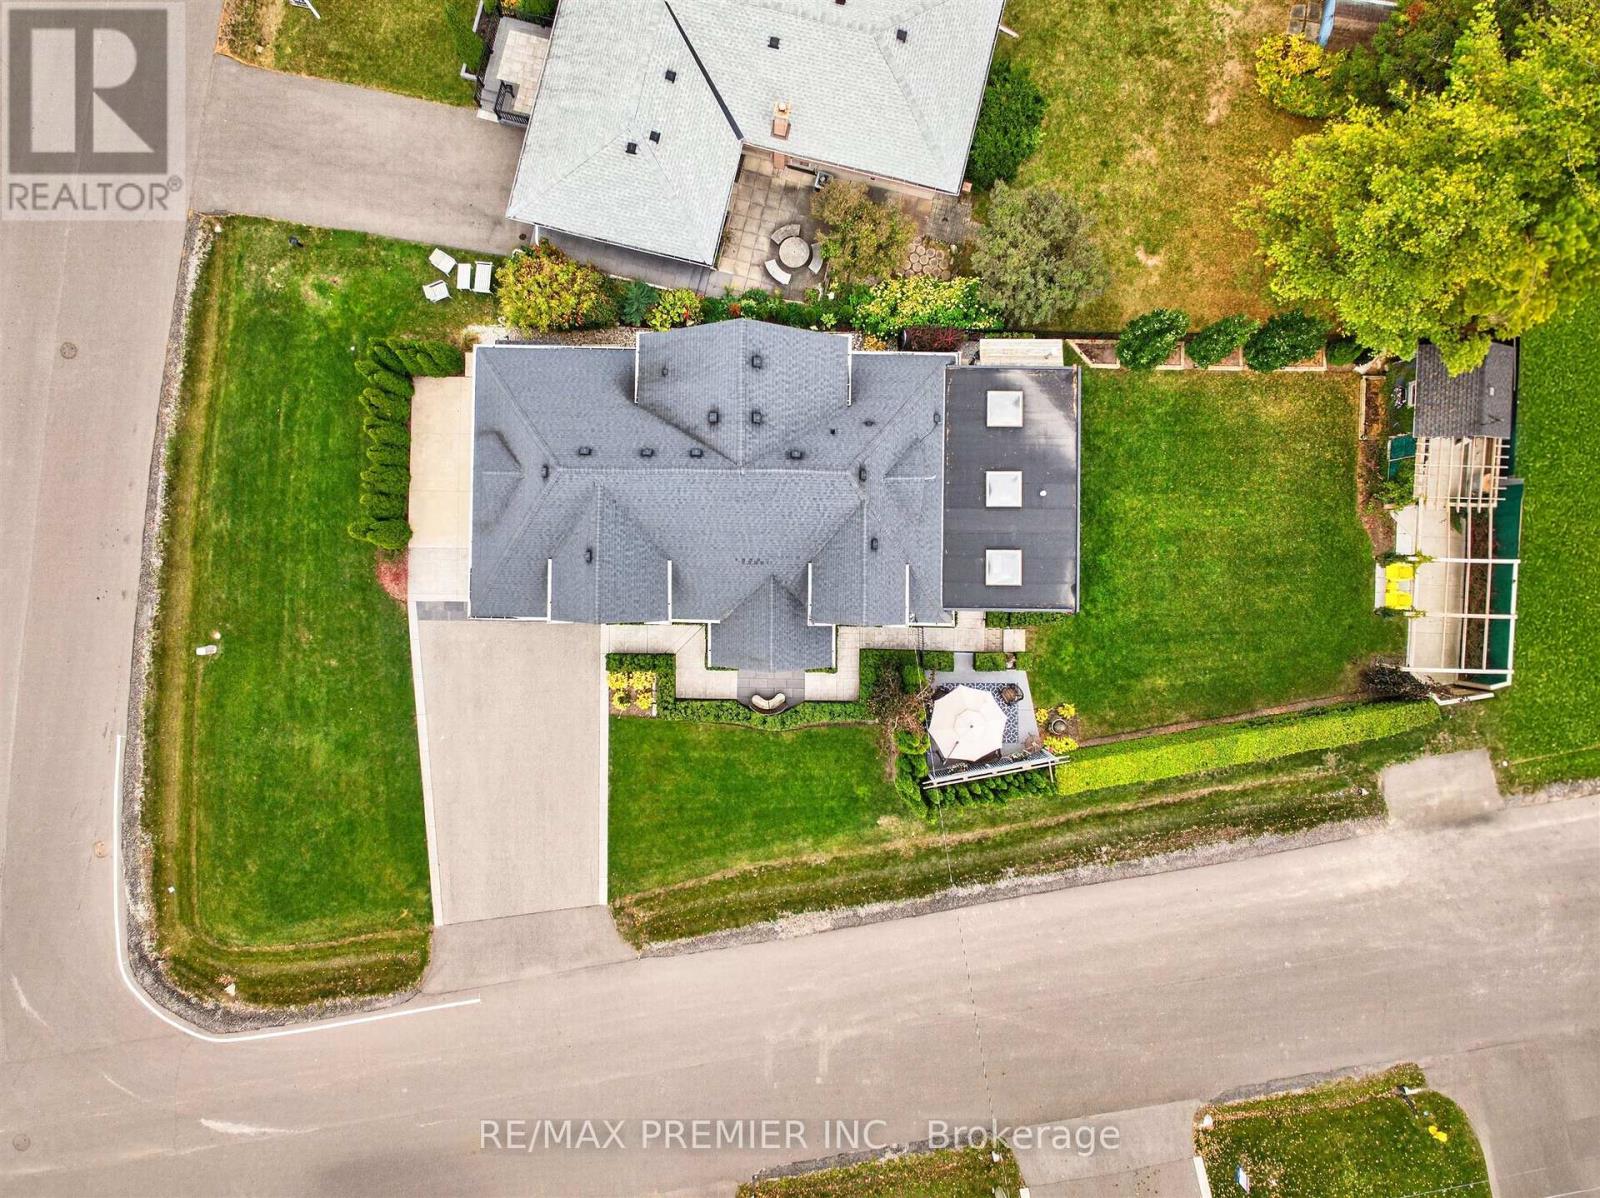
31 Malaren Road

Vaughan, ONDetached
$1,999,000
MLS® N14099338
Detached4 beds4 baths5 total
31 Malaren Road, Vaughan, ON photo 1
31 Malaren Road, Vaughan, ON photo 2
31 Malaren Road, Vaughan, ON photo 3
31 Malaren Road, Vaughan, ON photo 4
31 Malaren Road, Vaughan, ON photo 5
31 Malaren Road, Vaughan, ON photo 6
31 Malaren Road, Vaughan, ON photo 7
31 Malaren Road, Vaughan, ON photo 8
31 Malaren Road, Vaughan, ON photo 9
31 Malaren Road, Vaughan, ON photo 10
31 Malaren Road, Vaughan, ON photo 11
31 Malaren Road, Vaughan, ON photo 12
31 Malaren Road, Vaughan, ON photo 13
31 Malaren Road, Vaughan, ON photo 14
31 Malaren Road, Vaughan, ON photo 15
31 Malaren Road, Vaughan, ON photo 16
31 Malaren Road, Vaughan, ON photo 17
31 Malaren Road, Vaughan, ON photo 18
31 Malaren Road, Vaughan, ON photo 19
31 Malaren Road, Vaughan, ON photo 20
31 Malaren Road, Vaughan, ON photo 21
31 Malaren Road, Vaughan, ON photo 22
31 Malaren Road, Vaughan, ON photo 23
31 Malaren Road, Vaughan, ON photo 24
31 Malaren Road, Vaughan, ON photo 25
31 Malaren Road, Vaughan, ON photo 26
31 Malaren Road, Vaughan, ON photo 27
31 Malaren Road, Vaughan, ON photo 28
31 Malaren Road, Vaughan, ON photo 29
31 Malaren Road, Vaughan, ON photo 30
31 Malaren Road, Vaughan, ON photo 31
31 Malaren Road, Vaughan, ON photo 32
31 Malaren Road, Vaughan, ON photo 33
31 Malaren Road, Vaughan, ON photo 34
31 Malaren Road, Vaughan, ON photo 35
31 Malaren Road, Vaughan, ON photo 36
31 Malaren Road, Vaughan, ON photo 37
31 Malaren Road, Vaughan, ON photo 38
31 Malaren Road, Vaughan, ON photo 39
31 Malaren Road, Vaughan, ON photo 40
31 Malaren Road, Vaughan, ON photo 41
31 Malaren Road, Vaughan, ON photo 42
31 Malaren Road, Vaughan, ON photo 43
31 Malaren Road, Vaughan, ON photo 44
31 Malaren Road, Vaughan, ON photo 45
31 Malaren Road, Vaughan, ON photo 46
31 Malaren Road, Vaughan, ON photo 47
31 Malaren Road, Vaughan, ON photo 48
31 Malaren Road, Vaughan, ON photo 49
31 Malaren Road, Vaughan, ON photo 50
1 / 50

BUYER ADVANTAGE

Buy with confidence

Get a full-service approach built on strategy, strong negotiation, and clear guidance from offer to close.

  • Local Market Expertise
  • Broker-level Negotiation
  • Transparent Process
  • No-pressure Guidance

The right strategy depends on your goals, timing, budget, and the type of home you are buying. Get Your Buyer Snapshot.

About This Property

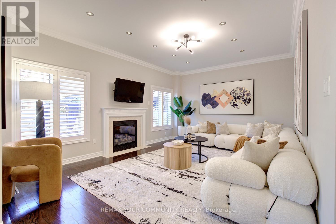
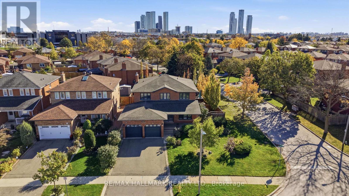
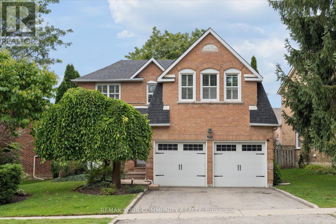
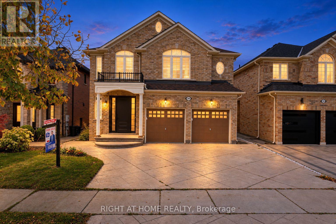
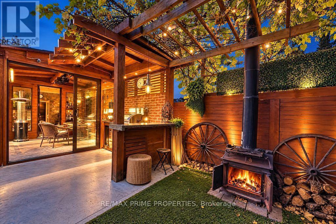
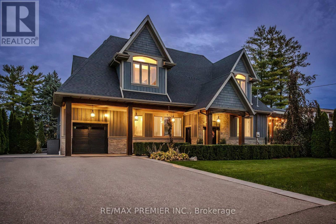
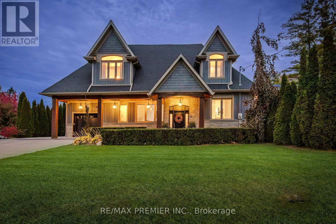
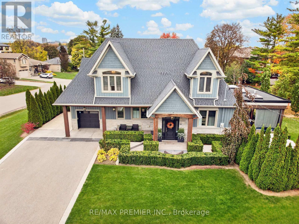
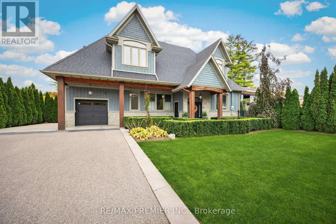
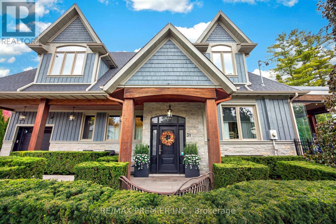
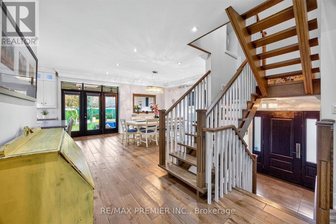
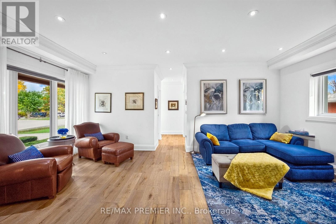
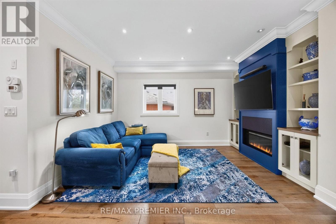
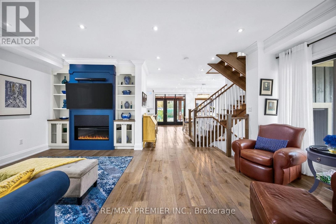
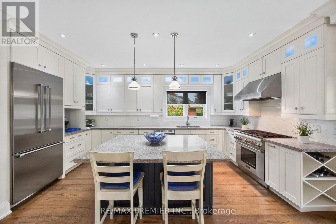
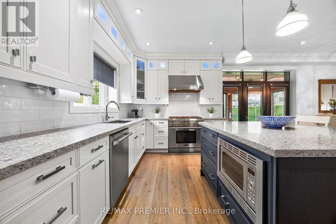
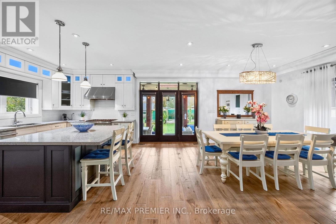
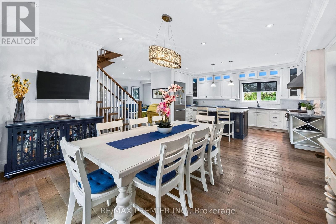
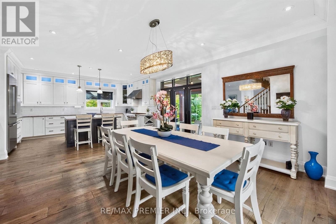
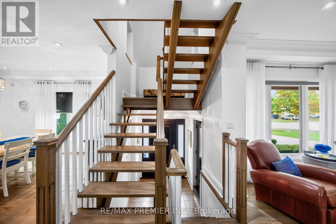
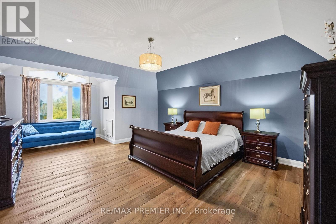
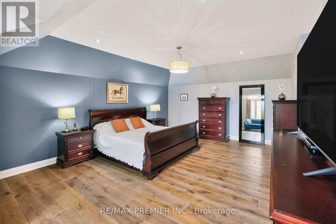
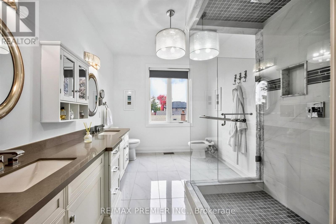
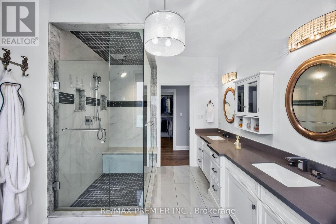
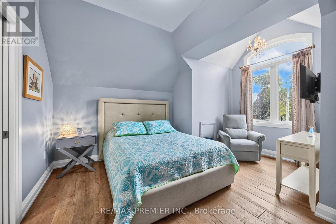
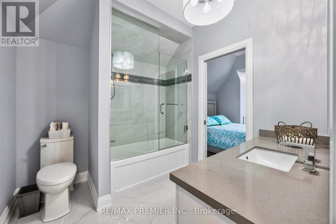
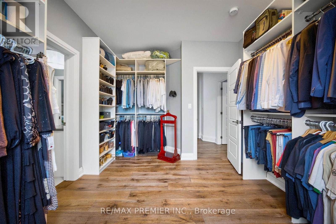
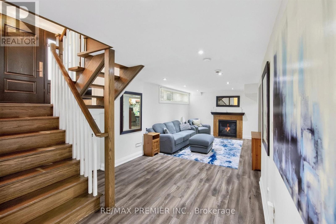
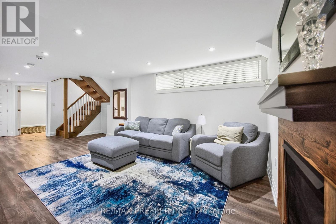
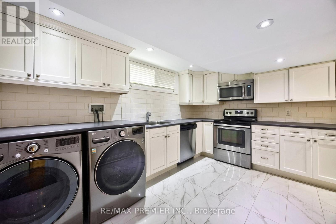
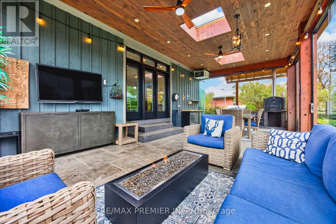
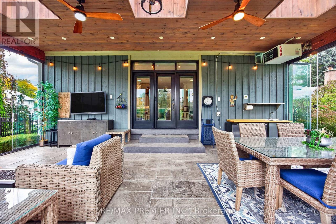
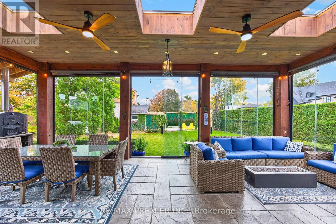
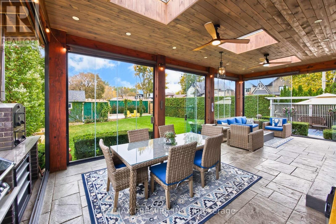
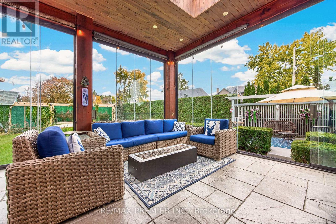
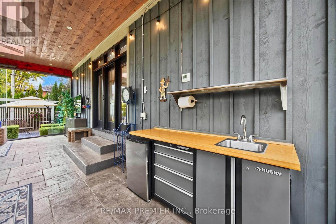
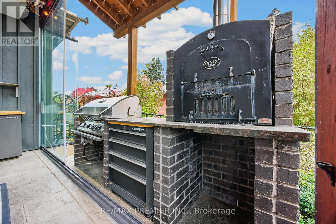
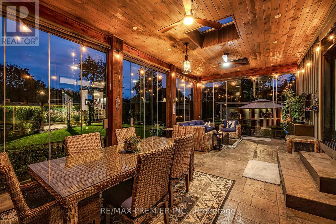
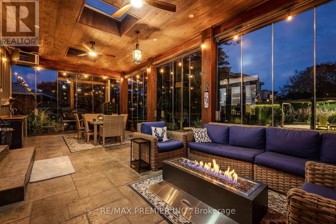
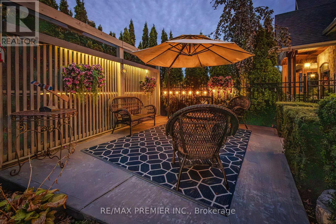
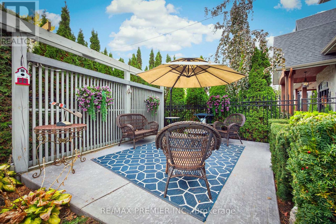
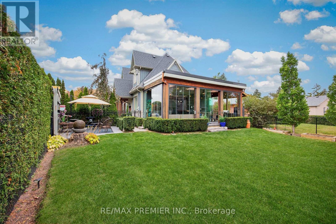
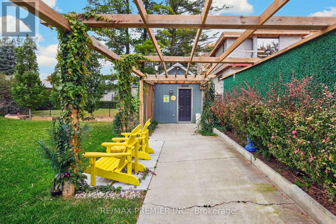
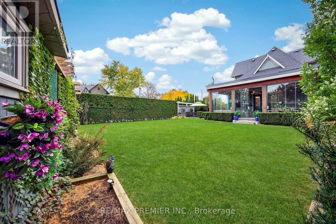
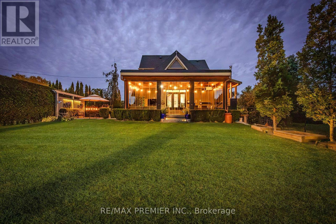
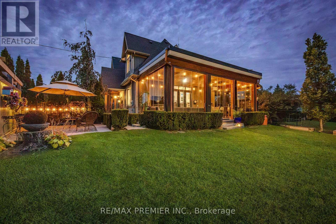
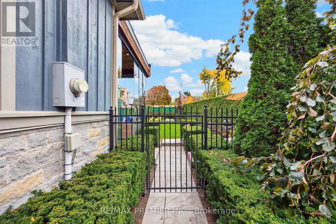
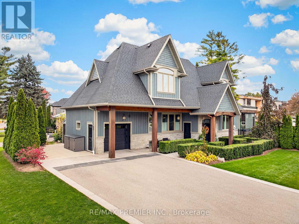
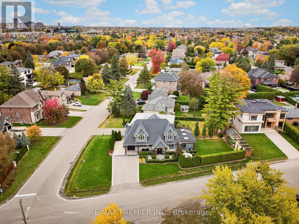
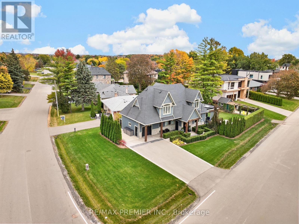
Welcome to 31 Malaren Road, an exceptional custom residence set on a premium corner lot with impressive double frontage, surrounded by multi million dollar estates in the prestigious heart of Maple. Showcasing timeless Cape Cod inspired architecture, striking curb appeal and meticulously landscaped grounds, this sun filled home offers an elegant blend of classic design and modern luxury. Step inside to a bright, open concept layout featuring 9 foot ceilings on both the main and second floor, pot lights, crown moulding and wide plank hardwood flooring throughout. The chef inspired kitchen is beautifully appointed with premium cabinetry, glass accent lighting, high end Thermador appliances and an oversized island with breakfast bar seating. The adjoining dining area flows seamlessly through French doors to a spectacular private backyard retreat. Designed for year round enjoyment, the impressive covered outdoor sunroom features skylights, pot lighting, gas heater, ceiling fans, a modern fire table lounge, custom built in bbq, a Tuscan chef pizza oven and retractable glass walls, creating the ultimate setting for entertaining family and friends. Upstairs, the spacious primary suite offers vaulted ceilings, a sun drenched window lounge and a luxurious 5 piece ensuite with double vanity and an oversized glass rain shower. The fully finished lower level provides outstanding versatility complete with in-law suite, a generous recreation room, cozy fireplace, second kitchen and premium laundry facilities. Ideally located minutes from Maple GO Station, Highways 400 and 407, Cortellucci Vaughan Hospital, top rated schools, parks and premier amenities, this remarkable property delivers an exceptional lifestyle in one of Vaughan's most sought after neighbourhoods. Luxury, comfort and thoughtful design come together in this truly turnkey home. A must see! (id:63604)

Key Facts

Type
Detached
Beds
4
Baths
4
Size
2,000 sqft
Lot
76.4 x 163 FT; 163.02 ft x 76.42 ft x 165.25 ft x 45.01
Parking
5 total

Highlights

  • Washer
  • Refrigerator
  • Central Vacuum
  • Gas stove(s)
  • Dishwasher
  • Oven
  • Dryer
  • Microwave
  • Alarm System
  • Window Coverings
Property Details 17 details
Bedrooms
4 bedrooms
3 above grade + 1 below grade
Bathrooms
4 bathrooms
1 partial
Parking
5 parking spaces
Attached Garage · Garage
Living area
2,000 - 2,500 sq. ft.
Property
Single Family · Freehold · Detached
Property subtype
Single Family
Structure type
House
Ownership
Freehold
Attached status
Detached
Storeys
2
Basement
Finished
Heating
Forced air, Natural gas
Cooling
Central air conditioning
Fireplace
Yes
Lot dimensions
76.4 x 163 FT; 163.02 ft x 76.42 ft x 165.25 ft x 45.01
Frontage
76.40 feet
Taxes
$8,572.00
Water source
Municipal water
Sewer
Sanitary sewer

Interior features

WasherRefrigeratorCentral VacuumGas stove(s)DishwasherOvenDryerMicrowaveAlarm SystemWindow CoveringsHardwoodLaminate

Exterior features

WoodStoneBlock

Lot and water

Carpet Free
Rooms 15 rooms
Level
Room
Dimensions
Main level
Foyer
2.2 m x 1.9 m
Basement
Laundry room
2.6 m x 3.09 m
Basement
Recreational, Games room
3.93 m x 8.47 m
Basement
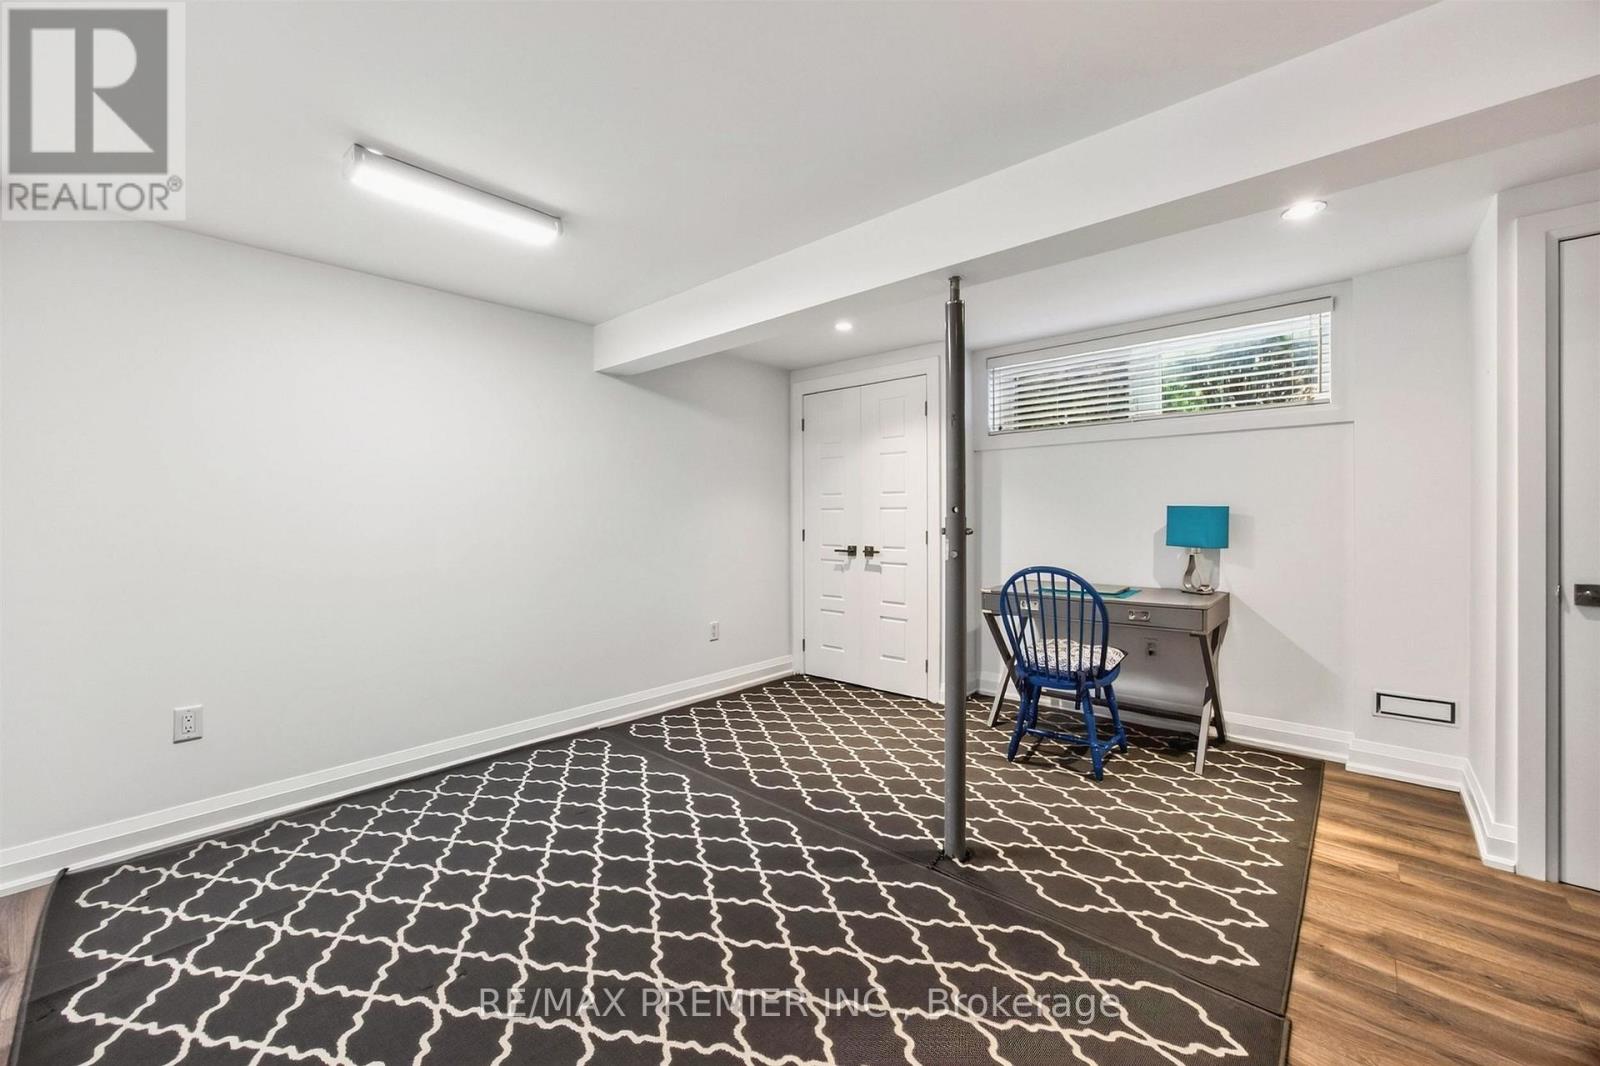
Bedroom
4.2 m x 4.62 m
Basement
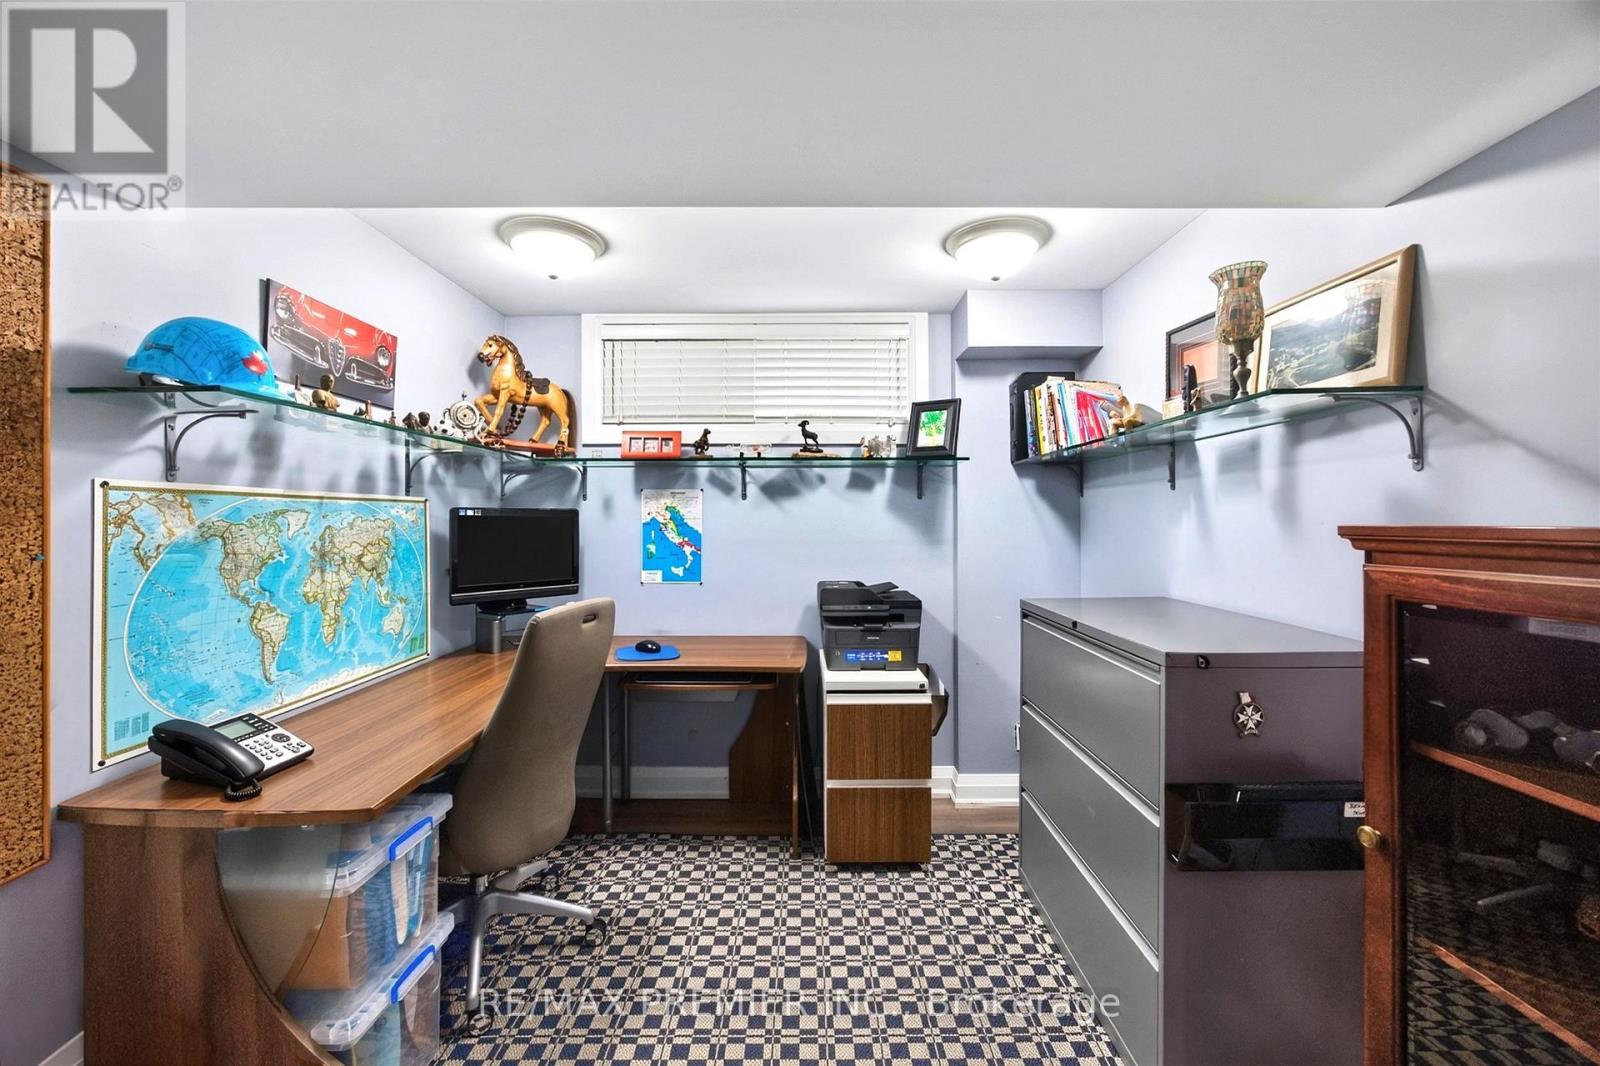
Office
2.55 m x 3.66 m
Basement
Utility room
2.5 m x 3.66 m
Main level
Mud room
2.72 m x 2.7 m
Main level
Living room
6.27 m x 5.25 m
Main level
Kitchen
4.51 m x 5.39 m
Main level
Dining room
2.6 m x 3.09 m
Main level
Sunroom
8.55 m x 4.43 m
Second level
Primary Bedroom
7.01 m x 7.73 m
Second level
Bedroom 2
4.47 m x 3.85 m
Second level
Bedroom 3
4.08 m x 3.18 m
Basement
Kitchen
3.85 m x 3.02 m

Virtual Tour & Media

Mortgage & Affordability Estimate monthly costs
Purchase price$1,999,000
Down paymentNot available
Mortgage amountNot available
Principal & interestNot available
Property taxesNot available
Condo/HOA feeNot available
Insurance/OtherNot available
UtilitiesNot available
Est. monthly totalNot available
Income needed (GDS 32%)Not available
Estimates only. Not financial advice. Rates, taxes and fees vary by lender and municipality.

Saved Properties

Keep This One Handy

Save this listing, compare it later, or open your saved properties dashboard.

Manage Saved Searches
Map is approximate.

Neighbourhood

Area
Maple
City
Vaughan
Postal code
L6A 1E2
Nearby
Cross Streets: KEELE ST/MAJOR MACKENZIE. ** Directions: SOUTH OF MAJOR MACKENZIE/WEST OF KEELE.