31 Palomino Crescent
Toronto, ONDetached
$4,888,000
MLS® C13776078
Detached5 beds7 baths6 total
31 Palomino Crescent, Toronto, ON photo 1
31 Palomino Crescent, Toronto, ON photo 2
31 Palomino Crescent, Toronto, ON photo 3
31 Palomino Crescent, Toronto, ON photo 4
31 Palomino Crescent, Toronto, ON photo 5
31 Palomino Crescent, Toronto, ON photo 6
31 Palomino Crescent, Toronto, ON photo 7
31 Palomino Crescent, Toronto, ON photo 8
31 Palomino Crescent, Toronto, ON photo 9
31 Palomino Crescent, Toronto, ON photo 10
31 Palomino Crescent, Toronto, ON photo 11
31 Palomino Crescent, Toronto, ON photo 12
31 Palomino Crescent, Toronto, ON photo 13
31 Palomino Crescent, Toronto, ON photo 14
31 Palomino Crescent, Toronto, ON photo 15
31 Palomino Crescent, Toronto, ON photo 16
31 Palomino Crescent, Toronto, ON photo 17
31 Palomino Crescent, Toronto, ON photo 18
31 Palomino Crescent, Toronto, ON photo 19
31 Palomino Crescent, Toronto, ON photo 20
31 Palomino Crescent, Toronto, ON photo 21
31 Palomino Crescent, Toronto, ON photo 22
31 Palomino Crescent, Toronto, ON photo 23
31 Palomino Crescent, Toronto, ON photo 24
31 Palomino Crescent, Toronto, ON photo 25
31 Palomino Crescent, Toronto, ON photo 26
31 Palomino Crescent, Toronto, ON photo 27
31 Palomino Crescent, Toronto, ON photo 28
31 Palomino Crescent, Toronto, ON photo 29
31 Palomino Crescent, Toronto, ON photo 30
31 Palomino Crescent, Toronto, ON photo 31
31 Palomino Crescent, Toronto, ON photo 32
31 Palomino Crescent, Toronto, ON photo 33
31 Palomino Crescent, Toronto, ON photo 34
31 Palomino Crescent, Toronto, ON photo 35
31 Palomino Crescent, Toronto, ON photo 36
31 Palomino Crescent, Toronto, ON photo 37
31 Palomino Crescent, Toronto, ON photo 38
31 Palomino Crescent, Toronto, ON photo 39
31 Palomino Crescent, Toronto, ON photo 40
31 Palomino Crescent, Toronto, ON photo 41
31 Palomino Crescent, Toronto, ON photo 42
31 Palomino Crescent, Toronto, ON photo 43
31 Palomino Crescent, Toronto, ON photo 44
31 Palomino Crescent, Toronto, ON photo 45
31 Palomino Crescent, Toronto, ON photo 46
31 Palomino Crescent, Toronto, ON photo 47
31 Palomino Crescent, Toronto, ON photo 48
31 Palomino Crescent, Toronto, ON photo 49
31 Palomino Crescent, Toronto, ON photo 50
1 / 50

BUYER ADVANTAGE

Buy with confidence

Get a full-service approach built on strategy, strong negotiation, and clear guidance from offer to close.

  • Local Market Expertise
  • Broker-level Negotiation
  • Transparent Process
  • No-pressure Guidance

The right strategy depends on your goals, timing, budget, and the type of home you are buying. Get Your Buyer Snapshot.

About This Property

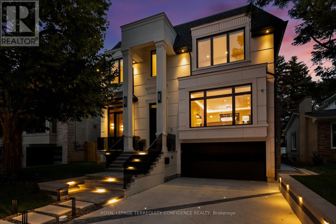
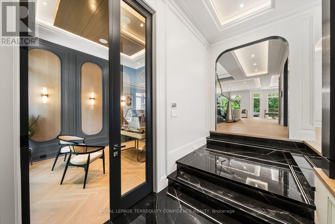
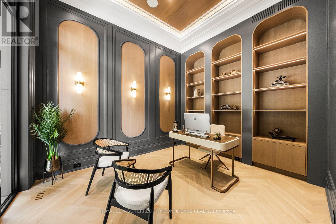
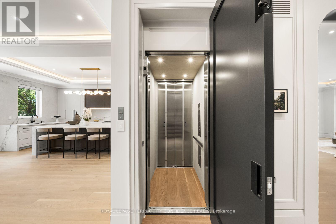
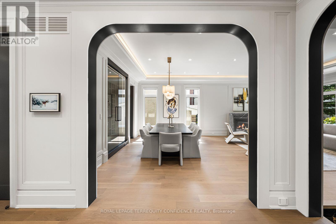
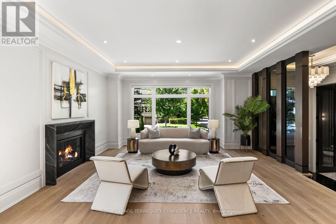
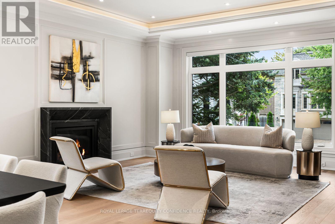
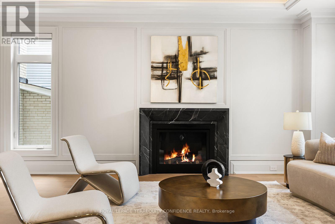
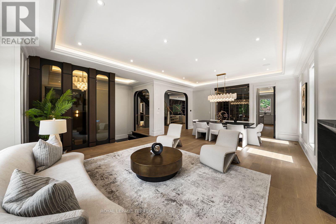
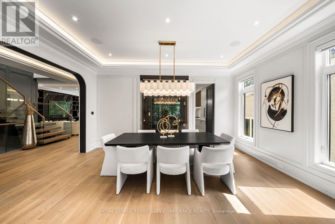
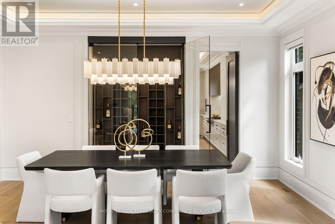
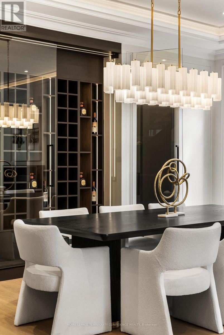
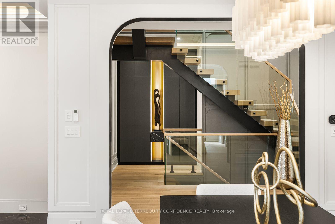
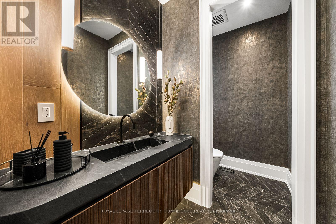
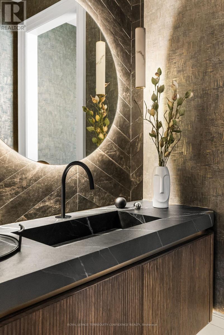
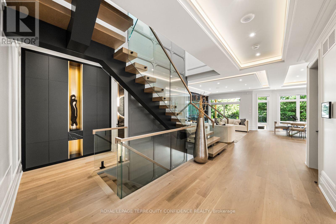
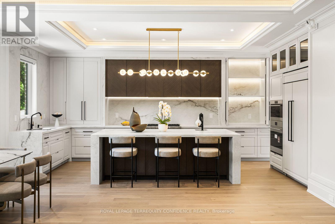
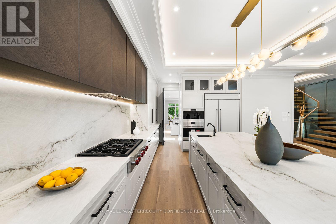
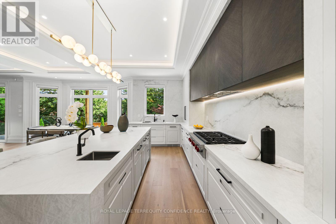
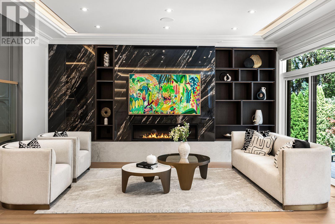
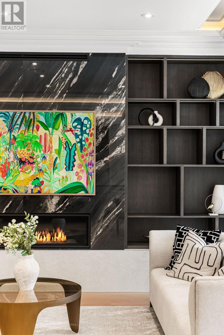
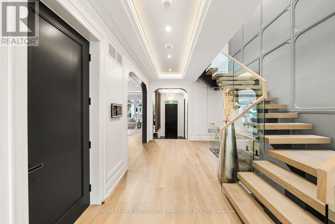
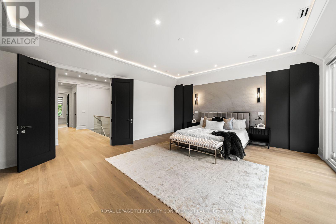
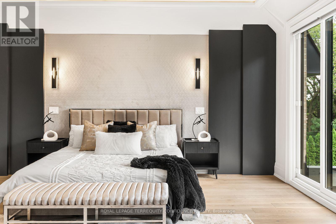
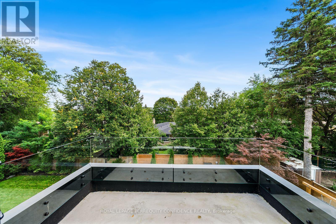
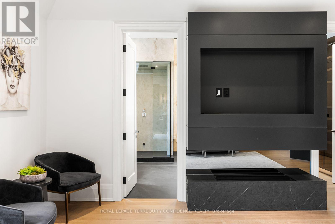
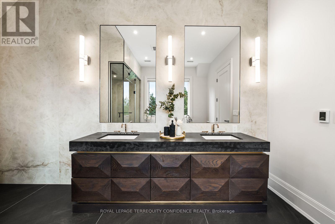
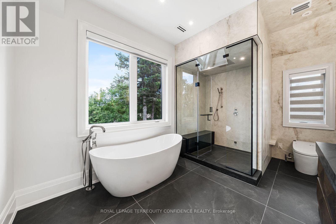
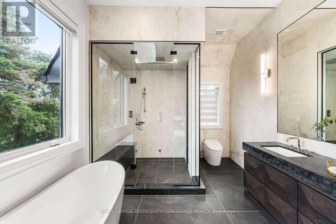
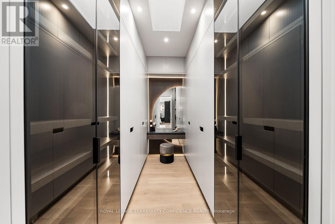
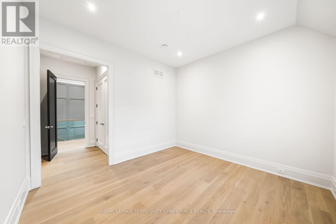
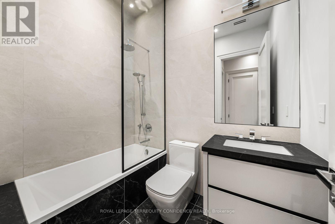
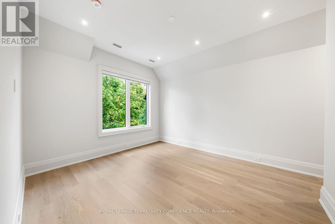
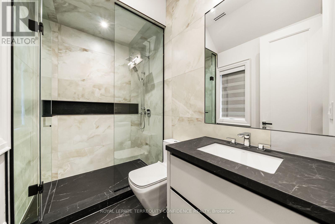
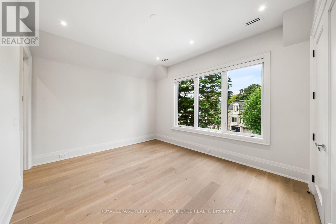
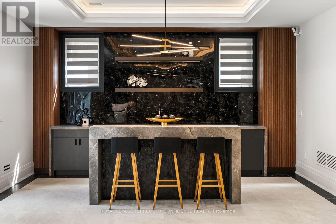
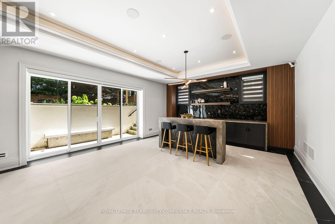
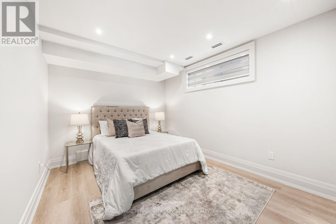
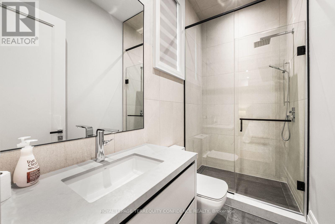
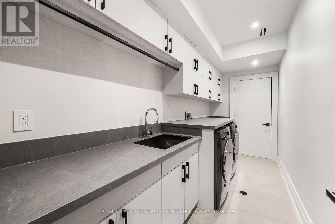
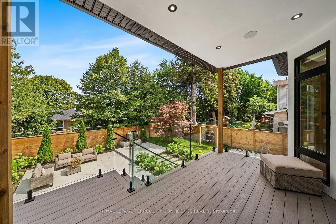
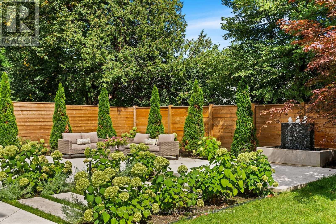
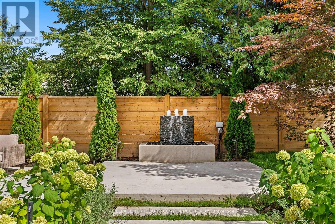
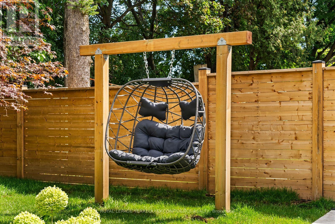
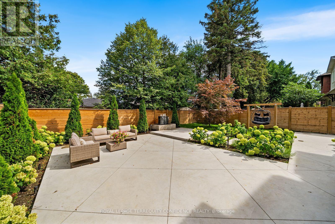
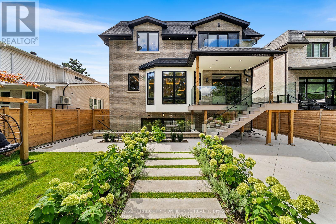
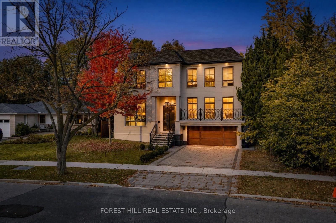
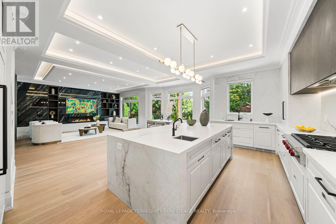
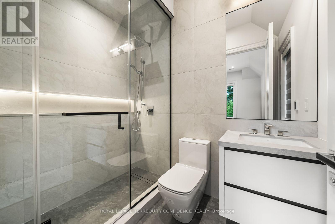
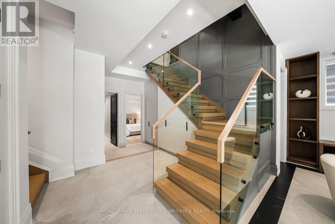
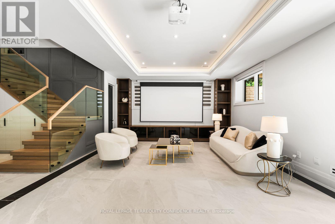
Impeccably-crafted & beautifully designed custom-built home in the prestigious Bayview Village neighborhood. Welcome to 31 Palomino Crescent, offering highly spacious int. layout and exceptional home features including: FULLY accessible 4-Stop elevator, snow-melting driveway, front steps & porch, designer-selected finishes & paneling throughout, custom automated blinds, heated floors (ALL bathrooms, foyer, bsmt), Smart Home (+ system to control lights, blinds & thermostats), state-of-the-art Mechanical room, professionally Landscaped Grounds, irrigation system, waterfall feature + swing (bckyrd). Enter the grand Foyer with heated floors, through to the main floor. Showstopping principal rooms feature engineered wide-plank white oak hardwood floors, B/I speakers, tray ceilings & cove lighting throughout, LED pot lights, gas fireplace (living rm. & family). The elegant chef's Kitchen comes fully-equipped with built-in Wolf & Subzero appliances, sunny breakfast area, large centre island. Gorgeous Family Room walks out to the deck, and features striking design, gas fireplace, built-in speakers and shelves. Further, Main-Level Office provides a quiet, private work space. Upstairs, discover 4 bedrooms each w/ their own personal ensuite, including the luxurious Primary Rm w/ private balcony walk-out, vapor fireplace, walk-in closet, & spa-like 6-Pc Ensuite w/ heated floor. Finished Walk-Up Basement features 5th bedroom, bath, heated floors, and recreation room w/ 2-Pc ensuite, striking wet bar w/ island & drink cooler, built-in speakers, video projector w/ motorized screen. Elevator, Security Camera/Alarm System, Central Vac, 2x Sump Pump on Diff Elevations w/ Backwater Valve, Custom-Made Precasts on Ext. Walls, Powder Rm (main), 2x Laundry (2nd, Bsmt), Exquisite Outdoor Landscaping. Heated Driveway w/ different zones. Just steps to Bayview Village Shopping Centre, TTC, Parks, Ravine & easy access to Hwy 401. Highly-Regarded School Zone Incl. Bayview M.S. & Earl Haig S.S. (id:63604)
Key Facts

Type
Detached
Beds
5
Baths
7
Size
3,500 sqft
Lot
50 x 120 FT
Parking
6 total

Highlights

  • Washer
  • Refrigerator
  • Central Vacuum
  • Dishwasher
  • Oven
  • Dryer
  • Microwave
  • Alarm System
  • Cooktop
  • Freezer
  • Hood Fan
  • Blinds
Property Details 18 details
Bedrooms
5 bedrooms
4 above grade + 1 below grade
Bathrooms
7 bathrooms
2 partials
Parking
6 parking spaces
Garage
Living area
3,500 - 5,000 sq. ft.
Property
Single Family · Freehold · Detached
Property subtype
Single Family
Structure type
House
Ownership
Freehold
Attached status
Detached
Storeys
2
Basement
Finished, Walk-up
Heating
Forced air, Natural gas
Cooling
Central air conditioning
Fireplace
Yes
Lot dimensions
50 x 120 FT
Frontage
50 feet
Taxes
$10,354.00
Water source
Municipal water
Sewer
Sanitary sewer

Interior features

WasherRefrigeratorCentral VacuumDishwasherOvenDryerMicrowaveAlarm SystemCooktopFreezerHood FanBlinds

Exterior features

BrickStonePoured ConcreteFenced yard

Systems and association

Alarm systemSecurity systemSmoke Detectors

Lot and water

RavineCarpet FreeSump Pump
Rooms 11 rooms
Level
Room
Dimensions
Main level
Living room
5.38 m x 4.8 m
Basement
Recreational, Games room
10.03 m x 5.51 m
Main level
Dining room
5.38 m x 3.4 m
Main level
Kitchen
6.81 m x 5.89 m
Main level
Family room
5.49 m x 5 m
Main level
Office
3.66 m x 3.38 m
Second level
Primary Bedroom
6.32 m x 5.41 m
Second level
Bedroom 2
6.3 m x 3.66 m
Second level
Bedroom 3
5.79 m x 3.61 m
Second level
Bedroom 4
5.11 m x 3.66 m
Basement
Bedroom 5
3.91 m x 3.18 m
Mortgage & Affordability Estimate monthly costs
Purchase price$4,888,000
Down paymentNot available
Mortgage amountNot available
Principal & interestNot available
Property taxesNot available
Condo/HOA feeNot available
Insurance/OtherNot available
UtilitiesNot available
Est. monthly totalNot available
Income needed (GDS 32%)Not available
Estimates only. Not financial advice. Rates, taxes and fees vary by lender and municipality.

Saved Properties

Keep This One Handy

Save this listing, compare it later, or open your saved properties dashboard.

Manage Saved Searches
Map is approximate.

Neighbourhood

Area
Bayview Village
City
Toronto
Postal code
M2K 1W2
Nearby
Cross Streets: Bayview/Sheppard. ** Directions: North on Bayview & Sheppard, turn right on Citation Dr, left on Bunty Ln, then Palomino Cres.