31 Pheasant Dr Drive
BUYER ADVANTAGE
Buy with confidence
Get a full-service approach built on strategy, strong negotiation, and clear guidance from offer to close.
- Local Market Expertise
- Broker-level Negotiation
- Transparent Process
- No-pressure Guidance

The right strategy depends on your goals, timing, budget, and the type of home you are buying. Get Your Buyer Snapshot.
About This Property
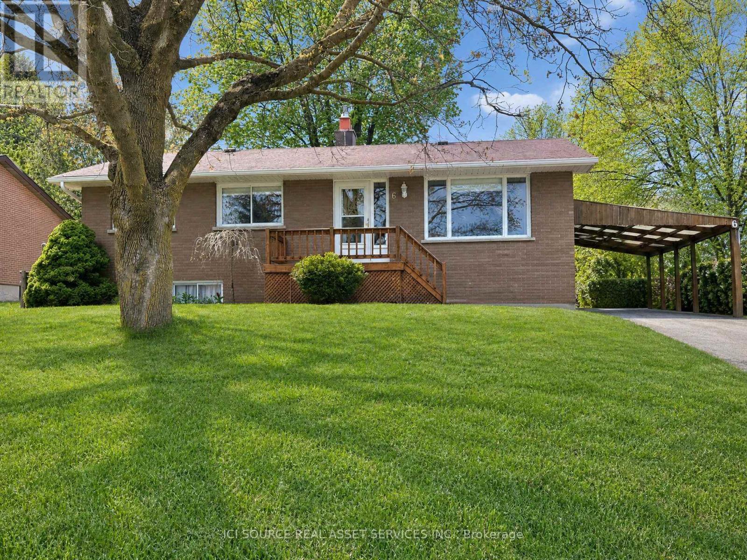
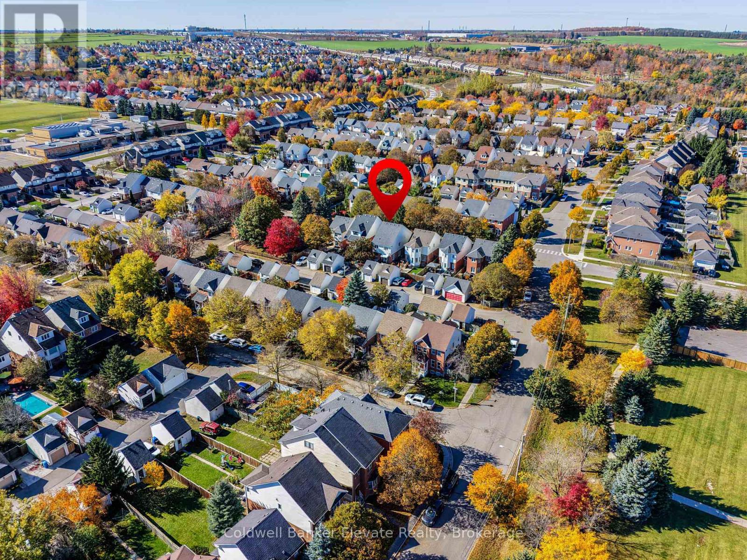
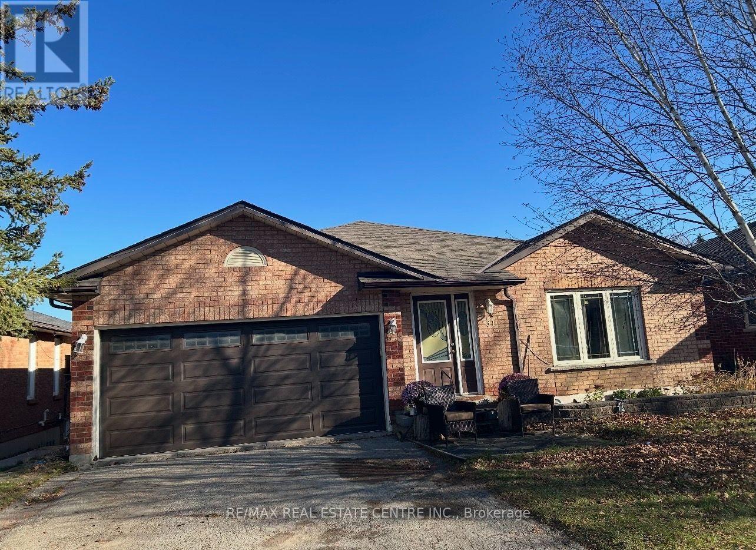
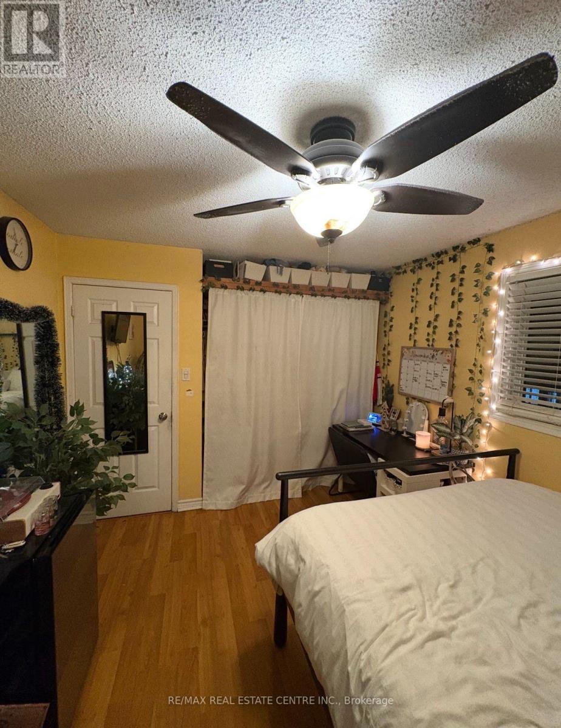
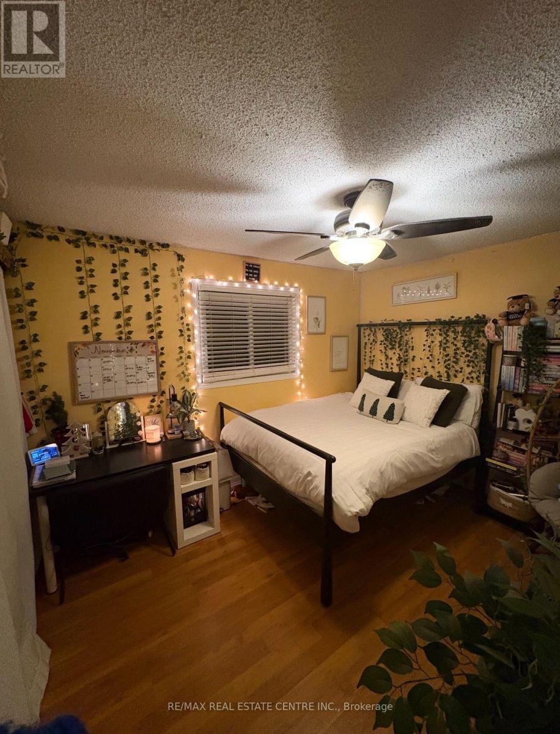
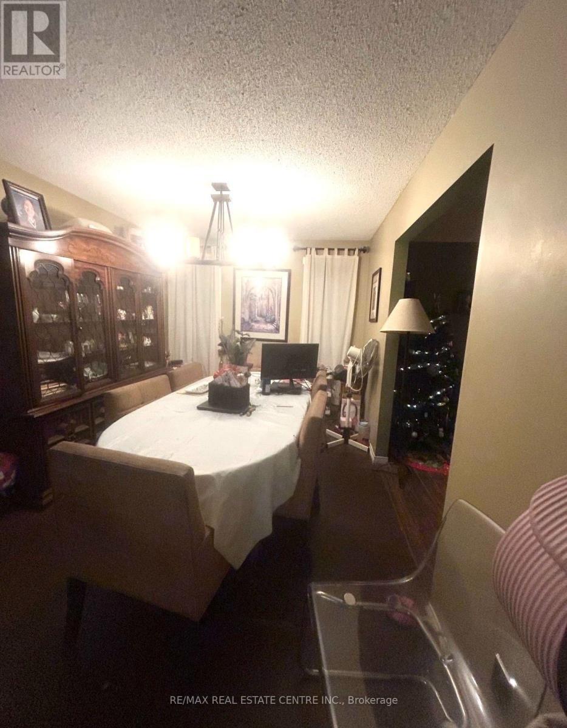
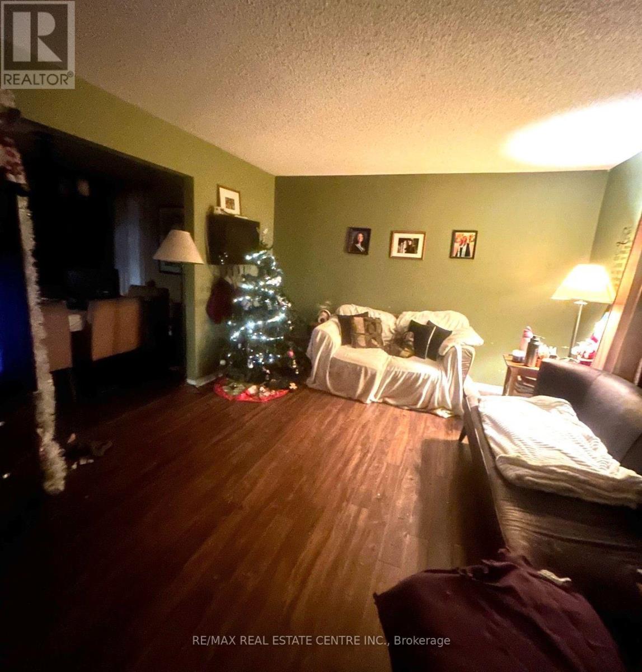
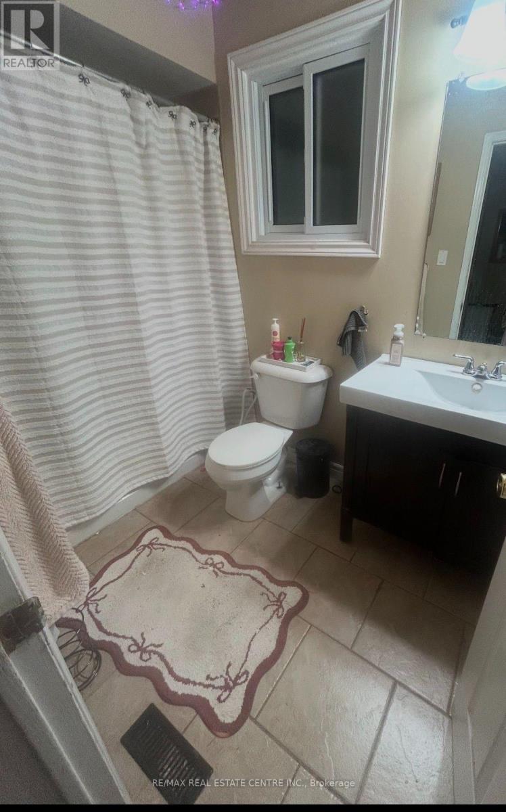
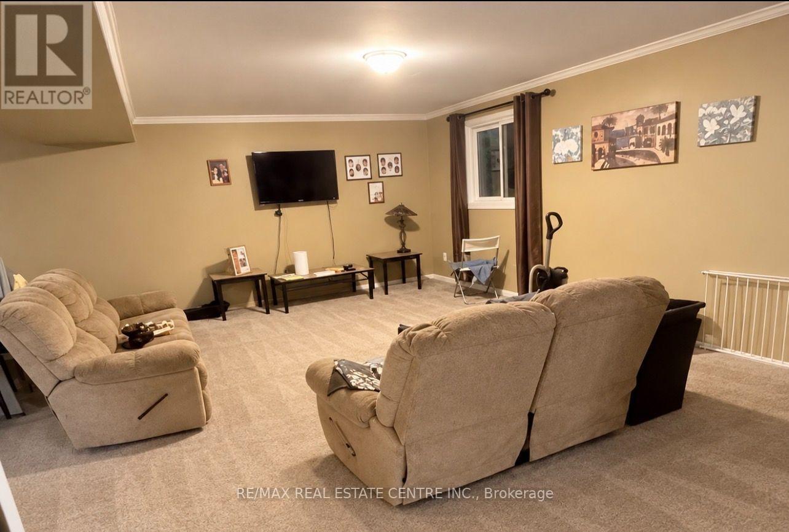
Located in an established area of Orangeville, this bungalow offers an exciting opportunity to create a home that truly reflects your own personal style. With a practical layout, generous living space and plenty of possibilities, this home is an ideal canvas for homeowners looking to bring their vision to life. In addition to three bedrooms on the main level, there is a bonus room currently set up as a fourth bedroom, offering the flexibility to suit your needs as a home office, hobby room or additional living space. The spacious walkout basement offers further opportunities, including the potential to create a separate dwelling for additional income or extra space for extended family. Whether you're looking to personalize your first home, or invest in a property with room to grow, this bungalow is full of potential. Enjoy the appeal of a great neighbourhood and the chance to make this home your own! (id:63604)
Key Facts
Property Details
Exterior features
Systems and association
Rooms
Mortgage & Affordability
Saved Properties
Keep This One Handy
Save this listing, compare it later, or open your saved properties dashboard.
Neighbourhood
- Area
- Orangeville
- City
- Orangeville
- Postal code
- L9W 4K2
- Nearby
- Pheasant Dr/ Passmore Ave
Save This Property
Keep this home handy, return to it anytime, and let us know how to reach you about this listing.
We use this email only to connect your saved properties and saved searches.
Other Available Options
Similar Listings
Listings from our database that match closely.