31 Richmond Street
BUYER ADVANTAGE
Buy with confidence
Get a full-service approach built on strategy, strong negotiation, and clear guidance from offer to close.
- Local Market Expertise
- Broker-level Negotiation
- Transparent Process
- No-pressure Guidance

The right strategy depends on your goals, timing, budget, and the type of home you are buying. Get Your Buyer Snapshot.
About This Property
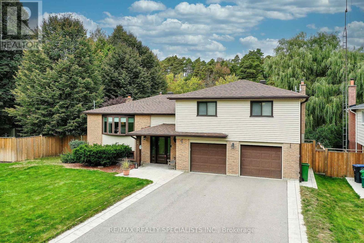
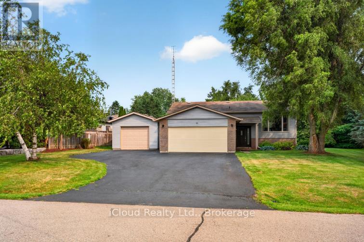
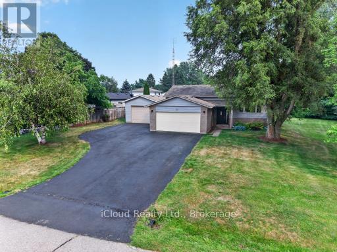
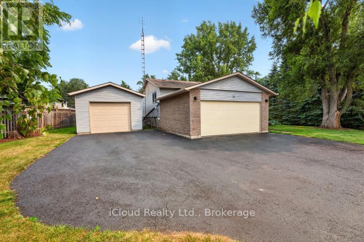
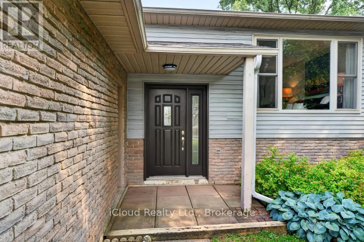
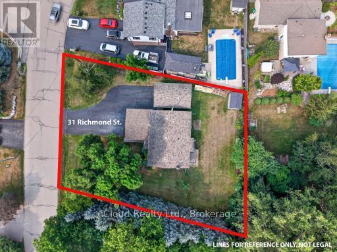
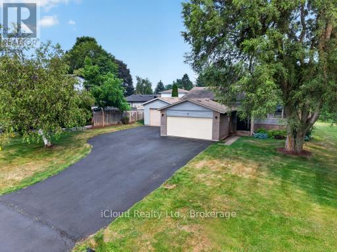
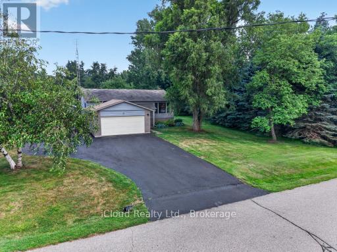
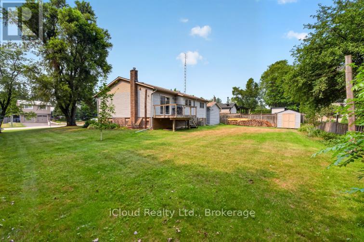
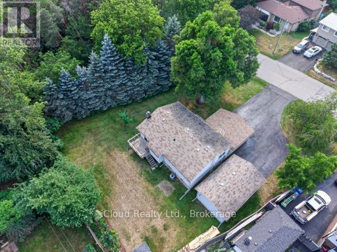
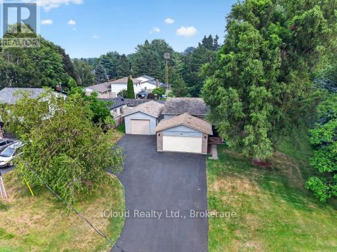
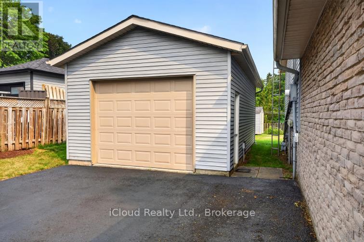
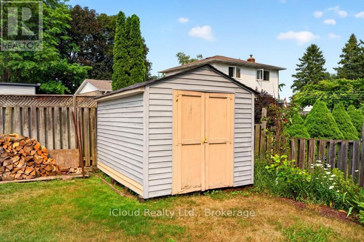
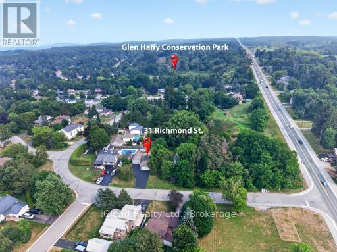
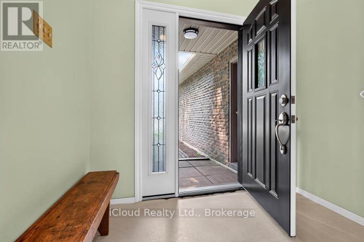
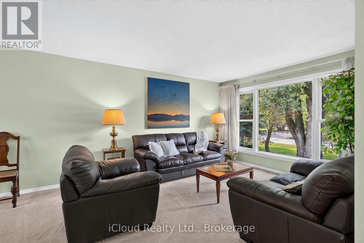
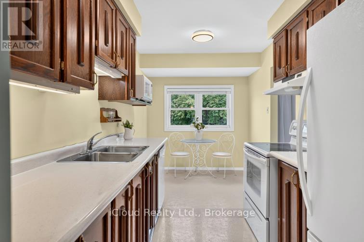
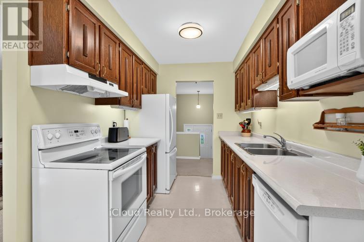
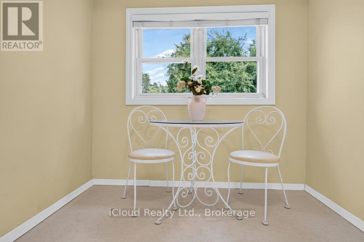
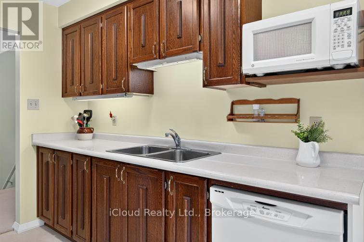
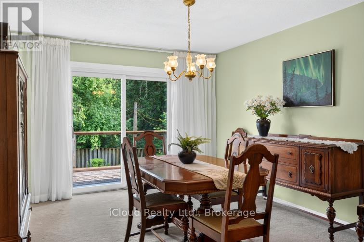
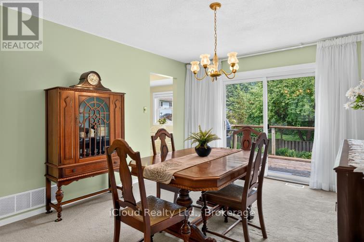
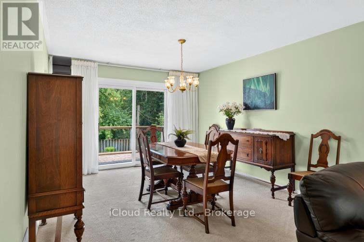
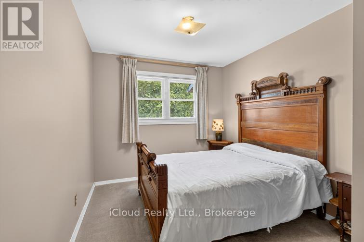
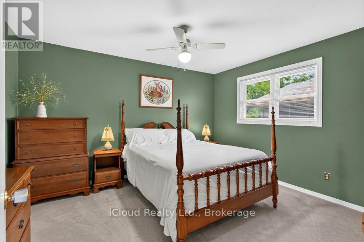
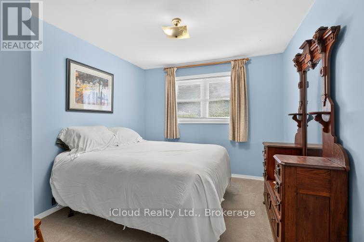
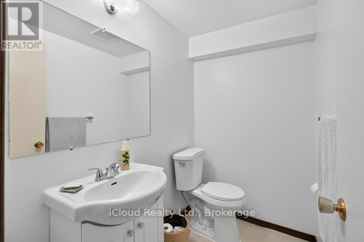
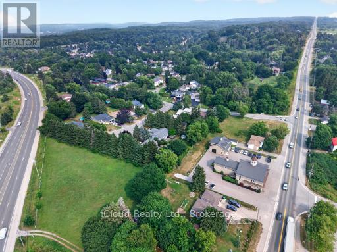
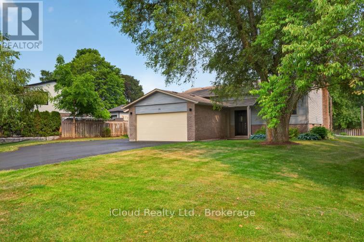
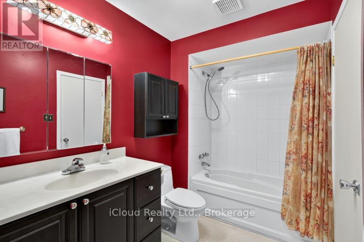
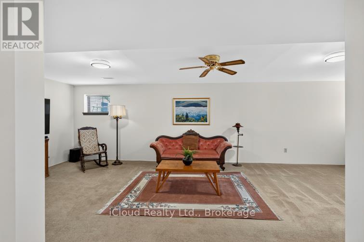
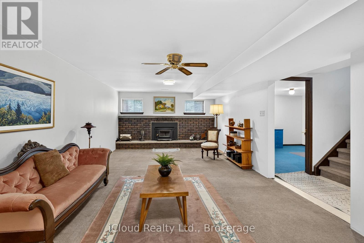
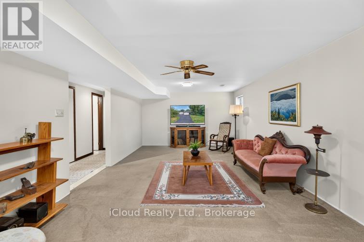
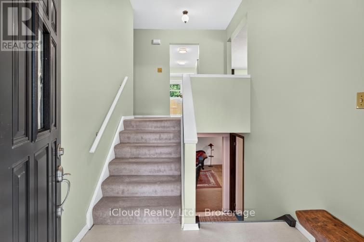
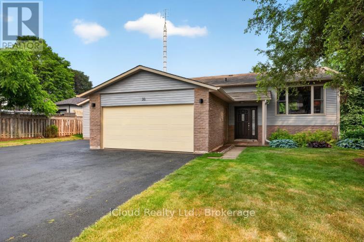
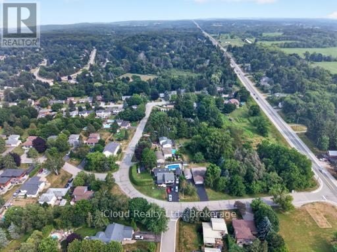
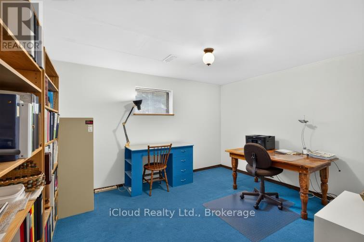
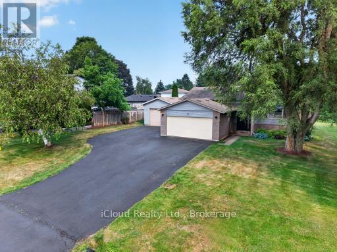
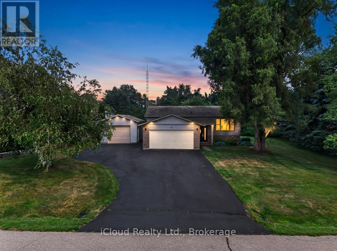
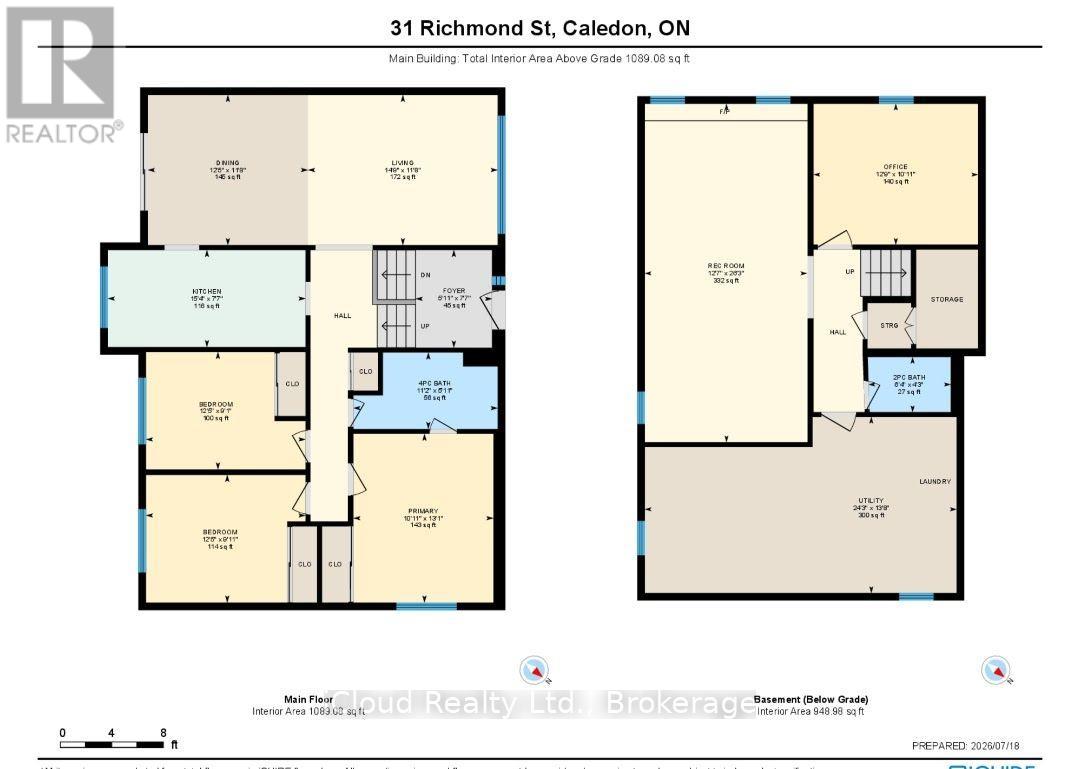
Escape the hustle without sacrificing convenience in this 3 bed + office, 2 bath family home, ideally situated in one of Caledon's most desirable locations. Offering the perfect combination of privacy, space, and accessibility, this hidden gem is less than an hour from the city, making it an ideal choice for commuters seeking a peaceful place to call home Surrounded by mature trees and lush perennial gardens, the beautifully landscaped property offers exceptional curb appeal and a welcoming outdoor retreat. An extended paved driveway provides ample parking and leads to both the attached double-car garage, complete with a brand-new garage door, and a spacious insulated detached garage with natural gas-perfect for hobbyists, car enthusiasts, or additional storage. A garden shed completes this thoughtfully designed property. Inside, you'll find a bright, functional layout with generously sized rooms designed for comfortable everyday living. The home features three spacious bedrooms plus an additional office/bedroom on the lower level, along with two full bathrooms to accommodate a growing family. The inviting eat-in kitchen offers a nice workspace and opens seamlessly to the formal dining room, where a walkout leads to the deck and overlooks the private backyard. Whether you're hosting summer barbecues, gathering with family, or enjoying your morning coffee, the indoor-outdoor flow makes entertaining effortless. The expansive main-floor living room provides a warm and welcoming place to gather, while the oversized lower-level family and games room offers endless possibilities for recreation, a home theatre, or a children's play area. Upgraded windows upstairs and upgraded insulation provides improved energy efficiency. Low property taxes is an added bonus.This is a property where your family can grow, entertain, and create lasting memories for years to come. (id:63604)
Key Facts
Highlights
- Water softener
Property Details
Interior features
Exterior features
Lot and water
Rooms
Virtual Tour & Media
Mortgage & Affordability
Saved Properties
Keep This One Handy
Save this listing, compare it later, or open your saved properties dashboard.
Neighbourhood
- Area
- Mono Mills
- City
- Caledon
- Postal code
- L7K 0A2
- Nearby
- HWY 9, AIRPORT ROAD , RICHMOND ST
Save This Property
Keep this home handy, return to it anytime, and let us know how to reach you about this listing.
We use this email only to connect your saved properties and saved searches.
Other Available Options
Similar Listings
Listings from our database that match closely.