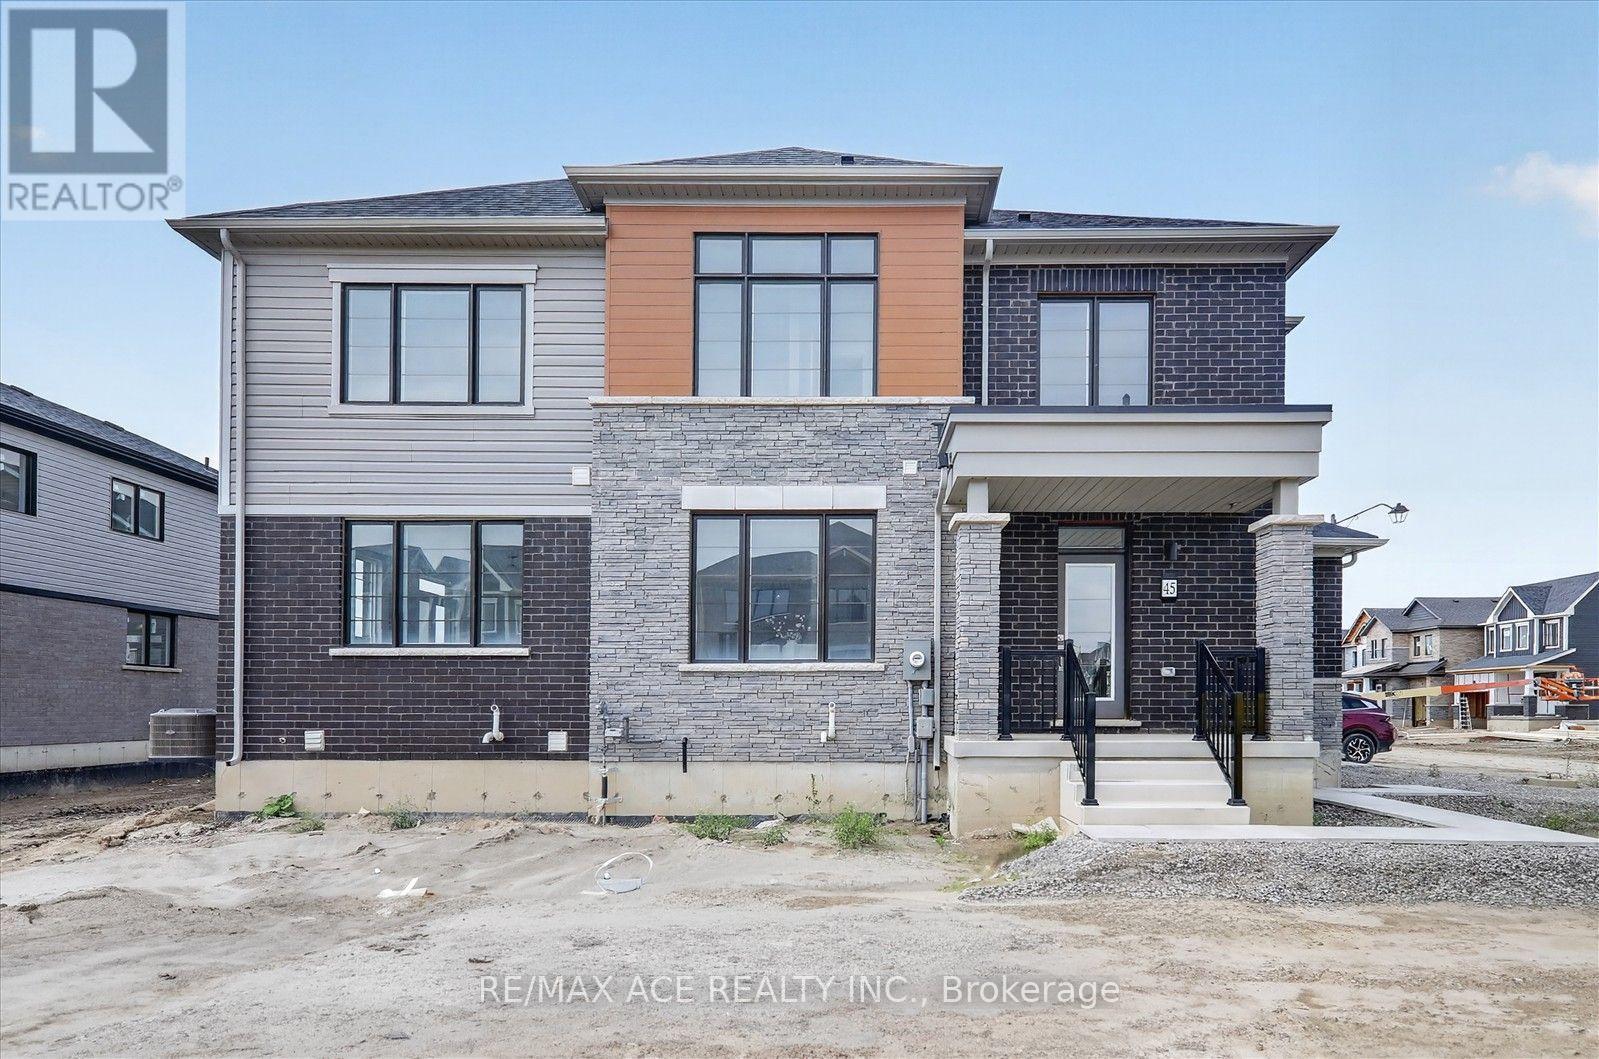
31 SANTOS Drive
BUYER ADVANTAGE
Buy with confidence
Get a full-service approach built on strategy, strong negotiation, and clear guidance from offer to close.
- Local Market Expertise
- Broker-level Negotiation
- Transparent Process
- No-pressure Guidance

The right strategy depends on your goals, timing, budget, and the type of home you are buying. Get Your Buyer Snapshot.
About This Property
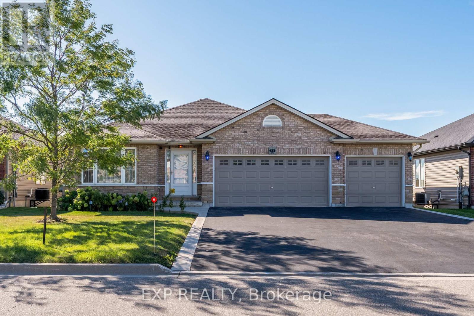
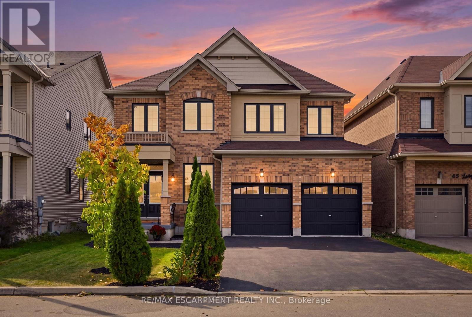
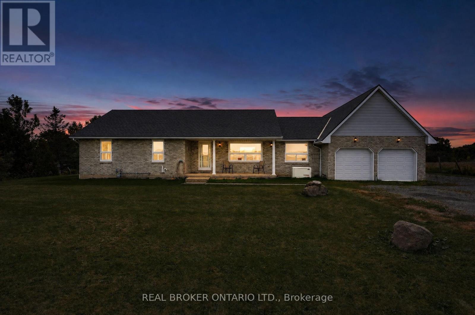
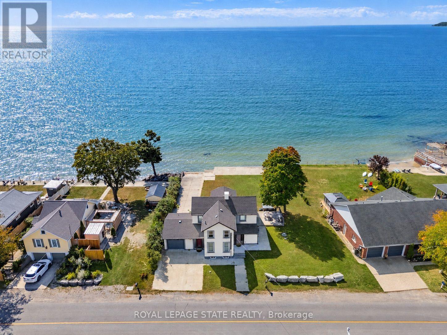
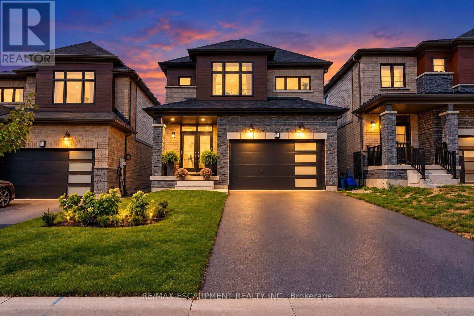
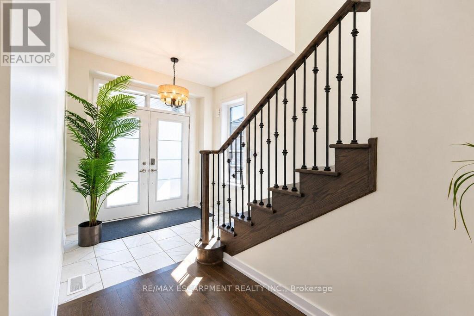
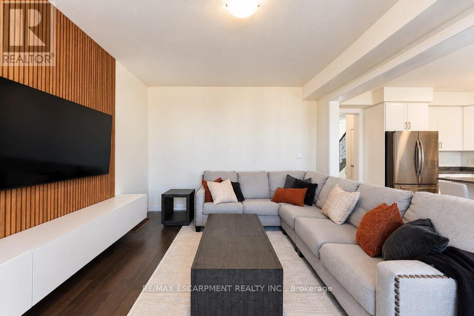
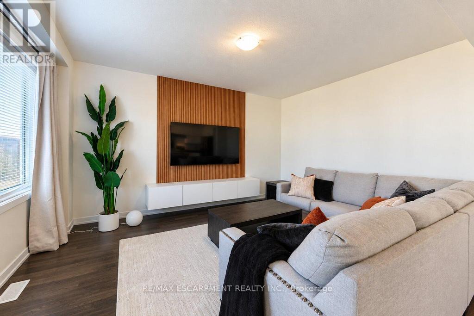
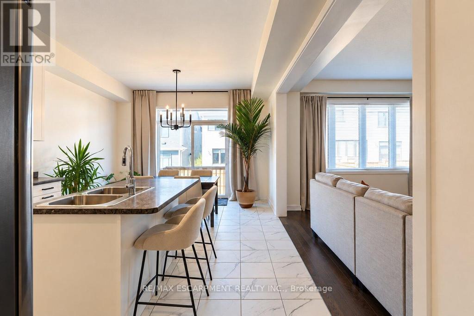
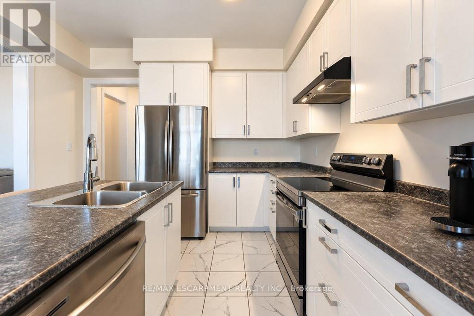
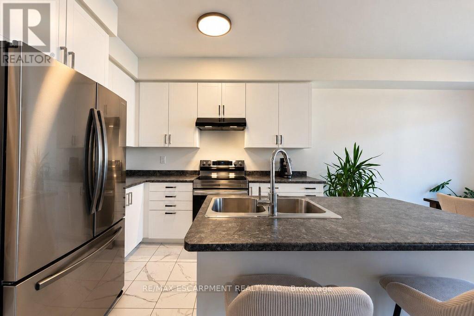
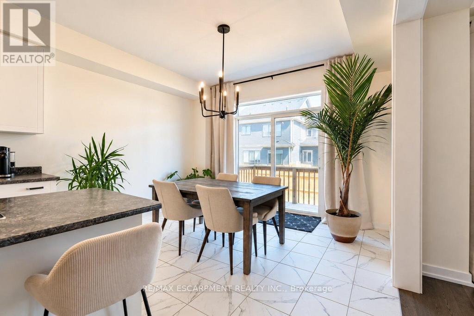
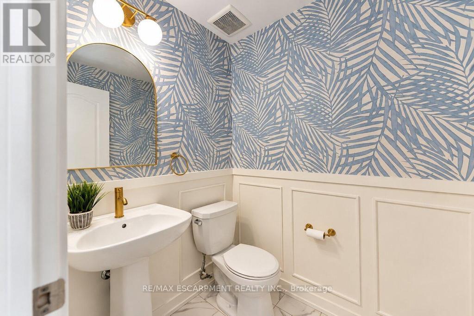
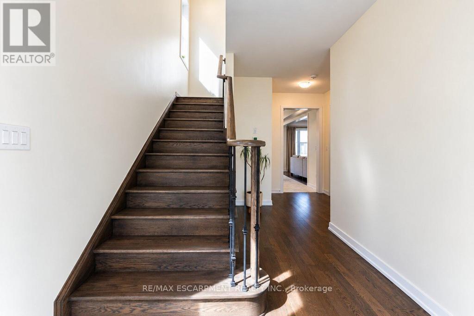
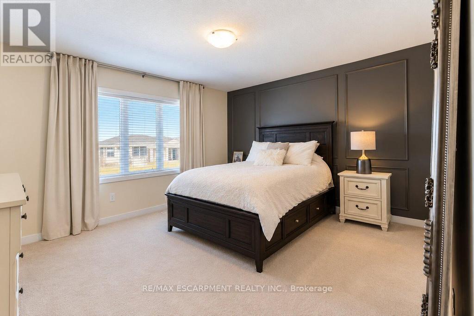
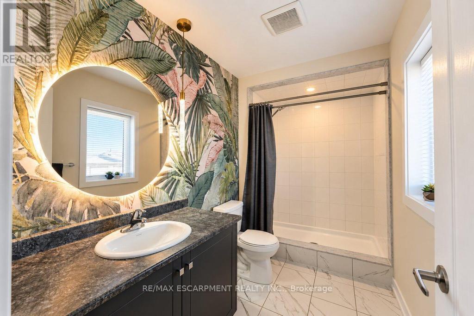
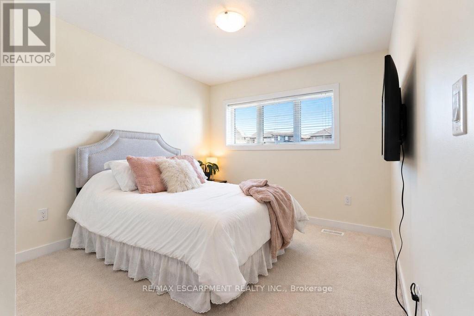
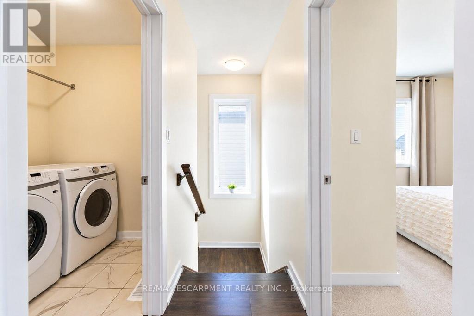
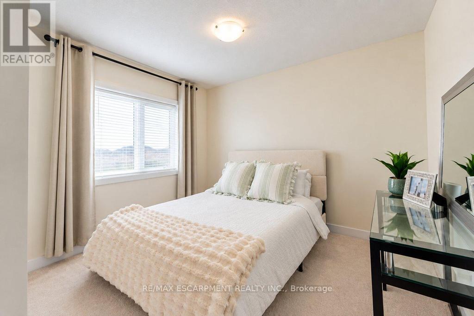
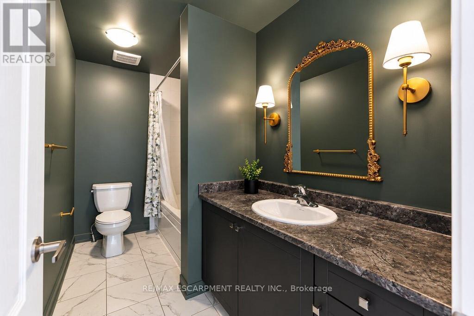
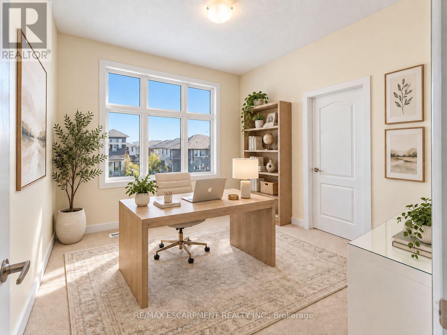
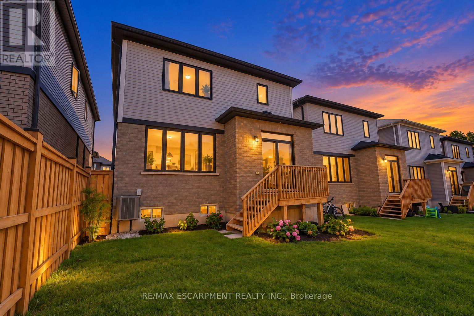
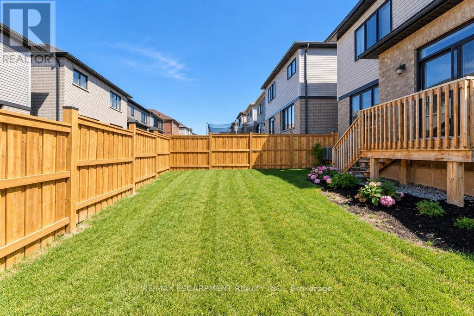
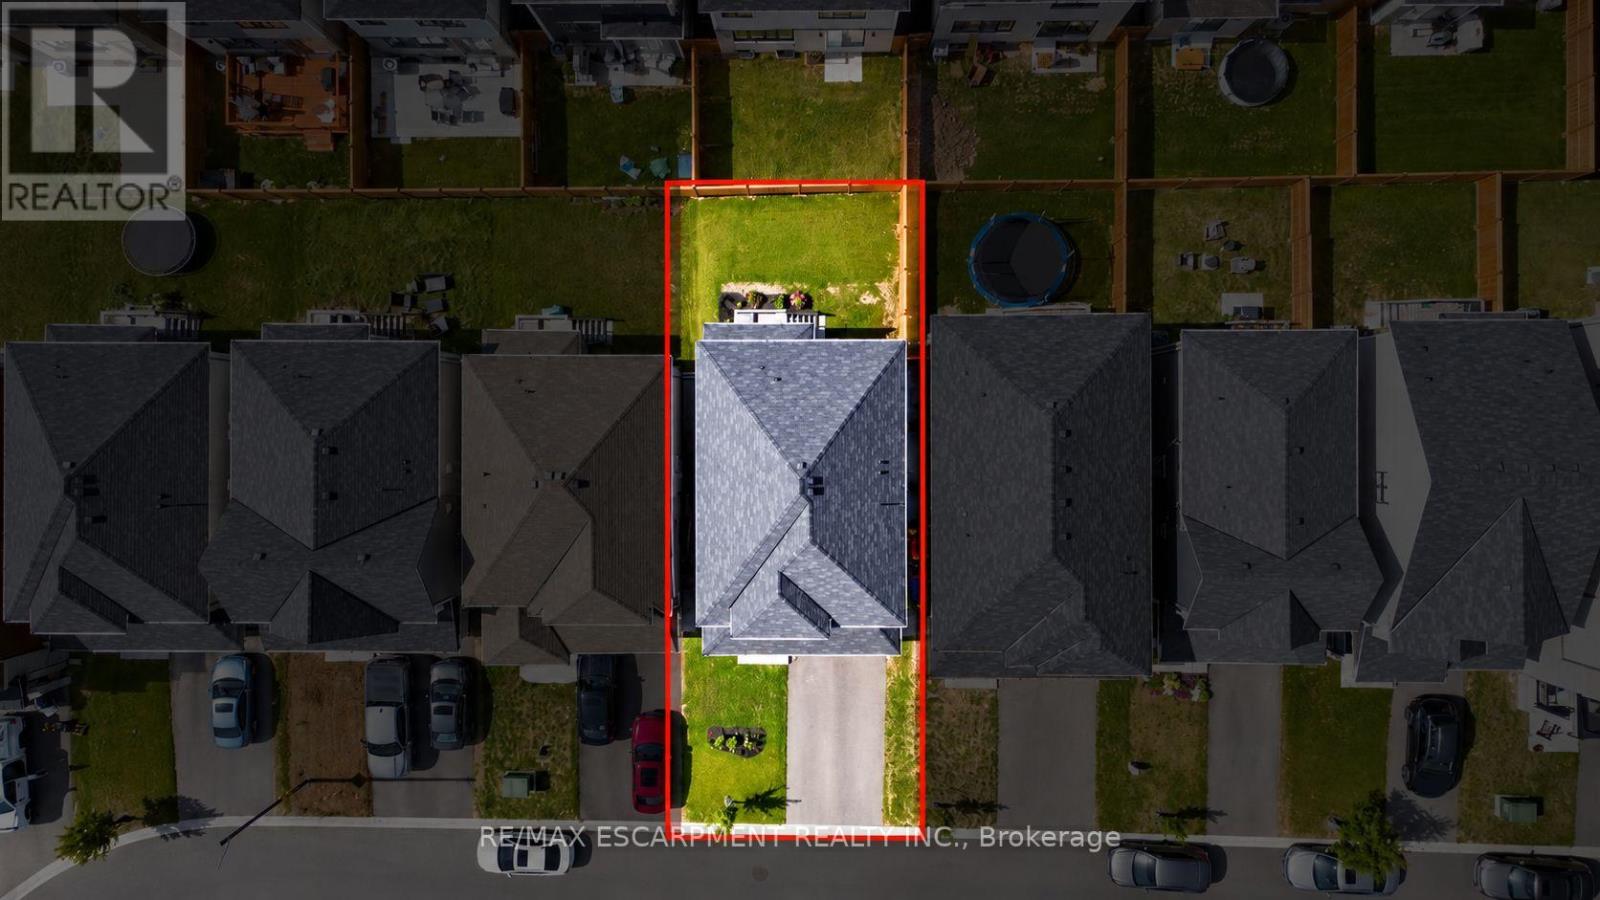
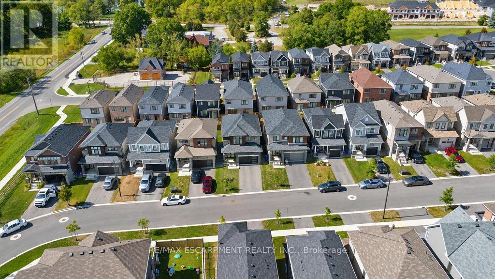
Welcome to a beautifully maintained single-family home offering a stylish blend of comfort, functionality, and modern design. Thoughtfully laid out across two storeys, this home is ideal for both everyday living and entertaining. At the heart of the home is a bright, contemporary kitchen featuring stainless steel appliances, ample cabinetry, and a generous centre island with an integrated sink. The open-concept layout flows seamlessly into the living area, creating an inviting space for family gatherings, entertaining, and relaxed daily living. The home offers four spacious bedrooms and three bathrooms, providing plenty of room for the whole family. A dedicated laundry room adds everyday convenience, while the oversized garage offers secure parking and additional storage. The double-wide driveway provides convenient side-by-side parking for two vehicles. Outside, the private yard offers a wonderful setting for relaxing, entertaining, or enjoying time outdoors, while the welcoming front porch adds to the home's curb appeal. Move-in ready and thoughtfully designed throughout, this is a fantastic opportunity to enjoy modern, comfortable living. (id:63604)
Key Facts
Highlights
- Washer
- Refrigerator
- Dishwasher
- Stove
- Dryer
Property Details
Interior features
Exterior features
Rooms
Mortgage & Affordability
Saved Properties
Keep This One Handy
Save this listing, compare it later, or open your saved properties dashboard.
Neighbourhood
- Area
- Haldimand
- City
- Haldimand
- Postal code
- N3W 0H2
- Nearby
- Cross Streets: McClung Road. ** Directions: HWY 54 AND SUNDIN DR.
Save This Property
Keep this home handy, return to it anytime, and let us know how to reach you about this listing.
We use this email only to connect your saved properties and saved searches.
Other Available Options
Similar Listings
Listings from our database that match closely.