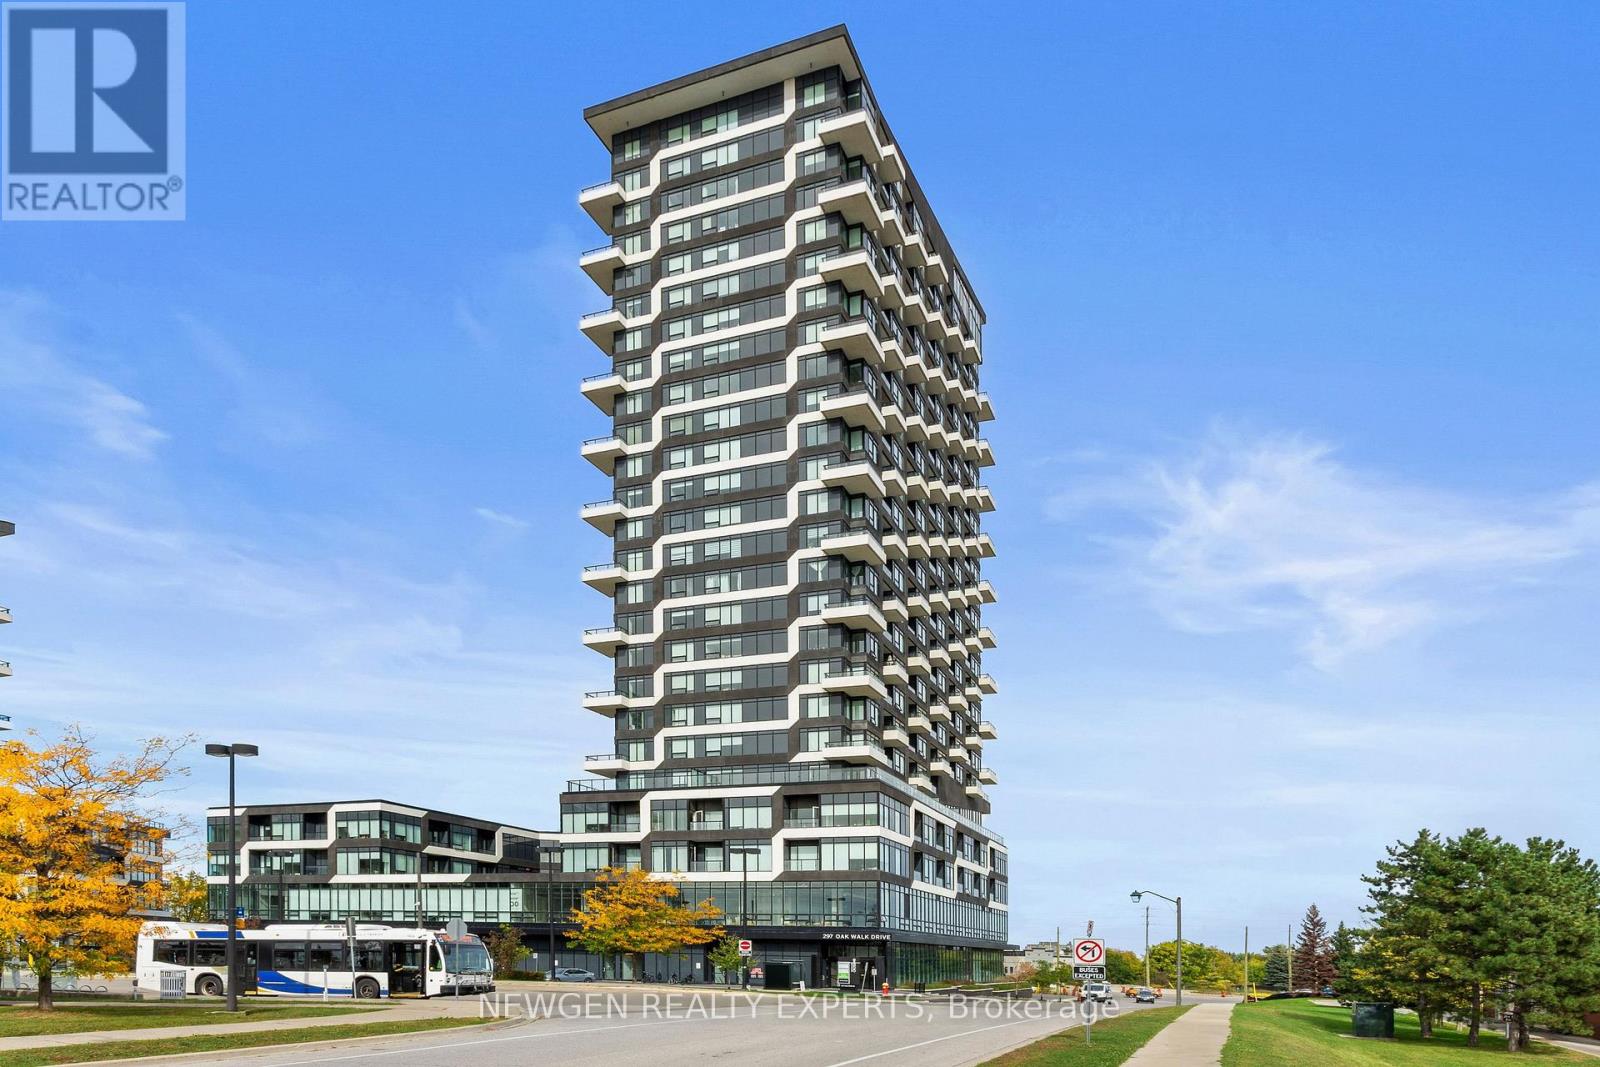
310- 297 Oak Walk Drive
Oakville, ONCondo Apartment
$799,900
MLS® W13868910
Condo Apartment4 beds2 baths2 total
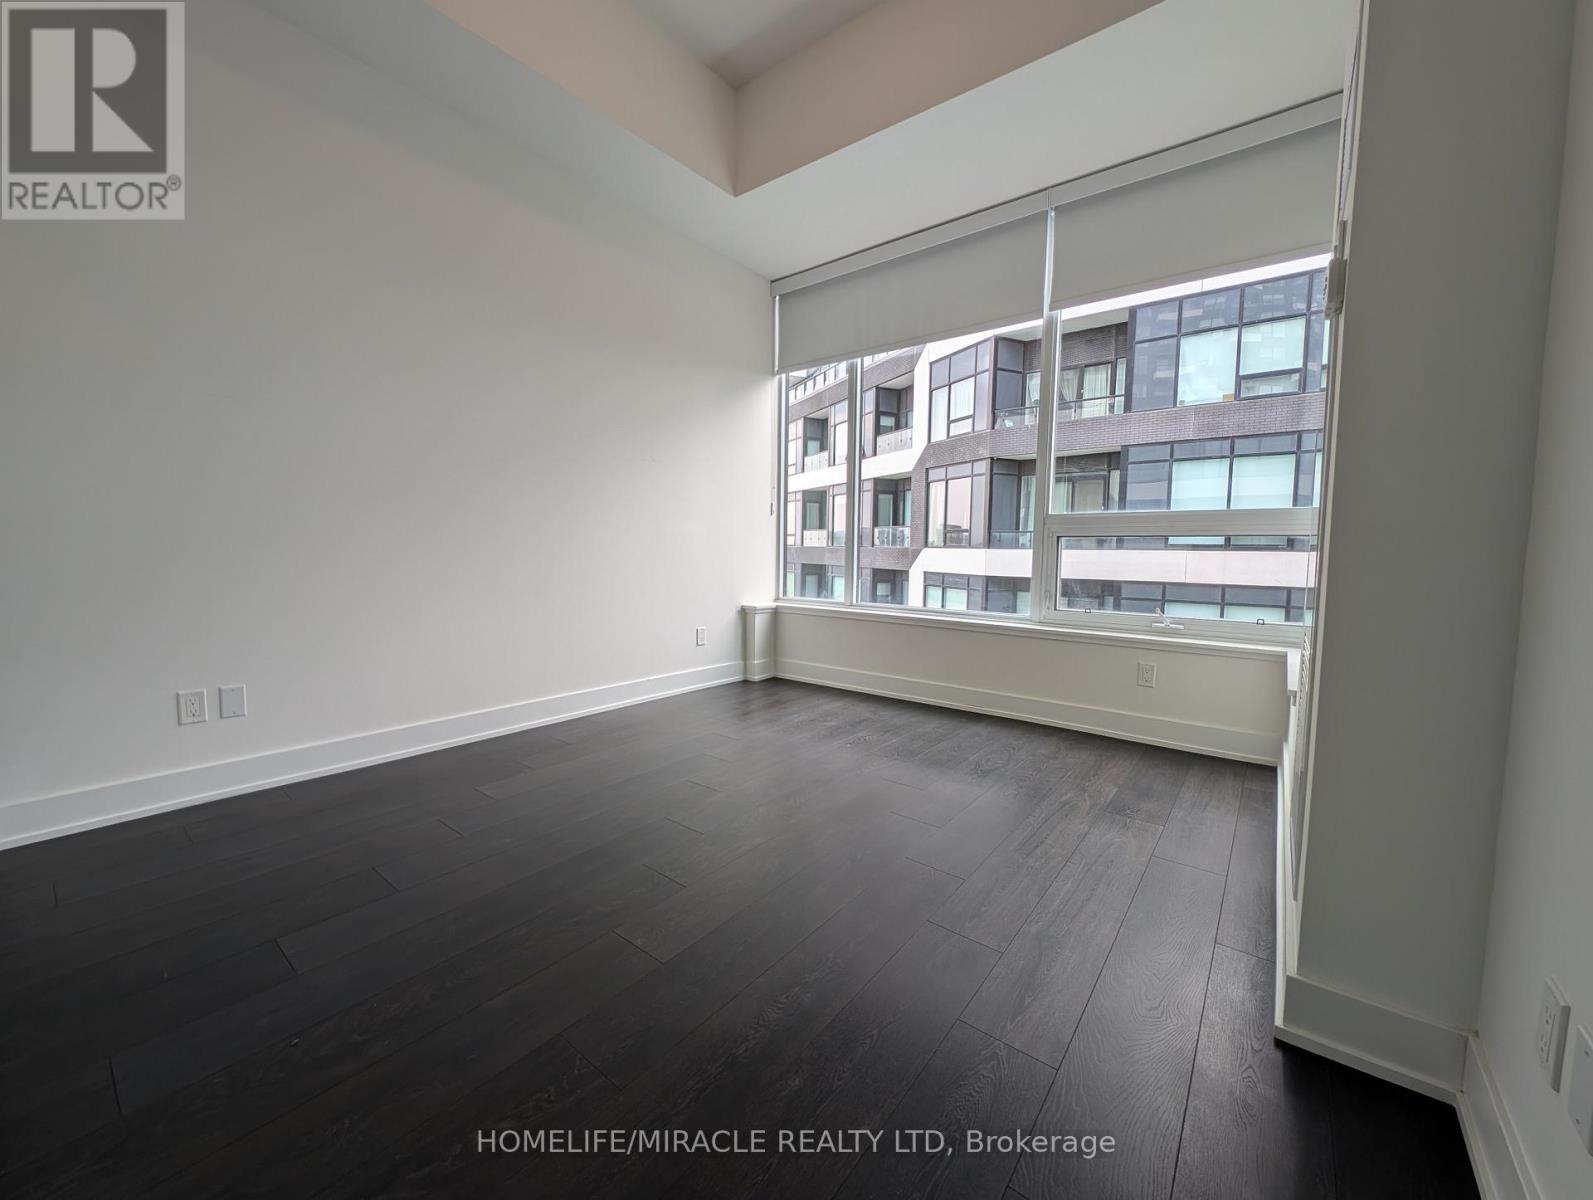
310- 297 Oak Walk Drive, Oakville, ON photo 1
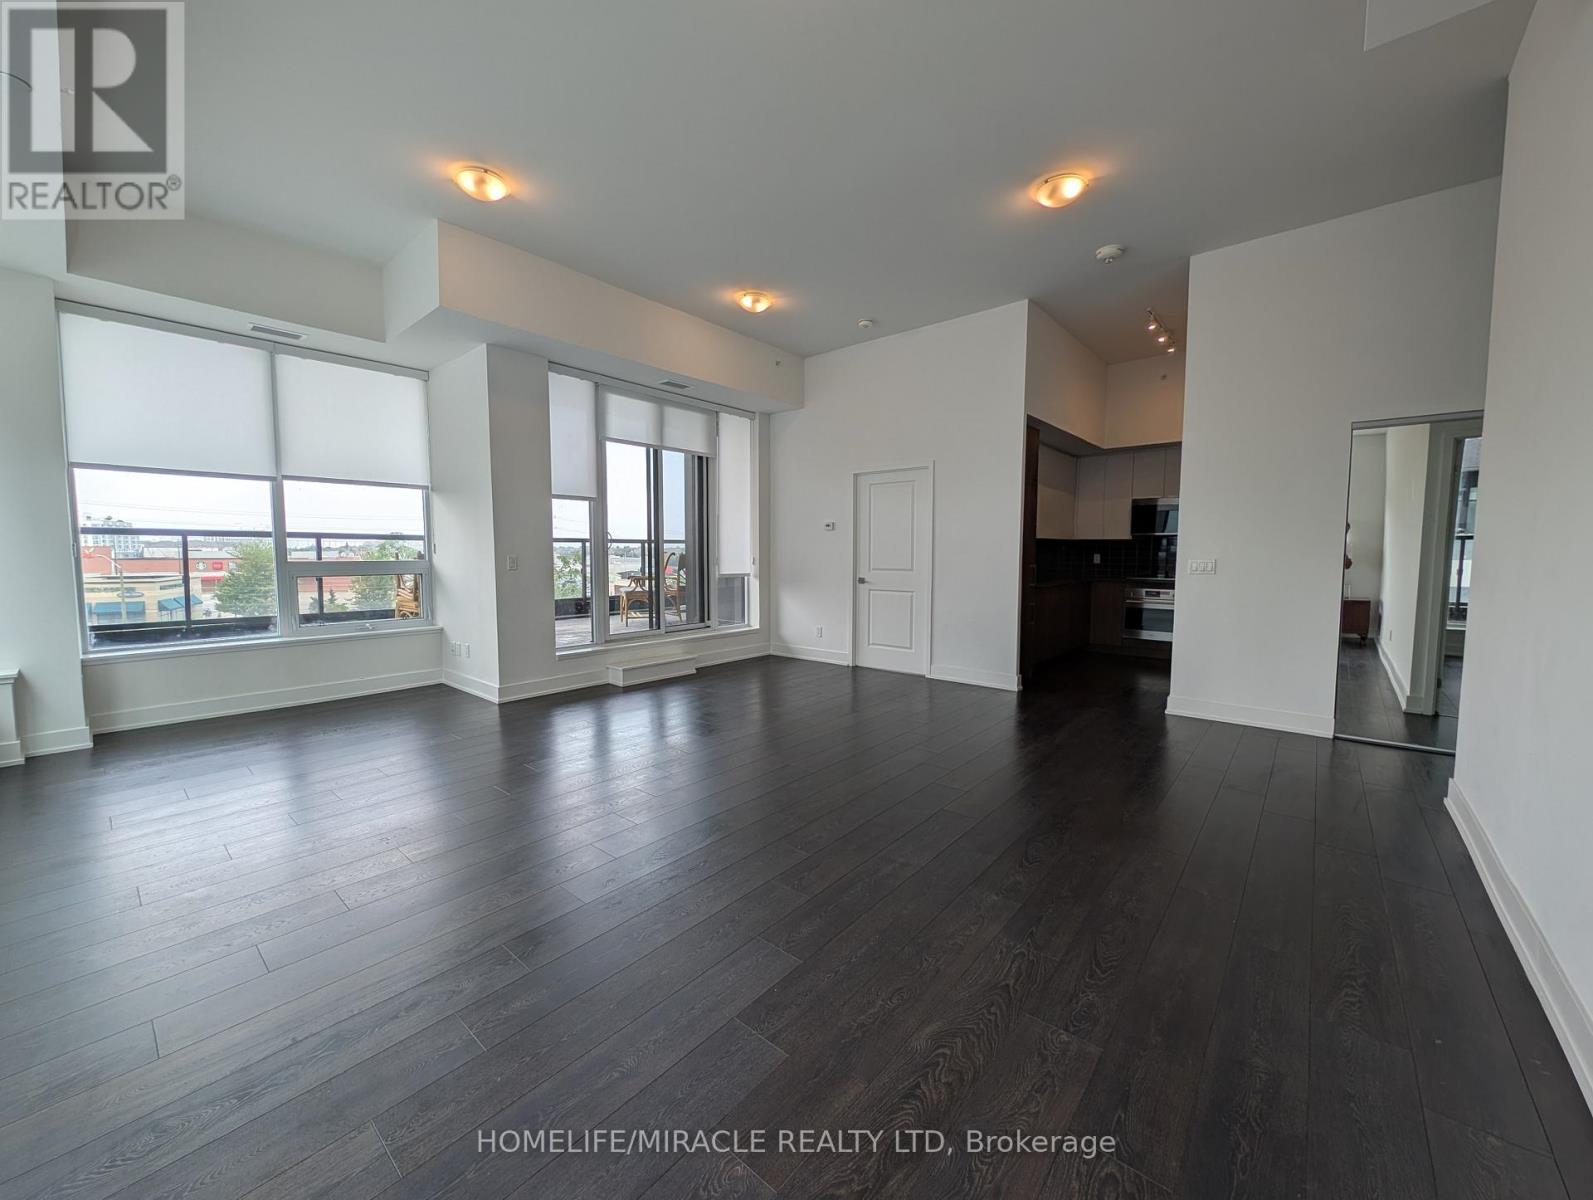
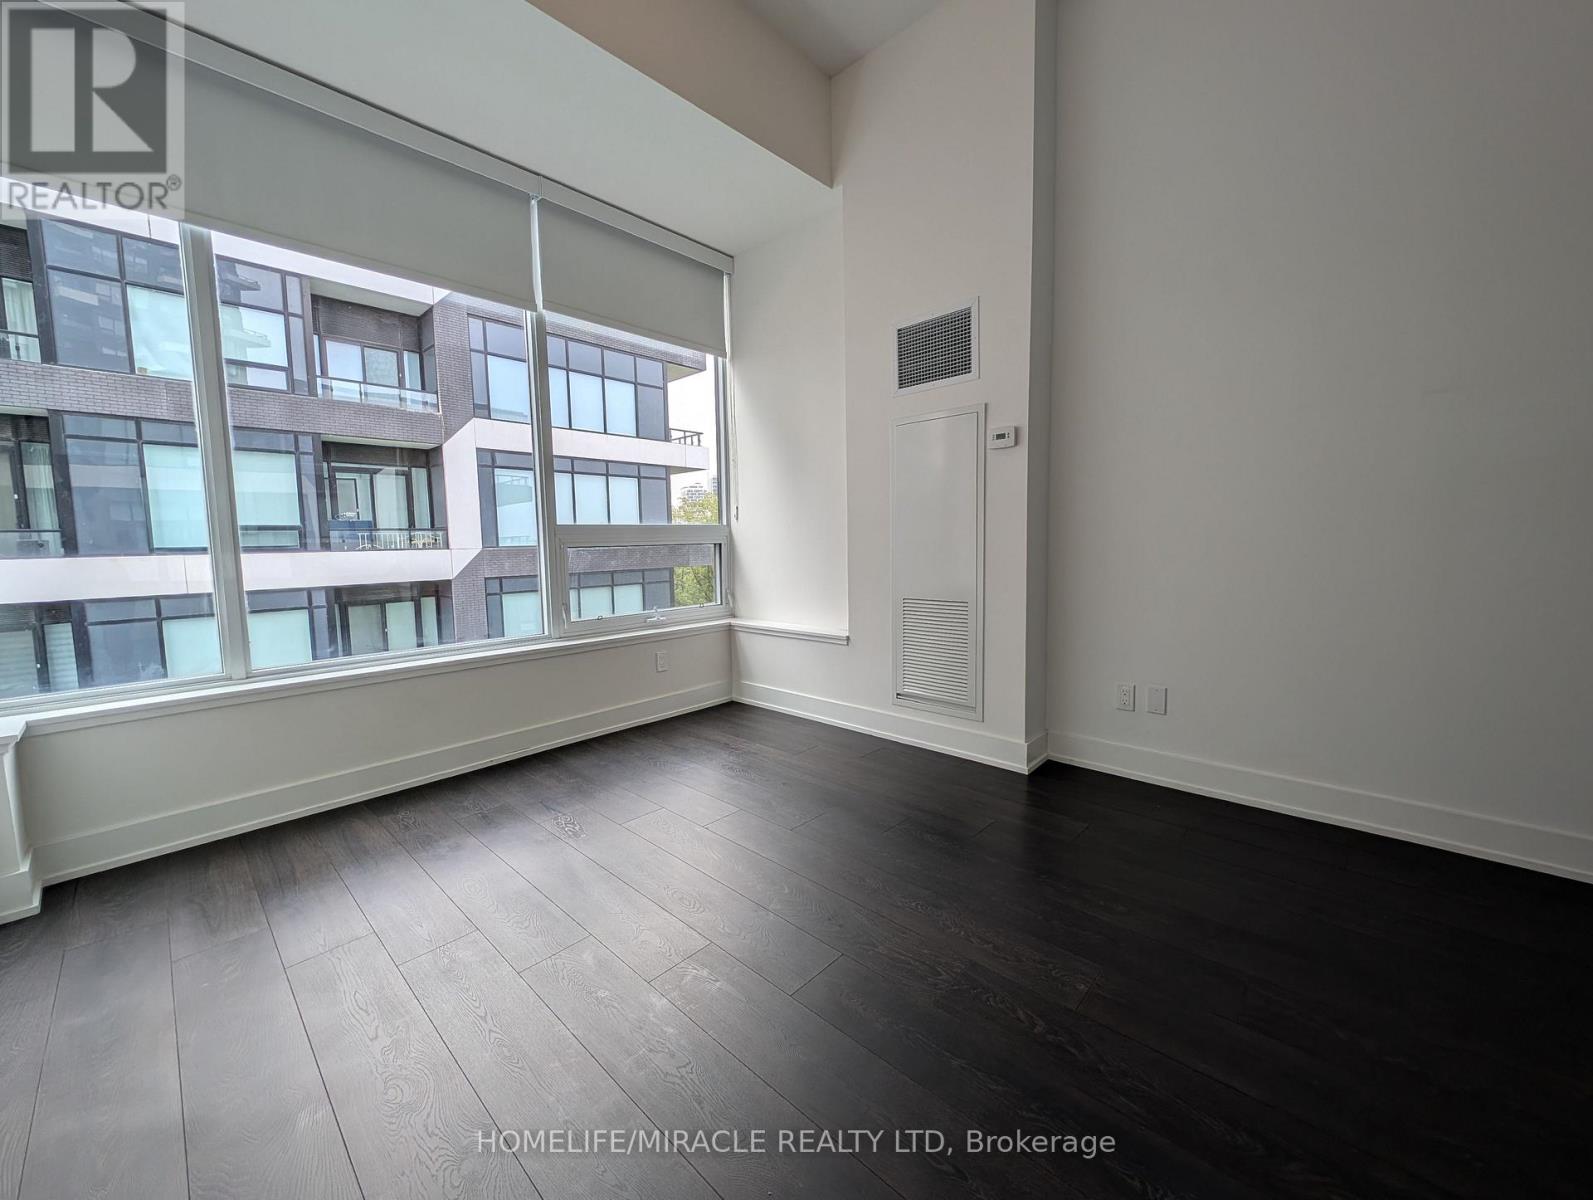
310- 297 Oak Walk Drive, Oakville, ON photo 2
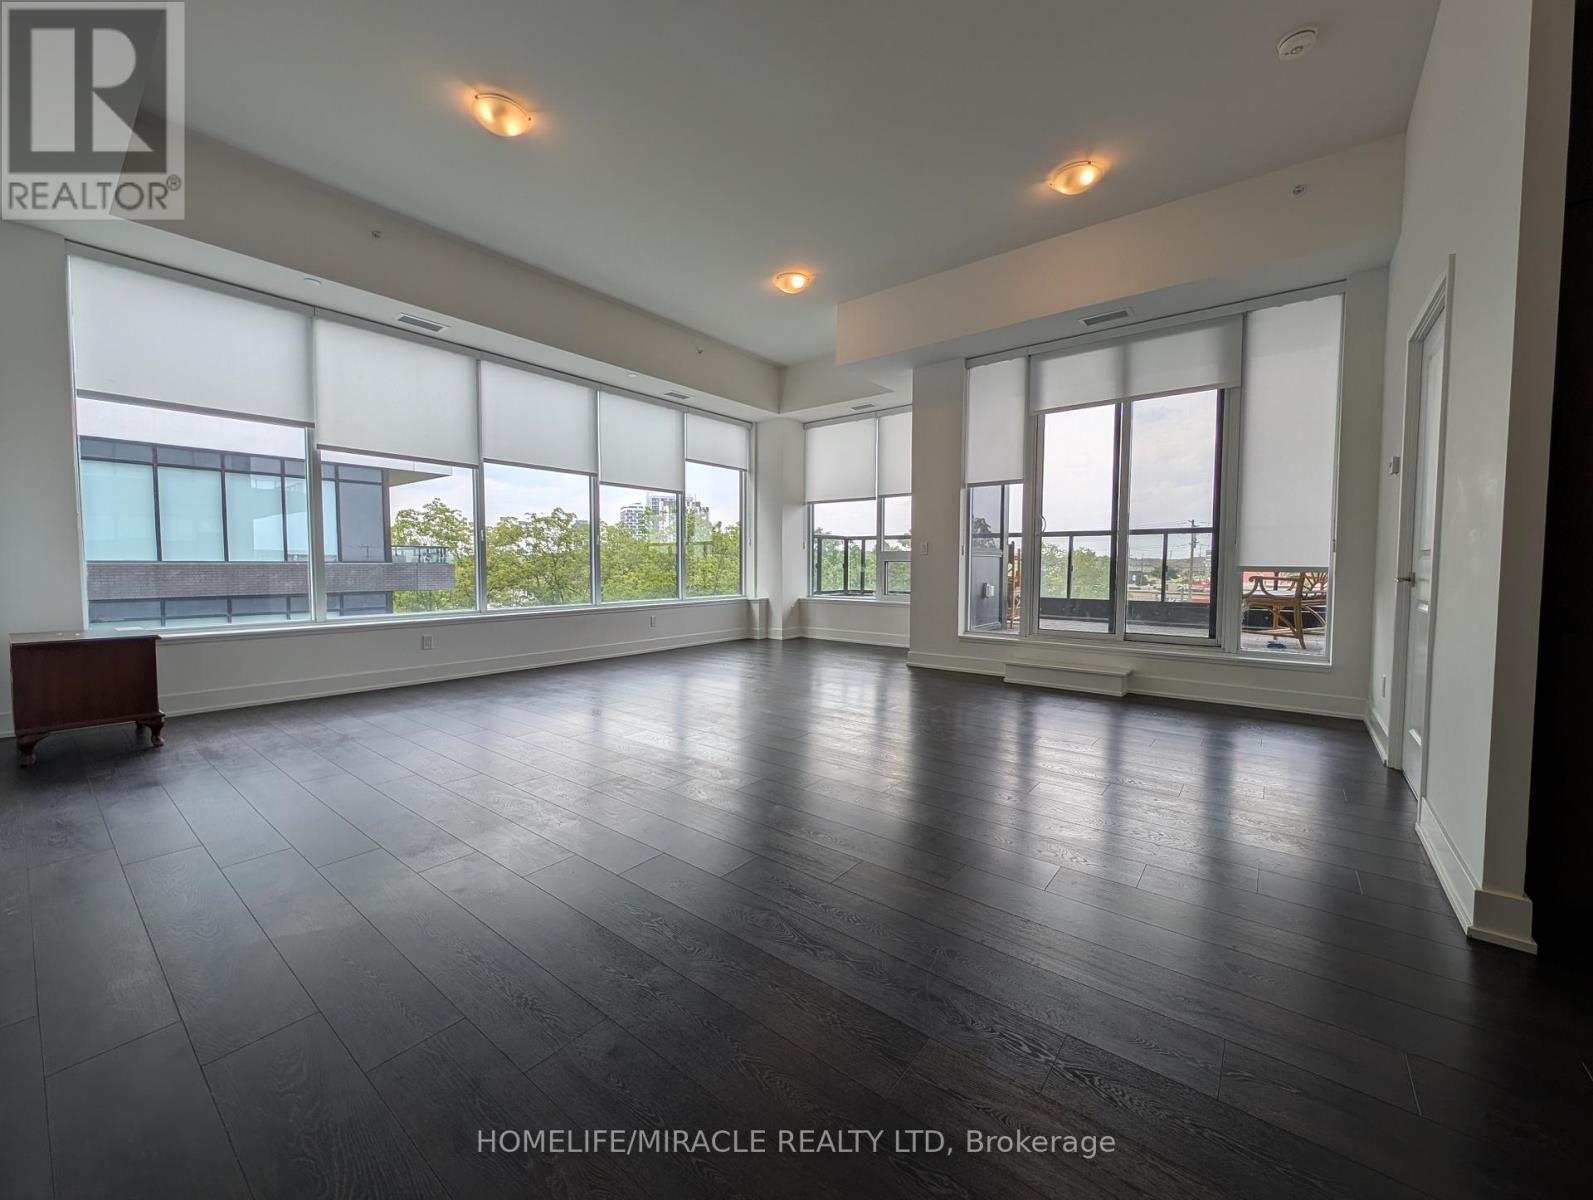
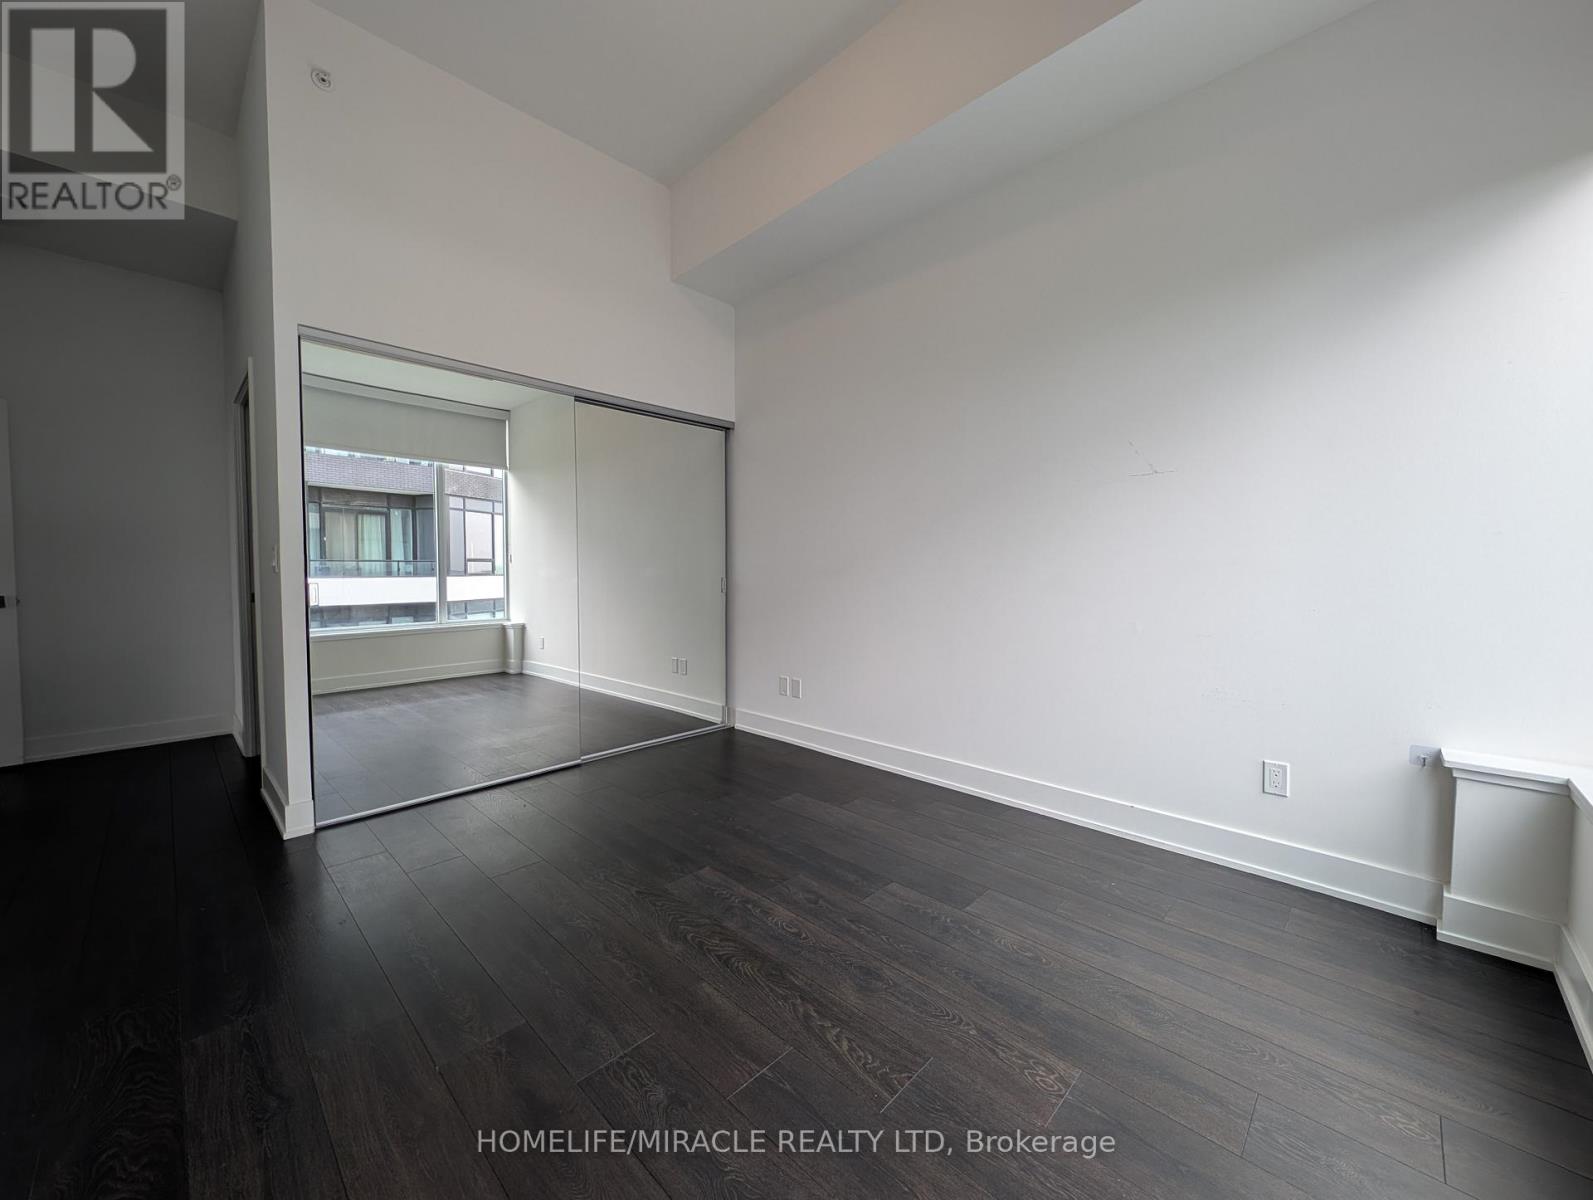
310- 297 Oak Walk Drive, Oakville, ON photo 3
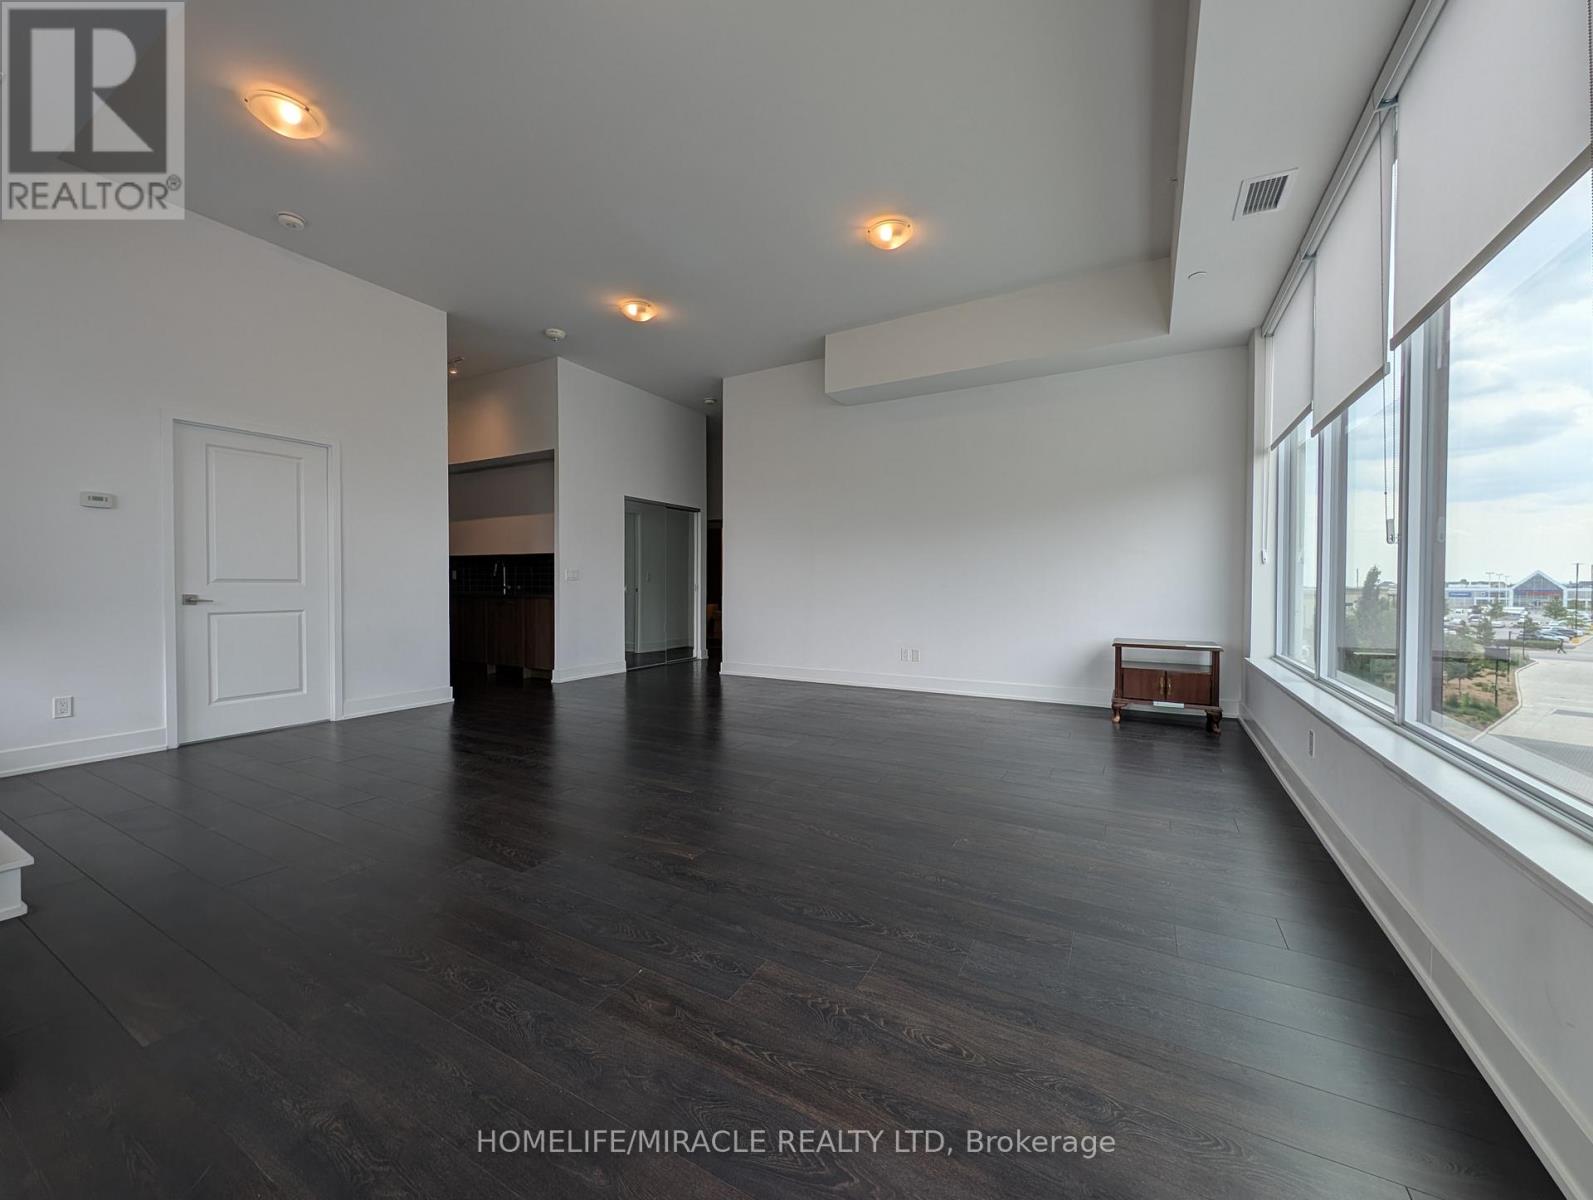
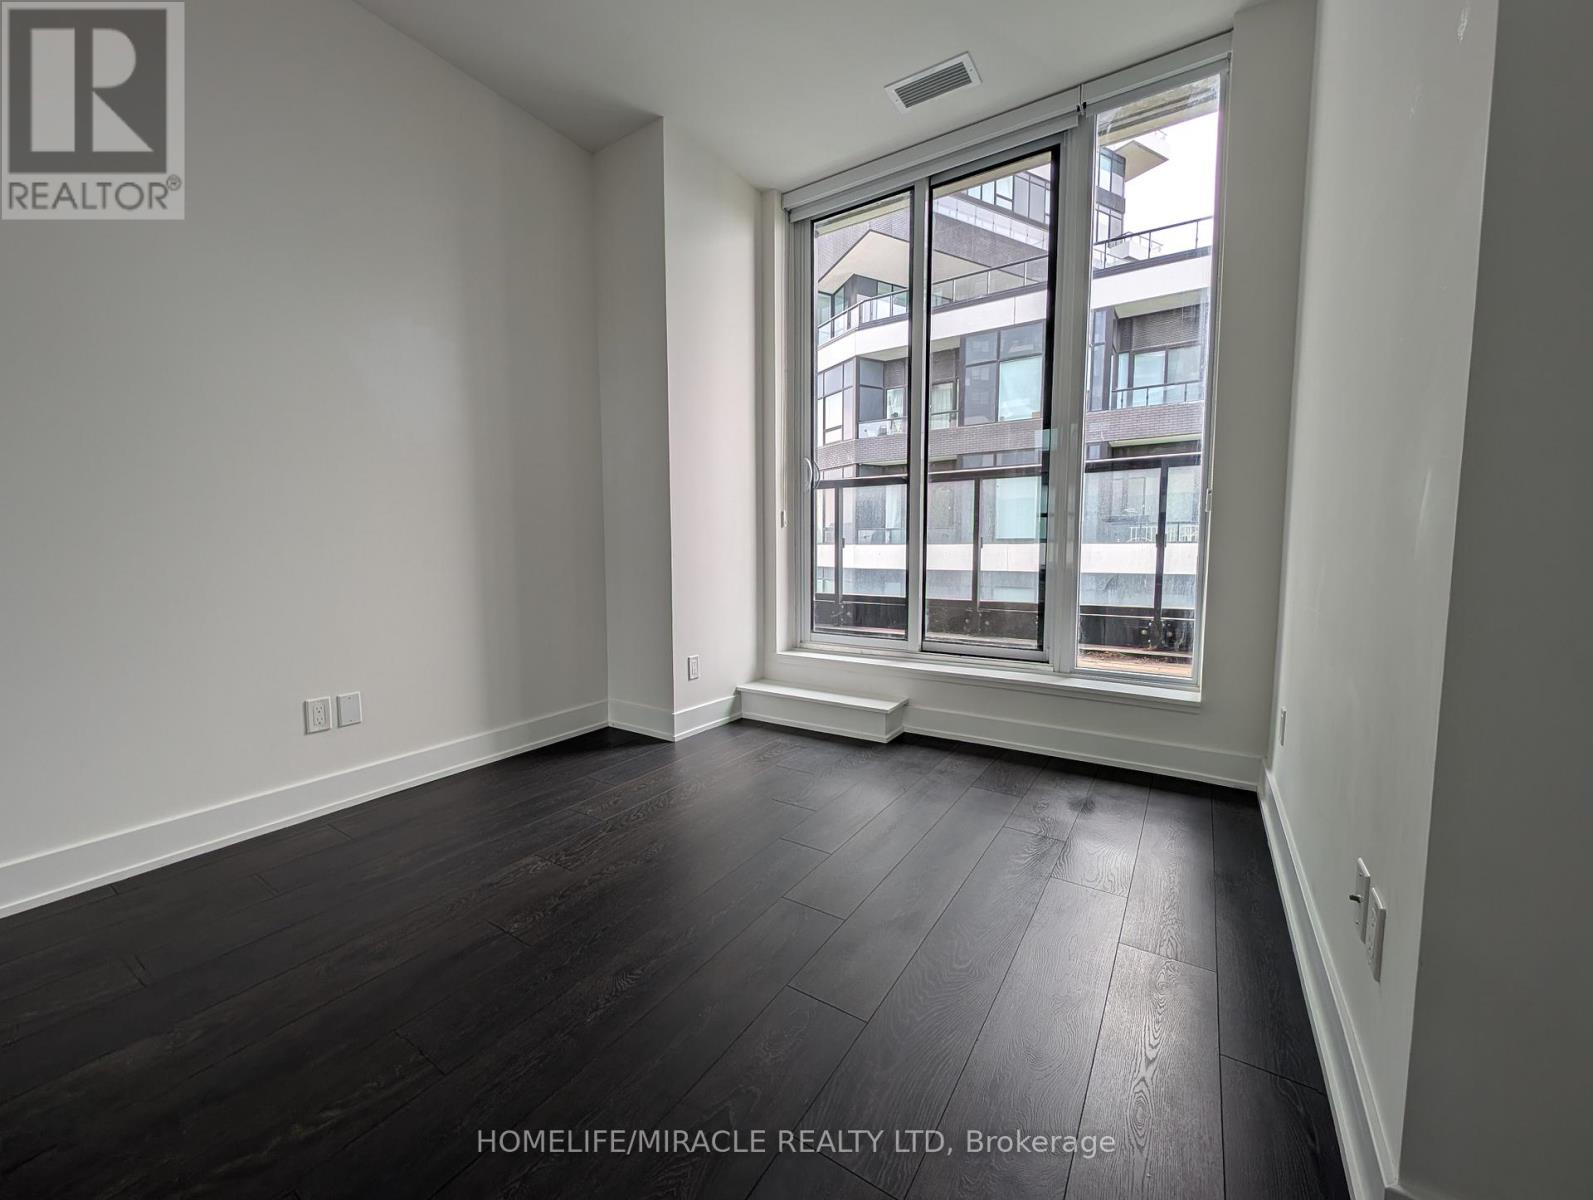
310- 297 Oak Walk Drive, Oakville, ON photo 4
310- 297 Oak Walk Drive, Oakville, ON photo 5
310- 297 Oak Walk Drive, Oakville, ON photo 6
310- 297 Oak Walk Drive, Oakville, ON photo 7
310- 297 Oak Walk Drive, Oakville, ON photo 8
310- 297 Oak Walk Drive, Oakville, ON photo 9
310- 297 Oak Walk Drive, Oakville, ON photo 10
310- 297 Oak Walk Drive, Oakville, ON photo 11
310- 297 Oak Walk Drive, Oakville, ON photo 12
310- 297 Oak Walk Drive, Oakville, ON photo 13
310- 297 Oak Walk Drive, Oakville, ON photo 14
310- 297 Oak Walk Drive, Oakville, ON photo 15
310- 297 Oak Walk Drive, Oakville, ON photo 16
310- 297 Oak Walk Drive, Oakville, ON photo 17
310- 297 Oak Walk Drive, Oakville, ON photo 18
310- 297 Oak Walk Drive, Oakville, ON photo 19
310- 297 Oak Walk Drive, Oakville, ON photo 20
310- 297 Oak Walk Drive, Oakville, ON photo 21
310- 297 Oak Walk Drive, Oakville, ON photo 22
310- 297 Oak Walk Drive, Oakville, ON photo 23
310- 297 Oak Walk Drive, Oakville, ON photo 24
310- 297 Oak Walk Drive, Oakville, ON photo 25
310- 297 Oak Walk Drive, Oakville, ON photo 26
310- 297 Oak Walk Drive, Oakville, ON photo 27
310- 297 Oak Walk Drive, Oakville, ON photo 28
310- 297 Oak Walk Drive, Oakville, ON photo 29
1 / 29

BUYER ADVANTAGE

Buy with confidence

Get a full-service approach built on strategy, strong negotiation, and clear guidance from offer to close.

  • Local Market Expertise
  • Broker-level Negotiation
  • Transparent Process
  • No-pressure Guidance

The right strategy depends on your goals, timing, budget, and the type of home you are buying. Get Your Buyer Snapshot.

About This Property

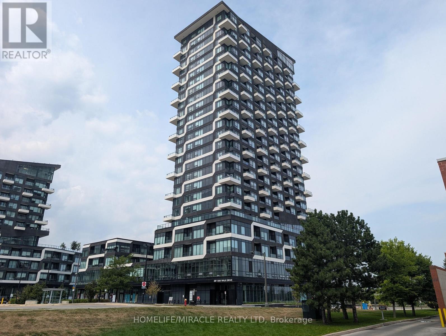
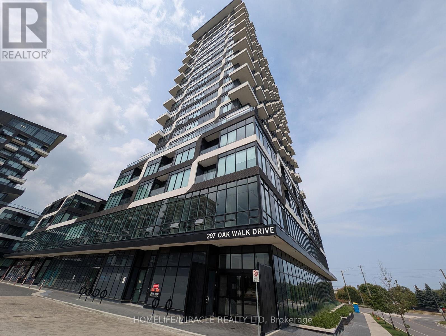
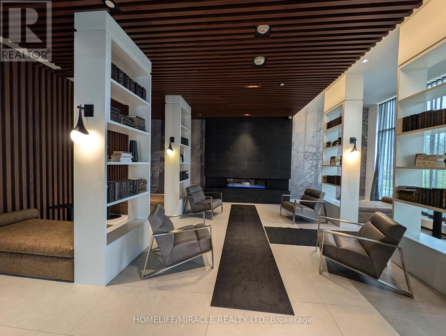
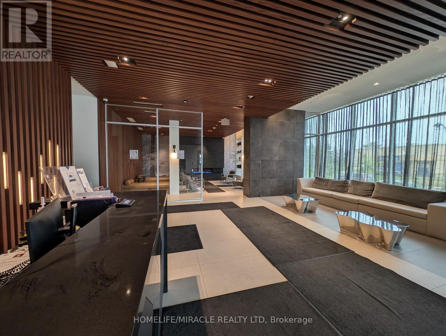
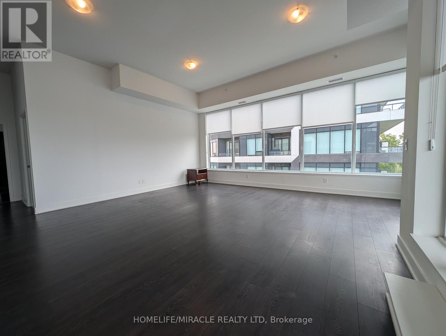
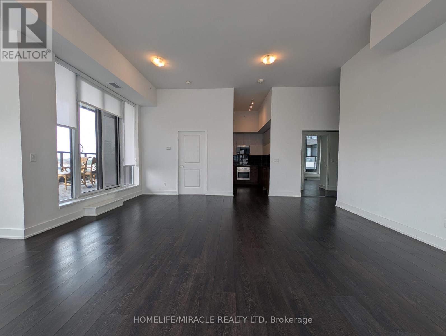
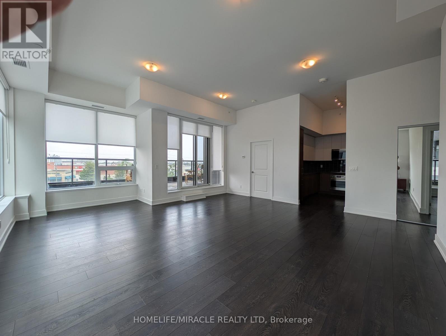
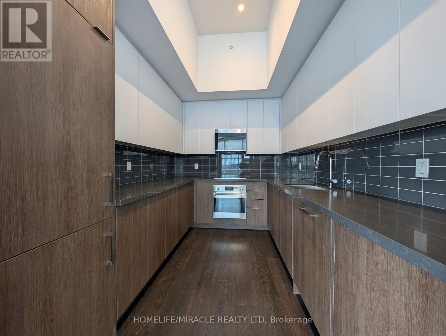
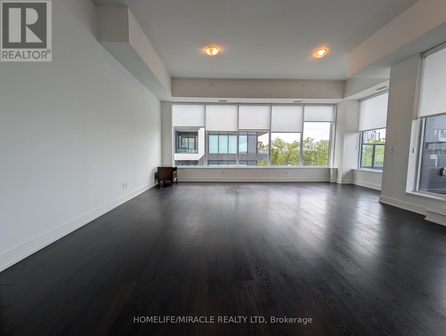
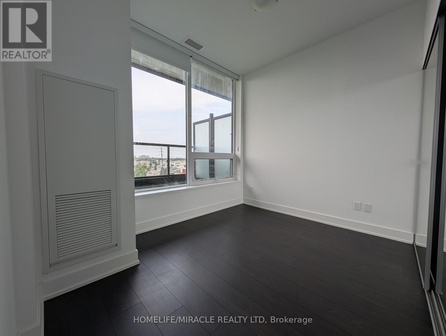
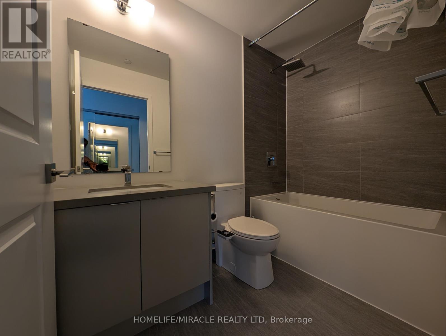
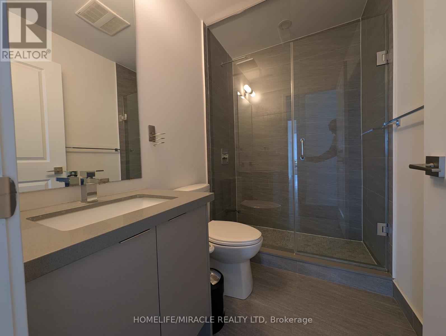
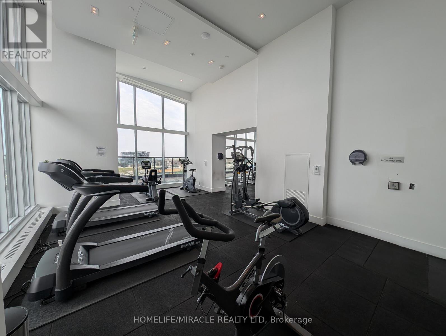
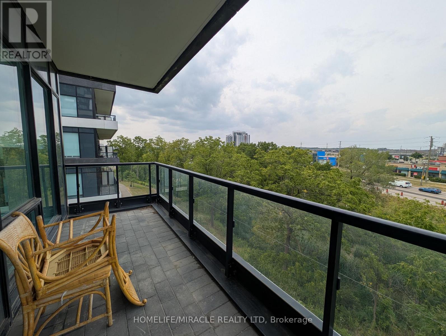
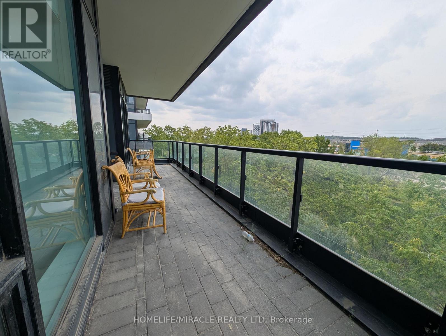
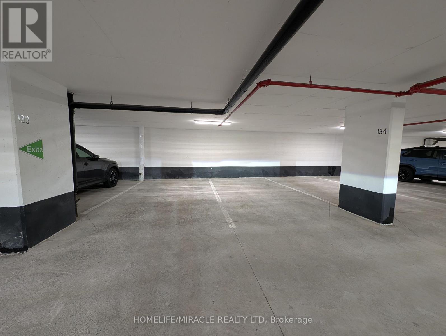
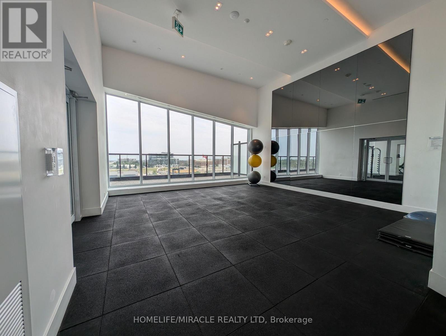
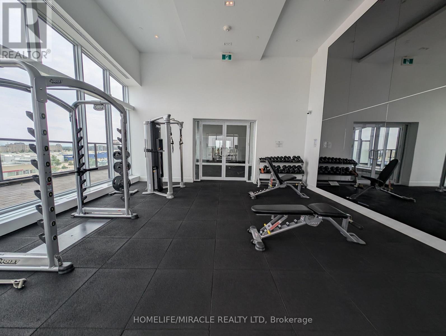
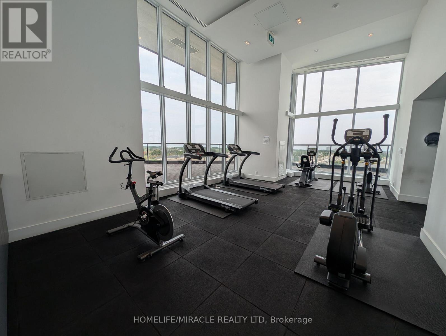
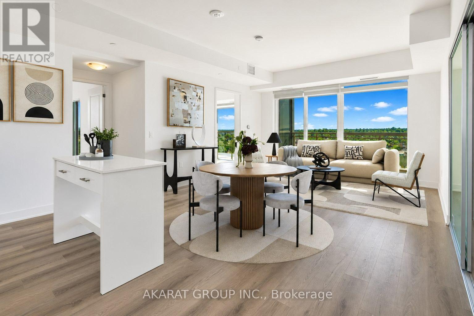
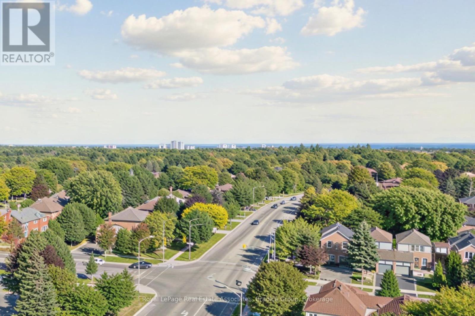
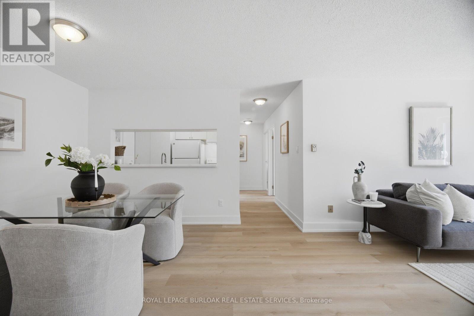
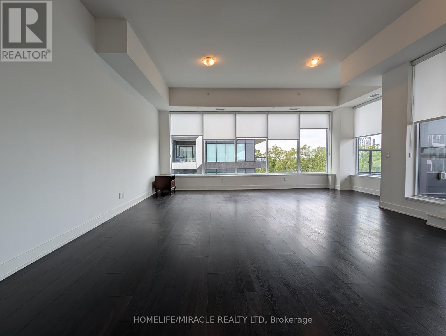
Rarely offered, this sprawling corner suite is one of the largest and most coveted layouts in the prestigious Oak & Co. Condos. Bathed in brilliant southwest light through wall-to-wall windows, this expansive 3-bedroom, 2-bathroom residence boasts soaring ceilings, seamless wide-plank flooring throughout, and three private balconies offering unobstructed panoramic views. The thoughtful open-concept floor plan easily accommodates generous living and dining areas, making it ideal for both busy family life and sophisticated entertaining. Complete with high-value conveniences that are rarely found together in condo living: two side-by-side premium parking spaces and an oversized private storage locker. Residents enjoy five-star building amenities, including a state-of-the-art fitness center, dedicated yoga studio, outdoor pool, stylish party room, 24-hour concierge, and ample visitor parking. Set in Oakville's vibrant Uptown Core, the location delivers unmatched lifestyle and connectivity. Steps to premier retail, gourmet restaurants, grocery stores, and cafes. Commuting is effortless with rapid access to the 407, 403, and Oakville GO. Minutes to top-ranked Ontario schools, Sheridan College, Oakville Trafalgar Memorial Hospital, and miles of scenic ravines and nature trails. Turnkey executive living at its finest. (id:63604)

Key Facts

Type
Condo Apartment
Beds
4
Baths
2
Size
1,200 sqft
Parking
2 total
Condo fee
$1,136

Highlights

  • Water meter
Property Details 12 details
Bedrooms
4 bedrooms
3 above grade + 1 below grade
Bathrooms
2 bathrooms
Parking
2 parking spaces
Garage · Underground
Living area
1,200 - 1,399 sq. ft.
Property
Single Family · Condo/Strata · Attached
Property subtype
Single Family
Structure type
Apartment
Ownership
Condo/Strata
Attached status
Attached
Heating
Heat Pump, Natural gas
Cooling
Central air conditioning
Fireplace
No
Taxes
$4,174.18

Interior features

Water meterLaminateStorage - LockerExercise CentreSeparate Electricity MetersSeparate Heating ControlsParty RoomSecurity/ConciergeVisitor Parking

Exterior features

ConcreteBrick Facing

Systems and association

Security systemCommon Area MaintenanceInsuranceParking

Lot and water

BalconyCarpet Free
Rooms 7 rooms
Level
Room
Dimensions
Flat
Living room
6.1 m x 6.83 m
Flat
Dining room
6.1 m x 6.83 m
Flat
Kitchen
3.17 m x 2.5 m
Flat
Primary Bedroom
3.66 m x 3.15 m
Flat
Bedroom 2
3.17 m x 3.15 m
Flat
Bedroom 3
3.1 m x 2.9 m
Flat
Den
2.79 m x 1 m
Mortgage & Affordability Estimate monthly costs
Purchase price$799,900
Down paymentNot available
Mortgage amountNot available
Principal & interestNot available
Property taxesNot available
Condo/HOA feeNot available
Insurance/OtherNot available
UtilitiesNot available
Est. monthly totalNot available
Income needed (GDS 32%)Not available
Estimates only. Not financial advice. Rates, taxes and fees vary by lender and municipality.

Saved Properties

Keep This One Handy

Save this listing, compare it later, or open your saved properties dashboard.

Manage Saved Searches
Map is approximate.

Neighbourhood

Area
RO River Oaks
City
Oakville
Postal code
L6H 6Z3
Nearby
Trafalgar/Dundas