3109- 10 Parklawn Road
BUYER ADVANTAGE
Buy with confidence
Get a full-service approach built on strategy, strong negotiation, and clear guidance from offer to close.
- Local Market Expertise
- Broker-level Negotiation
- Transparent Process
- No-pressure Guidance

The right strategy depends on your goals, timing, budget, and the type of home you are buying. Get Your Buyer Snapshot.
About This Property
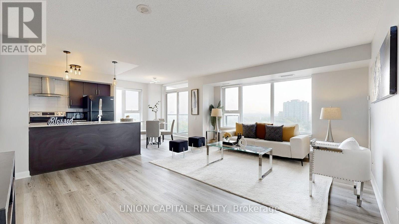
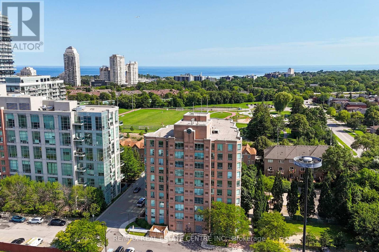
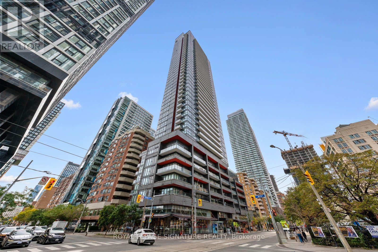
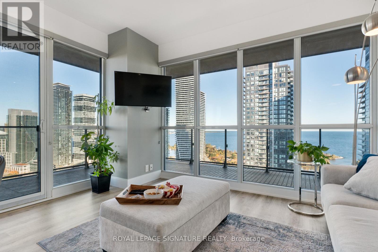
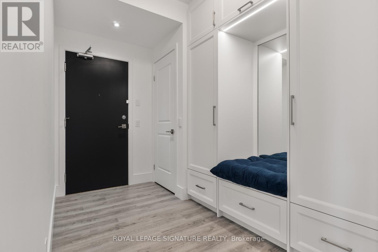
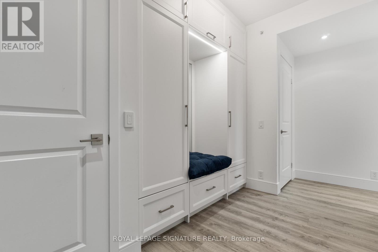
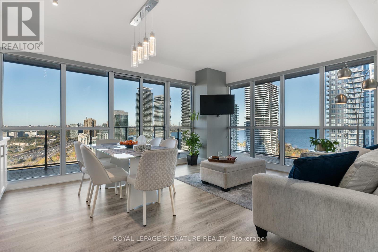
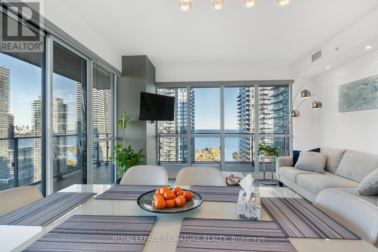
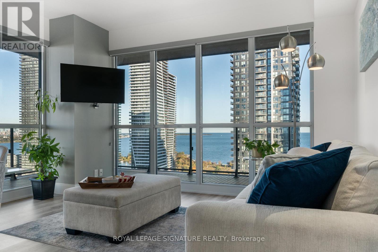
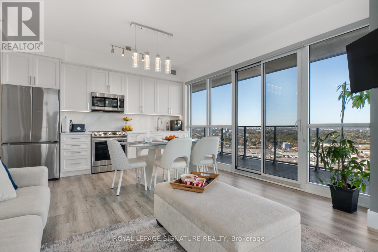
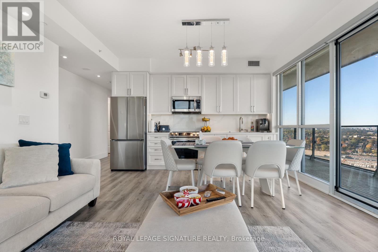
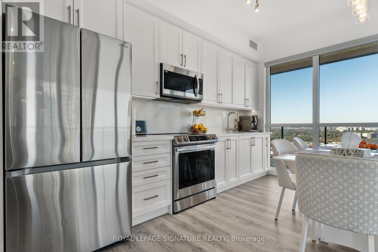
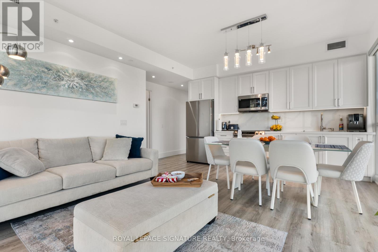
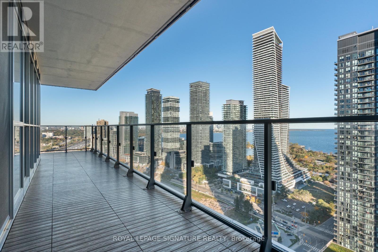
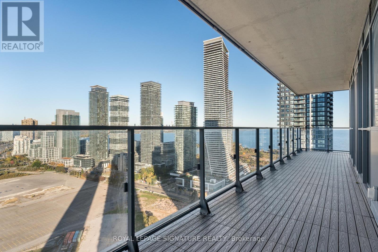
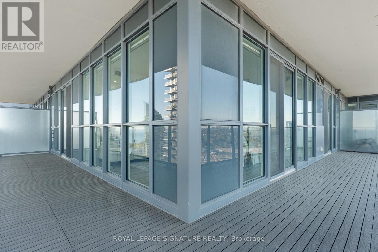
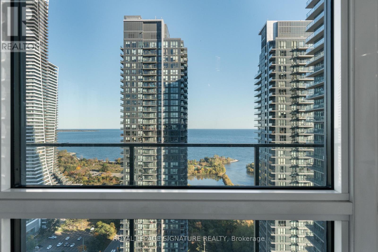
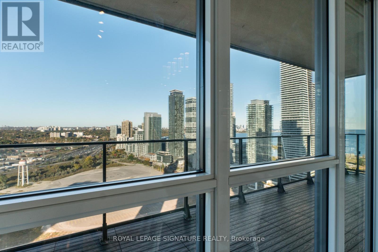
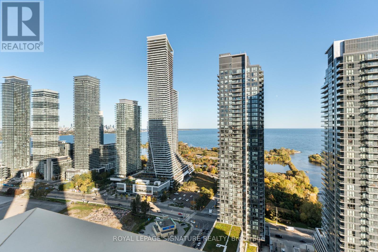
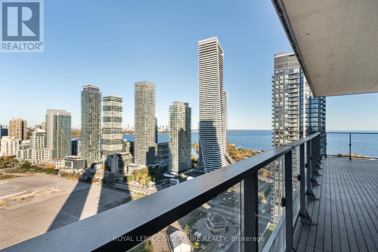
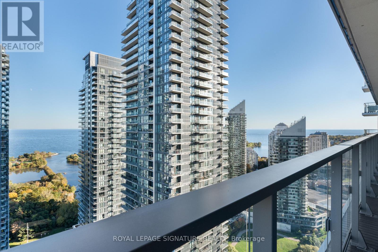
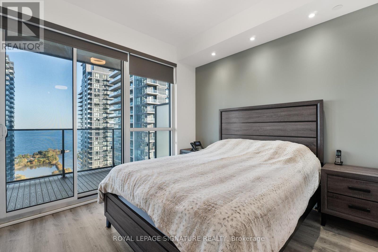
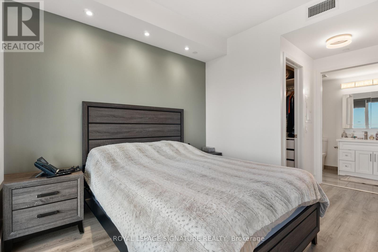
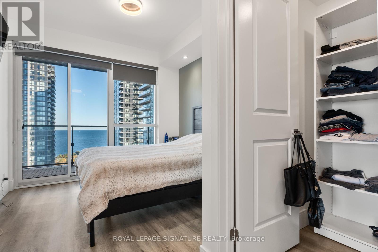
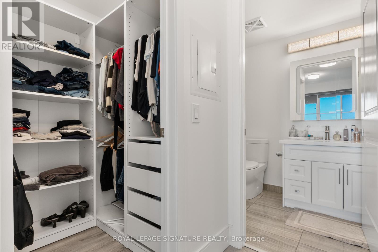
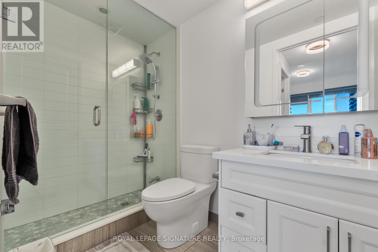
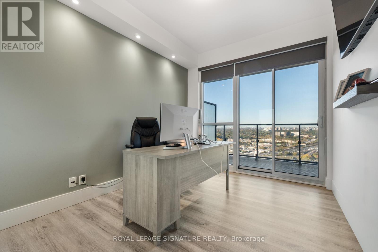
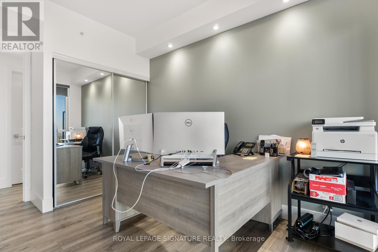
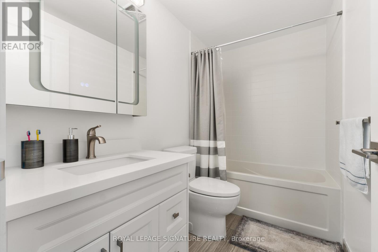
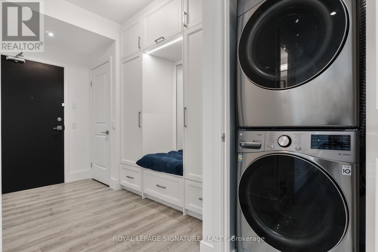
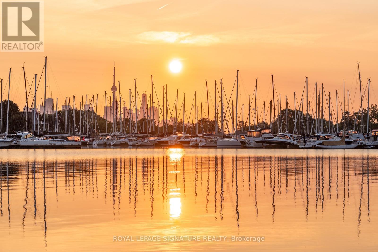
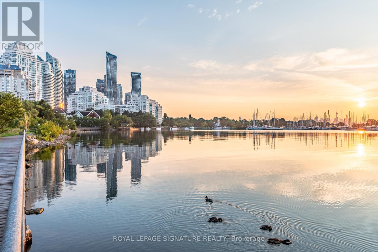
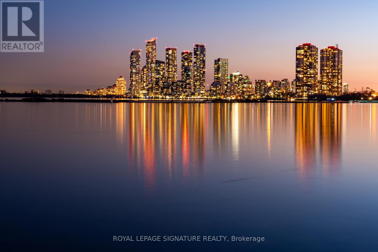
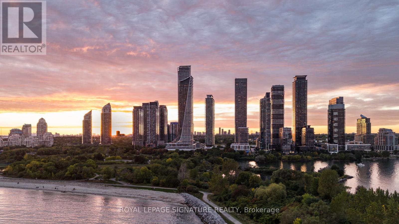
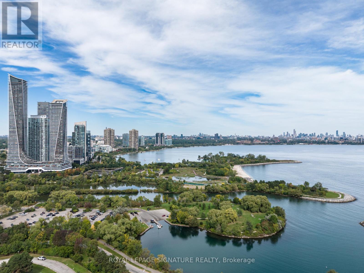
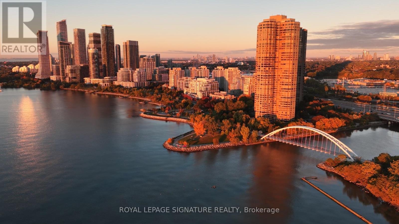
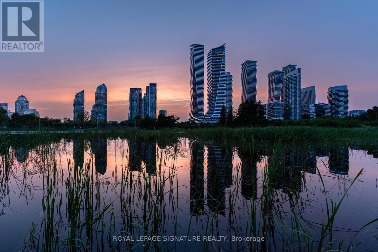
Experience the best of lakeside living in this beautifully upgraded corner suite, ideally situated just steps from the scenic trails and breathtaking waterfront of Humber Bay. Offering 873 sq. ft. of interior living space complemented by an impressive 381 sq. ft. wraparound balcony, this exceptional 2-bedroom plus den, 2-bathroom residence combines space, style, and functionality. Enjoy stunning southeast-facing lake views through expansive floor-to-ceiling windows that flood the interior with natural light, creating a bright, airy atmosphere throughout. Thoughtfully upgraded from top to bottom, the suite showcases quality craftsmanship and premium materials, with refined finishes throughout the flooring, baseboards, kitchen, bathrooms, and balcony. The spacious wraparound balcony provides the perfect setting for morning coffee, outdoor dining, or simply unwinding while taking in the beautiful surroundings. The versatile den has been converted into additional closet and storage space, offering enhanced functionality and valuable extra room for everyday living. Complete with one parking space and a locker, this home offers the perfect balance of comfort and convenience. Enjoy being steps from local shops, restaurants, everyday essentials, and the vibrant Westlake community, with easy access to everything you need. Whether you're exploring the waterfront trails, enjoying the neighbourhood's dining scene, or relaxing in your beautifully upgraded home, this is lakeside living at its finest. (id:63604)
Key Facts
Highlights
- Washer
- Refrigerator
- Stove
- Range
- Dryer
- Microwave
- Window Coverings
Property Details
Interior features
Exterior features
Systems and association
Lot and water
Mortgage & Affordability
Saved Properties
Keep This One Handy
Save this listing, compare it later, or open your saved properties dashboard.
Neighbourhood
- Area
- Mimico
- City
- Toronto
- Postal code
- M8V 0H9
- Nearby
- Cross Streets: park lawn and lakeshore. ** Directions: south on park lawn.
Save This Property
Keep this home handy, return to it anytime, and let us know how to reach you about this listing.
We use this email only to connect your saved properties and saved searches.
Other Available Options
Similar Listings
Listings from our database that match closely.