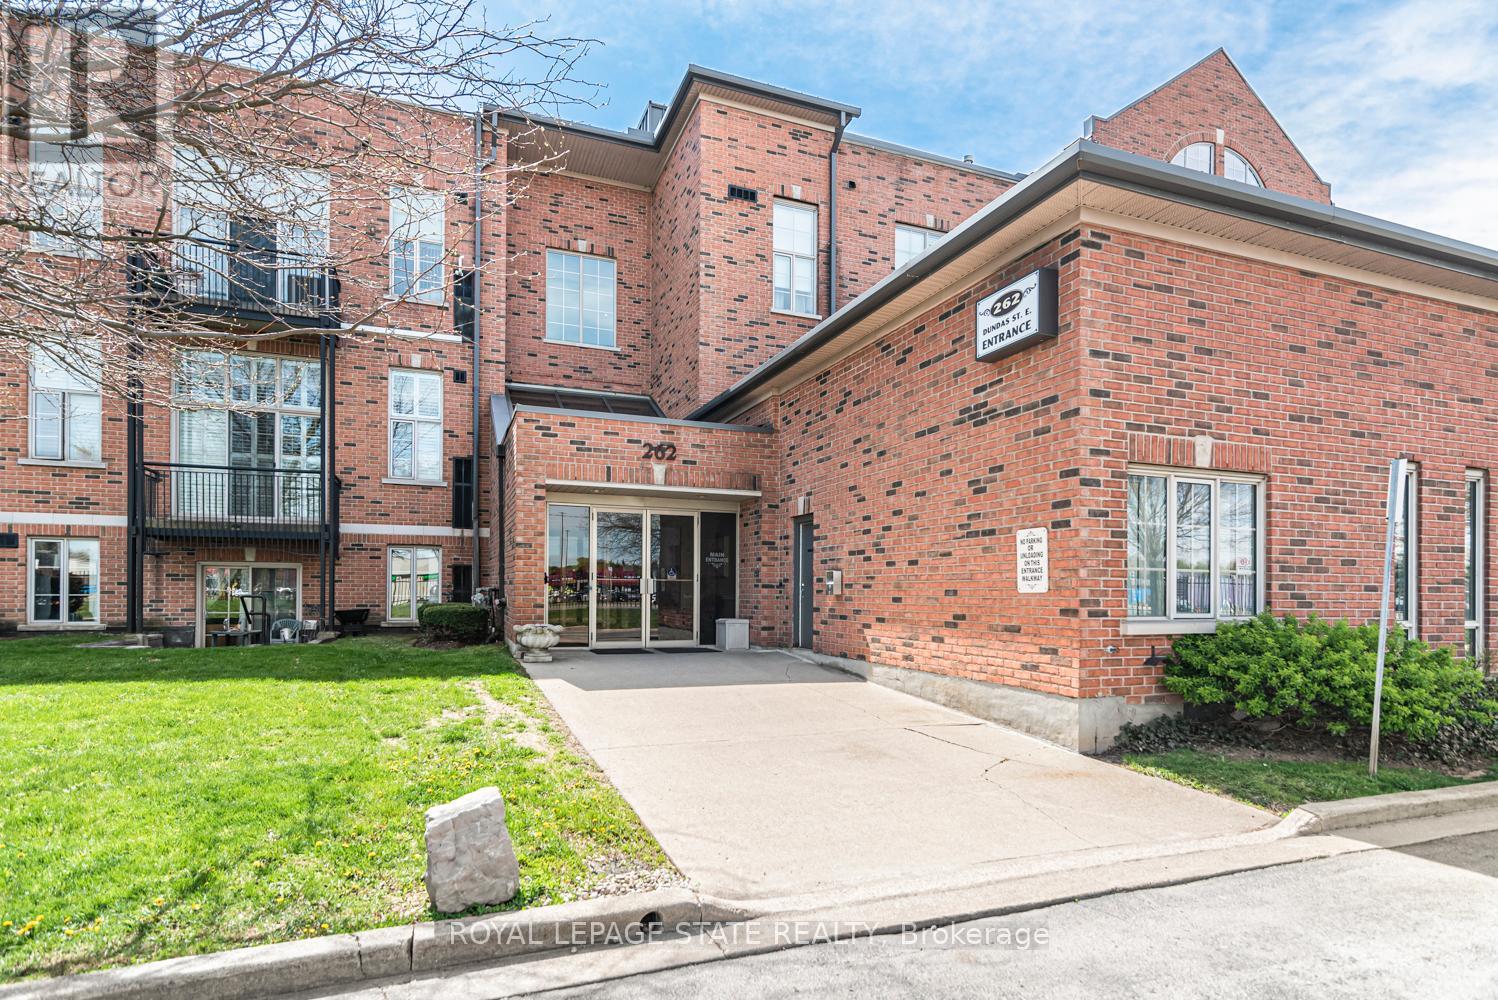
311- 262 Dundas Street East
Hamilton, ONCondo Apartment
$625,000
MLS® X13781152
Condo Apartment3 beds2 baths2 total
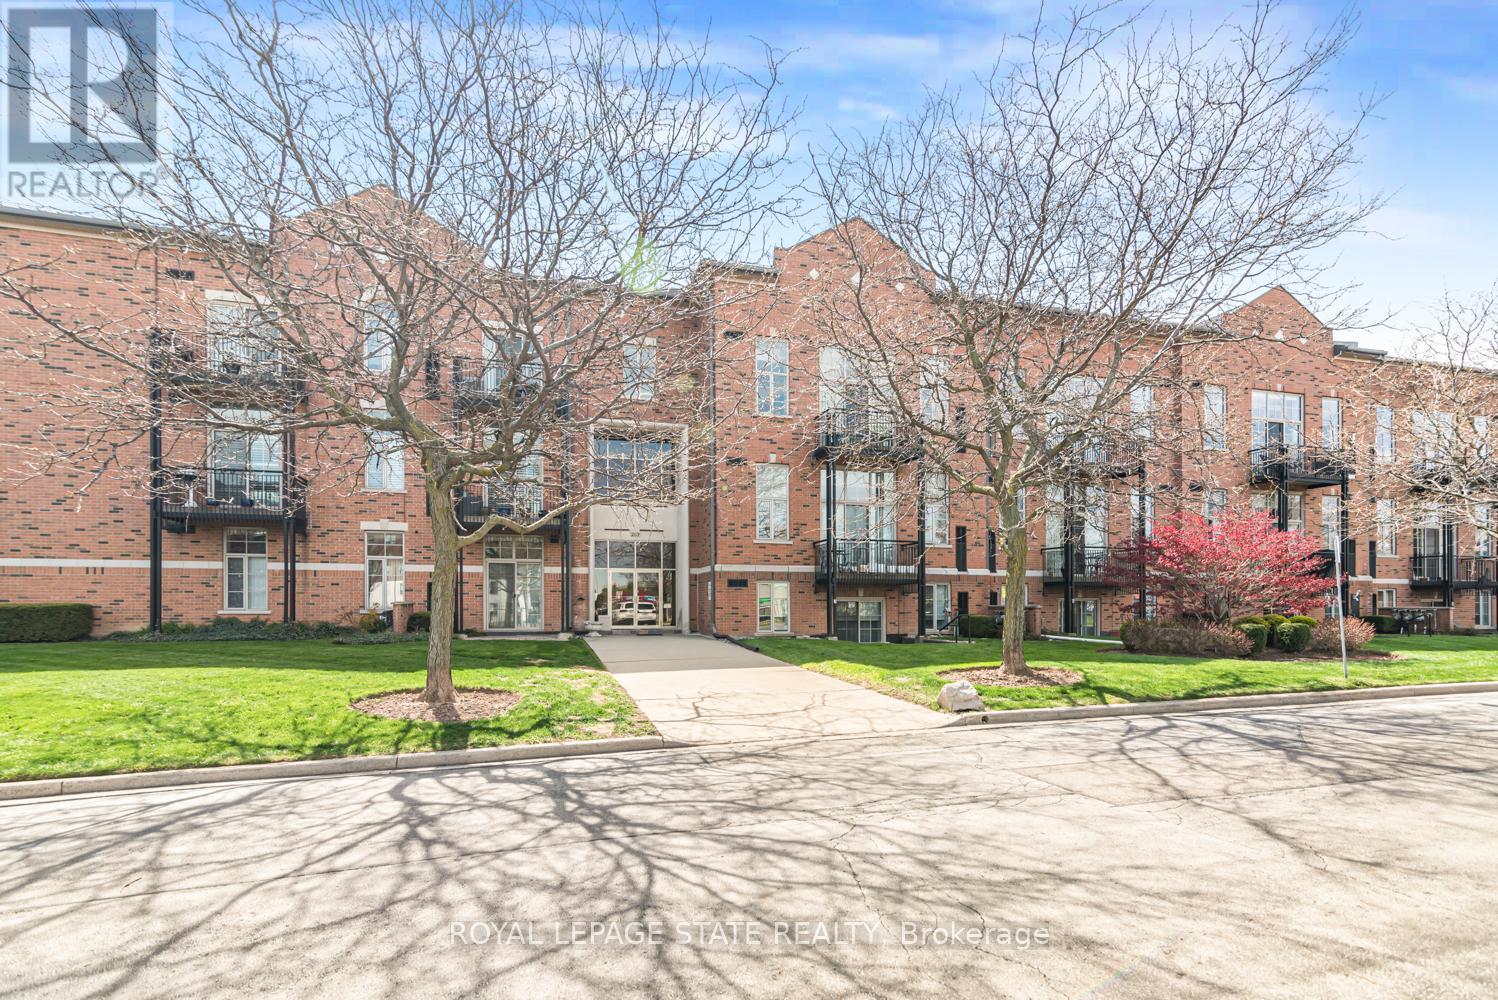
311- 262 Dundas Street East, Hamilton, ON photo 1
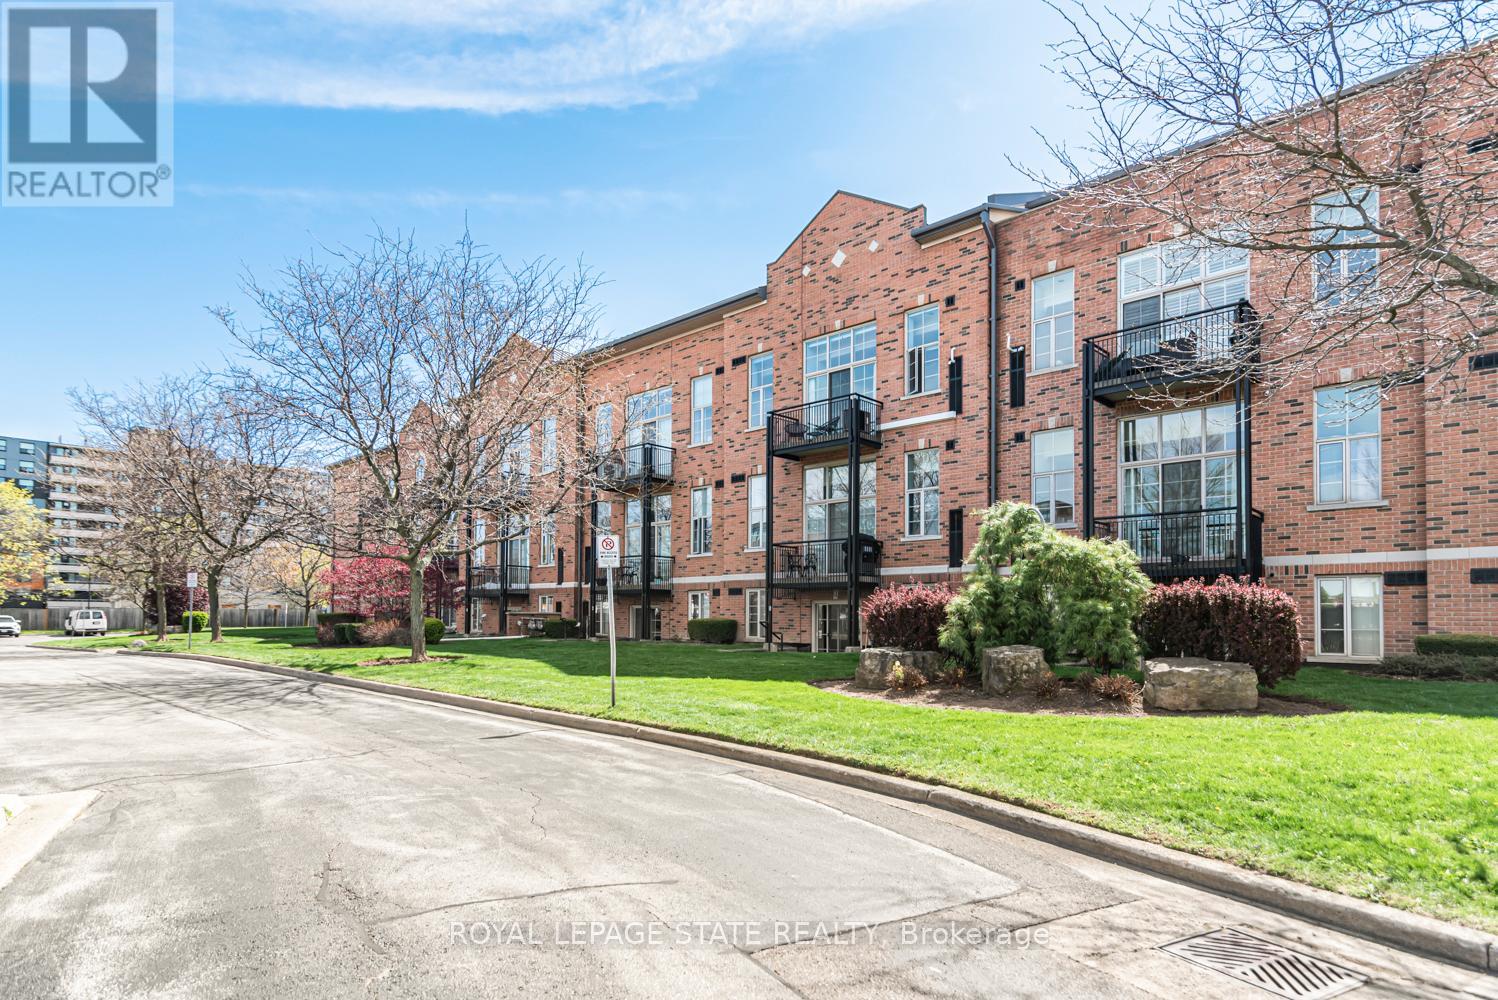
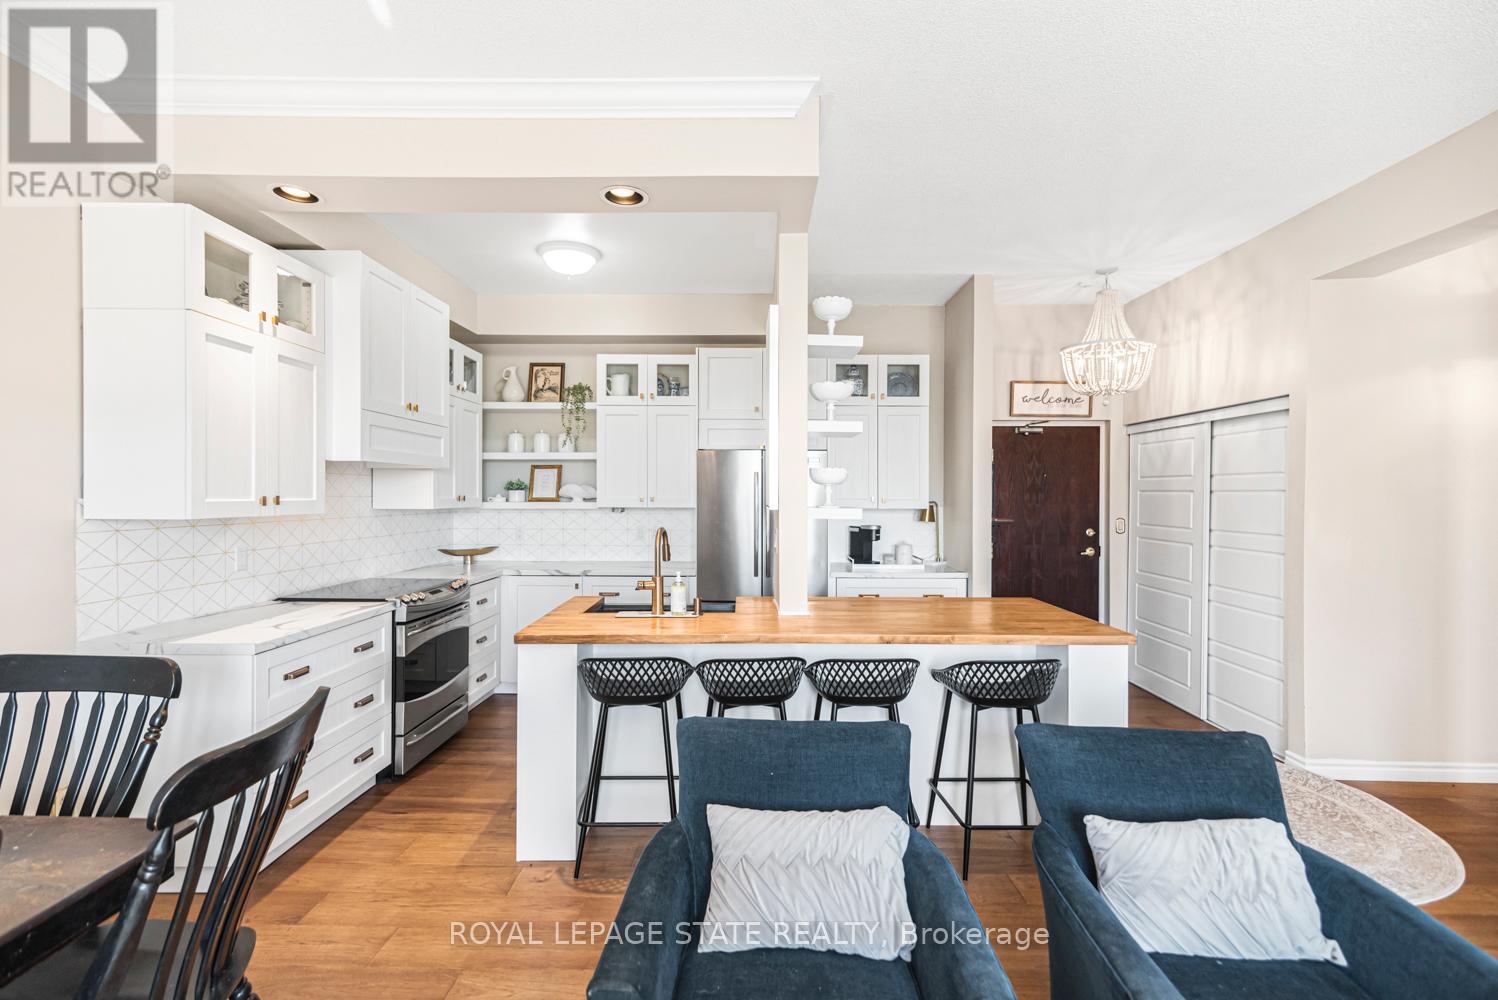
311- 262 Dundas Street East, Hamilton, ON photo 2
311- 262 Dundas Street East, Hamilton, ON photo 3
311- 262 Dundas Street East, Hamilton, ON photo 4
311- 262 Dundas Street East, Hamilton, ON photo 5
311- 262 Dundas Street East, Hamilton, ON photo 6
311- 262 Dundas Street East, Hamilton, ON photo 7
311- 262 Dundas Street East, Hamilton, ON photo 8
311- 262 Dundas Street East, Hamilton, ON photo 9
311- 262 Dundas Street East, Hamilton, ON photo 10
311- 262 Dundas Street East, Hamilton, ON photo 11
311- 262 Dundas Street East, Hamilton, ON photo 12
311- 262 Dundas Street East, Hamilton, ON photo 13
311- 262 Dundas Street East, Hamilton, ON photo 14
311- 262 Dundas Street East, Hamilton, ON photo 15
311- 262 Dundas Street East, Hamilton, ON photo 16
311- 262 Dundas Street East, Hamilton, ON photo 17
311- 262 Dundas Street East, Hamilton, ON photo 18
311- 262 Dundas Street East, Hamilton, ON photo 19
311- 262 Dundas Street East, Hamilton, ON photo 20
311- 262 Dundas Street East, Hamilton, ON photo 21
311- 262 Dundas Street East, Hamilton, ON photo 22
311- 262 Dundas Street East, Hamilton, ON photo 23
311- 262 Dundas Street East, Hamilton, ON photo 24
311- 262 Dundas Street East, Hamilton, ON photo 25
311- 262 Dundas Street East, Hamilton, ON photo 26
311- 262 Dundas Street East, Hamilton, ON photo 27
311- 262 Dundas Street East, Hamilton, ON photo 28
311- 262 Dundas Street East, Hamilton, ON photo 29
311- 262 Dundas Street East, Hamilton, ON photo 30
311- 262 Dundas Street East, Hamilton, ON photo 31
311- 262 Dundas Street East, Hamilton, ON photo 32
311- 262 Dundas Street East, Hamilton, ON photo 33
311- 262 Dundas Street East, Hamilton, ON photo 34
311- 262 Dundas Street East, Hamilton, ON photo 35
311- 262 Dundas Street East, Hamilton, ON photo 36
311- 262 Dundas Street East, Hamilton, ON photo 37
311- 262 Dundas Street East, Hamilton, ON photo 38
311- 262 Dundas Street East, Hamilton, ON photo 39
311- 262 Dundas Street East, Hamilton, ON photo 40
311- 262 Dundas Street East, Hamilton, ON photo 41
311- 262 Dundas Street East, Hamilton, ON photo 42
311- 262 Dundas Street East, Hamilton, ON photo 43
311- 262 Dundas Street East, Hamilton, ON photo 44
311- 262 Dundas Street East, Hamilton, ON photo 45
311- 262 Dundas Street East, Hamilton, ON photo 46
311- 262 Dundas Street East, Hamilton, ON photo 47
311- 262 Dundas Street East, Hamilton, ON photo 48
1 / 48

BUYER ADVANTAGE

Buy with confidence

Get a full-service approach built on strategy, strong negotiation, and clear guidance from offer to close.

  • Local Market Expertise
  • Broker-level Negotiation
  • Transparent Process
  • No-pressure Guidance

The right strategy depends on your goals, timing, budget, and the type of home you are buying. Get Your Buyer Snapshot.

About This Property

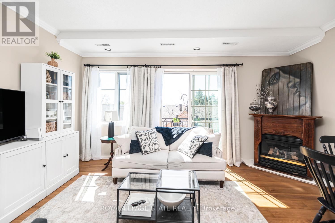
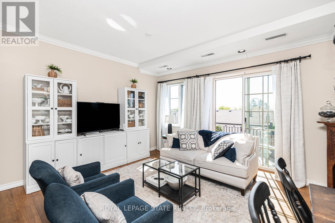
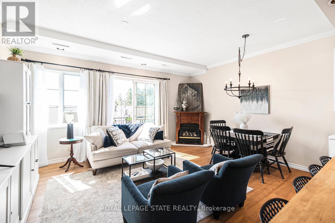
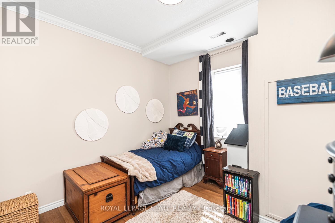
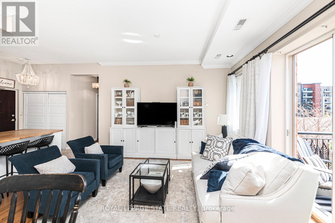
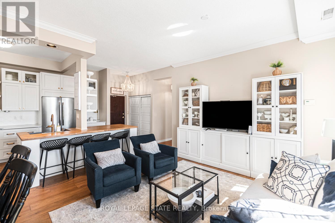
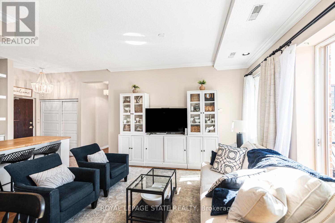
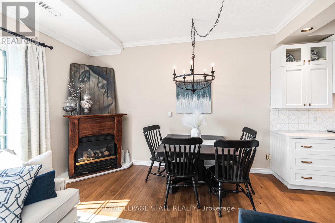
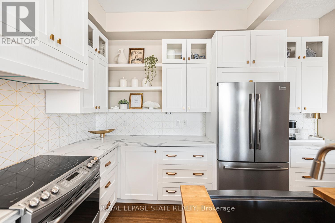
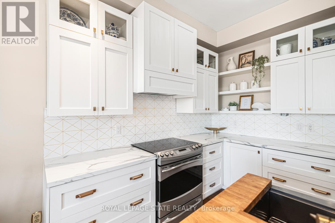
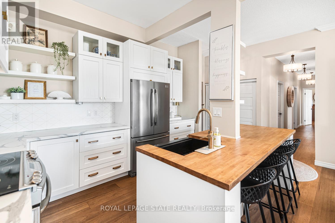
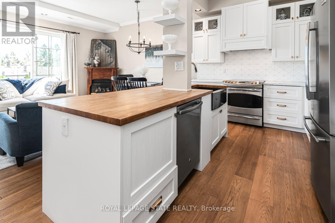
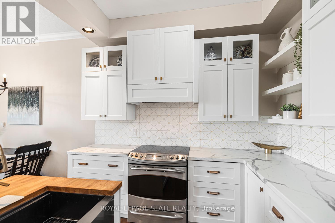
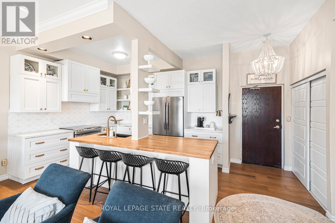
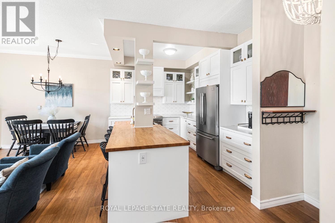
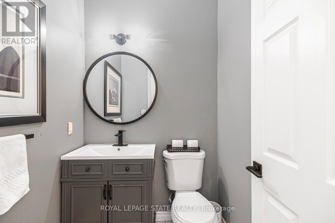
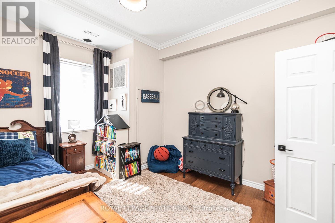
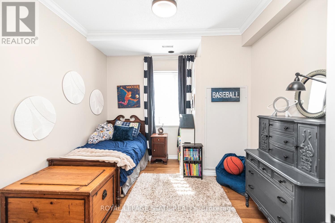
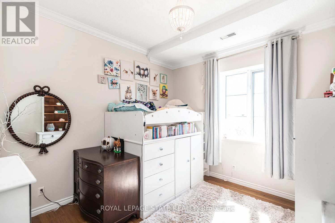
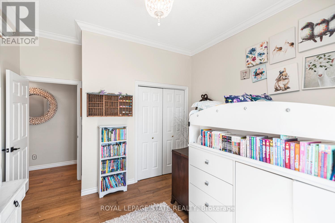
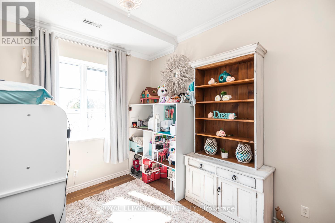
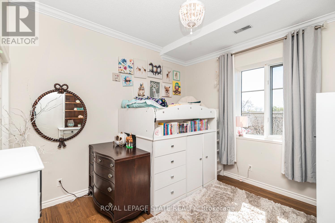
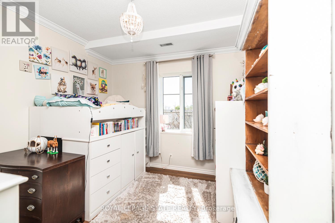
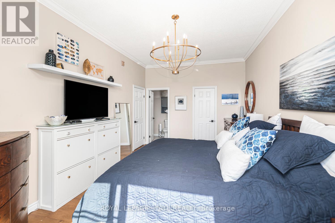
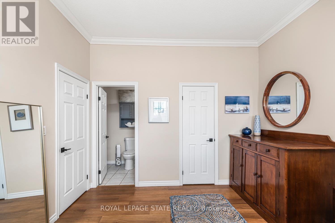
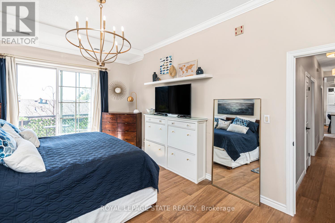
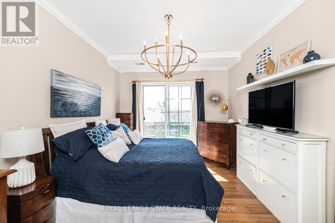
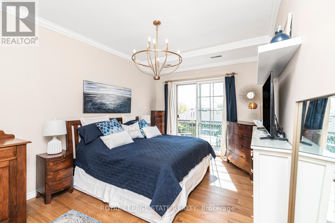
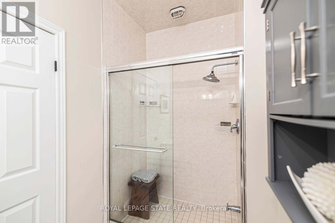
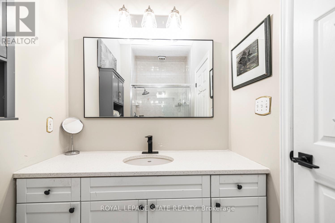
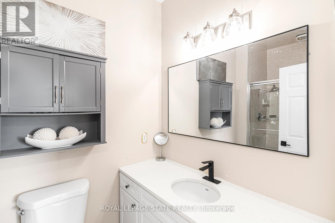
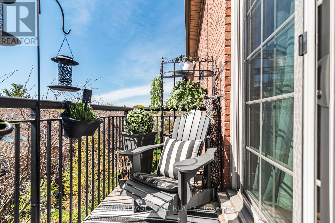
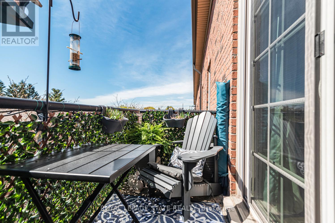
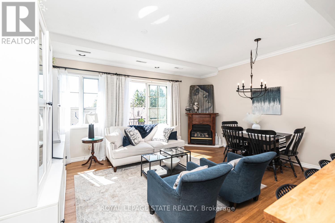
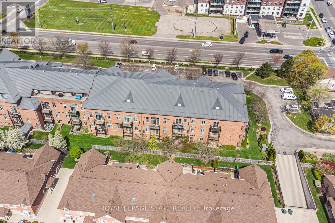
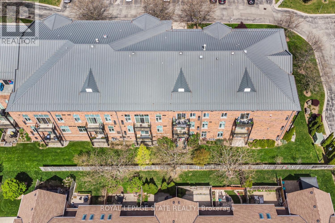
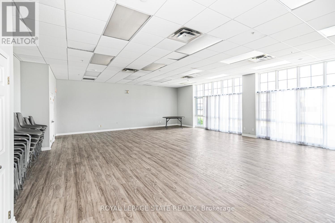
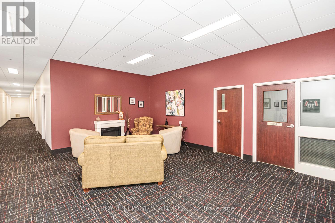
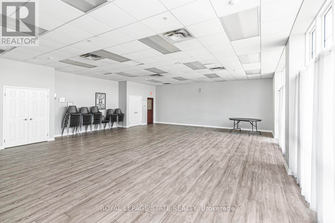
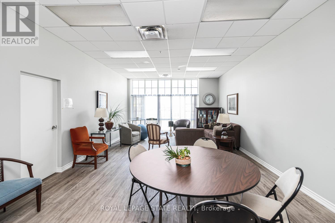
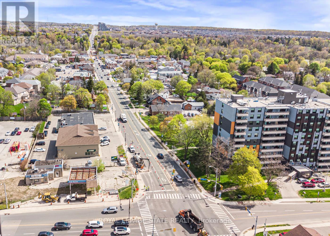
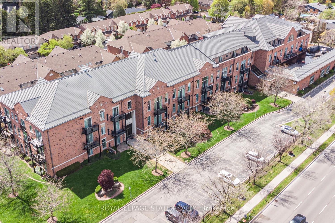
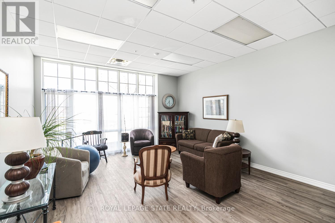
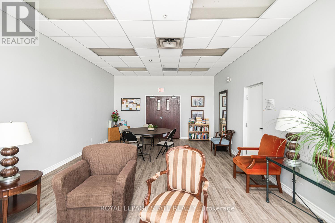
Welcome to a truly rare offering-this top-floor, end-unit condo delivers an exceptional level of privacy, quiet, and space that is seldom found. With no neighbours above or beside, this home offers a peaceful, almost penthouse-like experience (without the penthouse price tag), tucked away in a private section of a solid, well-built building. Thoughtfully renovated from top to bottom, this spacious unit features a flexible layout with 3 bedrooms or 2 bedrooms plus a den-ideal for families, downsizers, or anyone seeking room to live and work comfortably. The openconcept kitchen has been beautifully updated with modern cabinetry and appliances, seamlessly connecting to the bright living and dining areas. Soaring ceilings and large south-facing windows flood the space with natural light, while patio doors lead to two private balconies overlooking mature trees-creating a serene, retreat-like atmosphere rarely found in condo living. The home continues to impress with new hardwood floors, updated bathrooms (including an ensuite), in-suite laundry, large bedrooms, and a walk-in closet. Storage is exceptional, highlighted by an unusually large storage locker-perfect for seasonal items, sports equipment, or downsizing without compromise. Additional features include two underground parking spaces, access to a common room for gatherings, and low-maintenance living with landscaping, maintenance, and snow removal all taken care of. Located in a highly convenient, walkable neighbourhood close to shopping, downtown, and parks including Memorial Park, this home offers the perfect balance of tranquility and accessibility. Rarely do units like this become available-quiet, private, spacious, and move-in ready. A unique opportunity for those seeking the ease of condo living without sacrificing space, light, or lifestyle. (id:63604)
Key Facts

Type
Condo Apartment
Beds
3
Baths
2
Size
1,200 sqft
Parking
2 total
Condo fee
$845

Highlights

  • Washer
  • Refrigerator
  • Dishwasher
  • Stove
  • Dryer
  • Microwave
  • Water Heater
Property Details 13 details
Bedrooms
3 bedrooms
3 above grade
Bathrooms
2 bathrooms
1 partial
Parking
2 parking spaces
Garage · Underground · Street
Living area
1,200 - 1,399 sq. ft.
Property
Single Family · Condo/Strata · Attached
Property subtype
Single Family
Structure type
Apartment
Ownership
Condo/Strata
Attached status
Attached
Heating
Forced air, Natural gas
Cooling
Central air conditioning
Fireplace
1 fireplace
Taxes
$4,594.34 (2,026)
Zoning
R6-11

Interior features

WasherRefrigeratorDishwasherStoveDryerMicrowaveWater HeaterStorage - LockerRecreation CentreFireplace(s)

Exterior features

BrickBlockConcrete

Systems and association

Common Area MaintenanceWaterInsuranceParking

Lot and water

LightingBalconyCarpet FreeIn suite Laundry
Rooms 9 rooms
Level
Room
Dimensions
Main level
Primary Bedroom
5.35 m x 3.42 m
Main level
Living room
4.32 m x 5.33 m
Main level
Bedroom 2
4.1 m x 3.2 m
Main level
Laundry room
1.65 m x 3.1 m
Main level
Bathroom
Not specified
Main level
Kitchen
2.78 m x 2.56 m
Main level
Bathroom
Not specified
Main level
Bedroom 3
4.19 m x 3.35 m
Main level
Foyer
2.85 m x 2.65 m
Mortgage & Affordability Estimate monthly costs
Purchase price$625,000
Down paymentNot available
Mortgage amountNot available
Principal & interestNot available
Property taxesNot available
Condo/HOA feeNot available
Insurance/OtherNot available
UtilitiesNot available
Est. monthly totalNot available
Income needed (GDS 32%)Not available
Estimates only. Not financial advice. Rates, taxes and fees vary by lender and municipality.

Saved Properties

Keep This One Handy

Save this listing, compare it later, or open your saved properties dashboard.

Manage Saved Searches
Map is approximate.

Neighbourhood

Area
Waterdown
City
Hamilton
Postal code
L9B 1A9
Nearby
Cross Streets: HWY 6 and Dundas. ** Directions: HWY 6 and Dundas St. E.