311- 7300 Yonge Street
Vaughan, ONCondo Apartment
$799,000
MLS® N13425832
Condo Apartment3 beds2 baths1 total
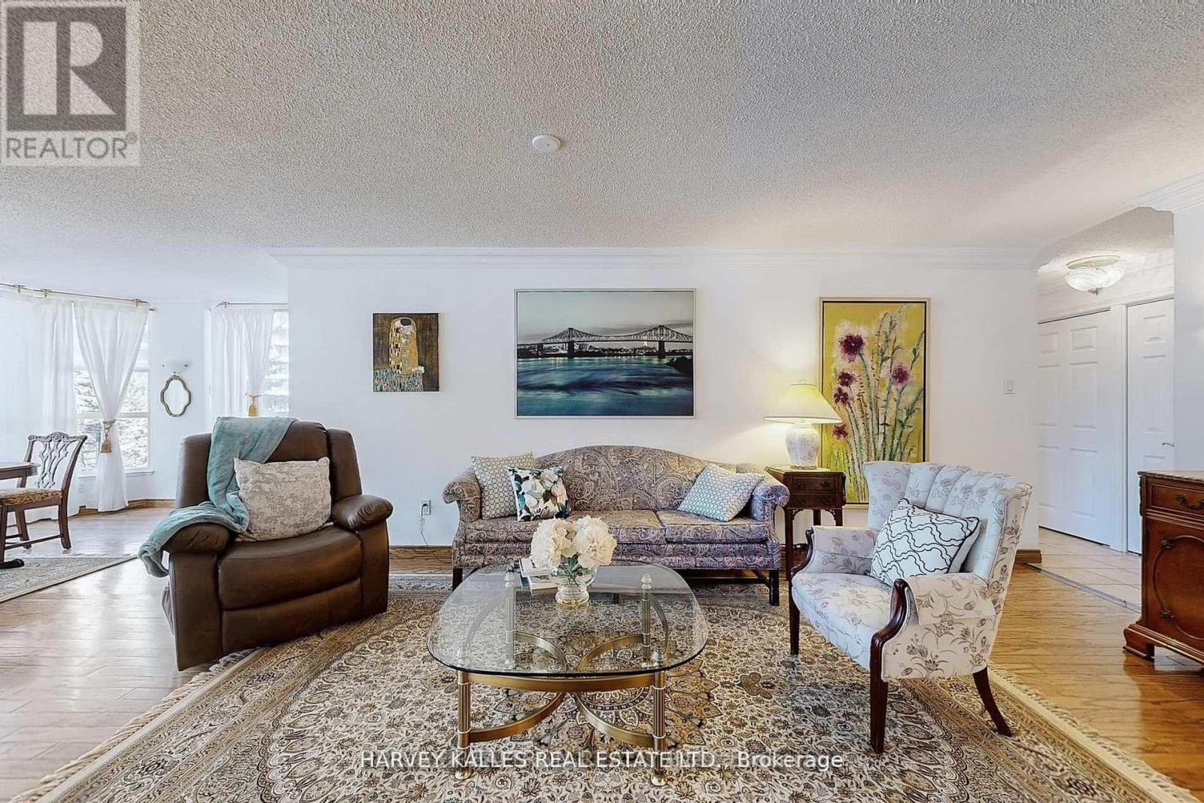
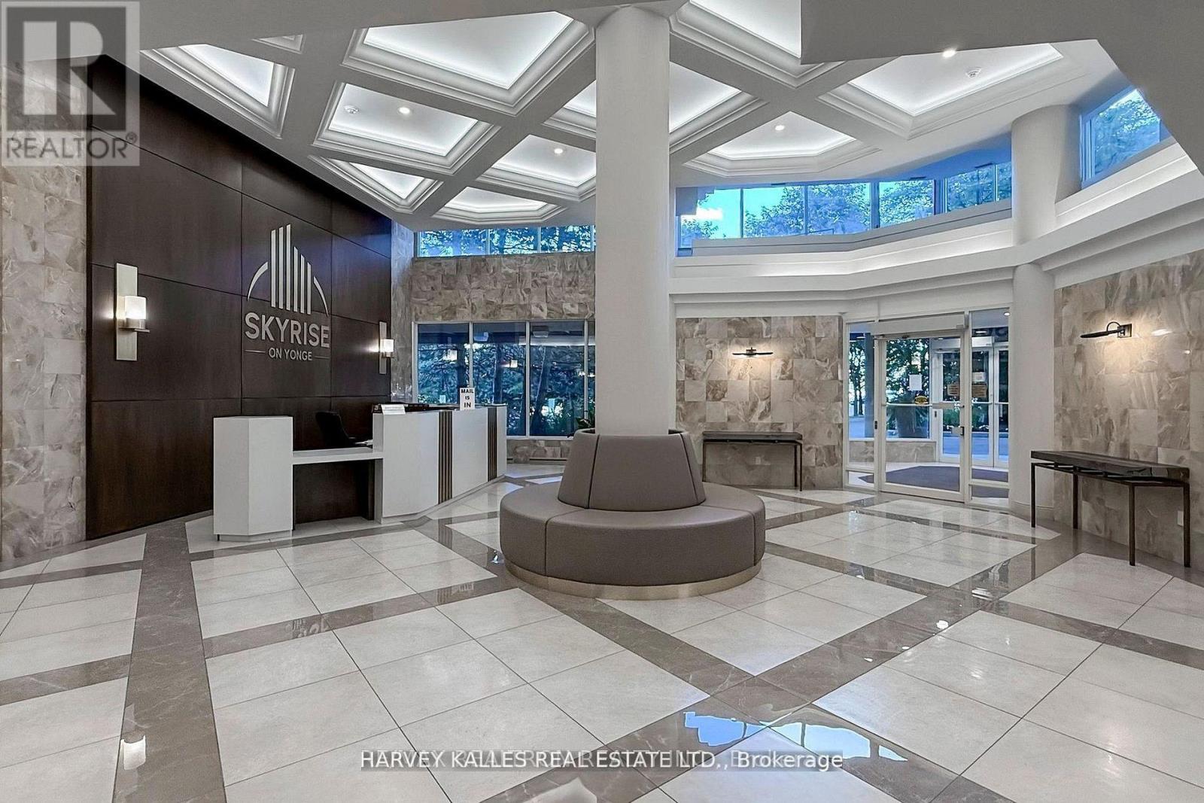
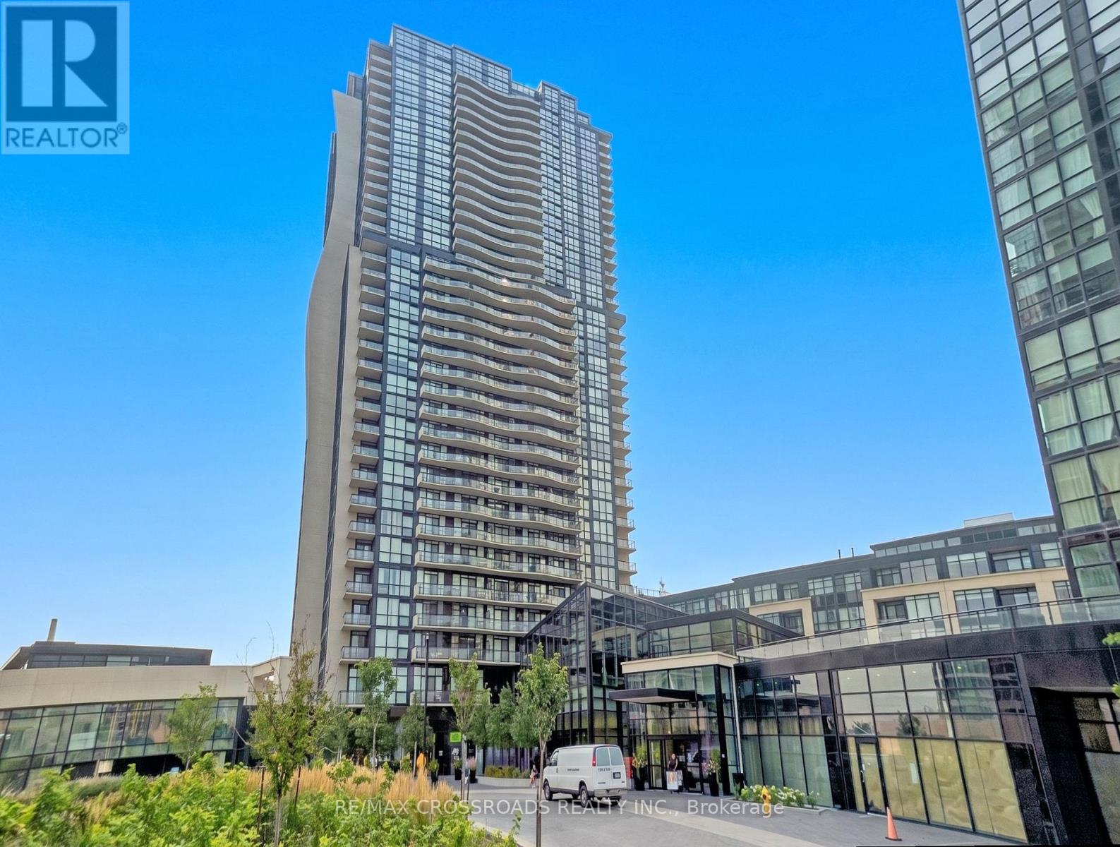
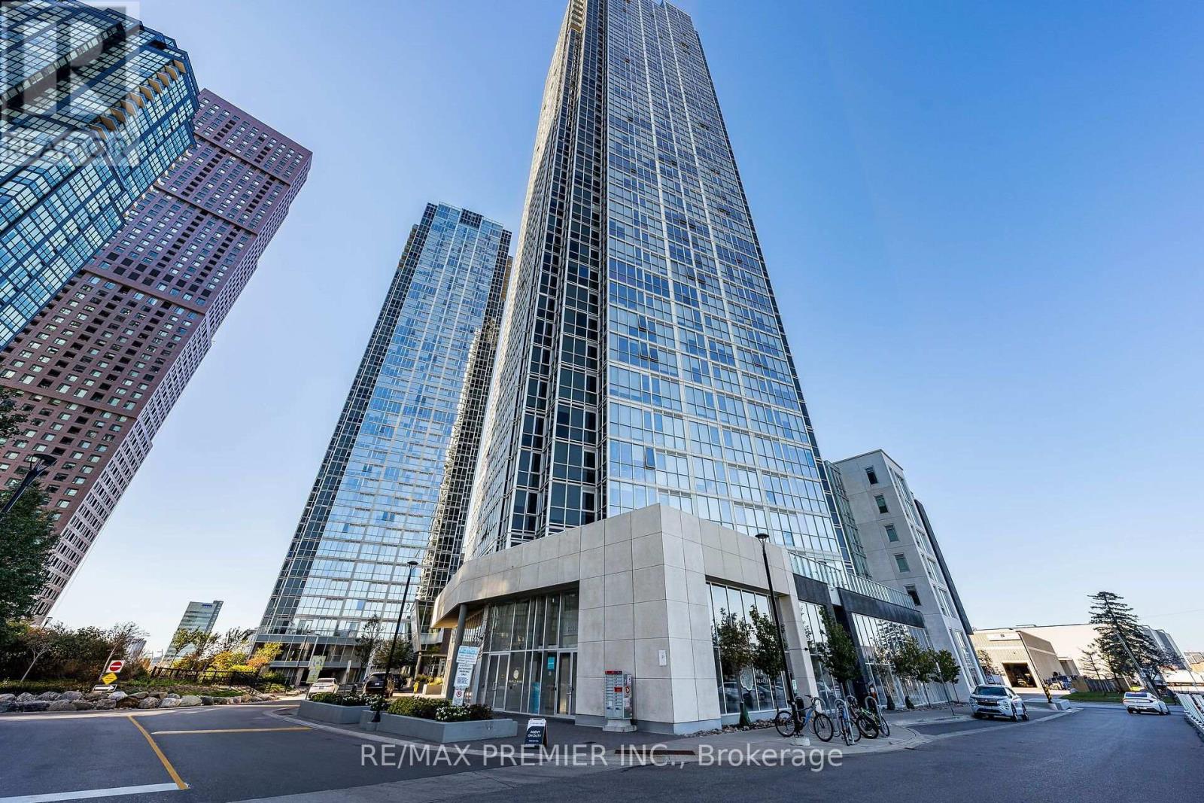
311- 7300 Yonge Street, Vaughan, ON photo 1
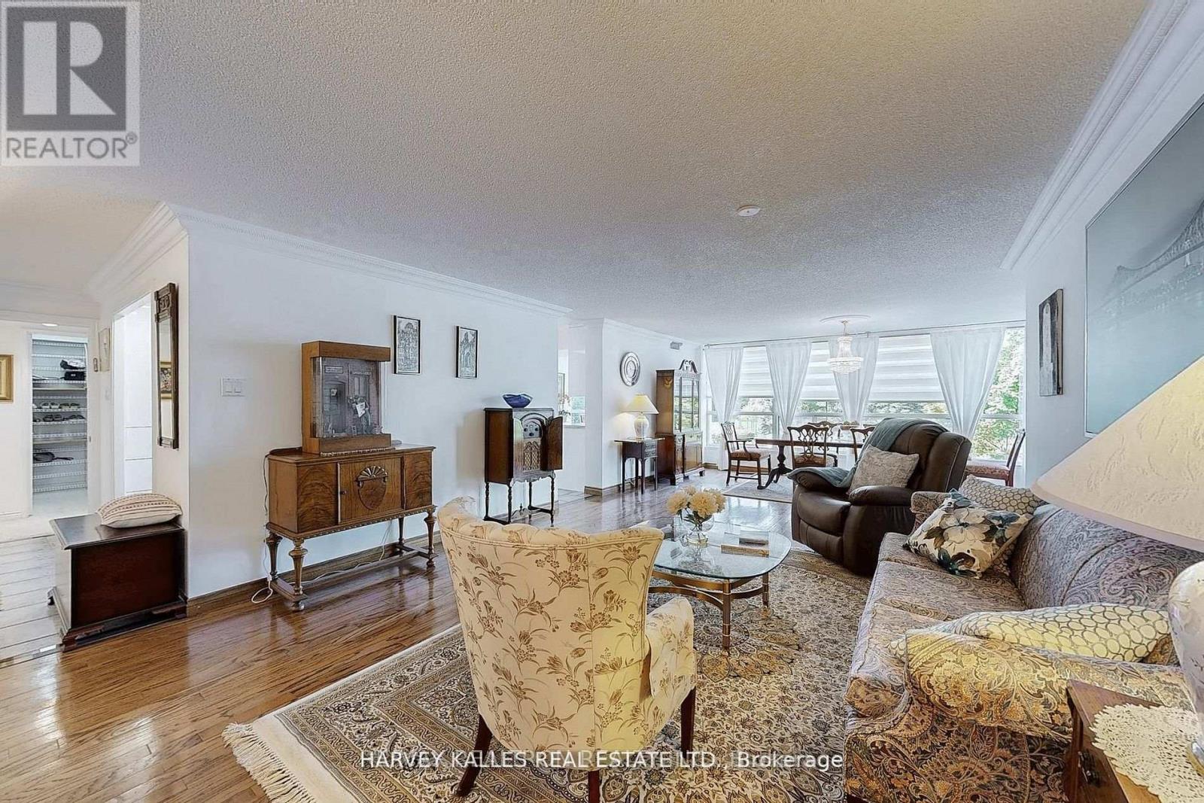
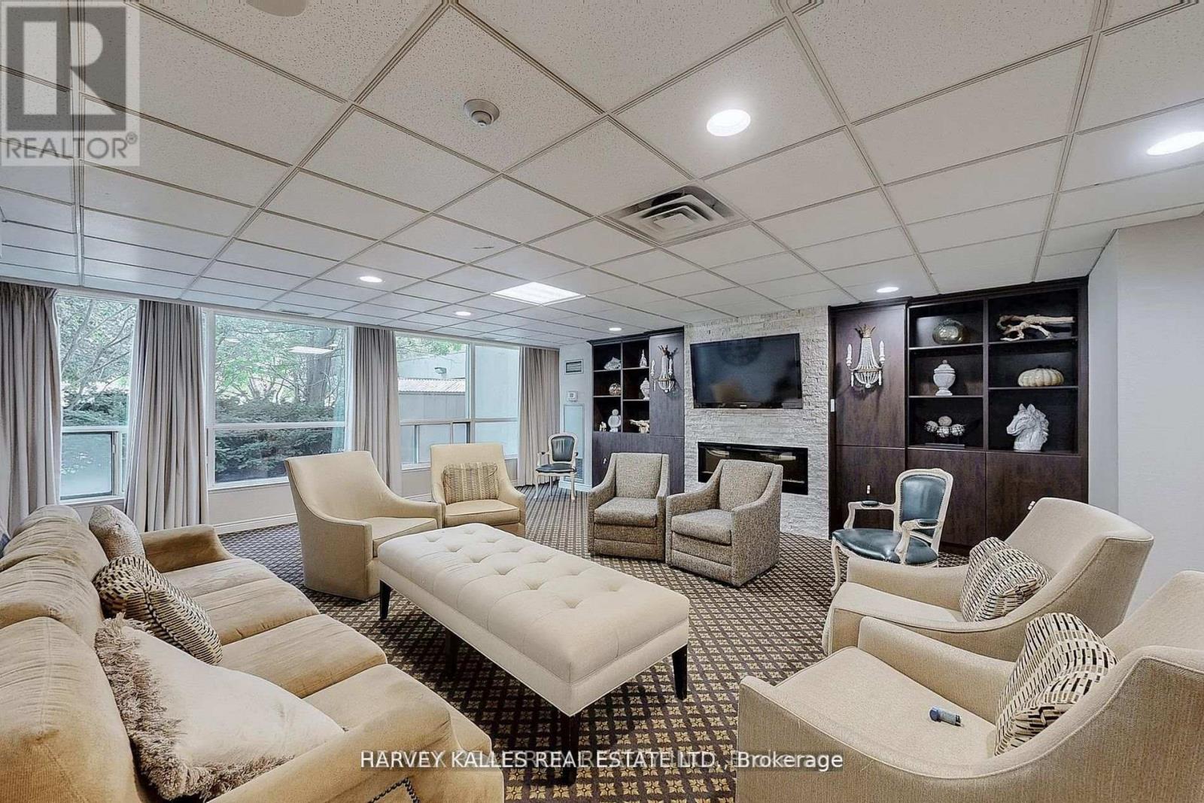
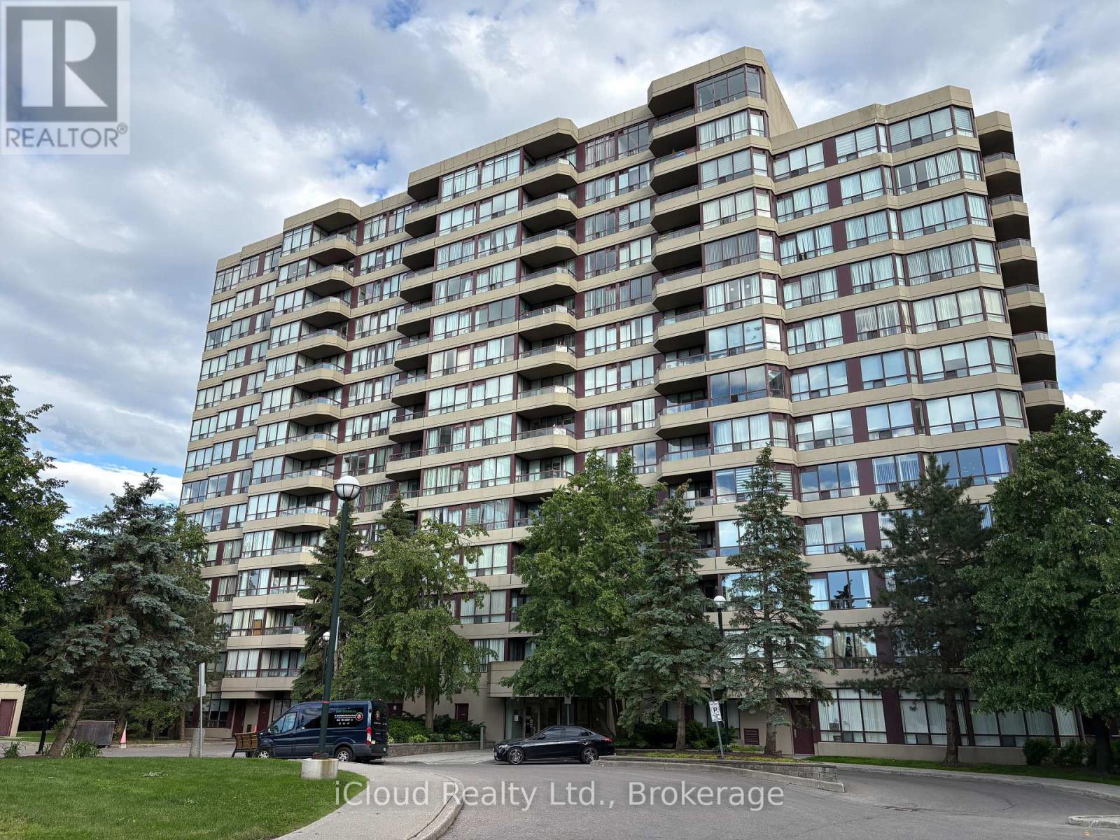
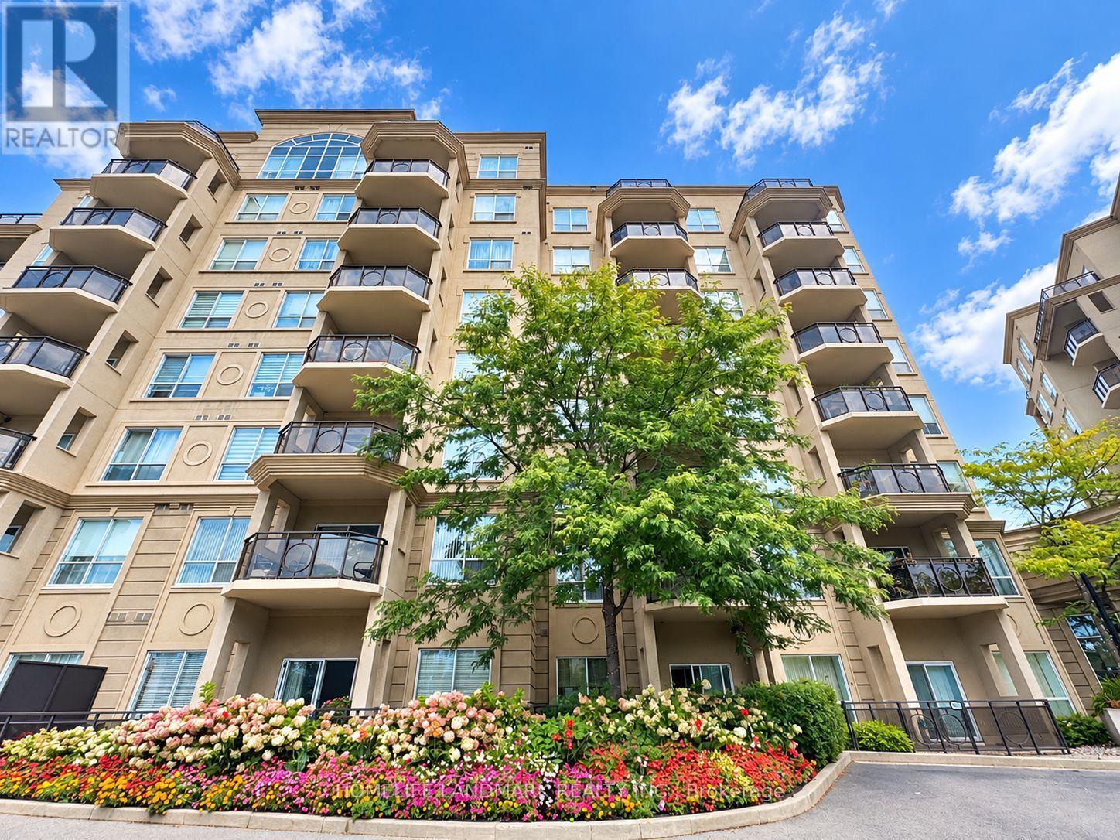
311- 7300 Yonge Street, Vaughan, ON photo 2
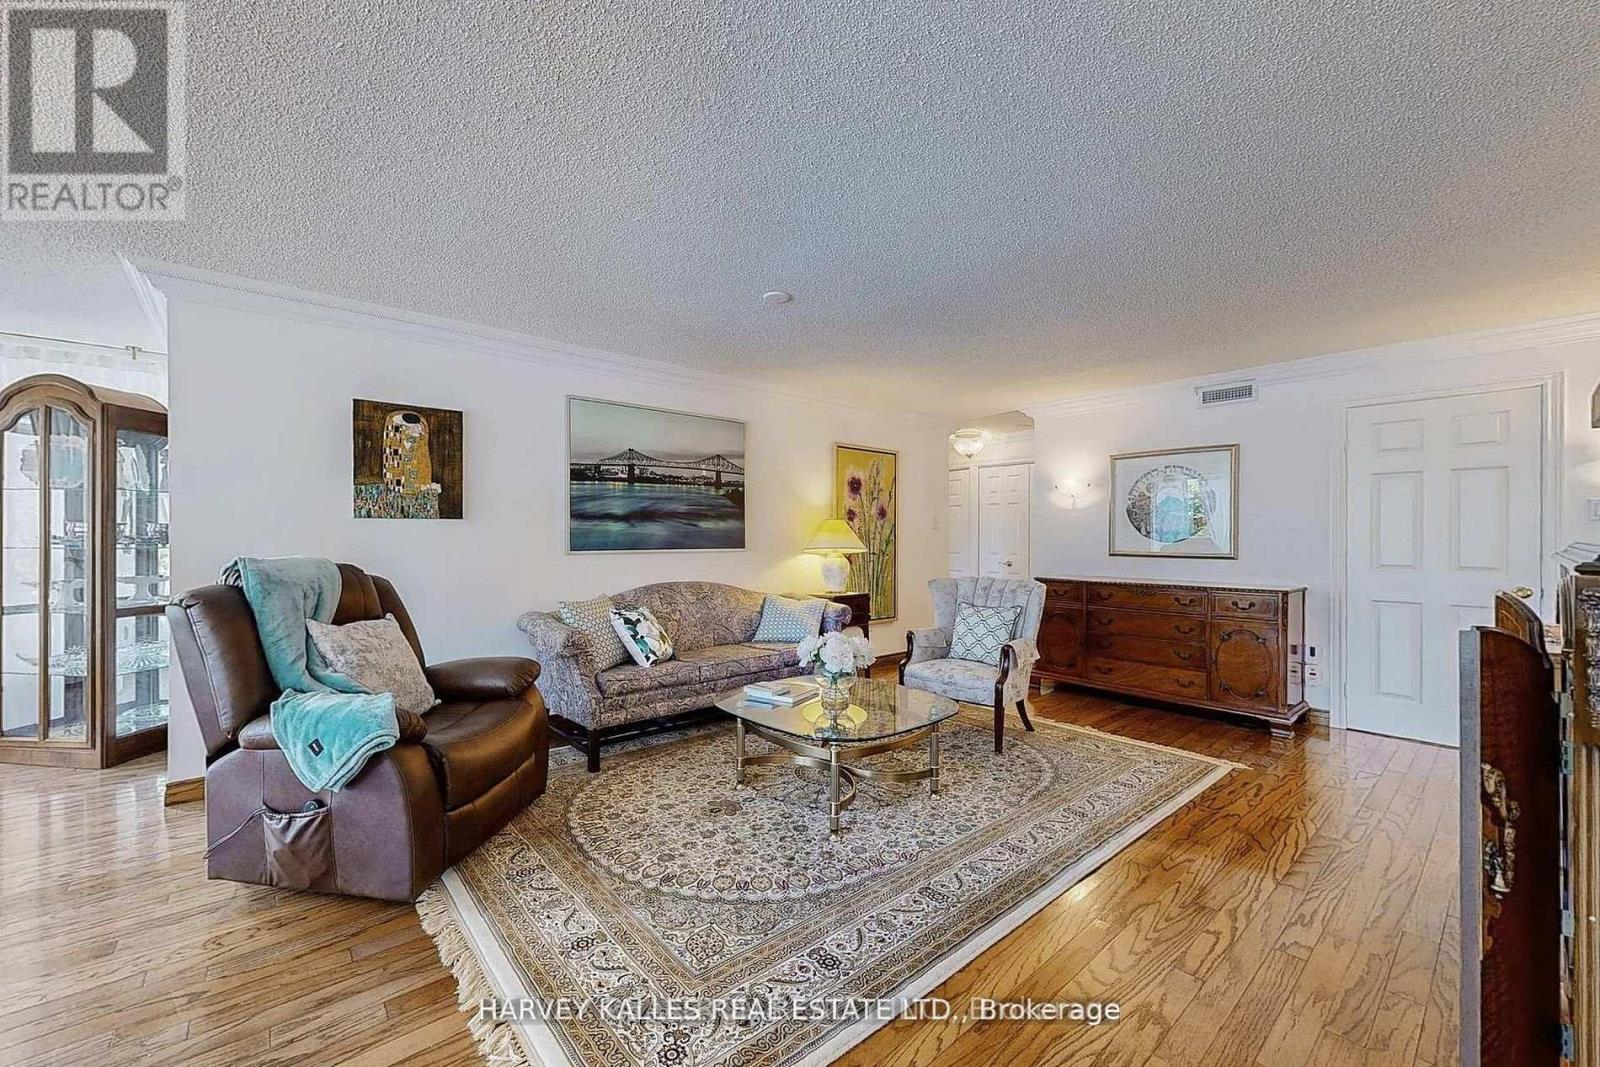
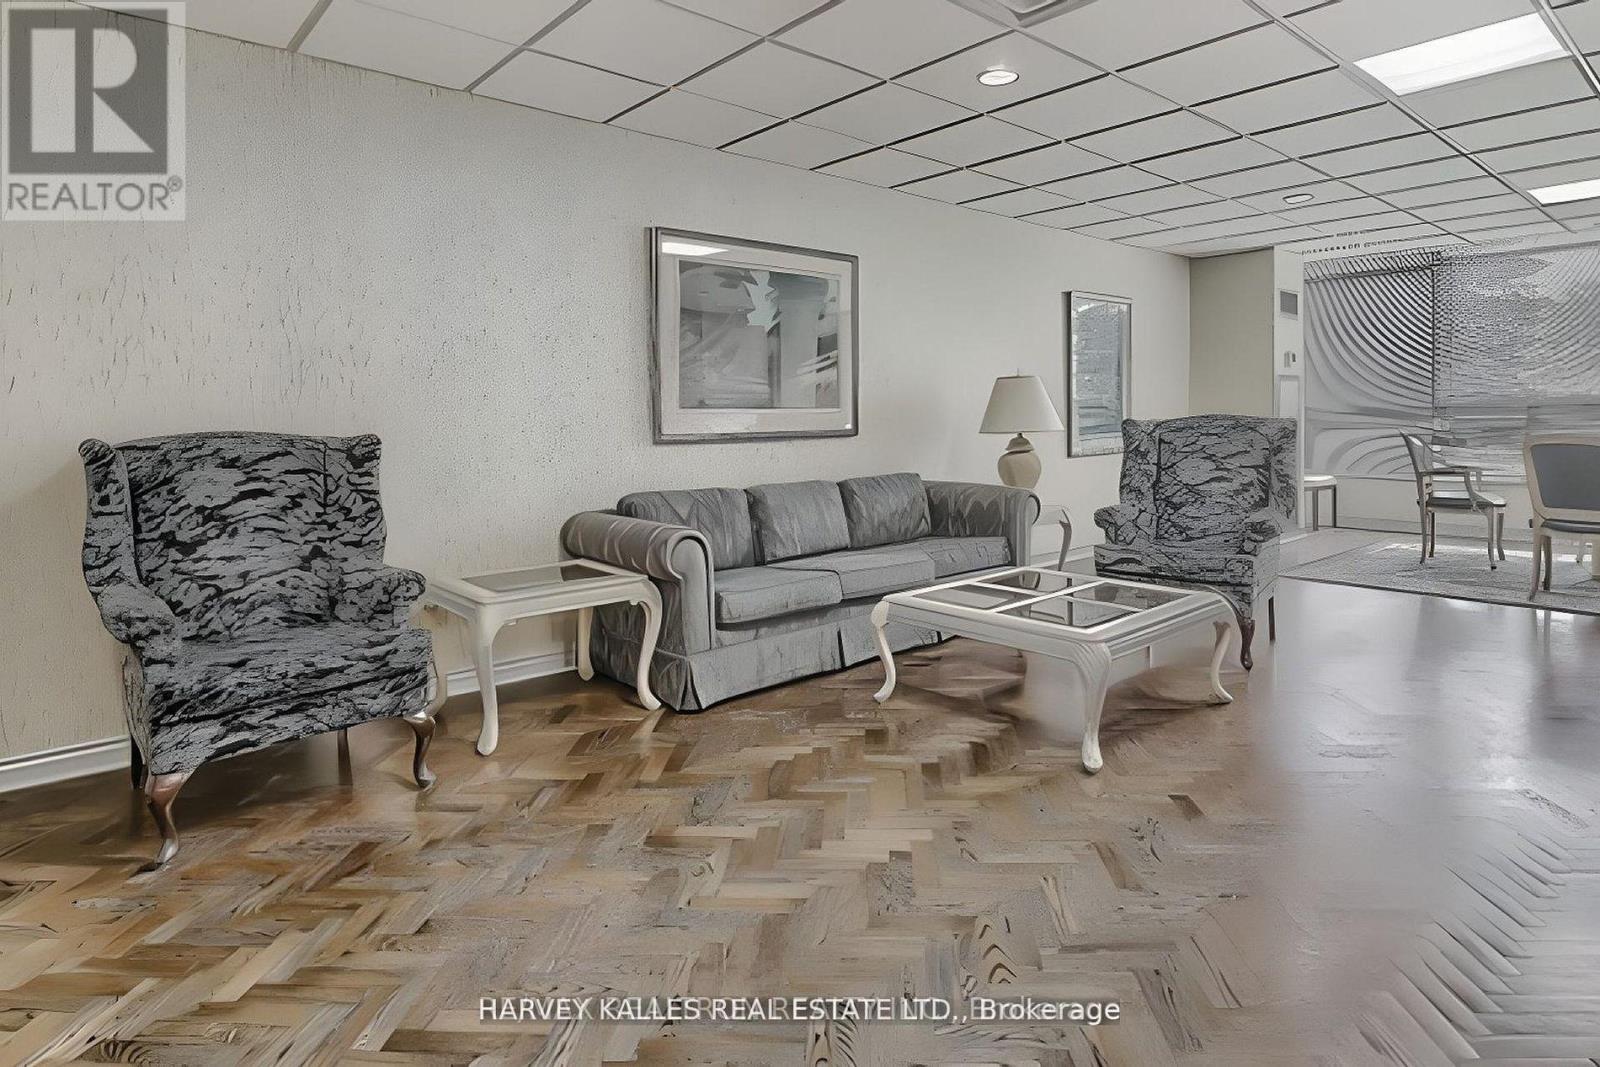
311- 7300 Yonge Street, Vaughan, ON photo 3
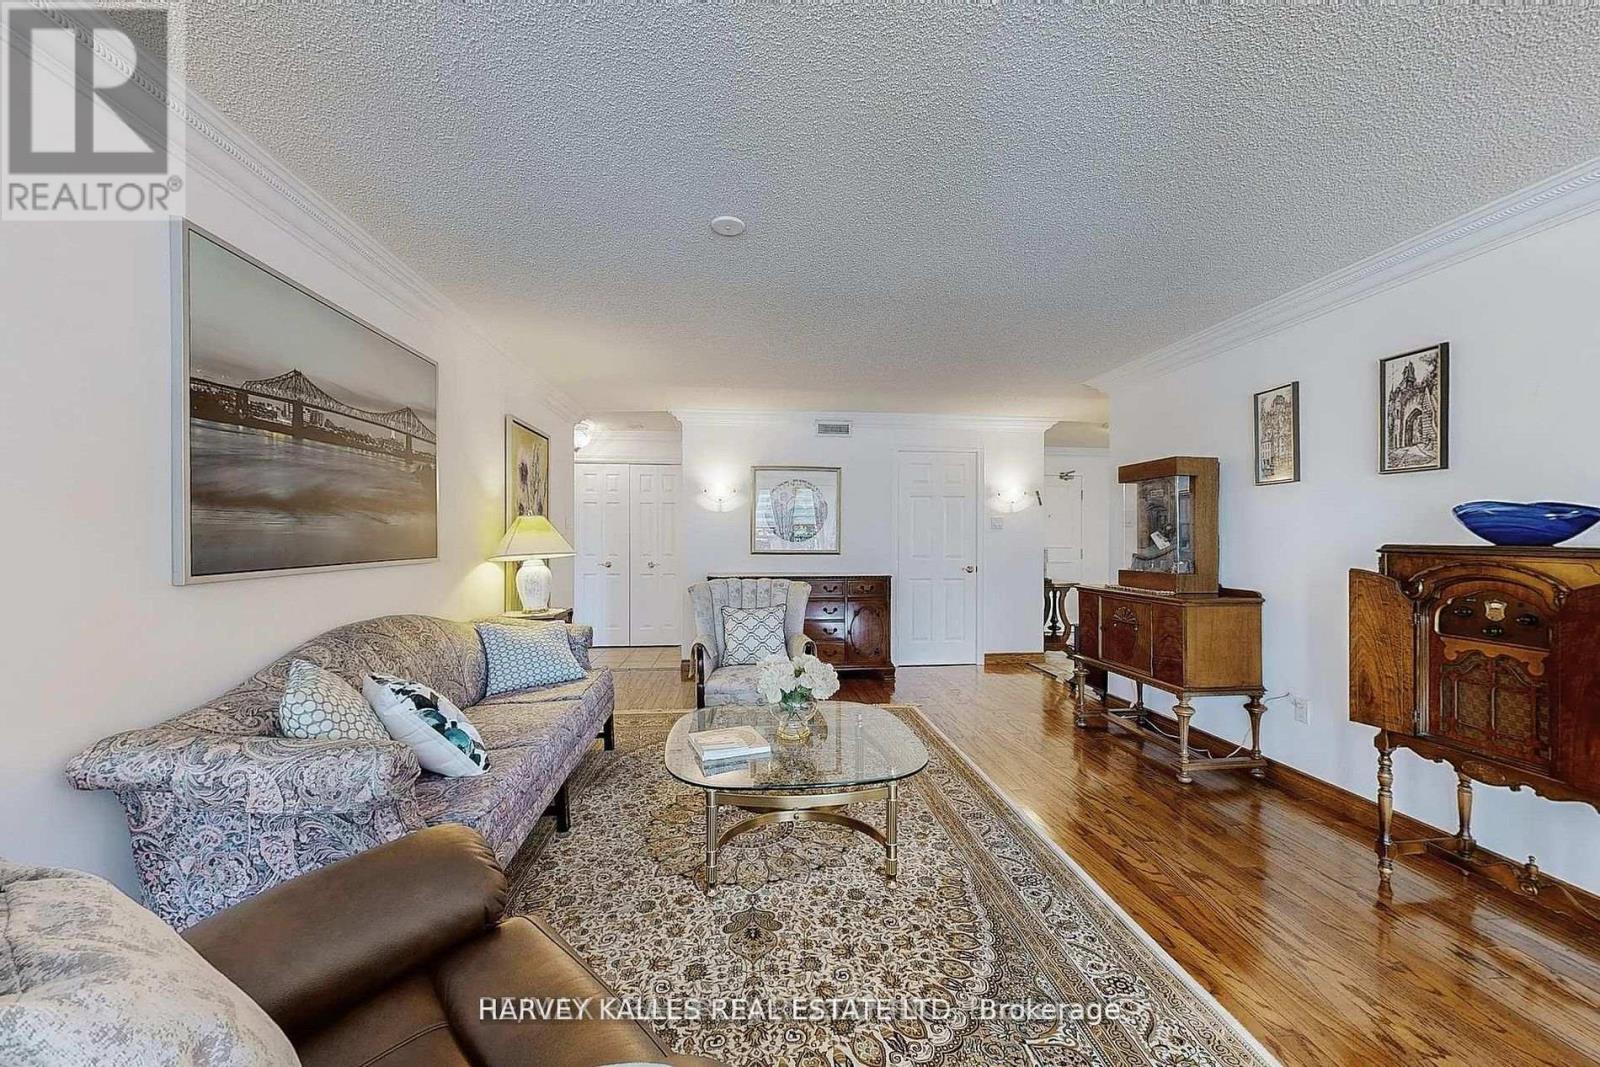
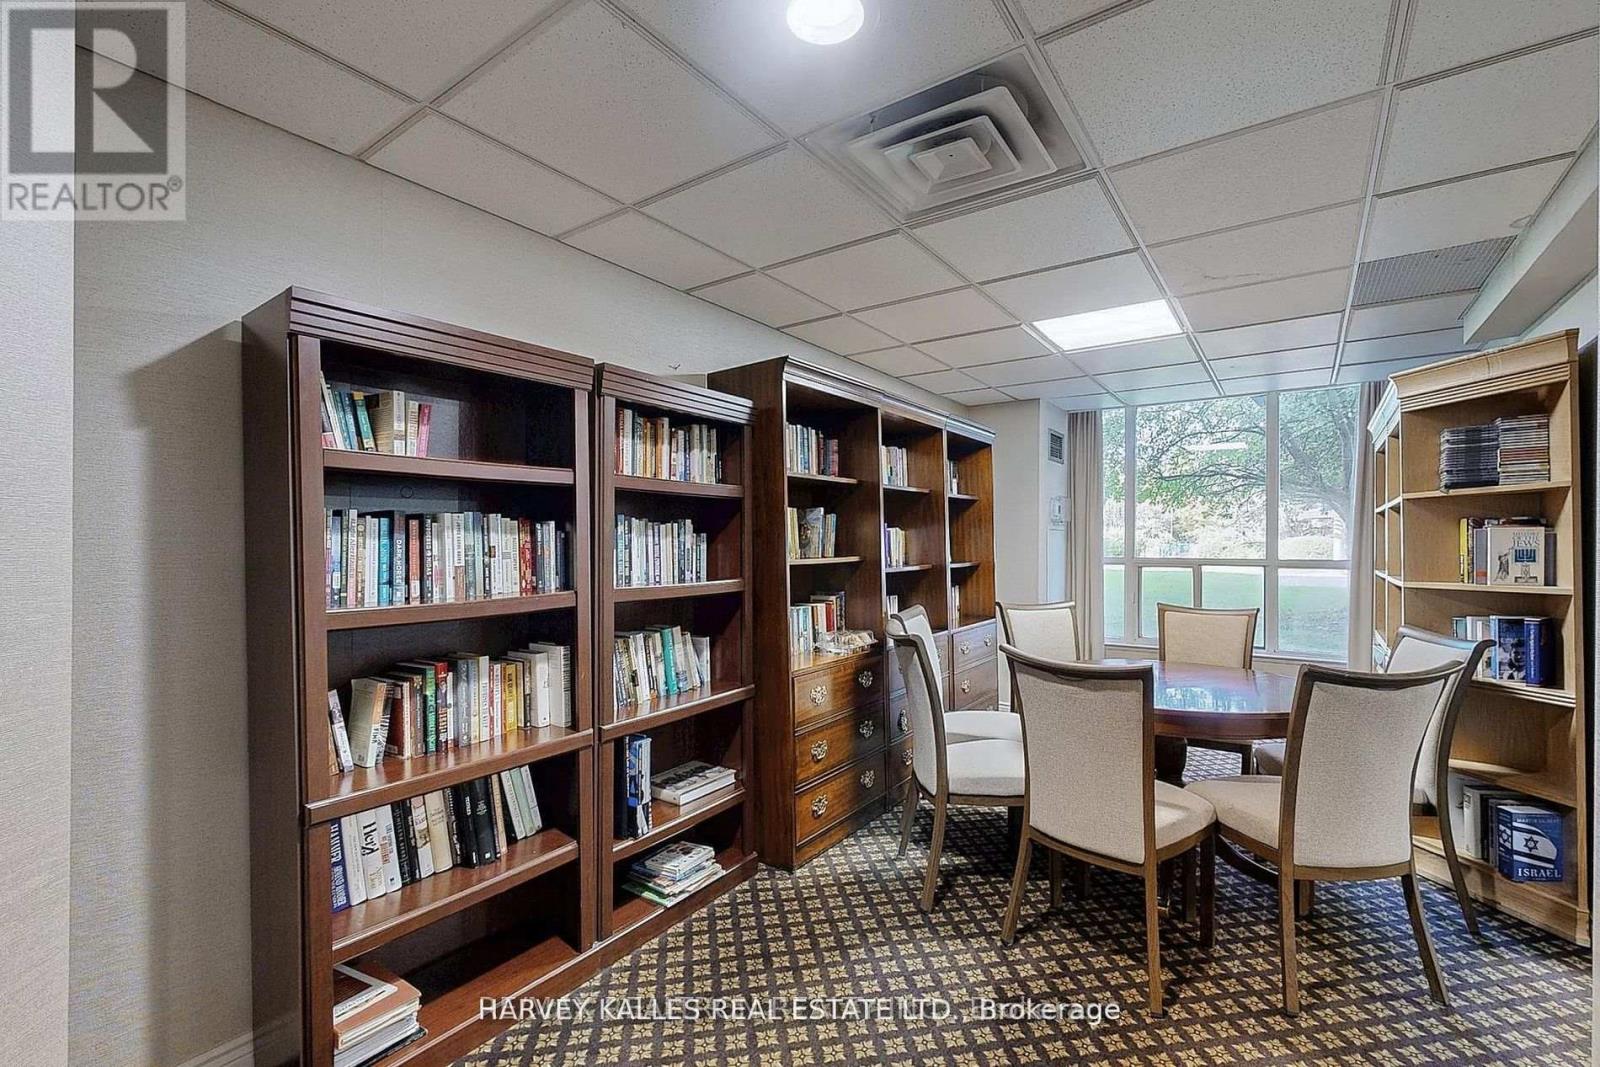
311- 7300 Yonge Street, Vaughan, ON photo 4
311- 7300 Yonge Street, Vaughan, ON photo 5
311- 7300 Yonge Street, Vaughan, ON photo 6
311- 7300 Yonge Street, Vaughan, ON photo 7
311- 7300 Yonge Street, Vaughan, ON photo 8
311- 7300 Yonge Street, Vaughan, ON photo 9
311- 7300 Yonge Street, Vaughan, ON photo 10
311- 7300 Yonge Street, Vaughan, ON photo 11
311- 7300 Yonge Street, Vaughan, ON photo 12
311- 7300 Yonge Street, Vaughan, ON photo 13
311- 7300 Yonge Street, Vaughan, ON photo 14
311- 7300 Yonge Street, Vaughan, ON photo 15
311- 7300 Yonge Street, Vaughan, ON photo 16
311- 7300 Yonge Street, Vaughan, ON photo 17
311- 7300 Yonge Street, Vaughan, ON photo 18
311- 7300 Yonge Street, Vaughan, ON photo 19
311- 7300 Yonge Street, Vaughan, ON photo 20
311- 7300 Yonge Street, Vaughan, ON photo 21
311- 7300 Yonge Street, Vaughan, ON photo 22
311- 7300 Yonge Street, Vaughan, ON photo 23
311- 7300 Yonge Street, Vaughan, ON photo 24
311- 7300 Yonge Street, Vaughan, ON photo 25
311- 7300 Yonge Street, Vaughan, ON photo 26
311- 7300 Yonge Street, Vaughan, ON photo 27
311- 7300 Yonge Street, Vaughan, ON photo 28
311- 7300 Yonge Street, Vaughan, ON photo 29
311- 7300 Yonge Street, Vaughan, ON photo 30
311- 7300 Yonge Street, Vaughan, ON photo 31
311- 7300 Yonge Street, Vaughan, ON photo 32
311- 7300 Yonge Street, Vaughan, ON photo 33
311- 7300 Yonge Street, Vaughan, ON photo 34
311- 7300 Yonge Street, Vaughan, ON photo 35
311- 7300 Yonge Street, Vaughan, ON photo 36
311- 7300 Yonge Street, Vaughan, ON photo 37
311- 7300 Yonge Street, Vaughan, ON photo 38
311- 7300 Yonge Street, Vaughan, ON photo 39
311- 7300 Yonge Street, Vaughan, ON photo 40
311- 7300 Yonge Street, Vaughan, ON photo 41
311- 7300 Yonge Street, Vaughan, ON photo 42
311- 7300 Yonge Street, Vaughan, ON photo 43
311- 7300 Yonge Street, Vaughan, ON photo 44
311- 7300 Yonge Street, Vaughan, ON photo 45
311- 7300 Yonge Street, Vaughan, ON photo 46
311- 7300 Yonge Street, Vaughan, ON photo 47
1 / 47

BUYER ADVANTAGE

Buy with confidence

Get a full-service approach built on strategy, strong negotiation, and clear guidance from offer to close.
  • Local Market Expertise
  • Broker-level Negotiation
  • Transparent Process
  • No-pressure Guidance

The right strategy depends on your goals, timing, budget, and the type of home you are buying. Get Your Buyer Snapshot.

About This Property

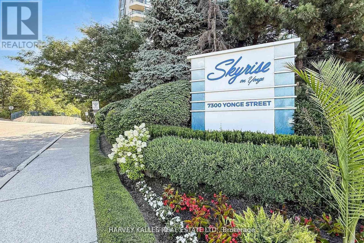
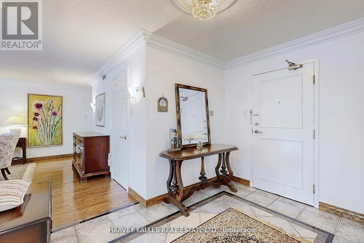
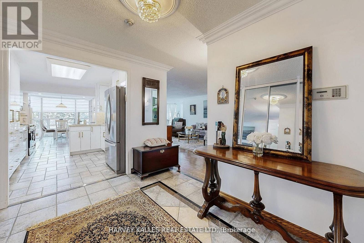
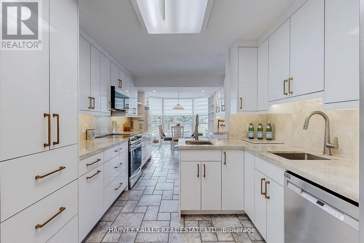
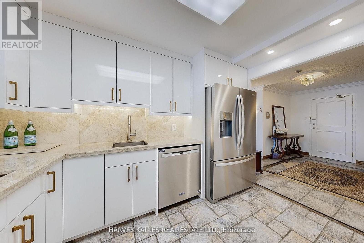
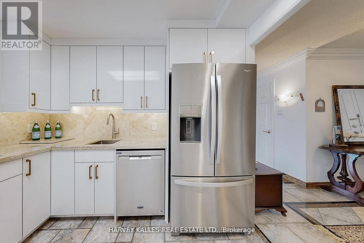
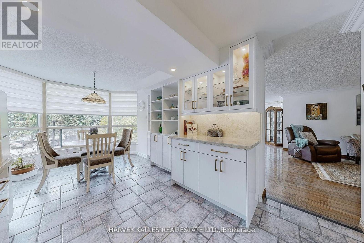
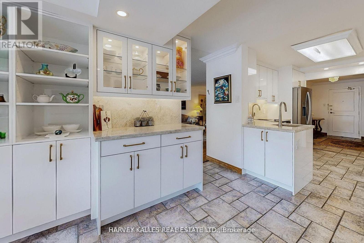
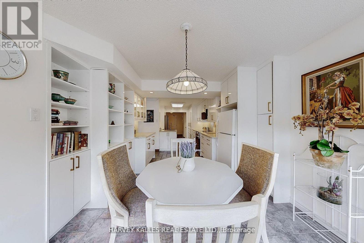
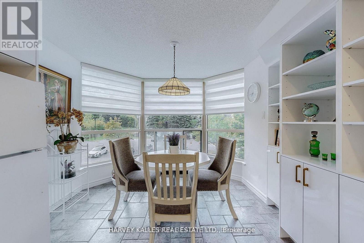
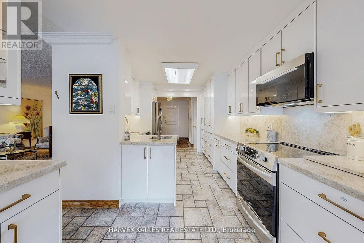
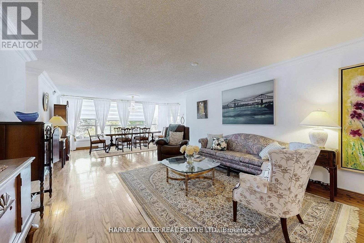
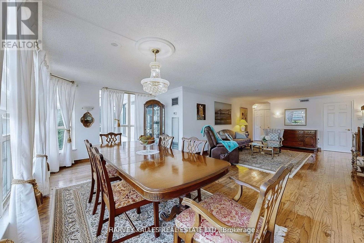
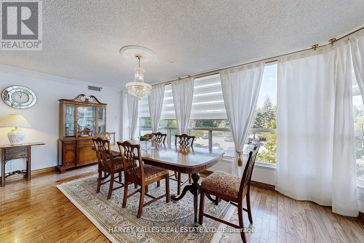
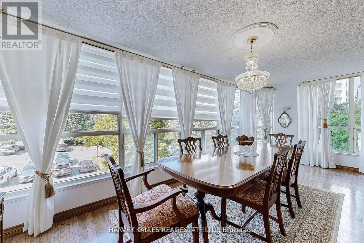
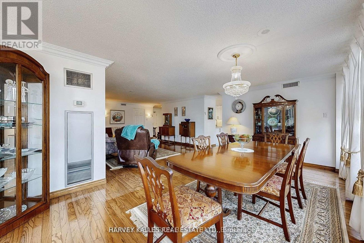
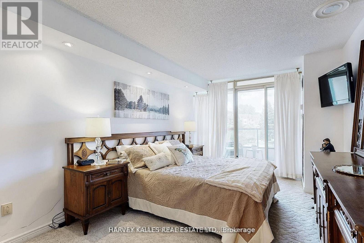
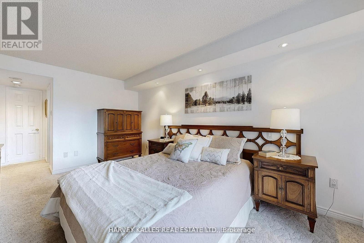
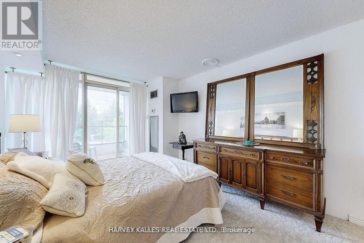
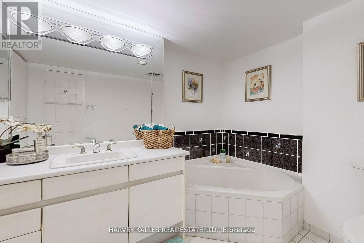
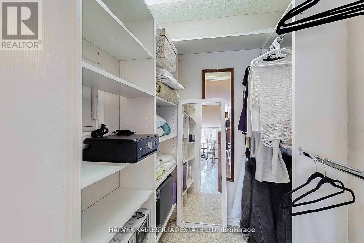
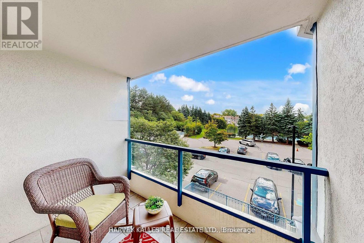
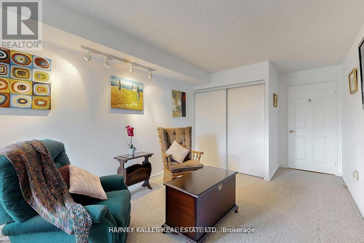
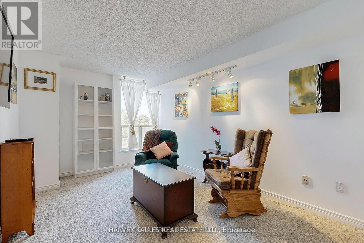
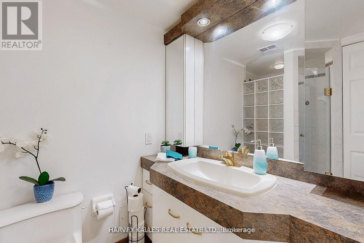
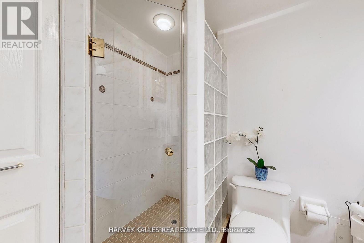
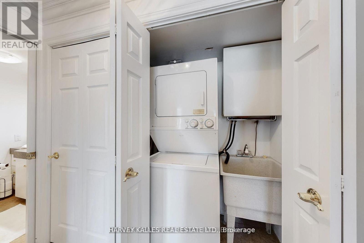
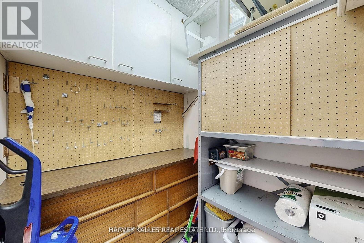
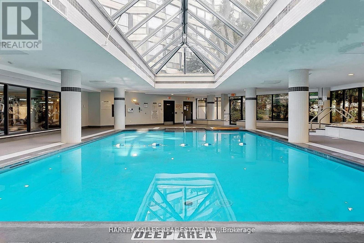
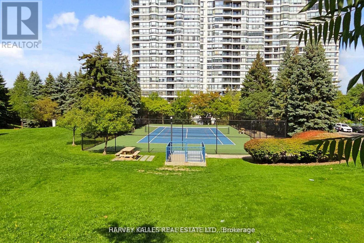
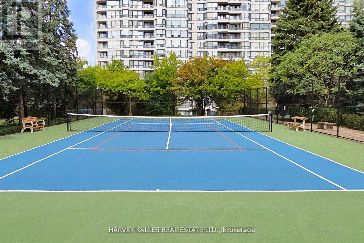
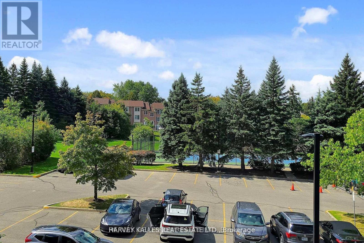
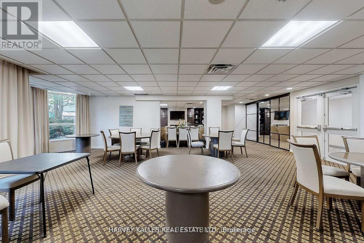
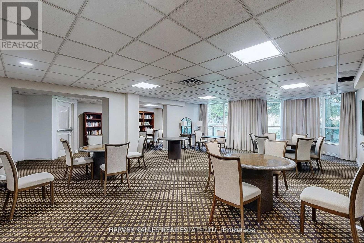
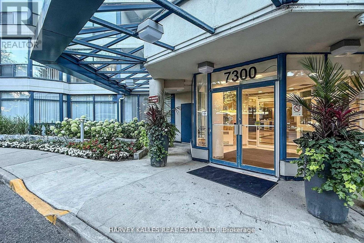
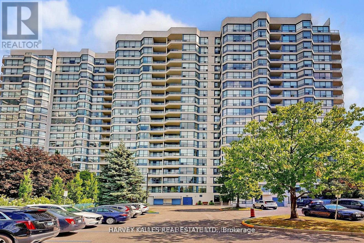
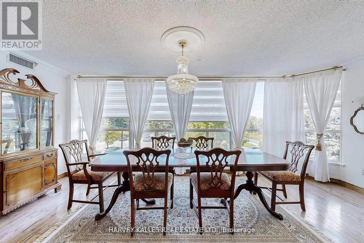
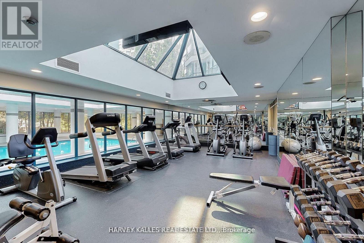
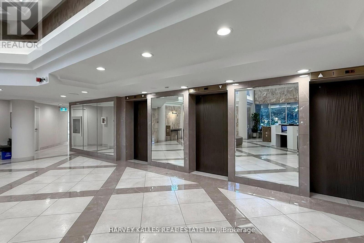
**Bright & Sun-Filled Condo with Panoramic West Views!** Welcome to *Skyrise on Yonge* - where comfort meets convenience. This **spacious 2+1 bedroom "Trump" model suite** offers an impressive **1,675 sq. ft. of open-concept living** filled with natural light from wall-to-wall windows and gleaming hardwood floors. The **unique split-bedroom layout** ensures privacy, with the bedrooms thoughtfully separated by a large, inviting living room. The **primary suite** boasts a walk-out to a private balcony, a 4-piece ensuite, and a generous walk-in closet. The **second bedroom is large and comfortable**, paired with a **second full bathroom** for family or guests. Enjoy cooking and entertaining in the **renovated family-sized kitchen**, featuring stylish cabinetry with white doors and gold handles, granite counters and backsplash, a double sink ideal for a kosher setup, and **new stainless steel appliances**. The bright breakfast area overlooks the **tennis courts and manicured gardens** to the west. This unit also offers **a dedicated in-unit workshop space** for project-oriented individuals, plus an **extra interior locker**. These two rooms can even be **combined to create a versatile bonus space** --perfect as a hobby room, small office, or extra storage. Practicality meets comfort with ** abundant closet space, interior storage, updated window treatments, ensuite laundry,** and a cozy balcony perfect for morning coffee or evening relaxation. Life at Skyrise is enriched with **resort-style amenities**: an indoor pool, fitness centre, squash and tennis courts, party rooms, library, rooftop patio, manicured gardens with BBQs, underground parking, and plenty of visitor parking. All within a **warm, welcoming community** you'll be proud to call home. The location is unbeatable ---close to **grocery stores, retail shops, the Promenade Shopping Mall, parks, schools, and excellent public transportation, making everyday living both convenient and enjoyable. (id:63604)

Key Facts

Type
Condo Apartment
Beds
3
Baths
2
Size
1,600 sqft
Parking
1 total
Condo fee
$1,520

Highlights

  • Washer
  • Refrigerator
  • Dishwasher
  • Stove
  • Dryer
  • Microwave
  • Furniture
Property Details 12 details
Bedrooms
3 bedrooms
2 above grade + 1 below grade
Bathrooms
2 bathrooms
Parking
1 parking space
Garage · Underground
Living area
1,600 - 1,799 sq. ft.
Property
Single Family · Condo/Strata · Attached
Property subtype
Single Family
Structure type
Apartment
Ownership
Condo/Strata
Attached status
Attached
Heating
Forced air, Natural gas
Cooling
Central air conditioning
Fireplace
No
Taxes
$4,366.81

Interior features

WasherRefrigeratorDishwasherStoveDryerMicrowaveFurnitureTileHardwoodCarpetedVinylStorage - Locker

Exterior features

Concrete

Systems and association

Security guardSmoke DetectorsControlled entryCommon Area MaintenanceCable TVHeatElectricityWaterInsuranceParking

Lot and water

ElevatorWheelchair accessBalcony
Rooms 9 rooms
Level
Room
Dimensions
Main level
Living room
5.56 m x 4.17 m
Main level
Dining room
5.84 m x 3.35 m
Main level
Kitchen
5.44 m x 2.92 m
Main level
Foyer
3.25 m x 3.23 m
Main level
Primary Bedroom
6.6 m x 3.18 m
Main level
Bedroom 2
5.66 m x 3 m
Main level
Eating area
3.3 m x 3.25 m
Main level
Storage
1.75 m x 1.7 m
Main level
Workshop
1.7 m x 1.52 m

Virtual Tour & Media

Mortgage & Affordability Estimate monthly costs
Purchase price$799,000
Down paymentNot available
Mortgage amountNot available
Principal & interestNot available
Property taxesNot available
Condo/HOA feeNot available
Insurance/OtherNot available
UtilitiesNot available
Est. monthly totalNot available
Income needed (GDS 32%)Not available
Estimates only. Not financial advice. Rates, taxes and fees vary by lender and municipality.

Saved Properties

Keep This One Handy

Save this listing, compare it later, or open your saved properties dashboard.

Manage Saved Searches
Map is approximate.

Neighbourhood

Area
Crestwood-Springfarm-Yorkhill
City
Vaughan
Postal code
L4J 7Y5
Nearby
Yonge & Clark