311- 8 Huron Street

Kawartha Lakes, ONCondo Apartment
$599,999
MLS® X11889411
Condo Apartment2 beds2 baths1 total
311- 8 Huron Street, Kawartha Lakes, ON photo 1
311- 8 Huron Street, Kawartha Lakes, ON photo 2
311- 8 Huron Street, Kawartha Lakes, ON photo 3
311- 8 Huron Street, Kawartha Lakes, ON photo 4
311- 8 Huron Street, Kawartha Lakes, ON photo 5
311- 8 Huron Street, Kawartha Lakes, ON photo 6
311- 8 Huron Street, Kawartha Lakes, ON photo 7
311- 8 Huron Street, Kawartha Lakes, ON photo 8
311- 8 Huron Street, Kawartha Lakes, ON photo 9
311- 8 Huron Street, Kawartha Lakes, ON photo 10
311- 8 Huron Street, Kawartha Lakes, ON photo 11
311- 8 Huron Street, Kawartha Lakes, ON photo 12
311- 8 Huron Street, Kawartha Lakes, ON photo 13
311- 8 Huron Street, Kawartha Lakes, ON photo 14
311- 8 Huron Street, Kawartha Lakes, ON photo 15
311- 8 Huron Street, Kawartha Lakes, ON photo 16
311- 8 Huron Street, Kawartha Lakes, ON photo 17
311- 8 Huron Street, Kawartha Lakes, ON photo 18
311- 8 Huron Street, Kawartha Lakes, ON photo 19
311- 8 Huron Street, Kawartha Lakes, ON photo 20
311- 8 Huron Street, Kawartha Lakes, ON photo 21
311- 8 Huron Street, Kawartha Lakes, ON photo 22
311- 8 Huron Street, Kawartha Lakes, ON photo 23
311- 8 Huron Street, Kawartha Lakes, ON photo 24
311- 8 Huron Street, Kawartha Lakes, ON photo 25
311- 8 Huron Street, Kawartha Lakes, ON photo 26
311- 8 Huron Street, Kawartha Lakes, ON photo 27
311- 8 Huron Street, Kawartha Lakes, ON photo 28
311- 8 Huron Street, Kawartha Lakes, ON photo 29
311- 8 Huron Street, Kawartha Lakes, ON photo 30
311- 8 Huron Street, Kawartha Lakes, ON photo 31
311- 8 Huron Street, Kawartha Lakes, ON photo 32
1 / 32

BUYER ADVANTAGE

Buy with confidence

Get a full-service approach built on strategy, strong negotiation, and clear guidance from offer to close.

  • Local Market Expertise
  • Broker-level Negotiation
  • Transparent Process
  • No-pressure Guidance

The right strategy depends on your goals, timing, budget, and the type of home you are buying. Get Your Buyer Snapshot.

About This Property

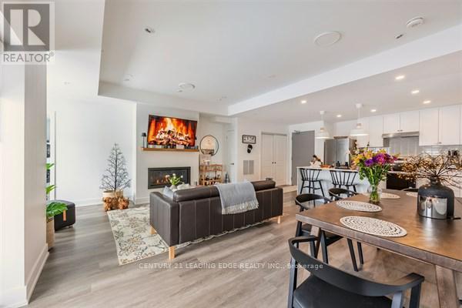
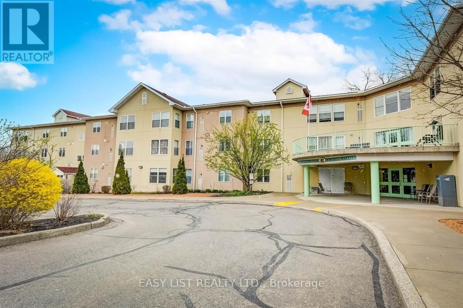
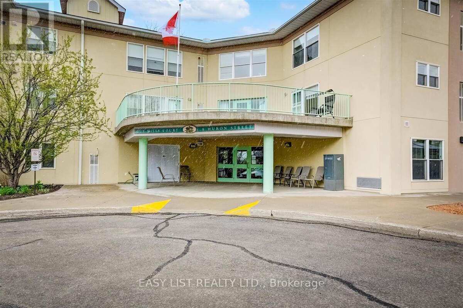
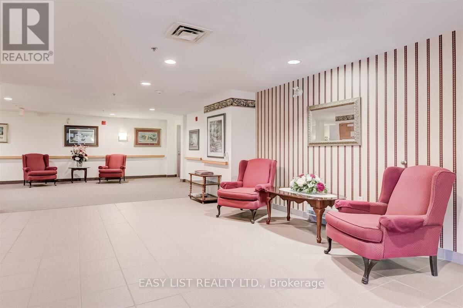
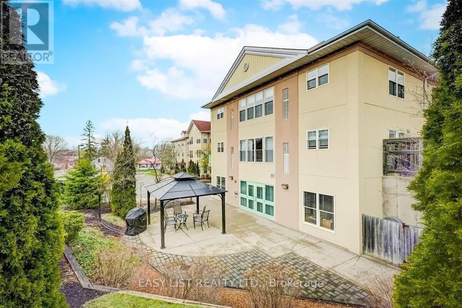
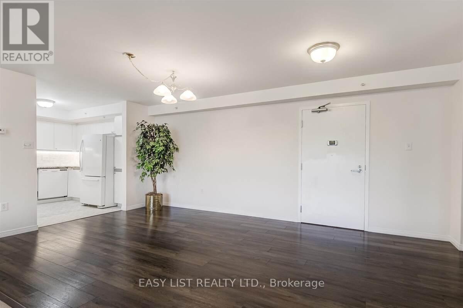
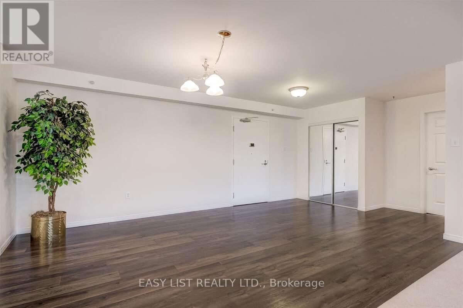
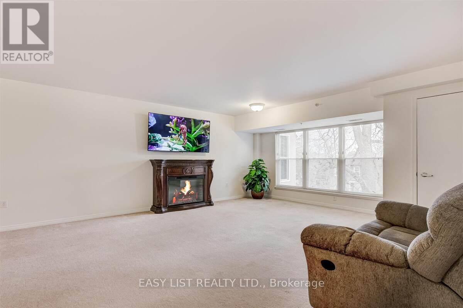
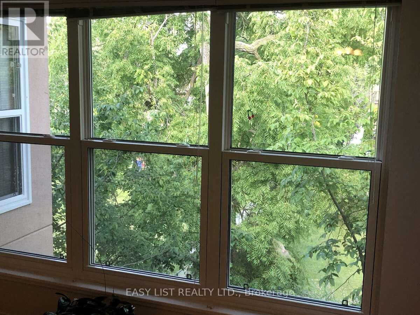
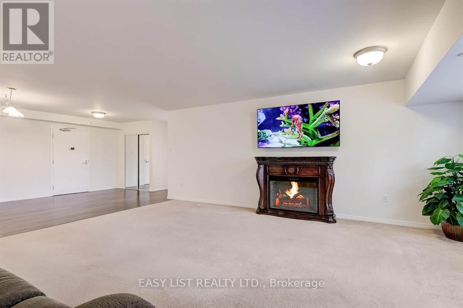
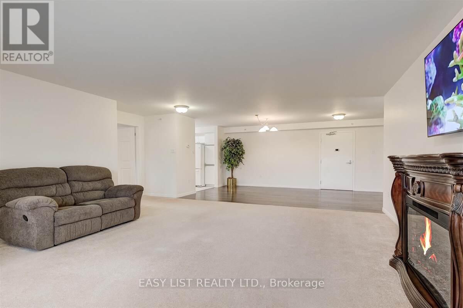
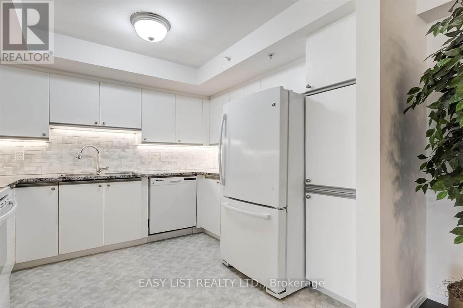
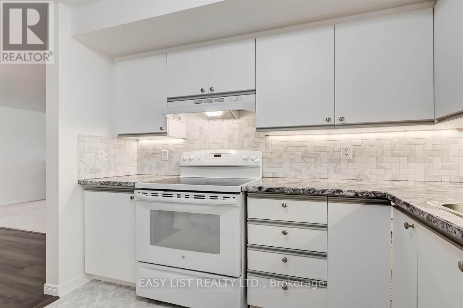
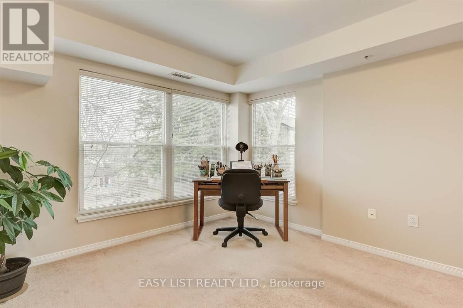
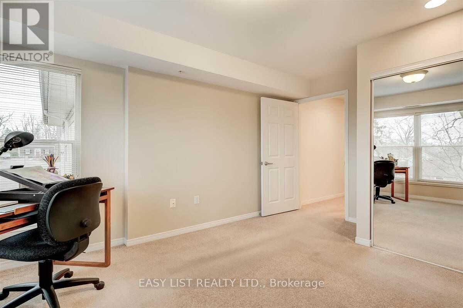
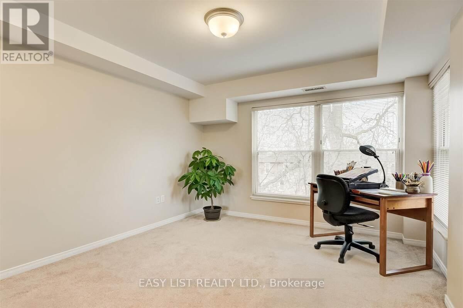
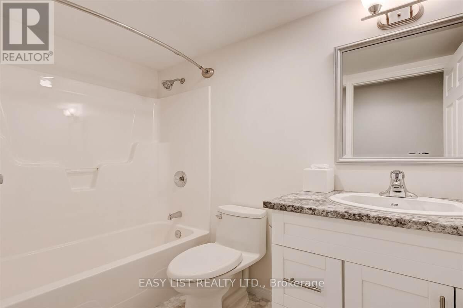
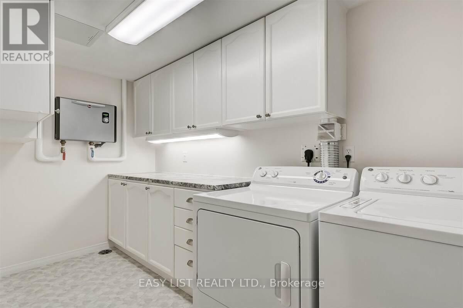
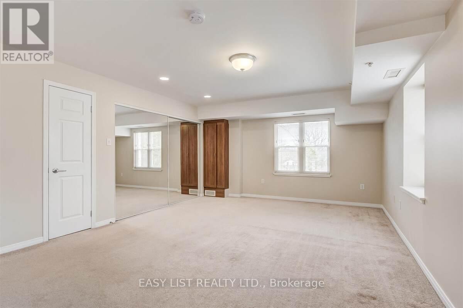
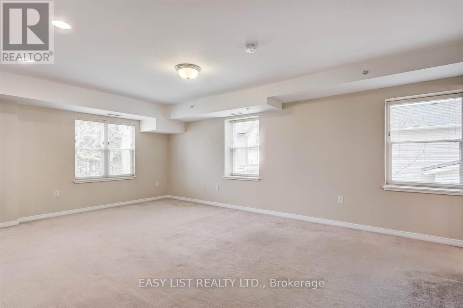
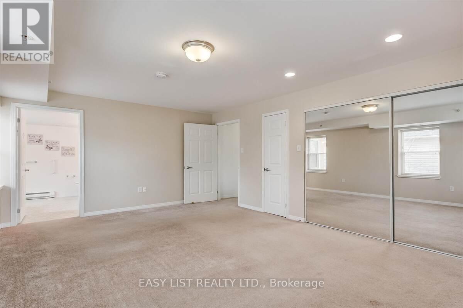
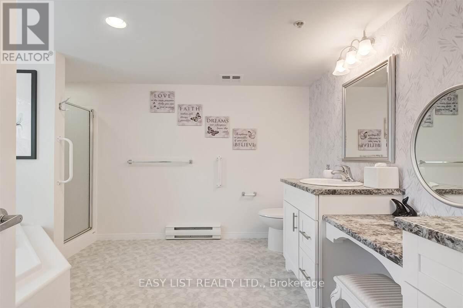
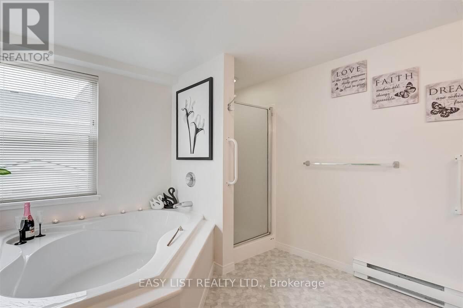
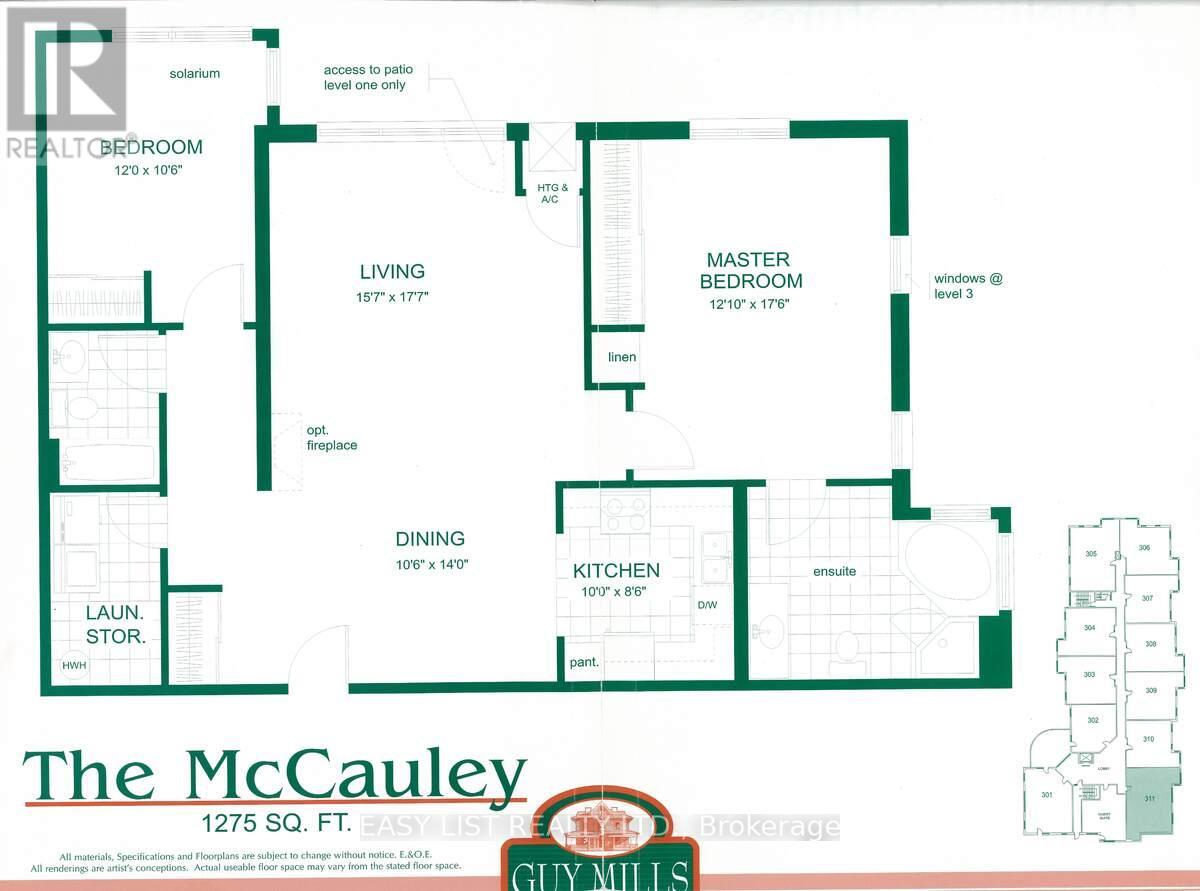
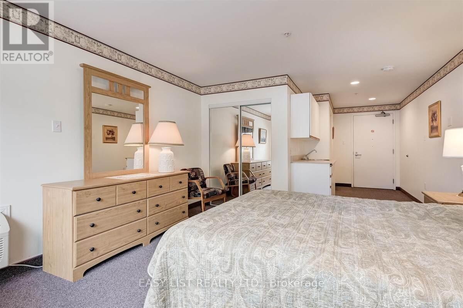
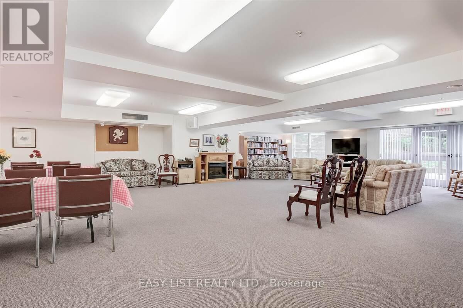
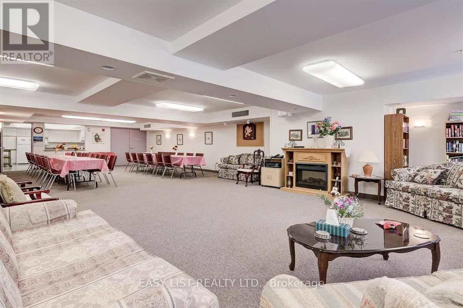
*** Visit the REALTOR website for further information about this Listing *** 1275 Square Feet of Penthouse Luxury - 2 Bedroom / 2 Bathroom. Boasting a total of 17 linear feet of wardrobe closet space with mirror doors and 72 linear feet of cabinet storage space! Non-Profit Life Lease - 23 Year Old Condo Building located in the historic "Old Mill Heritage Neighborhood" of Lindsay a Mature Neighbourhood overlooking 80 foot high trees. Guest Suite available for just $30 per night. Large Gathering room with full kitchen available. Garden Dining Shelter with New propane BBQ. Security Parking and Front Entrance. 1 allocated, heated underground parking space included + storage (additional heated underground parking space for rent upon availability). 4 levels - 33 suites - with just 6 x 2 bedroom suites at this "Smoke Free" property allowing small pets. Walk just a few minutes to enjoy Scenic River Trails, Parks, Live Theatre, movie theatre, bowling, Downtown Dining, Shopping, Pharmacy, Hair Salon, Banking in "Historic Downtown Lindsay" (approximate population of 25,000). 30 minutes south to 407 highway and just 60 minutes to Markham! This open concept corner penthouse overlooks beautiful, mature, lush garden views facing both south and east to enjoy the unobstructed morning sunrise. This "Senior Paradise", bright corner suite has been recently renovated featuring many upgrades for a 100% "Maintenance Free Lifestyle" including a new, owned, tankless water heater to conserve electricity. 55+ Community. (id:63604)

Key Facts

Type
Condo Apartment
Beds
2
Baths
2
Size
1,200 sqft
Parking
1 total
Condo fee
$505
Property Details 11 details
Bedrooms
2 bedrooms
2 above grade
Bathrooms
2 bathrooms
Parking
1 parking space
Garage · Underground
Living area
1,200 - 1,399 sq. ft.
Property
Single Family · Condo/Strata · Attached
Property subtype
Single Family
Structure type
Apartment
Ownership
Condo/Strata
Attached status
Attached
Heating
Forced air, Natural gas
Cooling
Central air conditioning
Fireplace
Yes
Taxes
$2,856.00

Interior features

Car WashParty RoomVisitor Parking

Exterior features

Stone

Systems and association

Common Area MaintenanceCable TVInsuranceParking
Rooms 8 rooms
Level
Room
Dimensions
Flat
Laundry room
3.2 m x 1.6 m
Flat
Primary Bedroom
5.33 m x 3.91 m
Flat
Bedroom
3.66 m x 3.2 m
Flat
Bathroom
3.66 m x 3.5 m
Flat
Bathroom
2.56 m x 1.52 m
Flat
Kitchen
3.5 m x 2.59 m
Flat
Living room
5.36 m x 4.75 m
Flat
Dining room
4.27 m x 3.2 m

Virtual Tour & Media

Mortgage & Affordability Estimate monthly costs
Purchase price$599,999
Down paymentNot available
Mortgage amountNot available
Principal & interestNot available
Property taxesNot available
Condo/HOA feeNot available
Insurance/OtherNot available
UtilitiesNot available
Est. monthly totalNot available
Income needed (GDS 32%)Not available
Estimates only. Not financial advice. Rates, taxes and fees vary by lender and municipality.

Saved Properties

Keep This One Handy

Save this listing, compare it later, or open your saved properties dashboard.

Manage Saved Searches
Map is approximate.

Neighbourhood

Area
Lindsay
City
Kawartha Lakes
Postal code
K9V 6K3
Nearby
Huron St / Ridout St