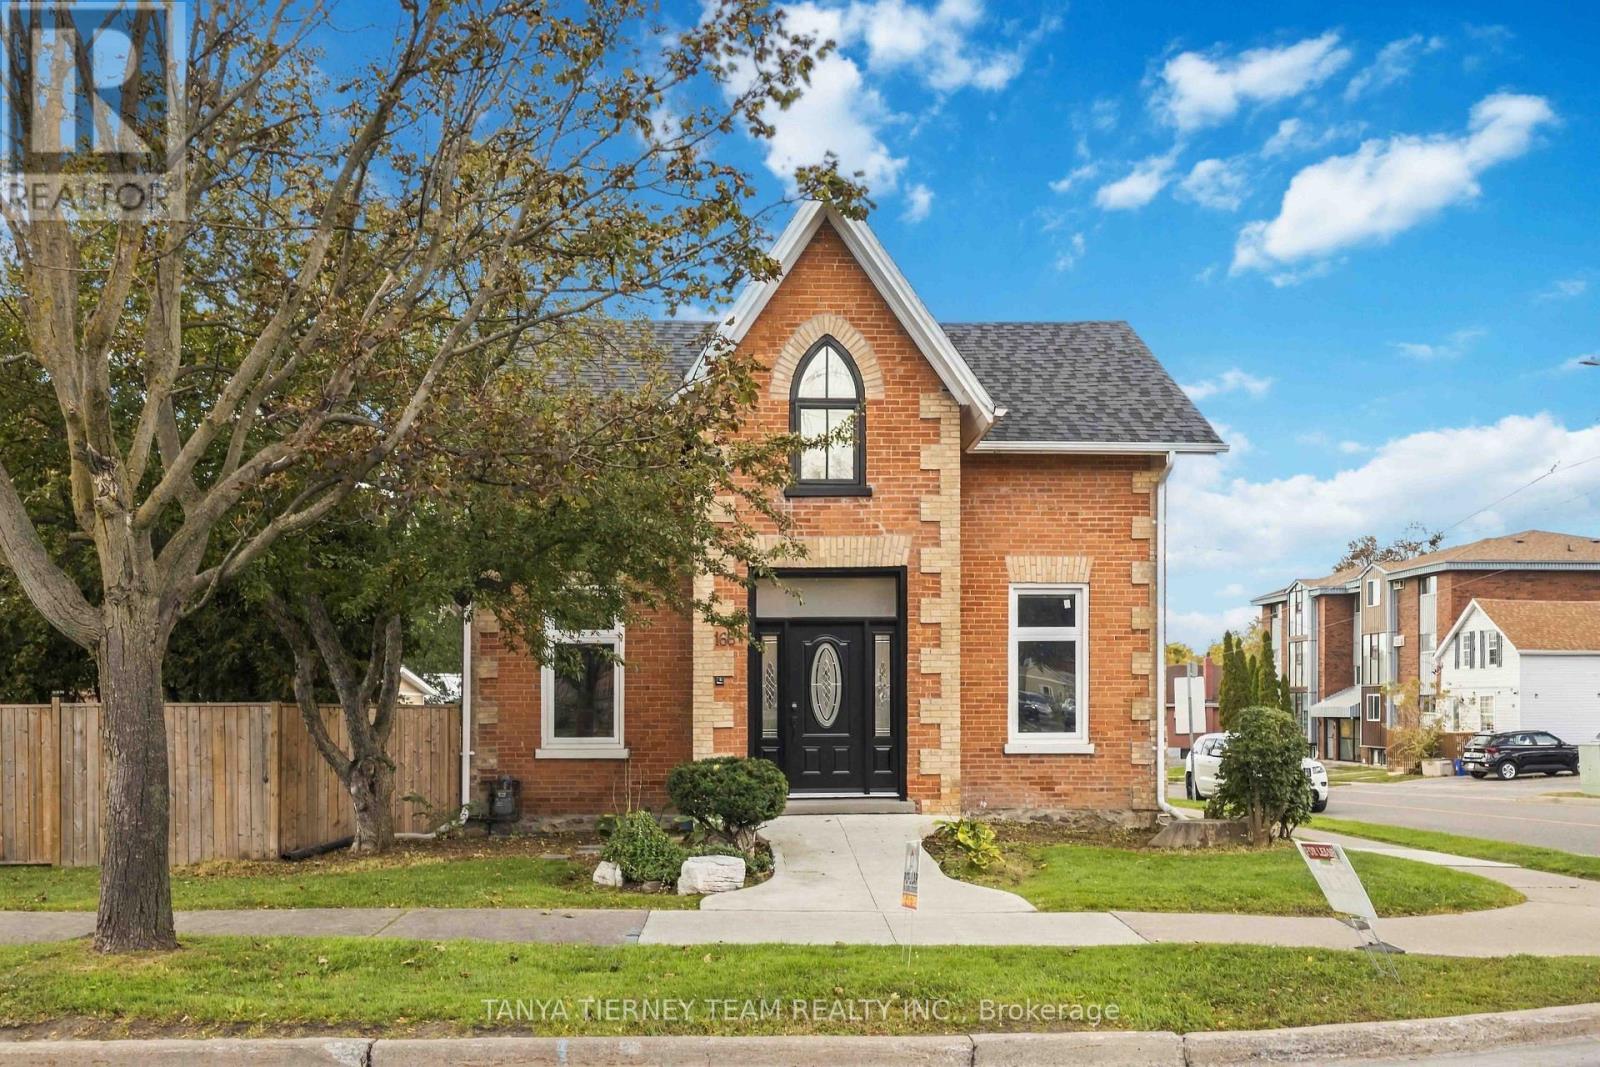
311 Cumberland Court
Oshawa, ONDetached
$774,900
MLS® E14143426
Detached3 beds3 baths6 total
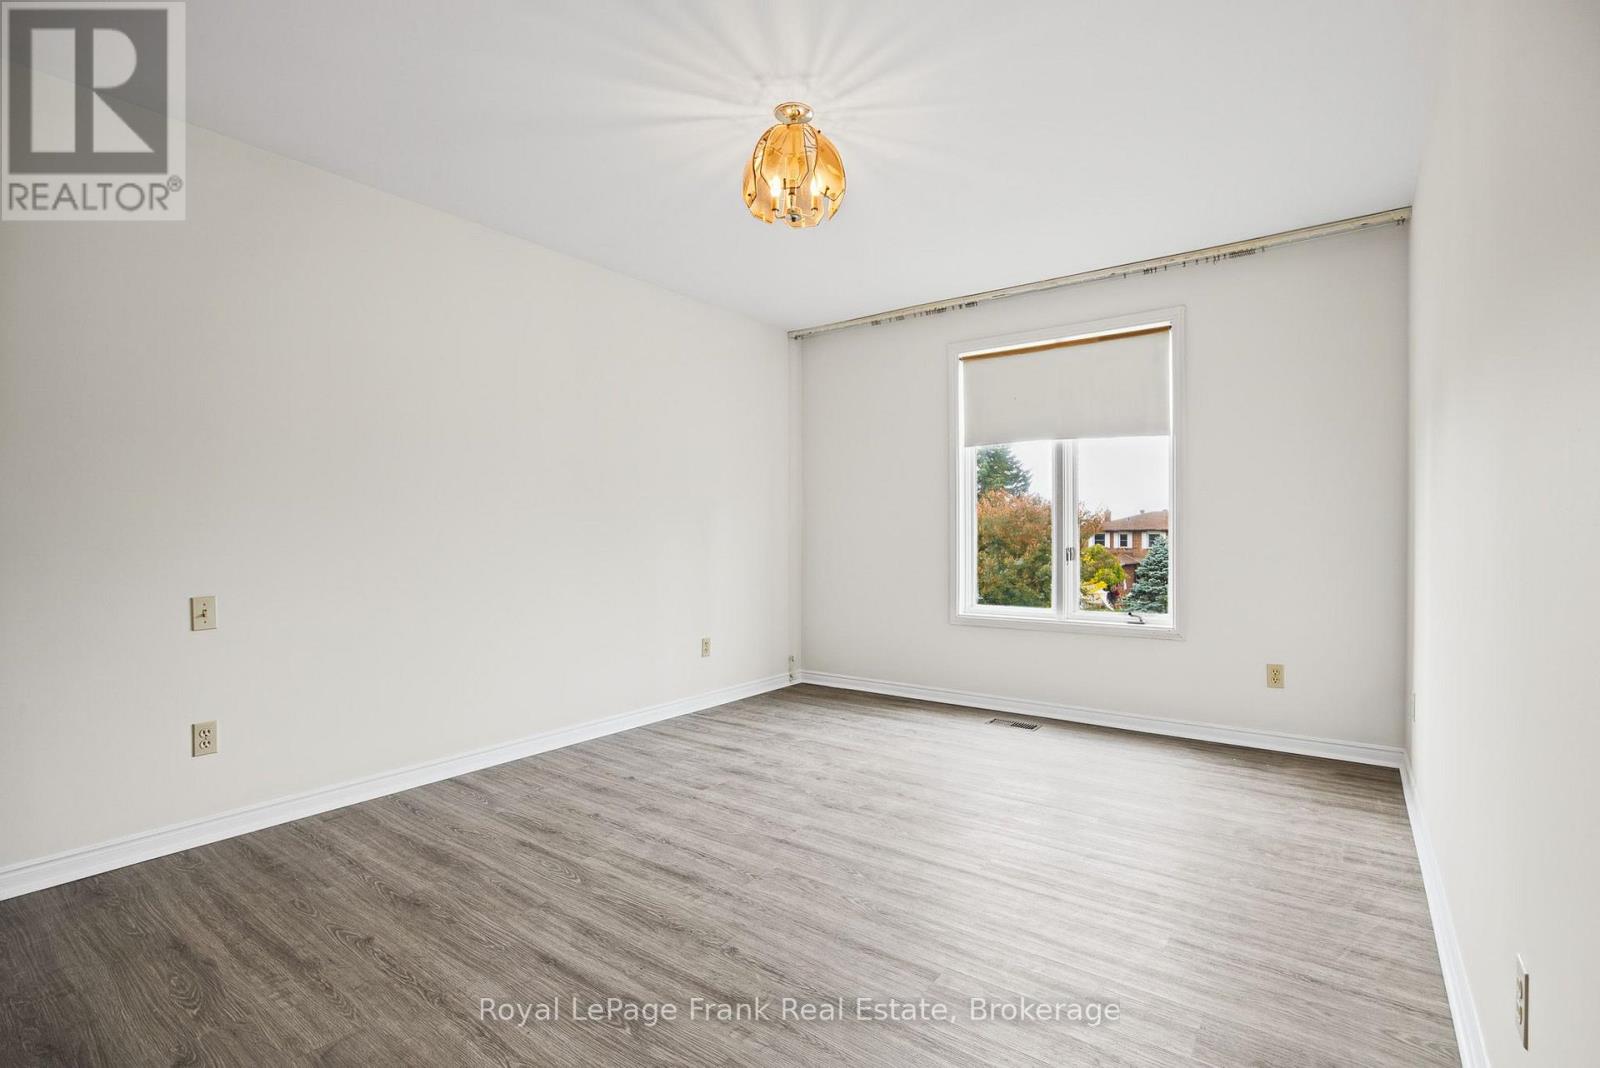
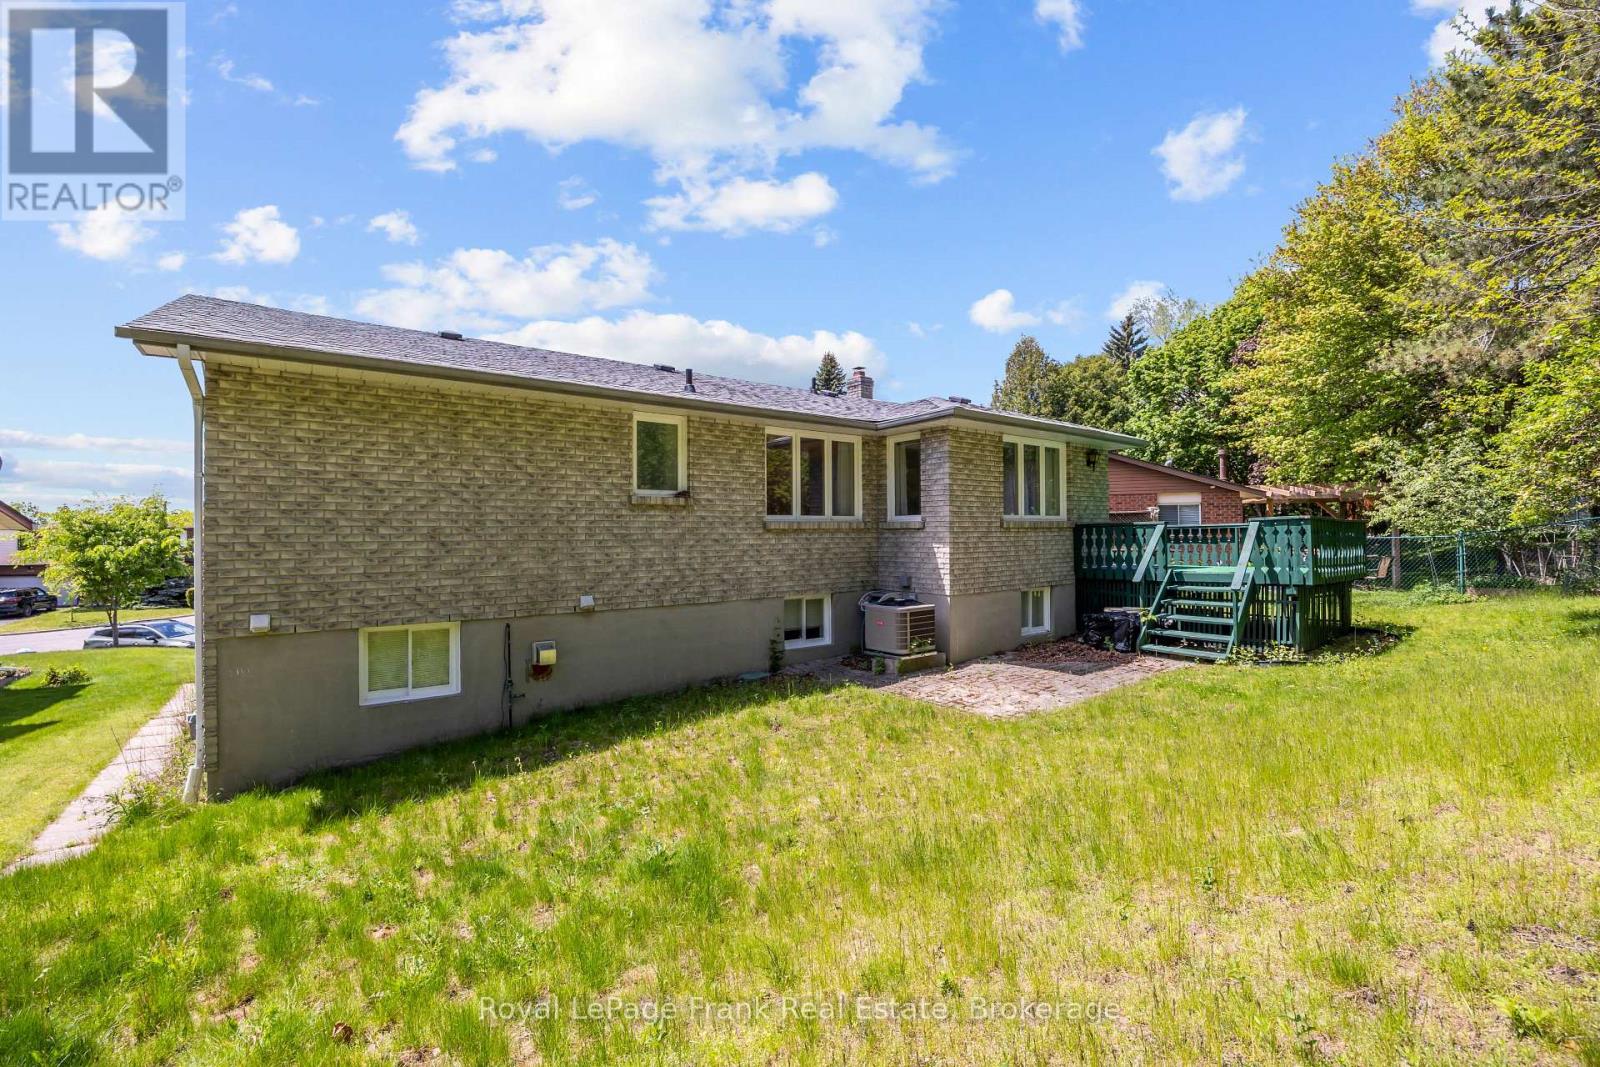
311 Cumberland Court, Oshawa, ON photo 1
311 Cumberland Court, Oshawa, ON photo 2
311 Cumberland Court, Oshawa, ON photo 3
311 Cumberland Court, Oshawa, ON photo 4
311 Cumberland Court, Oshawa, ON photo 5
311 Cumberland Court, Oshawa, ON photo 6
311 Cumberland Court, Oshawa, ON photo 7
311 Cumberland Court, Oshawa, ON photo 8
311 Cumberland Court, Oshawa, ON photo 9
311 Cumberland Court, Oshawa, ON photo 10
311 Cumberland Court, Oshawa, ON photo 11
311 Cumberland Court, Oshawa, ON photo 12
311 Cumberland Court, Oshawa, ON photo 13
311 Cumberland Court, Oshawa, ON photo 14
311 Cumberland Court, Oshawa, ON photo 15
311 Cumberland Court, Oshawa, ON photo 16
311 Cumberland Court, Oshawa, ON photo 17
311 Cumberland Court, Oshawa, ON photo 18
311 Cumberland Court, Oshawa, ON photo 19
311 Cumberland Court, Oshawa, ON photo 20
311 Cumberland Court, Oshawa, ON photo 21
311 Cumberland Court, Oshawa, ON photo 22
311 Cumberland Court, Oshawa, ON photo 23
311 Cumberland Court, Oshawa, ON photo 24
311 Cumberland Court, Oshawa, ON photo 25
311 Cumberland Court, Oshawa, ON photo 26
311 Cumberland Court, Oshawa, ON photo 27
311 Cumberland Court, Oshawa, ON photo 28
311 Cumberland Court, Oshawa, ON photo 29
311 Cumberland Court, Oshawa, ON photo 30
311 Cumberland Court, Oshawa, ON photo 31
311 Cumberland Court, Oshawa, ON photo 32
311 Cumberland Court, Oshawa, ON photo 33
311 Cumberland Court, Oshawa, ON photo 34
1 / 34

BUYER ADVANTAGE

Buy with confidence

Get a full-service approach built on strategy, strong negotiation, and clear guidance from offer to close.

  • Local Market Expertise
  • Broker-level Negotiation
  • Transparent Process
  • No-pressure Guidance

The right strategy depends on your goals, timing, budget, and the type of home you are buying. Get Your Buyer Snapshot.

About This Property

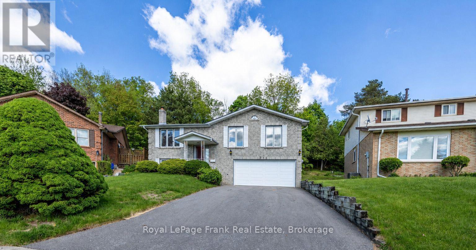
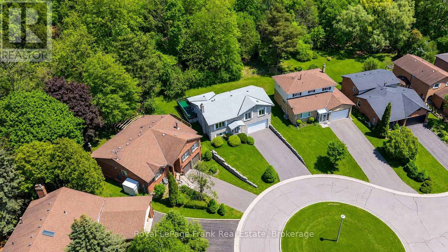
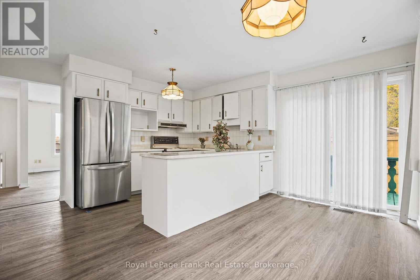
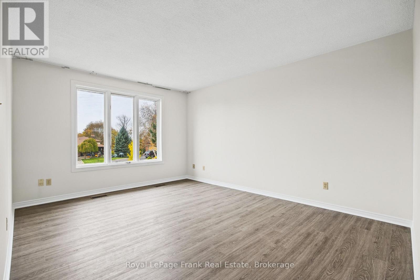
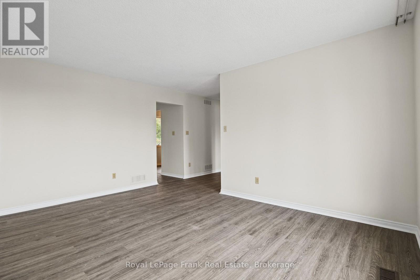
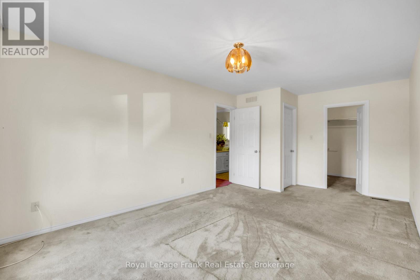
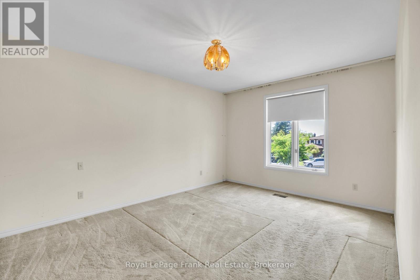
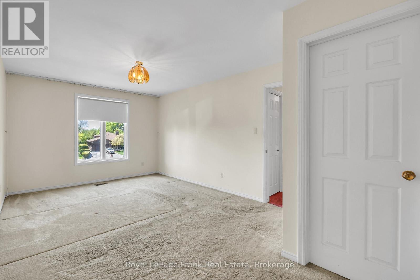
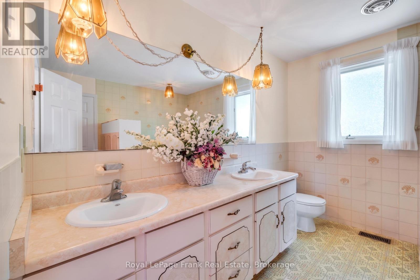
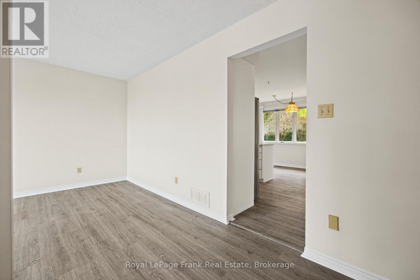
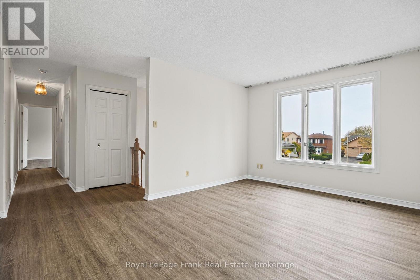
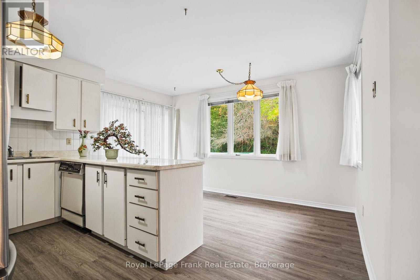
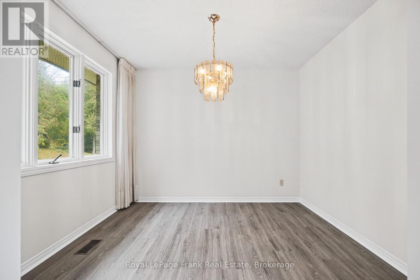
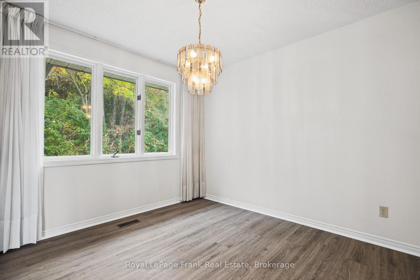
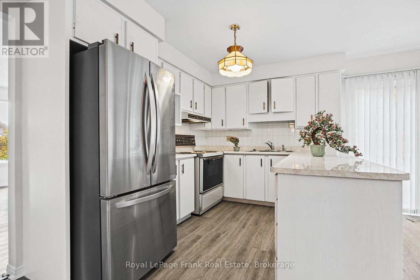
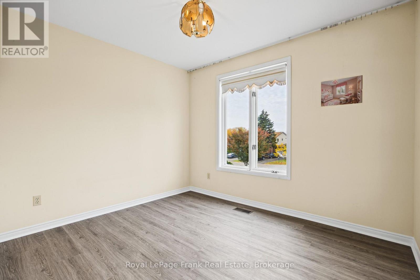
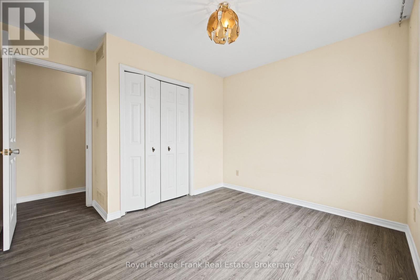
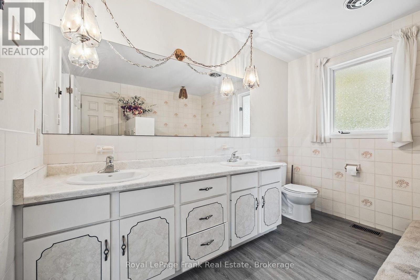
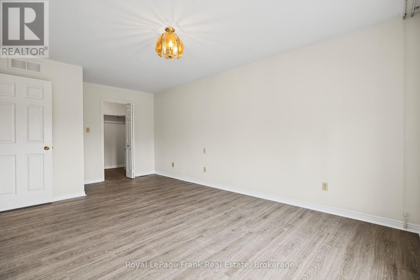
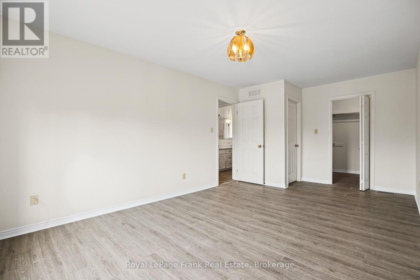
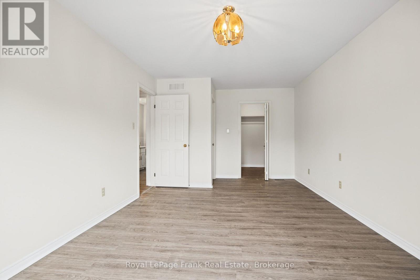
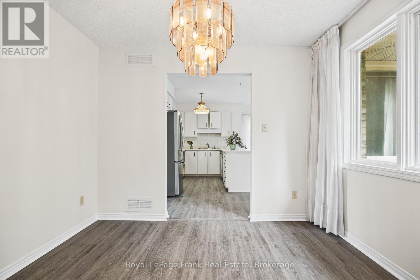
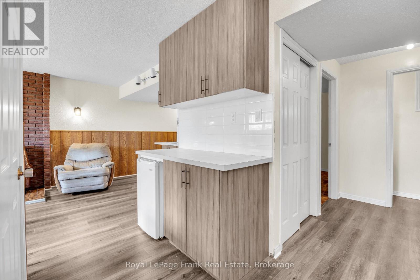
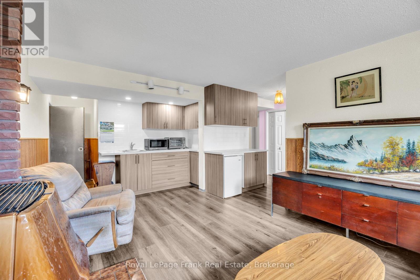
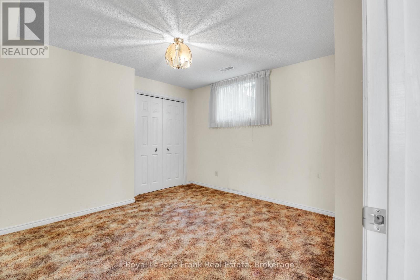
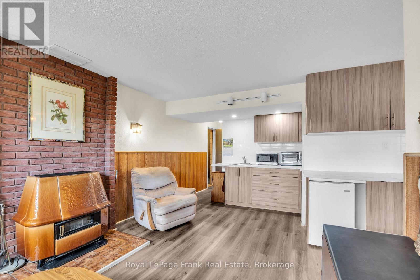
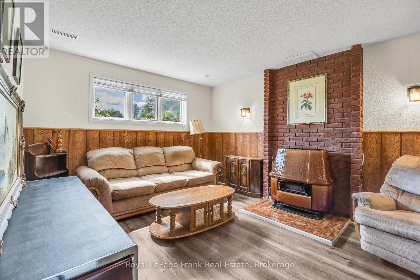
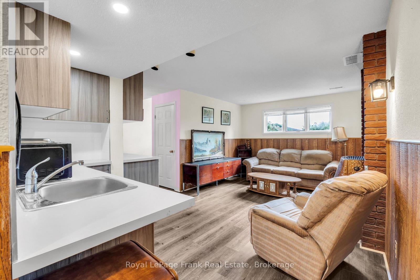
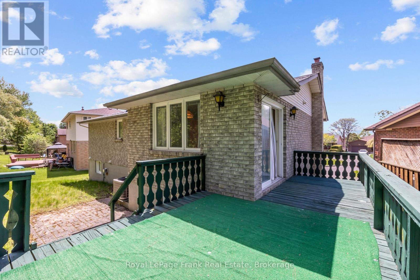
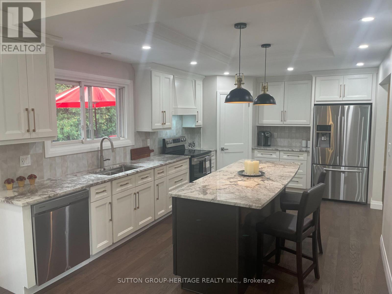
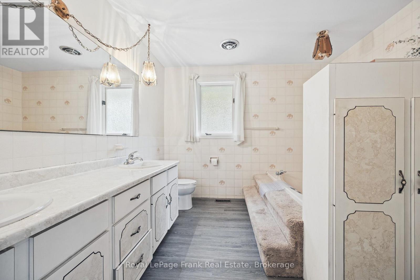
Tucked away on a quiet court in a beautiful, established neighbourhood, this brick raised bungalow offers the kind of setting buyers are always hoping to find - mature homes, a peaceful ravine with no neighbours behind, and access to wonderful schools, shopping, GO Transit, and 401. This well loved, one owner home with great bones, generous space, and exciting updates, including new flooring throughout the mail floor, a refreshed kitchen and fresh paint in most rooms. With so much potential is the perfect opportunity for a new family to add their own personal touch and create something truly special. The main floor features a bright living room with a large picture window, a refreshed kitchen with two large windows and a walkout to the spacious deck, plus a flexible dining room that could also serve beautifully as a home office or, with some thoughtful adjustments, a third bedroom. The primary bedroom offers semi-ensuite access to a spacious 5-piece bath with a jet tub. The lower level adds excellent versatility, with direct access from the double attached garage, a bright recreation room with a large above-grade window and fireplace, a kitchenette, bedroom, 2-piece bath, additional shower area, and plenty of storage. This space could be ideal for teens, extended family, in-laws, or potential income use, depending on a buyer's needs and future plans. With a court location, shingles less than five years old, a newer furnace, a double attached garage, quick closing available, and a rare ravine lot in a highly convenient location, this home is a fantastic opportunity for someone with vision to make it shine. Pre-listing home inspection available. (id:63604)

Key Facts

Type
Detached
Beds
3
Baths
3
Size
1,100 sqft
Lot
45.4 x 91.7 FT; N104.01FT, S91.72 FT, Rear 70.44 FT
Parking
6 total

Highlights

  • Washer
  • Refrigerator
  • Central Vacuum
  • Stove
  • Dryer
  • Furniture
  • Window Coverings
  • Water Heater
Property Details 19 details
Bedrooms
3 bedrooms
2 above grade + 1 below grade
Bathrooms
3 bathrooms
2 partials
Parking
6 parking spaces
Attached Garage · Garage
Living area
1,100 - 1,500 sq. ft.
Property
Single Family · Raised bungalow · Freehold · Detached
Property subtype
Single Family
Structure type
House
Architectural style
Raised bungalow
Ownership
Freehold
Attached status
Detached
Storeys
1
Basement
Finished, Separate entrance
Heating
Forced air, Natural gas
Cooling
Central air conditioning
Fireplace
1 fireplace
Lot dimensions
45.4 x 91.7 FT; N104.01FT, S91.72 FT, Rear 70.44 FT
Frontage
45.40 feet
Taxes
$5,747.84
Water source
Municipal water
Sewer
Sanitary sewer

Interior features

WasherRefrigeratorCentral VacuumStoveDryerFurnitureWindow CoveringsWater HeaterFireplace(s)Insert

Exterior features

BrickConcrete

Systems and association

SewerElectricityCable

Lot and water

Wooded areaIrregular lot sizeRavineRolling
Rooms 8 rooms
Level
Room
Dimensions
Main level
Living room
4.52 m x 3.56 m
Main level
Kitchen
4.05 m x 2.49 m
Main level
Eating area
4.05 m x 2.14 m
Main level
Dining room
3.12 m x 2.93 m
Main level
Primary Bedroom
5.61 m x 3.39 m
Main level
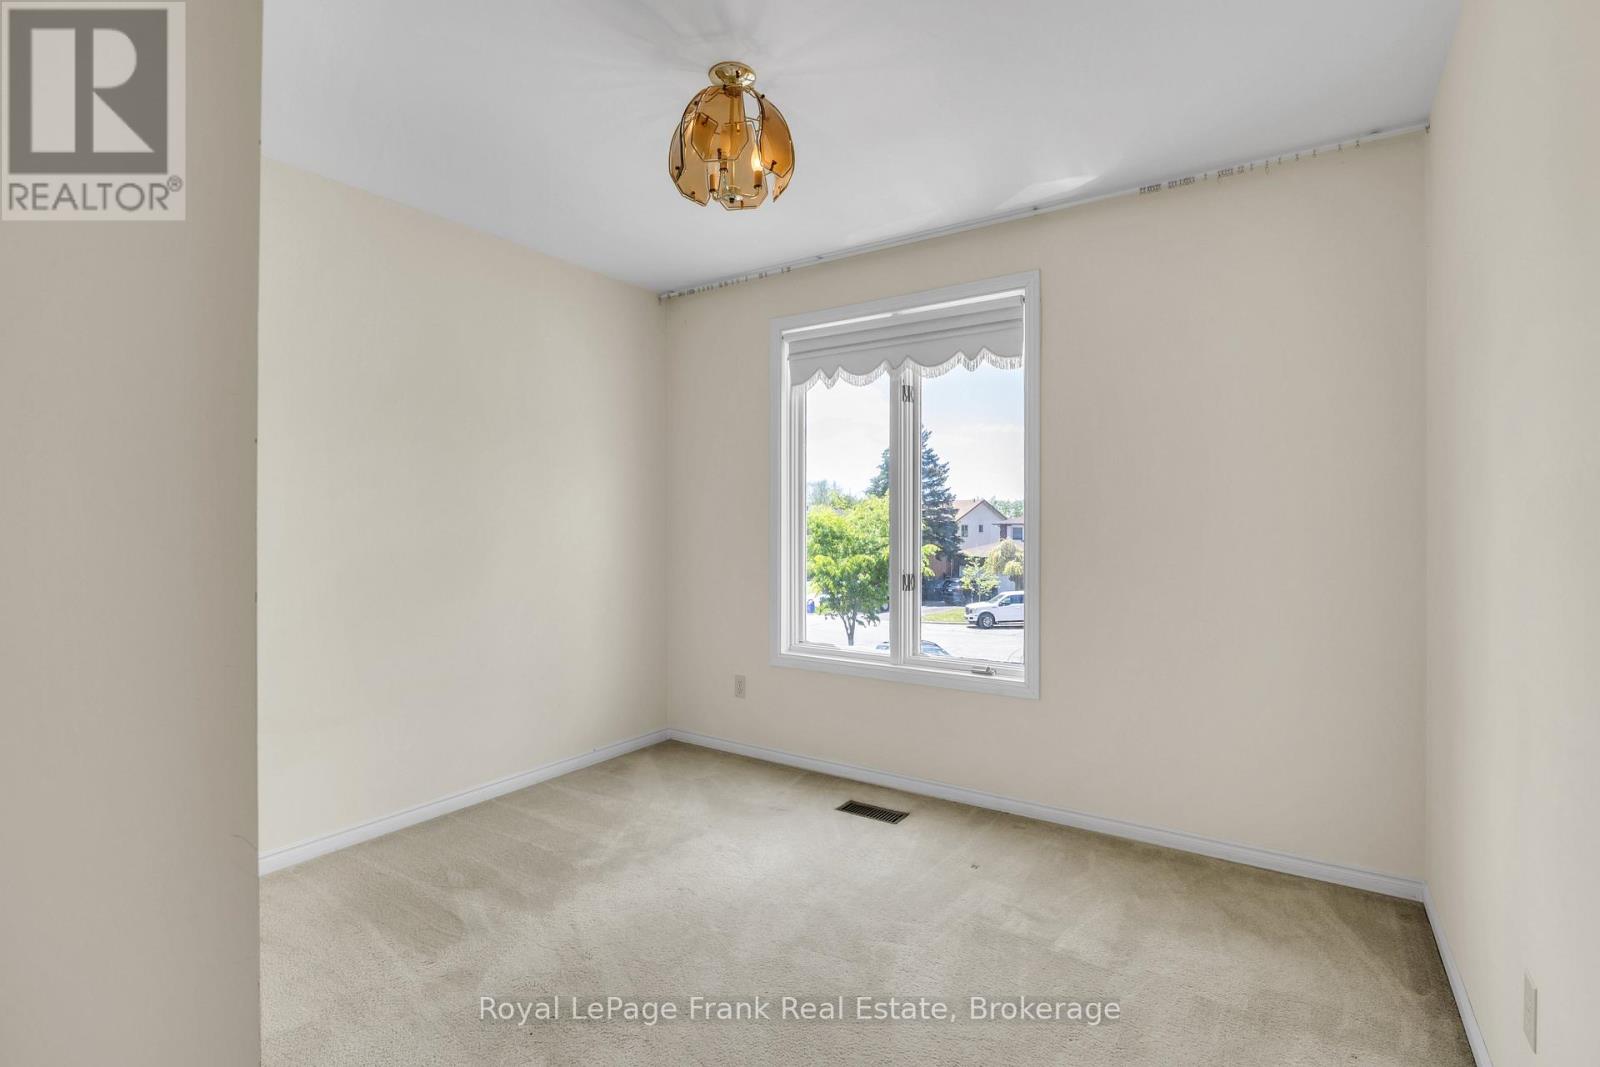
Bedroom 2
3.5 m x 3.2 m
Lower level
Recreational, Games room
5.65 m x 3.45 m
Lower level
Bedroom 3
3.52 m x 3.44 m

Virtual Tour & Media

Mortgage & Affordability Estimate monthly costs
Purchase price$774,900
Down paymentNot available
Mortgage amountNot available
Principal & interestNot available
Property taxesNot available
Condo/HOA feeNot available
Insurance/OtherNot available
UtilitiesNot available
Est. monthly totalNot available
Income needed (GDS 32%)Not available
Estimates only. Not financial advice. Rates, taxes and fees vary by lender and municipality.

Saved Properties

Keep This One Handy

Save this listing, compare it later, or open your saved properties dashboard.

Manage Saved Searches
Map is approximate.

Neighbourhood

Area
Donevan
City
Oshawa
Postal code
L1H 8E7
Nearby
Harmony/Olive