311 Tollendal Mill Road
Barrie, ONDetached
$1,689,000
MLS® S13765708
Detached5 beds3 baths12 total
311 Tollendal Mill Road, Barrie, ON photo 1
311 Tollendal Mill Road, Barrie, ON photo 2
311 Tollendal Mill Road, Barrie, ON photo 3
311 Tollendal Mill Road, Barrie, ON photo 4
311 Tollendal Mill Road, Barrie, ON photo 5
311 Tollendal Mill Road, Barrie, ON photo 6
311 Tollendal Mill Road, Barrie, ON photo 7
311 Tollendal Mill Road, Barrie, ON photo 8
311 Tollendal Mill Road, Barrie, ON photo 9
311 Tollendal Mill Road, Barrie, ON photo 10
311 Tollendal Mill Road, Barrie, ON photo 11
311 Tollendal Mill Road, Barrie, ON photo 12
311 Tollendal Mill Road, Barrie, ON photo 13
311 Tollendal Mill Road, Barrie, ON photo 14
311 Tollendal Mill Road, Barrie, ON photo 15
311 Tollendal Mill Road, Barrie, ON photo 16
311 Tollendal Mill Road, Barrie, ON photo 17
311 Tollendal Mill Road, Barrie, ON photo 18
311 Tollendal Mill Road, Barrie, ON photo 19
311 Tollendal Mill Road, Barrie, ON photo 20
311 Tollendal Mill Road, Barrie, ON photo 21
311 Tollendal Mill Road, Barrie, ON photo 22
311 Tollendal Mill Road, Barrie, ON photo 23
311 Tollendal Mill Road, Barrie, ON photo 24
311 Tollendal Mill Road, Barrie, ON photo 25
311 Tollendal Mill Road, Barrie, ON photo 26
311 Tollendal Mill Road, Barrie, ON photo 27
311 Tollendal Mill Road, Barrie, ON photo 28
311 Tollendal Mill Road, Barrie, ON photo 29
311 Tollendal Mill Road, Barrie, ON photo 30
311 Tollendal Mill Road, Barrie, ON photo 31
311 Tollendal Mill Road, Barrie, ON photo 32
311 Tollendal Mill Road, Barrie, ON photo 33
311 Tollendal Mill Road, Barrie, ON photo 34
311 Tollendal Mill Road, Barrie, ON photo 35
311 Tollendal Mill Road, Barrie, ON photo 36
311 Tollendal Mill Road, Barrie, ON photo 37
311 Tollendal Mill Road, Barrie, ON photo 38
311 Tollendal Mill Road, Barrie, ON photo 39
311 Tollendal Mill Road, Barrie, ON photo 40
311 Tollendal Mill Road, Barrie, ON photo 41
311 Tollendal Mill Road, Barrie, ON photo 42
311 Tollendal Mill Road, Barrie, ON photo 43
311 Tollendal Mill Road, Barrie, ON photo 44
311 Tollendal Mill Road, Barrie, ON photo 45
311 Tollendal Mill Road, Barrie, ON photo 46
311 Tollendal Mill Road, Barrie, ON photo 47
311 Tollendal Mill Road, Barrie, ON photo 48
311 Tollendal Mill Road, Barrie, ON photo 49
311 Tollendal Mill Road, Barrie, ON photo 50
1 / 50

BUYER ADVANTAGE

Buy with confidence

Get a full-service approach built on strategy, strong negotiation, and clear guidance from offer to close.

  • Local Market Expertise
  • Broker-level Negotiation
  • Transparent Process
  • No-pressure Guidance

The right strategy depends on your goals, timing, budget, and the type of home you are buying. Get Your Buyer Snapshot.

About This Property

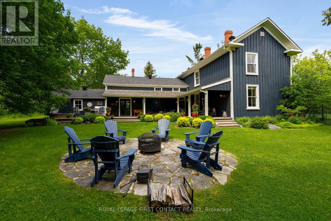
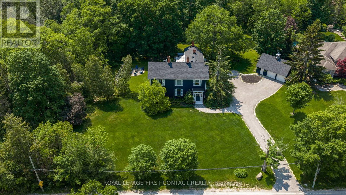
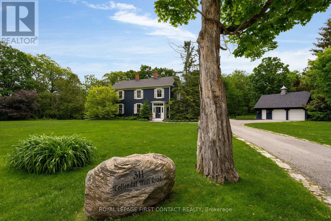
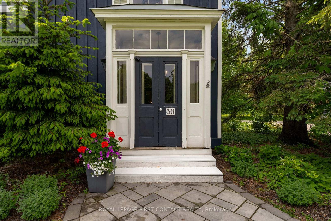
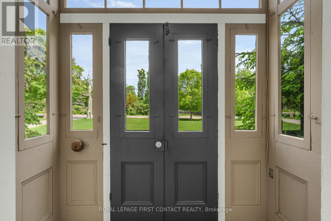
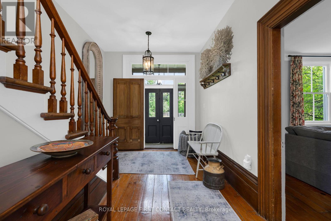
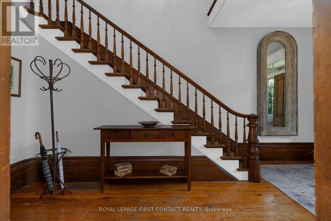
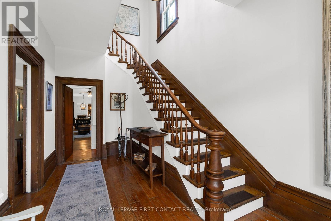
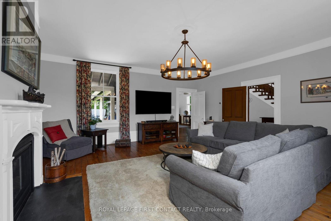
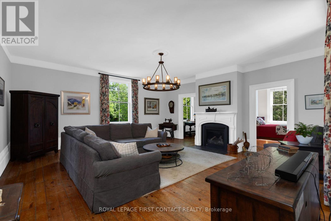
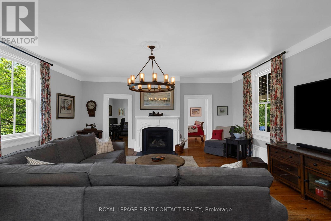
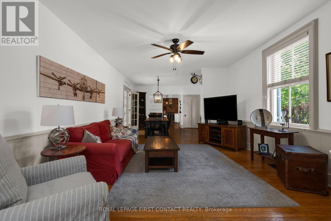
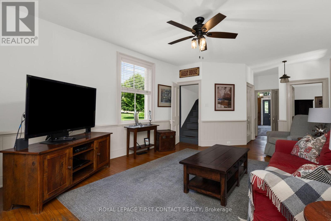
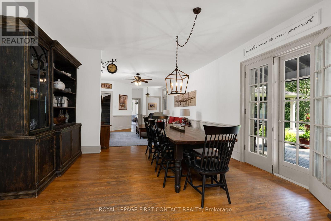
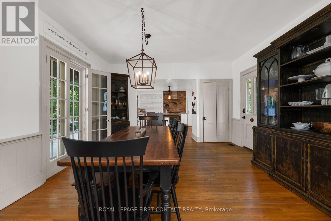
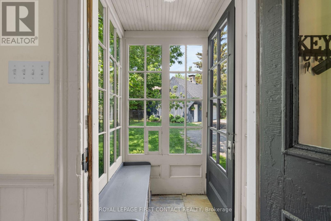
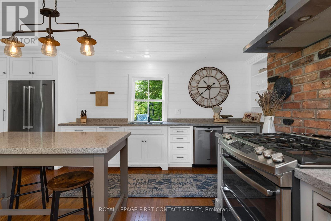
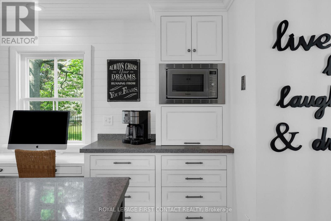
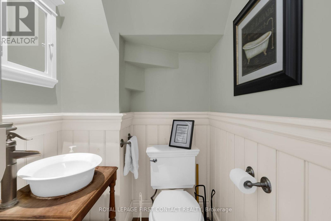
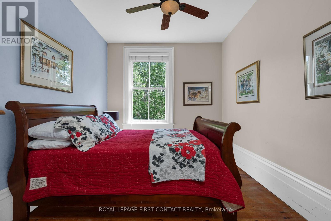
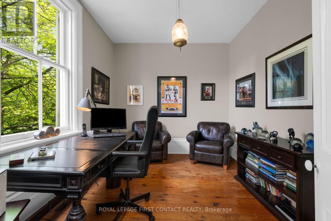
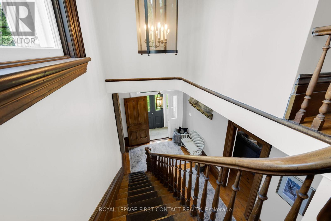
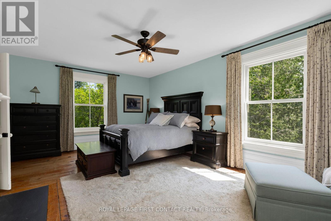
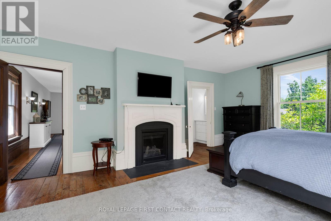
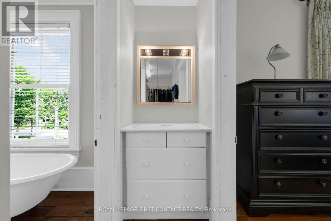
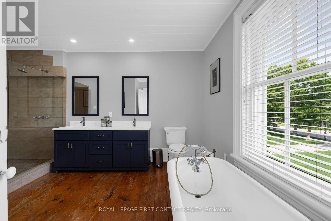
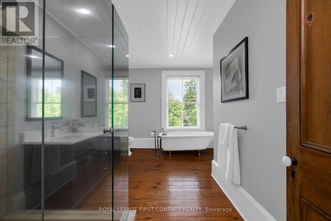
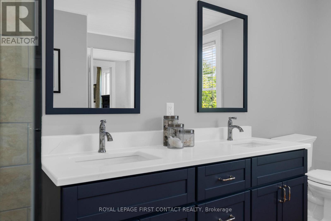
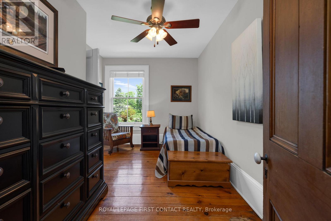
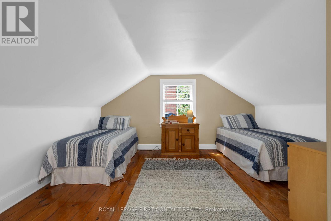
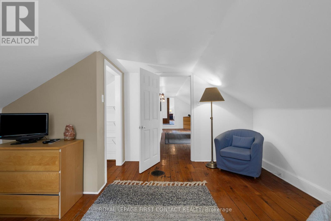
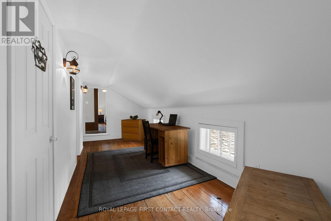
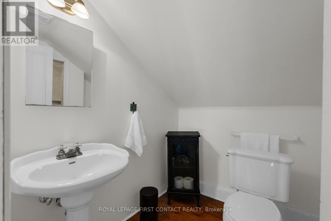
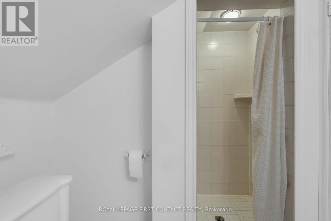
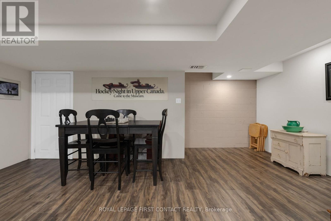
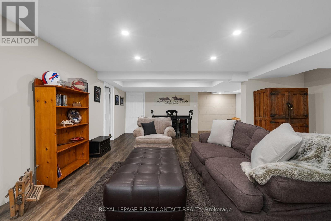
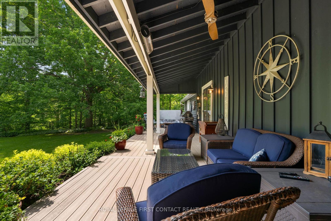
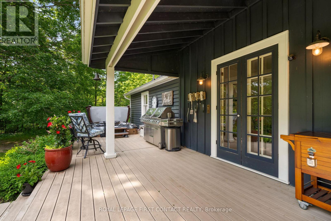
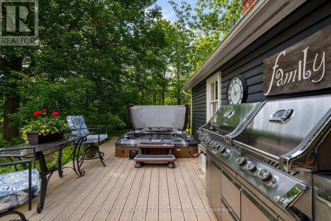
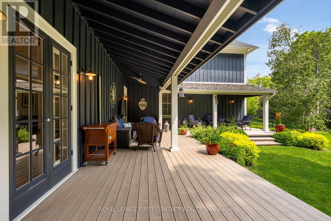
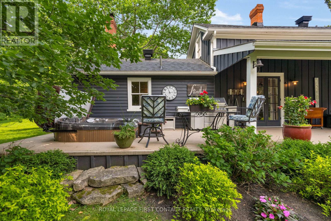
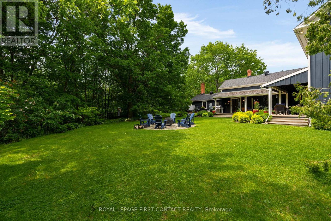
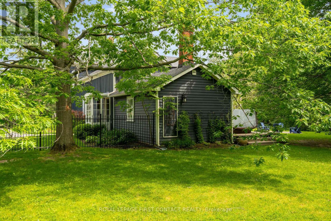
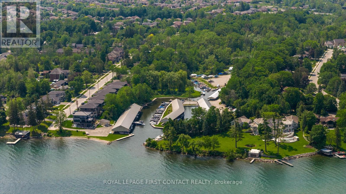
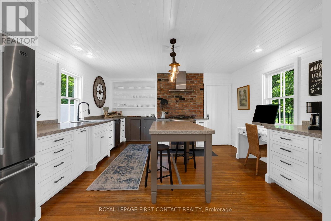
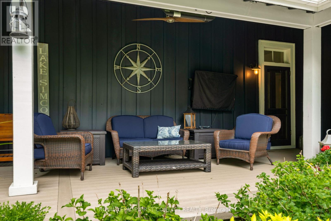
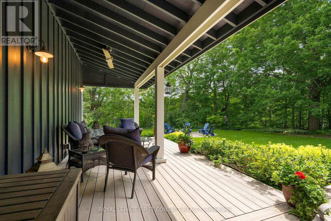
A rare find in the City of Barrie! This private, treed 1.23-acre lot backs onto Lover's Creek in the exclusive lakeside South Shore neighbourhood. Steeped in history, the home was originally built in 1860, relocated & thoughtfully restored in 1988, preserving its character while modernizing key structural components, including plumbing, HVAC, electrical & foundation. Extensive renovations continued over the years, seamlessly blending heritage charm with modern comfort. Enjoy exceptional outdoor lifestyle with the Marina & walking trails steps away, beaches along Kempenfelt Bay within easy walking distance. Barrie's downtown & GO Train station close by.Inside, the impressive front foyer showcases the craftsmanship of the original staircase, hardwood floors & 16" baseboards. The spacious family/dining area features double French doors to the rear yard, a convenient side entrance & powder room. The renovated kitchen offers custom cabinetry, stone counters, top-of-the-line built-in appliances, a large island & walk-in pantry. Open to the adjoining living spaces, it is ideal for everyday living & entertaining. The expansive living room features a gas fireplace & oversized windows overlooking peaceful forest views.Upstairs, the primary suite offers its own fireplace, walk-in closet & 5-piece semi-ensuite with new double vanity, vintage freestanding tub & large walk-in shower. The guest suite, formerly the original staff quarters, includes a private bedroom, 3-piece bath, bonus space, laundry & its own staircase to the main level.The finished basement adds a rec room, large utility/laundry room a workshop with bulkhead access to the yard. Outside, the fenced backyard offers a cottage-like setting with an expansive covered composite deck-perfect for morning coffee or summer BBQs. A long laneway leads to the oversized double garage with loft space. Additional features include a built-in deck heater, BBQ gas hookup, irrigation system & a new roof installed this year. (id:63604)
Key Facts

Type
Detached
Beds
5
Baths
3
Size
3,000 sqft
Lot
351 x 221.6 FT; 351' x 323' x 123' x 323'
Parking
12 total

Highlights

  • Washer
  • Refrigerator
  • Water meter
  • Water softener
  • Hot Tub
  • Central Vacuum
  • Dishwasher
  • Range
  • Oven
  • Dryer
  • Microwave
  • Freezer
Property Details 19 details
Bedrooms
5 bedrooms
5 above grade
Bathrooms
3 bathrooms
1 partial
Parking
12 parking spaces
Detached Garage · Garage
Living area
3,000 - 3,500 sq. ft.
Property
Single Family · Freehold · Detached
Property subtype
Single Family
Structure type
House
Ownership
Freehold
Attached status
Detached
Storeys
2
Basement
Partially finished, Separate entrance
Heating
Forced air, Natural gas
Cooling
Central air conditioning
Fireplace
2 fireplaces
Lot dimensions
351 x 221.6 FT; 351' x 323' x 123' x 323'
Frontage
351 feet
Taxes
$10,890.00 (2,026)
Zoning
RH, EP
Water source
Municipal water
Sewer
Sanitary sewer

Interior features

WasherRefrigeratorWater meterWater softenerHot TubCentral VacuumDishwasherRangeOvenDryerMicrowaveFreezer

Exterior features

WoodBlockFenced yardFully Fenced

Systems and association

SewerElectricity

Lot and water

Wooded areaIrregular lot sizeRavineBacks on greenbeltLevelCarpet FreeSump Pump
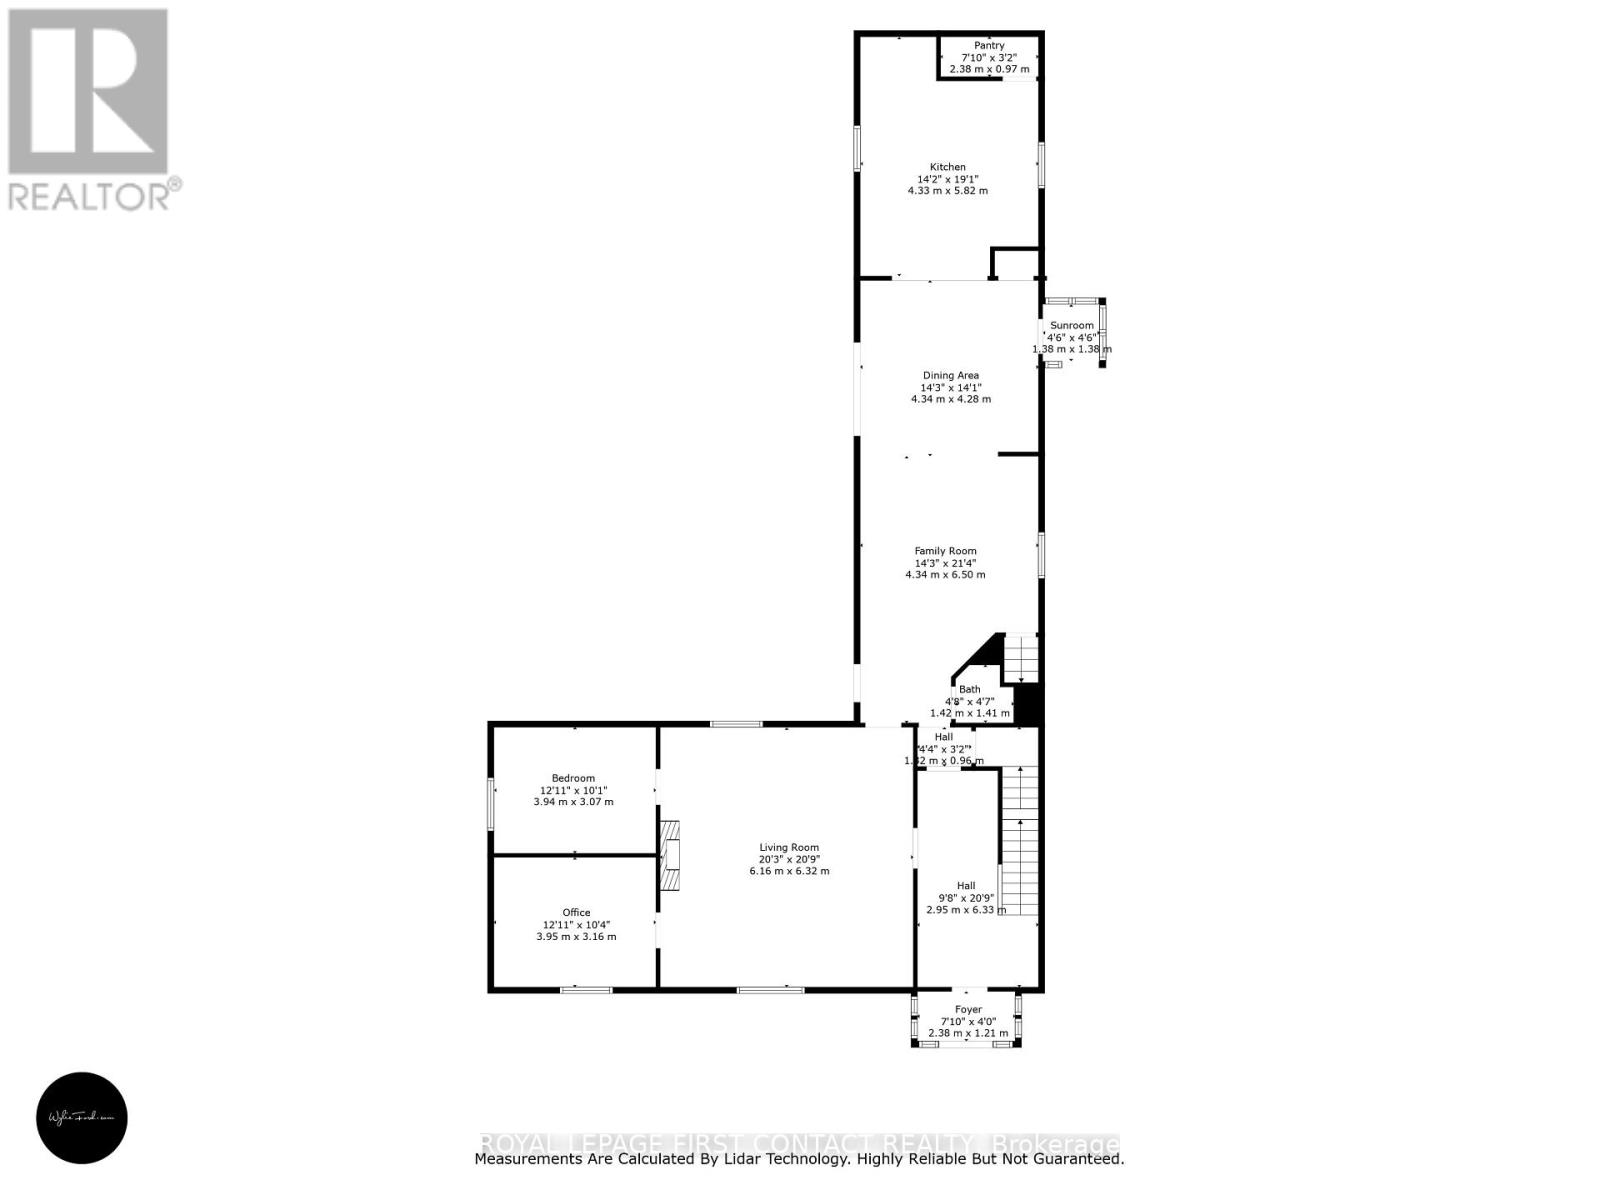
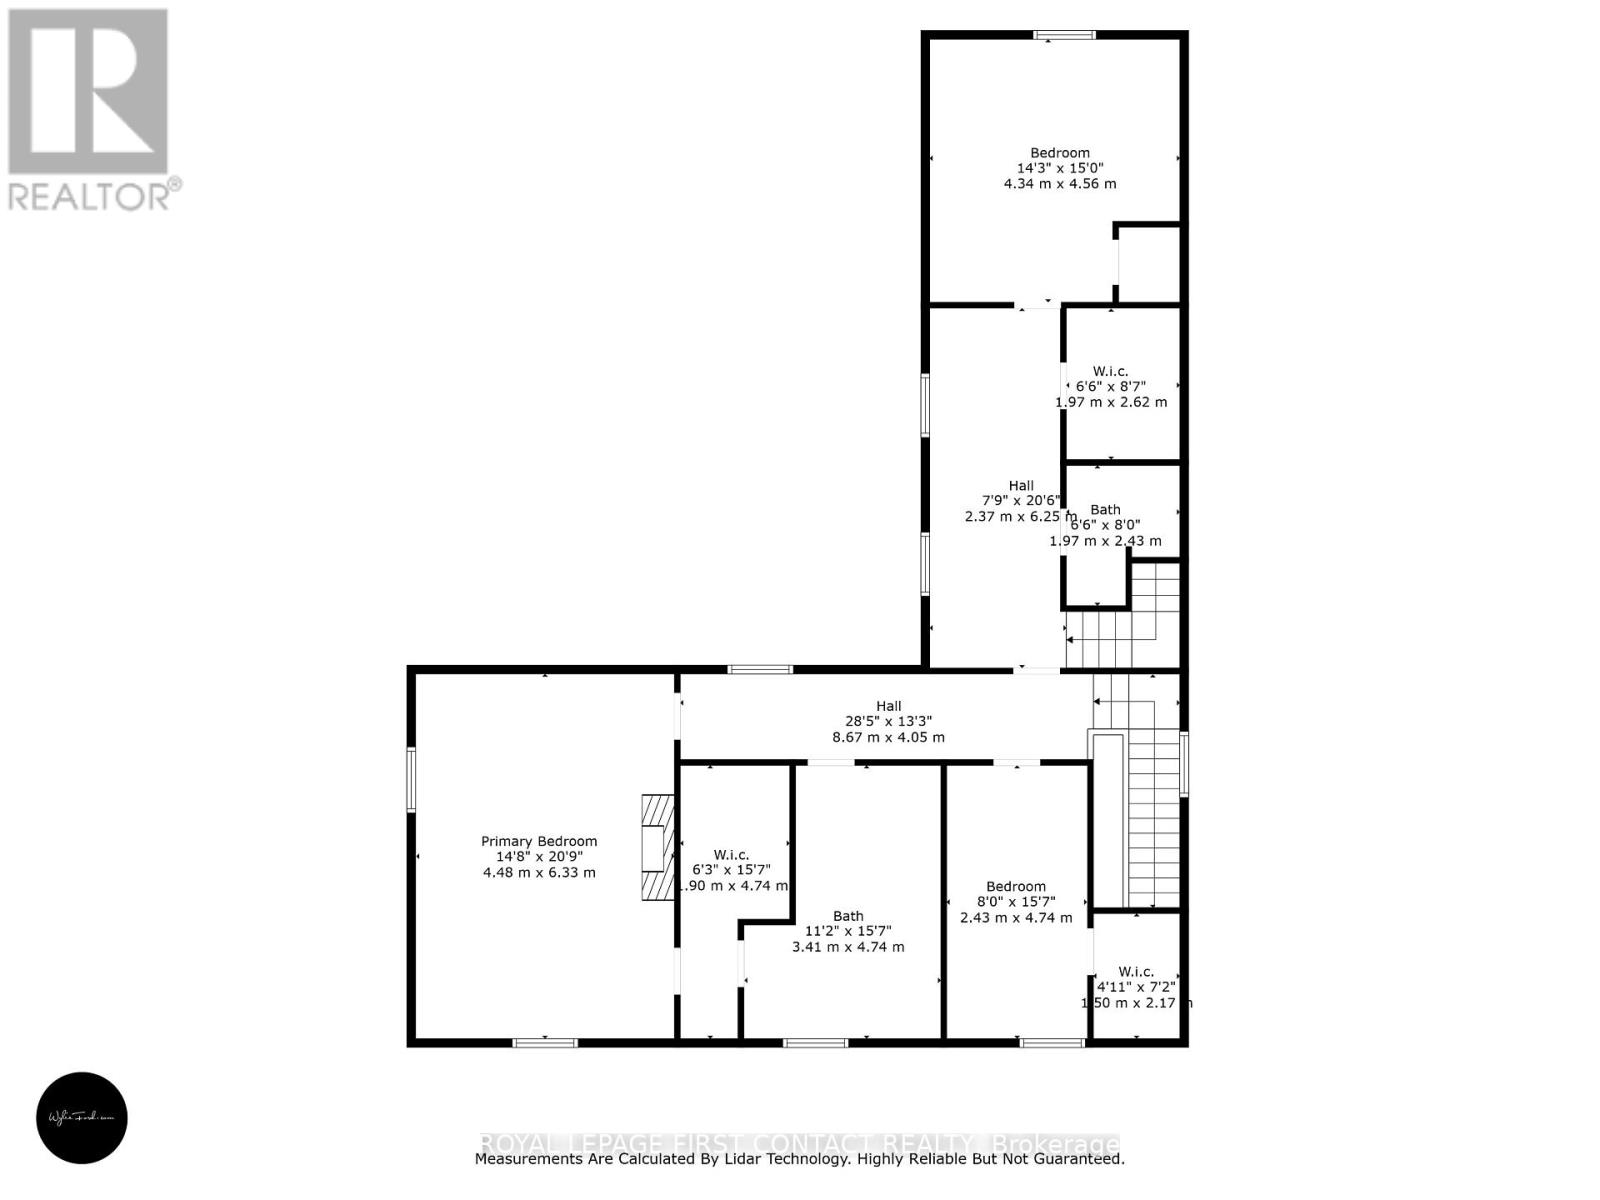
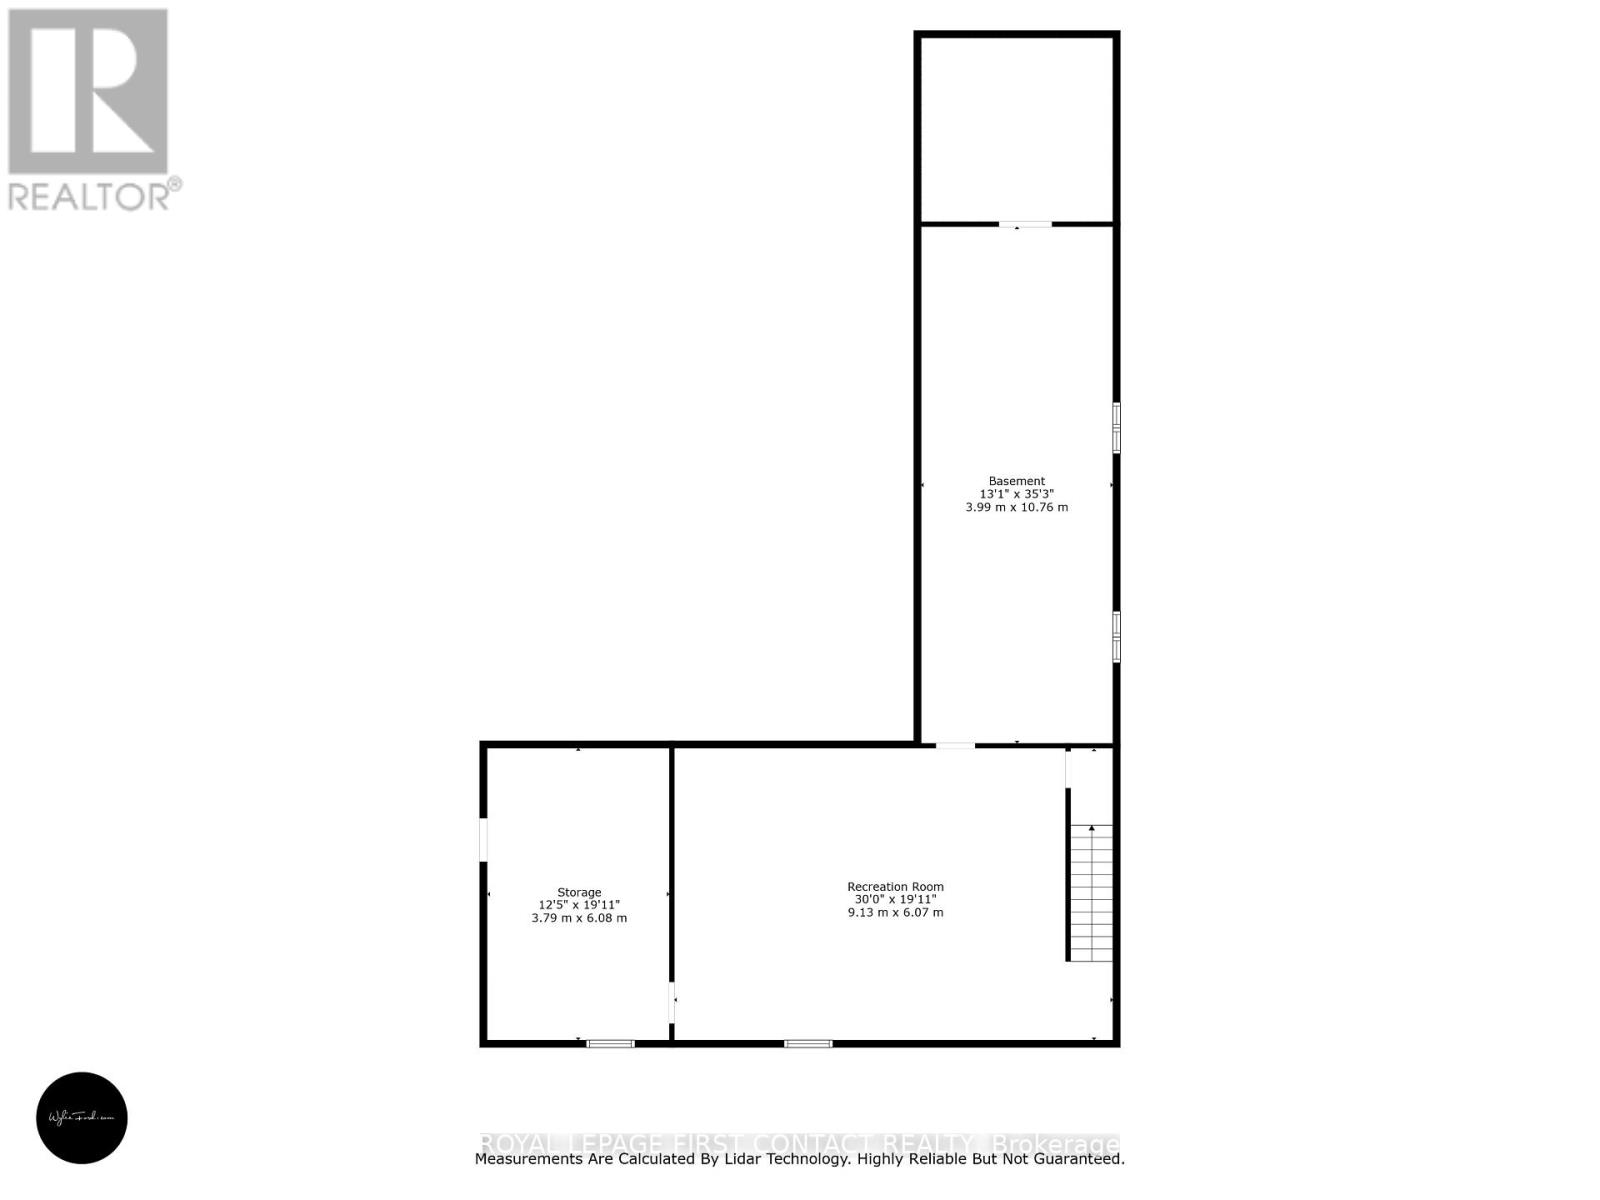
Rooms 15 rooms
Level
Room
Dimensions
Main level
Foyer
5.21 m x 2.92 m
Second level
Study
6.17 m x 2.26 m
Second level
Laundry room
2.62 m x 1.97 m
Basement
Recreational, Games room
9.14 m x 6.07 m
Basement
Utility room
10.74 m x 3.99 m
Basement
Workshop
6.07 m x 3.78 m
Main level
Family room
6.58 m x 4.29 m
Main level
Dining room
4.29 m x 4.09 m
Main level
Kitchen
5.99 m x 4.29 m
Main level
Living room
6.4 m x 6.25 m
Main level
Bedroom 4
3.68 m x 3.12 m
Main level
Bedroom 5
3.68 m x 3.05 m
Second level
Primary Bedroom
6.3 m x 4.47 m
Second level
Bedroom 2
4.67 m x 2.95 m
Second level
Bedroom 3
4.57 m x 4.37 m

Virtual Tour & Media

Mortgage & Affordability Estimate monthly costs
Purchase price$1,689,000
Down paymentNot available
Mortgage amountNot available
Principal & interestNot available
Property taxesNot available
Condo/HOA feeNot available
Insurance/OtherNot available
UtilitiesNot available
Est. monthly totalNot available
Income needed (GDS 32%)Not available
Estimates only. Not financial advice. Rates, taxes and fees vary by lender and municipality.

Saved Properties

Keep This One Handy

Save this listing, compare it later, or open your saved properties dashboard.

Manage Saved Searches
Map is approximate.

Neighbourhood

Area
South Shore
City
Barrie
Postal code
L4N 7S6
Nearby
Cross Streets: Hurst and Tollendal Mill. ** Directions: Yonge St to Minet's Pt or Little Ave, to Hurst to Tollendal Mill.