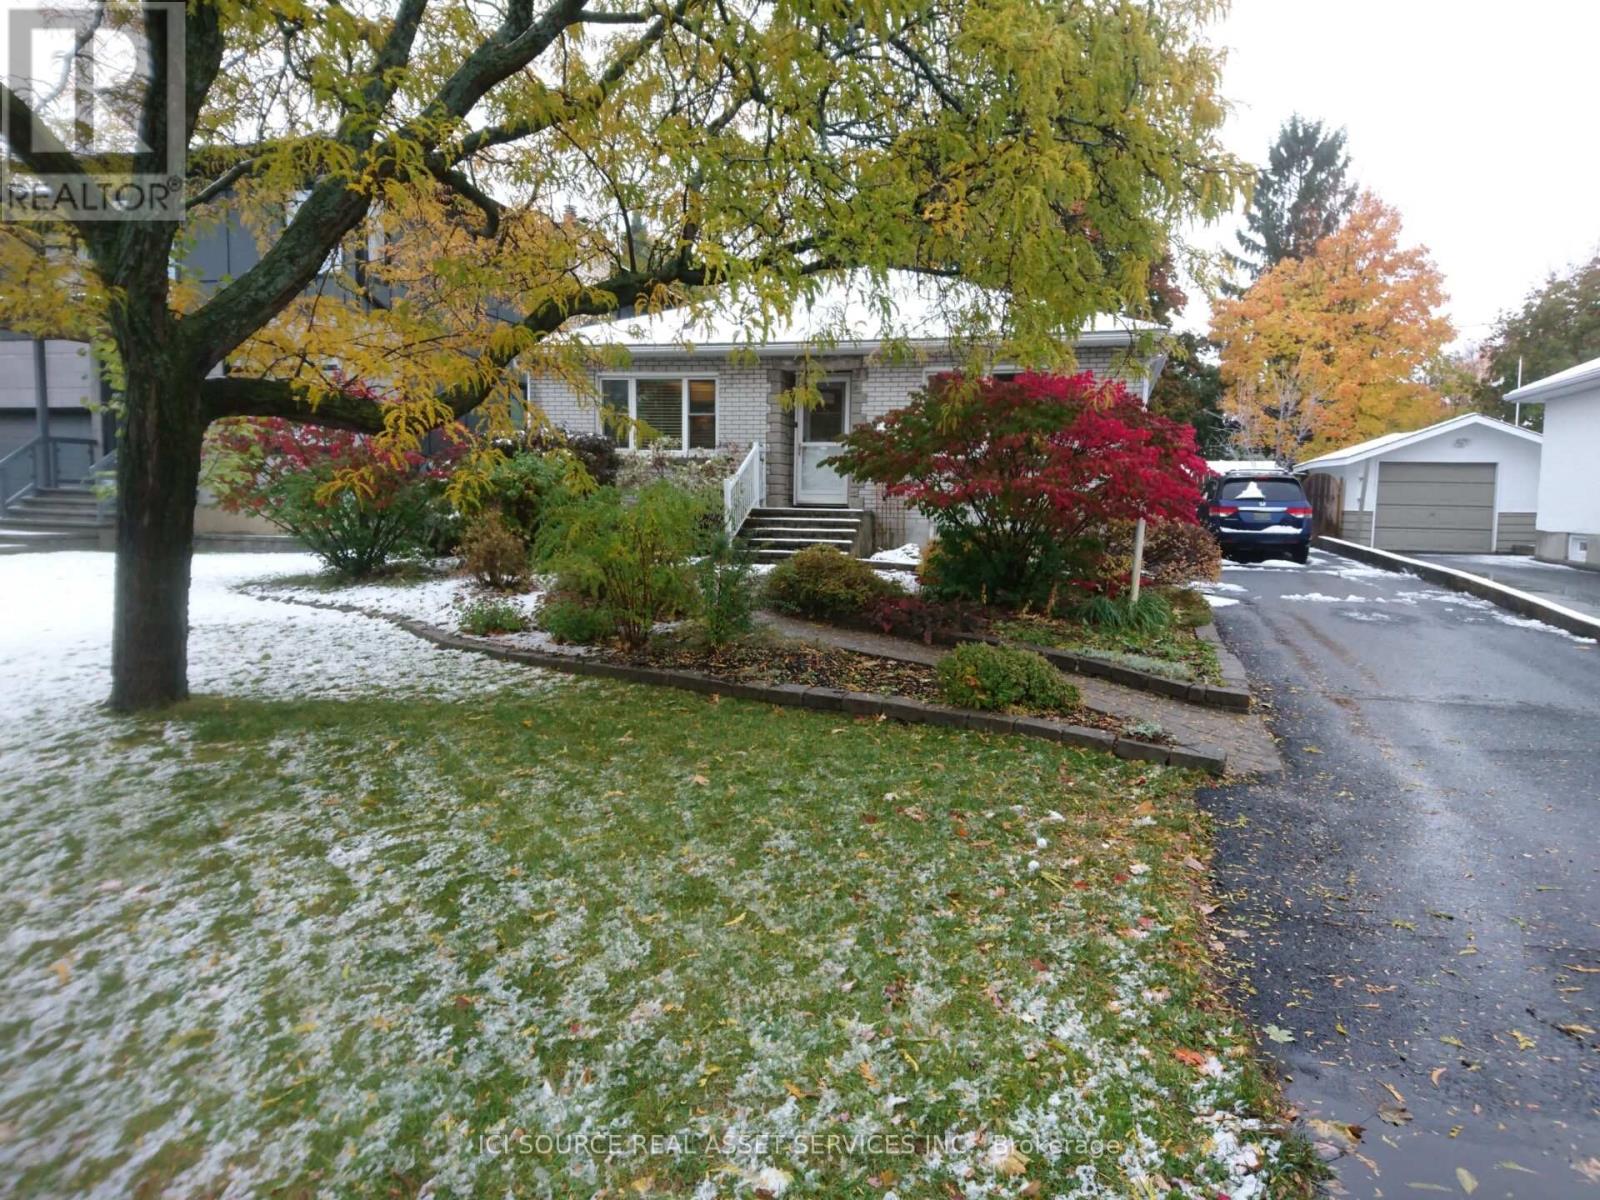
312 Mountbatten Avenue
BUYER ADVANTAGE
Buy with confidence
Get a full-service approach built on strategy, strong negotiation, and clear guidance from offer to close.
- Local Market Expertise
- Broker-level Negotiation
- Transparent Process
- No-pressure Guidance

The right strategy depends on your goals, timing, budget, and the type of home you are buying. Get Your Buyer Snapshot.
About This Property
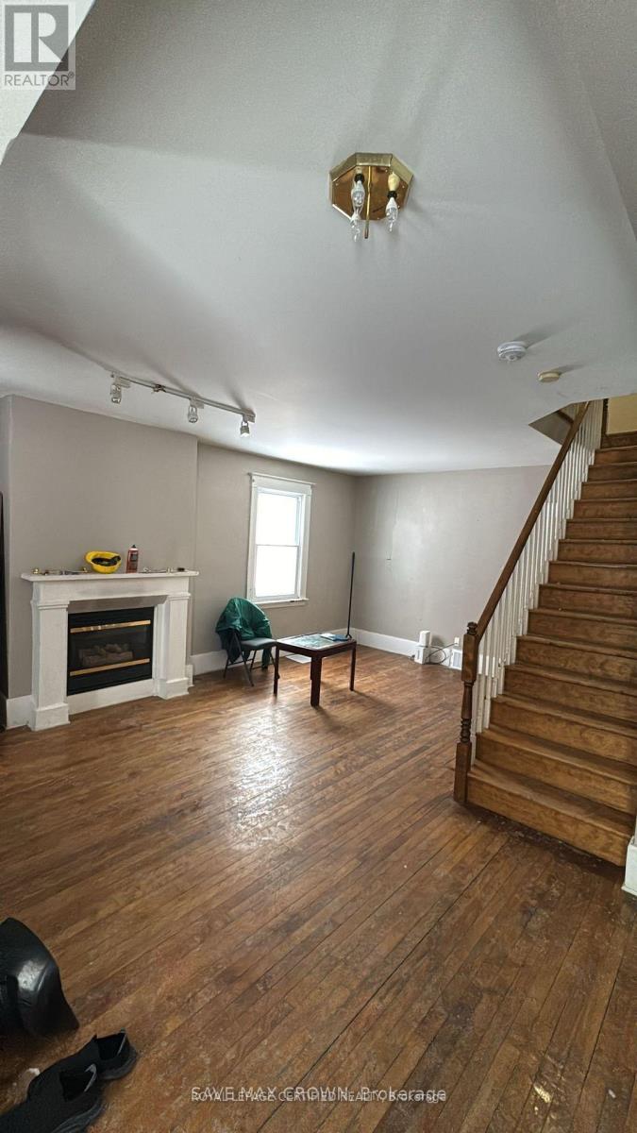
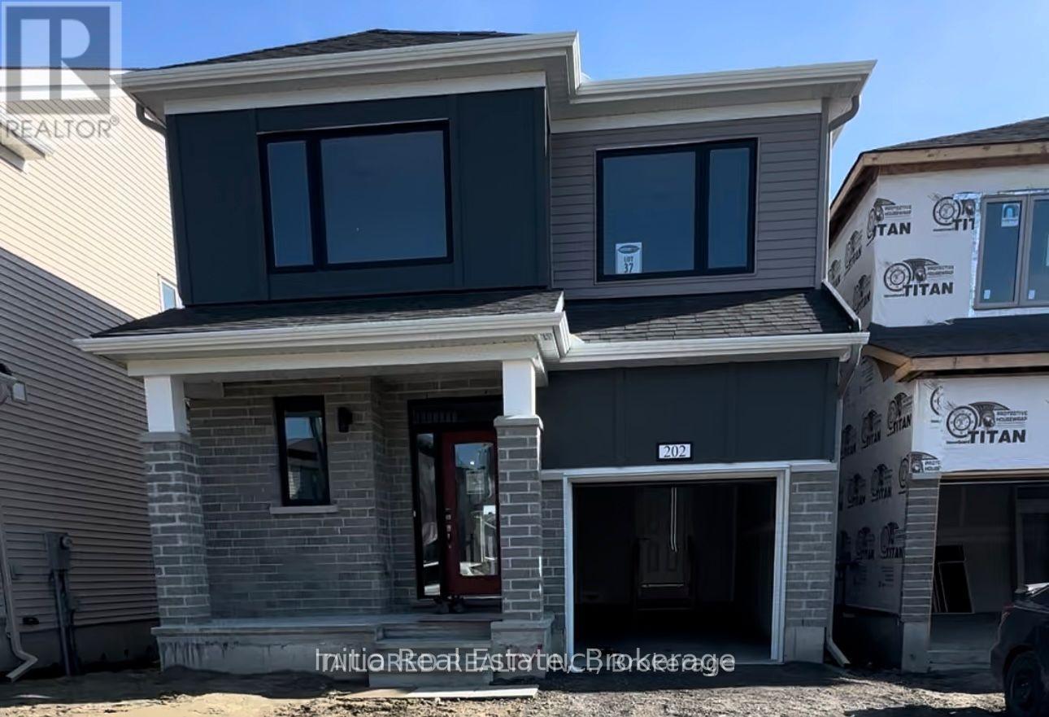
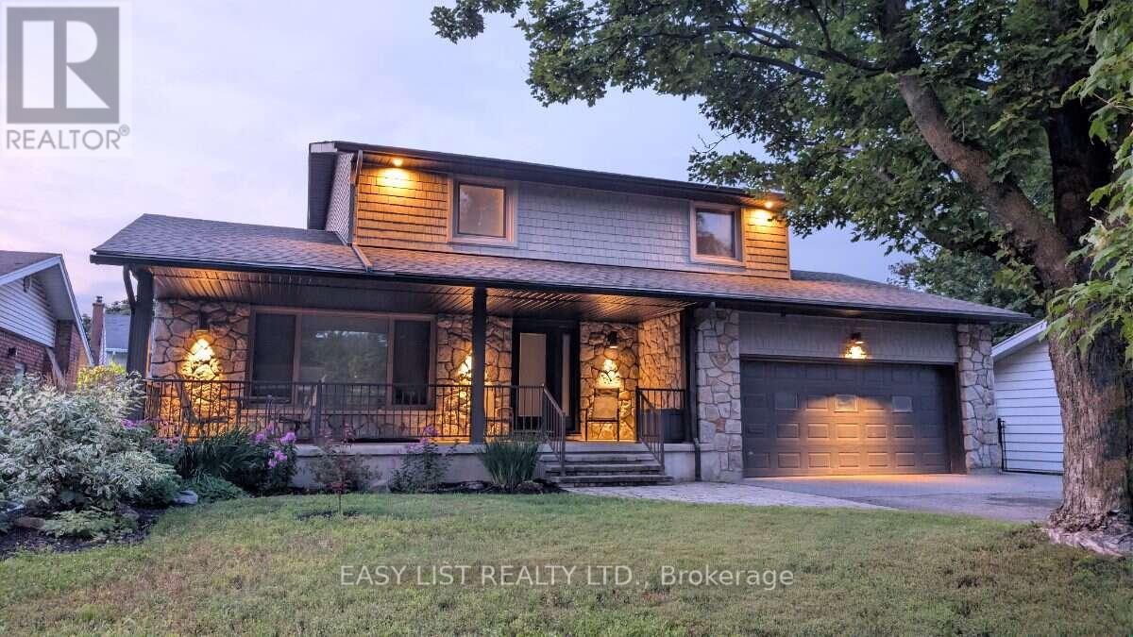
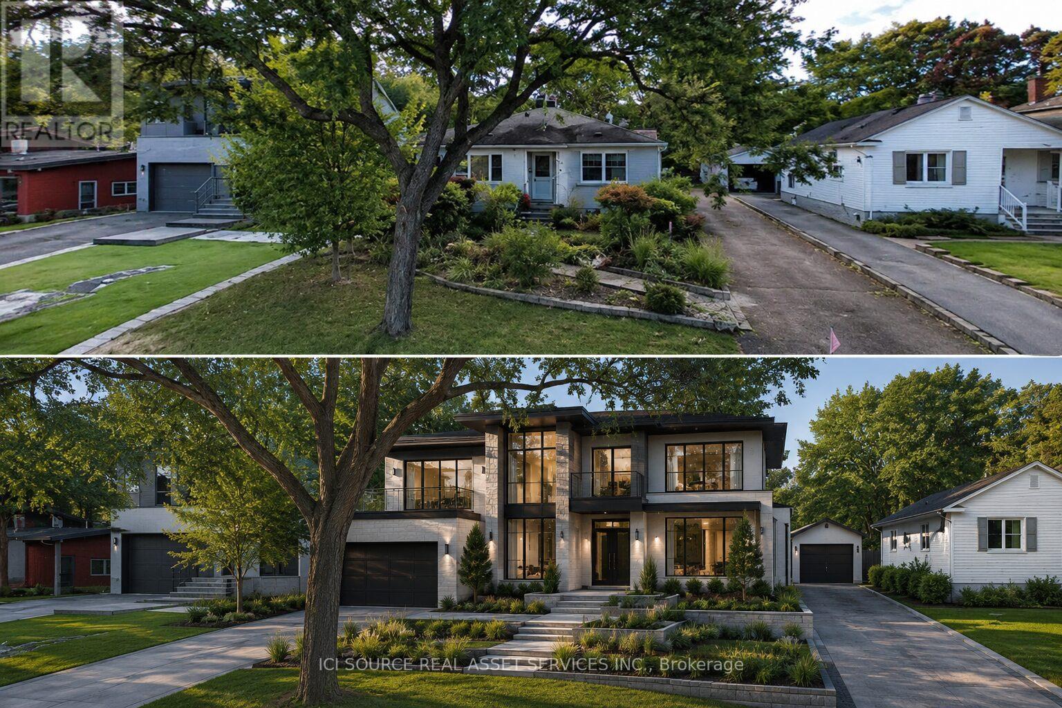
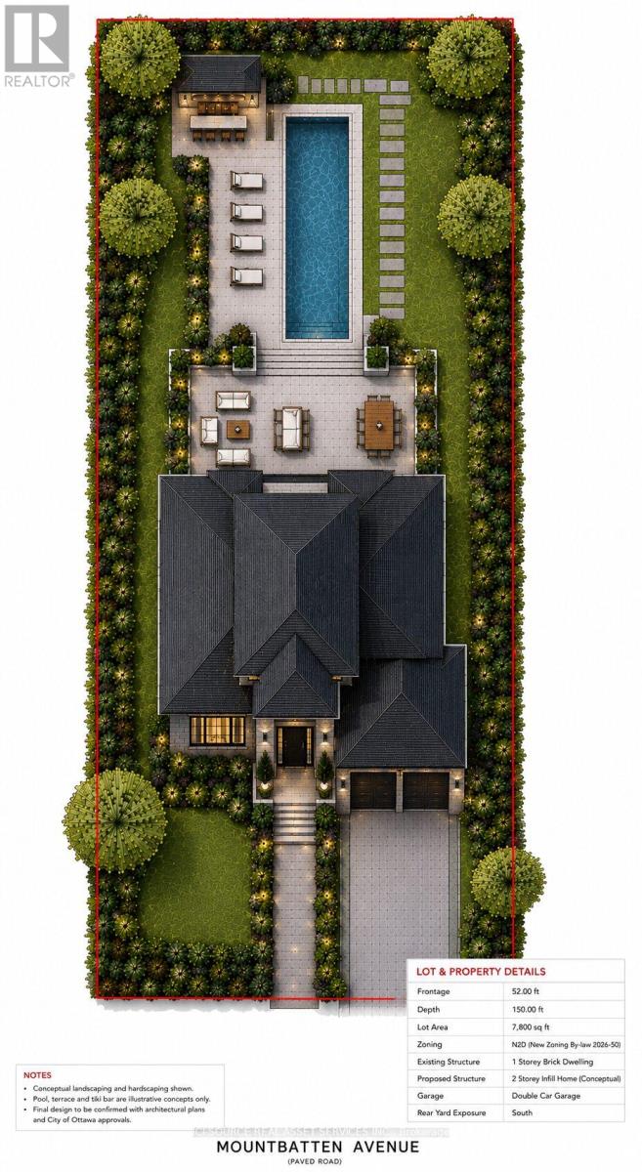
Exceptional investment/redevelopment opportunity in one of Ottawa's most prestigious and established neighbourhoods. Situated on a premium oversized lot in highly sought-after Alta Vista, 312 Mountbatten Avenue offers outstanding potential for investors, builders, developers, or buyers looking to create a luxury custom residence in a prime central location. Surrounded by high-end custom homes and mature tree-lined streets, this property presents a rare opportunity to secure premium land value in a rapidly evolving luxury corridor. The property is currently tenanted, offering immediate rental income and holding potential while redevelopment plans, permits, or future custom-home designs are pursued. The lot orientation creates excellent potential for energy-efficient custom-home design while maximizing natural light in principal rear-facing rooms. This property offers buyers the opportunity to generate rental income while planning a future redevelopment project in a mature central neighbourhood where demand for premium housing remains exceptionally strong. Renderings are conceptual illustrations only and are provided for marketing purposes. *For Additional Property Details Click The Brochure Icon Below* (id:63604)
Key Facts
Highlights
- Washer
- Refrigerator
- Stove
- Dryer
Property Details
Interior features
Exterior features
Systems and association
Lot and water
Rooms
Virtual Tour & Media
Mortgage & Affordability
Saved Properties
Keep This One Handy
Save this listing, compare it later, or open your saved properties dashboard.
Neighbourhood
- Area
- 3606 - Alta Vista/Faircrest Heights
- City
- Ottawa
- Postal code
- K1H 5W3
- Nearby
- Cross Streets: Alta Vista Dr and Pleasant Park. ** Directions: West from Alta Vista Dr.
Save This Property
Keep this home handy, return to it anytime, and let us know how to reach you about this listing.
We use this email only to connect your saved properties and saved searches.
Other Available Options
Similar Listings
Listings from our database that match closely.