312A- 1099 Clonsilla Avenue
Peterborough, ONCondo Apartment
$475,000
MLS® X13873674
Condo Apartment2 beds2 baths1 total
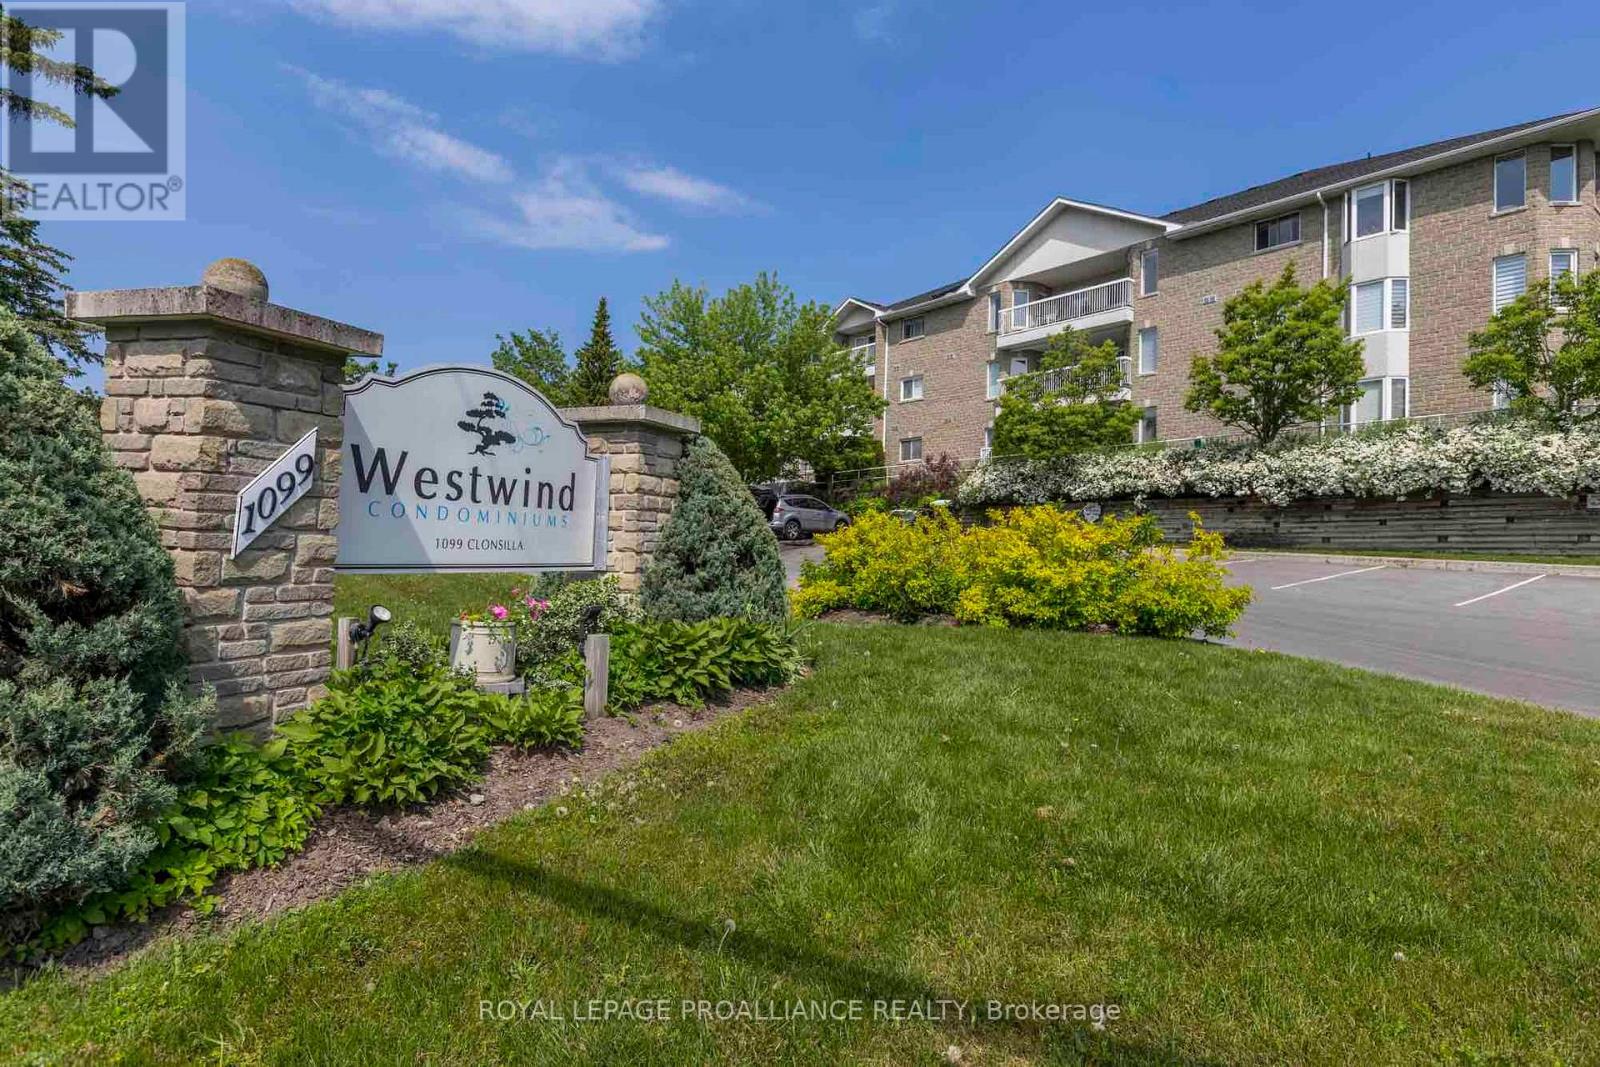
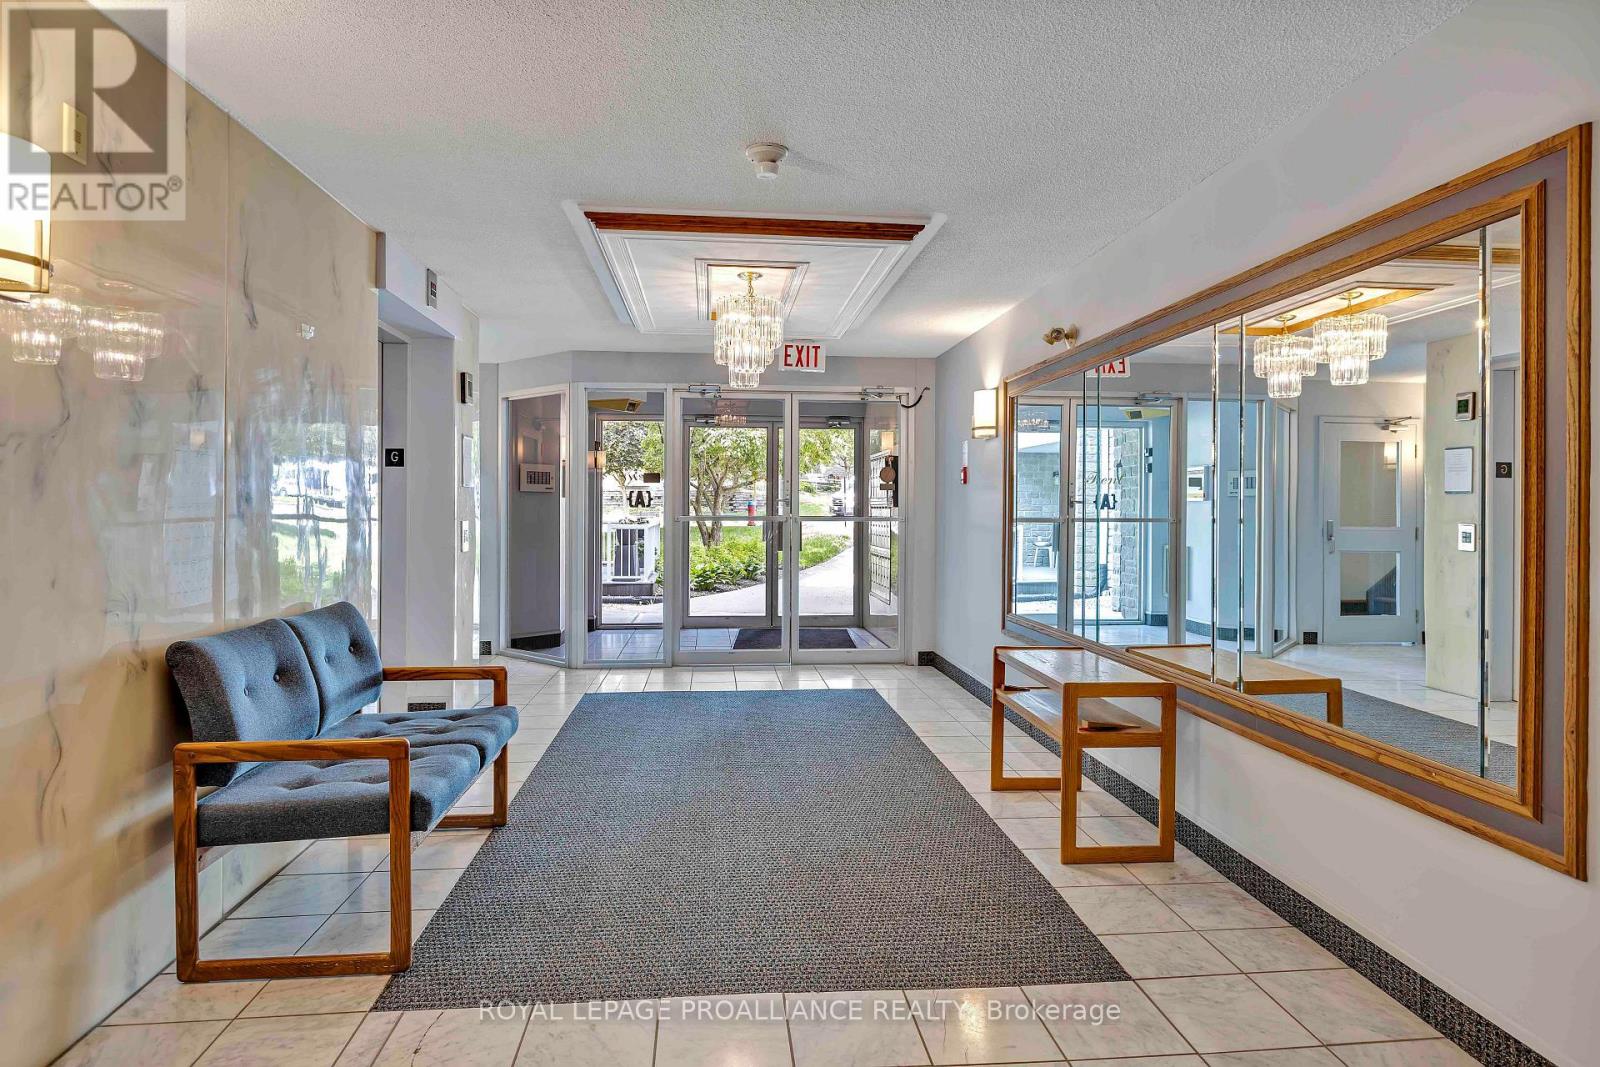
312A- 1099 Clonsilla Avenue, Peterborough, ON photo 1
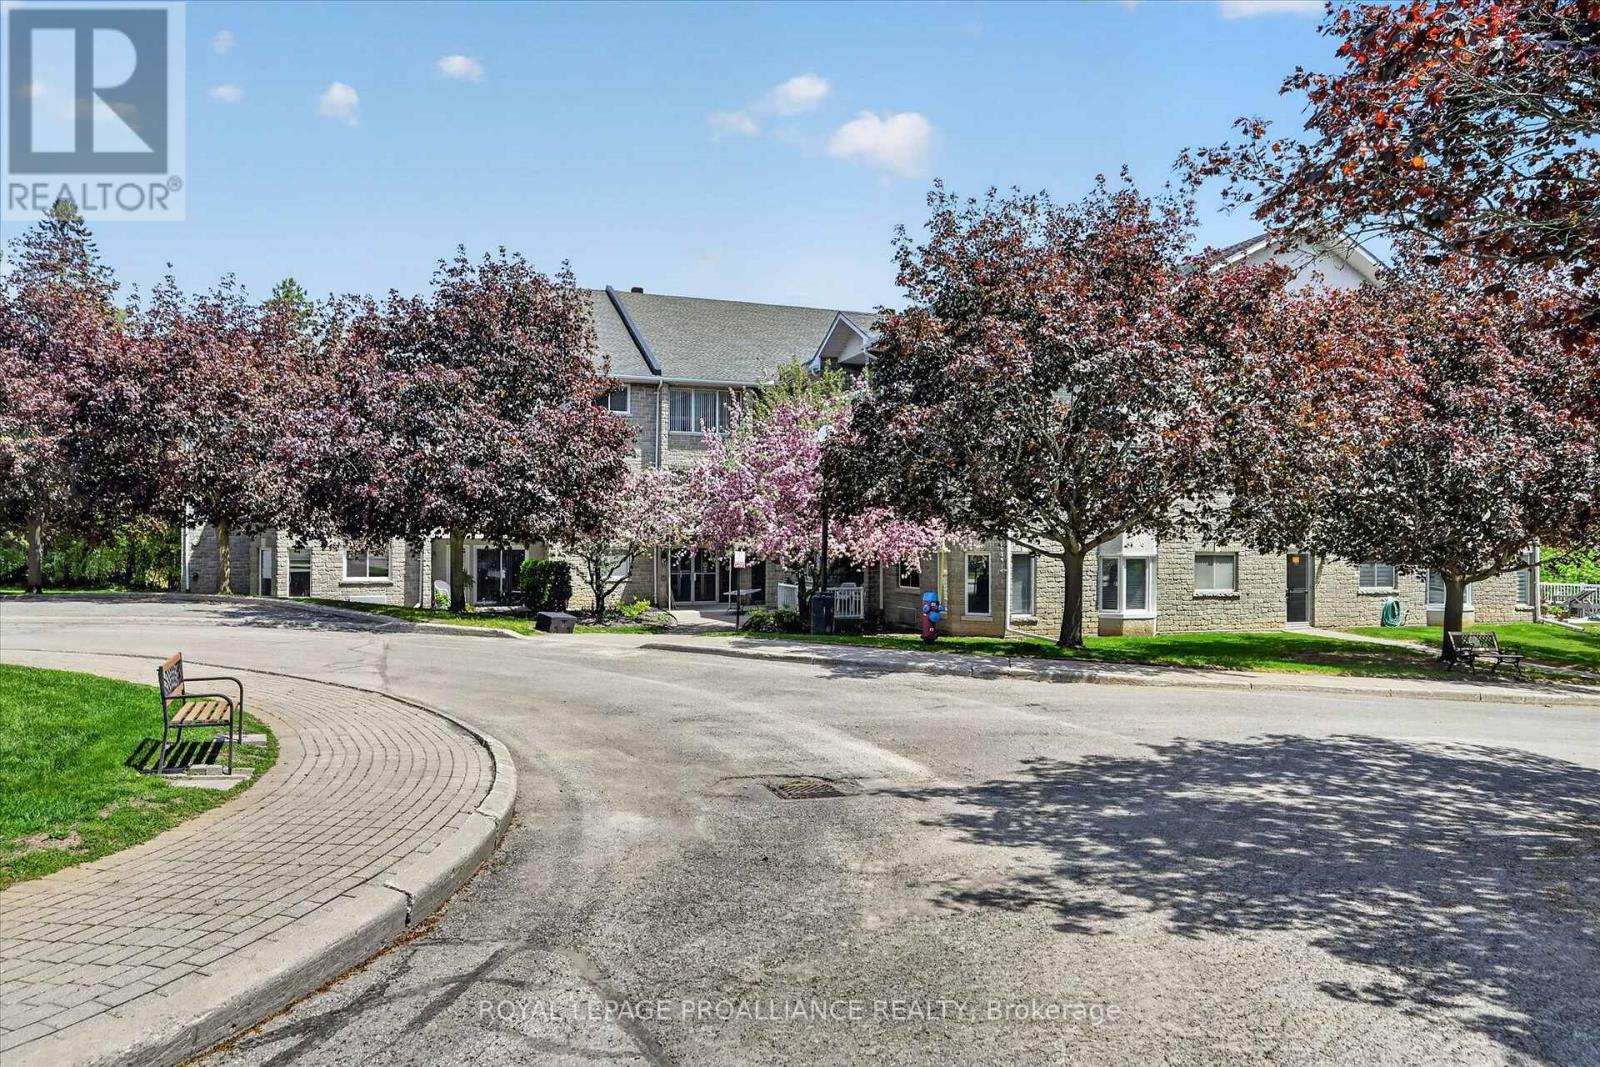
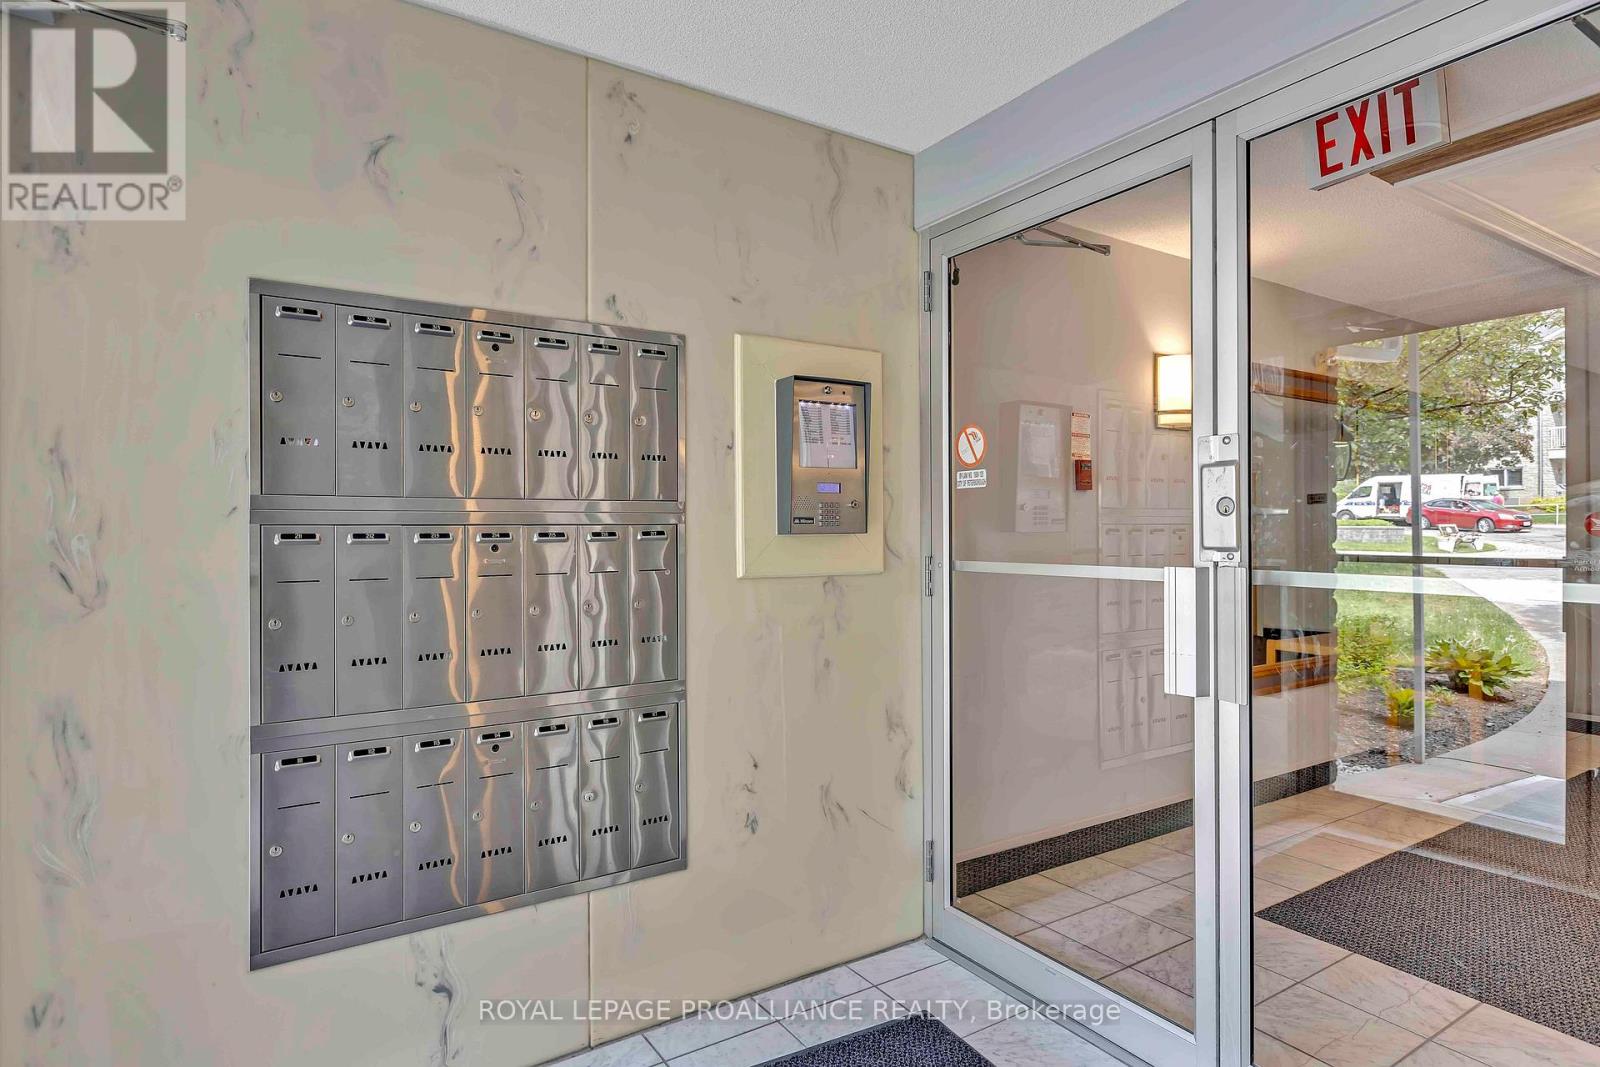
312A- 1099 Clonsilla Avenue, Peterborough, ON photo 2
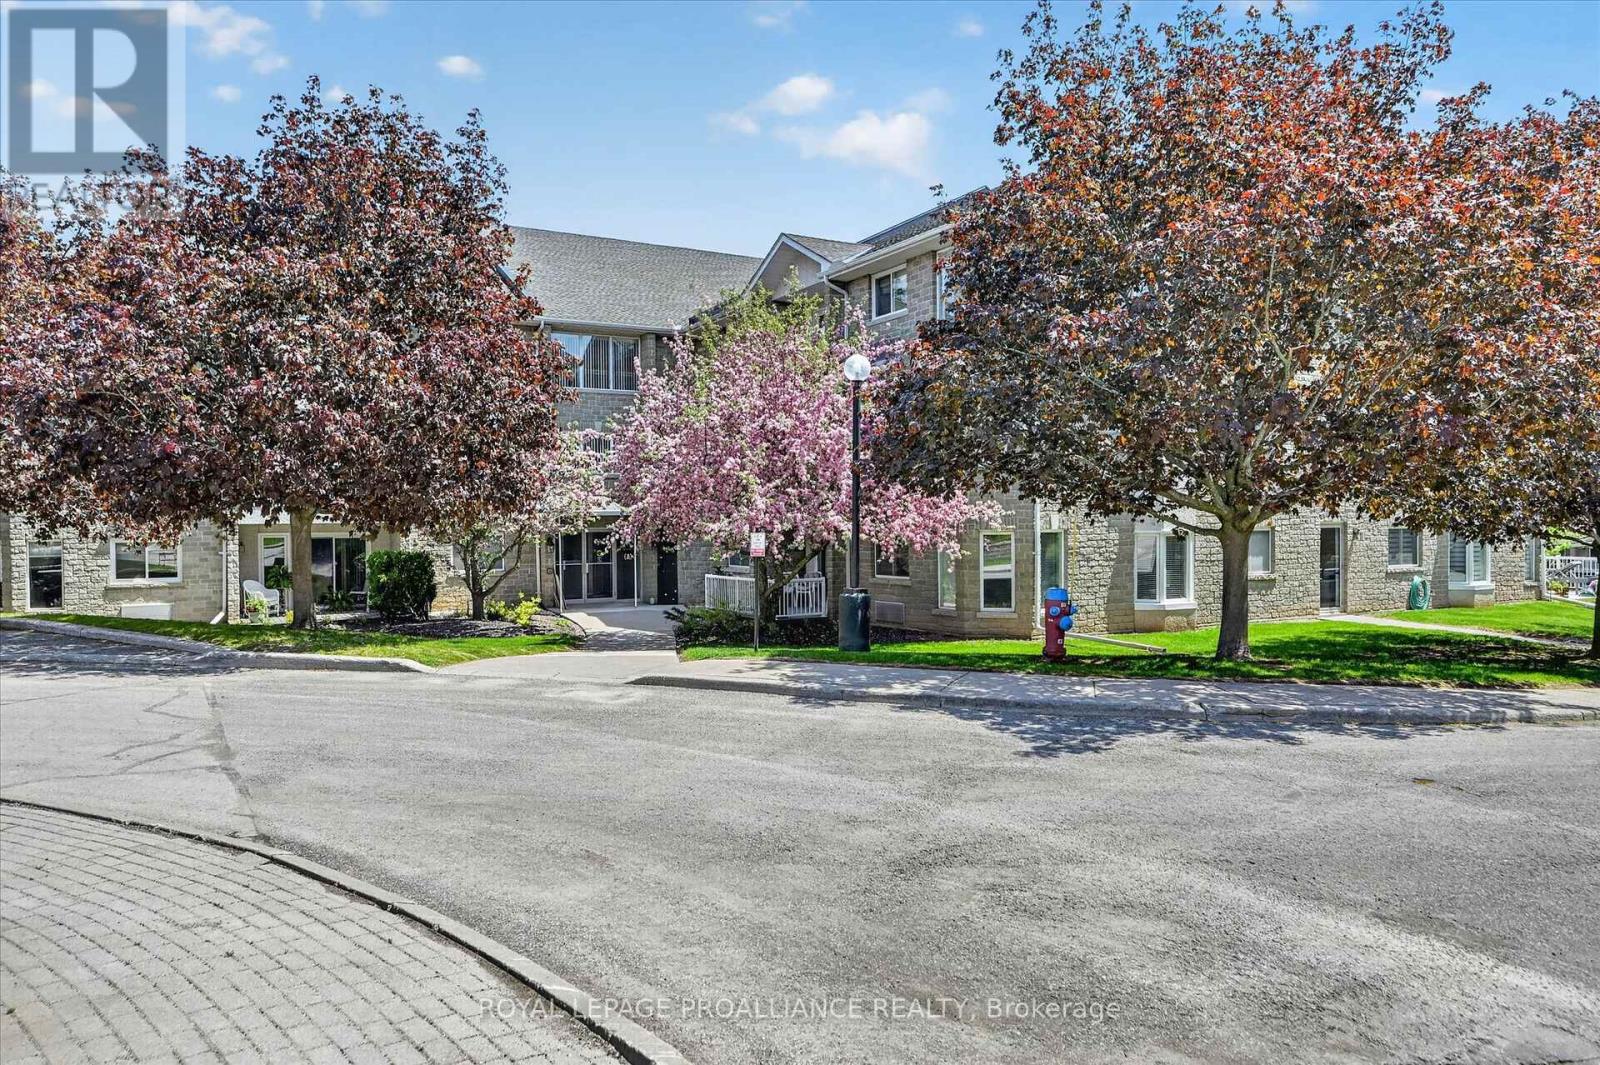
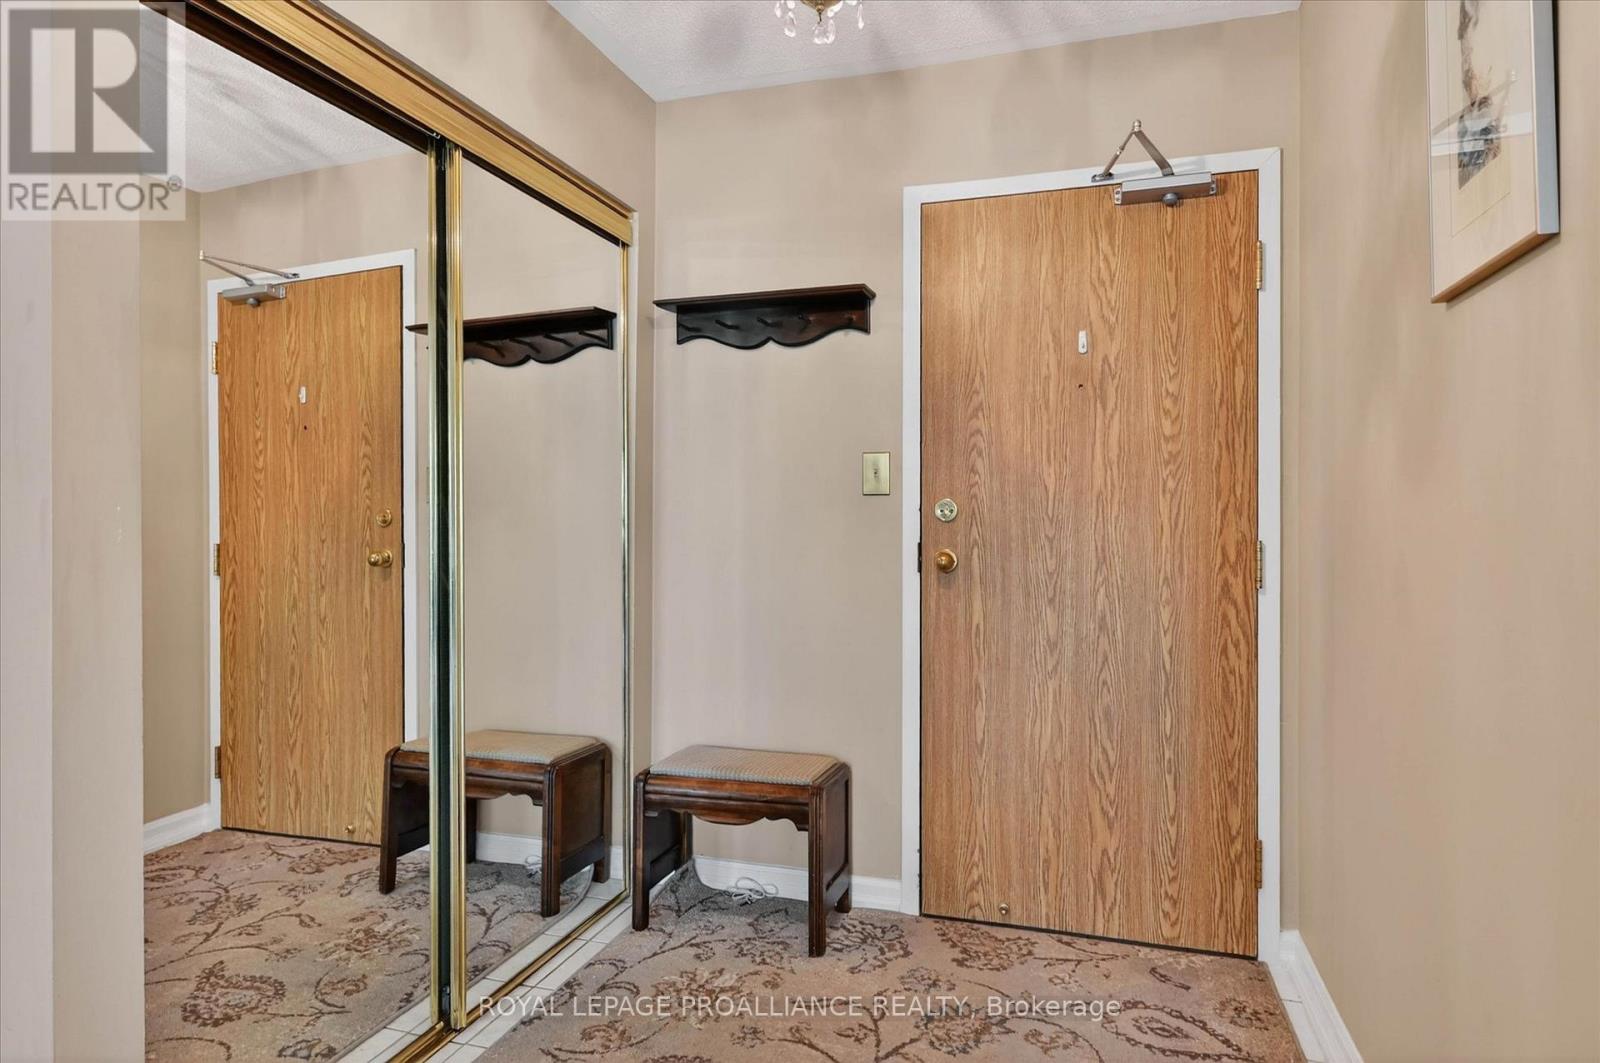
312A- 1099 Clonsilla Avenue, Peterborough, ON photo 3
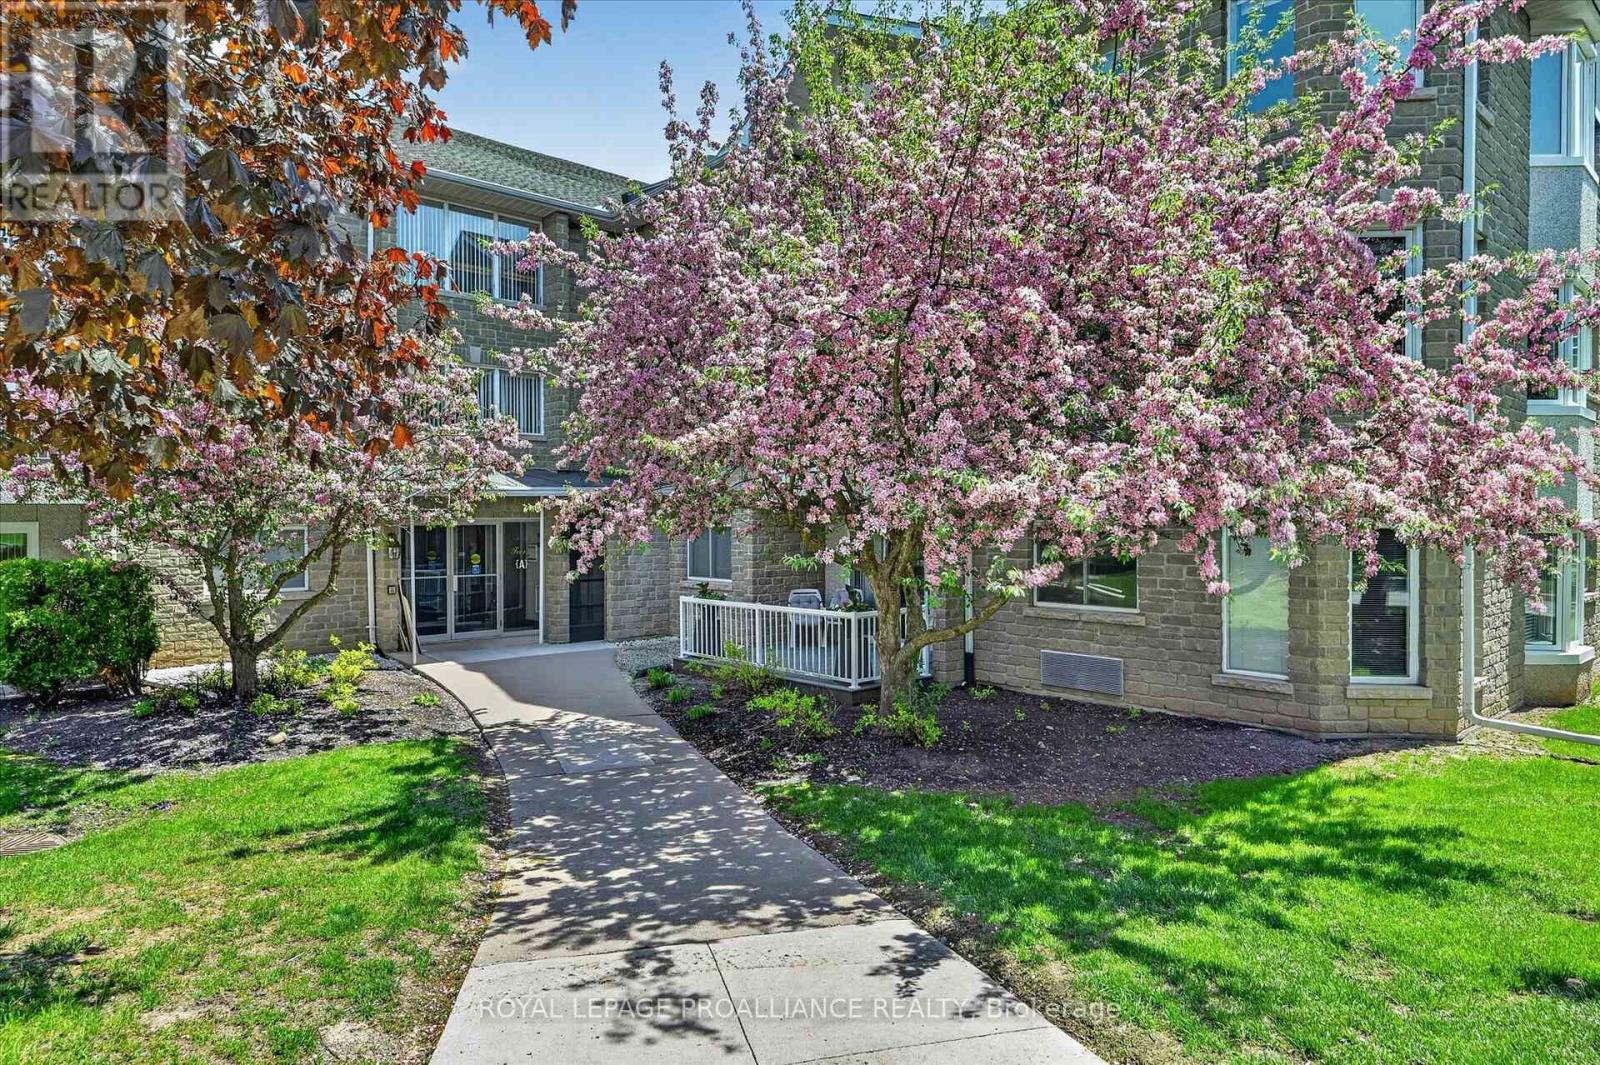
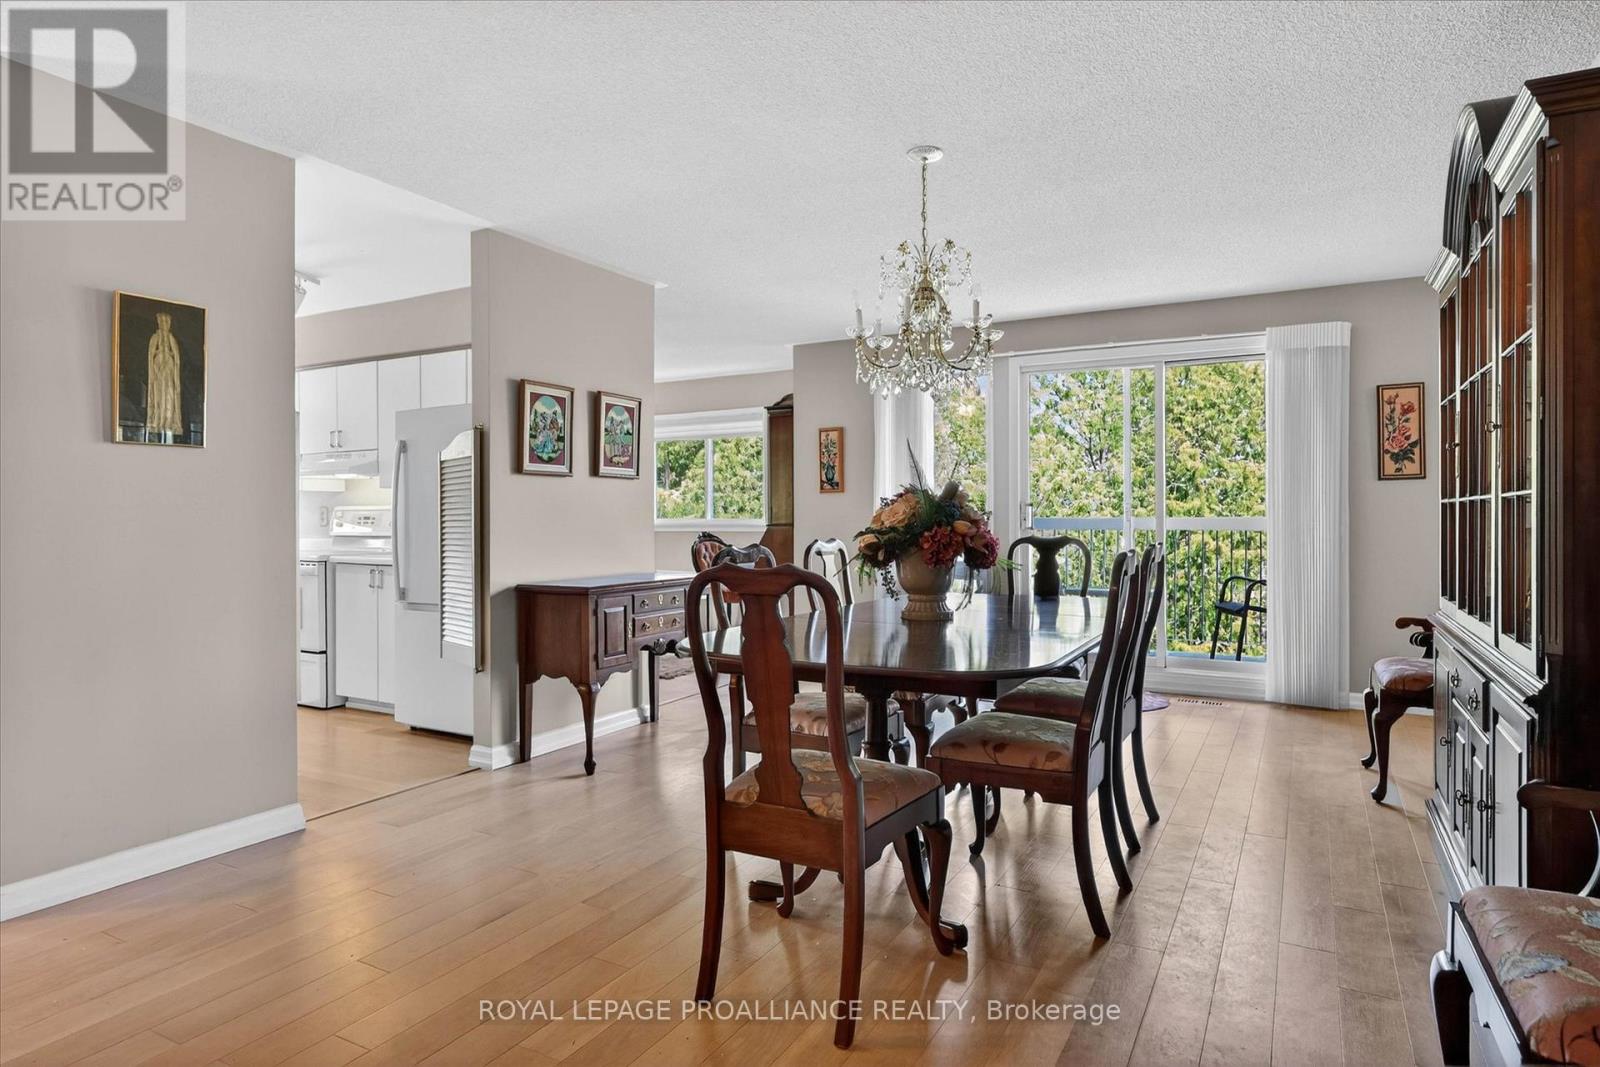
312A- 1099 Clonsilla Avenue, Peterborough, ON photo 4
312A- 1099 Clonsilla Avenue, Peterborough, ON photo 5
312A- 1099 Clonsilla Avenue, Peterborough, ON photo 6
312A- 1099 Clonsilla Avenue, Peterborough, ON photo 7
312A- 1099 Clonsilla Avenue, Peterborough, ON photo 8
312A- 1099 Clonsilla Avenue, Peterborough, ON photo 9
312A- 1099 Clonsilla Avenue, Peterborough, ON photo 10
312A- 1099 Clonsilla Avenue, Peterborough, ON photo 11
312A- 1099 Clonsilla Avenue, Peterborough, ON photo 12
312A- 1099 Clonsilla Avenue, Peterborough, ON photo 13
312A- 1099 Clonsilla Avenue, Peterborough, ON photo 14
312A- 1099 Clonsilla Avenue, Peterborough, ON photo 15
312A- 1099 Clonsilla Avenue, Peterborough, ON photo 16
312A- 1099 Clonsilla Avenue, Peterborough, ON photo 17
312A- 1099 Clonsilla Avenue, Peterborough, ON photo 18
312A- 1099 Clonsilla Avenue, Peterborough, ON photo 19
312A- 1099 Clonsilla Avenue, Peterborough, ON photo 20
312A- 1099 Clonsilla Avenue, Peterborough, ON photo 21
312A- 1099 Clonsilla Avenue, Peterborough, ON photo 22
312A- 1099 Clonsilla Avenue, Peterborough, ON photo 23
312A- 1099 Clonsilla Avenue, Peterborough, ON photo 24
312A- 1099 Clonsilla Avenue, Peterborough, ON photo 25
312A- 1099 Clonsilla Avenue, Peterborough, ON photo 26
312A- 1099 Clonsilla Avenue, Peterborough, ON photo 27
312A- 1099 Clonsilla Avenue, Peterborough, ON photo 28
312A- 1099 Clonsilla Avenue, Peterborough, ON photo 29
312A- 1099 Clonsilla Avenue, Peterborough, ON photo 30
312A- 1099 Clonsilla Avenue, Peterborough, ON photo 31
312A- 1099 Clonsilla Avenue, Peterborough, ON photo 32
312A- 1099 Clonsilla Avenue, Peterborough, ON photo 33
312A- 1099 Clonsilla Avenue, Peterborough, ON photo 34
312A- 1099 Clonsilla Avenue, Peterborough, ON photo 35
312A- 1099 Clonsilla Avenue, Peterborough, ON photo 36
312A- 1099 Clonsilla Avenue, Peterborough, ON photo 37
312A- 1099 Clonsilla Avenue, Peterborough, ON photo 38
312A- 1099 Clonsilla Avenue, Peterborough, ON photo 39
312A- 1099 Clonsilla Avenue, Peterborough, ON photo 40
312A- 1099 Clonsilla Avenue, Peterborough, ON photo 41
312A- 1099 Clonsilla Avenue, Peterborough, ON photo 42
312A- 1099 Clonsilla Avenue, Peterborough, ON photo 43
312A- 1099 Clonsilla Avenue, Peterborough, ON photo 44
312A- 1099 Clonsilla Avenue, Peterborough, ON photo 45
312A- 1099 Clonsilla Avenue, Peterborough, ON photo 46
312A- 1099 Clonsilla Avenue, Peterborough, ON photo 47
312A- 1099 Clonsilla Avenue, Peterborough, ON photo 48
312A- 1099 Clonsilla Avenue, Peterborough, ON photo 49
312A- 1099 Clonsilla Avenue, Peterborough, ON photo 50
1 / 50

BUYER ADVANTAGE

Buy with confidence
Get a full-service approach built on strategy, strong negotiation, and clear guidance from offer to close.

  • Local Market Expertise
  • Broker-level Negotiation
  • Transparent Process
  • No-pressure Guidance

The right strategy depends on your goals, timing, budget, and the type of home you are buying. Get Your Buyer Snapshot.

About This Property

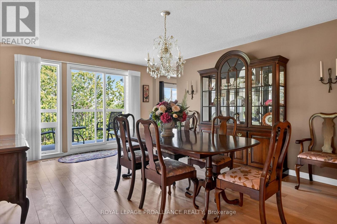
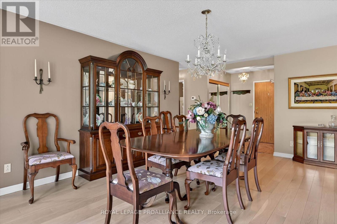
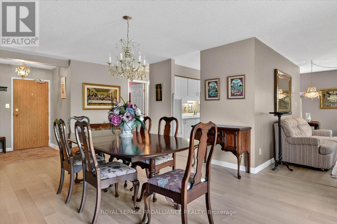
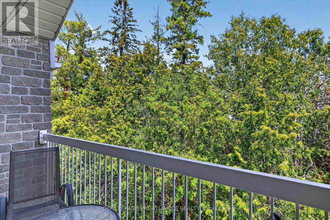
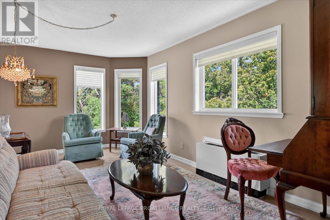
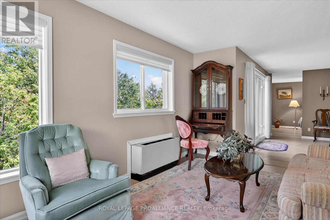
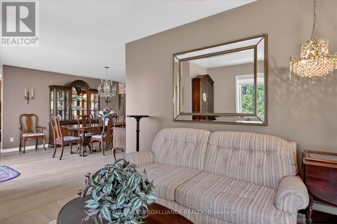
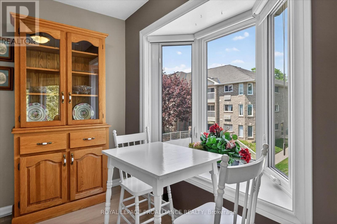
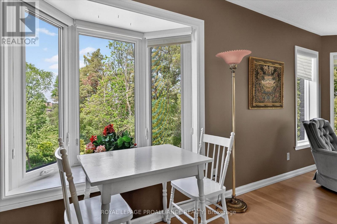
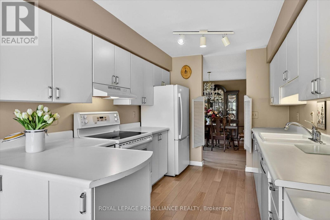
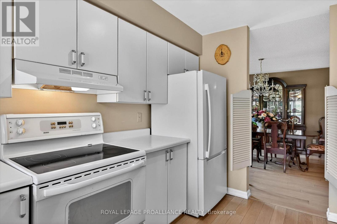
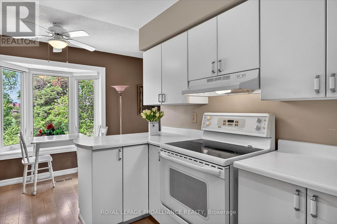
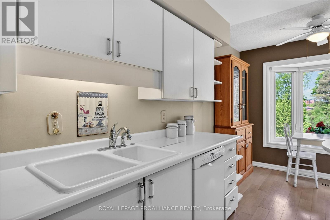
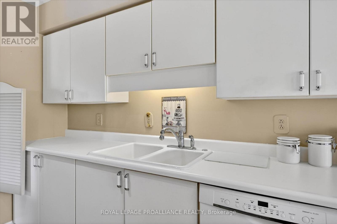
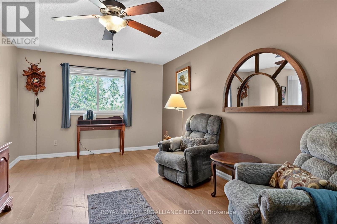
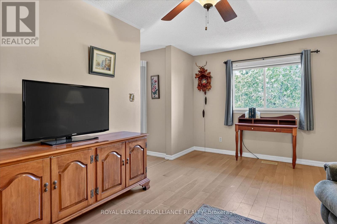
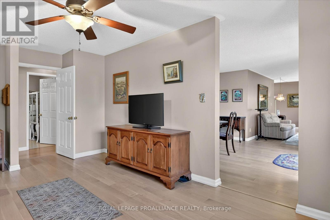
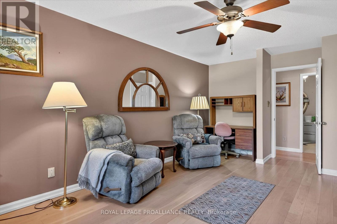
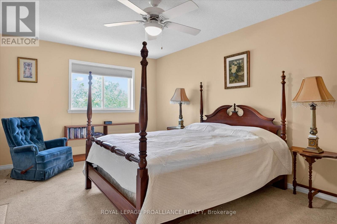
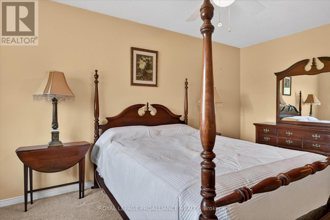
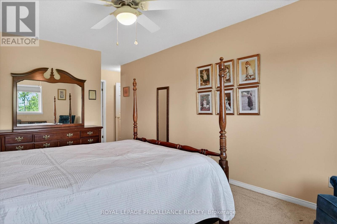
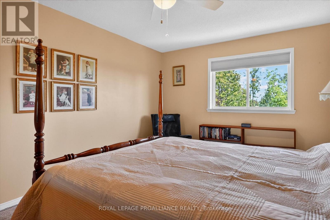
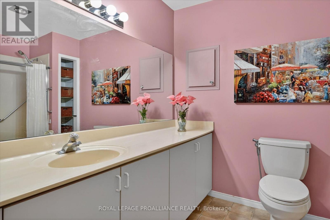
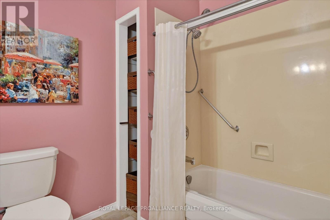
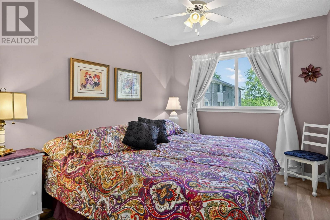
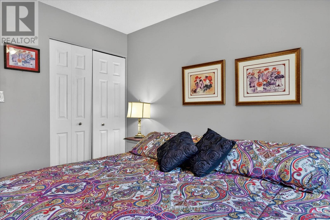
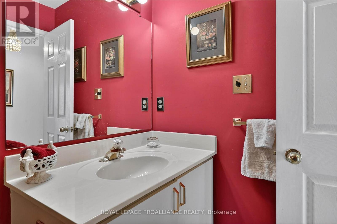
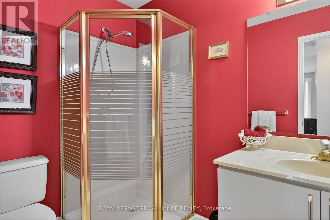
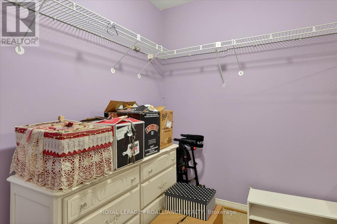
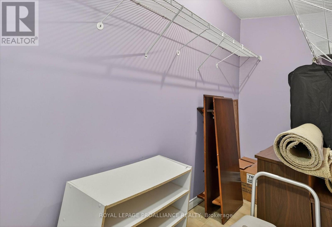
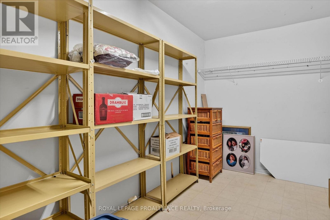
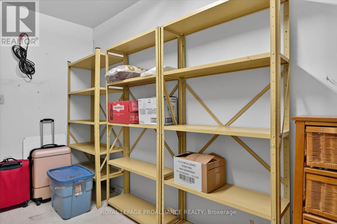
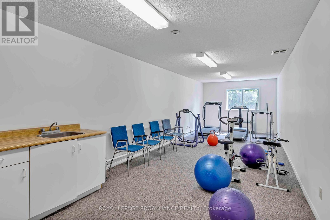
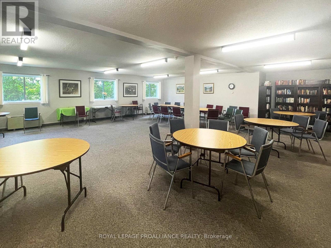
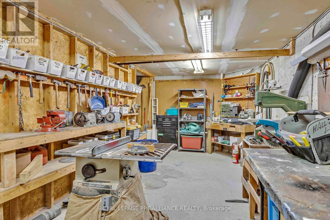
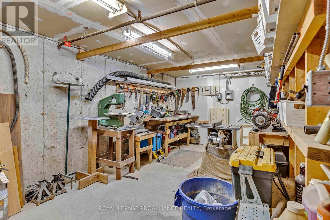
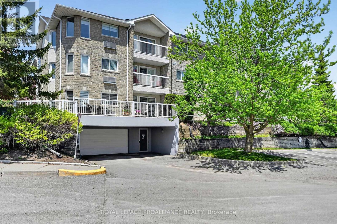
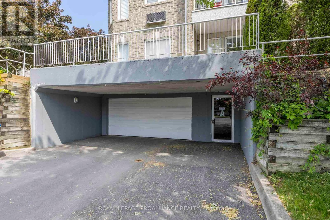
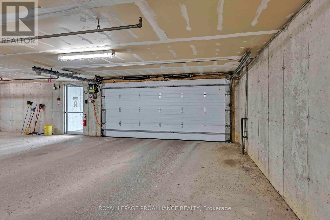
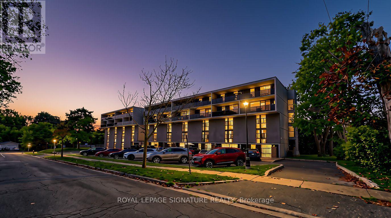
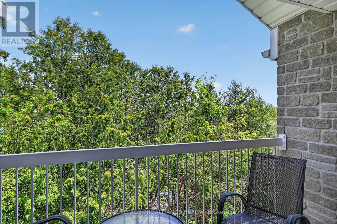
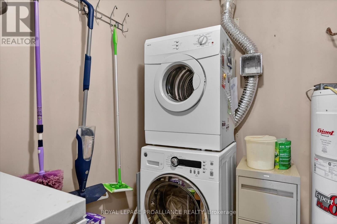
Welcome to The Westwinds Peterborough, a desirable Kawartha Lakes Enclave. Ready for immediate occupancy, this top-floor corner suite offers 1,508 square feet of open-concept living, a generous size not always easy to find in Peterborough's condo market. With no neighbours above, this secluded end-unit offers abundant natural light, peaceful tree-top views, and a private balcony. Flexible as a two or three-bedroom layout, this suite offers the option of an oversized den in place of the third bedroom, along with a spacious breakfast room, ideal for entertaining or everyday living. Beautiful hardwood flooring runs throughout, a standout feature, as it's not always permitted in condo living, offering a warm, neutral palette that complements any décor. The galley kitchen is efficiently designed, with an adjoining breakfast nook overlooking the garden, perfect for quiet mornings. The primary suite features a private ensuite and one of the most impressive oversized walk-in closets you'll find in a condo. A second full bathroom and in-suite laundry add everyday convenience, while an oversized private storage room on the same third floor offers rare extra space. Parking is a breeze with secure, easily accessible underground parking, simply drive straight in to one of the best spots in the building. Bell Fibre installed, perfect for high-speed internet and streaming. This pet-friendly building is truly a lovely place to call home, with warm, welcoming neighbours who genuinely love living there. Residents enjoy a vibrant, friendly community and an active social calendar for those who wish to participate, along with exclusive amenities including an exercise room, workshop, gathering room, library, and beautifully landscaped gardens. Ample guest parking. Ideally located in west-central Peterborough, minutes from Peterborough Regional Hospital and steps from all amenities. A rare opportunity to own one of the city's most desirable condominium suites. Home inspected. Floor plans. (id:63604)

Key Facts

Type
Condo Apartment
Beds
2
Baths
2
Size
1,400 sqft
Parking
1 total
Condo fee
$614

Highlights

  • Washer
  • Refrigerator
  • Central Vacuum
  • Dishwasher
  • Stove
  • Dryer
Property Details 13 details
Bedrooms
2 bedrooms
2 above grade
Bathrooms
2 bathrooms
Parking
1 parking space
Underground · No Garage
Living area
1,400 - 1,599 sq. ft.
Property
Single Family · Condo/Strata · Attached
Property subtype
Single Family
Structure type
Apartment
Ownership
Condo/Strata
Attached status
Attached
Heating
Forced air, Electric
Cooling
Central air conditioning
Fireplace
No
Taxes
$5,236.65
Zoning
R4-68

Interior features

WasherRefrigeratorCentral VacuumDishwasherStoveDryerHardwoodStorage - LockerExercise CentreSeparate Electricity MetersParty RoomVisitor Parking

Exterior features

BrickConcrete

Systems and association

Security systemSmoke DetectorsControlled entryCommon Area MaintenanceInsuranceParking

Lot and water

Irregular lot sizeSlopingElevatorBalconyIn suite Laundry
Rooms 11 rooms
Level
Room
Dimensions
Main level
Laundry room
2.62 m x 1.94 m
Main level
Bathroom
2.39 m x 1.65 m
Main level
Kitchen
3.5 m x 2.65 m
Main level
Eating area
2.74 m x 1.53 m
Main level
Dining room
5.86 m x 4.15 m
Main level
Living room
5.26 m x 3.04 m
Main level
Primary Bedroom
6.92 m x 4.47 m
Main level
Other
4.52 m x 2.26 m
Main level
Bathroom
2.99 m x 2.61 m
Main level
Bedroom 2
5.79 m x 3.37 m
Main level
Den
3.51 m x 2.67 m

Virtual Tour & Media

Mortgage & Affordability Estimate monthly costs
Purchase price$475,000
Down paymentNot available
Mortgage amountNot available
Principal & interestNot available
Property taxesNot available
Condo/HOA feeNot available
Insurance/OtherNot available
UtilitiesNot available
Est. monthly totalNot available
Income needed (GDS 32%)Not available
Estimates only. Not financial advice. Rates, taxes and fees vary by lender and municipality.

Saved Properties

Keep This One Handy

Save this listing, compare it later, or open your saved properties dashboard.

Manage Saved Searches
Map is approximate.

Neighbourhood

Area
Otonabee Ward 1
City
Peterborough
Postal code
K9J 8L8
Nearby
Cross Streets: North off Lansdowne St W on Goodfellow Rd, east. ** Directions: North off Lansdowne St W on Goodfellow Rd, east (right) on Clonsilla Ave to #1099, B.