
313- 270 Wellington Street West
BUYER ADVANTAGE
Buy with confidence
Get a full-service approach built on strategy, strong negotiation, and clear guidance from offer to close.
- Local Market Expertise
- Broker-level Negotiation
- Transparent Process
- No-pressure Guidance

The right strategy depends on your goals, timing, budget, and the type of home you are buying. Get Your Buyer Snapshot.
About This Property
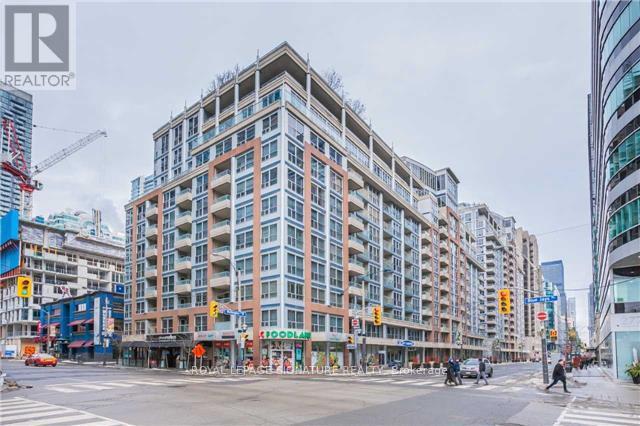
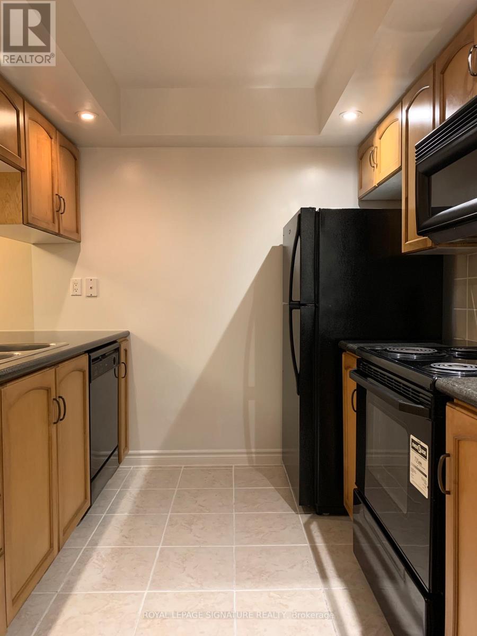
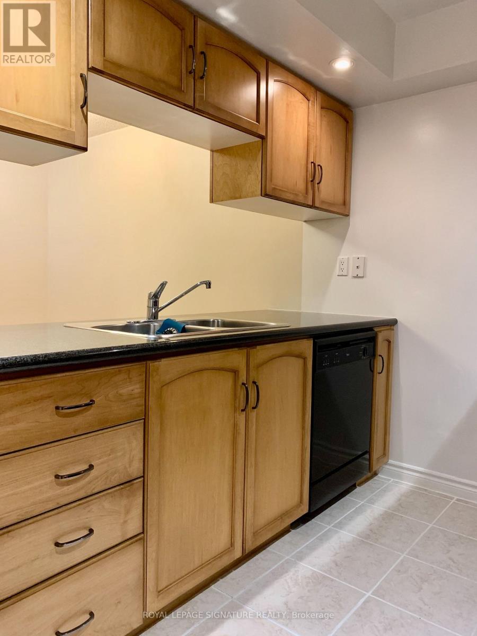
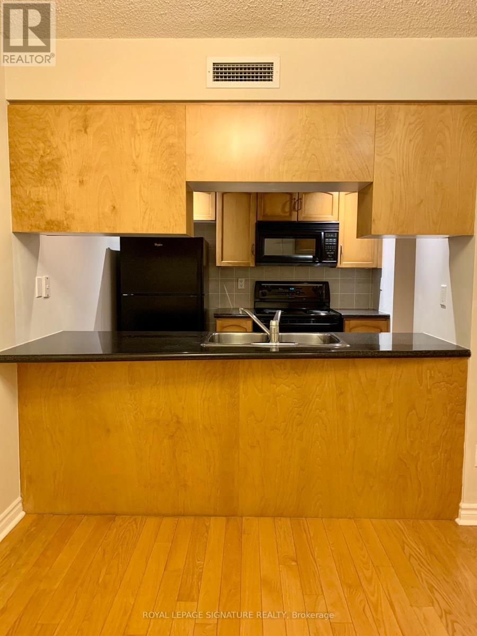
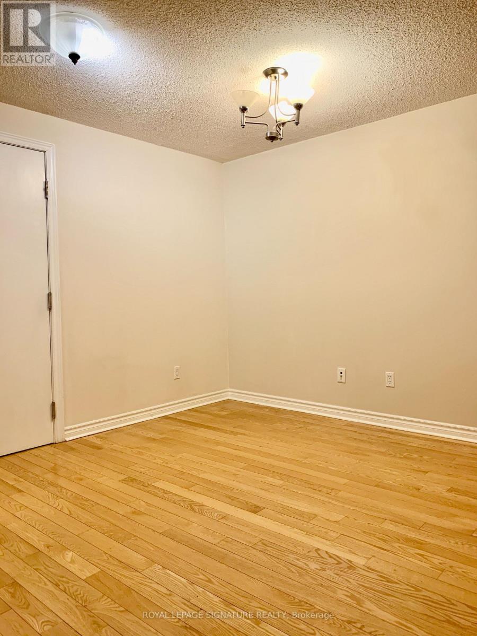
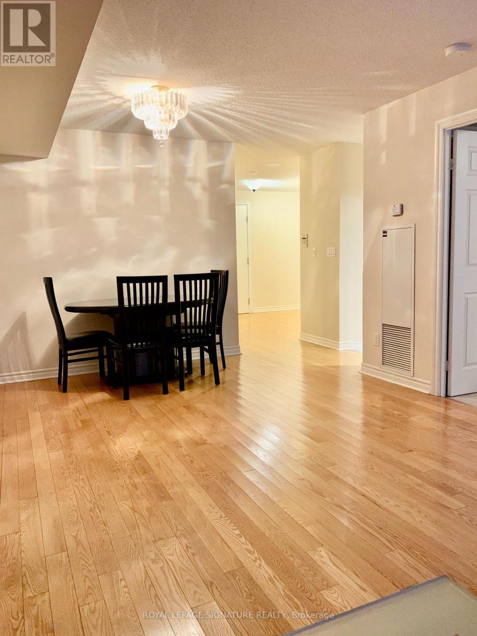
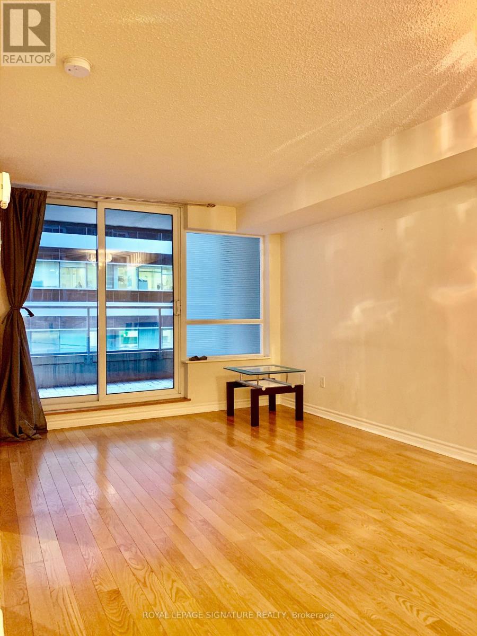
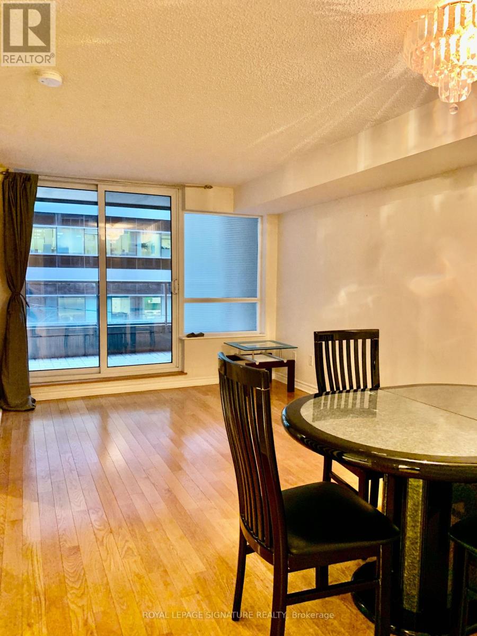
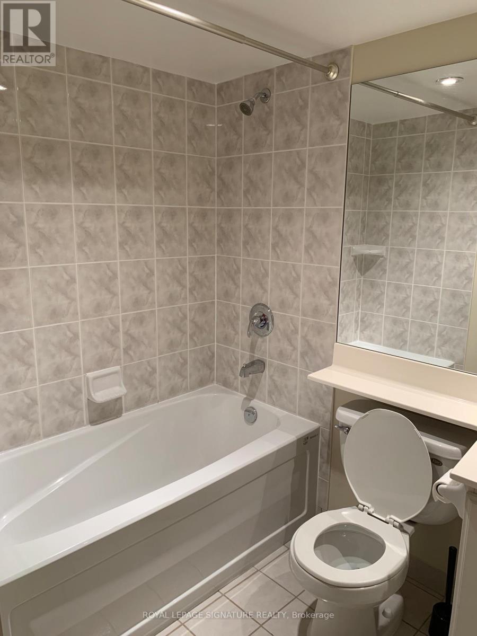
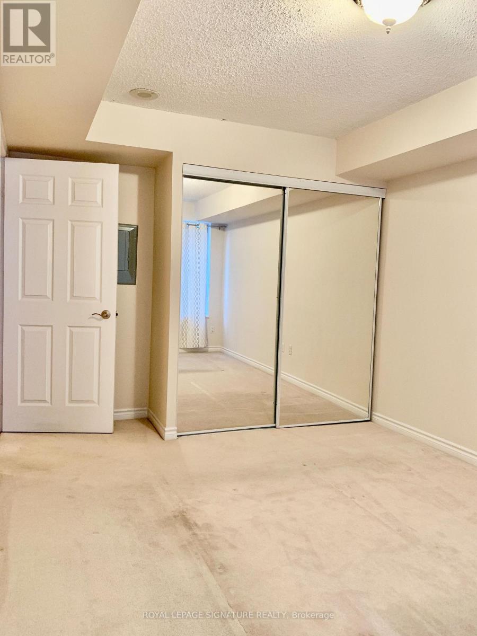
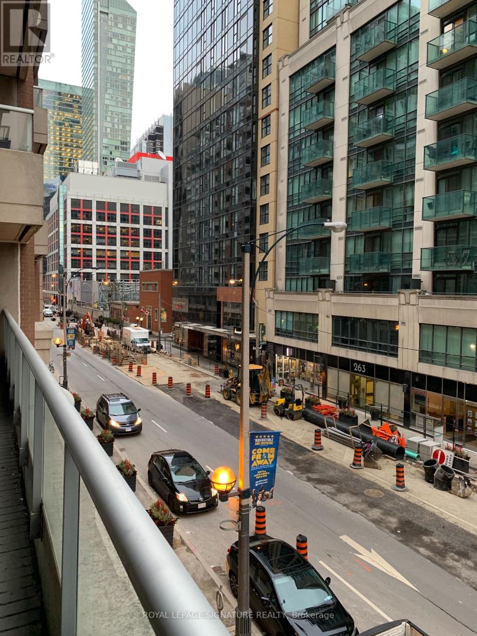
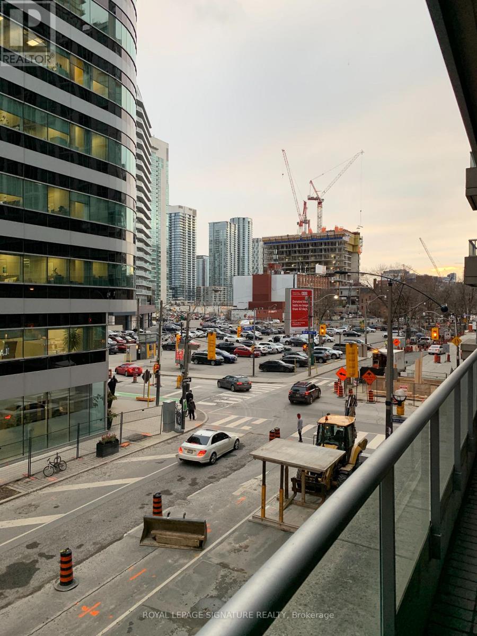
OFFERS ANYTIME! Welcome to Tridel-Built ICON 2, in the Heart of Toronto's Entertainment District.Discover urban living at its finest in this spacious 1-bedroom plus den condo, offering over 680 square feet of thoughtfully designed, zero-wasted-space living. Every square foot is put to use in this efficient, functional layout including a versatile den that makes an ideal home office or guest space, while the spacious primary bedroom enjoys south-facing views and plenty of natural light. Step outside to your private south-facing balcony, a perfect spot to unwind while taking in open city views. The dedicated kitchen area is well-suited for cooking and entertaining, and the unit is move-in ready, so you can settle in without lifting a finger. ALL utilities are included in your monthly maintenance fees, adding everyday convenience and value.Residents enjoy access to premium building amenities, including 24-hour concierge service, a fitness centre, indoor pool, sauna, party room, and a stunning rooftop terrace with BBQs, ideal for entertaining while taking in views of the CN Tower and downtown skyline.Location doesn't get better than this: with an incredible WALK SCORE, you're steps from the Financial District, the PATH, St. Andrew subway station, and some of the city's best restaurants, cafes, and nightlife. The CN Tower, Rogers Centre, and Ripley's Aquarium are all within easy walking distance. (id:63604)
Key Facts
Highlights
- Washer
- Refrigerator
- Dishwasher
- Stove
- Dryer
- Blinds
- Window Coverings
Property Details
Interior features
Exterior features
Systems and association
Lot and water
Rooms
Mortgage & Affordability
Saved Properties
Keep This One Handy
Save this listing, compare it later, or open your saved properties dashboard.
Neighbourhood
- Area
- Waterfront Communities
- City
- Toronto
- Postal code
- M5V 3P5
- Nearby
- Wellington/Blue Jays Way
Save This Property
Keep this home handy, return to it anytime, and let us know how to reach you about this listing.
We use this email only to connect your saved properties and saved searches.
Other Available Options
Similar Listings
Listings from our database that match closely.







