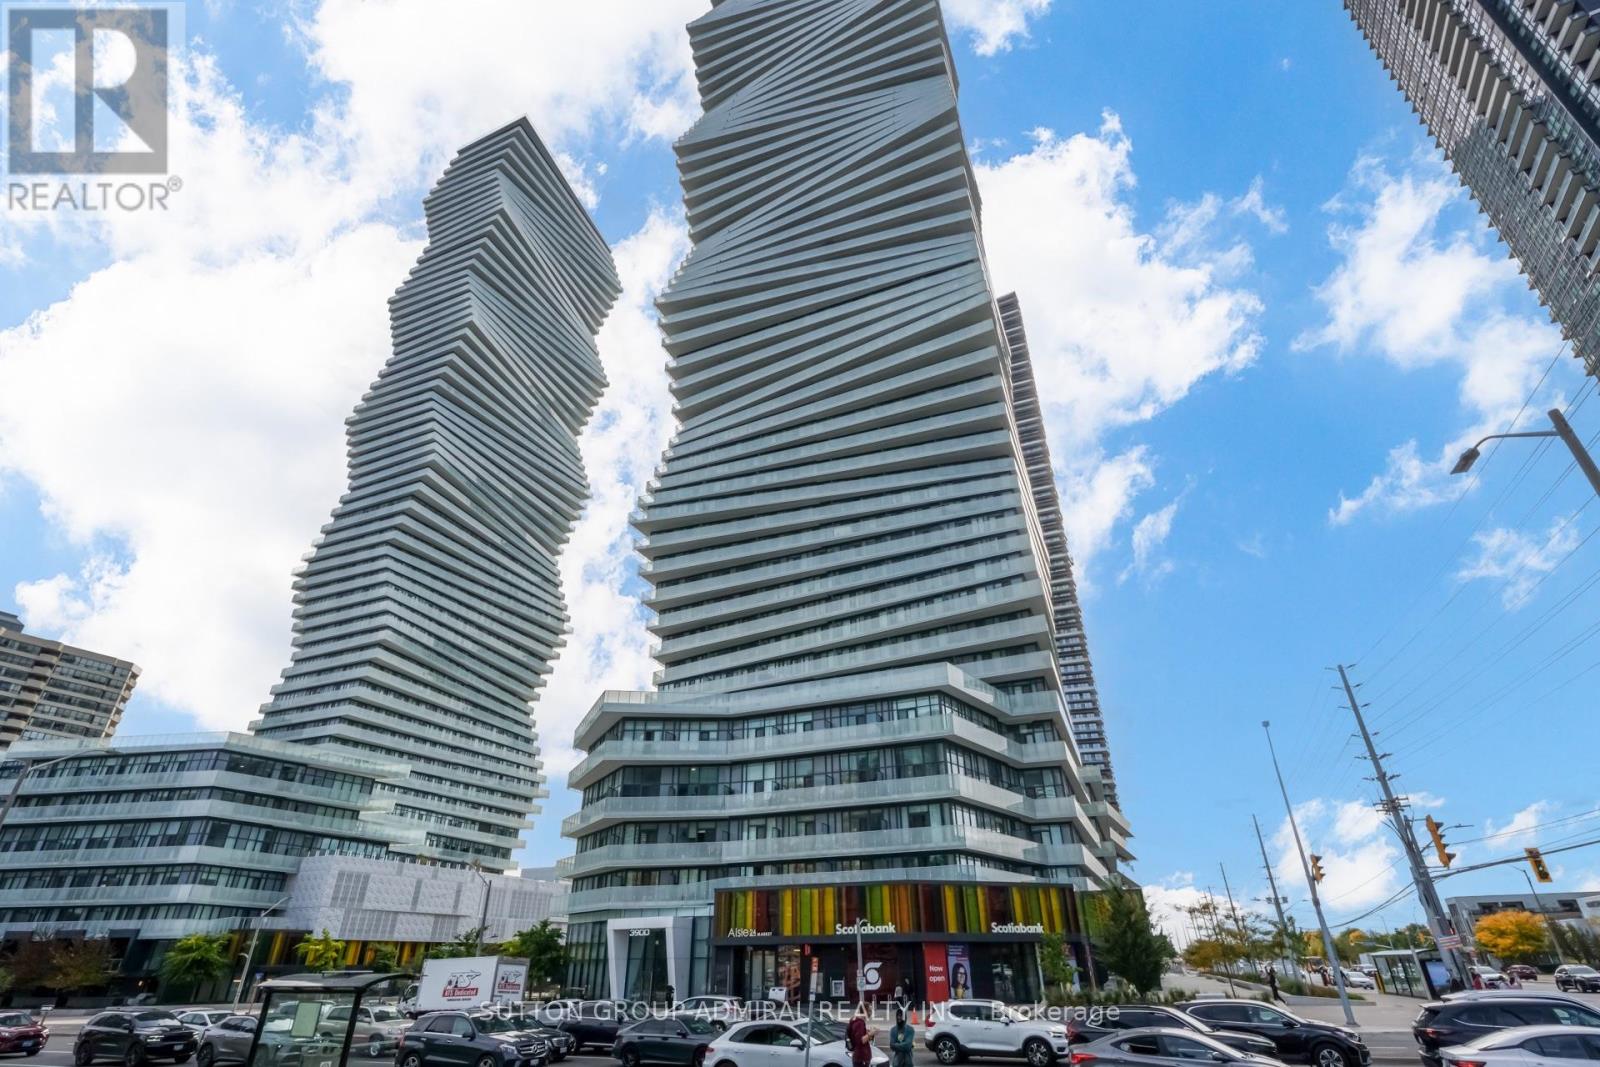
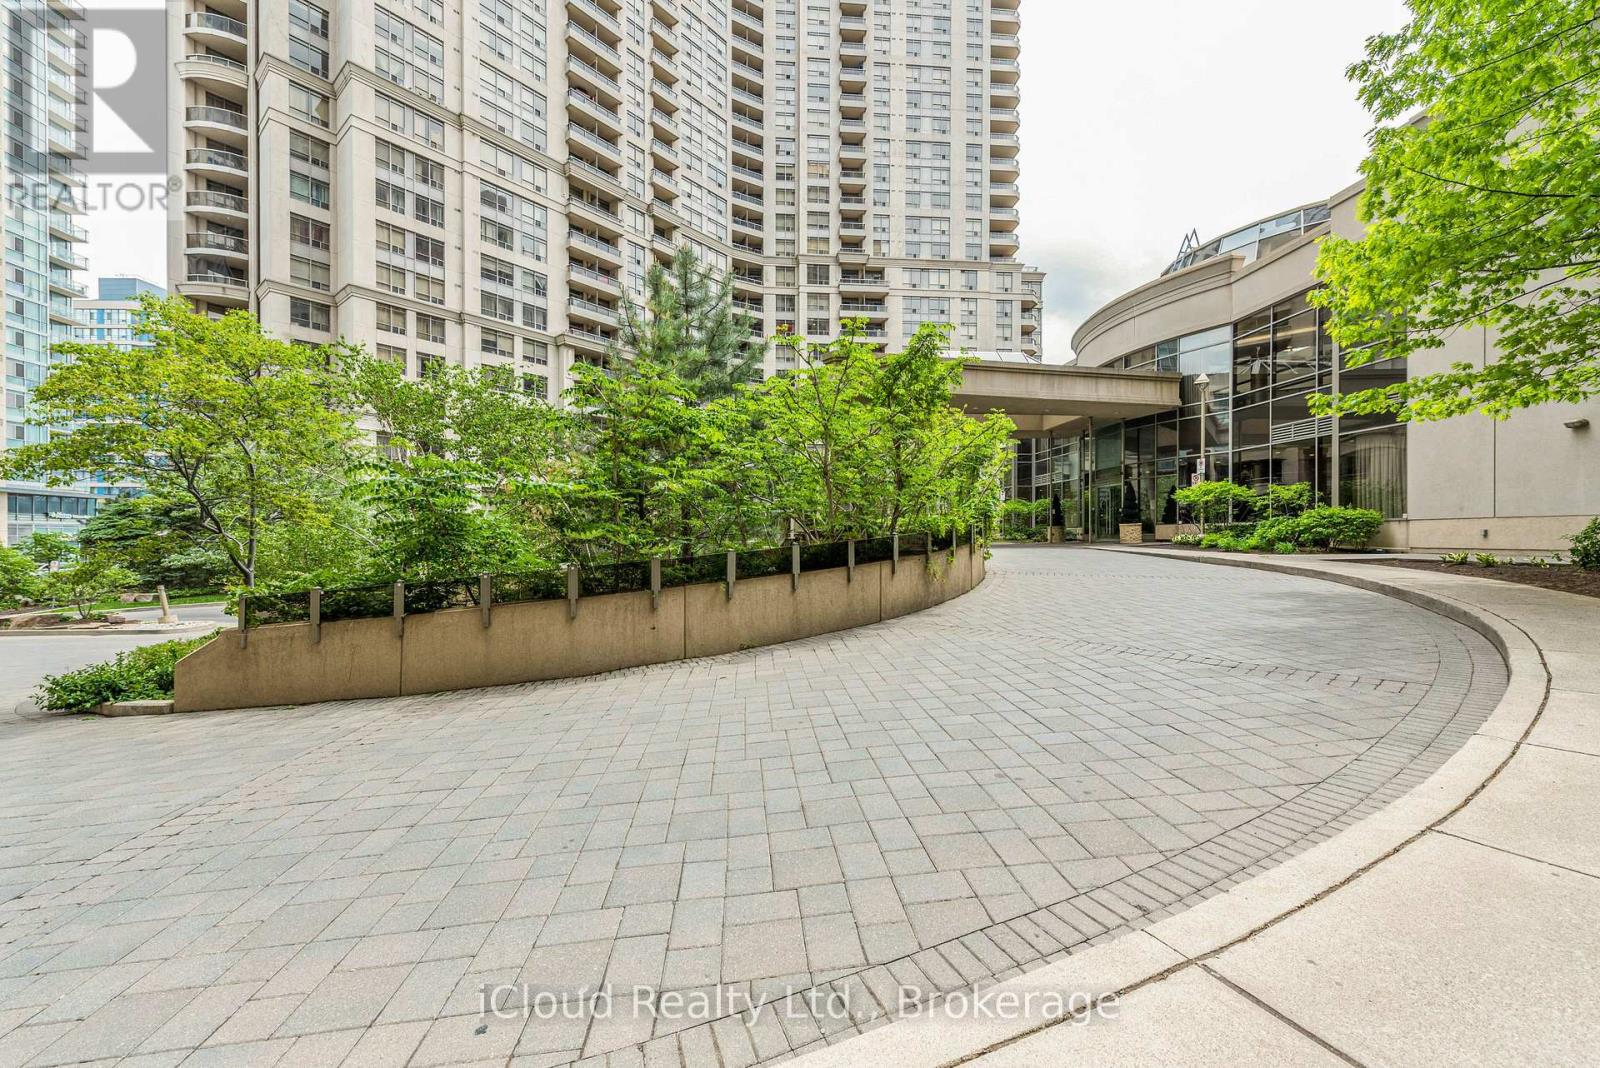
313- 3590 Kaneff Crescent
BUYER ADVANTAGE
Buy with confidence
Get a full-service approach built on strategy, strong negotiation, and clear guidance from offer to close.
- Local Market Expertise
- Broker-level Negotiation
- Transparent Process
- No-pressure Guidance

The right strategy depends on your goals, timing, budget, and the type of home you are buying. Get Your Buyer Snapshot.
About This Property
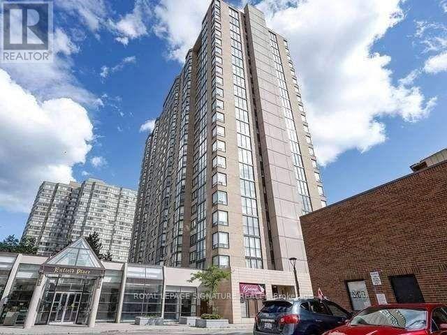
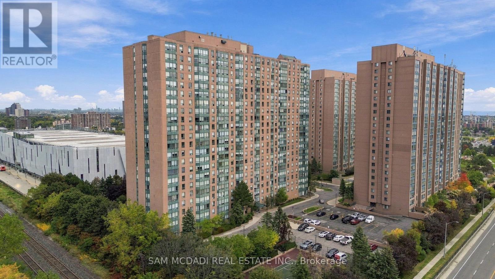
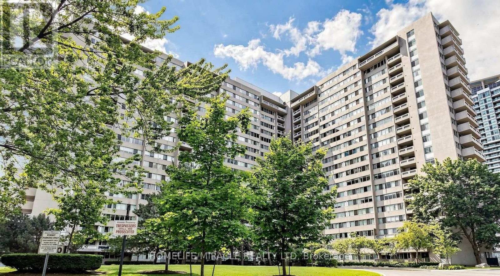
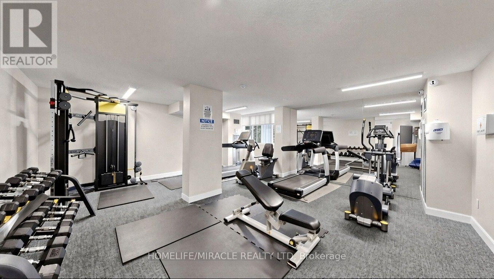
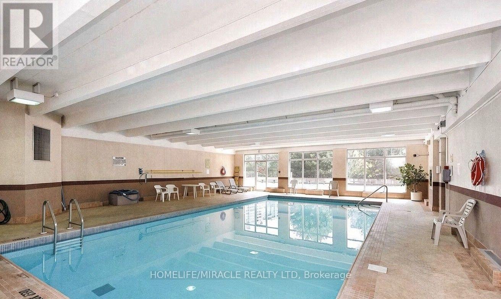
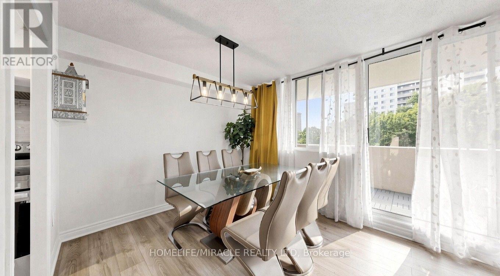
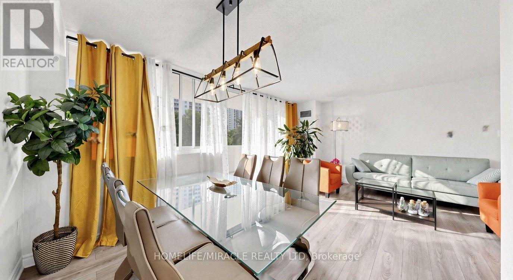
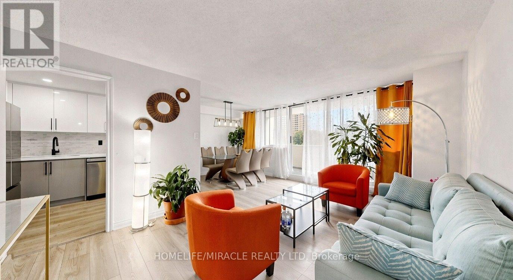
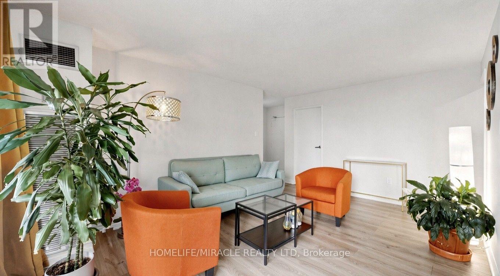
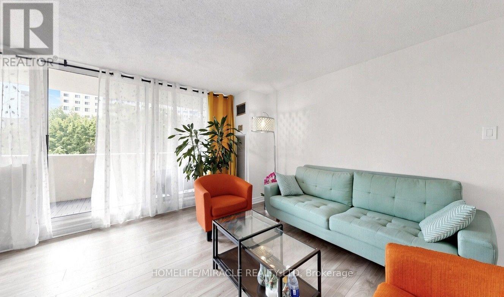
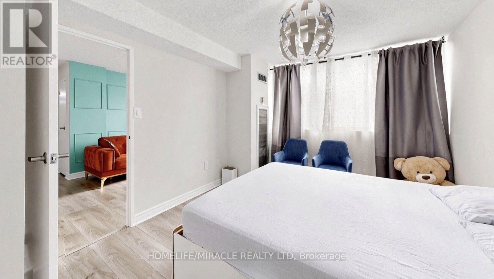
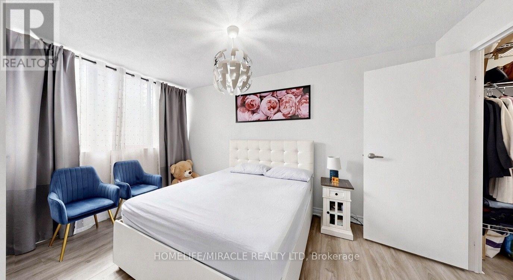
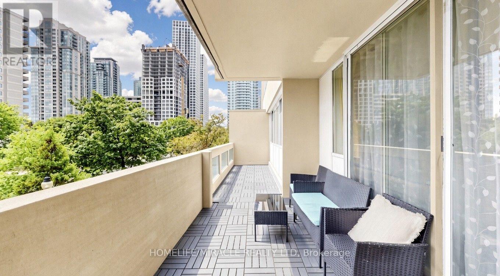
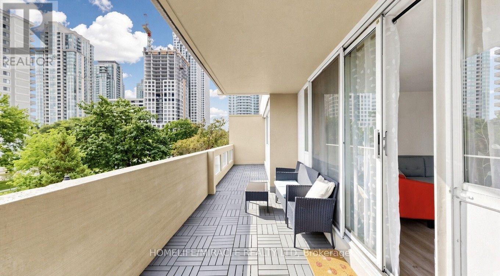
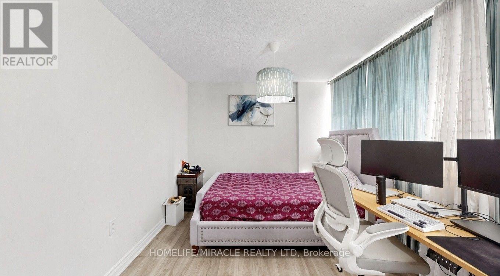
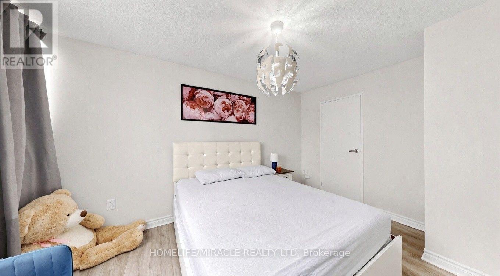
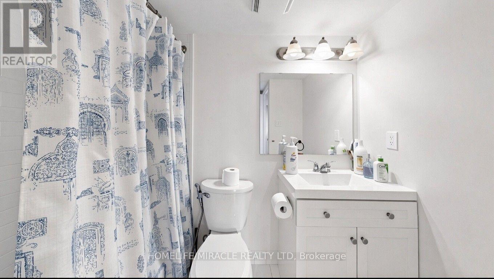
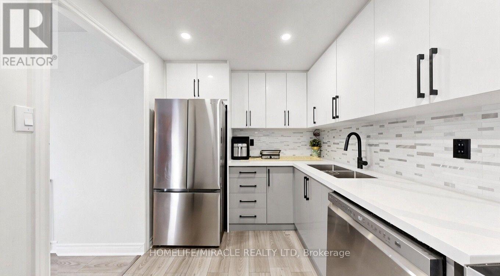
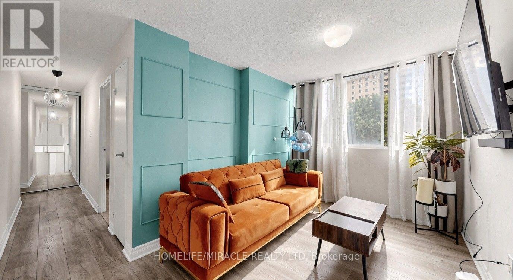
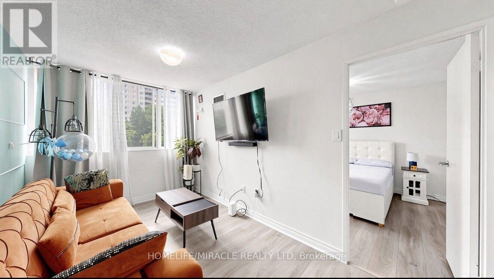
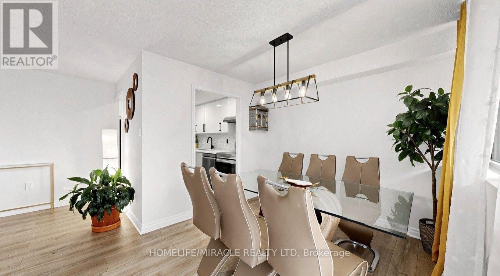
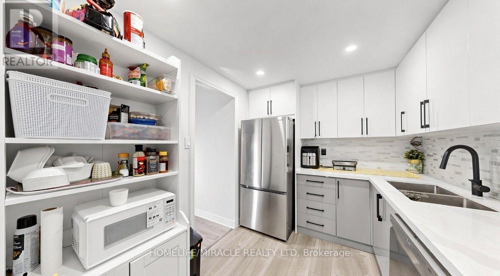
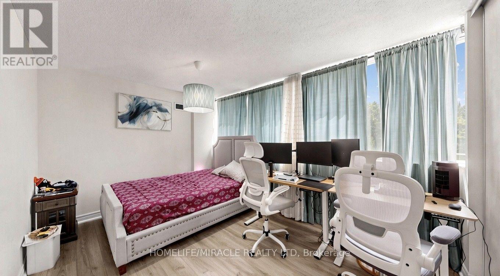
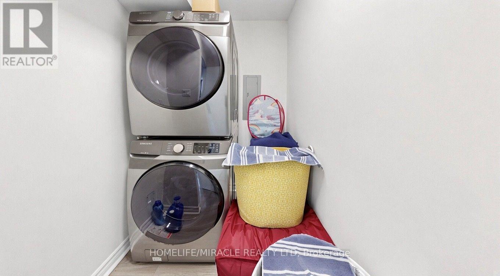
Great Location Within Walking Distance To Square One, Parks And Transit. Large Renovated 2 Plus Den Unit With Walk-Out To Large Balcony. Beautiful home featuring luxury ceilings and modern, smart-connected appliances. Kitchen is equipped with a 2-in-1 smart gas range with built-in air fryer, Wi-Fi connectivity, and modern features. All major appliances are approximately 4 years old and exceptionally well maintained. Features a brand-new double-door refrigerator with a separate freezer compartment, built-in automatic ice maker, and Wi-Fi connectivity. Smart dishwasher with Wi-Fi and Alexa compatibility, offering convenient smart-home control and approximately 10 years of warranty coverage remaining. Washer and dryer are approximately 4 years old and well maintained. All appliances are modern, high-quality, and smart-home compatible. A great combination of luxury, convenience, and modern technology throughout the home . Maintenance fees covers all utilities, including Hydro, Water, Heat, AC, and common elements. Building Amenities, including indoor pool, sauna, gym, party room, children's playroom, Table tennis and billiards room, tennis court and spacious outdoor patio. (id:63604)
Key Facts
Highlights
- Washer
- Dryer
Property Details
Interior features
Exterior features
Systems and association
Lot and water
Rooms
Mortgage & Affordability
Saved Properties
Keep This One Handy
Save this listing, compare it later, or open your saved properties dashboard.
Neighbourhood
- Area
- Mississauga Valleys
- City
- Mississauga
- Postal code
- L5A 3X3
- Nearby
- Burnhamthorpe & Hurontario
Save This Property
Keep this home handy, return to it anytime, and let us know how to reach you about this listing.
We use this email only to connect your saved properties and saved searches.
Other Available Options
Similar Listings
Listings from our database that match closely.