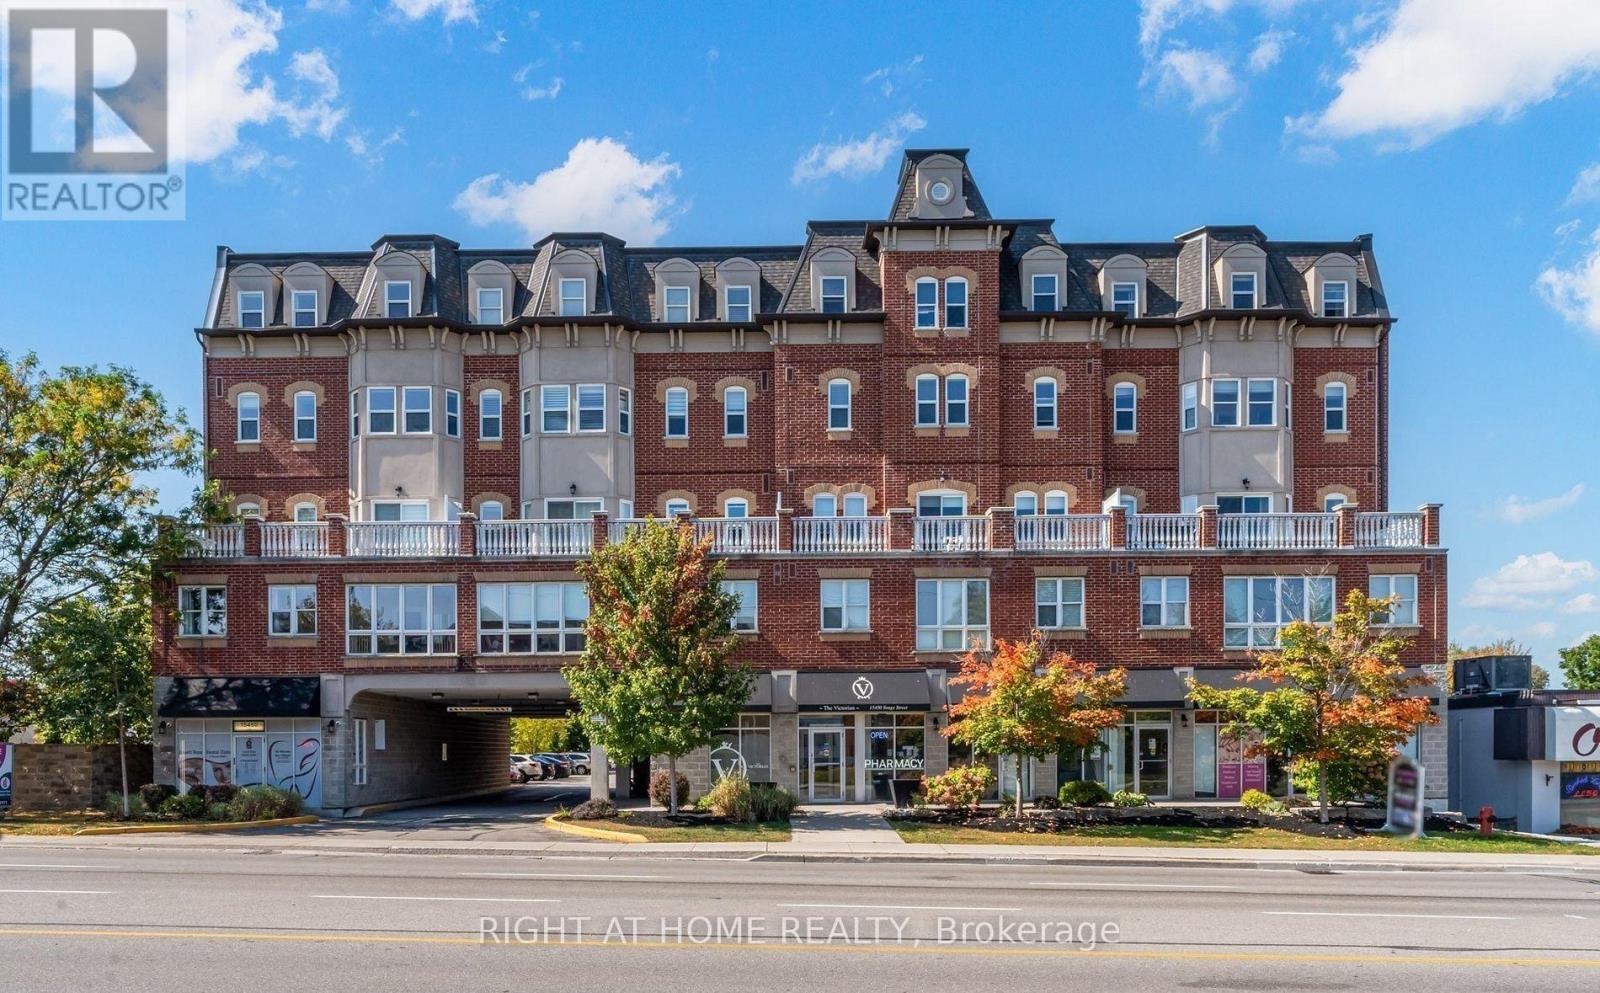
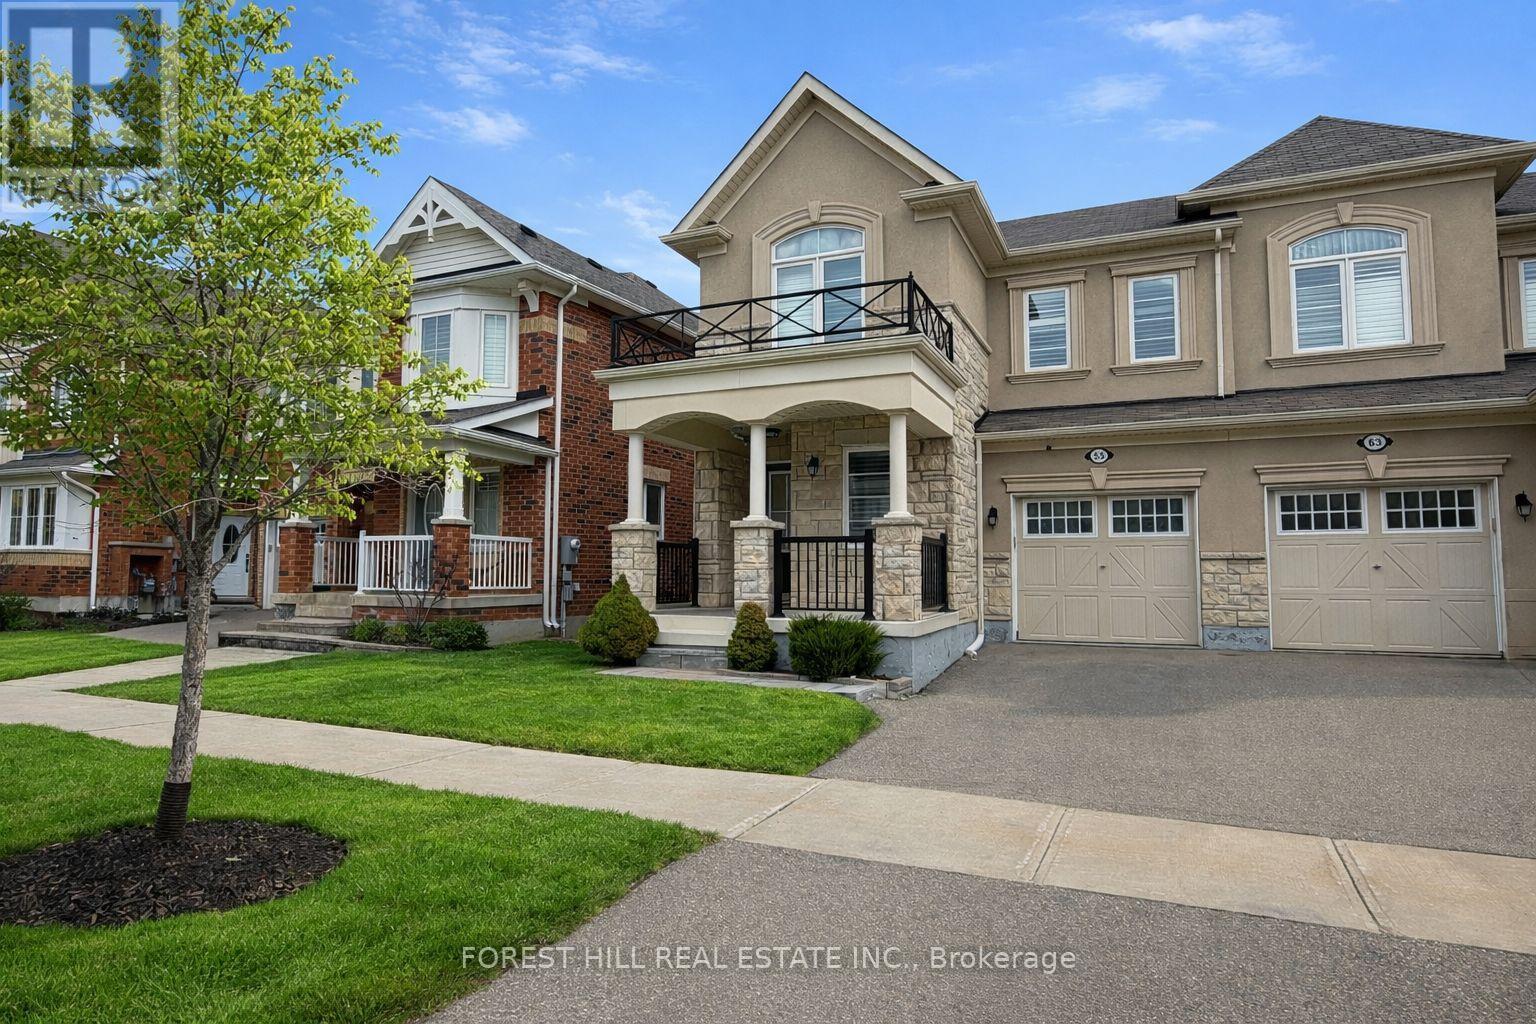
313- 460 William Graham Drive
Aurora, ONApartment
$849,000
MLS® N13675192
Apartment2 beds2 baths1 total
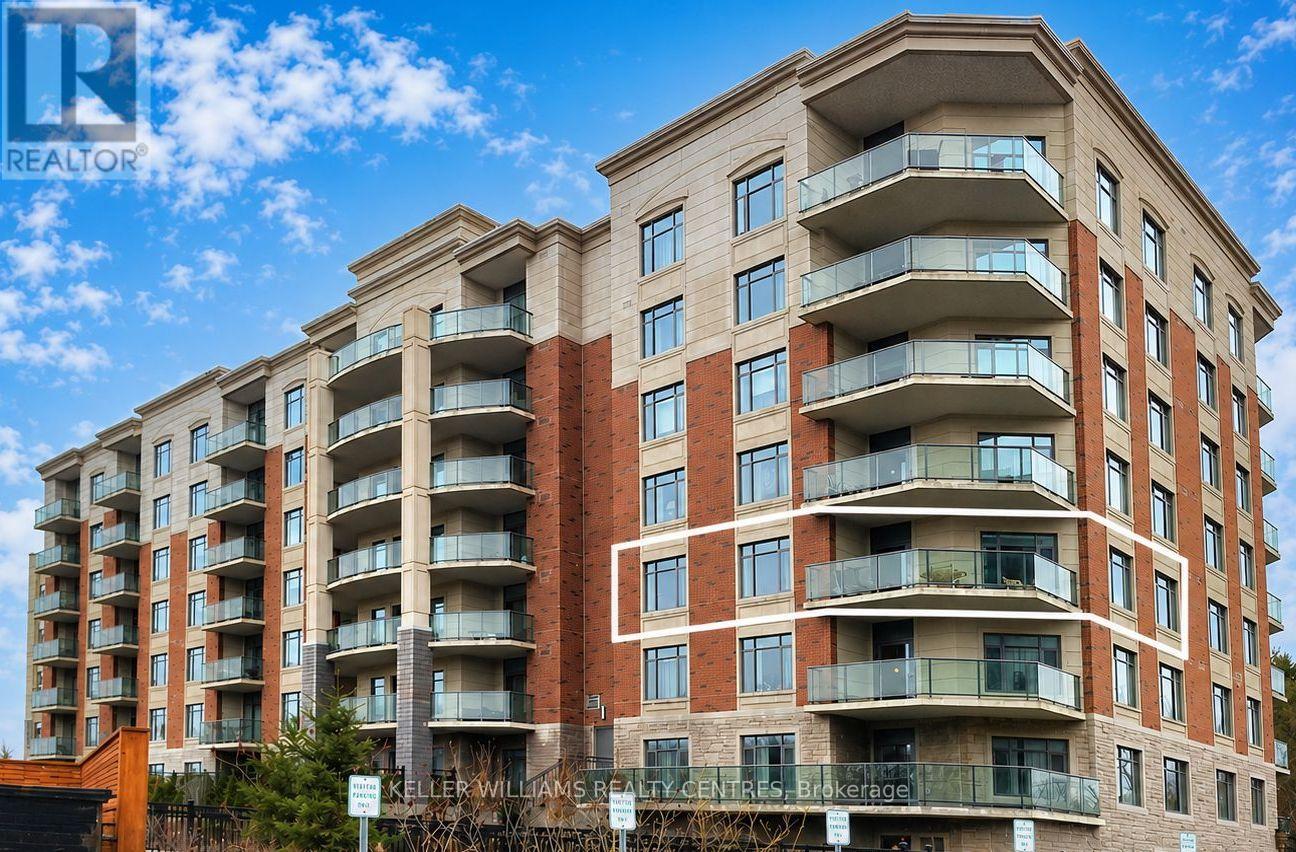
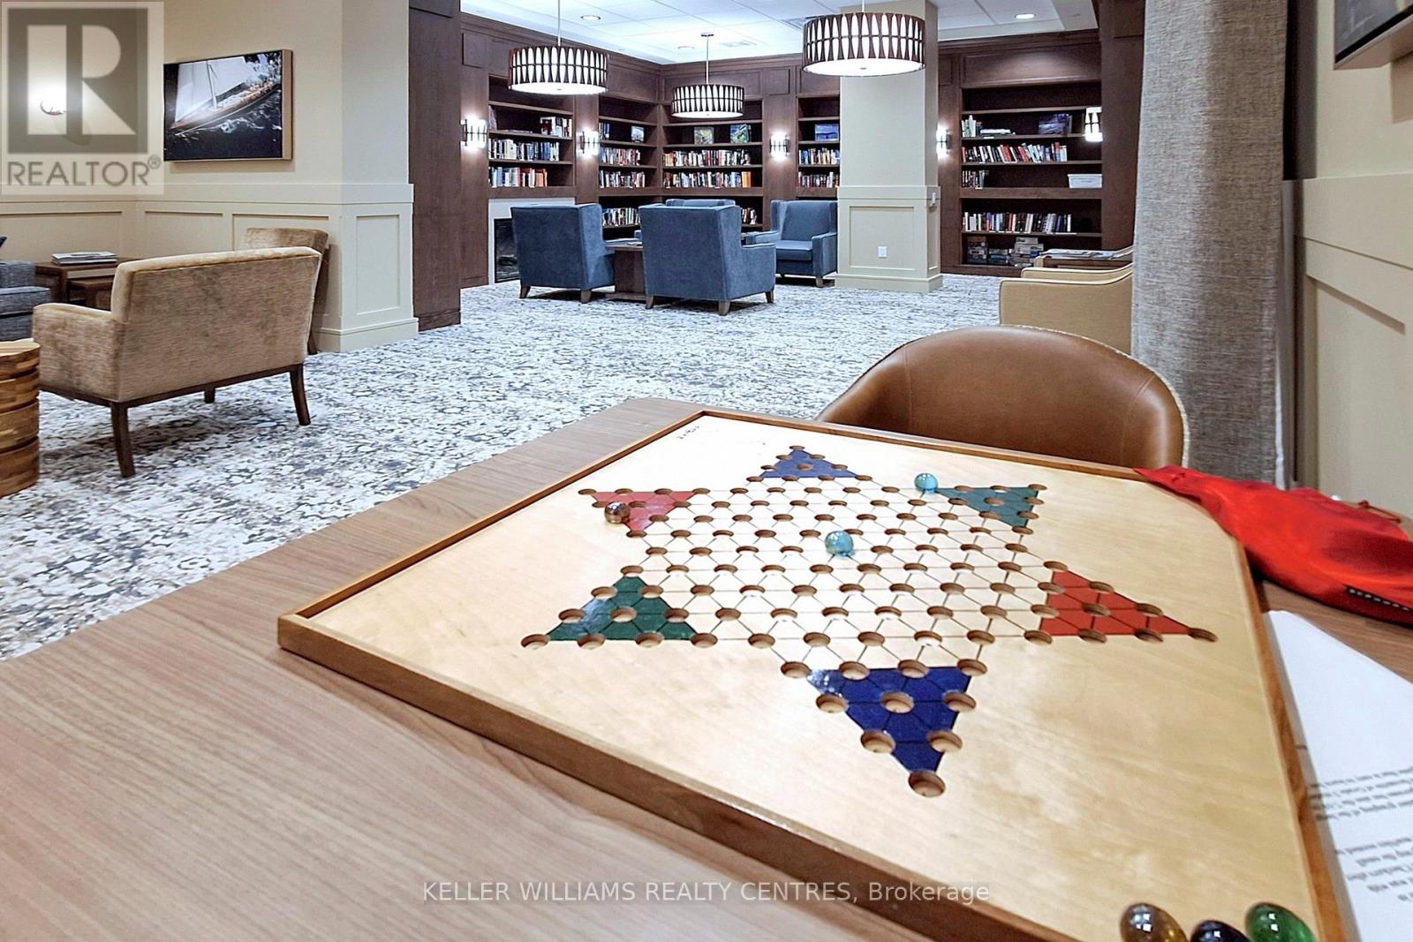
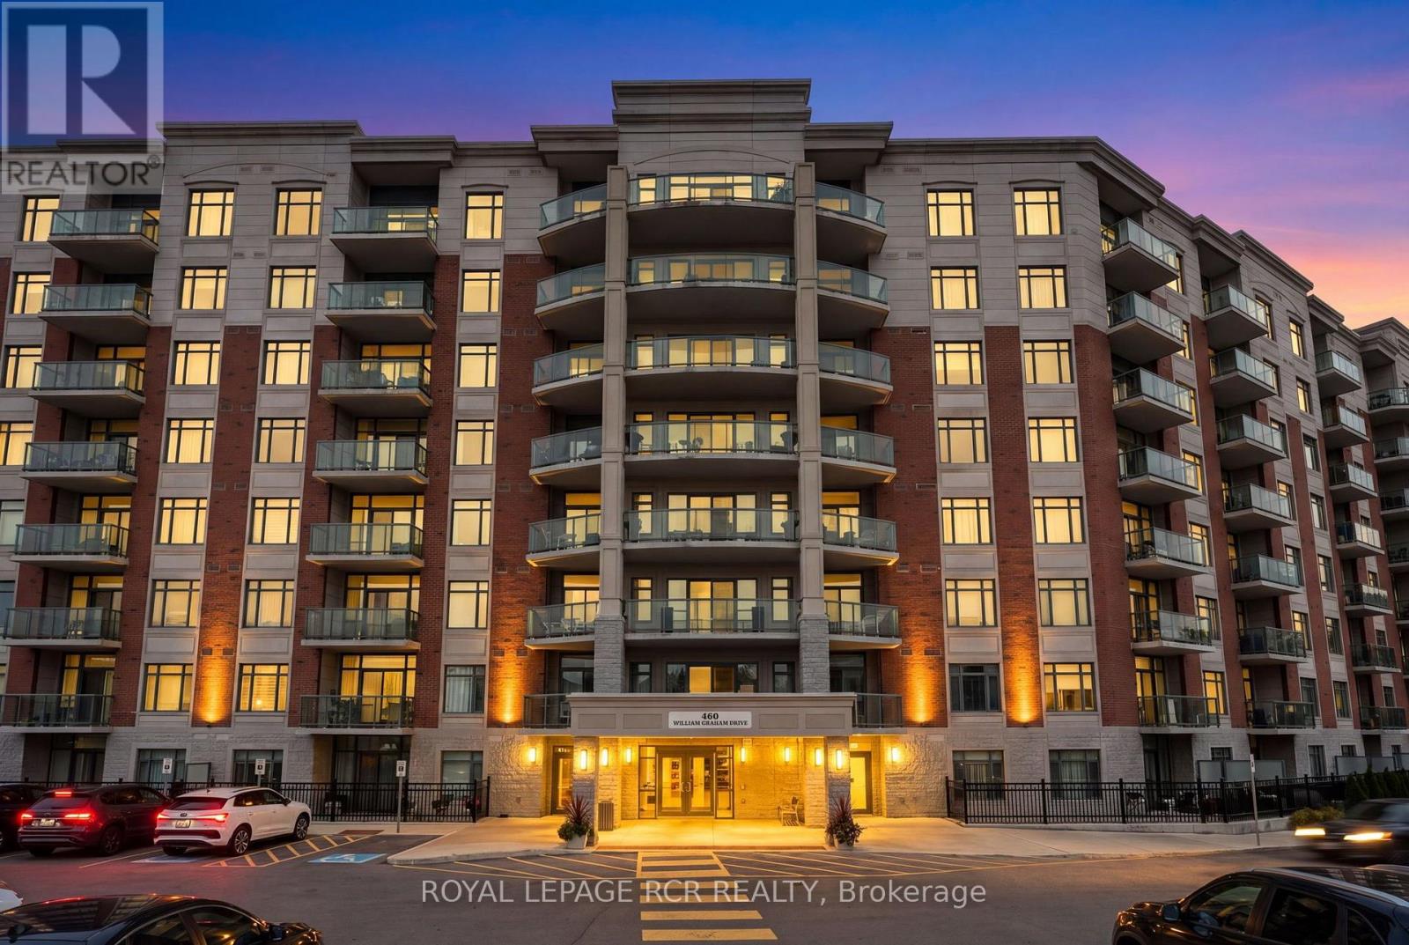
313- 460 William Graham Drive, Aurora, ON photo 1
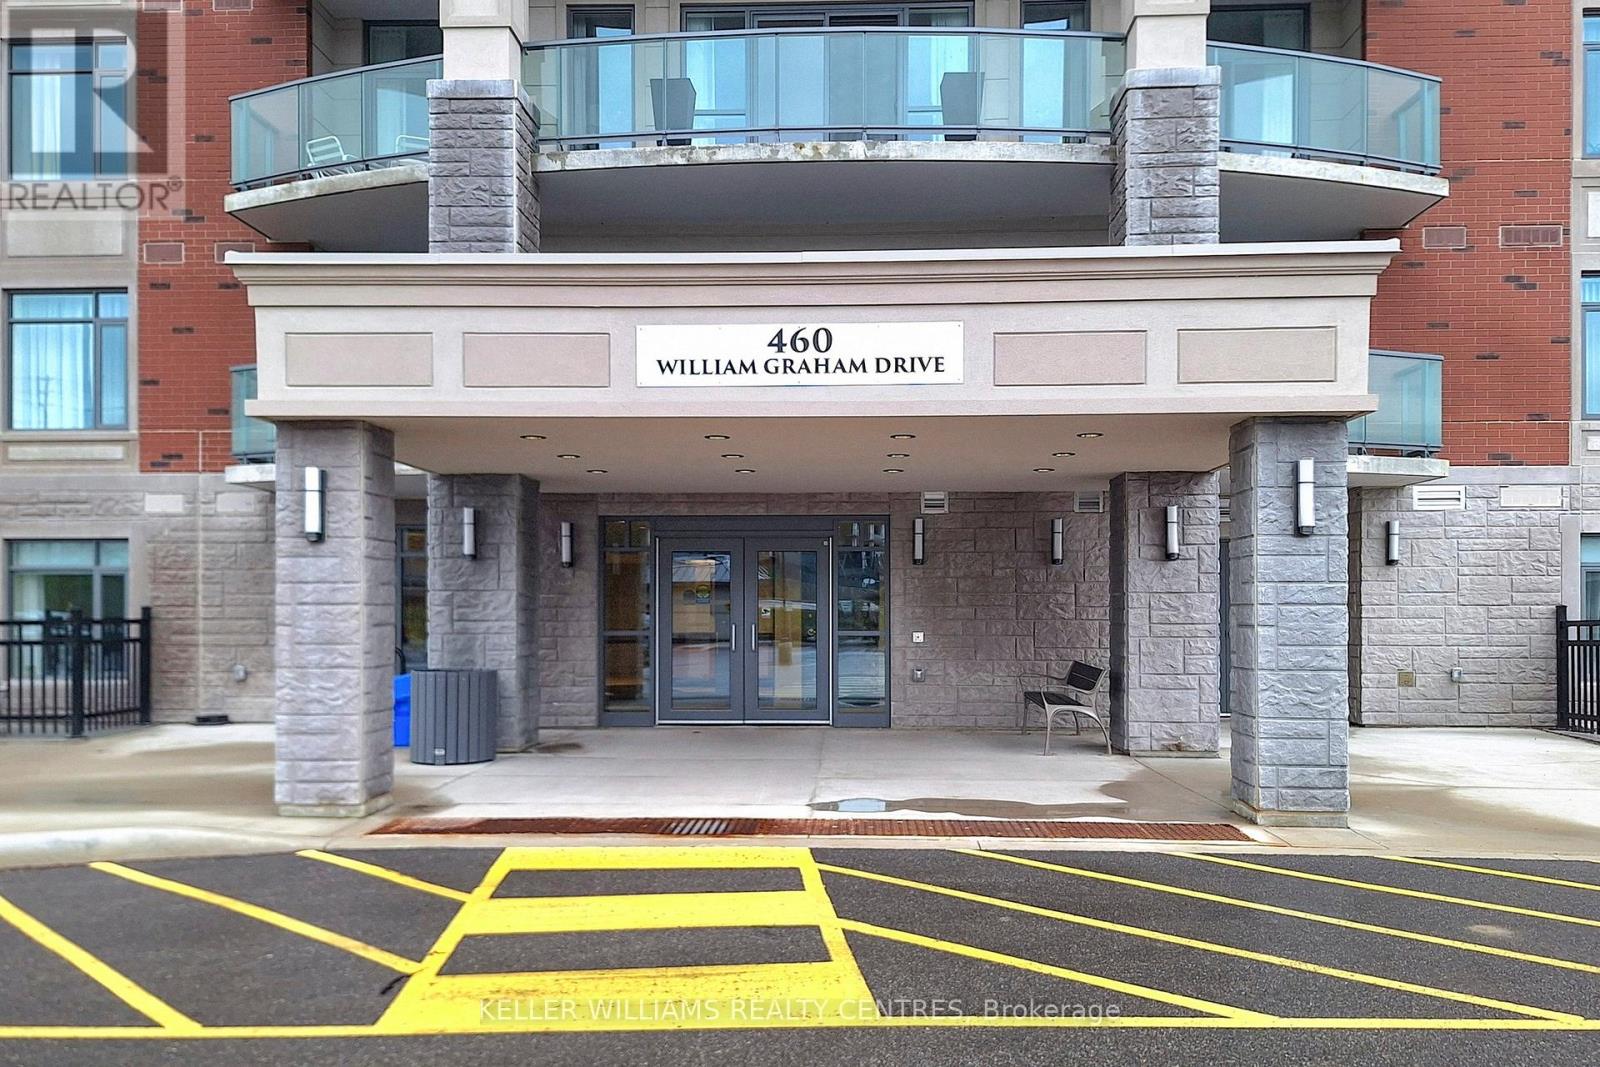

313- 460 William Graham Drive, Aurora, ON photo 2
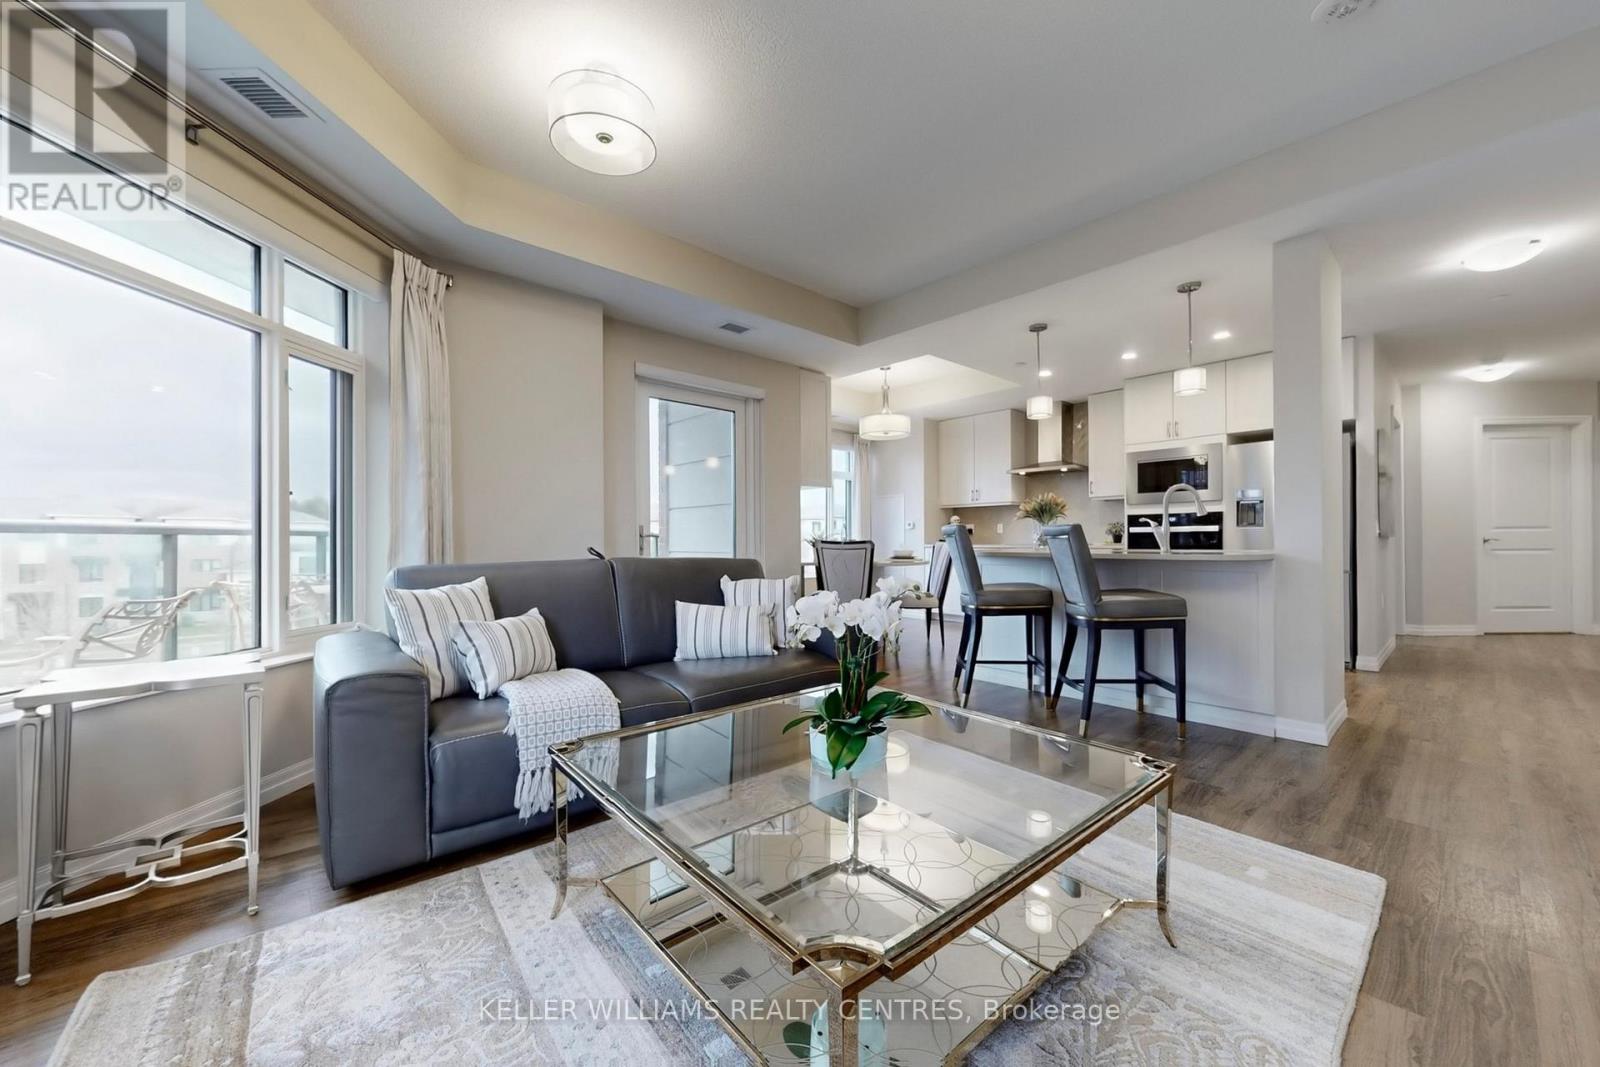
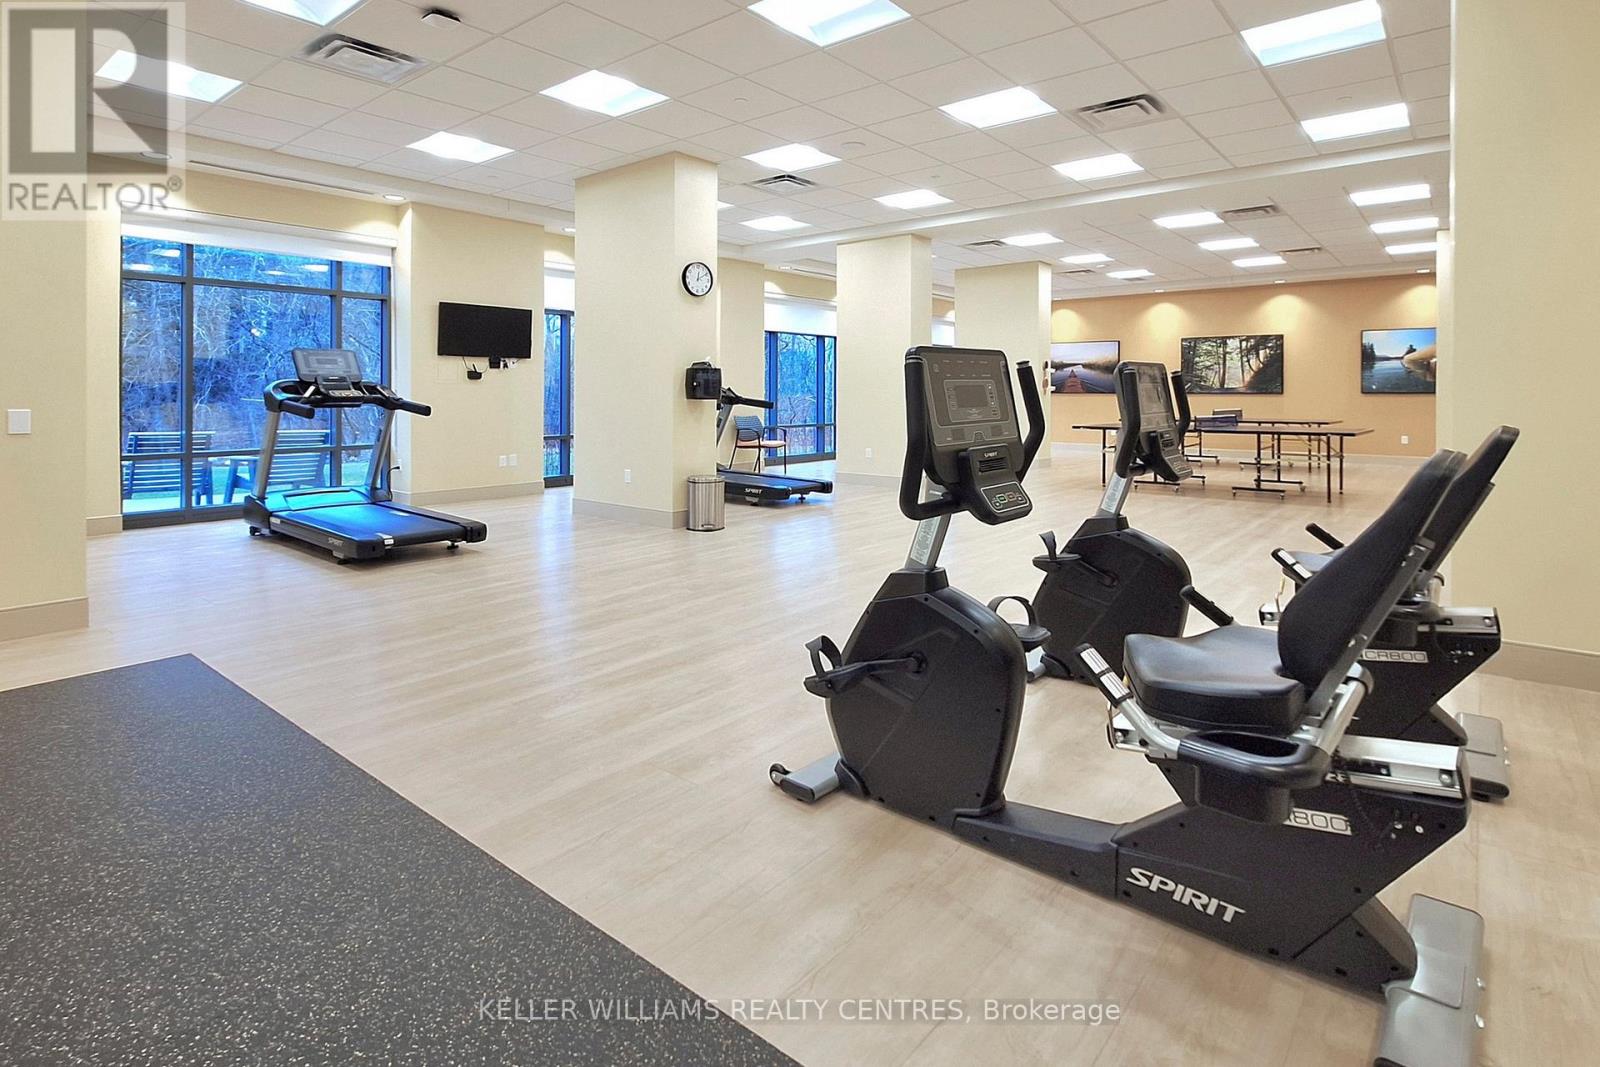
313- 460 William Graham Drive, Aurora, ON photo 3
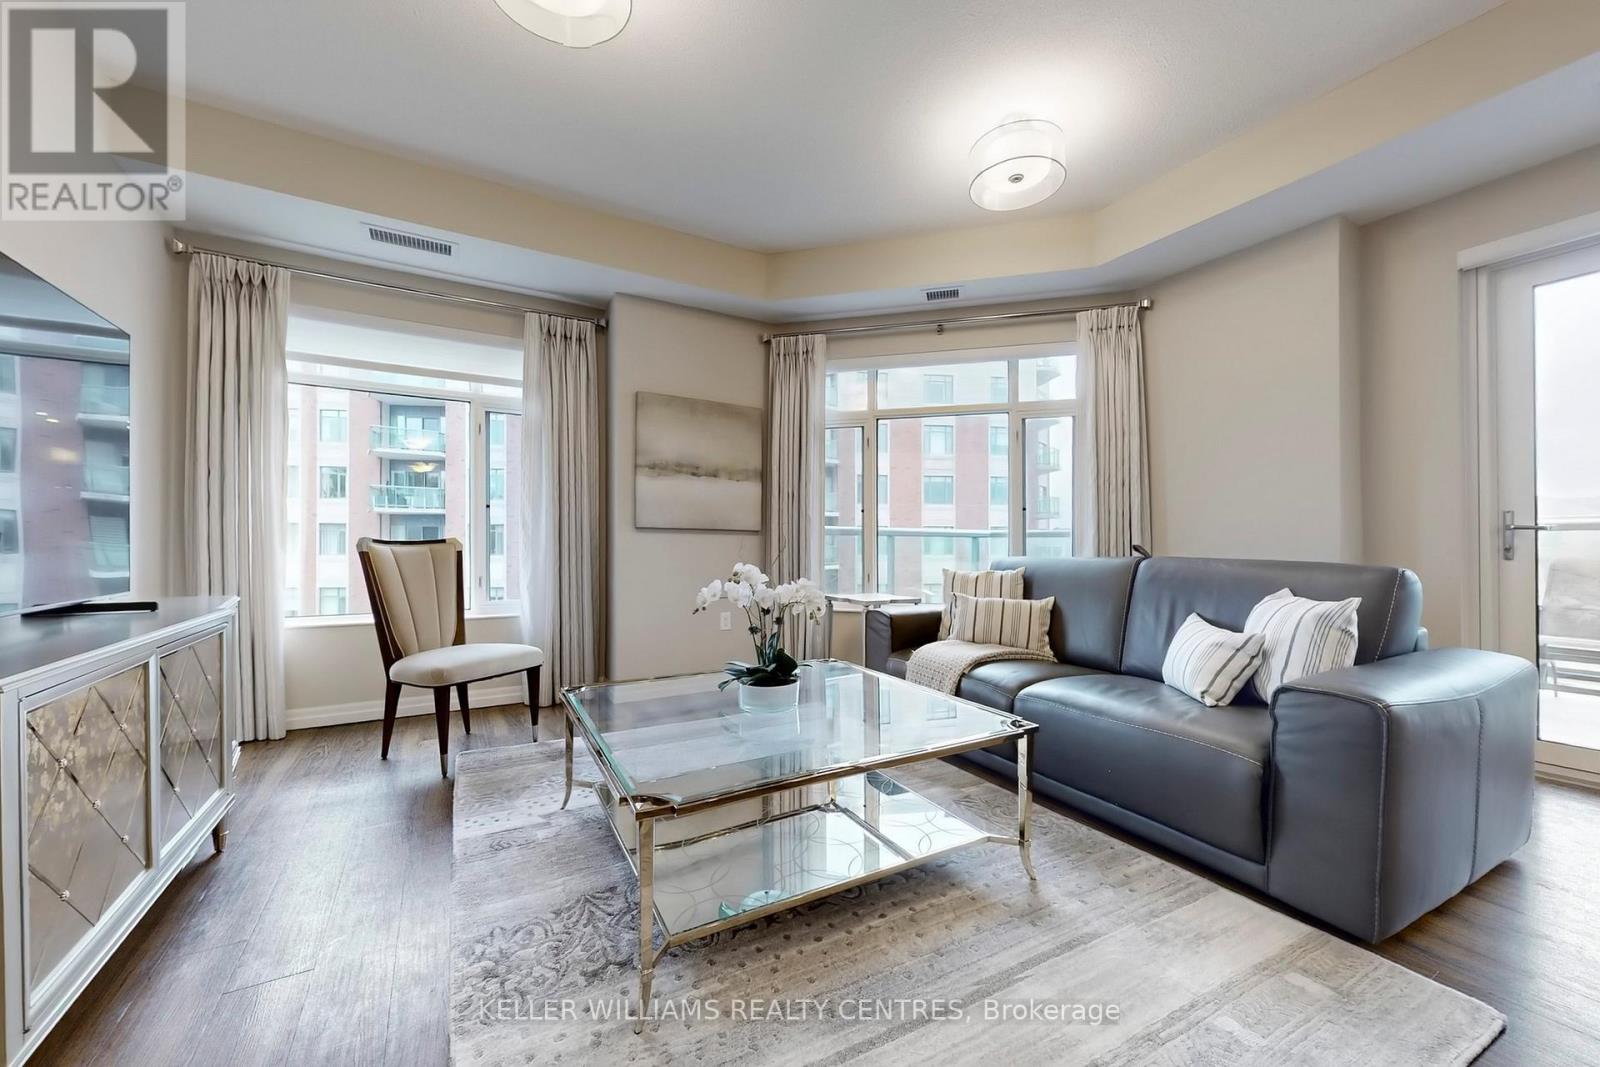
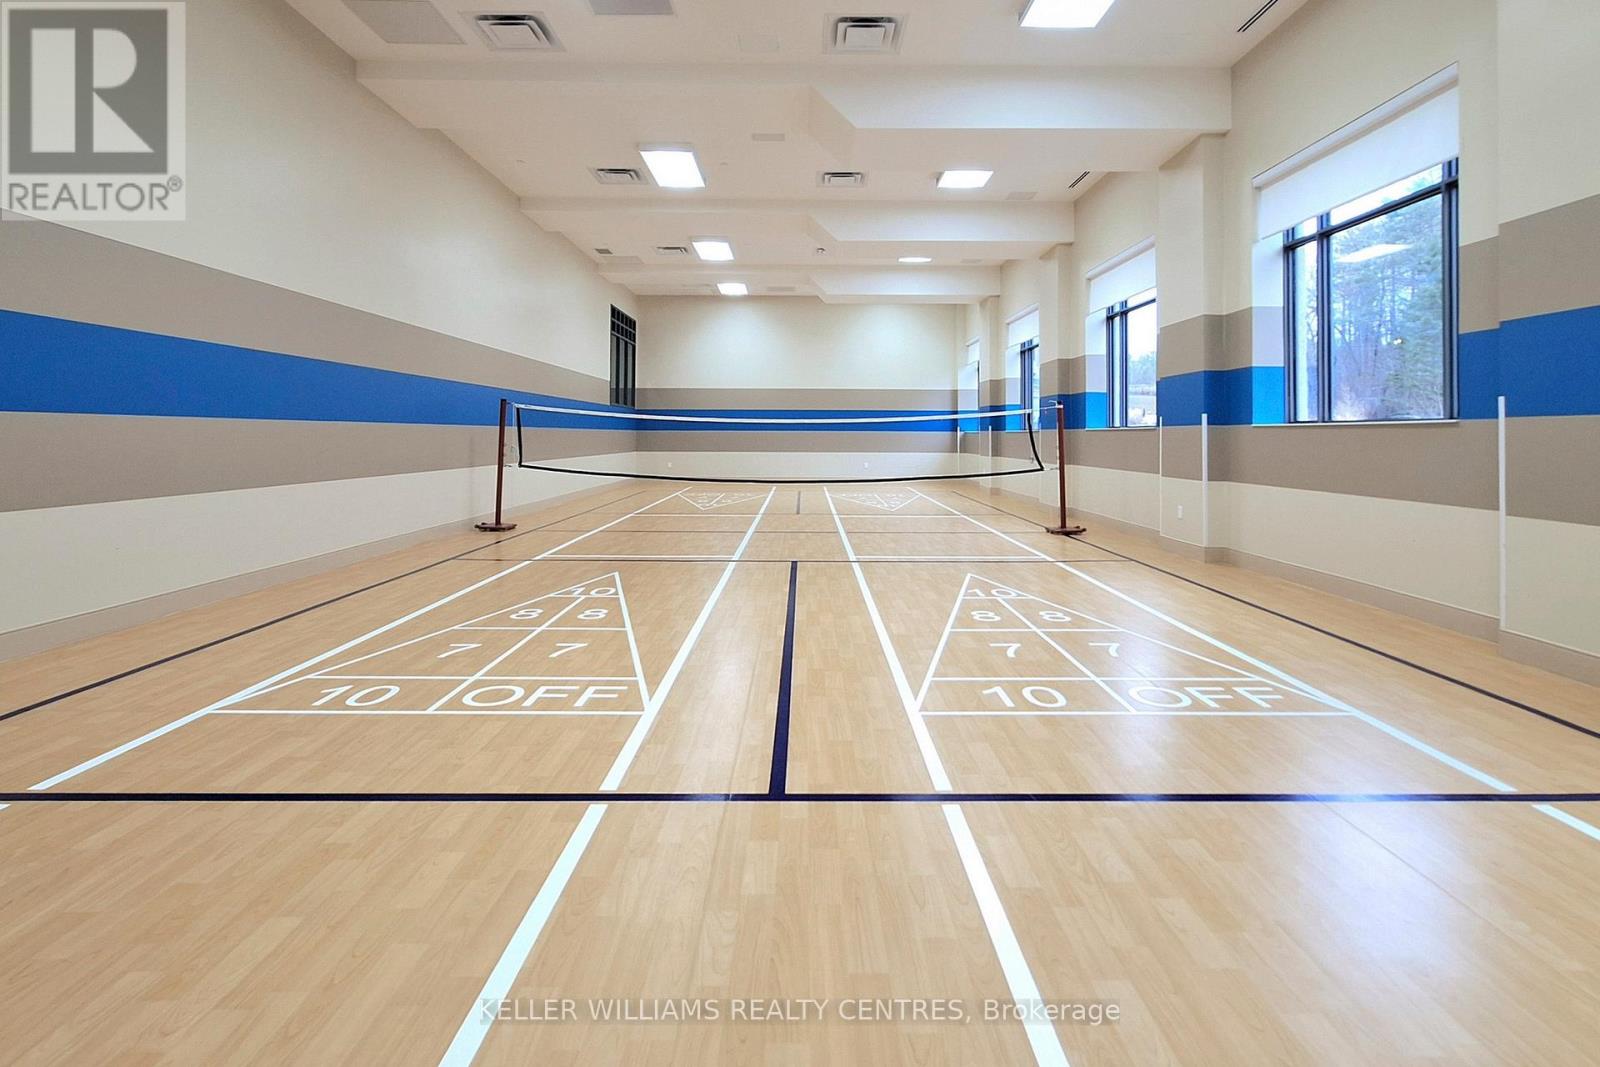
313- 460 William Graham Drive, Aurora, ON photo 4
313- 460 William Graham Drive, Aurora, ON photo 5
313- 460 William Graham Drive, Aurora, ON photo 6
313- 460 William Graham Drive, Aurora, ON photo 7
313- 460 William Graham Drive, Aurora, ON photo 8
313- 460 William Graham Drive, Aurora, ON photo 9
313- 460 William Graham Drive, Aurora, ON photo 10
313- 460 William Graham Drive, Aurora, ON photo 11
313- 460 William Graham Drive, Aurora, ON photo 12
313- 460 William Graham Drive, Aurora, ON photo 13
313- 460 William Graham Drive, Aurora, ON photo 14
313- 460 William Graham Drive, Aurora, ON photo 15
313- 460 William Graham Drive, Aurora, ON photo 16
313- 460 William Graham Drive, Aurora, ON photo 17
313- 460 William Graham Drive, Aurora, ON photo 18
313- 460 William Graham Drive, Aurora, ON photo 19
313- 460 William Graham Drive, Aurora, ON photo 20
313- 460 William Graham Drive, Aurora, ON photo 21
313- 460 William Graham Drive, Aurora, ON photo 22
313- 460 William Graham Drive, Aurora, ON photo 23
313- 460 William Graham Drive, Aurora, ON photo 24
313- 460 William Graham Drive, Aurora, ON photo 25
313- 460 William Graham Drive, Aurora, ON photo 26
313- 460 William Graham Drive, Aurora, ON photo 27
313- 460 William Graham Drive, Aurora, ON photo 28
313- 460 William Graham Drive, Aurora, ON photo 29
313- 460 William Graham Drive, Aurora, ON photo 30
313- 460 William Graham Drive, Aurora, ON photo 31
313- 460 William Graham Drive, Aurora, ON photo 32
313- 460 William Graham Drive, Aurora, ON photo 33
313- 460 William Graham Drive, Aurora, ON photo 34
313- 460 William Graham Drive, Aurora, ON photo 35
313- 460 William Graham Drive, Aurora, ON photo 36
1 / 36

BUYER ADVANTAGE

Buy with confidence

Get a full-service approach built on strategy, strong negotiation, and clear guidance from offer to close.

  • Local Market Expertise
  • Broker-level Negotiation
  • Transparent Process
  • No-pressure Guidance

The right strategy depends on your goals, timing, budget, and the type of home you are buying. Get Your Buyer Snapshot.

About This Property

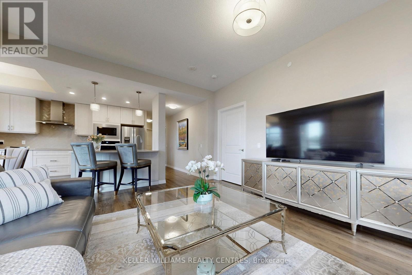
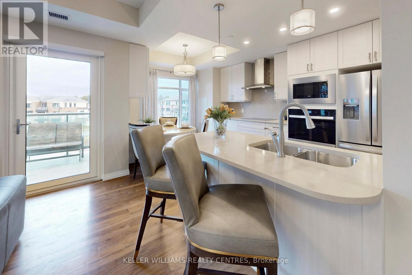

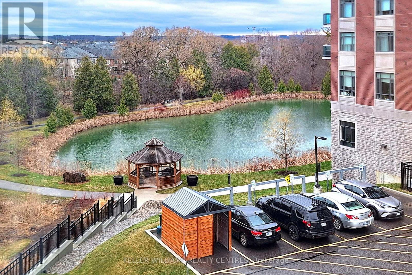
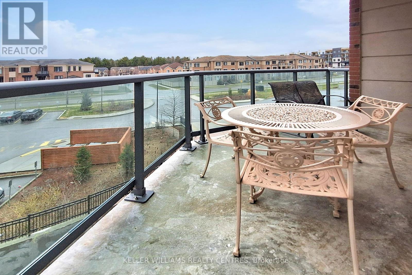
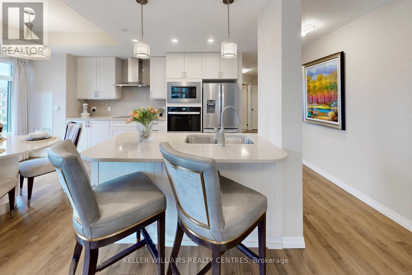
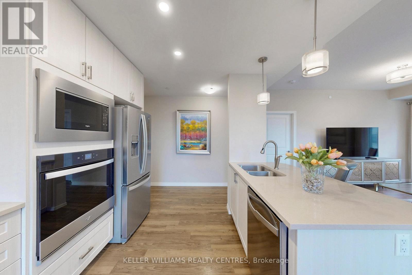
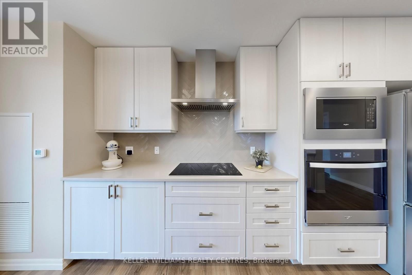
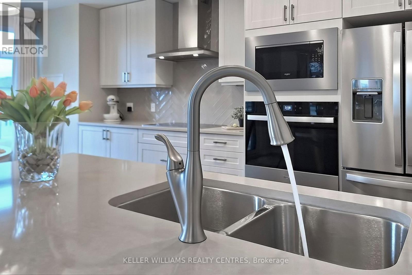
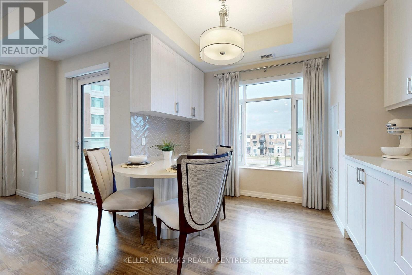
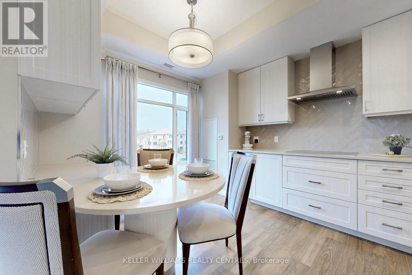
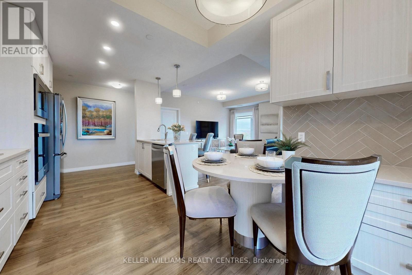
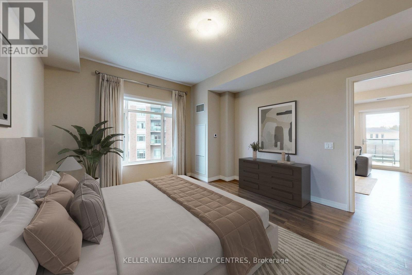
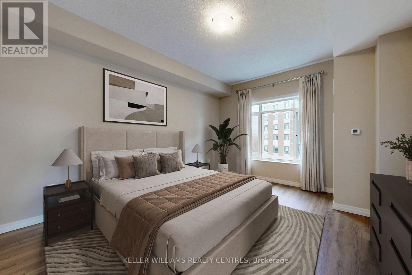
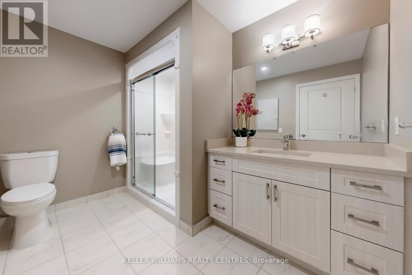
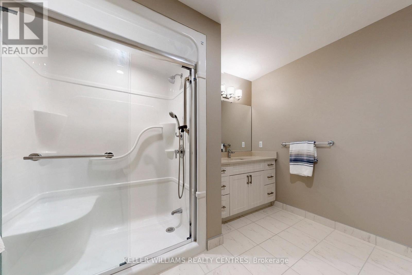
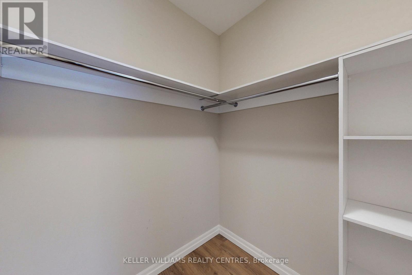
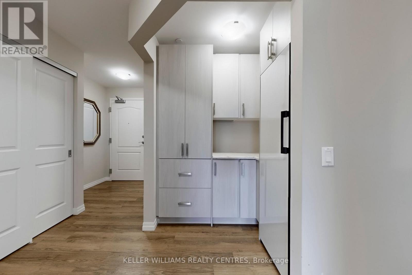
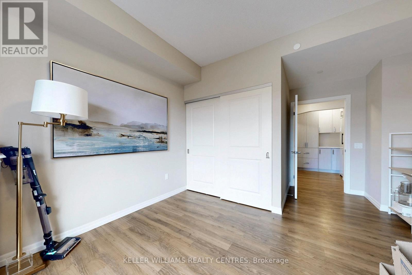
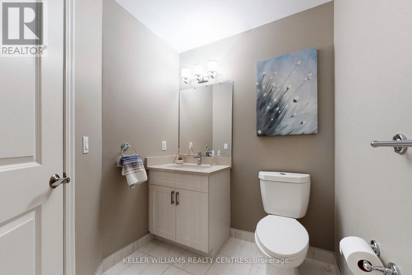
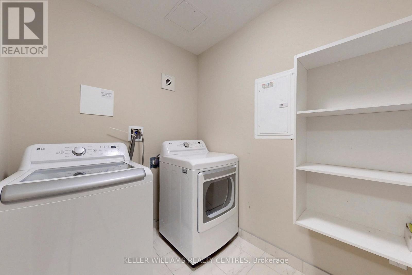
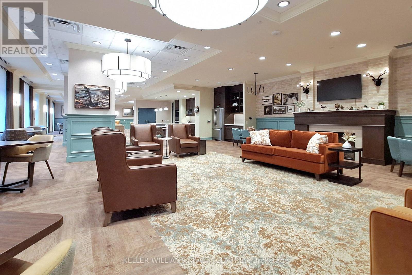
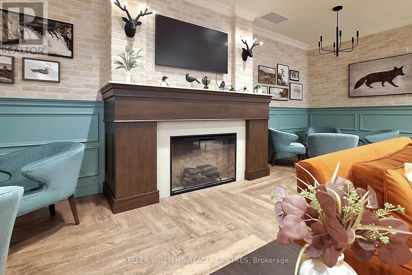
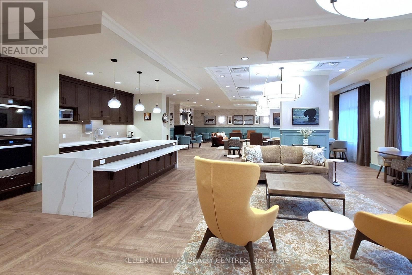
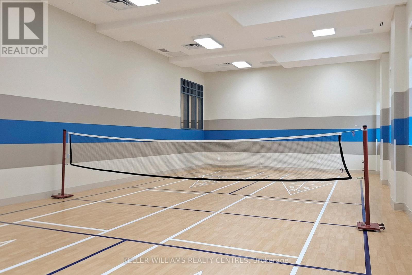
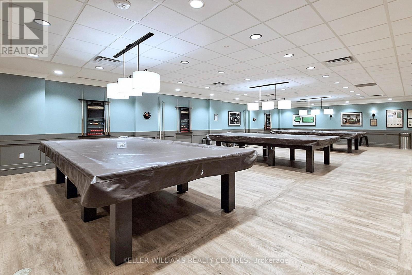
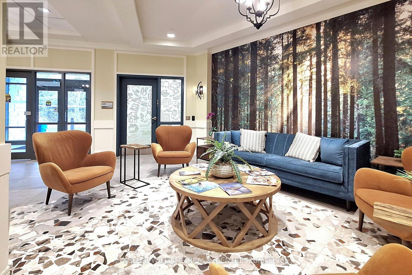
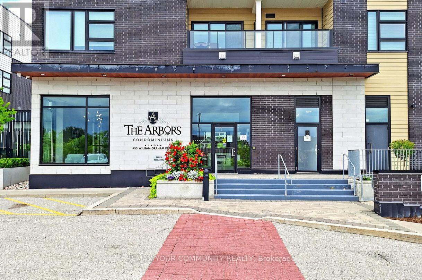
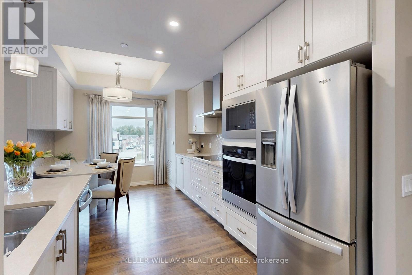
Welcome to the prestigious Meadows of Aurora - an upscale 55+ Senior Lifestyle Community offering exceptional, resort-style Amenities and a true sense of refined living. This spectacular South-West facing Corner Suite offers 1282 sqft of thoughtfully designed space, plus a private Balcony with serene pond views and breathtaking Sunsets. Flooded with natural light, this 2-Bedroom Layout combines comfort, elegance and functionality. The upgraded kitchen is a true showpiece, featuring Quartz Countertops, a Centre Island, built-in Oven, Double Sink and custom finishes - perfect for both everyday living and entertaining. A custom Dining Peninsula adds both style and practicality, while additional custom cabinetry, drawers and Backsplash elevate the entire space. Enjoy the added convenience of custom Hallway Closets for extra storage, along with a dedicated in-suite Freezer.The spacious Primary retreat offers a walk-in Closet and a beautifully appointed 3-piece Ensuite. The second Bedroom provides flexibility for Guests, a Home Office or Hobby Space. Relax and unwind on your private Balcony, where tranquil Pond views and stunning Sunset Skies create the perfect backdrop to everyday living. (id:63604)

Key Facts

Type
Apartment
Beds
2
Baths
2
Size
1,200 sqft
Lot
.
Parking
1 total
Condo fee
$2,064

Highlights

  • Washer
  • Refrigerator
  • Dishwasher
  • Stove
  • Oven
  • Dryer
  • Freezer
  • Oven - Built-In
Property Details 13 details
Bedrooms
2 bedrooms
2 above grade
Bathrooms
2 bathrooms
1 partial
Parking
1 parking space
Garage · Underground
Living area
1,200 - 1,399 sq. ft.
Property
Single Family · Leasehold · Attached
Property subtype
Single Family
Structure type
Apartment
Ownership
Leasehold
Attached status
Attached
Heating
Heat Pump, Other
Cooling
Central air conditioning
Fireplace
No
Lot dimensions
.
Taxes
$0.00

Interior features

WasherRefrigeratorDishwasherStoveOvenDryerFreezerOven - Built-InTileLaminateStorage - LockerExercise Centre

Exterior features

Brick

Systems and association

Common Area MaintenanceHeatWaterInsurance

Lot and water

BalconyIn suite Laundry
Rooms 6 rooms
Level
Room
Dimensions
Main level
Living room
4.79 m x 4.4 m
Main level
Dining room
2.54 m x 2.19 m
Main level
Kitchen
4.75 m x 3.18 m
Main level
Primary Bedroom
4.35 m x 3.85 m
Main level
Bedroom 2
3.62 m x 3.19 m
Main level
Laundry room
2.31 m x 1.81 m
Mortgage & Affordability Estimate monthly costs
Purchase price$849,000
Down paymentNot available
Mortgage amountNot available
Principal & interestNot available
Property taxesNot available
Condo/HOA feeNot available
Insurance/OtherNot available
UtilitiesNot available
Est. monthly totalNot available
Income needed (GDS 32%)Not available
Estimates only. Not financial advice. Rates, taxes and fees vary by lender and municipality.

Saved Properties

Keep This One Handy

Save this listing, compare it later, or open your saved properties dashboard.

Manage Saved Searches
Map is approximate.

Neighbourhood

Area
Rural Aurora
City
Aurora
Postal code
L4G 1X9
Nearby
Cross Streets: Leslie St / St John's Sdrd. ** Directions: Leslie St to William Graham.