313- 58 Orchard View Boulevard
BUYER ADVANTAGE
Buy with confidence
Get a full-service approach built on strategy, strong negotiation, and clear guidance from offer to close.
- Local Market Expertise
- Broker-level Negotiation
- Transparent Process
- No-pressure Guidance

The right strategy depends on your goals, timing, budget, and the type of home you are buying. Get Your Buyer Snapshot.
About This Property
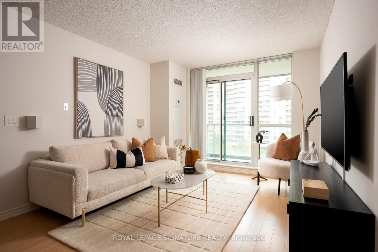
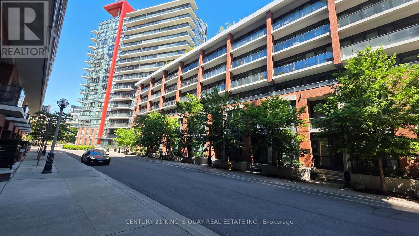
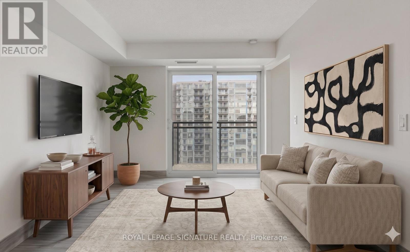
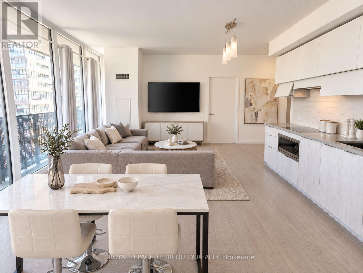
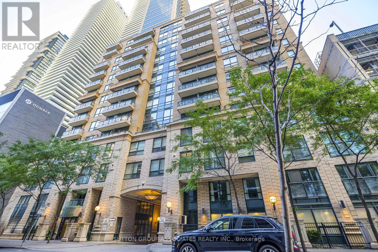
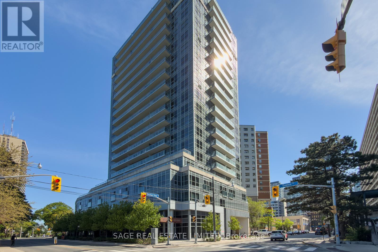
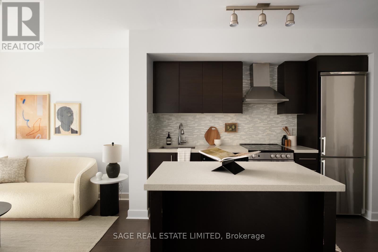
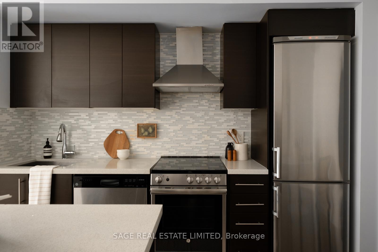
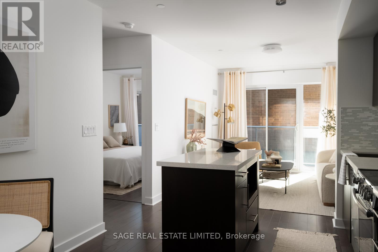
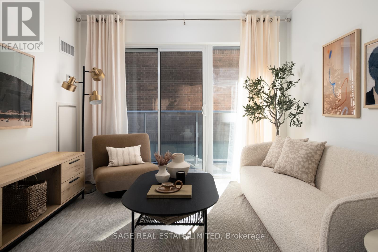
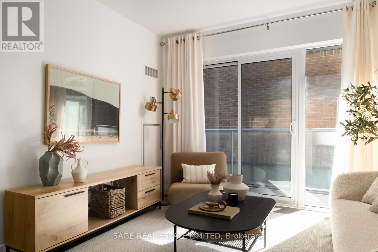
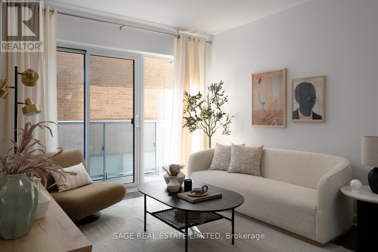
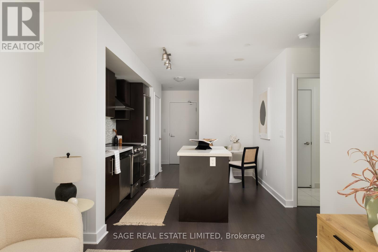
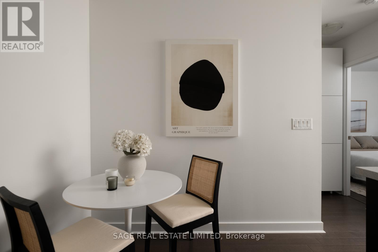
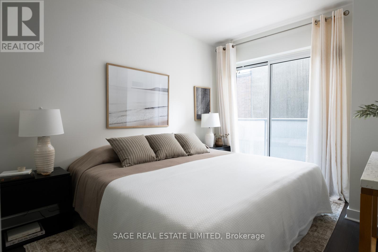
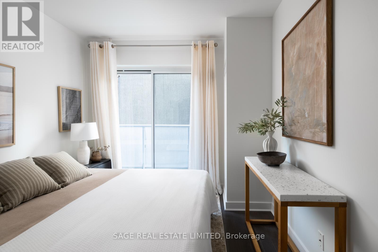
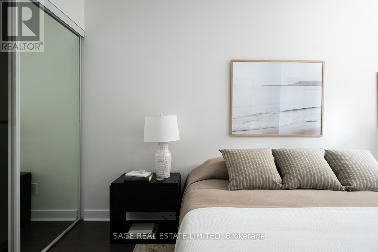
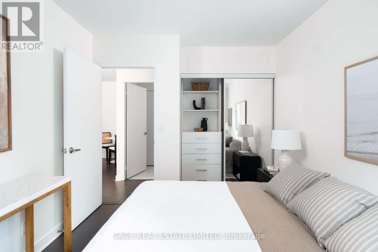
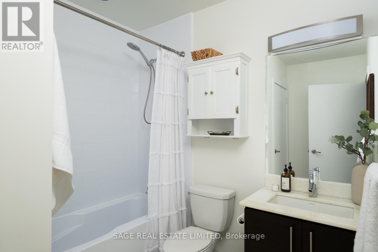
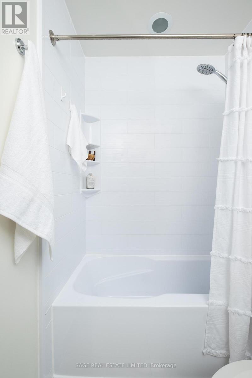
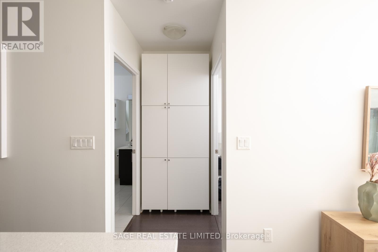
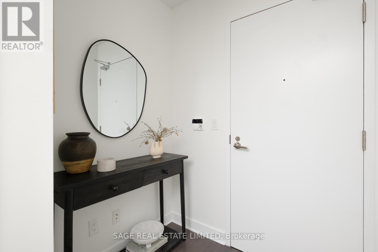
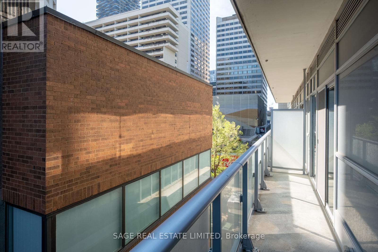
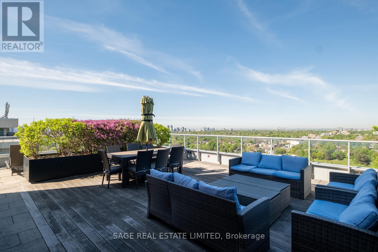
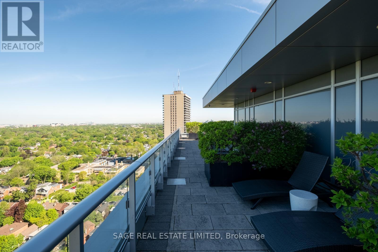
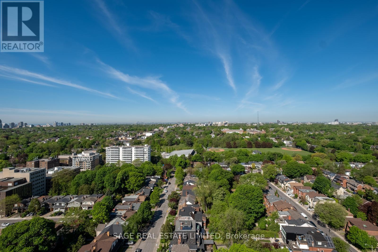
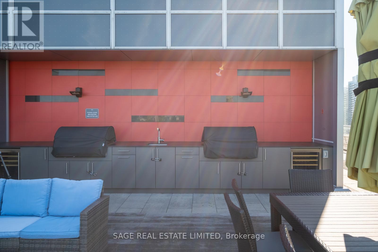
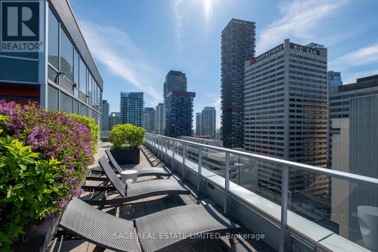
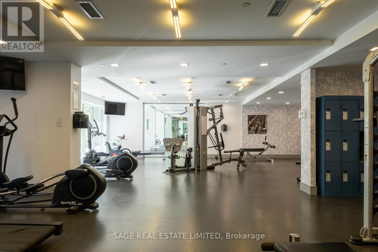
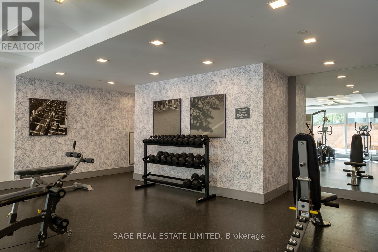
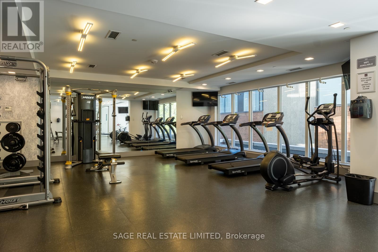
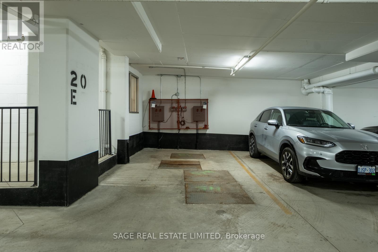
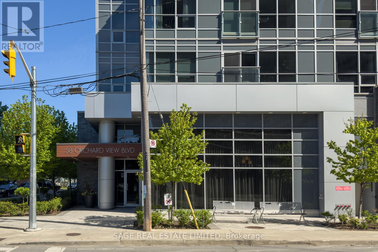
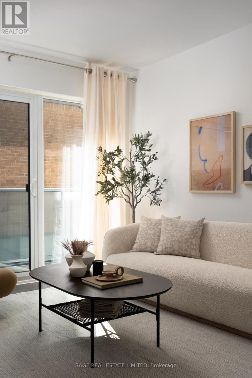
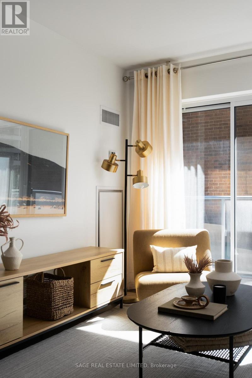
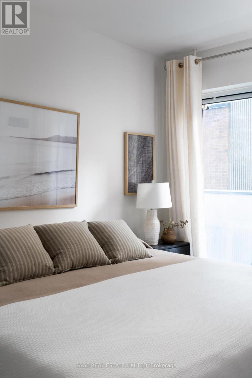
Bright, functional, and exceptionally well-located, this 1-bedroom condo at 58 Orchard View Blvd offers the best of Midtown living. Tucked just off vibrant Yonge Street on a quieter residential stretch, this thoughtfully designed suite strikes the perfect balance between urban convenience and a more relaxed neighbourhood feel. The intelligently designed floor plan makes excellent use of space, featuring a modern kitchen with stainless steel appliances, tons of storage, a large island with seating, and a versatile dining area that can easily function as a dedicated work-from-home setup, or classic dining space for those who love to host! The open-concept living area extends to a balcony with a calm, tucked-away exposure - offering added privacy and soft eastern light throughout the day. Step outside and you'll find more sky and greenery than the view from inside might suggest. The spacious bathroom features a new tub and excellent storage, while the well-sized bedroom is complete with built-in closet organizers for seamless everyday living. One parking space included. Enjoy unbeatable walkability in the heart of Yonge & Eglinton - just a 5-minute walk to the subway and upcoming Eglinton LRT. Everything you need is right outside your door, including Cineplex Cinemas, a 24-hour GoodLife Fitness, grocery stores, shopping, and everyday essentials. Grab your morning coffee at De Mello, a stacked salad at Mandy's, dinner and cocktails at Oretta Midtown, or pick up your favourite finds from Coco Market. Residents also enjoy building amenities including 24-hour concierge service, a fully equipped gym, guest suites, party room, visitor parking and a stunning rooftop terrace with skyline views and bookable BBQs. (id:63604)
Key Facts
Highlights
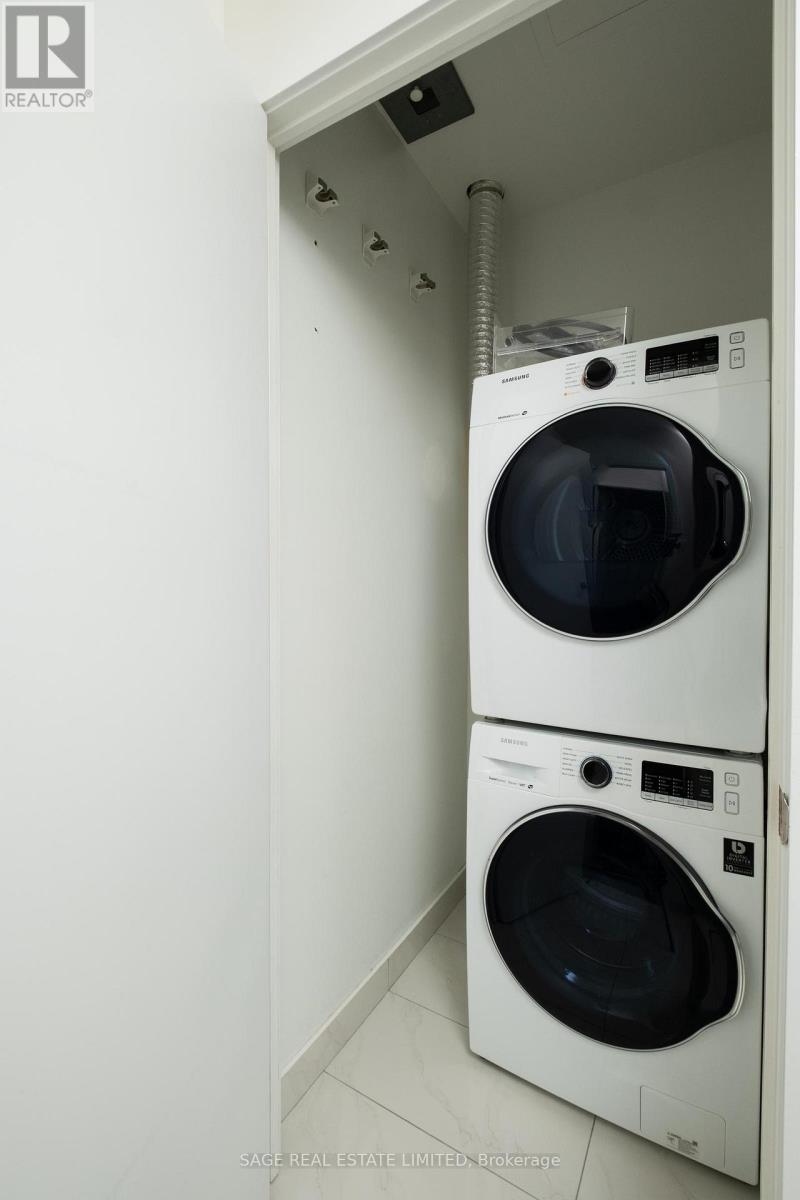
- Washer
- Refrigerator
- Dishwasher
- Stove
- Dryer
- Microwave
Property Details
Interior features
Exterior features
Systems and association
Lot and water
Rooms
Virtual Tour & Media
Mortgage & Affordability
Saved Properties
Keep This One Handy
Save this listing, compare it later, or open your saved properties dashboard.
Neighbourhood
- Area
- Yonge-Eglinton
- City
- Toronto
- Postal code
- M4R 0A2
- Nearby
- Cross Streets: Yonge & Eglinton. ** Directions: Entrance at corner of Duplex & Orchard View.
Save This Property
Keep this home handy, return to it anytime, and let us know how to reach you about this listing.
We use this email only to connect your saved properties and saved searches.
Other Available Options
Similar Listings
Listings from our database that match closely.