313 Lupin Drive
BUYER ADVANTAGE
Buy with confidence
Get a full-service approach built on strategy, strong negotiation, and clear guidance from offer to close.
- Local Market Expertise
- Broker-level Negotiation
- Transparent Process
- No-pressure Guidance

The right strategy depends on your goals, timing, budget, and the type of home you are buying. Get Your Buyer Snapshot.
About This Property
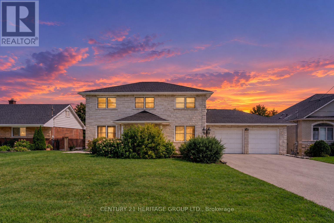
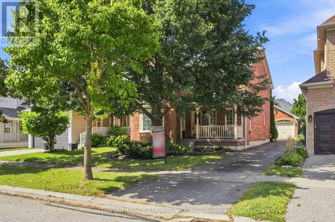
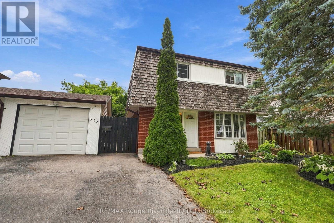
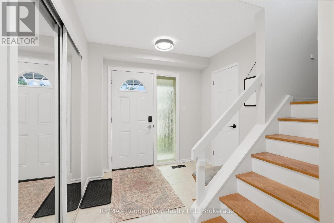
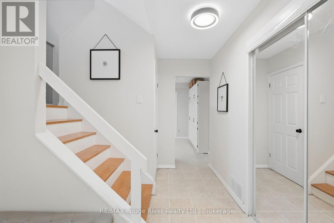
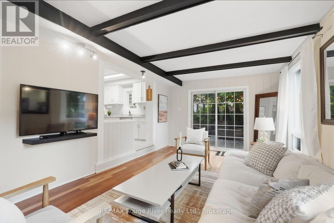
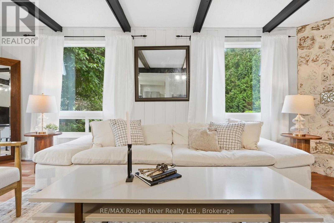
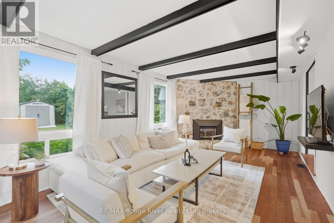
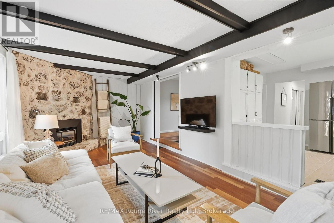
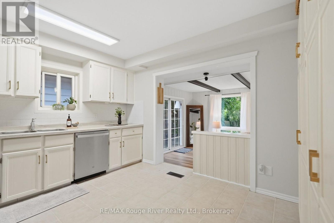
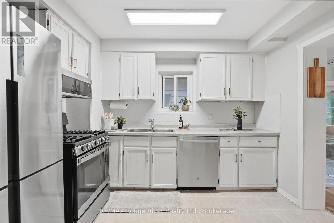
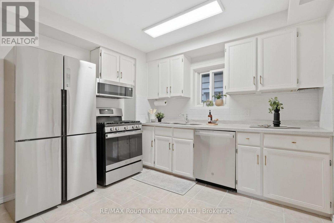
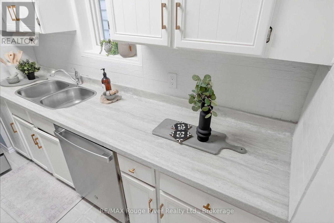
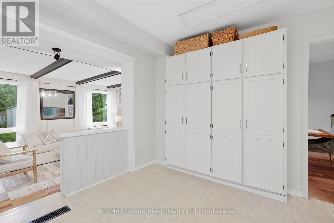
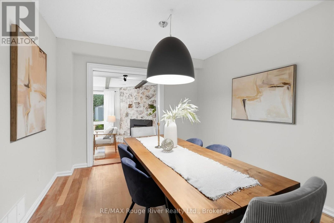
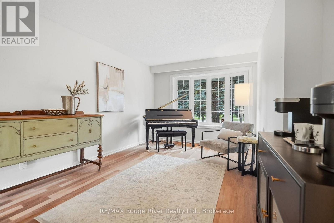
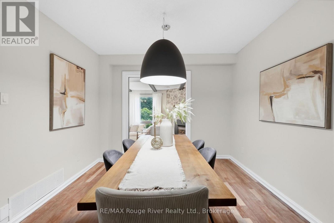
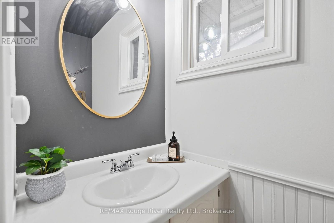
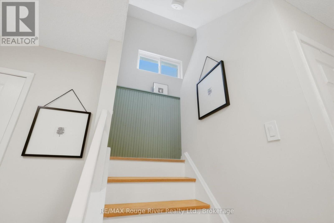
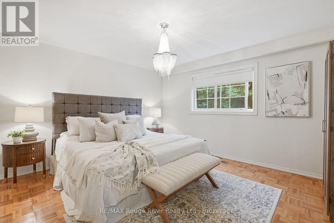
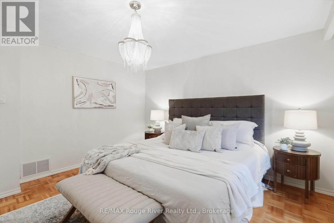
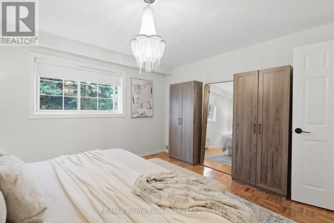
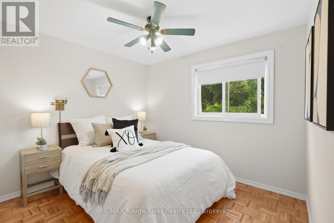
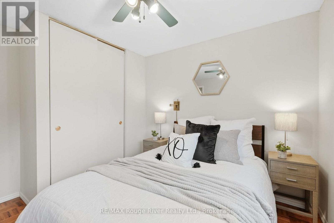
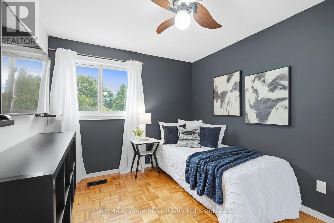
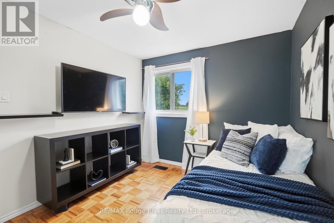
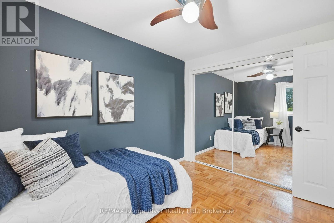
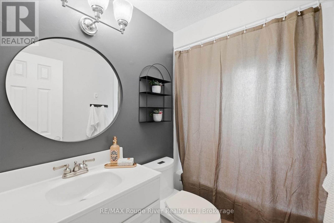
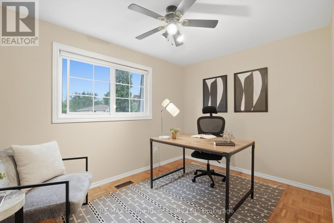
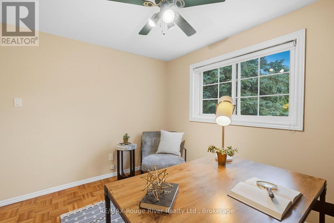
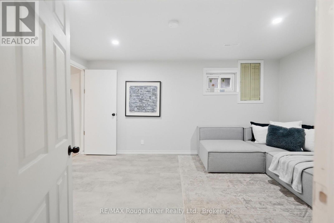
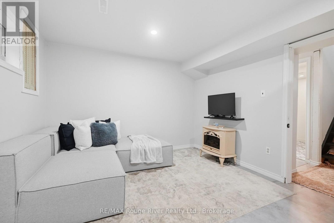
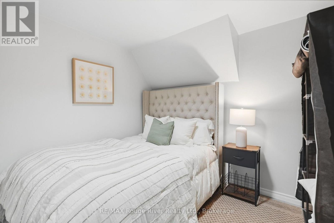
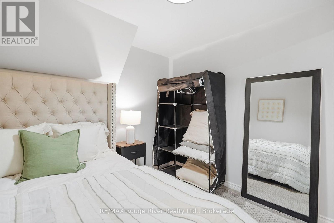
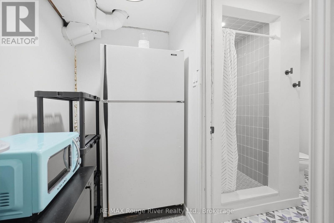
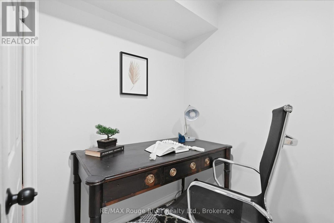
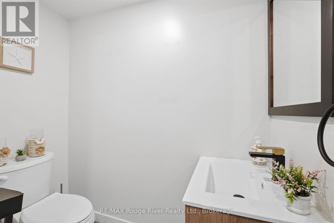
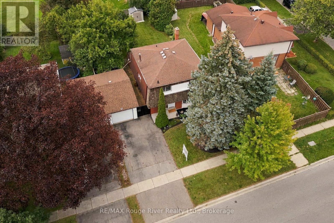
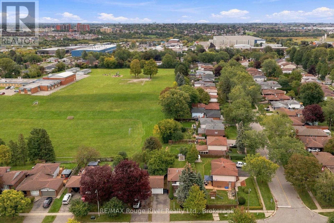
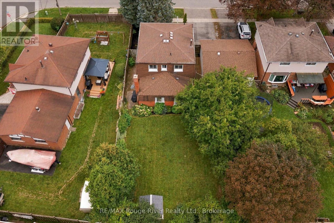
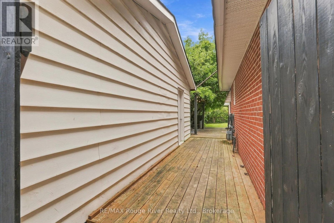
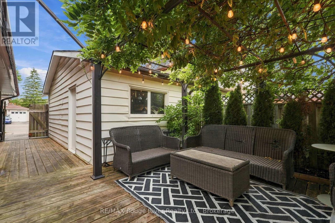
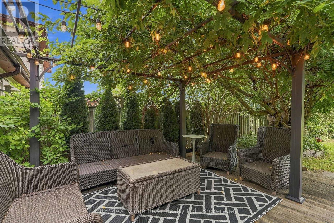
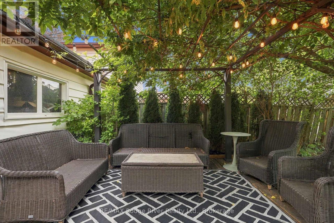
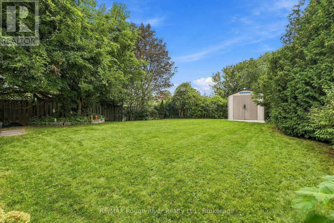
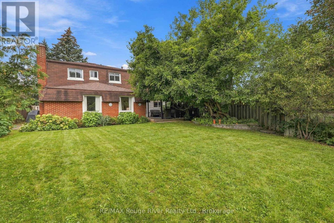
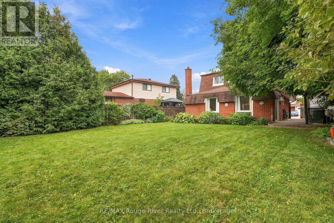
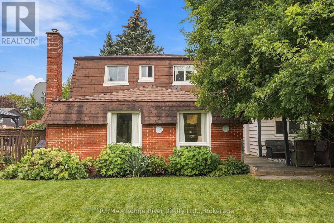
Welcome to this bright and spacious family home offering comfortable living spaces, generous bedrooms and a newly finished basement complete with an additional bedroom and full bathroom, providing excellent flexibility for a growing family or guests. The main floor features a welcoming living and dining room with beautiful hardwood flooring, a large bay window that fills the space with natural light and elegant pocket doors. The spacious family room is equally inviting, with hardwood floors, a gas fireplace, large windows and sliding glass patio doors providing a walkout to the patio. The bright, well-appointed kitchen features ceramic flooring, updated stainless steel appliances, a backsplash and plenty of cabinetry and storage space. Upstairs, the spacious primary bedroom offers hardwood parquet flooring and a window overlooking the front yard, while three additional bedrooms feature parquet flooring, closets and bright windows with views of the backyard, park or street. Ceiling fans add comfort to select bedrooms. The newly finished basement provides even more living space, including a recreation room with pot lights and a window, a fifth bedroom and a brand new full bathroom featuring unique floor tiling. The lower level also features a convenient laundry room, adding functionality and ease to the home. Outside, enjoy a walkout to the deck with pergola overlooking the expansive greenspace, with the home backing directly onto Lupin Park, featuring a soccer field, tennis courts and playground. A detached garage and ample parking complete the outdoor offering. Ideally located close to schools, shopping, restaurants and everyday amenities, this home offers plenty of space, natural light and a convenient setting for the whole family. Conveniently located close to the GO Train and Highway 401, making commuting and travel throughout the GTA easy and accessible. (id:63604)
Key Facts
Highlights
- All
- Window Coverings
- Water Heater
Property Details
Interior features
Exterior features
Rooms
Virtual Tour & Media
Mortgage & Affordability
Saved Properties
Keep This One Handy
Save this listing, compare it later, or open your saved properties dashboard.
Neighbourhood
- Area
- Downtown Whitby
- City
- Whitby
- Postal code
- L1N 1Y5
- Nearby
- Garden/Dundas
Save This Property
Keep this home handy, return to it anytime, and let us know how to reach you about this listing.
We use this email only to connect your saved properties and saved searches.
Other Available Options
Similar Listings
Listings from our database that match closely.