314- 7 Bishop Avenue
BUYER ADVANTAGE
Buy with confidence
Get a full-service approach built on strategy, strong negotiation, and clear guidance from offer to close.
- Local Market Expertise
- Broker-level Negotiation
- Transparent Process
- No-pressure Guidance

The right strategy depends on your goals, timing, budget, and the type of home you are buying. Get Your Buyer Snapshot.
About This Property
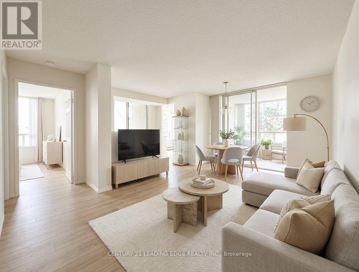
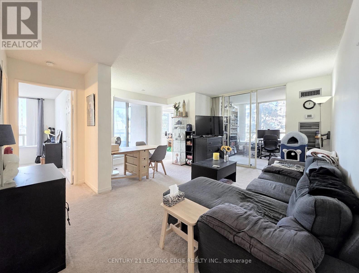
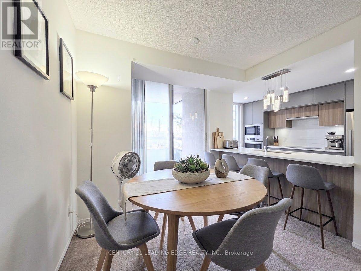
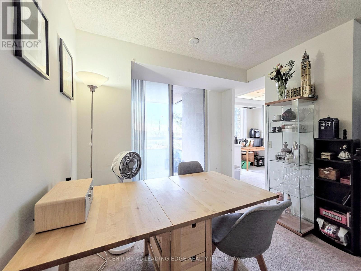
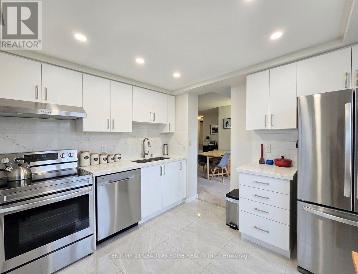
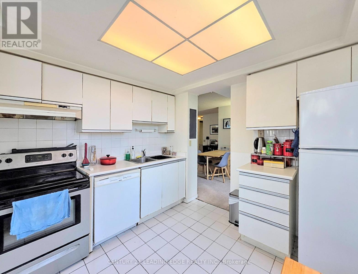
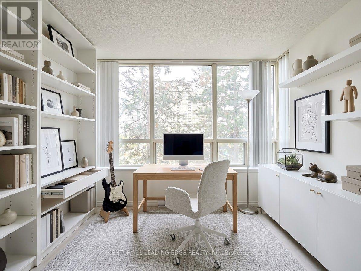
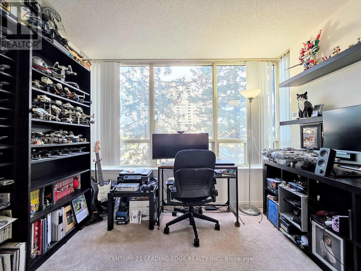
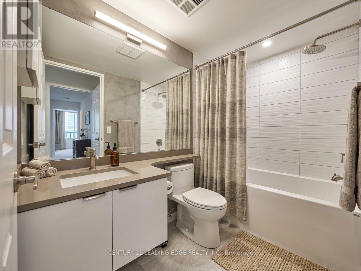
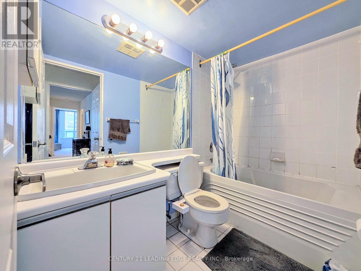
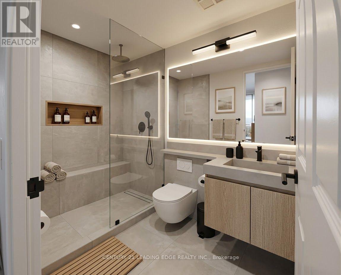
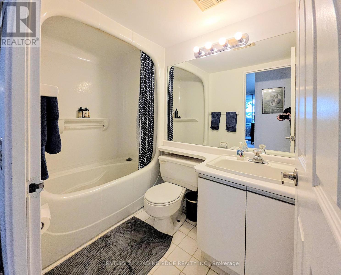
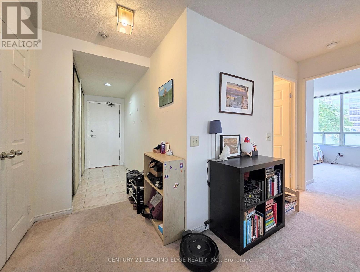
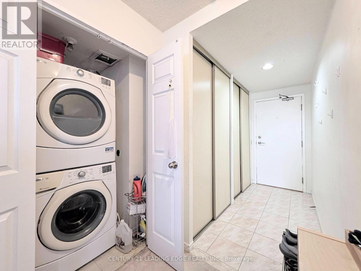
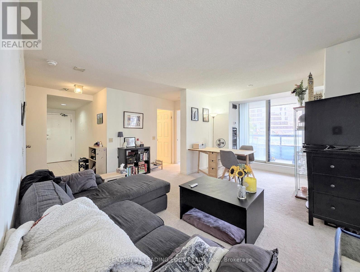
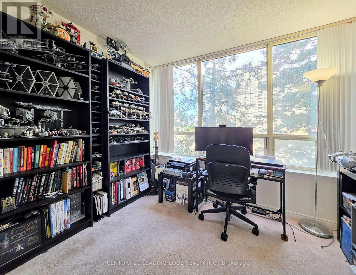
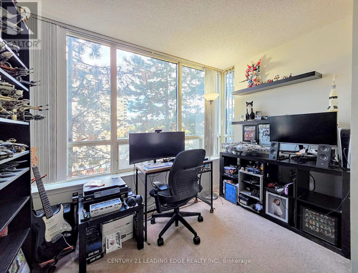
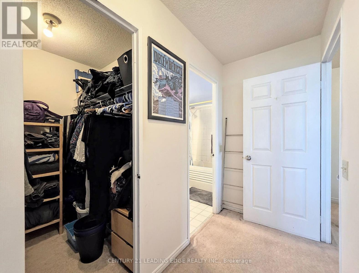
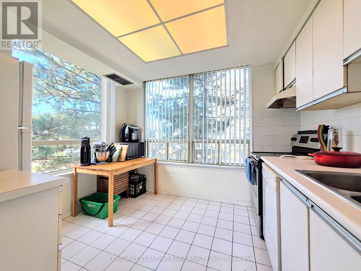
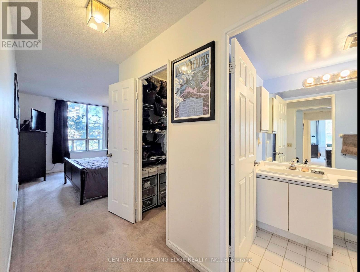
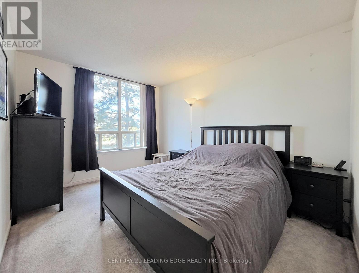
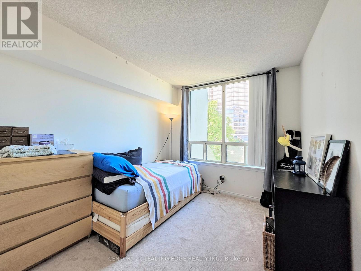
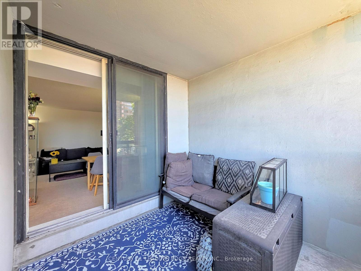
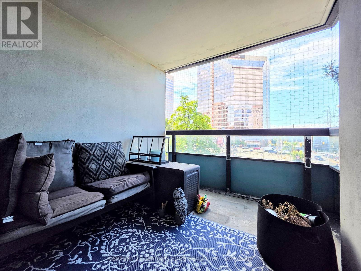
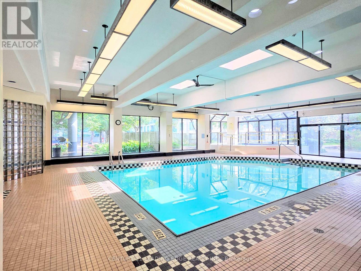
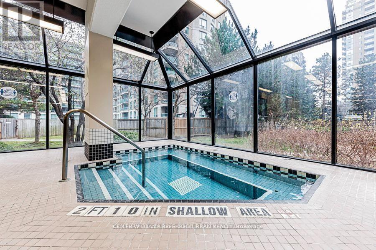
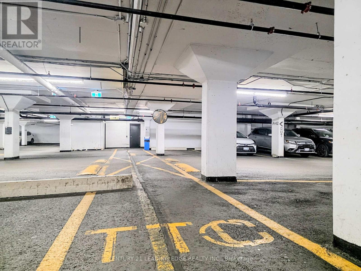
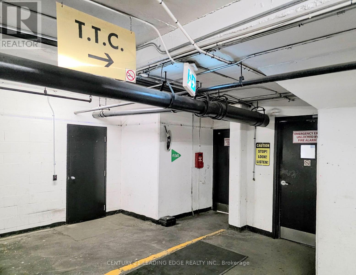
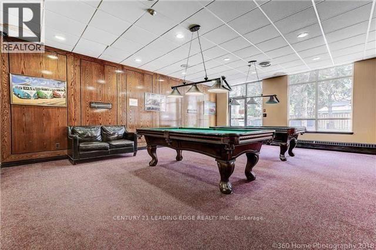
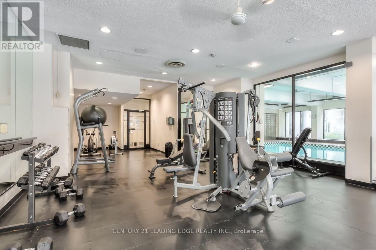
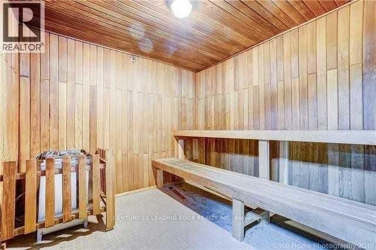
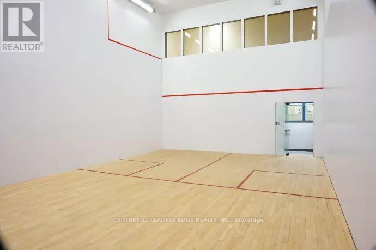
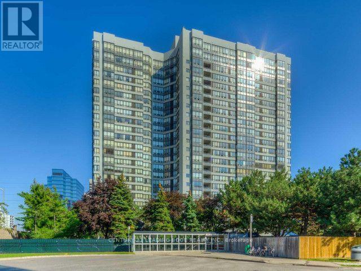
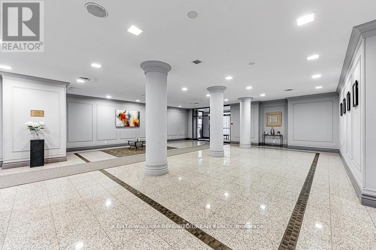
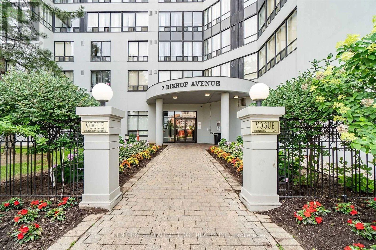
Best Value, Best Location, and DIRECT Access to Finch Station - Welcome to Vogue Condominiums at 7 Bishop Ave! Ever dreamt of steppingout of your elevator or taking a fast flight of stairs when you're in a hurry and walking straight into Finch Station without a single drop of rain orslush? This is the perfect spacious 2-bedroom +den (with Bedrooms tucked away on separate corners), 2 bathrooms, corner unit, with 1,010sq.ft. in the heart of North York. If you've got a vision for interior style, this layout is the holy grail you've been searching for. Sunlit & bright, northwestexposure with the privacy of not having neighboring buildings directly next to your windows. 3rd floor lets you skip the elevator rushwhenever you're in a hurry, plus this building gives you DIRECT underground access to Finch Station to TTC Line 1, GO Transit, and regionalbuses. 30 minutes to Union Station, 30 mins to York University, close to restaurants, cozy cafes and bars, plenty of Grocery stores, CenterpointMall, multiple gyms, library, parks, and more. Maintenance fee includes all utilities! The full-featured building amenities include a fully-equippedgym with modern equipment, squash courts, billiards room, ping pong, Indoor swimming pool, hot tub, 24-hour concierge, guest suites, andvisitor parking. Solid potential - Yes, she's sporting a few classic finishes from years gone by-but that's where your opportunity lies! A simplerefresh will transform this canvas into a high-value, modern sanctuary. (id:63604)
Key Facts
Highlights
- All
- Washer
- Refrigerator
- Dishwasher
- Range
- Dryer
- Hood Fan
- Window Coverings
Property Details
Interior features
Exterior features
Systems and association
Lot and water
Rooms
Mortgage & Affordability
Saved Properties
Keep This One Handy
Save this listing, compare it later, or open your saved properties dashboard.
Neighbourhood
- Area
- Newtonbrook East
- City
- Toronto
- Postal code
- M2M 4J4
- Nearby
- Cross Streets: Yonge & Finch. ** Directions: West of Yonge, across the streetfrom Finch Station Parking lot.
Save This Property
Keep this home handy, return to it anytime, and let us know how to reach you about this listing.
We use this email only to connect your saved properties and saved searches.
Other Available Options
Similar Listings
Listings from our database that match closely.