314 7th Concession Road East
Hamilton, ONDetached
$3,149,000
MLS® X13654076
Detached4 beds4 baths28 total
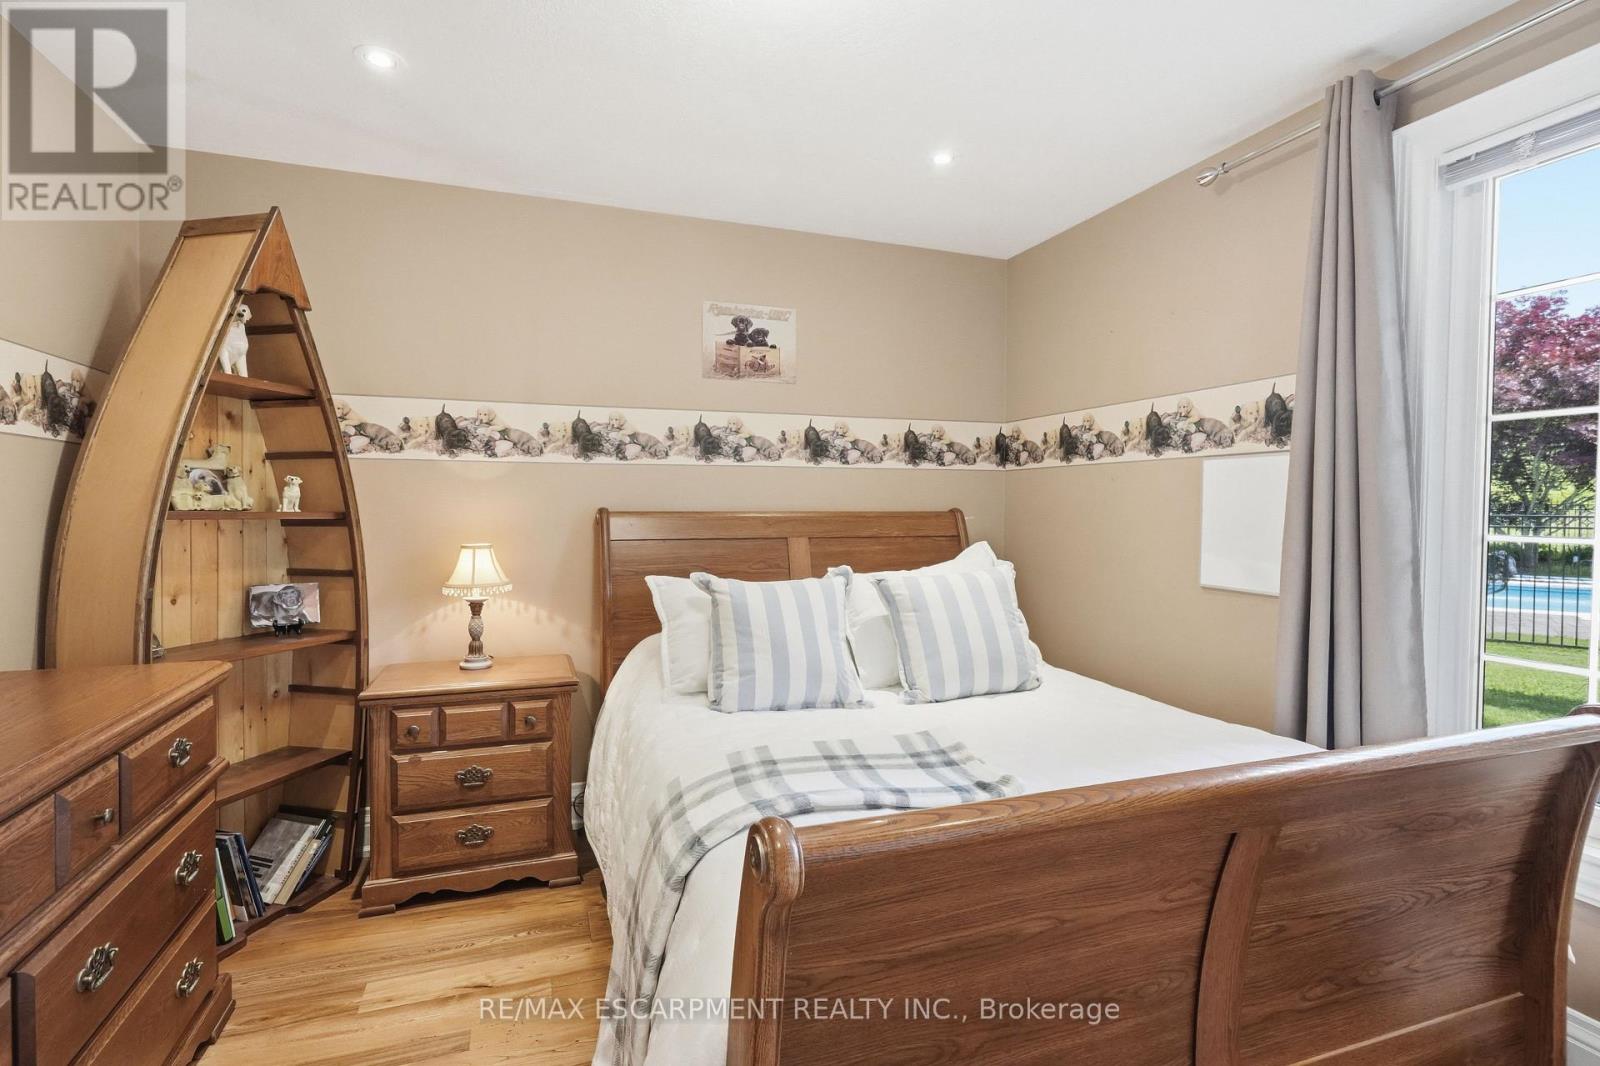
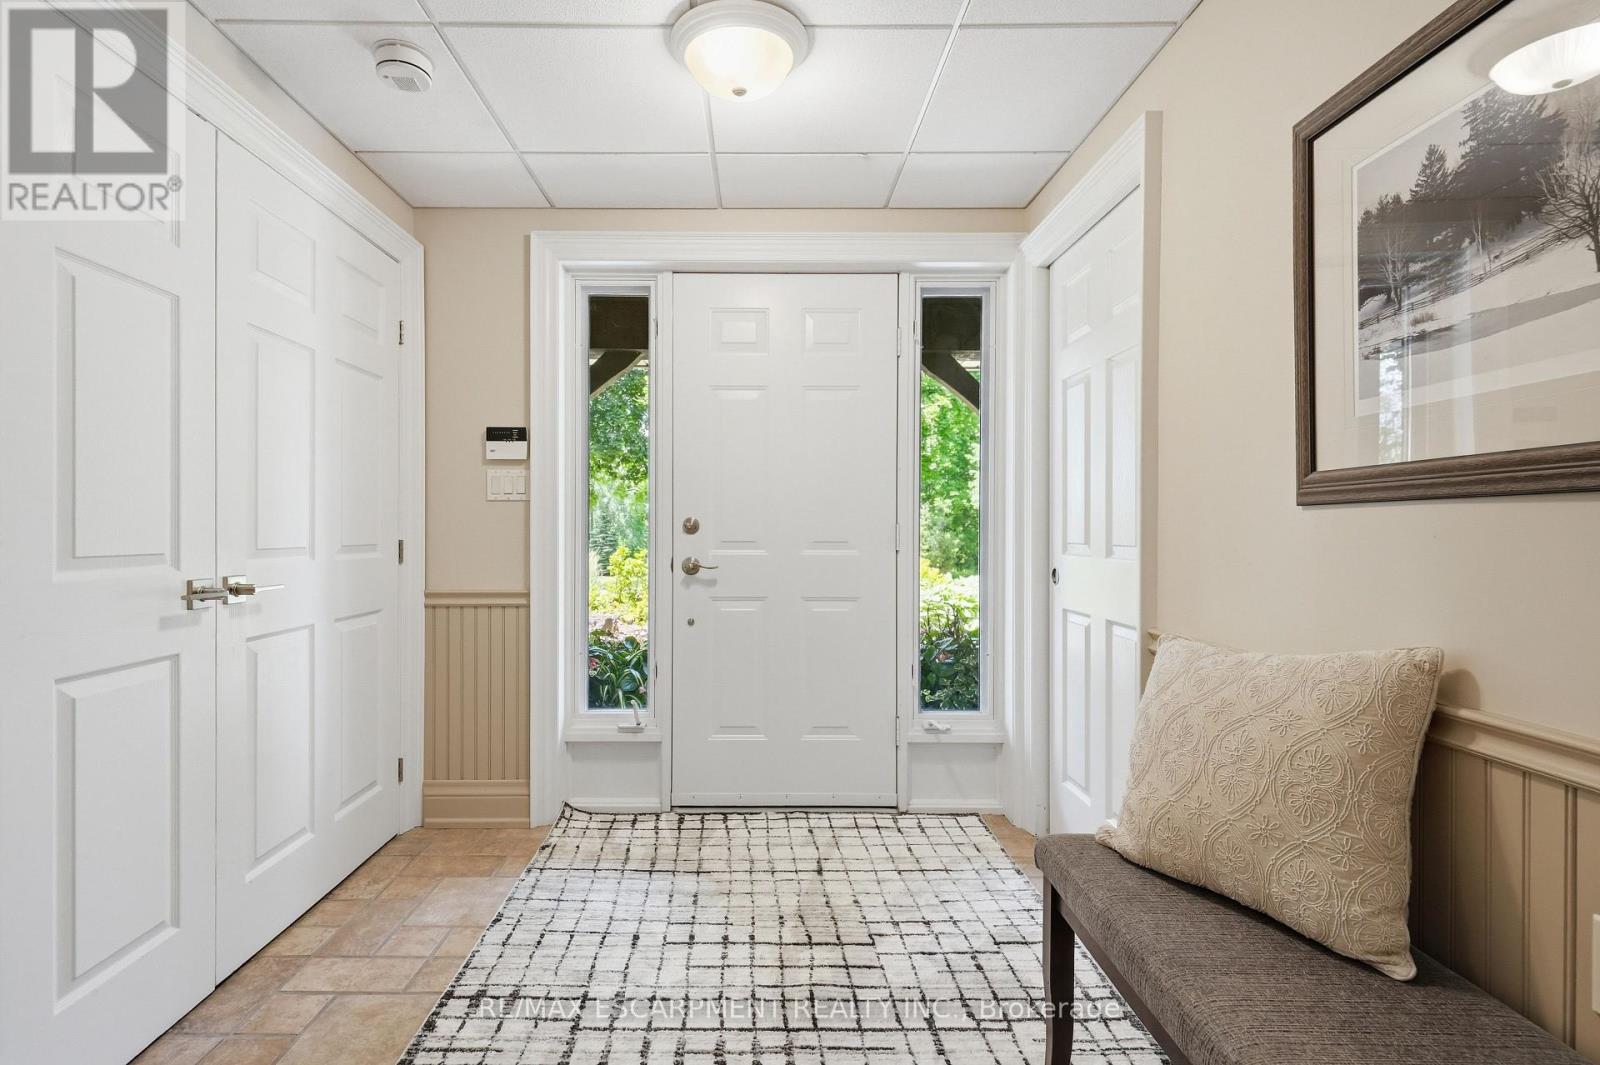
314 7th Concession Road East, Hamilton, ON photo 1
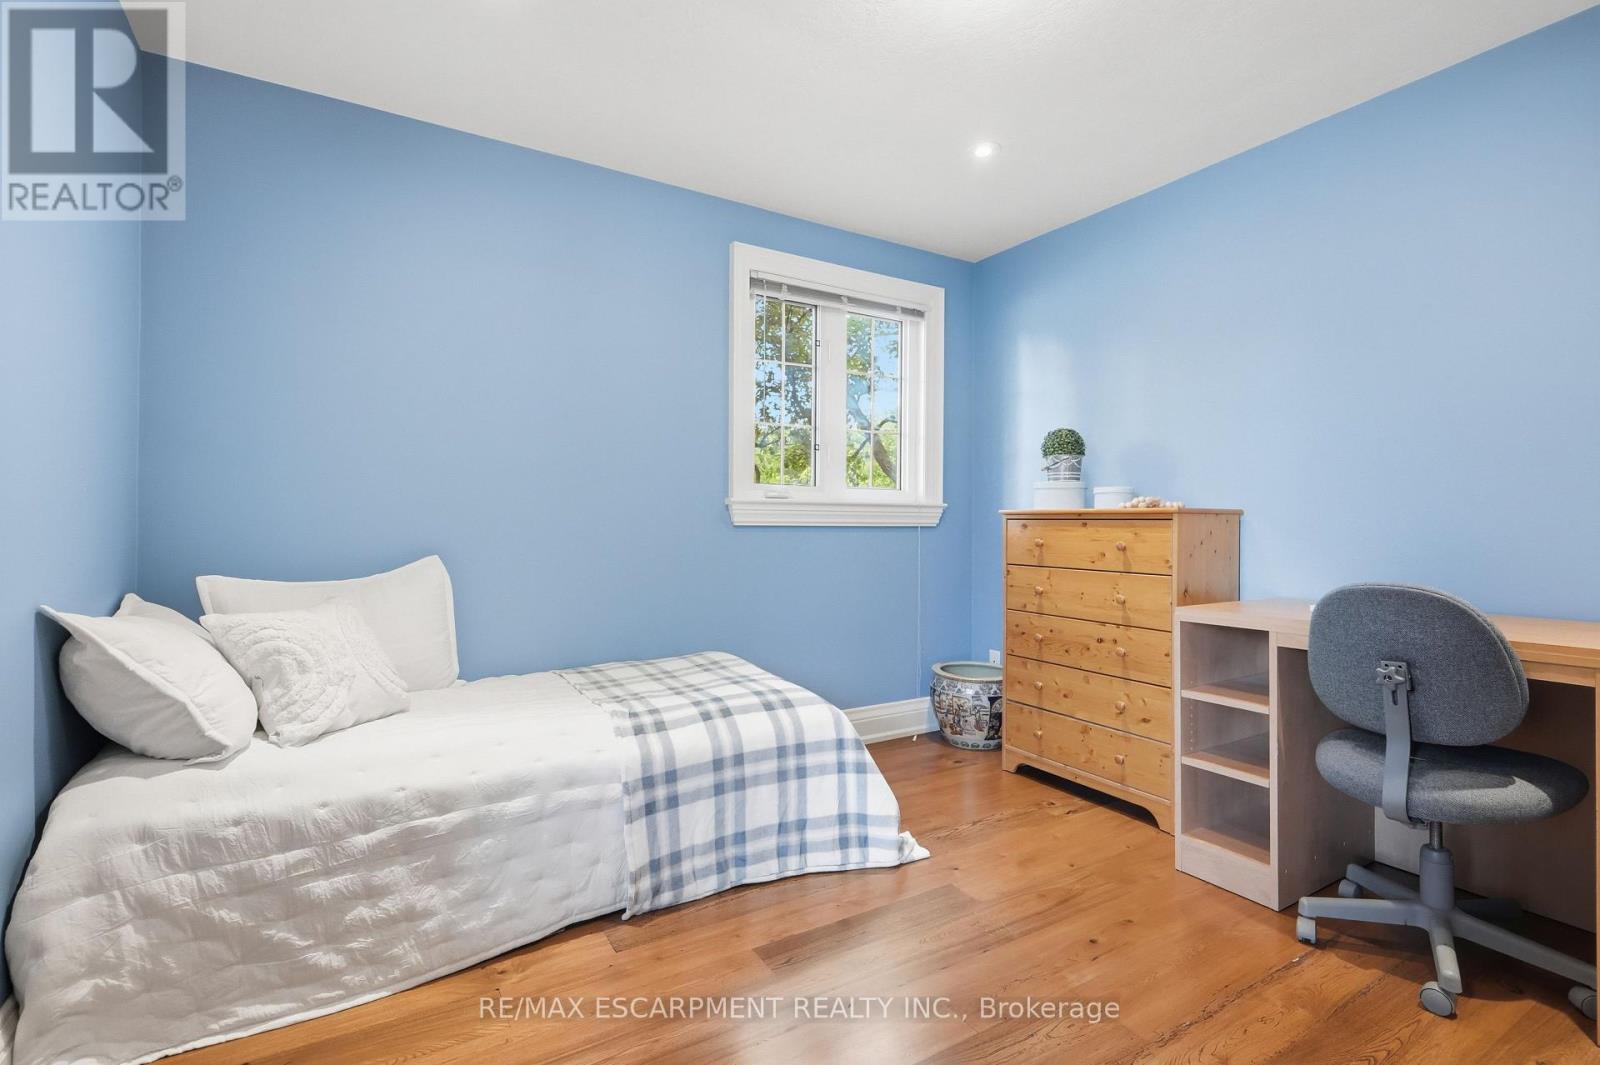
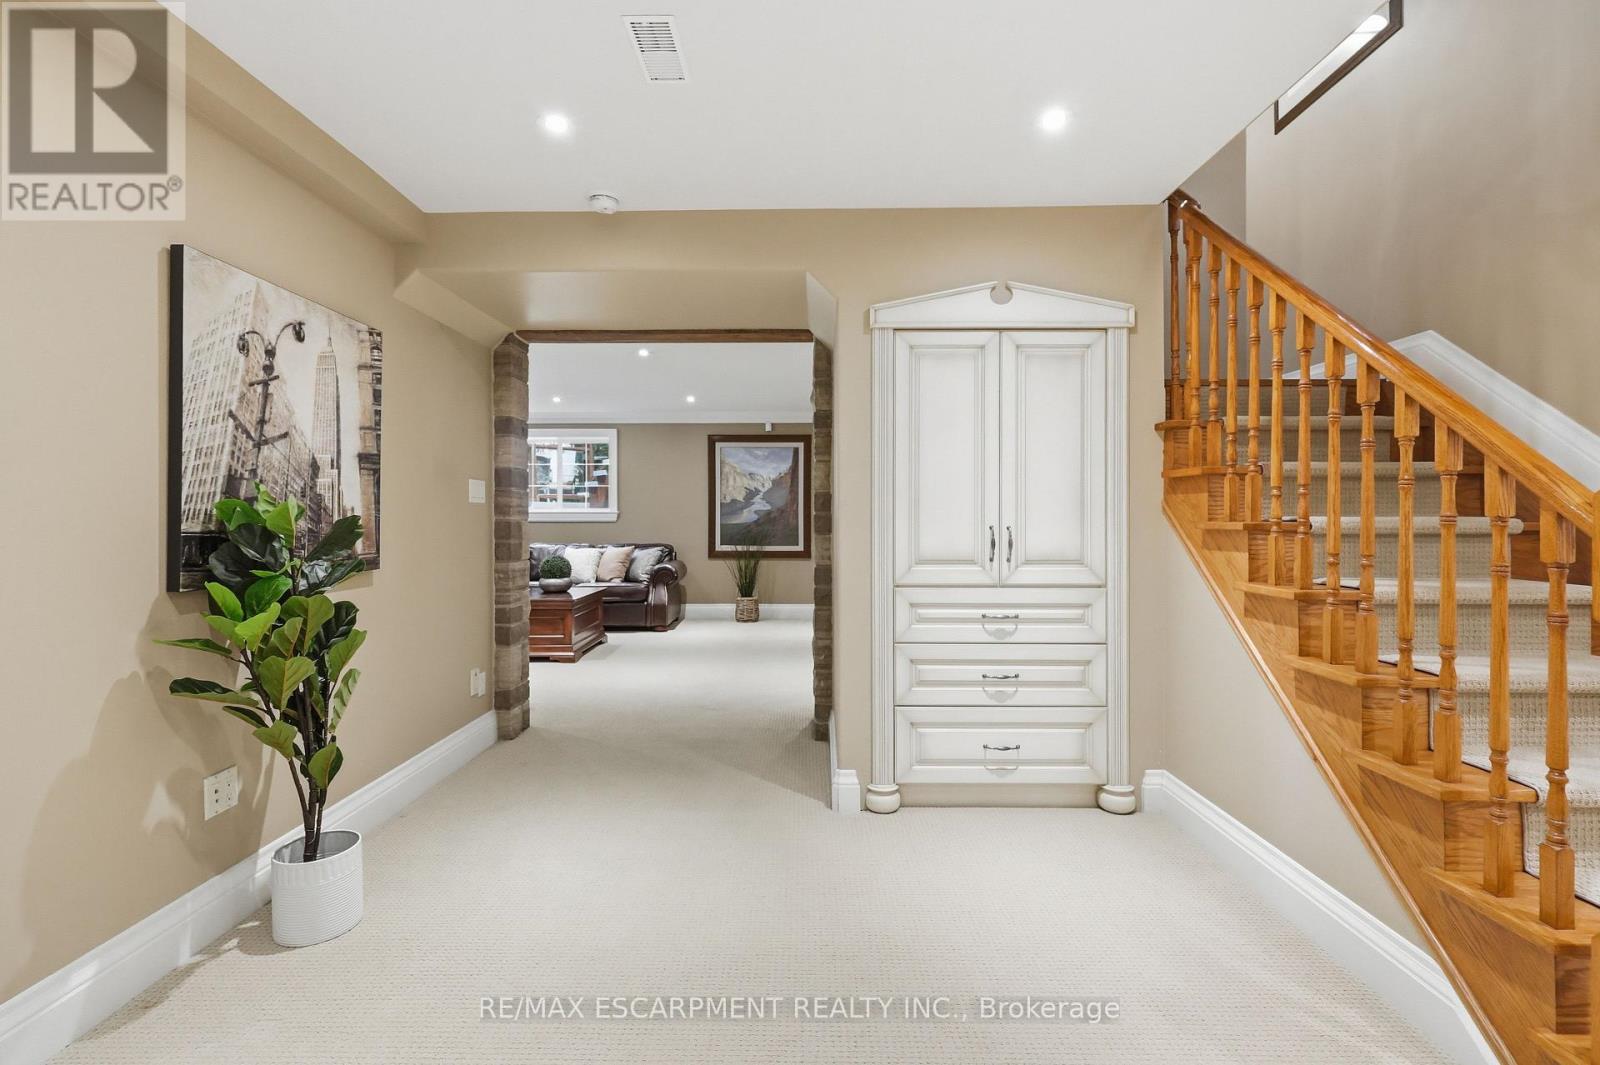
314 7th Concession Road East, Hamilton, ON photo 2
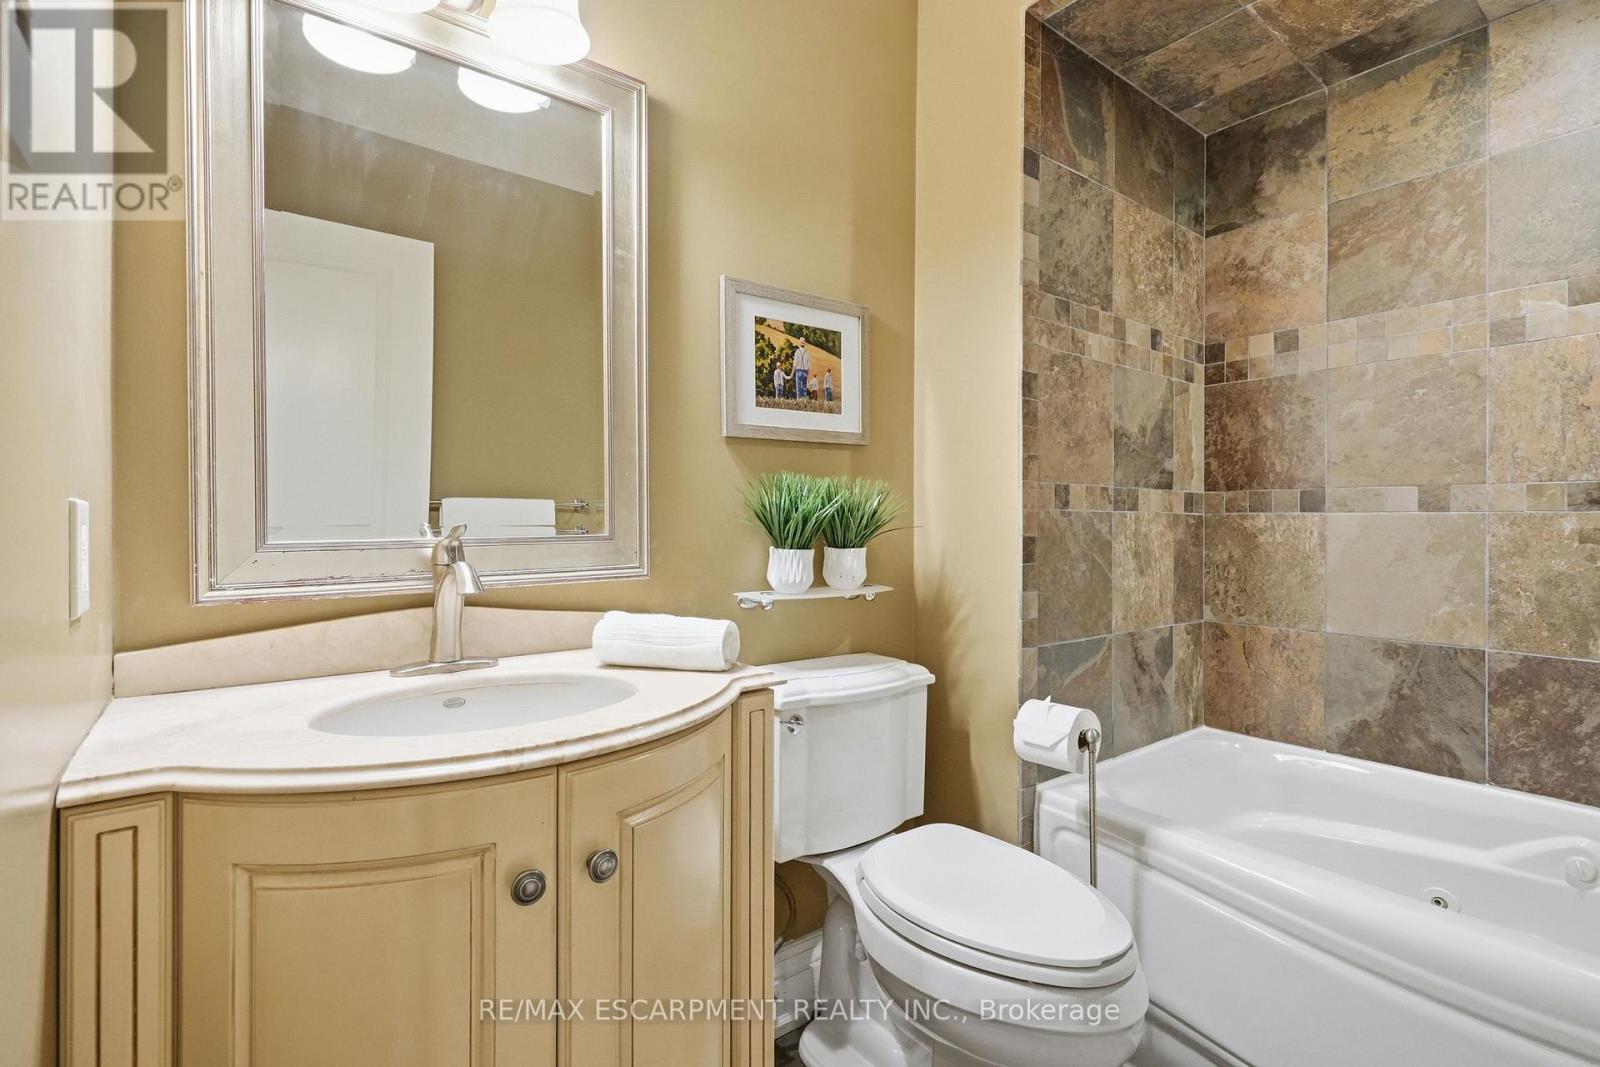
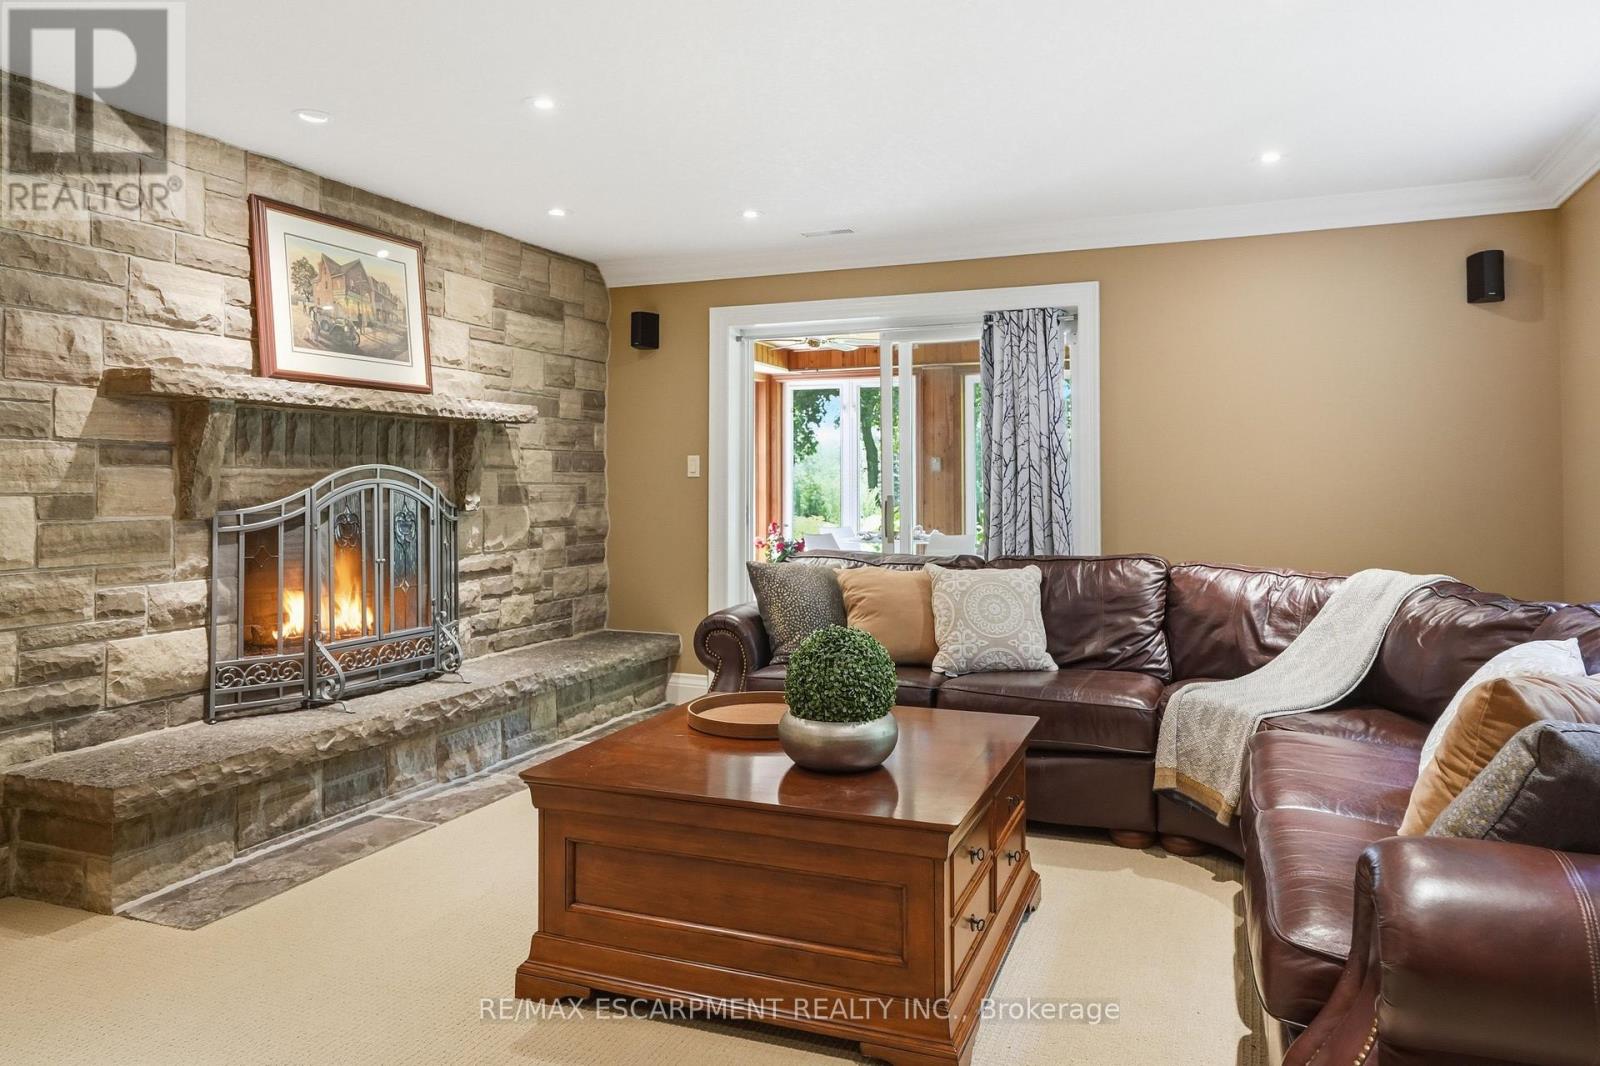
314 7th Concession Road East, Hamilton, ON photo 3
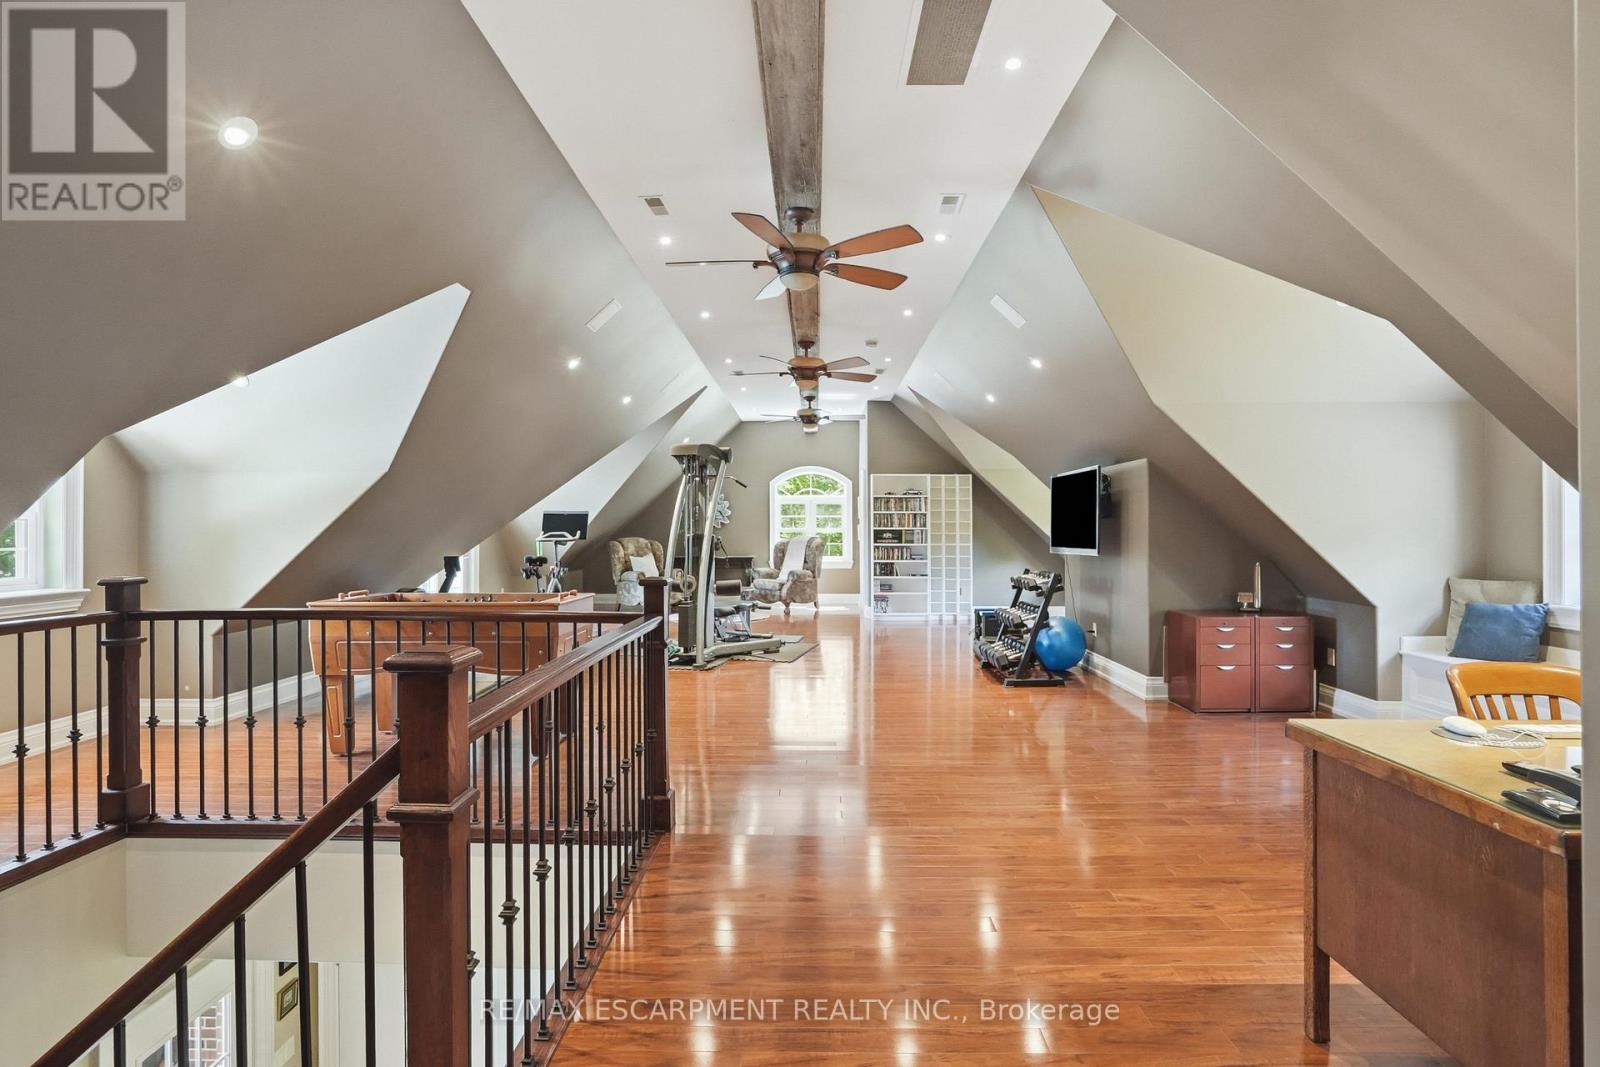
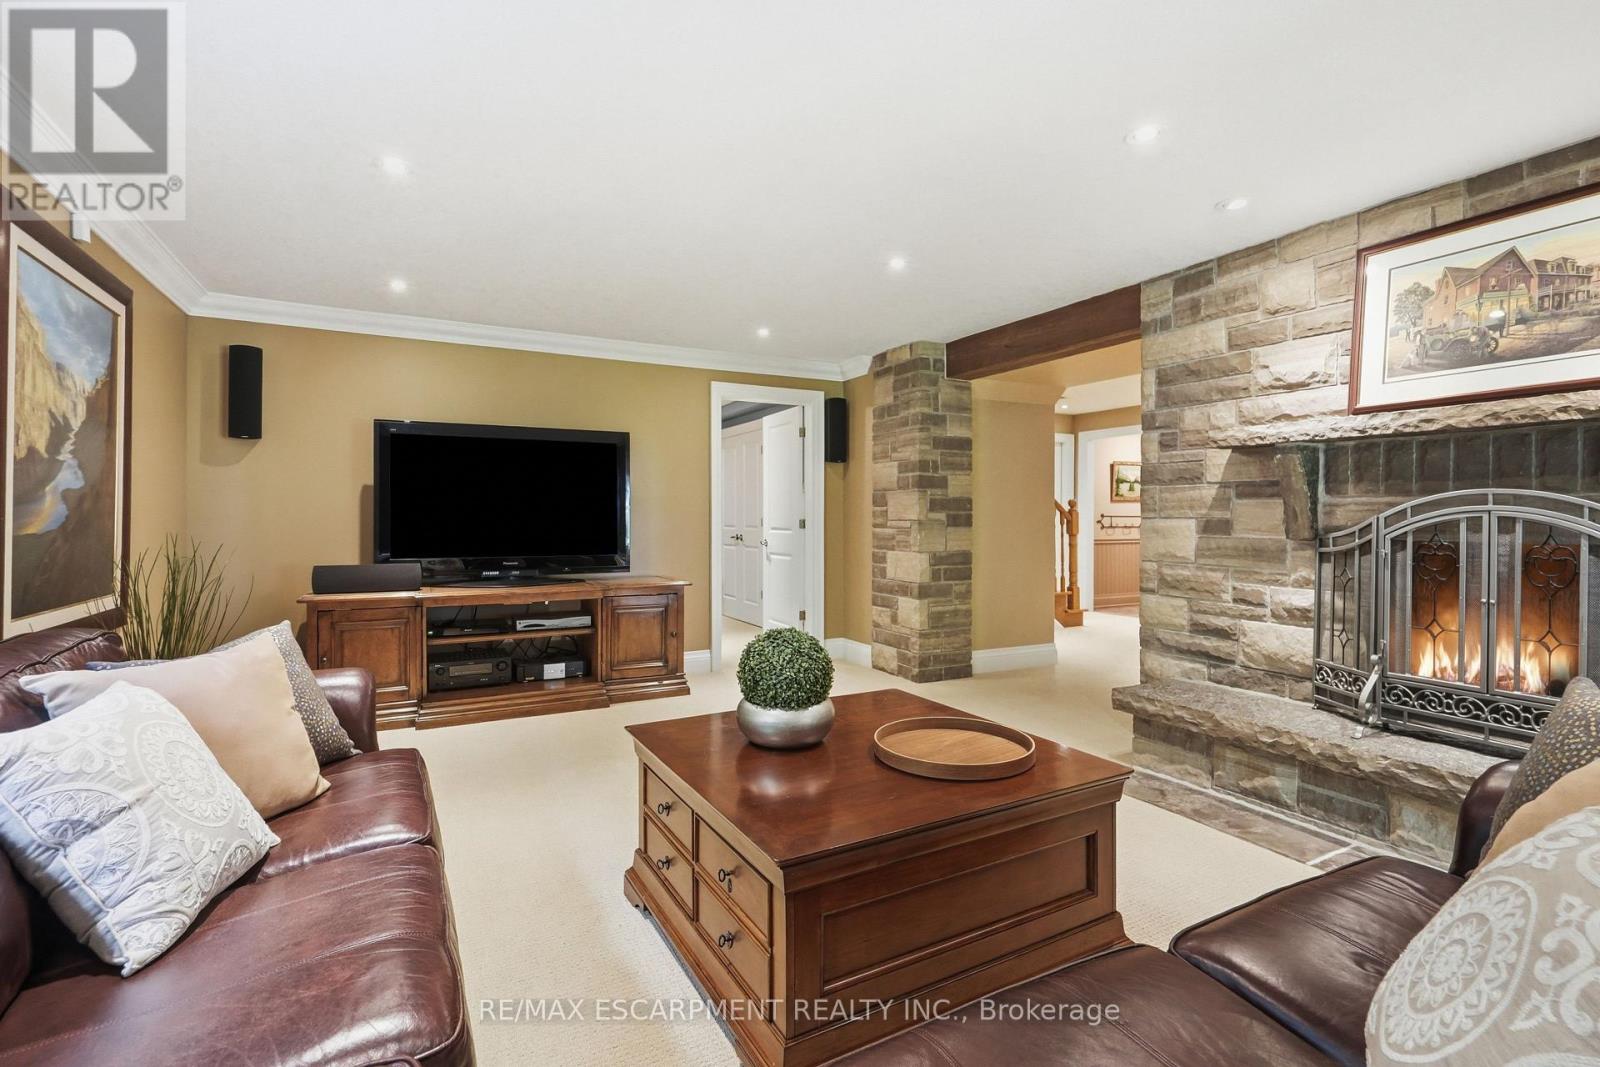
314 7th Concession Road East, Hamilton, ON photo 4
314 7th Concession Road East, Hamilton, ON photo 5
314 7th Concession Road East, Hamilton, ON photo 6
314 7th Concession Road East, Hamilton, ON photo 7
314 7th Concession Road East, Hamilton, ON photo 8
314 7th Concession Road East, Hamilton, ON photo 9
314 7th Concession Road East, Hamilton, ON photo 10
314 7th Concession Road East, Hamilton, ON photo 11
314 7th Concession Road East, Hamilton, ON photo 12
314 7th Concession Road East, Hamilton, ON photo 13
314 7th Concession Road East, Hamilton, ON photo 14
314 7th Concession Road East, Hamilton, ON photo 15
314 7th Concession Road East, Hamilton, ON photo 16
314 7th Concession Road East, Hamilton, ON photo 17
314 7th Concession Road East, Hamilton, ON photo 18
314 7th Concession Road East, Hamilton, ON photo 19
314 7th Concession Road East, Hamilton, ON photo 20
314 7th Concession Road East, Hamilton, ON photo 21
314 7th Concession Road East, Hamilton, ON photo 22
314 7th Concession Road East, Hamilton, ON photo 23
314 7th Concession Road East, Hamilton, ON photo 24
314 7th Concession Road East, Hamilton, ON photo 25
314 7th Concession Road East, Hamilton, ON photo 26
314 7th Concession Road East, Hamilton, ON photo 27
314 7th Concession Road East, Hamilton, ON photo 28
314 7th Concession Road East, Hamilton, ON photo 29
314 7th Concession Road East, Hamilton, ON photo 30
314 7th Concession Road East, Hamilton, ON photo 31
314 7th Concession Road East, Hamilton, ON photo 32
314 7th Concession Road East, Hamilton, ON photo 33
314 7th Concession Road East, Hamilton, ON photo 34
314 7th Concession Road East, Hamilton, ON photo 35
314 7th Concession Road East, Hamilton, ON photo 36
314 7th Concession Road East, Hamilton, ON photo 37
314 7th Concession Road East, Hamilton, ON photo 38
314 7th Concession Road East, Hamilton, ON photo 39
314 7th Concession Road East, Hamilton, ON photo 40
314 7th Concession Road East, Hamilton, ON photo 41
314 7th Concession Road East, Hamilton, ON photo 42
314 7th Concession Road East, Hamilton, ON photo 43
314 7th Concession Road East, Hamilton, ON photo 44
314 7th Concession Road East, Hamilton, ON photo 45
314 7th Concession Road East, Hamilton, ON photo 46
314 7th Concession Road East, Hamilton, ON photo 47
314 7th Concession Road East, Hamilton, ON photo 48
314 7th Concession Road East, Hamilton, ON photo 49
314 7th Concession Road East, Hamilton, ON photo 50
1 / 50

BUYER ADVANTAGE

Buy with confidence

Get a full-service approach built on strategy, strong negotiation, and clear guidance from offer to close.

  • Local Market Expertise
  • Broker-level Negotiation
  • Transparent Process
  • No-pressure Guidance

The right strategy depends on your goals, timing, budget, and the type of home you are buying. Get Your Buyer Snapshot.

About This Property

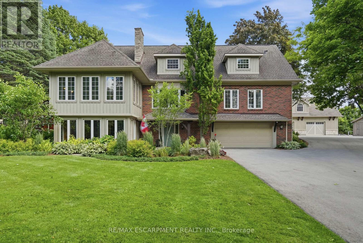
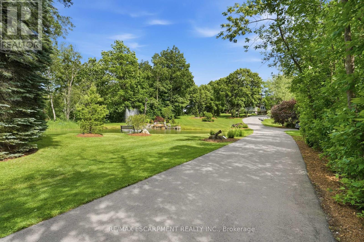
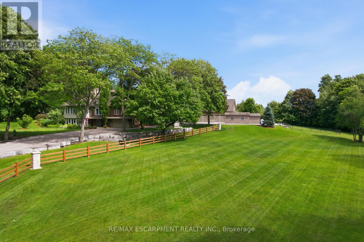
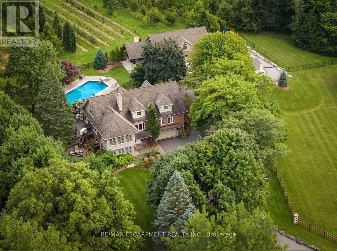
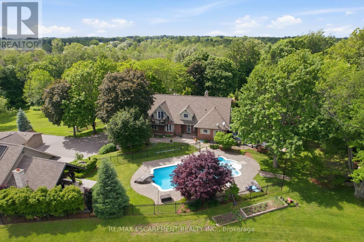
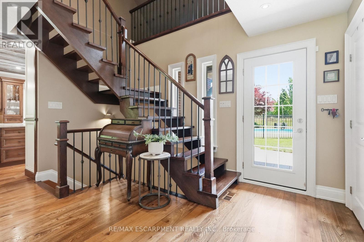
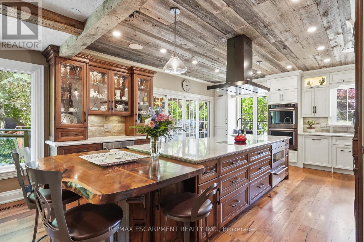
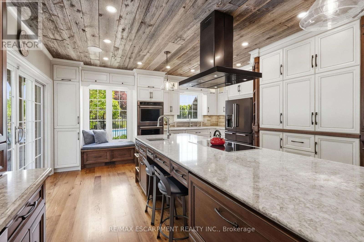
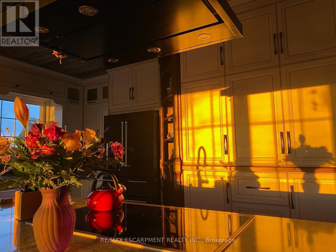
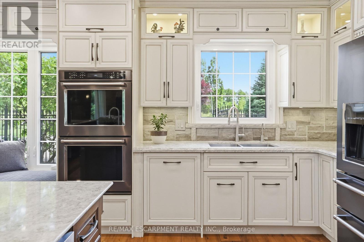
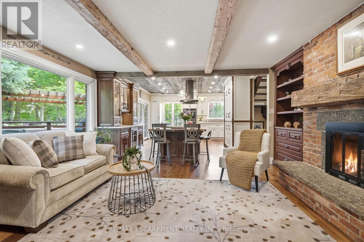
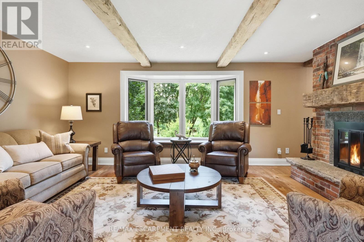
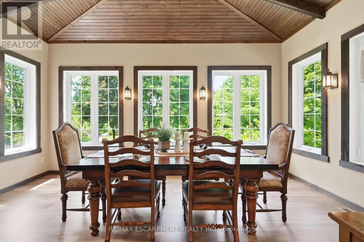
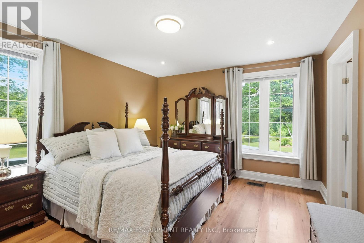
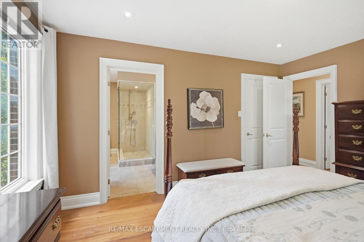
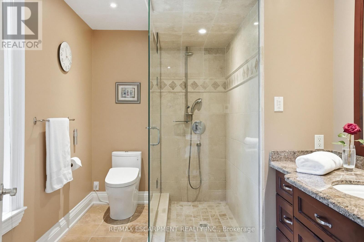
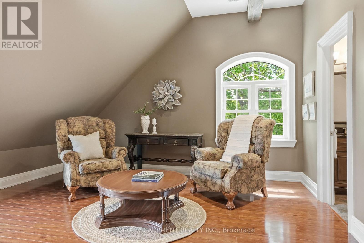
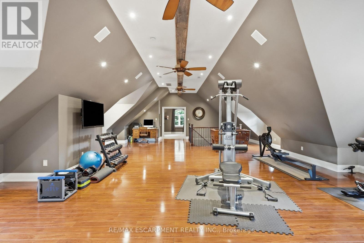
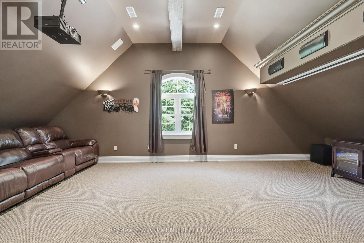
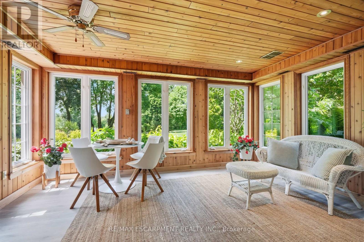
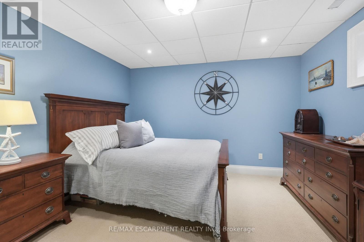
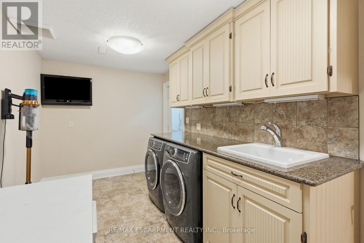
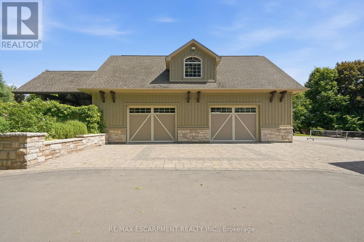
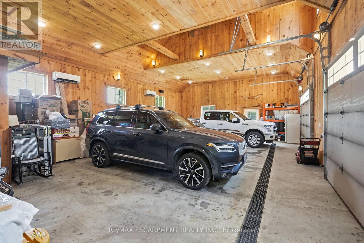
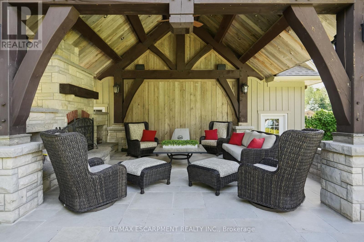
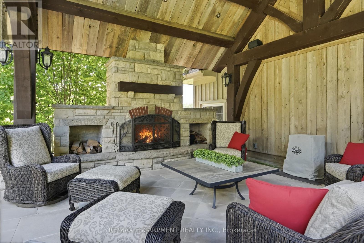
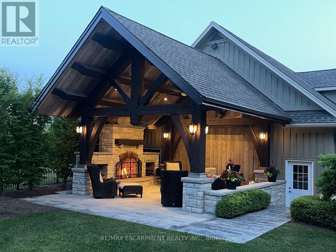
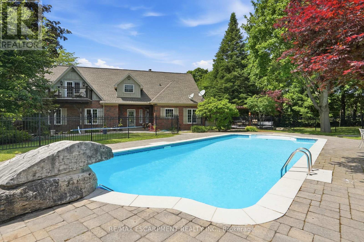
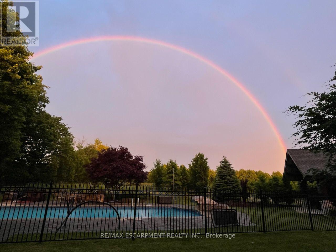
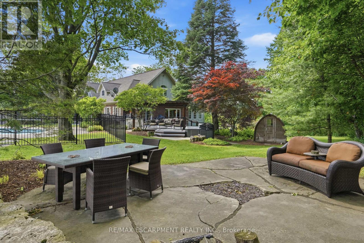
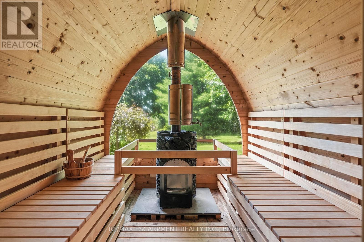
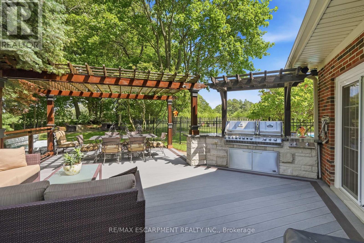
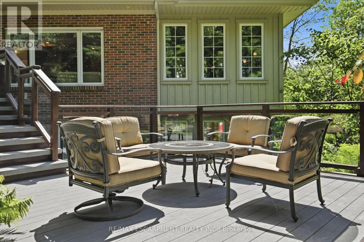
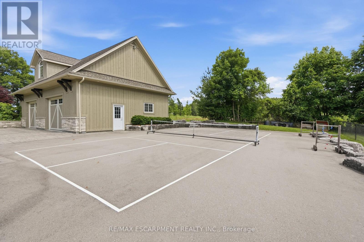
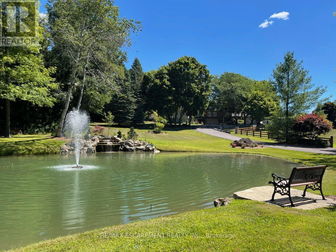
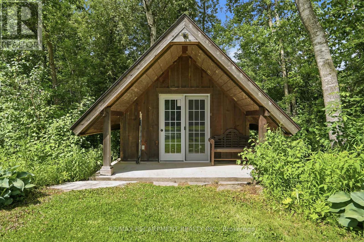
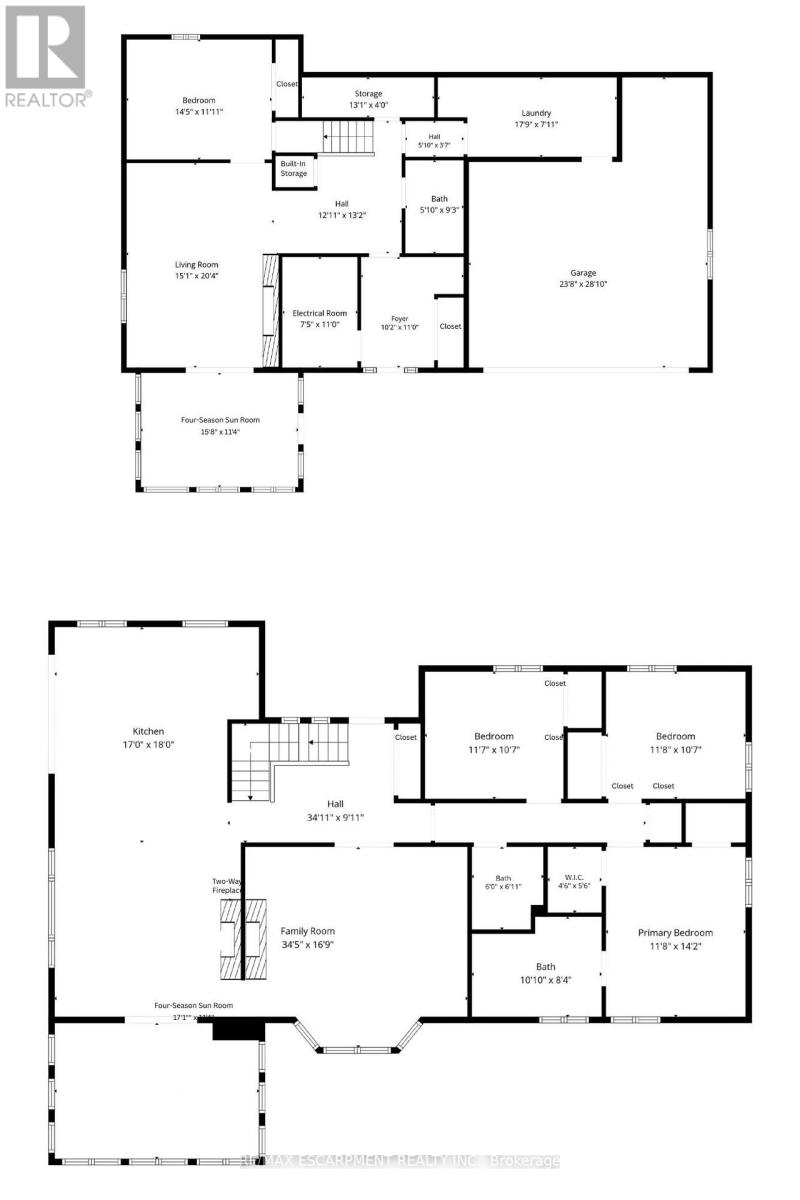
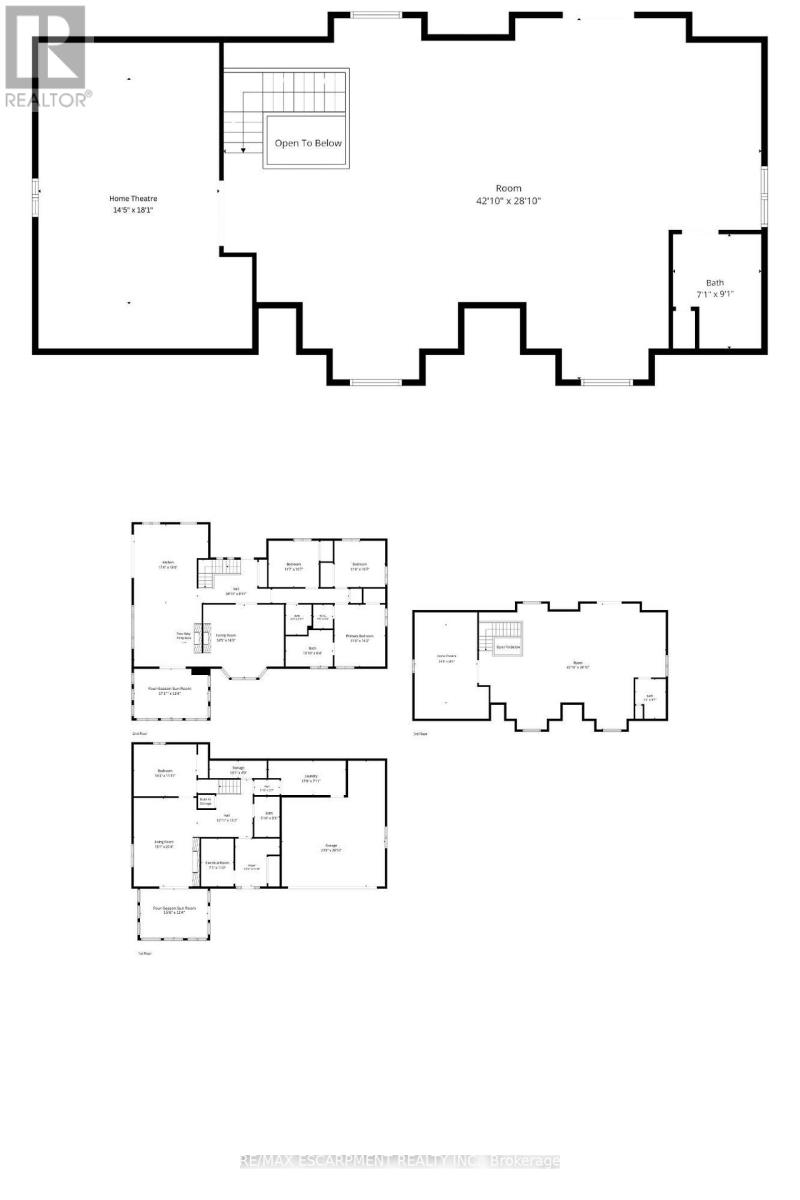
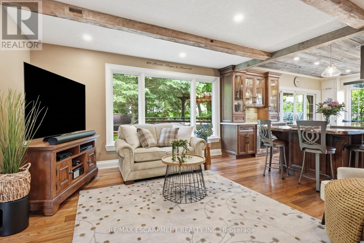
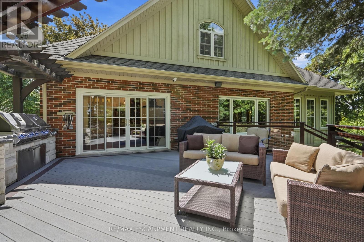
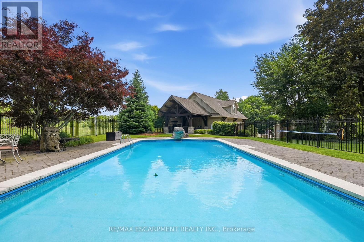
YOUR PRIVATE OASIS MINUTES TO WATERDOWN! Set back nearly 1,000' on a paved, tree-lined driveway, this 8-acre estate, dubbed "The Resort," is offered for the 1st time in 19 years. The 3,800+ sqft home has geothermal heating & cooling, a whole-home 30kW propane generator (weekly auto-exercise) will power everything in the event of an outage. Excellent water with UV & RO treatment. A second story offers 1,800 sqft of open concept living space with a home theatre, great room & powder room. Kitchen renovated in '19 with a 15' island seats 6, three fridges, double ovens, two sinks & reclaimed elm flooring throughout from antique barns. A spacious dining room with windows on 3 sides overlooks the front yard. The living & family rooms share a two-sided fireplace, built in cabinets & beamed ceilings. The finished lower level adds a bedroom, 3-piece bath & yard access. Laundry room has access to the double car garage featuring a Tesla Wall charger. Outdoors: two-level deck with fire table, hot tub /22, stone BBQ center with pergola & a Finnish wood-fired sauna. An award winning (HFH INC) 46'x30' garage features dual heat (in-floor & ductless heat/AC), R35 wall/R60 ceiling insulation for comfort & efficiency. An attached post & beam cabana with stone fireplace & custom limestone floor is beside an over-sized 48'x21' salt water pool with a 10' deep end & massive diving rock. Enjoy your own private pickleball court! The front features a 120'x60' pond with waterfall & fountain that has color changing night lighting. Enjoy winter skating on the pond & cozy up in an A-frame cabin with a wood stove. A beautiful custom fence with 8"x8" posts & capped decorative stone columns ties the entire yard together! Hydro buried underground '23 (Hydro One approved), spare conduit roughed-in to the road for future possibilities. Septic pumped Nov '25; four propane tanks service the garage & pool heat. Quality, privacy & lasting sophistication throughout. Luxury Certified. (id:63604)
Key Facts

Type
Detached
Beds
4
Baths
4
Size
3,000 sqft
Lot
348.5 x 1001.8 FT; 348.85ft x1009.04ft x 349.13ftx1001.80ft
Parking
28 total

Highlights

  • Washer
  • Refrigerator
  • Hot Tub
  • Dishwasher
  • Freezer
Property Details 20 details
Bedrooms
4 bedrooms
3 above grade + 1 below grade
Bathrooms
4 bathrooms
1 partial
Parking
28 parking spaces
Garage · Other · Inside Entry
Living area
3,000 - 3,500 sq. ft.
Property
Single Family · Freehold · Detached
Property subtype
Single Family
Structure type
House
Ownership
Freehold
Attached status
Detached
Storeys
2
Basement
Finished, Full
Heating
Forced air, Oil
Cooling
Central air conditioning
Fireplace
2 fireplaces
Pool
Inground pool
Lot dimensions
348.5 x 1001.8 FT; 348.85ft x1009.04ft x 349.13ftx1001.80ft
Frontage
348.60 feet
Taxes
$11,614.00
Zoning
A2, P8
Water source
Drilled Well
Sewer
Septic System

Interior features

WasherRefrigeratorHot TubDishwasherFreezerFireplace(s)

Exterior features

WoodBrickConcrete

Systems and association

Alarm systemSecurity systemElectricity

Lot and water

Wooded areaIrregular lot size
Rooms 15 rooms
Level
Room
Dimensions
Main level
Living room
5.18 m x 4.29 m
Basement
Bedroom
4.39 m x 3.63 m
Main level
Bathroom
Not specified
Main level
Bathroom
Not specified
Basement
Bathroom
Not specified
Upper Level
Bathroom
Not specified
Main level
Dining room
3.38 m x 4.5 m
Main level
Kitchen
5.28 m x 3.58 m
Main level
Primary Bedroom
3.68 m x 4.39 m
Main level
Bedroom
3.58 m x 3.28 m
Main level
Bedroom
3.58 m x 3.28 m
Main level
Laundry room
Not specified
Main level
Other
5.18 m x 3.68 m
Basement
Recreational, Games room
9.98 m x 4.39 m
Basement
Other
1.78 m x 1.78 m

Virtual Tour & Media

Mortgage & Affordability Estimate monthly costs
Purchase price$3,149,000
Down paymentNot available
Mortgage amountNot available
Principal & interestNot available
Property taxesNot available
Condo/HOA feeNot available
Insurance/OtherNot available
UtilitiesNot available
Est. monthly totalNot available
Income needed (GDS 32%)Not available
Estimates only. Not financial advice. Rates, taxes and fees vary by lender and municipality.

Saved Properties

Keep This One Handy

Save this listing, compare it later, or open your saved properties dashboard.

Manage Saved Searches
Map is approximate.

Neighbourhood

Area
Rural Flamborough
City
Hamilton
Postal code
L8B 1T5
Nearby
Cross Streets: CENTRE RD EAST. ** Directions: CENTRE RD EAST ON 7TH CONCESSION.