315 Main Street North
Uxbridge, ONDetached
$1,269,900
MLS® N13823718
Detached4 beds4 baths10 total
315 Main Street North, Uxbridge, ON photo 1
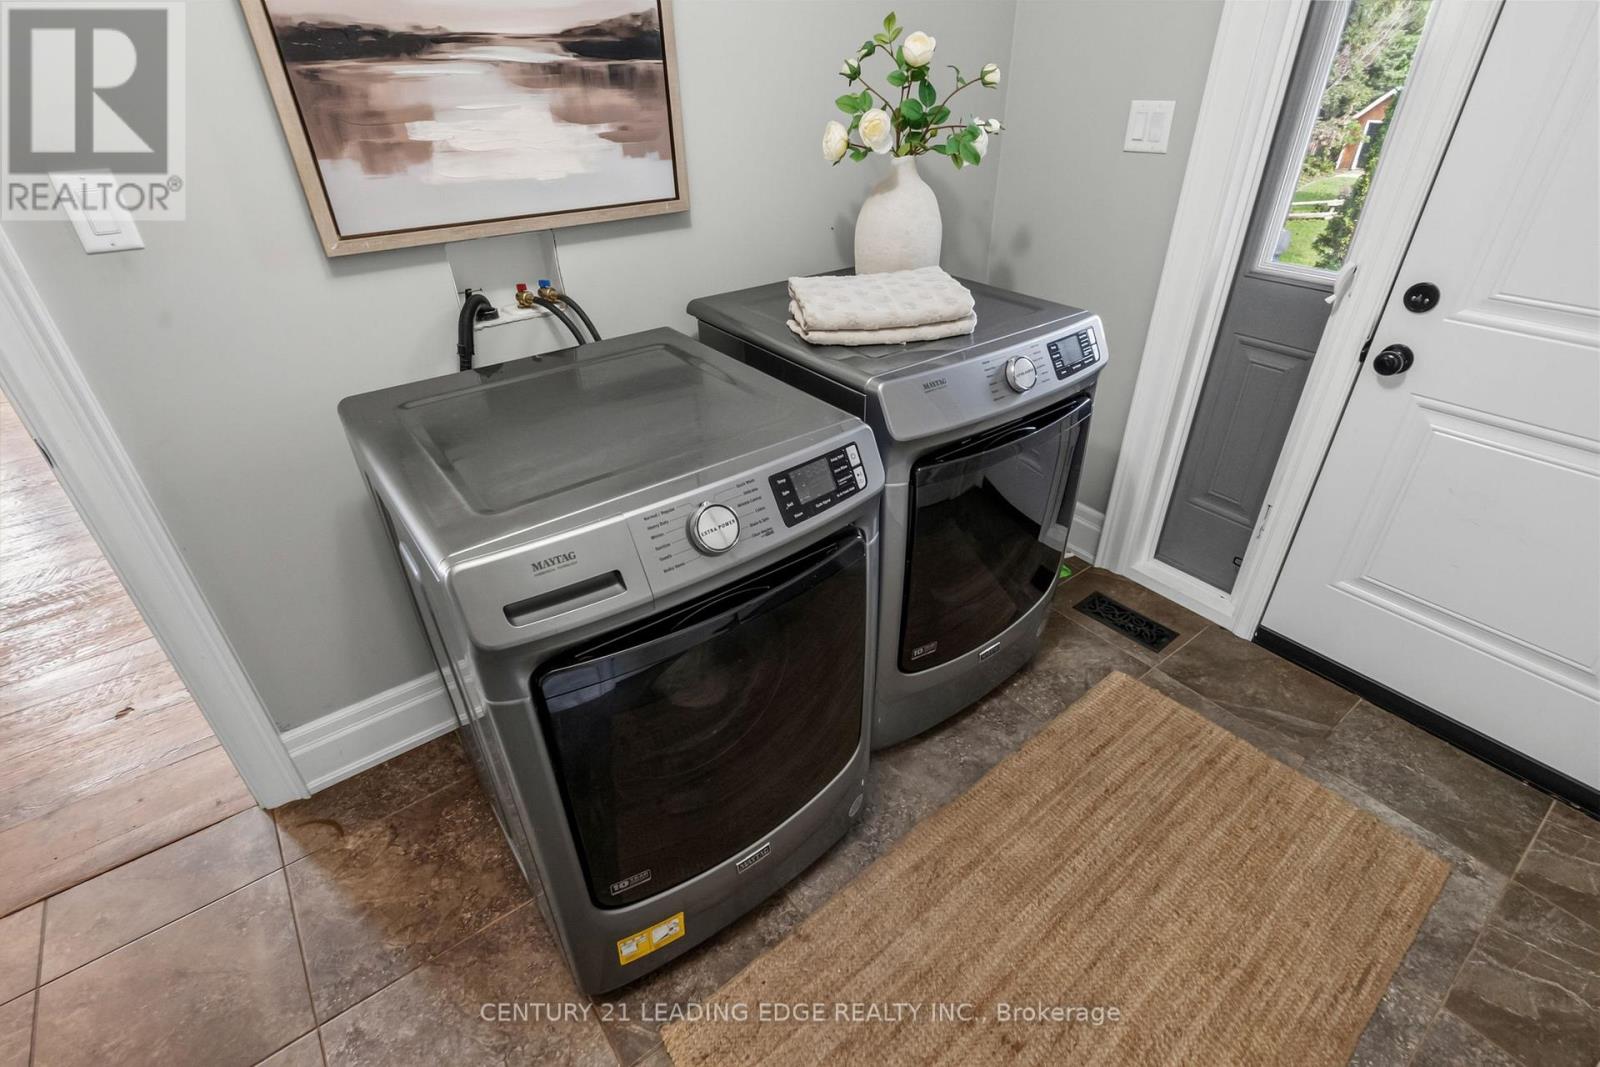
315 Main Street North, Uxbridge, ON photo 2
315 Main Street North, Uxbridge, ON photo 3
315 Main Street North, Uxbridge, ON photo 4
315 Main Street North, Uxbridge, ON photo 5
315 Main Street North, Uxbridge, ON photo 6
315 Main Street North, Uxbridge, ON photo 7
315 Main Street North, Uxbridge, ON photo 8
315 Main Street North, Uxbridge, ON photo 9
315 Main Street North, Uxbridge, ON photo 10
315 Main Street North, Uxbridge, ON photo 11
315 Main Street North, Uxbridge, ON photo 12
315 Main Street North, Uxbridge, ON photo 13
315 Main Street North, Uxbridge, ON photo 14
315 Main Street North, Uxbridge, ON photo 15
315 Main Street North, Uxbridge, ON photo 16
315 Main Street North, Uxbridge, ON photo 17
315 Main Street North, Uxbridge, ON photo 18
315 Main Street North, Uxbridge, ON photo 19
315 Main Street North, Uxbridge, ON photo 20
315 Main Street North, Uxbridge, ON photo 21
315 Main Street North, Uxbridge, ON photo 22
315 Main Street North, Uxbridge, ON photo 23
315 Main Street North, Uxbridge, ON photo 24
315 Main Street North, Uxbridge, ON photo 25
315 Main Street North, Uxbridge, ON photo 26
315 Main Street North, Uxbridge, ON photo 27
315 Main Street North, Uxbridge, ON photo 28
315 Main Street North, Uxbridge, ON photo 29
315 Main Street North, Uxbridge, ON photo 30
315 Main Street North, Uxbridge, ON photo 31
315 Main Street North, Uxbridge, ON photo 32
315 Main Street North, Uxbridge, ON photo 33
315 Main Street North, Uxbridge, ON photo 34
315 Main Street North, Uxbridge, ON photo 35
315 Main Street North, Uxbridge, ON photo 36
315 Main Street North, Uxbridge, ON photo 37
315 Main Street North, Uxbridge, ON photo 38
315 Main Street North, Uxbridge, ON photo 39
315 Main Street North, Uxbridge, ON photo 40
1 / 40

BUYER ADVANTAGE

Buy with confidence
Get a full-service approach built on strategy, strong negotiation, and clear guidance from offer to close.
  • Local Market Expertise
  • Broker-level Negotiation
  • Transparent Process
  • No-pressure Guidance

The right strategy depends on your goals, timing, budget, and the type of home you are buying. Get Your Buyer Snapshot.

About This Property

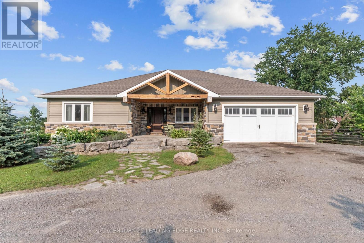
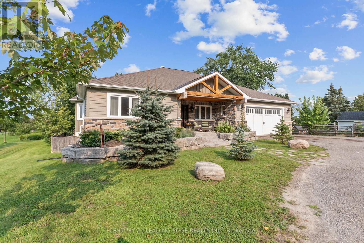
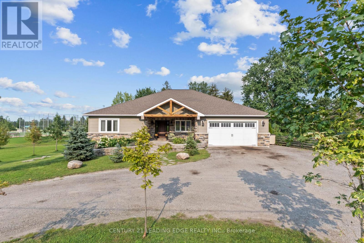
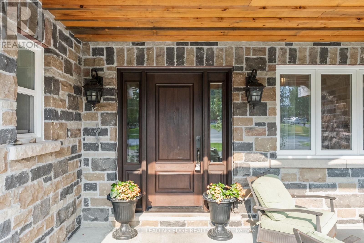
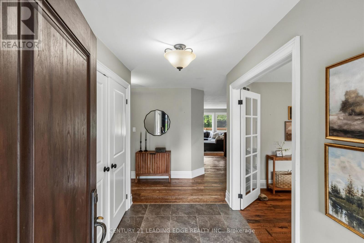
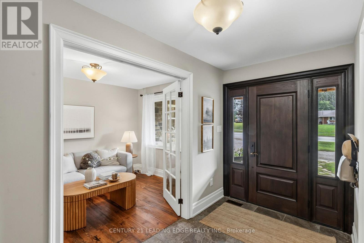
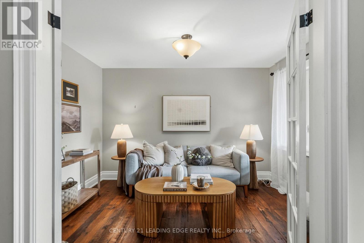
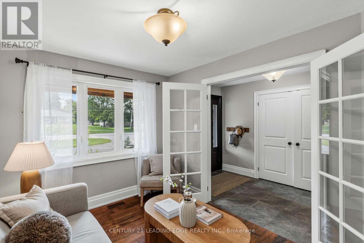
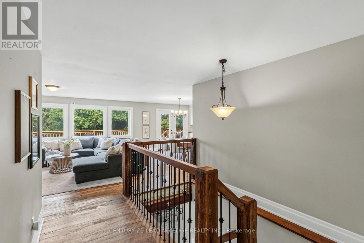
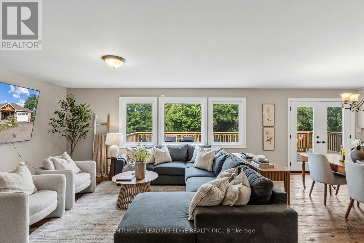
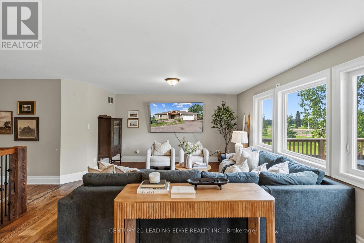
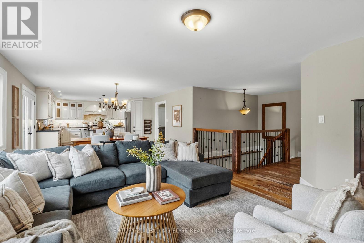
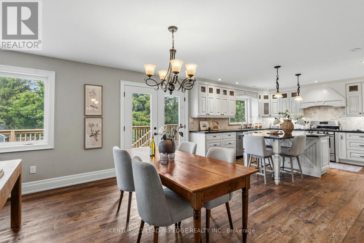
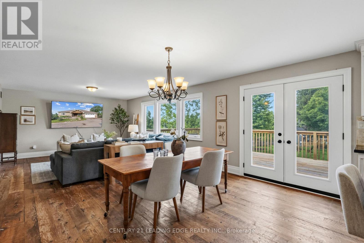
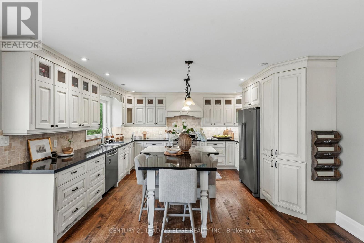
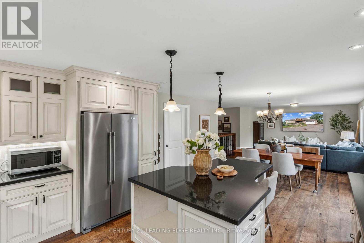
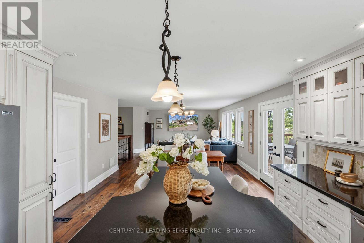
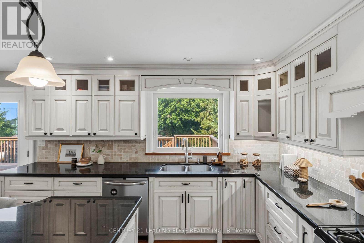
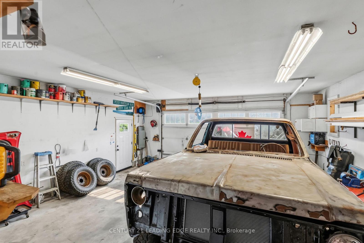
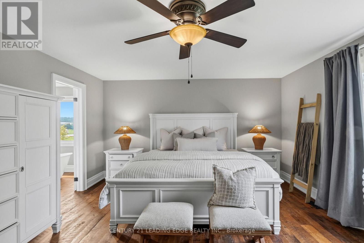
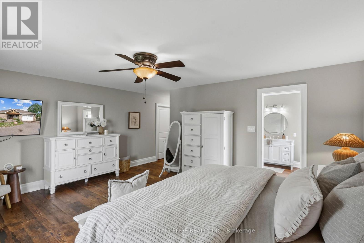
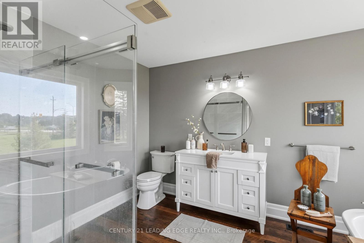
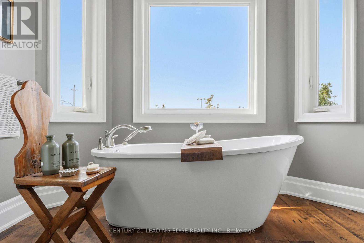
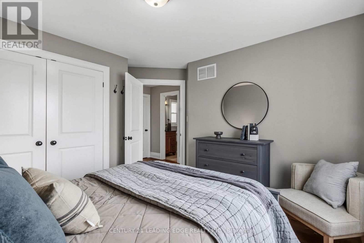
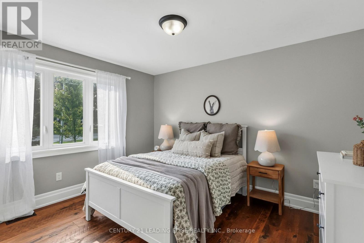
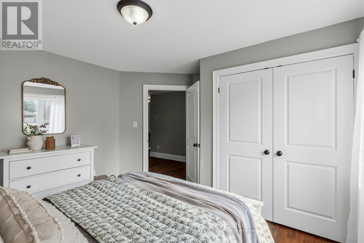
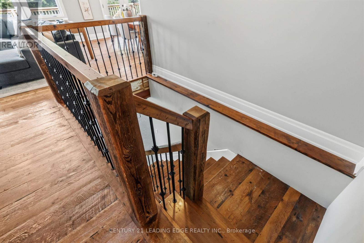
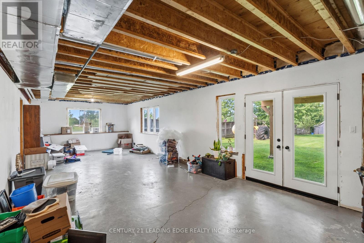
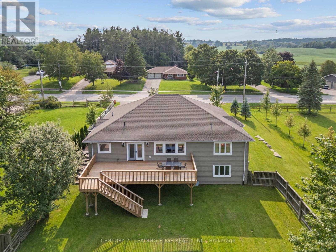
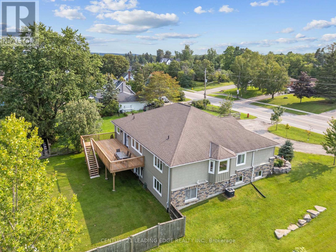
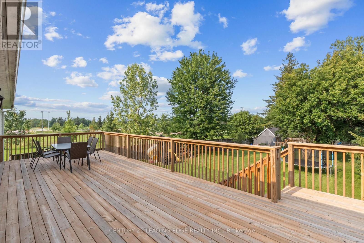
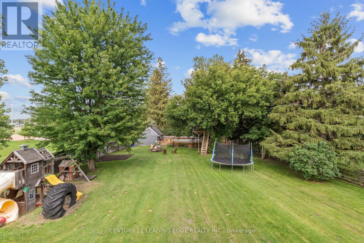
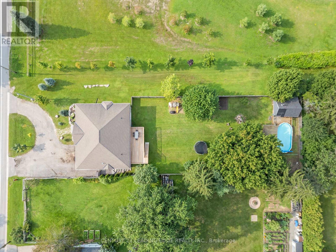
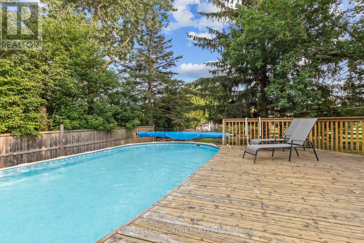
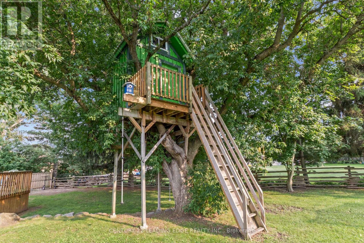
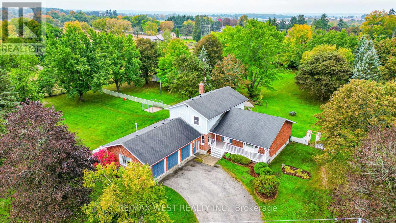
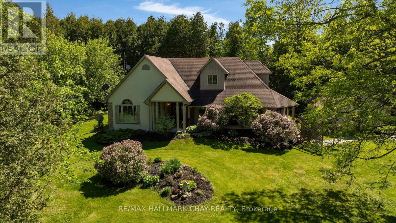
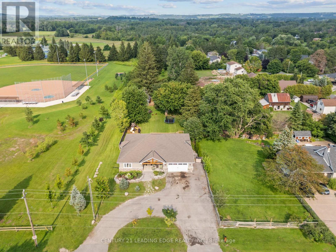
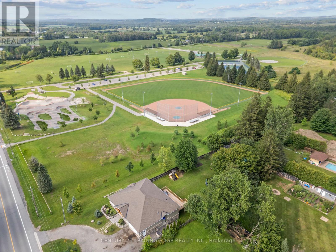
Custom-Built By Kent Sheridan, This Home Showcases Exceptional Craftsmanship, Quality Finishes & An Unbeatable Location. The Chef's Kitchen Features Ceiling-Height Cabinetry, Dark Quartz Counters, Gas Range W/Custom Arched Hood, Tumbled Stone Backsplash & S/S Appliances. Reclaimed Hemlock Floors From Century-Old Barns By Northern Wide Plank Bring Warmth & Authentic Character Throughout The Main Level. Designed For Everyday Living, Side Entries Lead To The Main Floor Laundry/Mudroom & Heated Dbl Garage. The Primary Retreat Features A Spa-Like Ensuite W/Soaker Tub Set In A Bay Window, Separate Glass Shower, Walk-In & Dbl Closet. Dbl French Doors Open To An Elevated Deck Overlooking A Private Backyard On Over Half An Acre, Surrounded By Mature Trees, Professional Landscaping & Armour Stone. Enjoy The Pool W/A 2-Tier Deck, Pool Shed W/Hydro, Treehouse, Playground, Garden Beds & Fruit Trees. The Unfinished Dbl French Door Walkout Bsmt Spans The Entire Footprint Of The Home, Filled W/Natural Light From Large Windows. Rarely Does A Property Offer This Level Of Privacy While Being Steps To The Fields Of Uxbridge, Trails, Skate Parks, Baseball Diamonds & Both Public And Private Schools. Enjoy Historic Downtown Uxbridge, Local Shops, Restaurants, Golf, Conservation Areas & The Trail Capital Of Canada, All W/Easy Access To HWYS 404 & 407. Your Forever Home Is Here! Pre List Home Inspection Available. (id:63604)

Key Facts

Type
Detached
Beds
4
Baths
4
Size
2,500 sqft
Lot
79.5 x 285.3 FT
Parking
10 total

Highlights

  • Washer
  • Refrigerator
  • Water meter
  • Water softener
  • Dishwasher
  • Stove
  • Range
  • Dryer
  • Window Coverings
  • Garage door opener
  • Garage door opener remote(s)
  • Water Heater
Property Details 21 details
Bedrooms
4 bedrooms
3 above grade + 1 below grade
Bathrooms
4 bathrooms
2 partials
Parking
10 parking spaces
Attached Garage · Garage
Living area
2,500 - 3,000 sq. ft.
Property
Single Family · Bungalow · Freehold · Detached
Property subtype
Single Family
Structure type
House
Architectural style
Bungalow
Ownership
Freehold
Attached status
Detached
Storeys
1
Basement
Unfinished, Full, Walk out
Heating
Forced air, Natural gas
Cooling
Central air conditioning
Fireplace
No
Pool
Above ground pool
Lot dimensions
79.5 x 285.3 FT
Frontage
79.60 feet
Taxes
$9,025.18
Zoning
HR
Water source
Municipal water
Sewer
Septic System

Interior features

WasherRefrigeratorWater meterWater softenerDishwasherStoveRangeDryerWindow CoveringsGarage door openerGarage door opener remote(s)Water Heater

Exterior features

WoodVinyl sidingPoured ConcreteFenced yardFully Fenced

Systems and association

Electricity

Lot and water

SlopingConservation/green beltLightingLevelCarpet Free
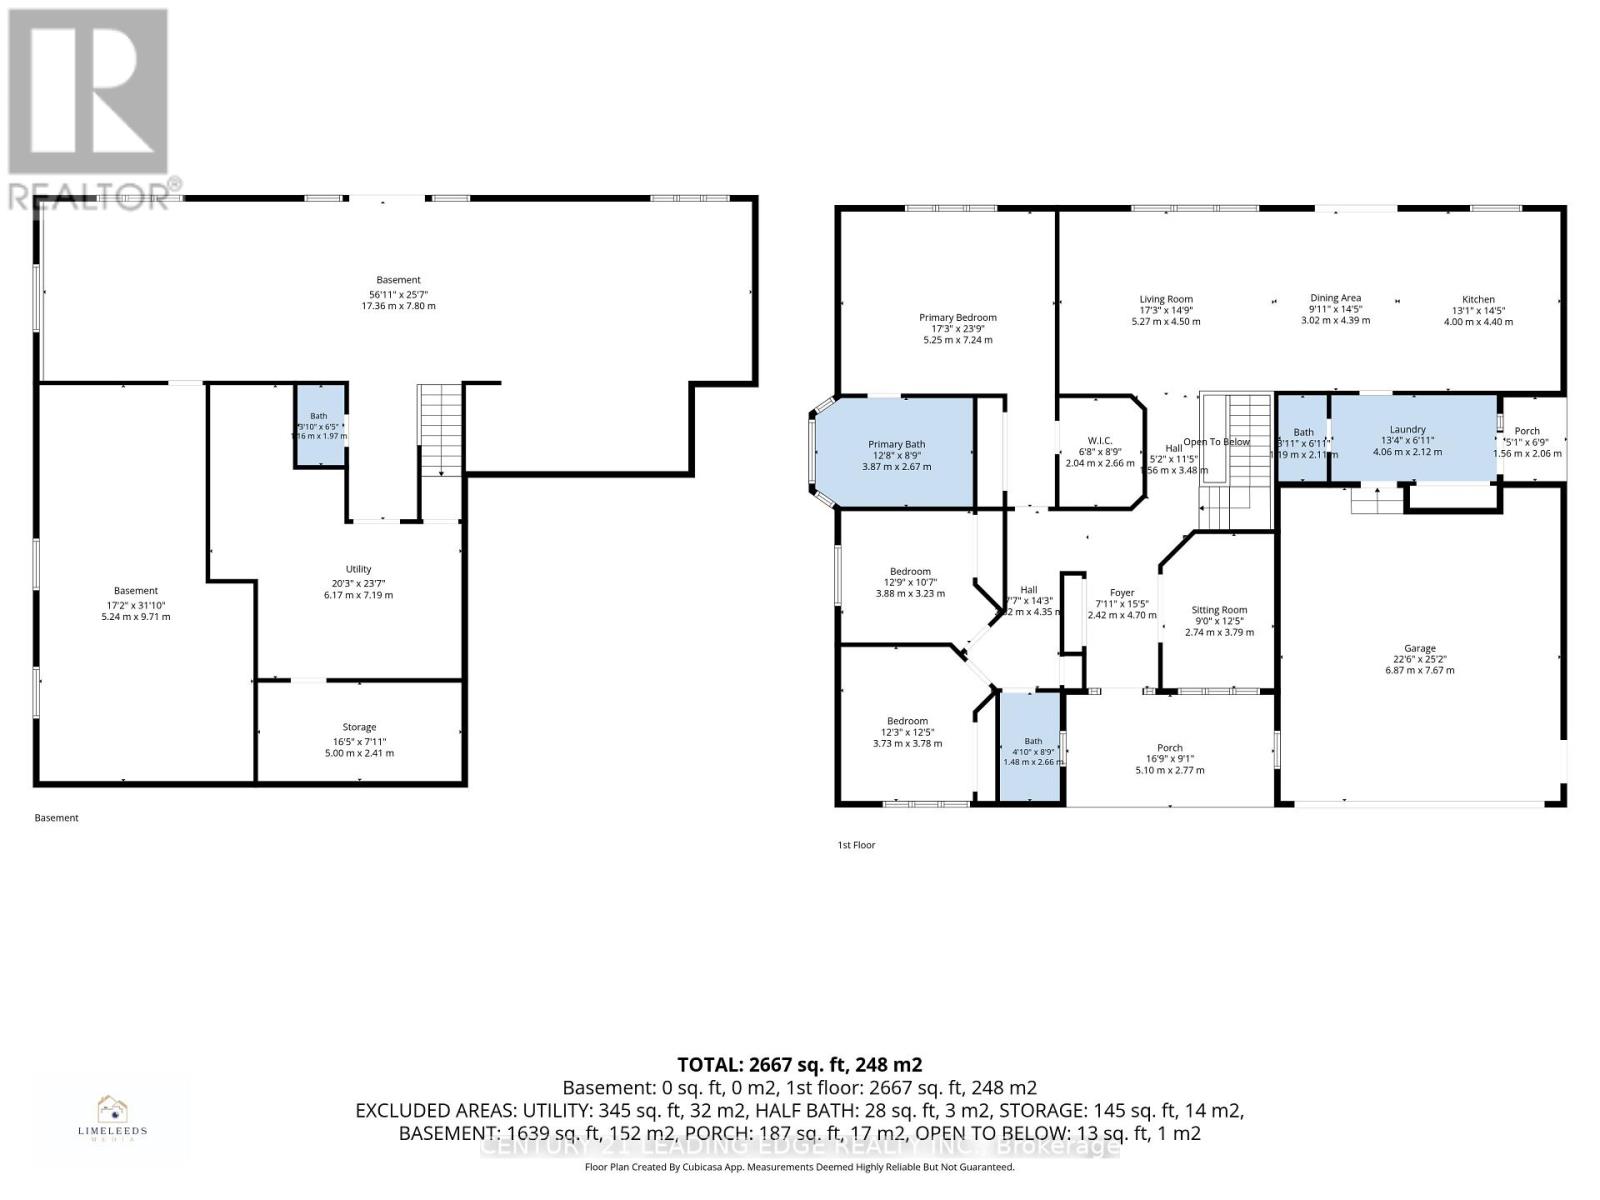
Rooms 7 rooms
Level
Room
Dimensions
Main level
Office
3.79 m x 2.74 m
Main level
Primary Bedroom
7.24 m x 5.25 m
Main level
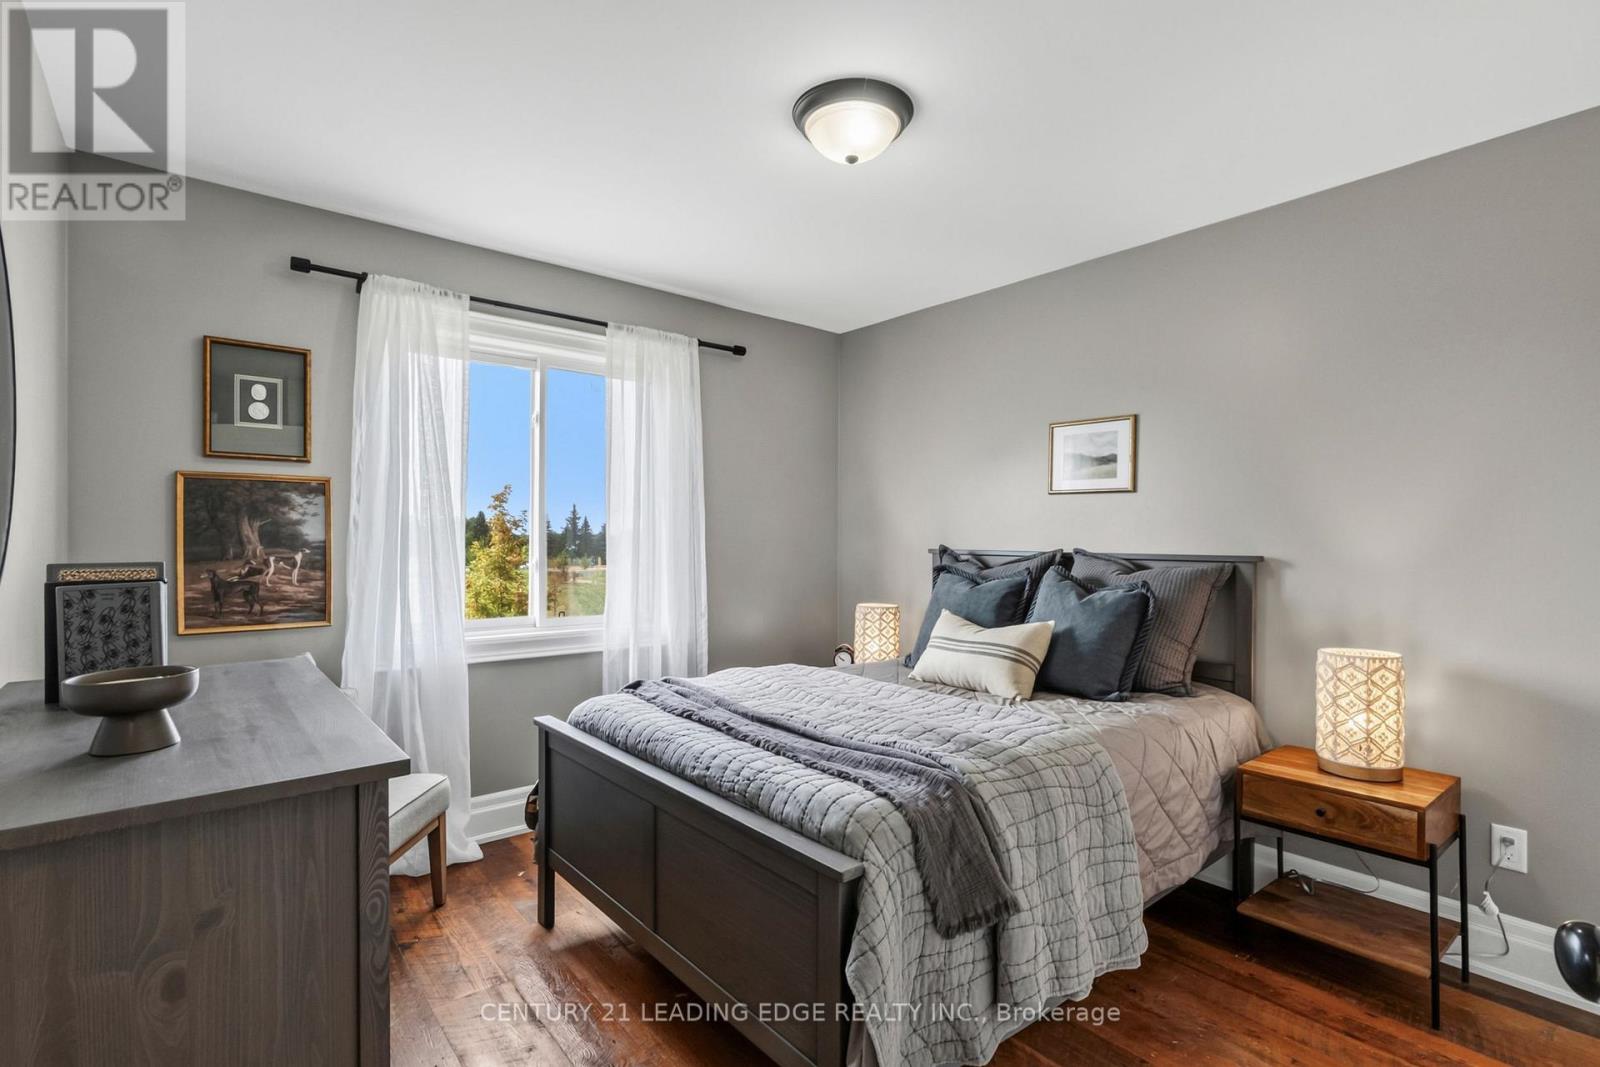
Bedroom
3.78 m x 3.88 m
Main level
Bedroom
3.88 m x 3.23 m
Main level
Kitchen
4.4 m x 4 m
Main level
Dining room
4.39 m x 3.02 m
Main level
Living room
5.27 m x 4.5 m

Virtual Tour & Media

Mortgage & Affordability Estimate monthly costs
Purchase price$1,269,900
Down paymentNot available
Mortgage amountNot available
Principal & interestNot available
Property taxesNot available
Condo/HOA feeNot available
Insurance/OtherNot available
UtilitiesNot available
Est. monthly totalNot available
Income needed (GDS 32%)Not available
Estimates only. Not financial advice. Rates, taxes and fees vary by lender and municipality.

Saved Properties

Keep This One Handy

Save this listing, compare it later, or open your saved properties dashboard.

Manage Saved Searches
Map is approximate.

Neighbourhood

Area
Rural Uxbridge
City
Uxbridge
Postal code
L9P 1R6
Nearby
Main St N & Colby Rd