316- 320 Richmond Street East
Toronto, ONCondo Apartment
$599,000
MLS® C13756646
Condo Apartment2 beds2 baths1 total
316- 320 Richmond Street East, Toronto, ON photo 1
316- 320 Richmond Street East, Toronto, ON photo 2
316- 320 Richmond Street East, Toronto, ON photo 3
316- 320 Richmond Street East, Toronto, ON photo 4
316- 320 Richmond Street East, Toronto, ON photo 5
316- 320 Richmond Street East, Toronto, ON photo 6
316- 320 Richmond Street East, Toronto, ON photo 7
316- 320 Richmond Street East, Toronto, ON photo 8
316- 320 Richmond Street East, Toronto, ON photo 9
316- 320 Richmond Street East, Toronto, ON photo 10
316- 320 Richmond Street East, Toronto, ON photo 11
316- 320 Richmond Street East, Toronto, ON photo 12
316- 320 Richmond Street East, Toronto, ON photo 13
316- 320 Richmond Street East, Toronto, ON photo 14
316- 320 Richmond Street East, Toronto, ON photo 15
316- 320 Richmond Street East, Toronto, ON photo 16
316- 320 Richmond Street East, Toronto, ON photo 17
316- 320 Richmond Street East, Toronto, ON photo 18
316- 320 Richmond Street East, Toronto, ON photo 19
316- 320 Richmond Street East, Toronto, ON photo 20
316- 320 Richmond Street East, Toronto, ON photo 21
316- 320 Richmond Street East, Toronto, ON photo 22
316- 320 Richmond Street East, Toronto, ON photo 23
316- 320 Richmond Street East, Toronto, ON photo 24
316- 320 Richmond Street East, Toronto, ON photo 25
316- 320 Richmond Street East, Toronto, ON photo 26
316- 320 Richmond Street East, Toronto, ON photo 27
316- 320 Richmond Street East, Toronto, ON photo 28
316- 320 Richmond Street East, Toronto, ON photo 29
316- 320 Richmond Street East, Toronto, ON photo 30
316- 320 Richmond Street East, Toronto, ON photo 31
316- 320 Richmond Street East, Toronto, ON photo 32
316- 320 Richmond Street East, Toronto, ON photo 33
316- 320 Richmond Street East, Toronto, ON photo 34
316- 320 Richmond Street East, Toronto, ON photo 35
316- 320 Richmond Street East, Toronto, ON photo 36
1 / 36

BUYER ADVANTAGE

Buy with confidence

Get a full-service approach built on strategy, strong negotiation, and clear guidance from offer to close.

  • Local Market Expertise
  • Broker-level Negotiation
  • Transparent Process
  • No-pressure Guidance

The right strategy depends on your goals, timing, budget, and the type of home you are buying. Get Your Buyer Snapshot.

About This Property

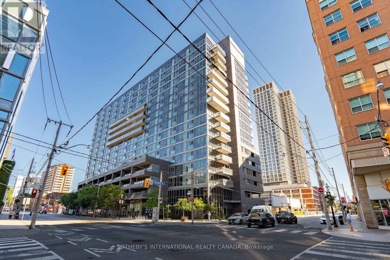
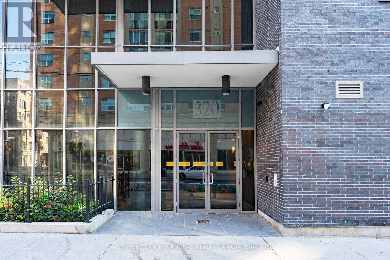
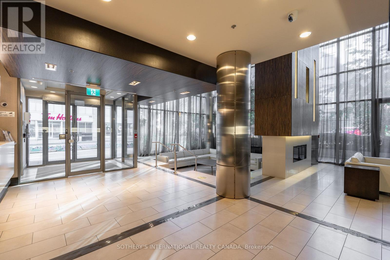
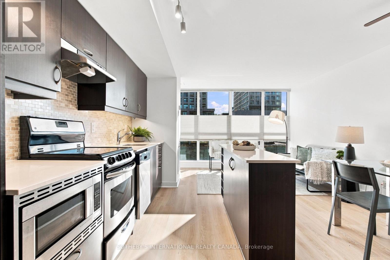
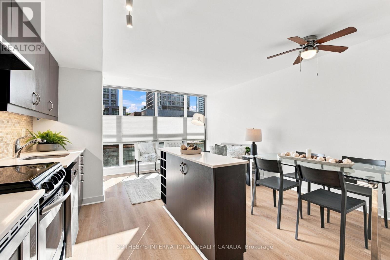
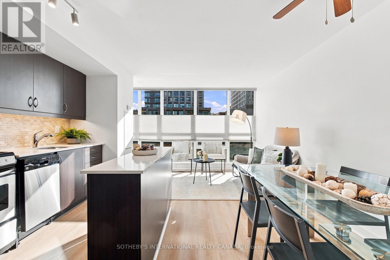
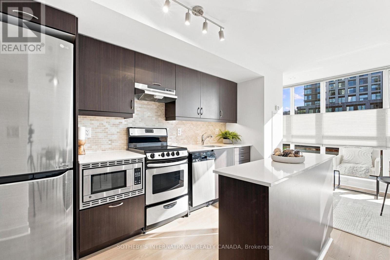
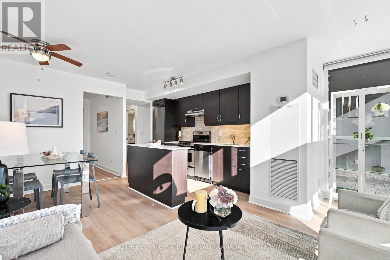
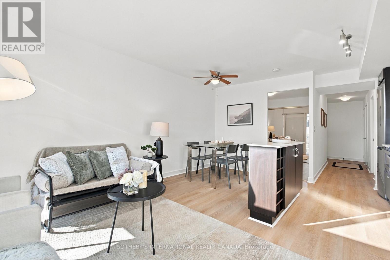
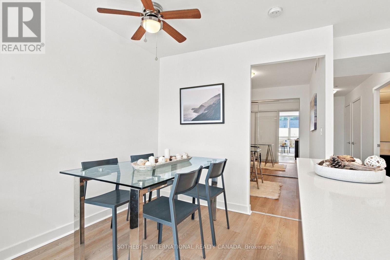
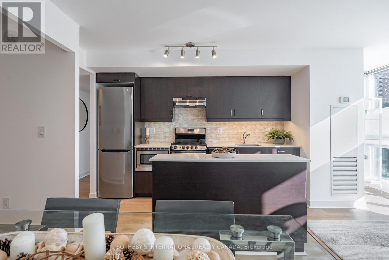
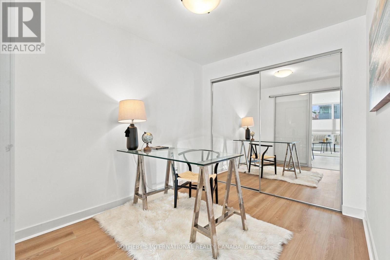
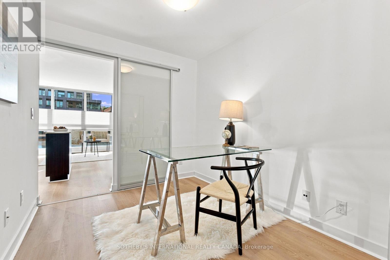
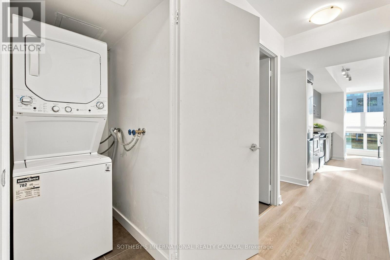
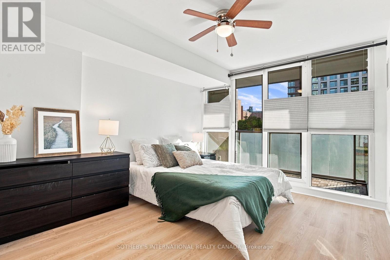
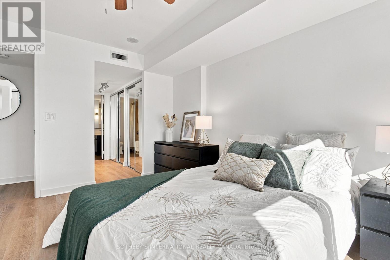
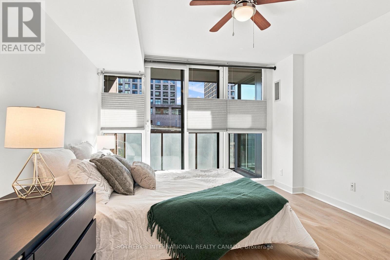
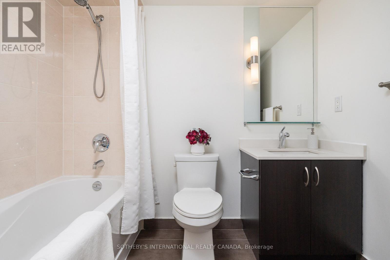
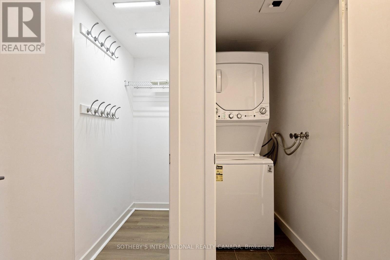
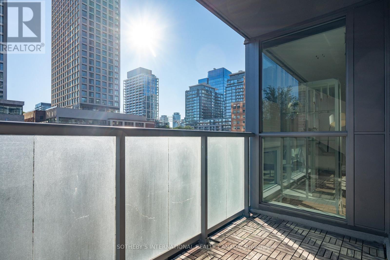
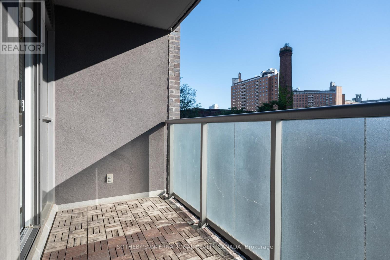
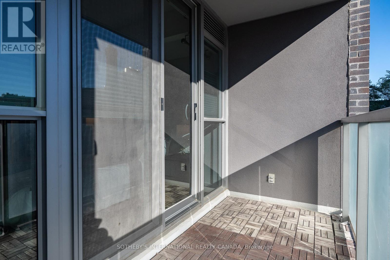
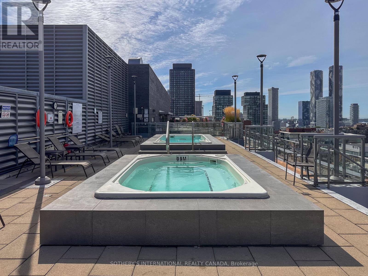
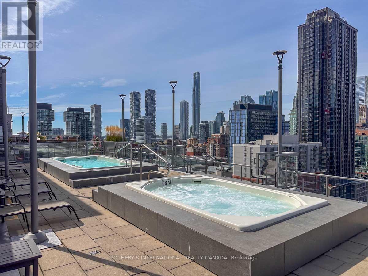
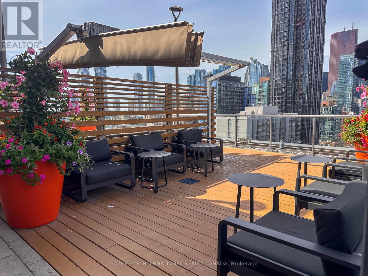
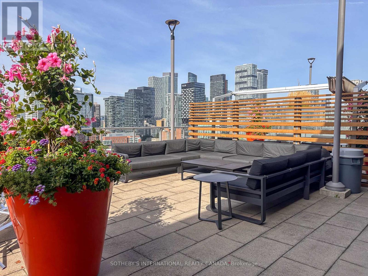
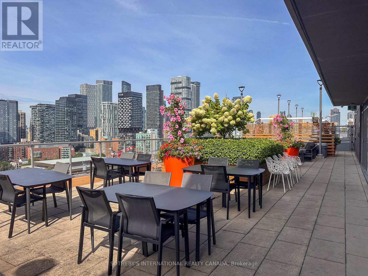
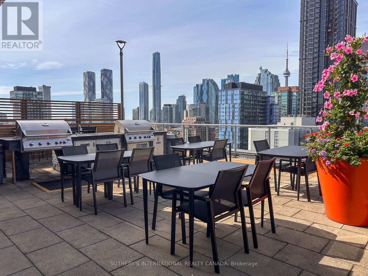
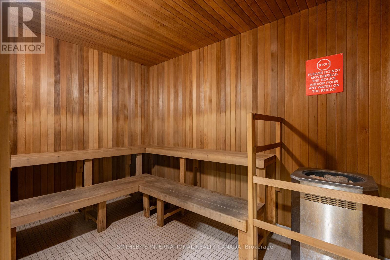
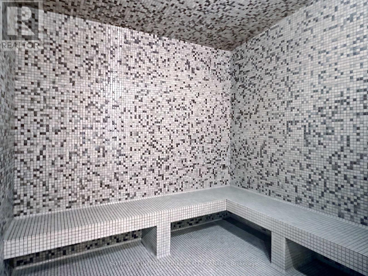
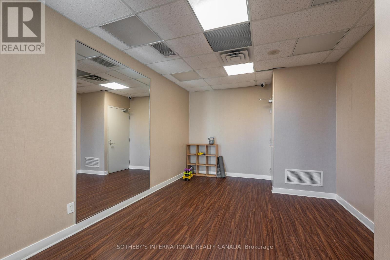
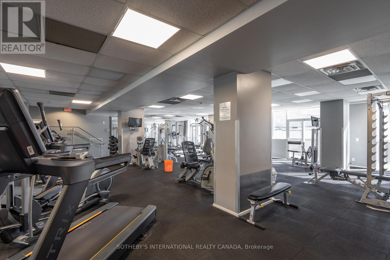
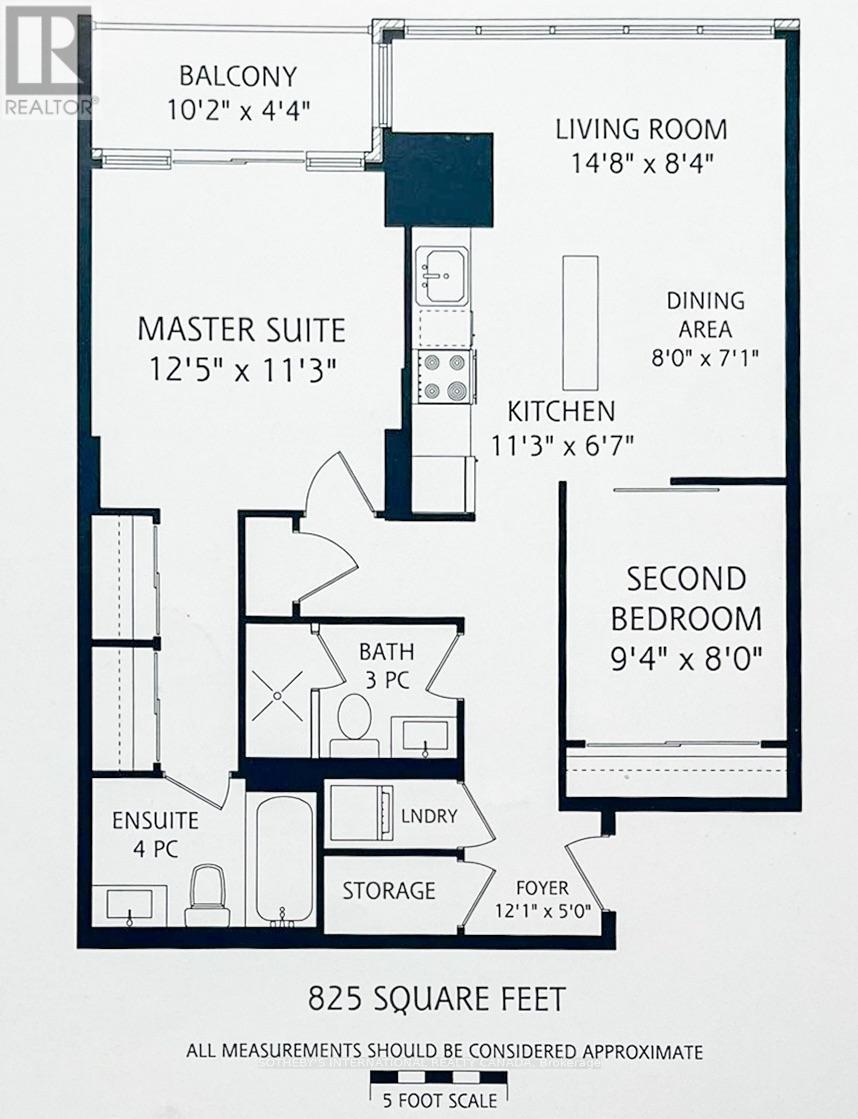
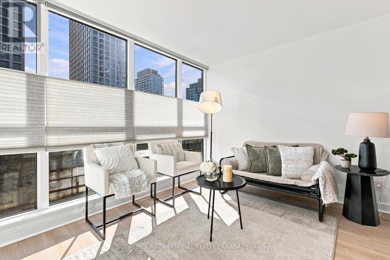
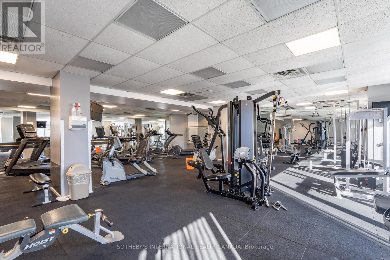
They don't make family-sized homes like this anymore! This 825 sq ft, 2-bedroom, 2-bathroom condo (plus a 45 sq ft balcony) features a well-thought-out layout with ample storage and a desirable split-bedroom design. Recent upgrades include fresh paint (2026), updated flooring (2025), and a newer washer/dryer (2024).The living room/dining room features a functional L-shape layout centred around the heart of the home: the kitchen, complete with a kitchen island. The home faces east for the morning sun and offers tons of storage, including a deep coat closet, a linen closet, a wall-to-wall closet in the second bedroom, and two XL closets in the primary suite. Residents enjoy an amenity-rich building, including 24-hour concierge/security, a full-sized gym, a yoga room, and a co-ed sauna and steam room. In the summer, enjoy all the rooftop patio has to offer, including a swim spa, a hot tub, multiple patios, and communal BBQs, all overlooking the city skyline and the CN Tower. Additional building amenities include a party room, movie room, cards room, guest suites, bike storage, and ample visitor parking. Excellent location, walking distance to St. Lawrence Market, the King East design district, Old Town Toronto, St. James Park, and the beautiful Allan Gardens Conservatory. Transit is at your doorstep, with easy access to the King and Queen streetcars. Steps from the upcoming Food Basics and Shoppers Drug Mart, part of the ROQ development at Queen/Ontario St. (id:63604)
Key Facts

Type
Condo Apartment
Beds
2
Baths
2
Size
800 sqft
Parking
1 total
Condo fee
$752

Highlights

  • Washer
  • Refrigerator
  • Dishwasher
  • Stove
  • Dryer
  • Microwave
  • Window Coverings
Property Details 13 details
Bedrooms
2 bedrooms
2 above grade
Bathrooms
2 bathrooms
Parking
1 parking space
No Garage
Living area
800 - 899 sq. ft.
Property
Single Family · Condo/Strata · Attached
Property subtype
Single Family
Structure type
Apartment
Ownership
Condo/Strata
Attached status
Attached
Heating
Coil Fan, Other
Cooling
Central air conditioning
Fireplace
No
Taxes
$3,537.30 (2,025)
Zoning
Single family

Interior features

WasherRefrigeratorDishwasherStoveDryerMicrowaveWindow CoveringsSecurity/Concierge

Exterior features

Brick

Systems and association

Security guardHeatWaterInsuranceParking

Lot and water

BalconyCarpet Free
Rooms 6 rooms
Level
Room
Dimensions
Main level
Foyer
4.47 m x 2.54 m
Main level
Bedroom 2
2.85 m x 2.44 m
Main level
Primary Bedroom
3.81 m x 3.44 m
Main level
Dining room
2.44 m x 2.16 m
Main level
Kitchen
3.43 m x 2.01 m
Main level
Living room
4.47 m x 2.54 m
Mortgage & Affordability Estimate monthly costs
Purchase price$599,000
Down paymentNot available
Mortgage amountNot available
Principal & interestNot available
Property taxesNot available
Condo/HOA feeNot available
Insurance/OtherNot available
UtilitiesNot available
Est. monthly totalNot available
Income needed (GDS 32%)Not available
Estimates only. Not financial advice. Rates, taxes and fees vary by lender and municipality.

Saved Properties

Keep This One Handy

Save this listing, compare it later, or open your saved properties dashboard.

Manage Saved Searches
Map is approximate.

Neighbourhood

Area
Moss Park
City
Toronto
Postal code
M5A 1P9
Nearby
Richmond St E / Sherbourne St