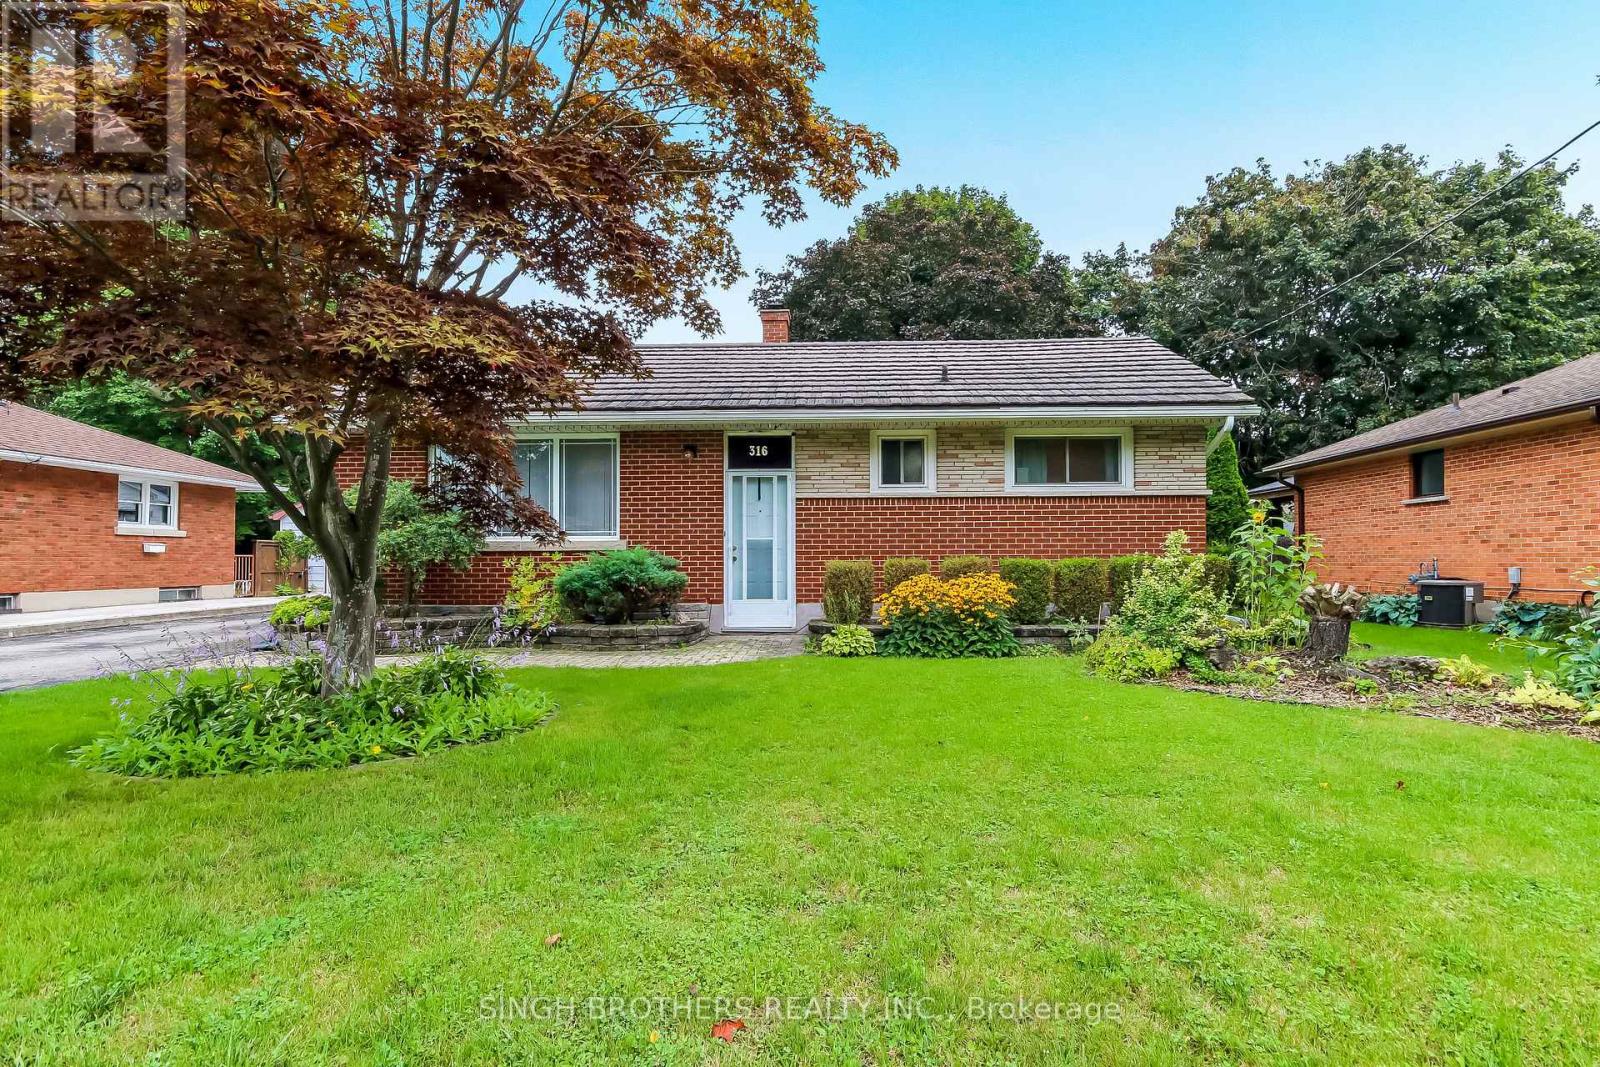
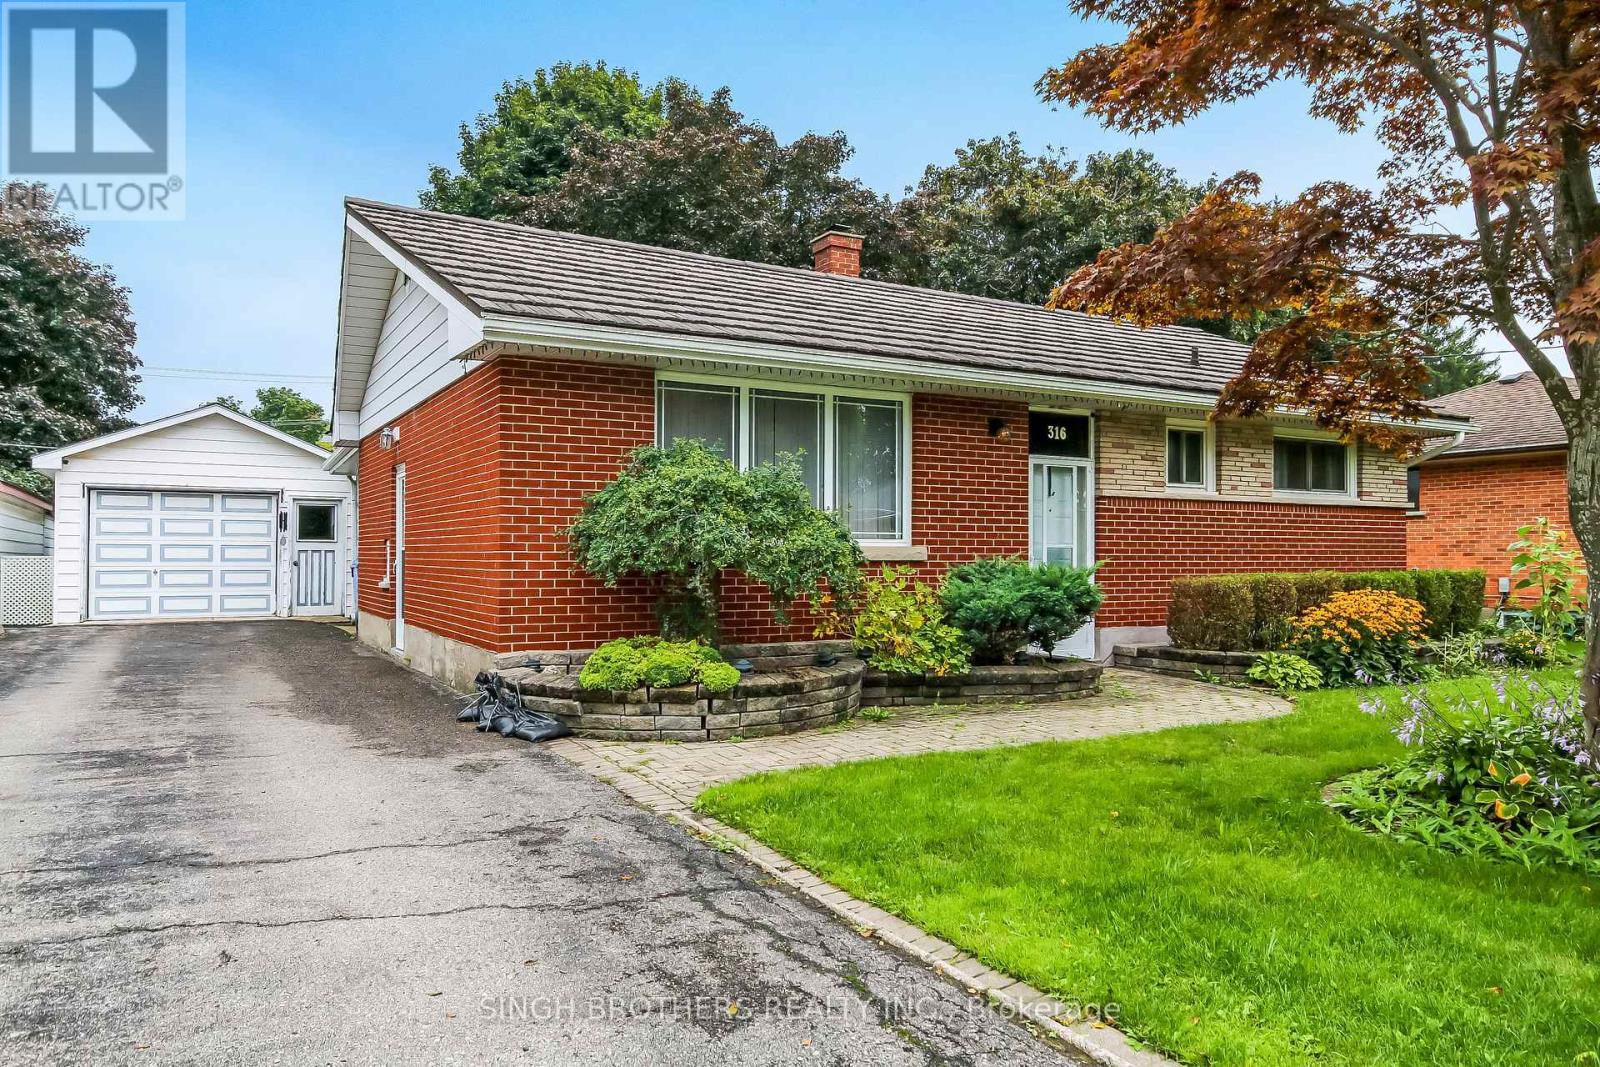
316 WILLOWGROVE Crescent
BUYER ADVANTAGE
Buy with confidence
Get a full-service approach built on strategy, strong negotiation, and clear guidance from offer to close.
- Local Market Expertise
- Broker-level Negotiation
- Transparent Process
- No-pressure Guidance

The right strategy depends on your goals, timing, budget, and the type of home you are buying. Get Your Buyer Snapshot.
About This Property
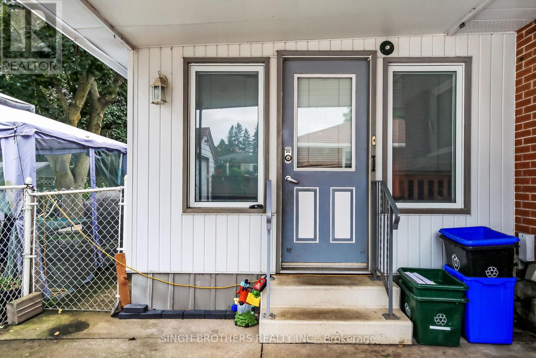
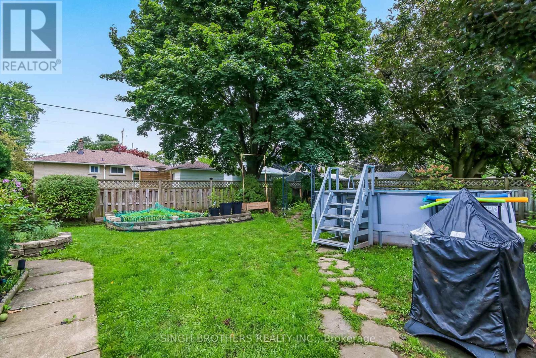
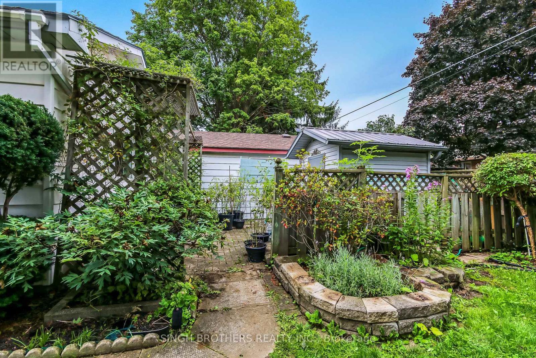
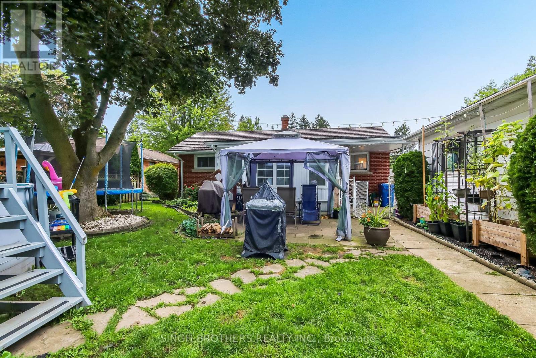
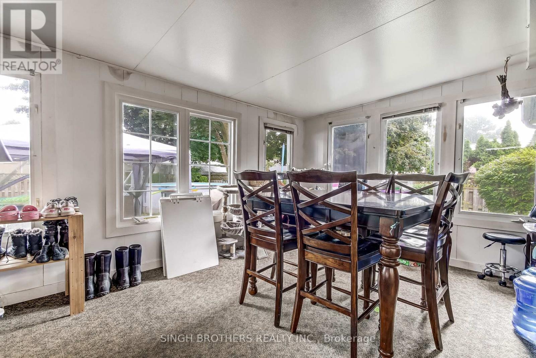
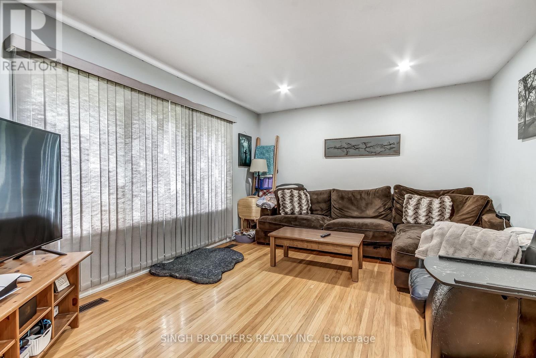
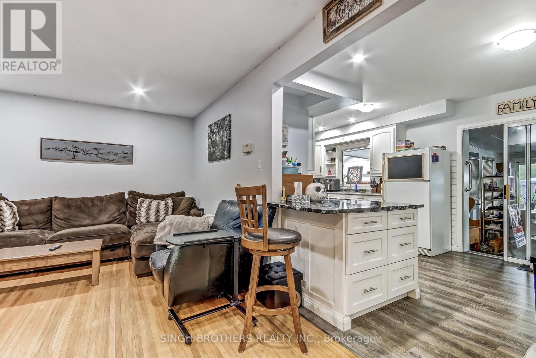
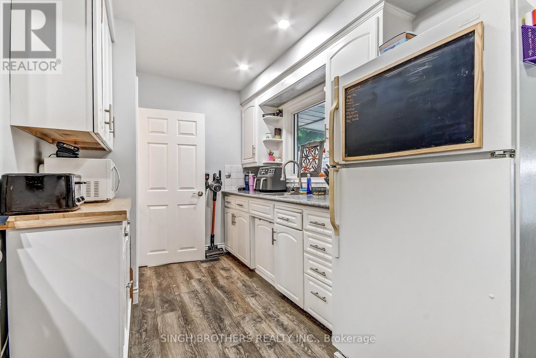
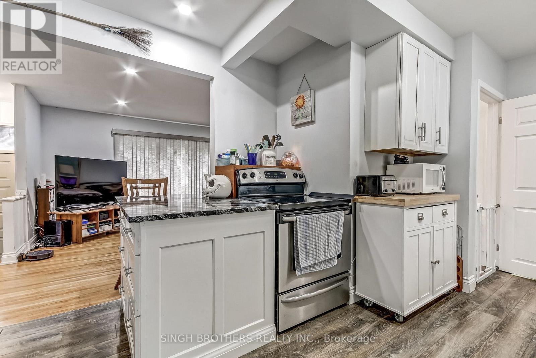
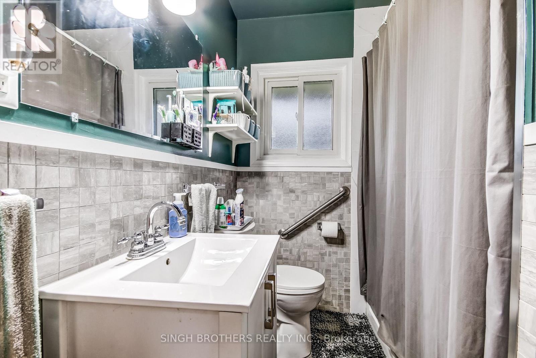
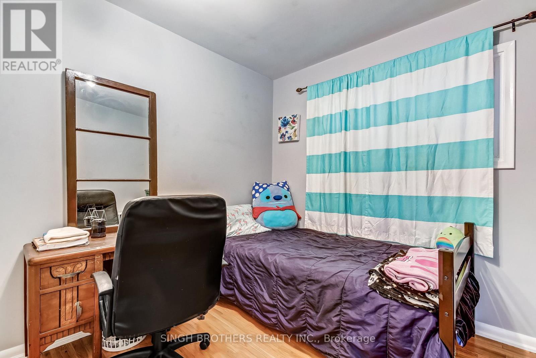
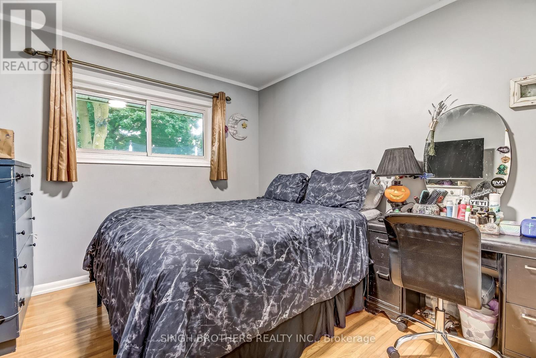
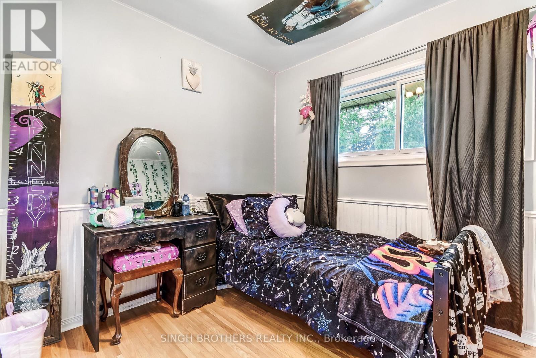
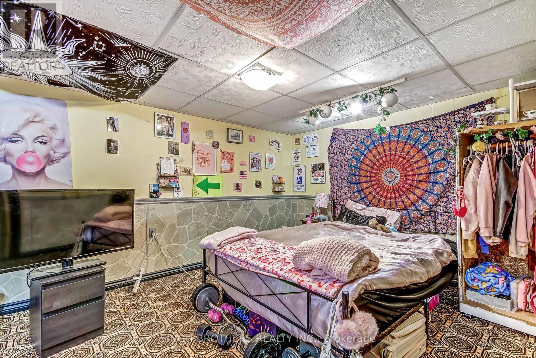
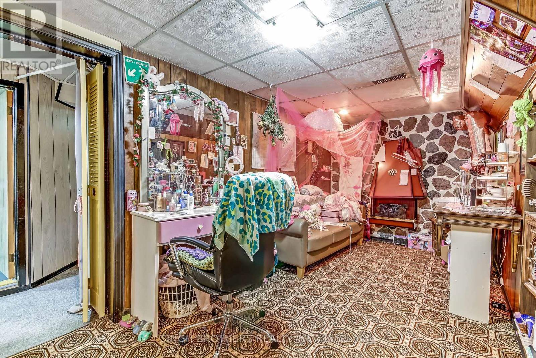
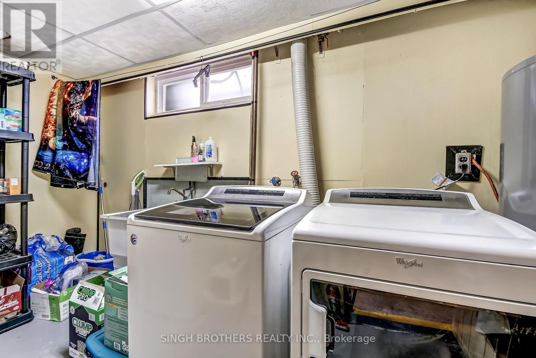
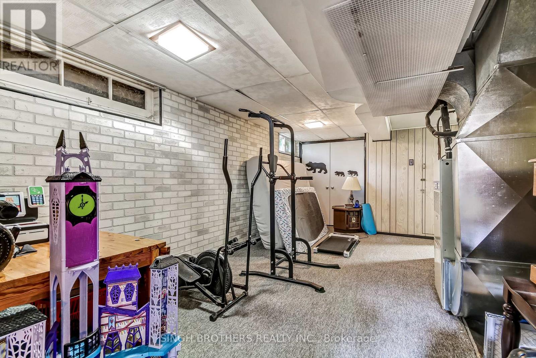
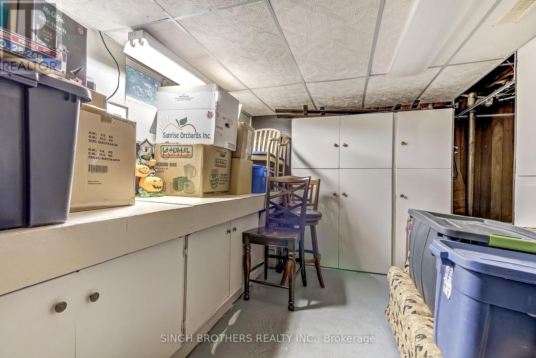
Welcome to this beautifully maintained 3-bedroom bungalow with a finished basement, ideally situated in a desirable and family-friendly Woodstock neighbourhood. Offering a wonderful combination of comfort, functionality, and versatile living space, this home is an excellent opportunity for first-time buyers, growing families, downsizers, or investors.Step inside to discover a bright and inviting main floor featuring a comfortable, functional layout designed for everyday living and entertaining. The spacious living areas create a warm and welcoming atmosphere, while the well-appointed kitchen provides plenty of room for family meals and gatherings. The main level offers three generously sized bedrooms, providing flexibility for family, guests, or a home office. The fully finished basement adds valuable additional living space and endless possibilities-perfect for a recreation room, gym, play area, or guest space. Whether you're looking for room to entertain or simply need extra space for the family, the basement provides the flexibility today's buyers are looking for.Located in a quiet, welcoming neighbourhood, this home is close to schools, parks, shopping, restaurants, everyday amenities, and major transportation routes. Enjoy the convenience of Woodstock living while being surrounded by a community that offers both comfort and accessibility.Don't miss the opportunity to make 316 Willowgrove Crescent your new home. A fantastic property in a great location with plenty of space and potential-book your private showing today! (id:63604)
Key Facts
Highlights
- Water Heater
Property Details
Interior features
Exterior features
Rooms
Mortgage & Affordability
Saved Properties
Keep This One Handy
Save this listing, compare it later, or open your saved properties dashboard.
Neighbourhood
- Area
- Woodstock - North
- City
- Woodstock
- Postal code
- N4S 7N4
- Nearby
- Devonshire Ave. to Springbank Ave., then right onto Willowgrove Cres.
Save This Property
Keep this home handy, return to it anytime, and let us know how to reach you about this listing.
We use this email only to connect your saved properties and saved searches.
Other Available Options
Similar Listings
Listings from our database that match closely.