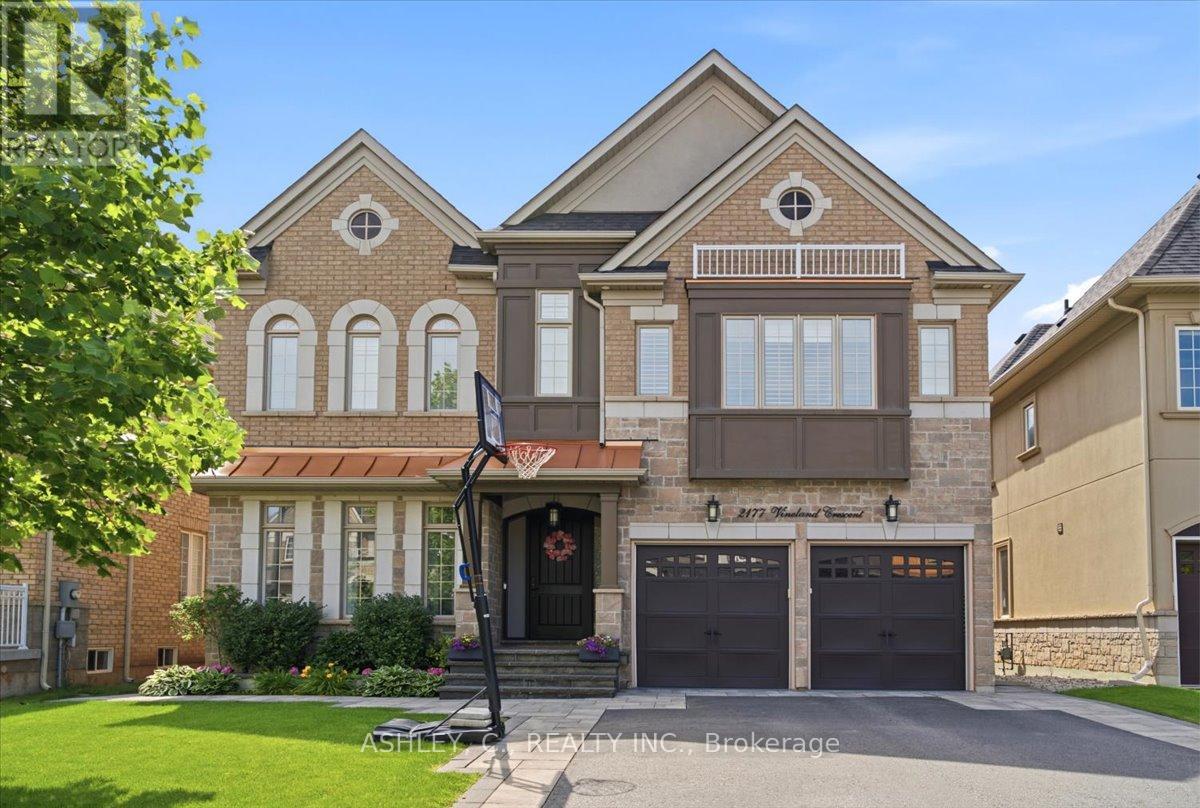
3168 Watercliffe Court
Oakville, ONTownhouse
$1,675,000
MLS® W14028086
Townhouse4 beds5 baths5 total
3168 Watercliffe Court, Oakville, ON photo 1
3168 Watercliffe Court, Oakville, ON photo 2
3168 Watercliffe Court, Oakville, ON photo 3
3168 Watercliffe Court, Oakville, ON photo 4
3168 Watercliffe Court, Oakville, ON photo 5
3168 Watercliffe Court, Oakville, ON photo 6
3168 Watercliffe Court, Oakville, ON photo 7
3168 Watercliffe Court, Oakville, ON photo 8
3168 Watercliffe Court, Oakville, ON photo 9
3168 Watercliffe Court, Oakville, ON photo 10
3168 Watercliffe Court, Oakville, ON photo 11
3168 Watercliffe Court, Oakville, ON photo 12
3168 Watercliffe Court, Oakville, ON photo 13
3168 Watercliffe Court, Oakville, ON photo 14
3168 Watercliffe Court, Oakville, ON photo 15
3168 Watercliffe Court, Oakville, ON photo 16
3168 Watercliffe Court, Oakville, ON photo 17
3168 Watercliffe Court, Oakville, ON photo 18
3168 Watercliffe Court, Oakville, ON photo 19
3168 Watercliffe Court, Oakville, ON photo 20
3168 Watercliffe Court, Oakville, ON photo 21
3168 Watercliffe Court, Oakville, ON photo 22
3168 Watercliffe Court, Oakville, ON photo 23
3168 Watercliffe Court, Oakville, ON photo 24
3168 Watercliffe Court, Oakville, ON photo 25
3168 Watercliffe Court, Oakville, ON photo 26
3168 Watercliffe Court, Oakville, ON photo 27
3168 Watercliffe Court, Oakville, ON photo 28
3168 Watercliffe Court, Oakville, ON photo 29
3168 Watercliffe Court, Oakville, ON photo 30
3168 Watercliffe Court, Oakville, ON photo 31
3168 Watercliffe Court, Oakville, ON photo 32
3168 Watercliffe Court, Oakville, ON photo 33
3168 Watercliffe Court, Oakville, ON photo 34
3168 Watercliffe Court, Oakville, ON photo 35
3168 Watercliffe Court, Oakville, ON photo 36
3168 Watercliffe Court, Oakville, ON photo 37
3168 Watercliffe Court, Oakville, ON photo 38
3168 Watercliffe Court, Oakville, ON photo 39
3168 Watercliffe Court, Oakville, ON photo 40
3168 Watercliffe Court, Oakville, ON photo 41
3168 Watercliffe Court, Oakville, ON photo 42
3168 Watercliffe Court, Oakville, ON photo 43
1 / 43

BUYER ADVANTAGE

Buy with confidence

Get a full-service approach built on strategy, strong negotiation, and clear guidance from offer to close.
  • Local Market Expertise
  • Broker-level Negotiation
  • Transparent Process
  • No-pressure Guidance

The right strategy depends on your goals, timing, budget, and the type of home you are buying. Get Your Buyer Snapshot.

About This Property

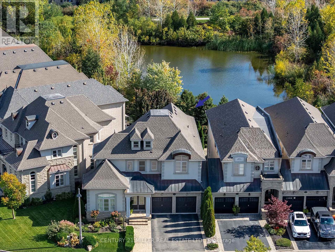
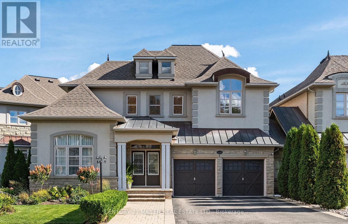
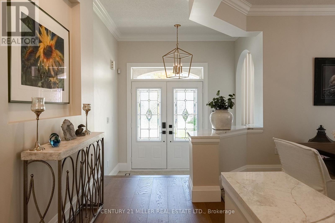
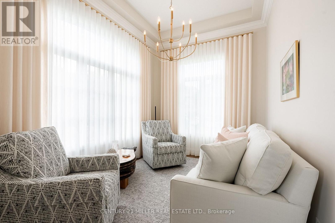
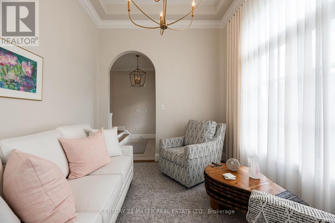
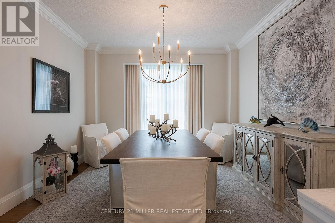
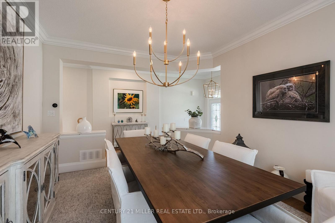
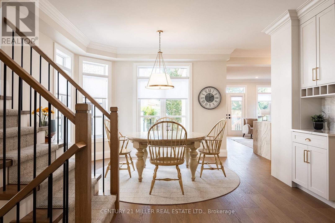
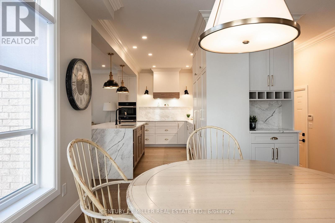
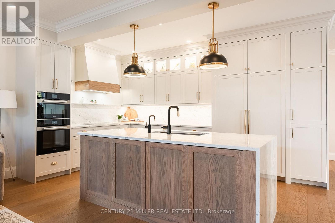
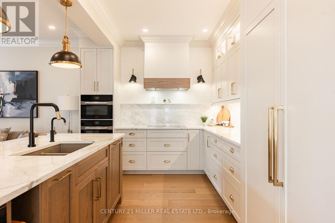
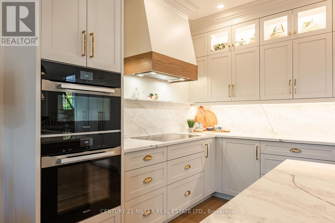
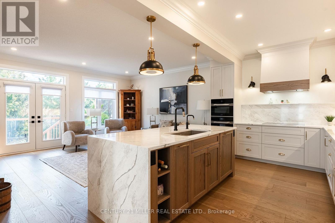
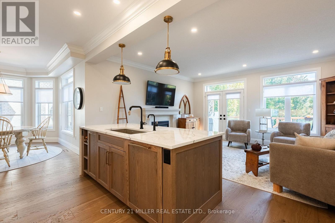
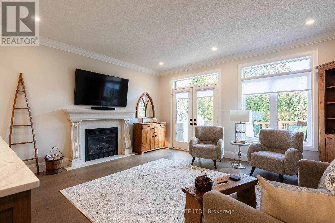
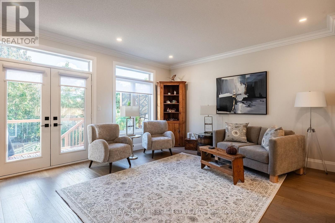
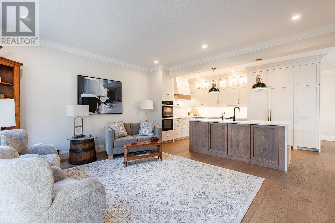
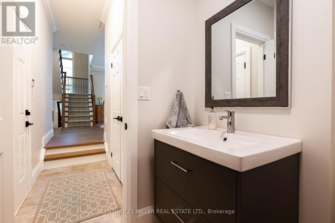
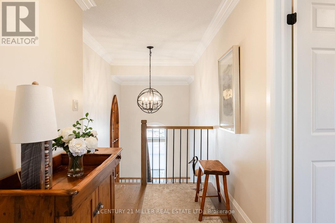
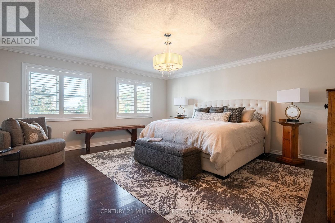
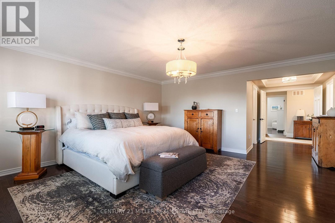
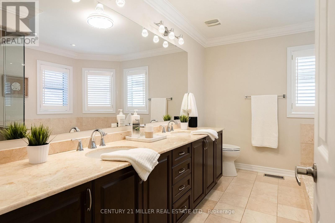
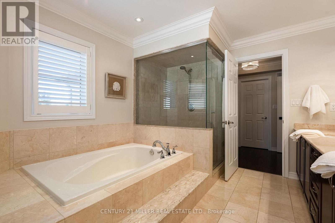
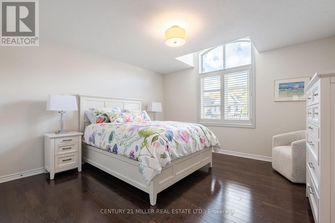
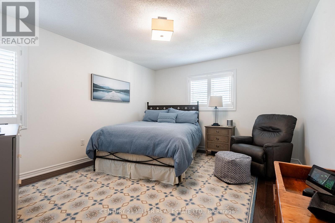
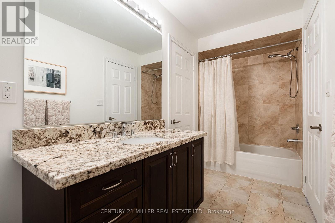
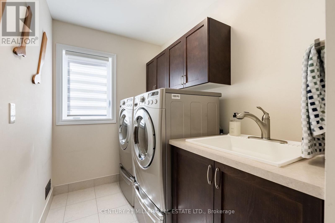
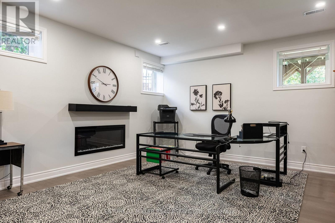
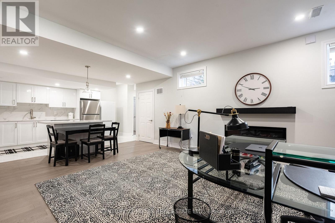
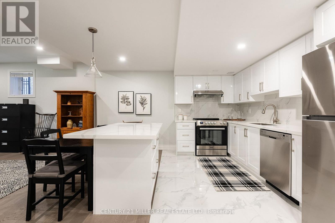
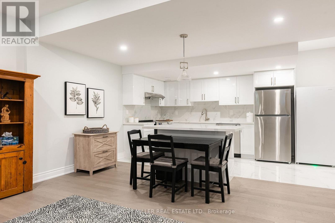
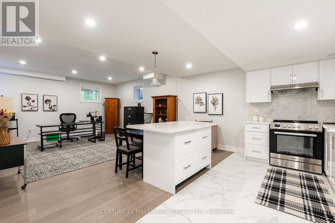
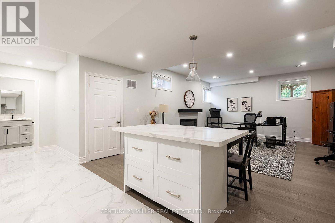
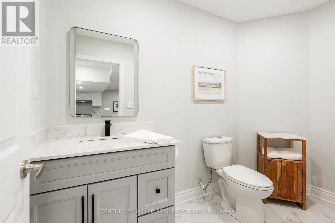
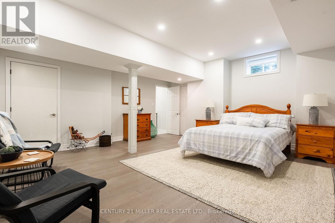
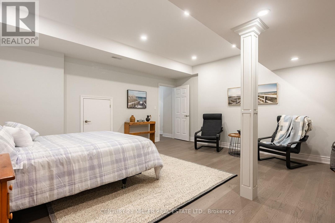
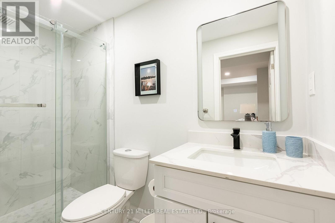
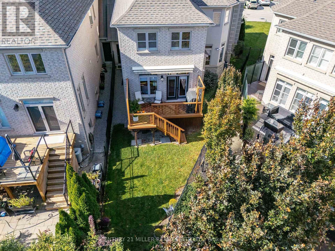
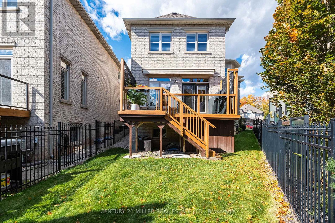
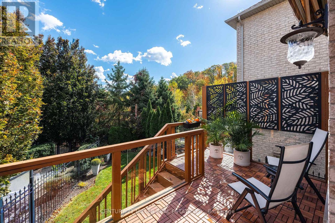
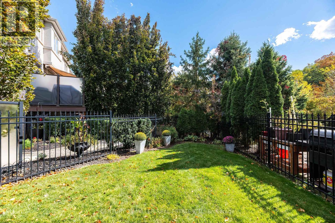
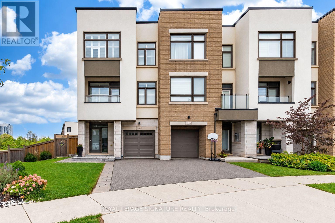
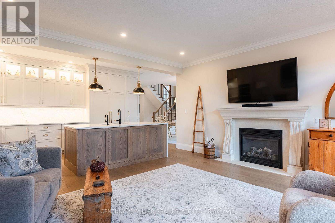
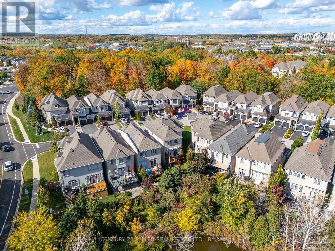
Set within an exclusive enclave of French Chateau-inspired homes, this beautifully renovated executive end-unit freehold townhome offers the space, privacy and presence of a detached home with tranquil pond and greenspace views. Current owners have invested close to $2 million in the property, including approximately $250,000 in recent renovations, creating a beautifully updated home offering almost 2,800 sq ft above grade with high-end finishes throughout. Now offered at a competitive price, it presents an exceptional opportunity to enjoy the easy life without taking on renovations of your own. Main level features 9' ceilings, generous natural light, custom drapery, wide plank hardwood floors and new trim work, newer staircase and light fixtures, a separate office or formal living room, family room with gas fireplace and walkout back deck and yard. fully renovated 2025 kitchen is a standout with an oversized island, extensive custom cabinetry, natural quartz counters and backsplash, a dedicated coffee station and premium Miele appliances including induction cooktop.Upstairs, three spacious bedrooms include a primary retreat overlooking the pond and forest, complete with walk-in closet and five-piece ensuite. Jack-and-Jill bathroom and convenient second-floor laundry complete the level. Professionally finished basement adds remarkable versatility with numerous windows, a full kitchen with island and quartz counters, living space, an additional bedroom, two bathrooms, laundry and abundant storage; ideal for extended family or guests. Further highlights include 2.5 garage spaces, parking for six, garage access into the home, workshop potential, reverse osmosis and 2019 roof. With no sidewalk to maintain, nearby trails, schools, provincial park and convenient highway access, the location is as practical as it is appealing. All this, complemented by a welcoming community of neighbours, makes this a home where the work has been done and the next chapter is ready to begin (id:63604)

Key Facts

Type
Townhouse
Beds
4
Baths
5
Size
2,500 sqft
Lot
72.4 x 126 FT; Reverse pie backing onto pond.
Parking
5 total

Highlights

  • Washer
  • Refrigerator
  • Water meter
  • Water purifier
  • Central Vacuum
  • Dishwasher
  • Stove
  • Oven
  • Dryer
  • Microwave
  • Alarm System
  • Cooktop
Property Details 19 details
Bedrooms
4 bedrooms
3 above grade + 1 below grade
Bathrooms
5 bathrooms
2 partials
Parking
5 parking spaces
Garage
Living area
2,500 - 3,000 sq. ft.
Property
Single Family · Freehold · Attached
Property subtype
Single Family
Structure type
Row / Townhouse
Ownership
Freehold
Attached status
Attached
Storeys
2
Basement
Finished, Full
Heating
Forced air, Natural gas
Cooling
Central air conditioning
Fireplace
2 fireplaces
Lot dimensions
72.4 x 126 FT; Reverse pie backing onto pond.
Frontage
72.40 feet
Taxes
$8,653.00
Zoning
RM1 sp:255
Water source
Municipal water
Sewer
Sanitary sewer

Interior features

WasherRefrigeratorWater meterWater purifierCentral VacuumDishwasherStoveOvenDryerMicrowaveAlarm SystemCooktop

Exterior features

StoneStuccoPoured ConcreteFenced yardFully Fenced

Systems and association

Alarm system

Lot and water

Open spaceConservation/green belt
Rooms 17 rooms
Level
Room
Dimensions
Main level
Office
4 m x 2.9 m
Basement
Kitchen
5.08 m x 3.38 m
Basement
Utility room
1.85 m x 1.6 m
Basement
Bathroom
1.51 m x 2.89 m
Basement
Bedroom
5.76 m x 5.42 m
Basement
Bathroom
2.99 m x 1.35 m
Basement
Other
2.63 m x 1.35 m
Basement
Laundry room
Not specified
Main level
Dining room
4.14 m x 3.61 m
Main level
Kitchen
5.29 m x 3.11 m
Main level
Family room
5.29 m x 4.43 m
Main level
Eating area
3.77 m x 3.12 m
Second level
Primary Bedroom
4.9 m x 7.69 m
Second level
Laundry room
2.93 m x 1.83 m
Second level
Bedroom
5.96 m x 3.79 m
Second level
Bedroom
3.91 m x 3.95 m
Basement
Recreational, Games room
4.62 m x 5.25 m

Virtual Tour & Media

Mortgage & Affordability Estimate monthly costs
Purchase price$1,675,000
Down paymentNot available
Mortgage amountNot available
Principal & interestNot available
Property taxesNot available
Condo/HOA feeNot available
Insurance/OtherNot available
UtilitiesNot available
Est. monthly totalNot available
Income needed (GDS 32%)Not available
Estimates only. Not financial advice. Rates, taxes and fees vary by lender and municipality.

Saved Properties

Keep This One Handy

Save this listing, compare it later, or open your saved properties dashboard.

Manage Saved Searches
Map is approximate.

Neighbourhood

Area
BC Bronte Creek
City
Oakville
Postal code
L6M 0K7
Nearby
Colonel Williams Parkway and Dundas Street W.