317- 1480 Bayly Street
BUYER ADVANTAGE
Buy with confidence
Get a full-service approach built on strategy, strong negotiation, and clear guidance from offer to close.
- Local Market Expertise
- Broker-level Negotiation
- Transparent Process
- No-pressure Guidance

The right strategy depends on your goals, timing, budget, and the type of home you are buying. Get Your Buyer Snapshot.
About This Property
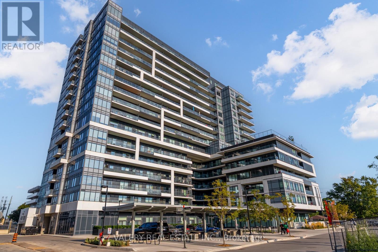
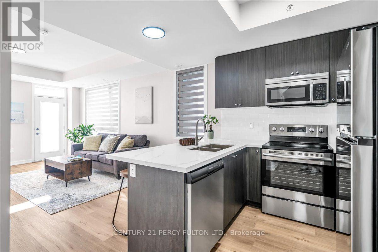
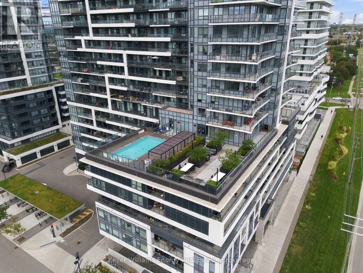
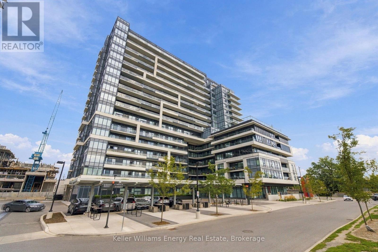
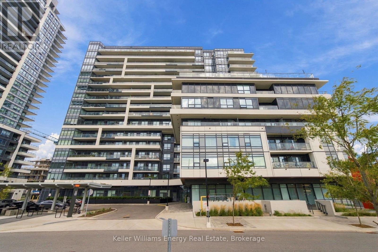
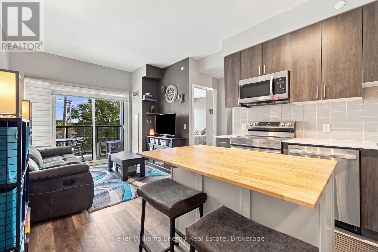
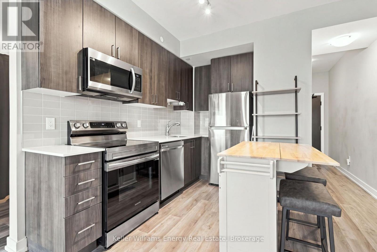
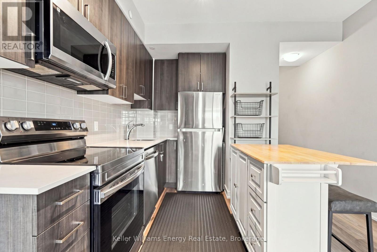
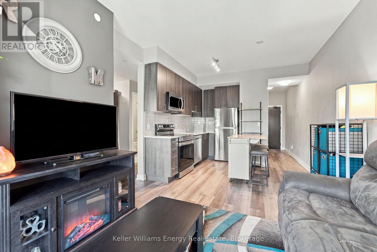
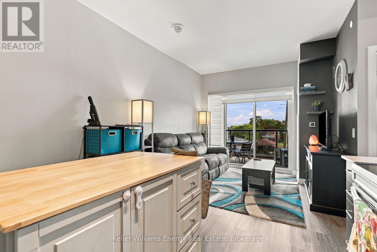
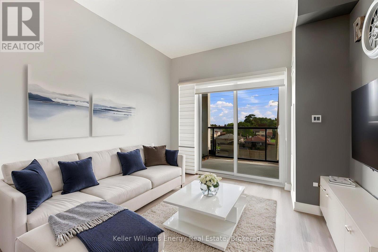
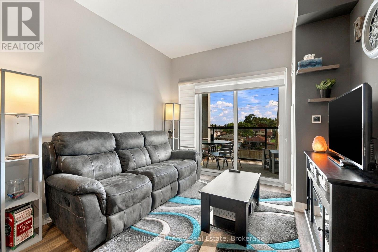
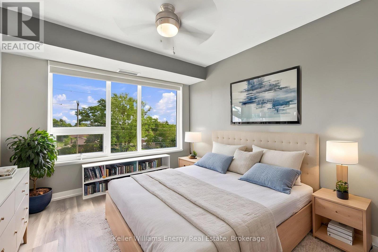
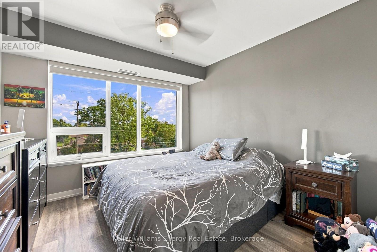
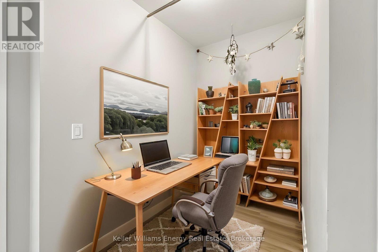
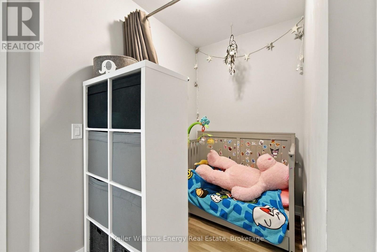
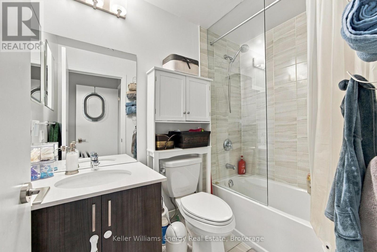
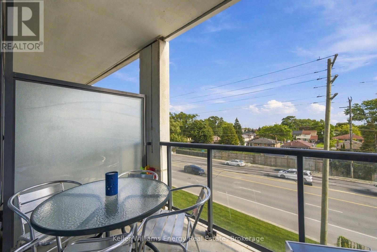
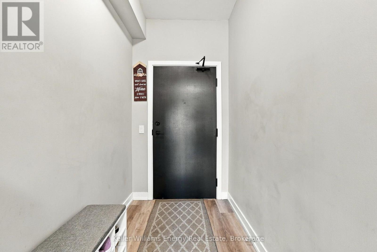
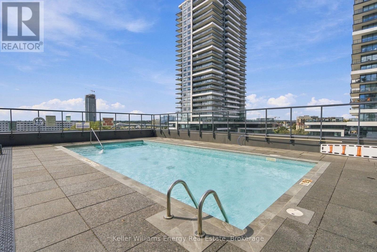
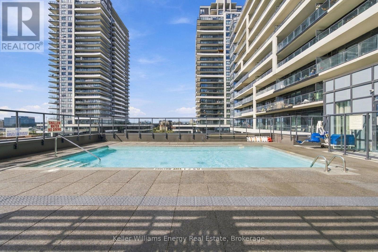
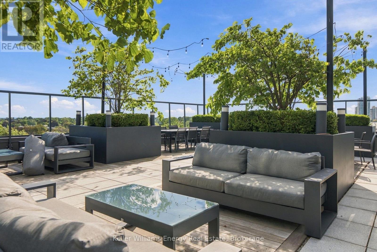
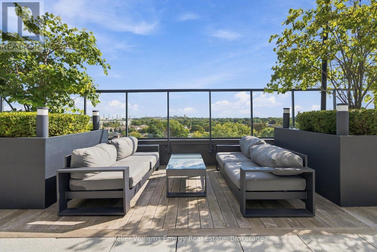
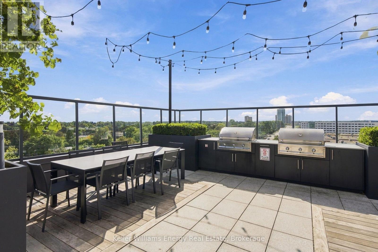
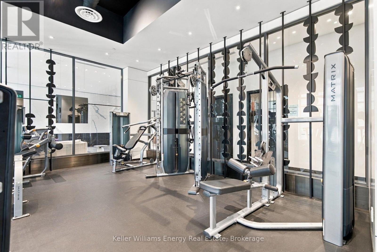
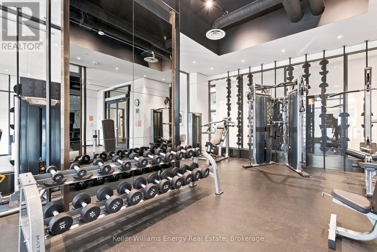
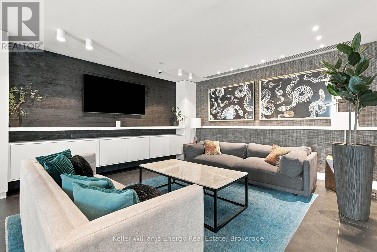
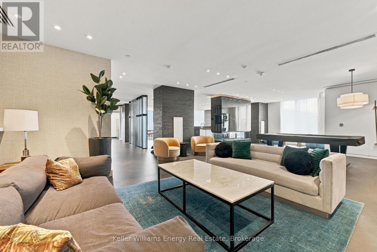
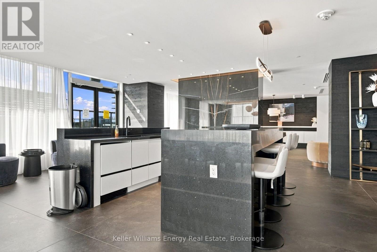
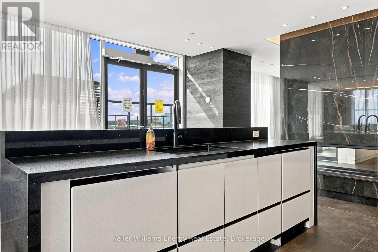
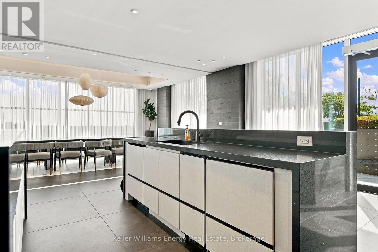
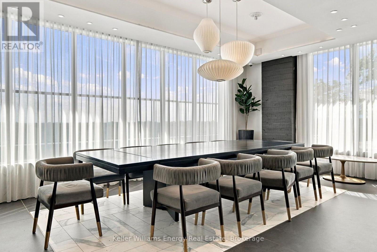
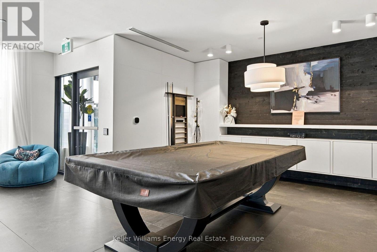
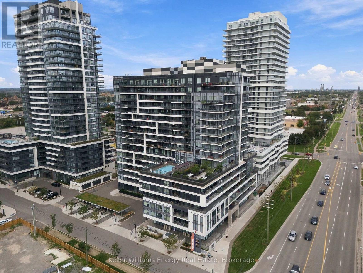
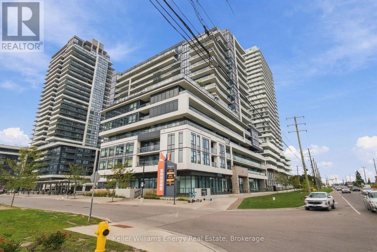
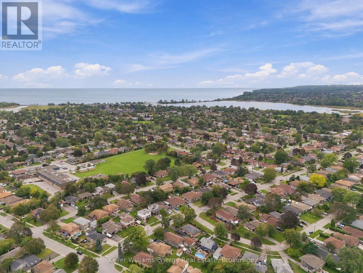
Modern, stylish, and surprisingly easy to call home! Welcome to this upgraded 1-bedroom + den, 1-bathroom condo at Universal City, perfectly designed for first-time buyers looking to step into the market without sacrificing style, comfort or convenience. Step inside to a bright, open-concept layout that makes the most of every square foot. The modern kitchen features stainless-steel appliances and contemporary finishes, while the versatile den gives you the flexibility you need - create a dedicated home office, cozy study nook, or extra space for whatever life brings. In-suite laundry adds everyday convenience, making this truly move-in ready. And then there are the amenities! Enjoy a rooftop outdoor pool with cabanas, rooftop terrace, BBQ and outdoor entertaining areas, plus a fitness center, yoga/stretch studio, party room, billiards and games area, resident lounges, guest suite, pet wash/spa, 24-hour concierge and visitor parking. It's more than a condo - it's a lifestyle. Even better, Rogers High-Speed Internet + TV are included in the maintenance fee, helping make your monthly budget that much easier to manage. Location? You're approximately a 5-minute walk to Pickering GO, with quick access to Highway 401 and everything you need close by, including Pickering Town Centre, shopping, restaurants and everyday essentials. When it's time to unwind, Frenchman's Bay, the Pickering waterfront, marina, trails and Pickering Casino Resort are all just minutes away. Live close to everything, commute with ease, and enjoy the lifestyle you want - all while making your first step into homeownership. Whether you're a first-time buyer, young professional, downsizer or investor, this upgraded suite offers the perfect combination of modern living, resort-style amenities and unbeatable connectivity. Your home could feel this good. (id:63604)
Key Facts
Highlights
- Blinds
Property Details
Interior features
Exterior features
Systems and association
Lot and water
Rooms
Mortgage & Affordability
Saved Properties
Keep This One Handy
Save this listing, compare it later, or open your saved properties dashboard.
Neighbourhood
- Area
- Bay Ridges
- City
- Pickering
- Postal code
- L1W 0C2
- Nearby
- Bayly Street & Sandy Beach Road
Save This Property
Keep this home handy, return to it anytime, and let us know how to reach you about this listing.
We use this email only to connect your saved properties and saved searches.
Other Available Options
Similar Listings
Listings from our database that match closely.