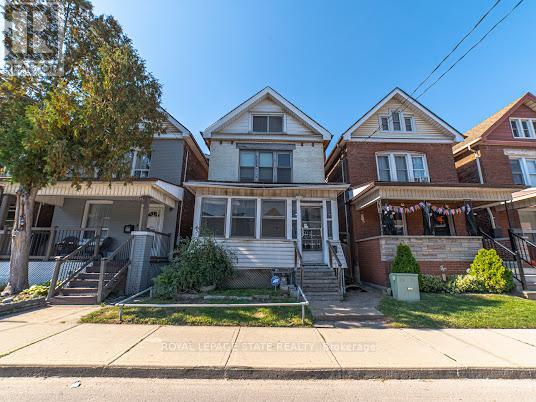
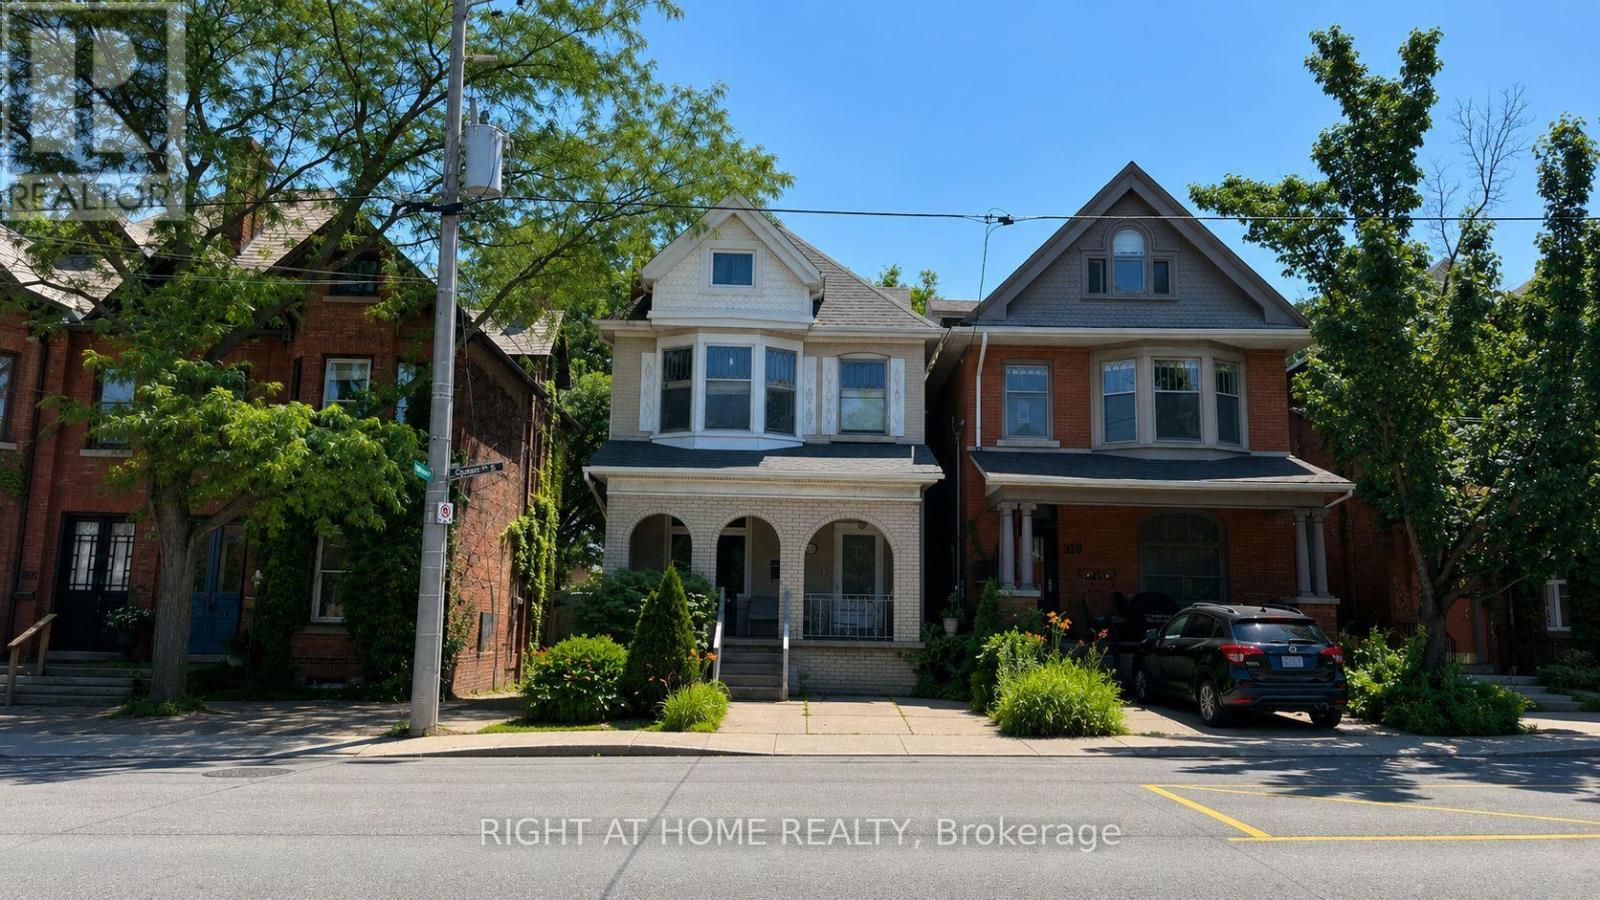
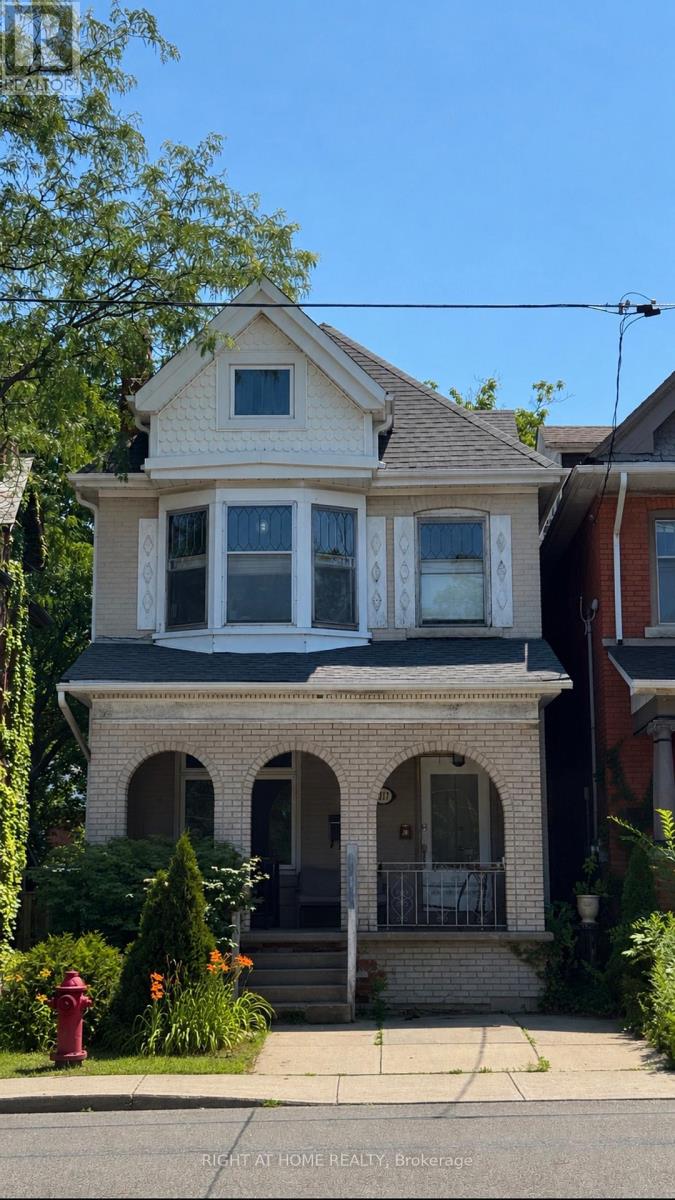
317 Queen Street South
BUYER ADVANTAGE
Buy with confidence
Get a full-service approach built on strategy, strong negotiation, and clear guidance from offer to close.
- Local Market Expertise
- Broker-level Negotiation
- Transparent Process
- No-pressure Guidance

The right strategy depends on your goals, timing, budget, and the type of home you are buying. Get Your Buyer Snapshot.
About This Property
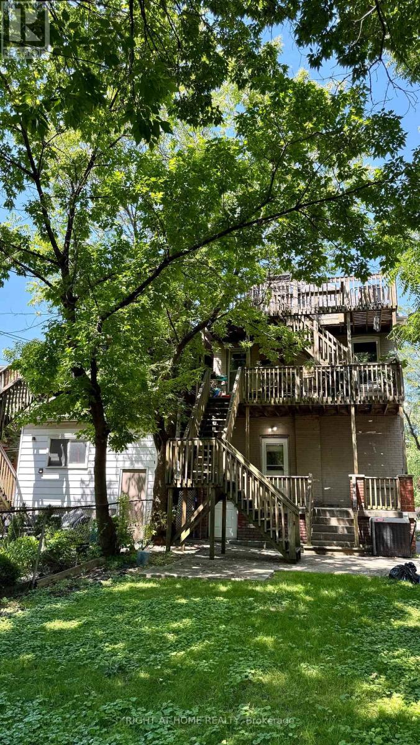
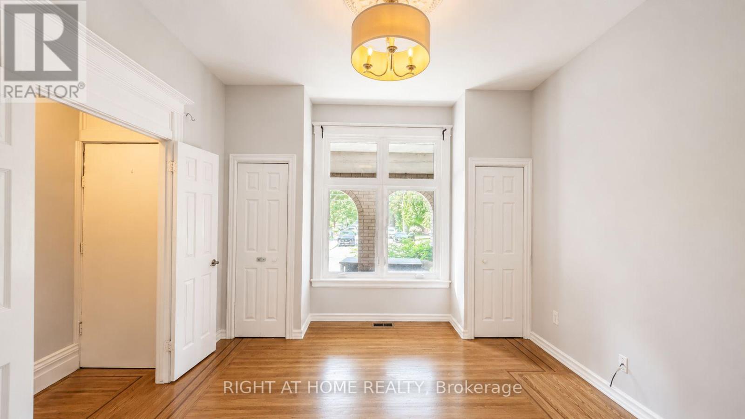
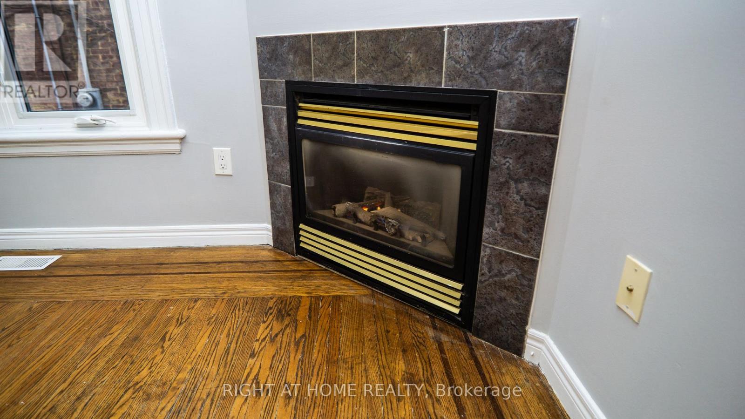
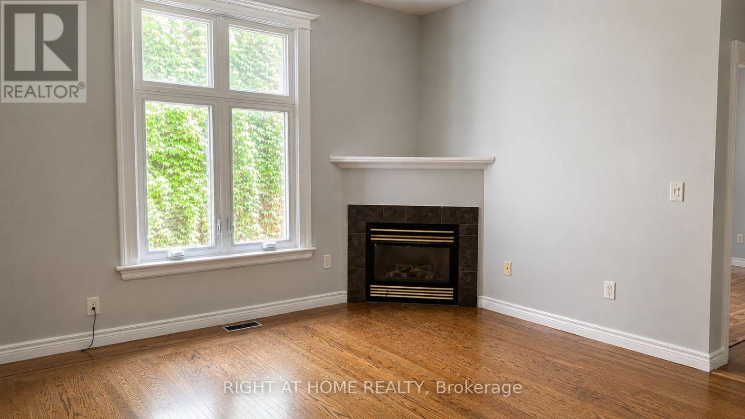
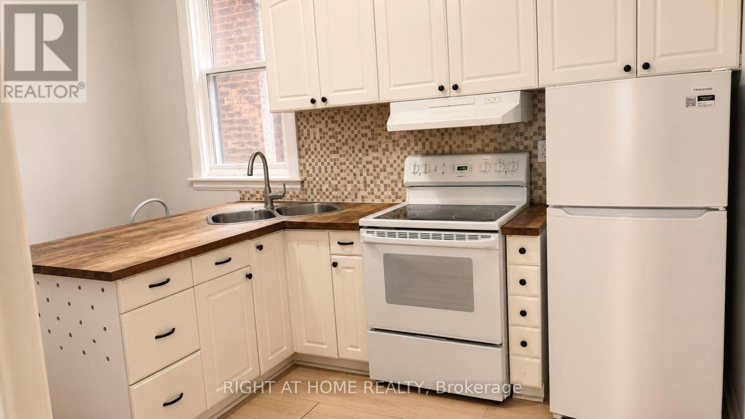
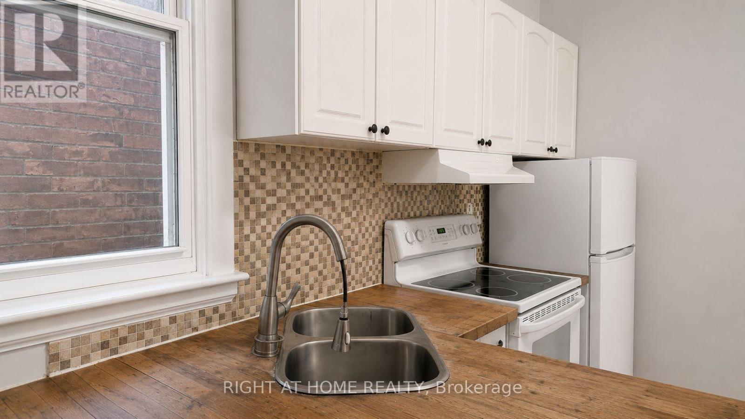
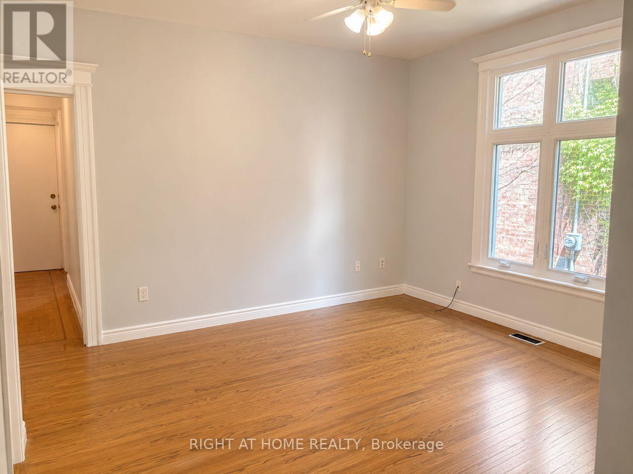
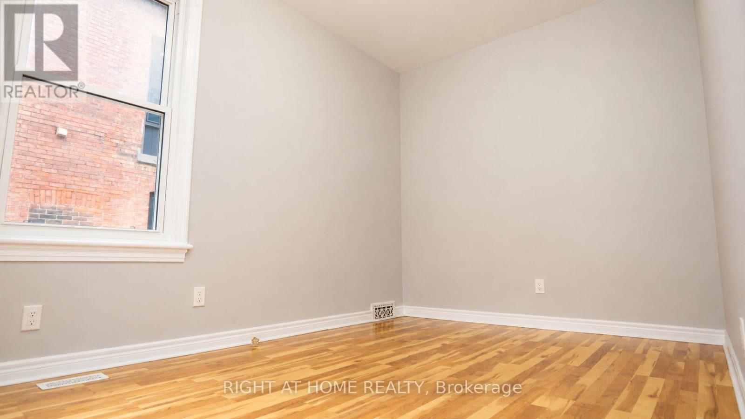
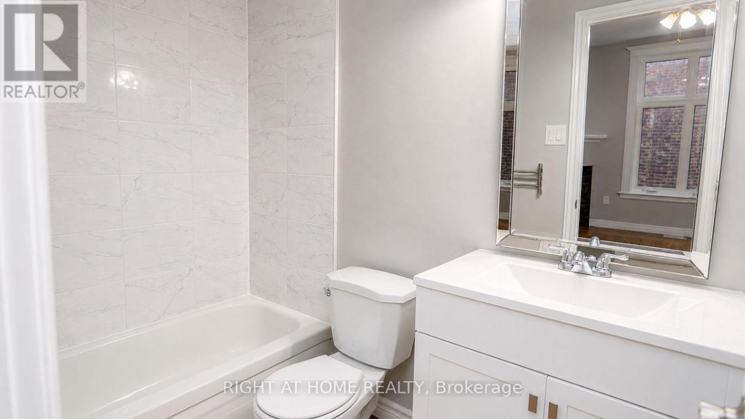
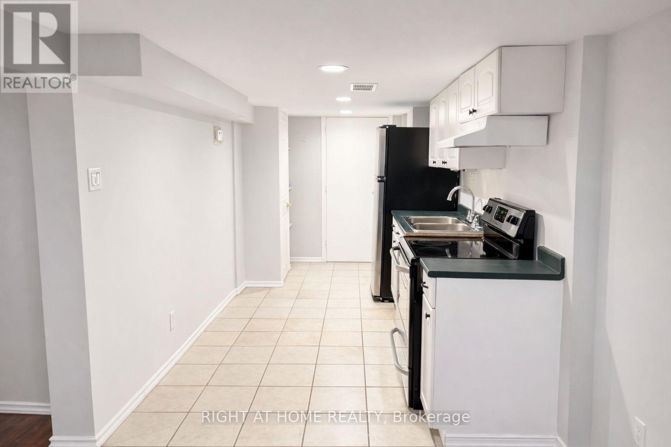
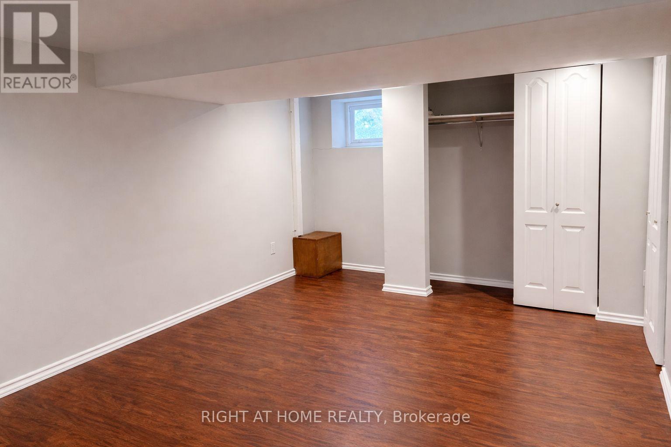
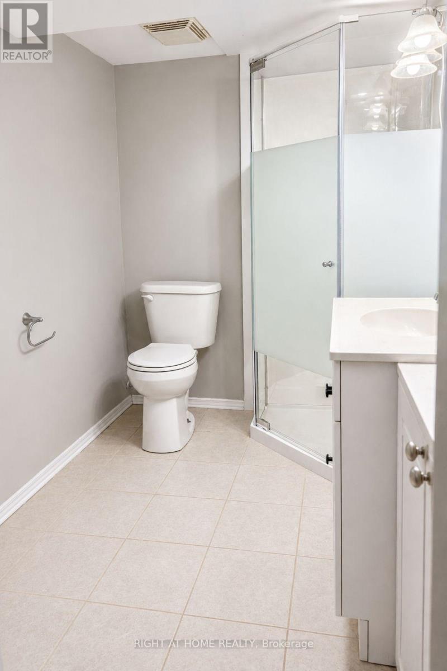
Exceptional opportunity to acquire a well-maintained three-unit income property featuring three self-contained residential units in one of Hamilton's most desirable neighbourhoods. Offering approximately $60,000 in gross annual income potential based on current and market rents, with immediate upside through one vacant 2-bedroom unit, this property presents an excellent opportunity for investors to increase cash flow by leasing at market rent or for owner-occupiers to offset their mortgage with rental income from the remaining two units. The property offers a total of six bedrooms, three kitchens and three bathrooms. Three separate hydro meters allow tenants to pay their own electricity, while the landlord pays heat and water. Coin-operated laundry provides additional income, and one private driveway parking space is included. Ideally situated in the desirable Durand neighbourhood, on the doorstep of Kirkendall, just steps from Locke Street's vibrant shops, cafés and restaurants, and minutes from St. Joseph's Healthcare Hamilton, the Escarpment, parks, public transit, downtown Hamilton and convenient highway access. A rare opportunity to add a strong income-producing property with immediate upside to your portfolio in one of Hamilton's most established rental markets. (id:63604)
Key Facts
Highlights
- Washer
- Refrigerator
- Stove
- Dryer
- Water Heater
Property Details
Interior features
Exterior features
Systems and association
Rooms
Mortgage & Affordability
Saved Properties
Keep This One Handy
Save this listing, compare it later, or open your saved properties dashboard.
Neighbourhood
- Area
- Durand
- City
- Hamilton
- Postal code
- L8P 3T6
- Nearby
- Cross Streets: Homewood Ave/Queen St S. ** Directions: Homewood Ave / Queen St S.
Save This Property
Keep this home handy, return to it anytime, and let us know how to reach you about this listing.
We use this email only to connect your saved properties and saved searches.
Other Available Options
Similar Listings
Listings from our database that match closely.