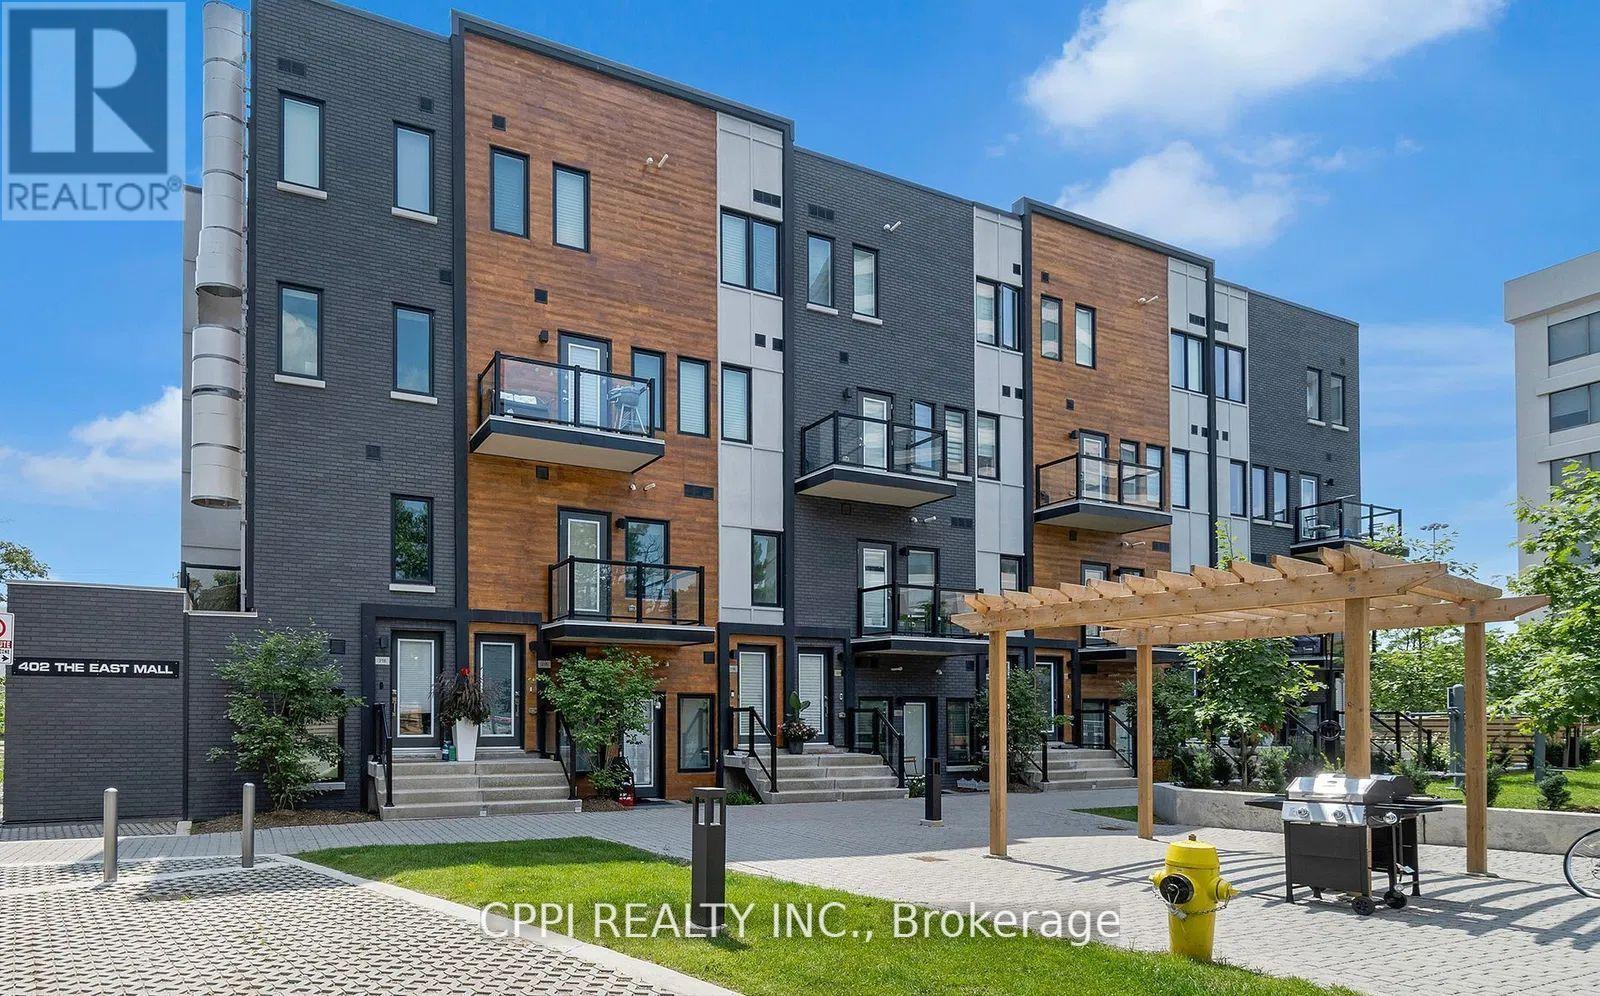
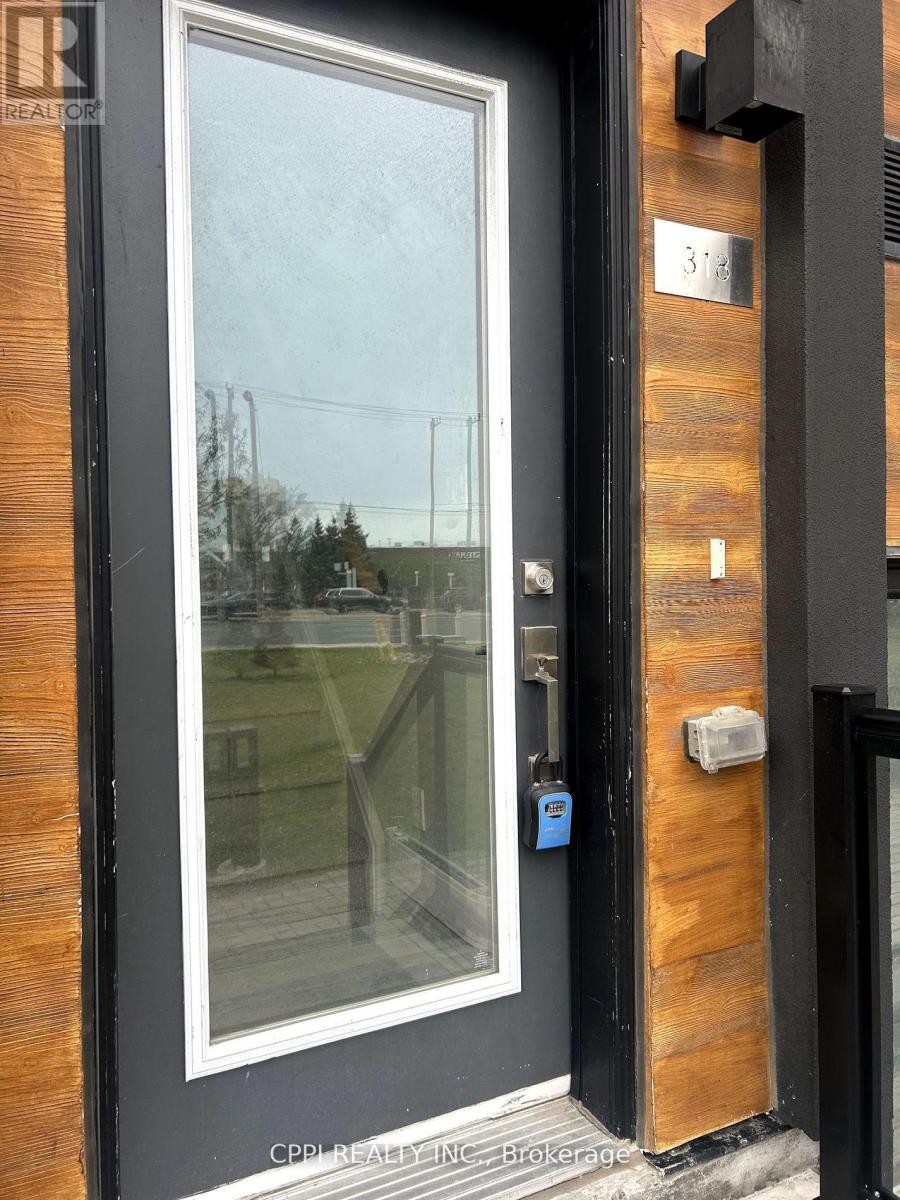
318- 402 The East Mall Drive
BUYER ADVANTAGE
Buy with confidence
Get a full-service approach built on strategy, strong negotiation, and clear guidance from offer to close.
- Local Market Expertise
- Broker-level Negotiation
- Transparent Process
- No-pressure Guidance

The right strategy depends on your goals, timing, budget, and the type of home you are buying. Get Your Buyer Snapshot.
About This Property
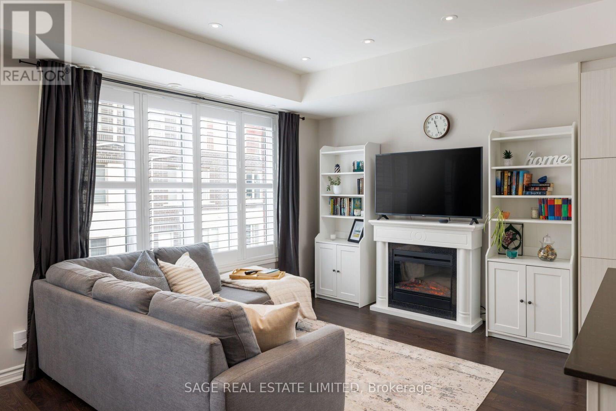
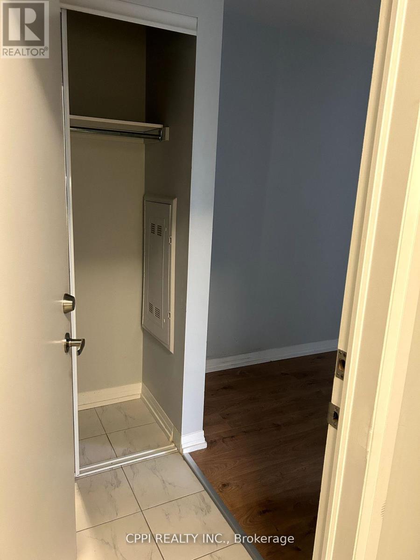
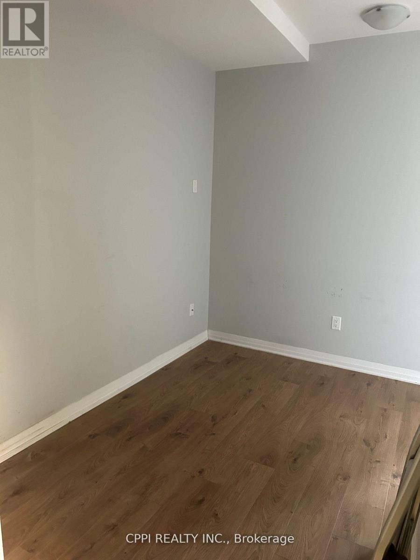
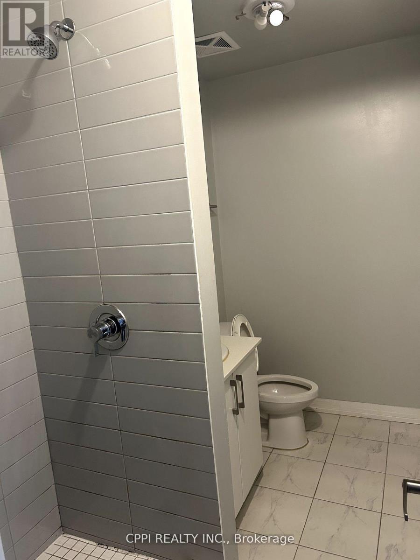
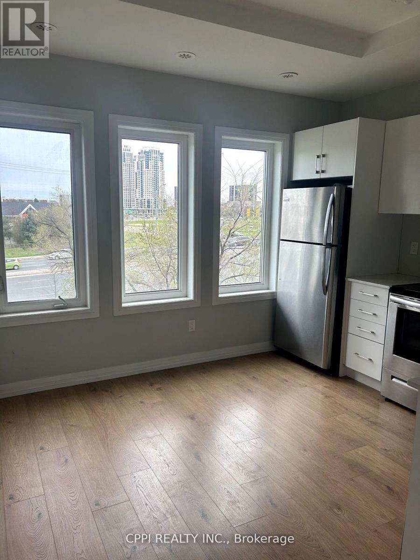
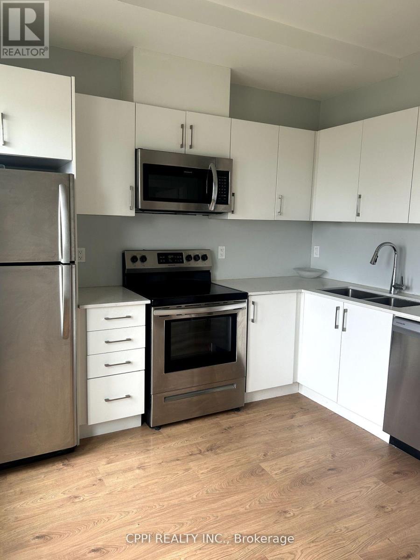
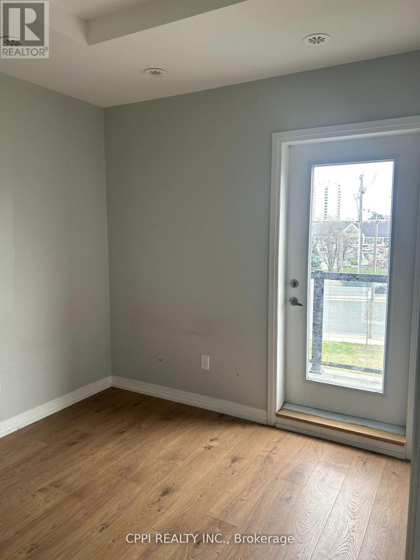
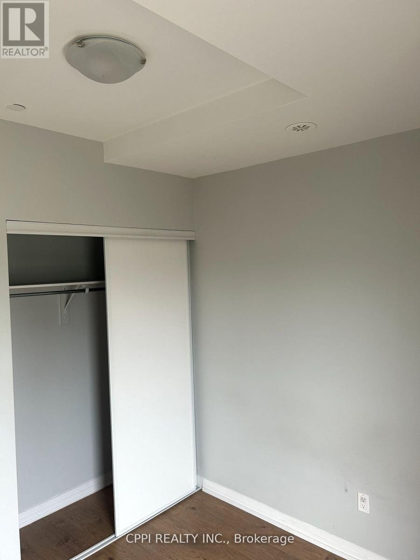
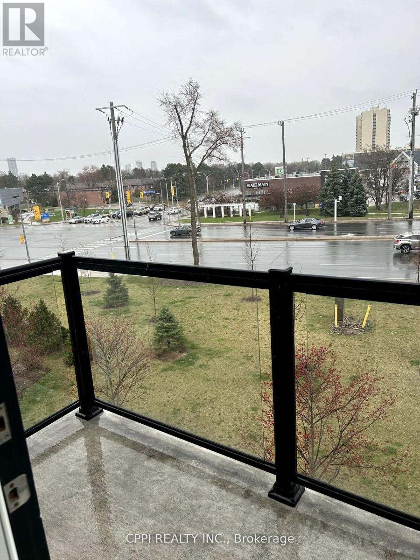
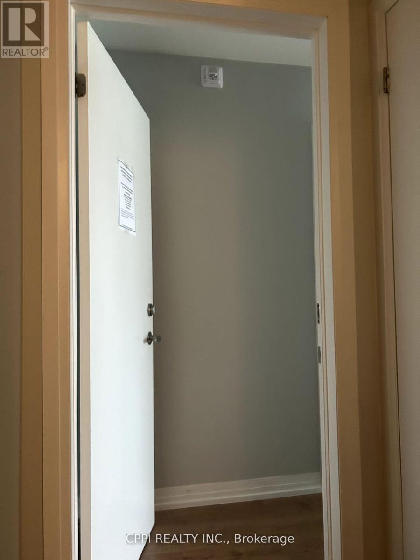
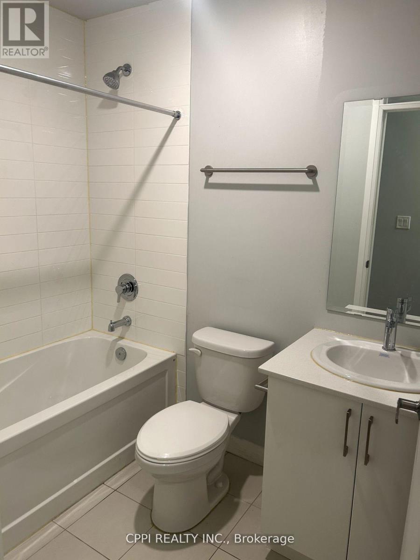
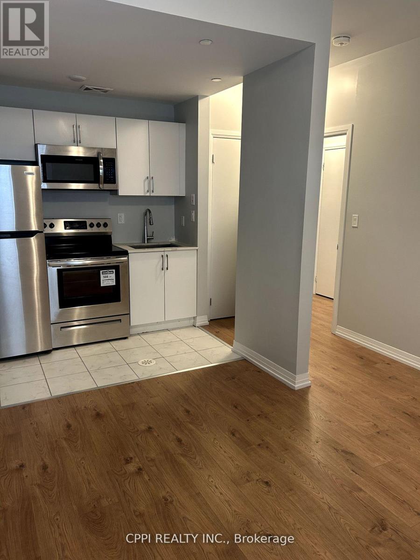
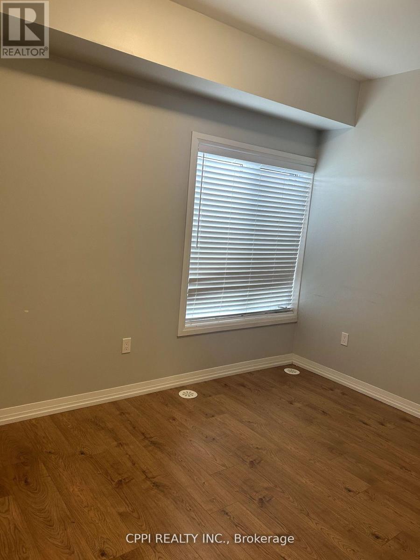
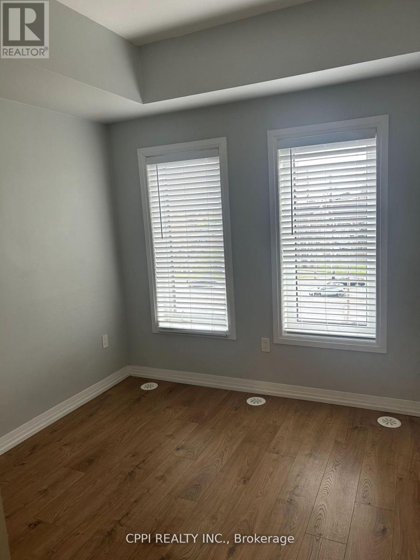
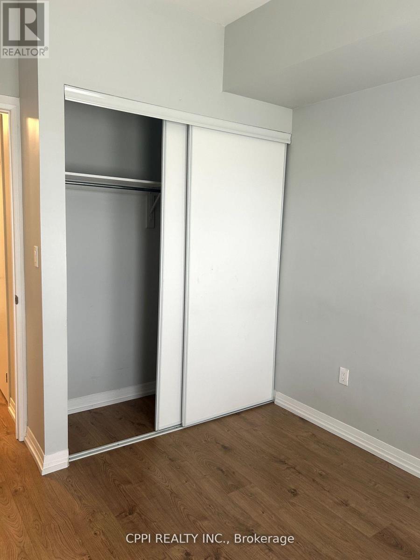
A rare Power of Sale! opportunity in one of Etobicoke most convenient and fast-growing communities. This modern 1,176 sq. ft. townhouse-style condo is offered As Is, Where Is and delivers exceptional value for both investors and first-time buyers. Featuring two self-contained one-bedroom units, each with a full kitchen, the property offers unique flexibility live in one and rent the other to offset your mortgage. Enjoy a private balcony, underground parking and locker, and a spacious, functional layout. Ideally located with quick access to Hwy 427, QEW, Gardiner Expressway, and major transit routes, and only minutes from Cloverdale Mall, Sherway Gardens, parks, schools, and everyday conveniences. Seller is open to providing vendor take-back financing, making this a smart and attractive opportunity. (id:63604)
Key Facts
Property Details
Interior features
Exterior features
Systems and association
Lot and water
Mortgage & Affordability
Saved Properties
Keep This One Handy
Save this listing, compare it later, or open your saved properties dashboard.
Neighbourhood
- Area
- Islington-City Centre West
- City
- Toronto
- Postal code
- M9B 3Z9
- Nearby
- Cross Streets: Kipling and Burnhamthorpe. ** Directions: https://share.google/NRMnSKc3QnKfq1FRH.
Save This Property
Keep this home handy, return to it anytime, and let us know how to reach you about this listing.
We use this email only to connect your saved properties and saved searches.
Other Available Options
Similar Listings
Listings from our database that match closely.