318- 54 Harvey Johnston Way
Whitby, ONCondo Apartment
$664,900
MLS® E14125540
Condo Apartment2 beds2 baths1 total
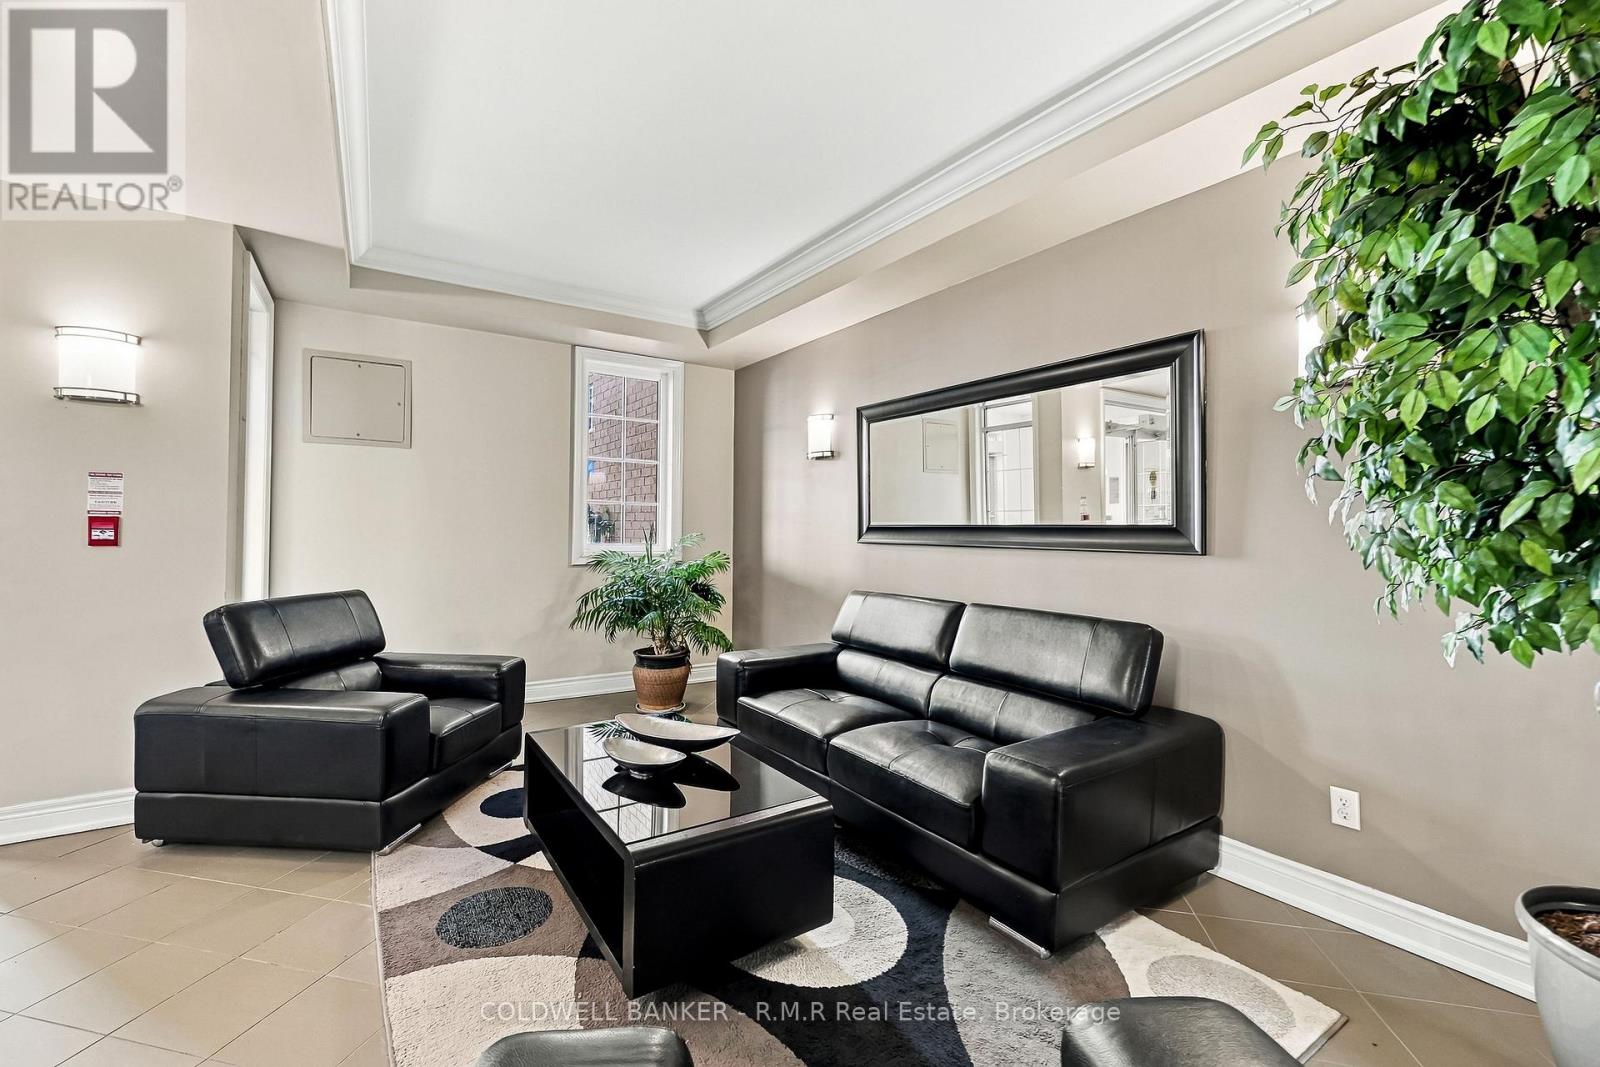
318- 54 Harvey Johnston Way, Whitby, ON photo 1
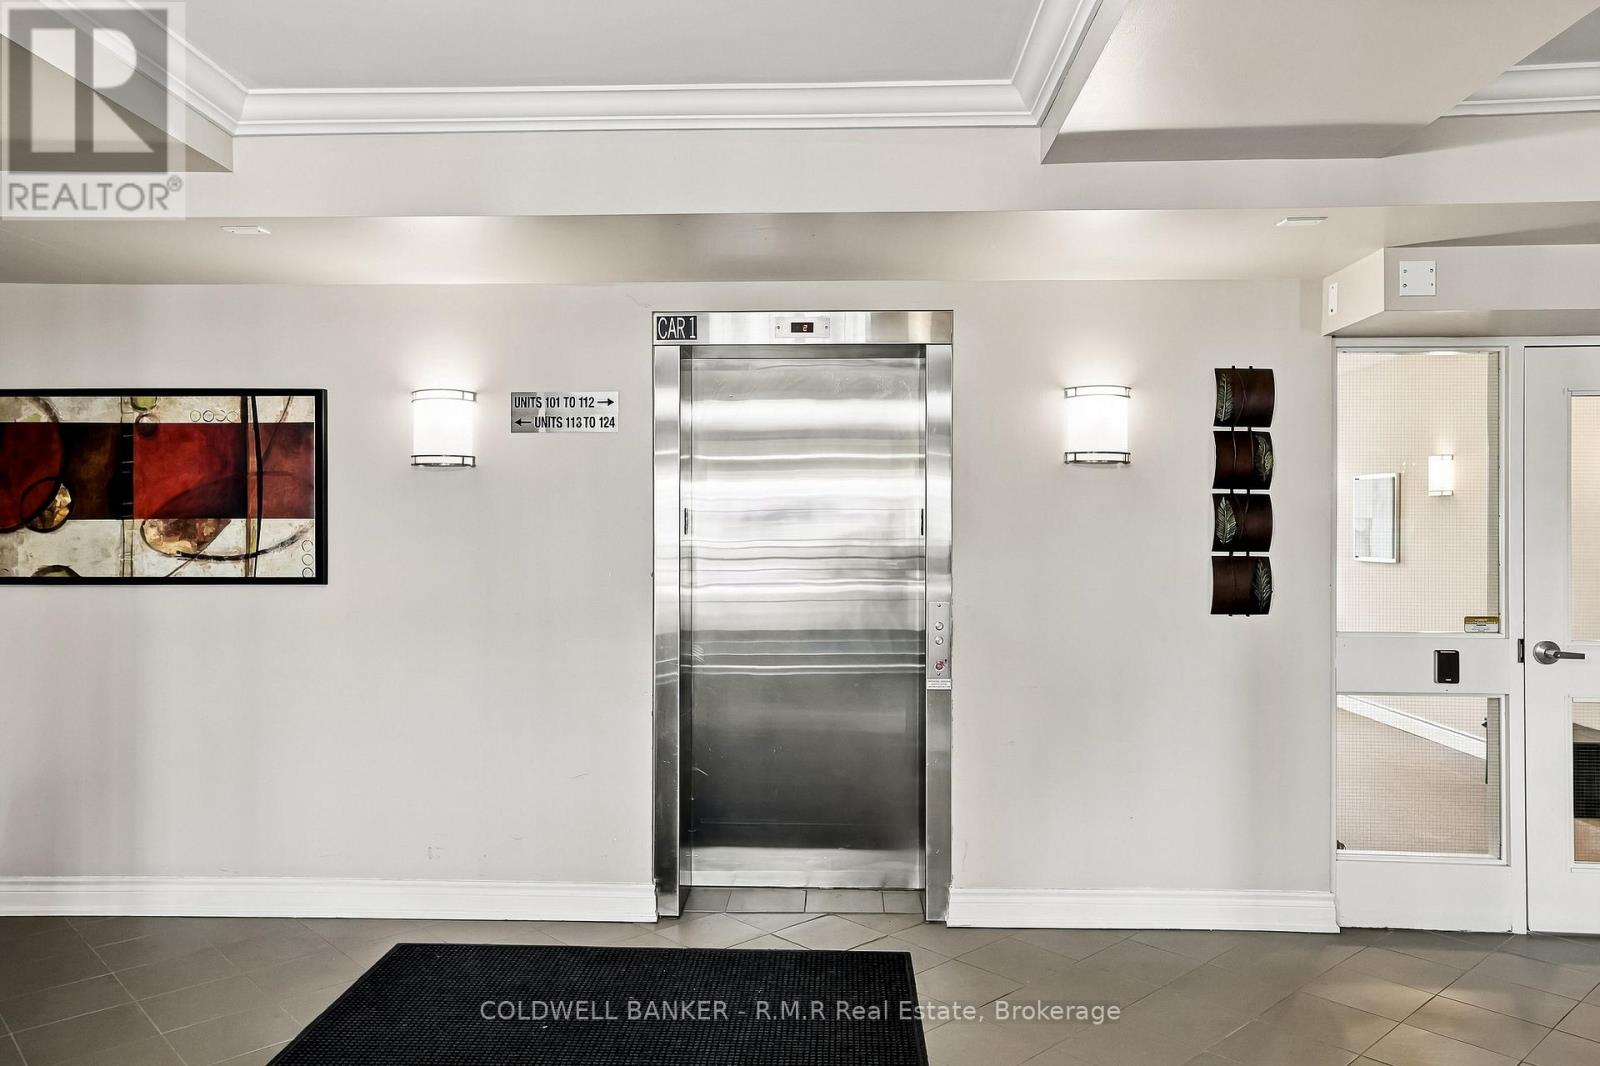
318- 54 Harvey Johnston Way, Whitby, ON photo 2
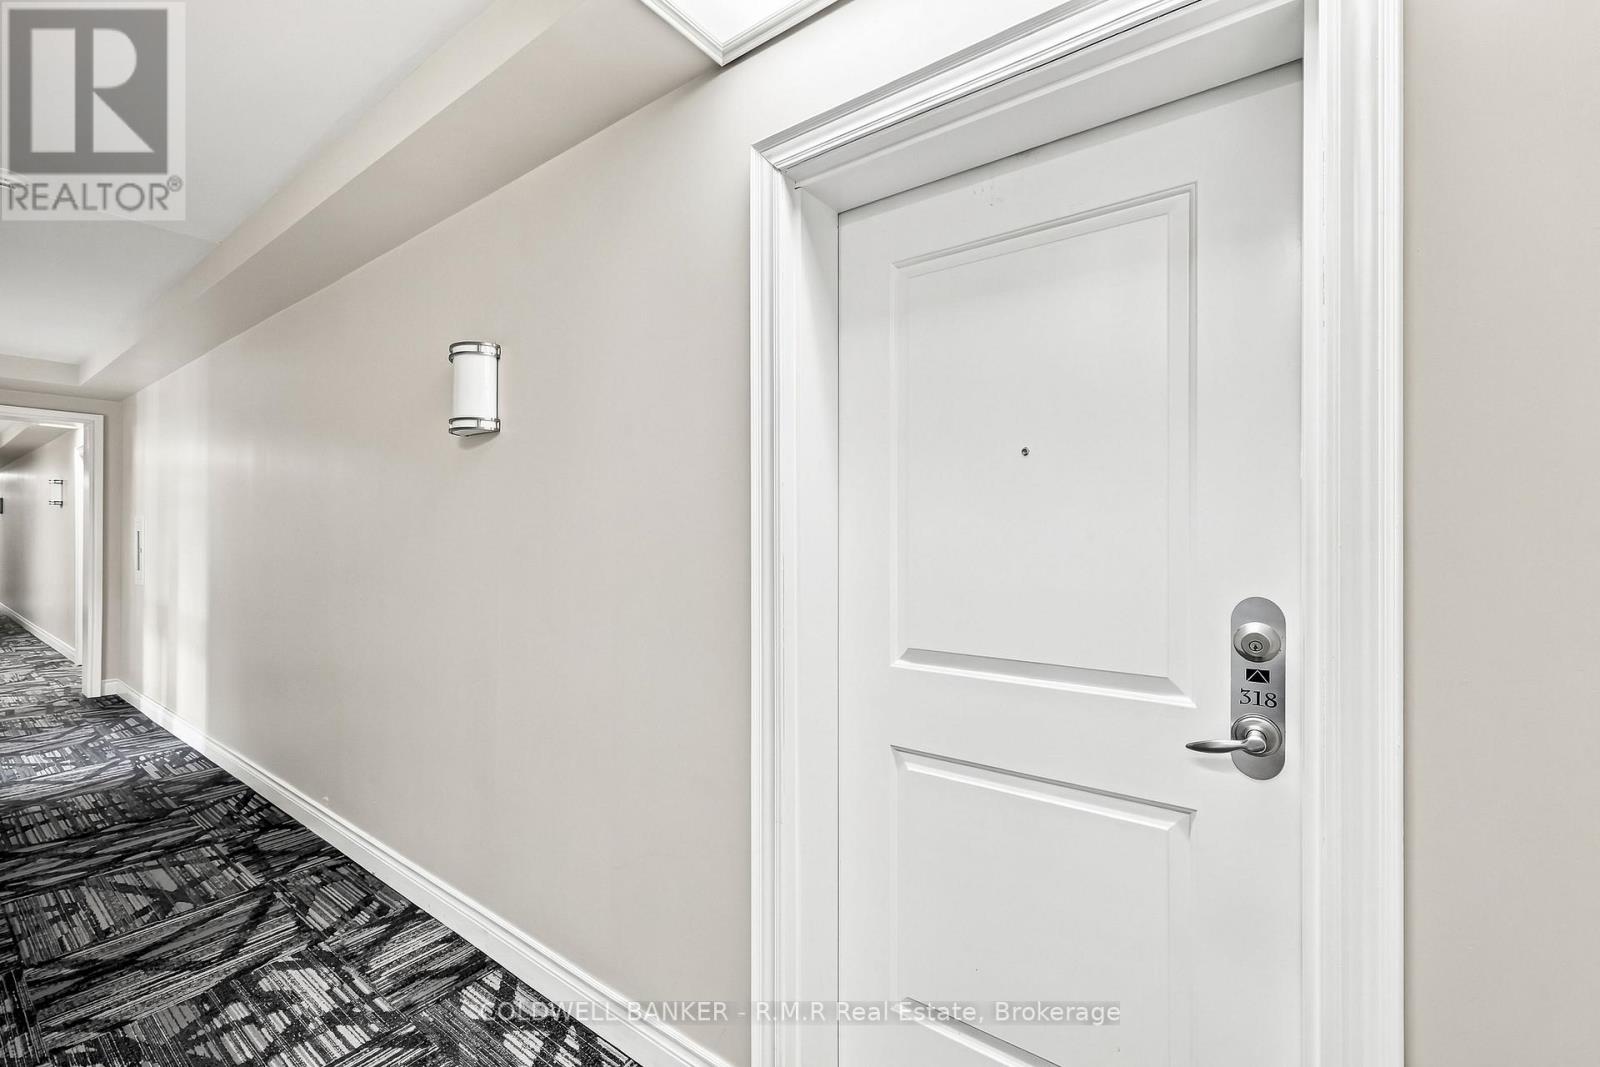
318- 54 Harvey Johnston Way, Whitby, ON photo 3
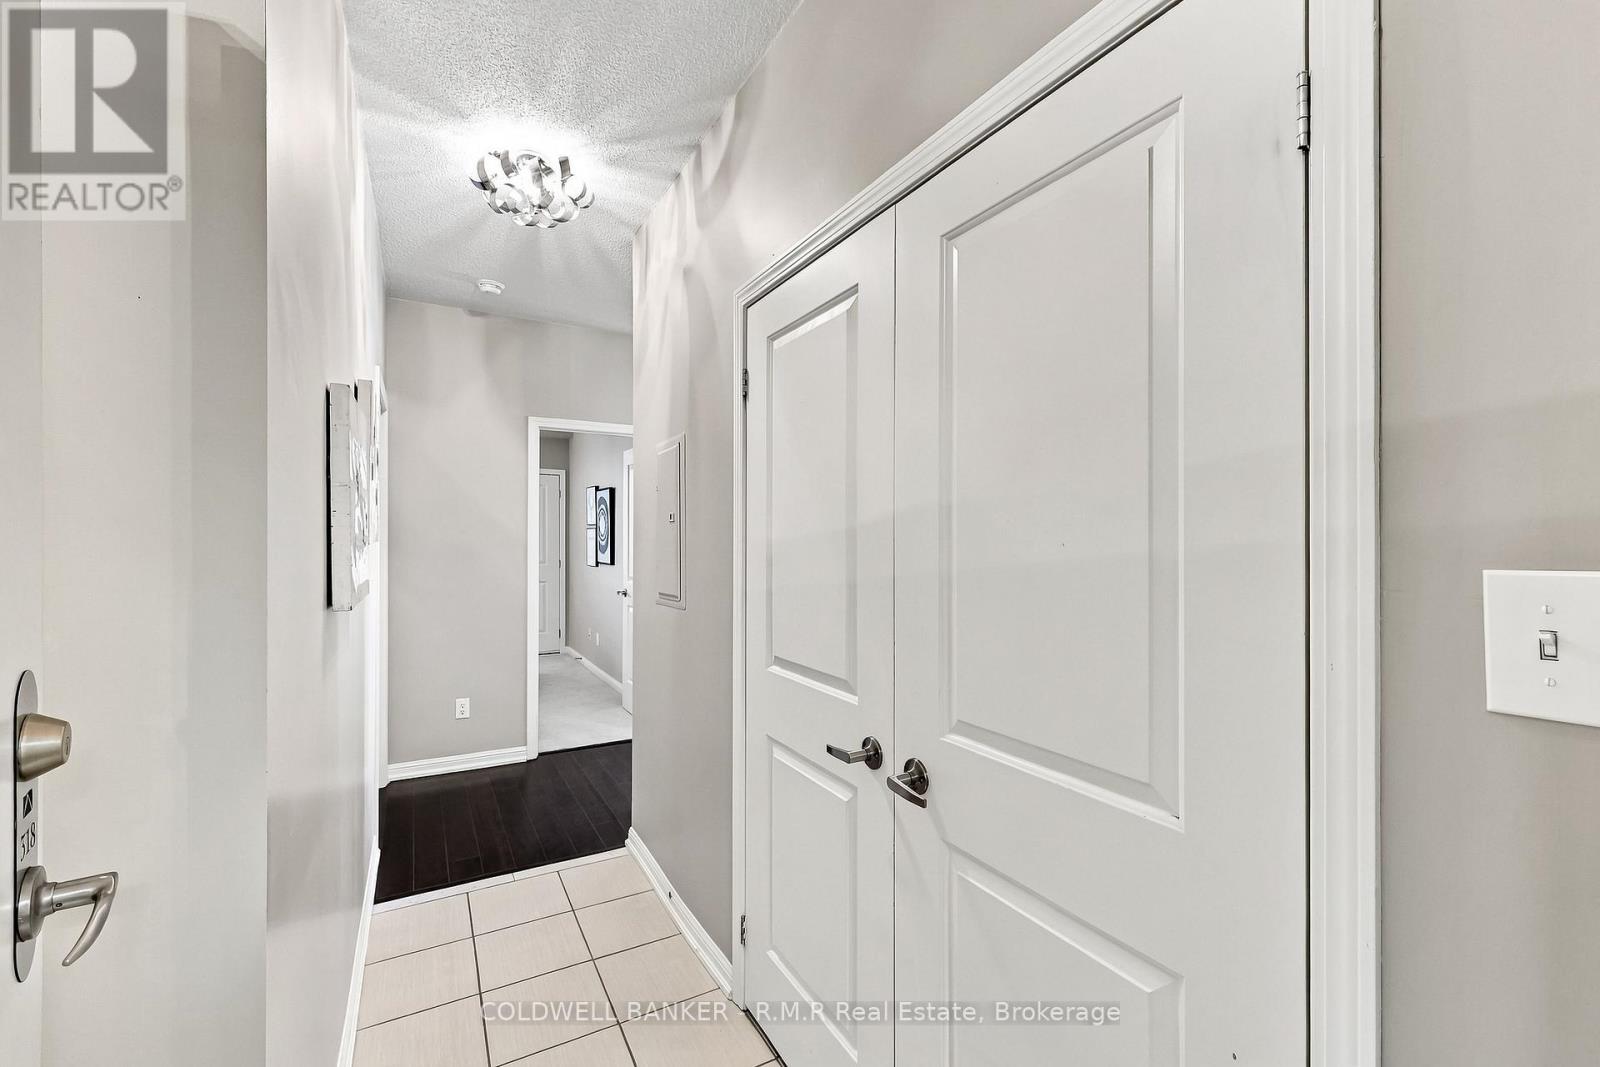
318- 54 Harvey Johnston Way, Whitby, ON photo 4
318- 54 Harvey Johnston Way, Whitby, ON photo 5
318- 54 Harvey Johnston Way, Whitby, ON photo 6
318- 54 Harvey Johnston Way, Whitby, ON photo 7
318- 54 Harvey Johnston Way, Whitby, ON photo 8
318- 54 Harvey Johnston Way, Whitby, ON photo 9
318- 54 Harvey Johnston Way, Whitby, ON photo 10
318- 54 Harvey Johnston Way, Whitby, ON photo 11
318- 54 Harvey Johnston Way, Whitby, ON photo 12
318- 54 Harvey Johnston Way, Whitby, ON photo 13
318- 54 Harvey Johnston Way, Whitby, ON photo 14
318- 54 Harvey Johnston Way, Whitby, ON photo 15
318- 54 Harvey Johnston Way, Whitby, ON photo 16
318- 54 Harvey Johnston Way, Whitby, ON photo 17
318- 54 Harvey Johnston Way, Whitby, ON photo 18
318- 54 Harvey Johnston Way, Whitby, ON photo 19
318- 54 Harvey Johnston Way, Whitby, ON photo 20
318- 54 Harvey Johnston Way, Whitby, ON photo 21
318- 54 Harvey Johnston Way, Whitby, ON photo 22
318- 54 Harvey Johnston Way, Whitby, ON photo 23
318- 54 Harvey Johnston Way, Whitby, ON photo 24
318- 54 Harvey Johnston Way, Whitby, ON photo 25
318- 54 Harvey Johnston Way, Whitby, ON photo 26
318- 54 Harvey Johnston Way, Whitby, ON photo 27
318- 54 Harvey Johnston Way, Whitby, ON photo 28
318- 54 Harvey Johnston Way, Whitby, ON photo 29
318- 54 Harvey Johnston Way, Whitby, ON photo 30
318- 54 Harvey Johnston Way, Whitby, ON photo 31
318- 54 Harvey Johnston Way, Whitby, ON photo 32
318- 54 Harvey Johnston Way, Whitby, ON photo 33
318- 54 Harvey Johnston Way, Whitby, ON photo 34
318- 54 Harvey Johnston Way, Whitby, ON photo 35
318- 54 Harvey Johnston Way, Whitby, ON photo 36
318- 54 Harvey Johnston Way, Whitby, ON photo 37
318- 54 Harvey Johnston Way, Whitby, ON photo 38
318- 54 Harvey Johnston Way, Whitby, ON photo 39
318- 54 Harvey Johnston Way, Whitby, ON photo 40
318- 54 Harvey Johnston Way, Whitby, ON photo 41
318- 54 Harvey Johnston Way, Whitby, ON photo 42
318- 54 Harvey Johnston Way, Whitby, ON photo 43
318- 54 Harvey Johnston Way, Whitby, ON photo 44
318- 54 Harvey Johnston Way, Whitby, ON photo 45
318- 54 Harvey Johnston Way, Whitby, ON photo 46
318- 54 Harvey Johnston Way, Whitby, ON photo 47
318- 54 Harvey Johnston Way, Whitby, ON photo 48
318- 54 Harvey Johnston Way, Whitby, ON photo 49
318- 54 Harvey Johnston Way, Whitby, ON photo 50
1 / 50

BUYER ADVANTAGE

Buy with confidence

Get a full-service approach built on strategy, strong negotiation, and clear guidance from offer to close.

  • Local Market Expertise
  • Broker-level Negotiation
  • Transparent Process
  • No-pressure Guidance

The right strategy depends on your goals, timing, budget, and the type of home you are buying. Get Your Buyer Snapshot.

About This Property

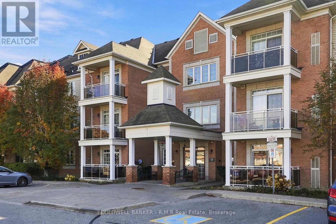
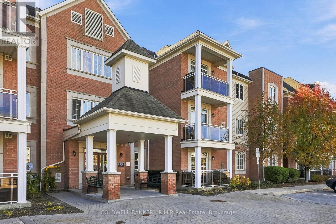
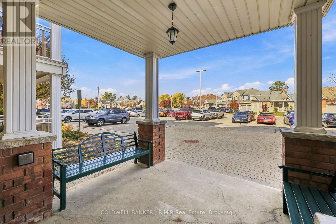
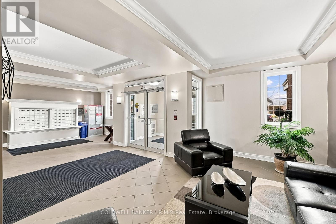
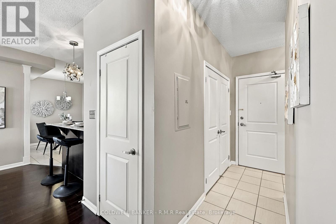
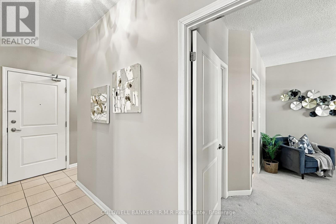
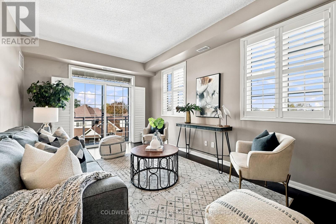
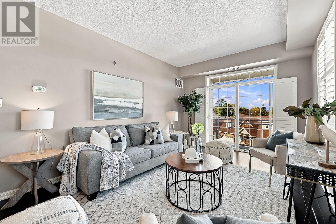
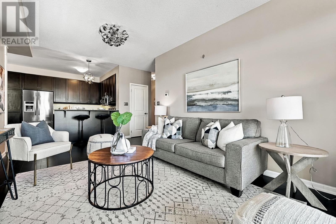
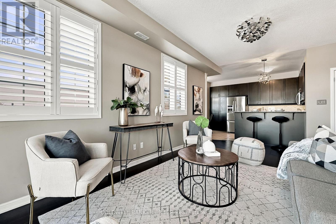
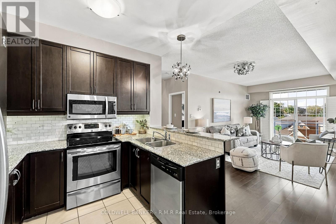
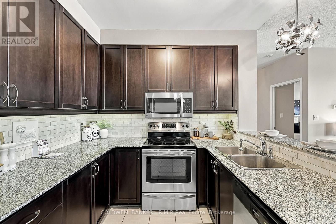
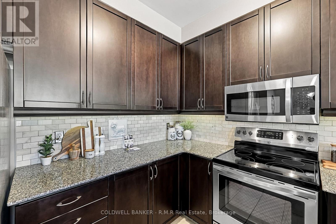
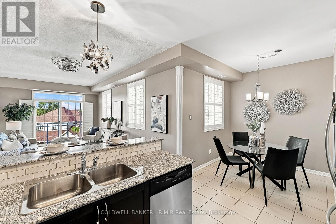
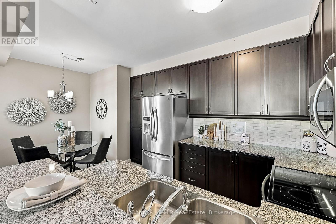
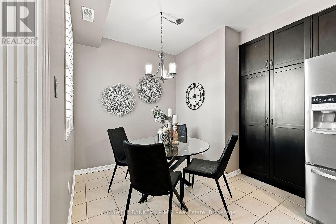
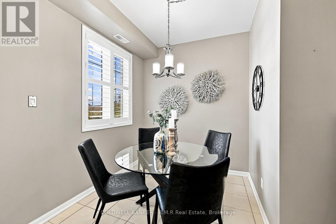
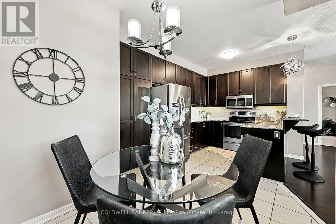
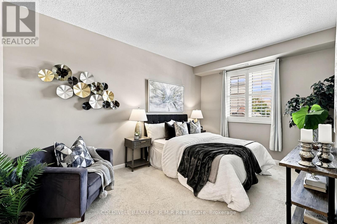
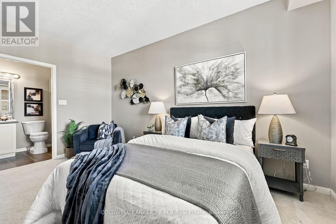
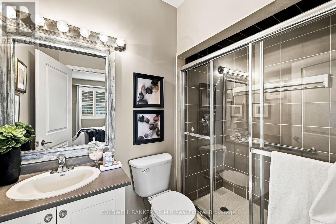
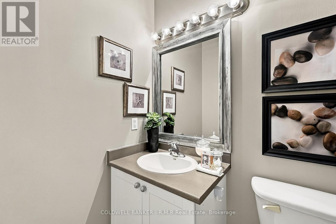
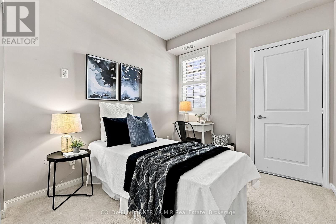
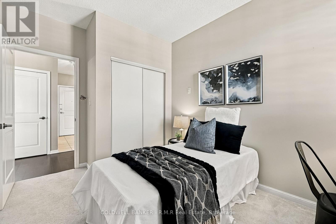
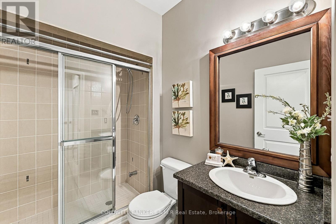
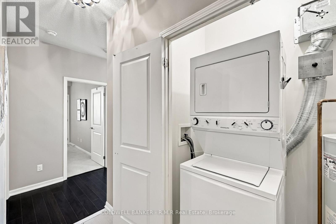
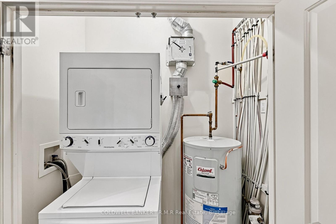
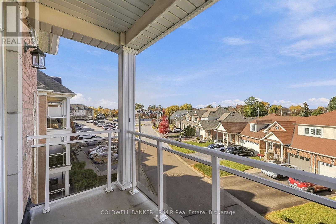
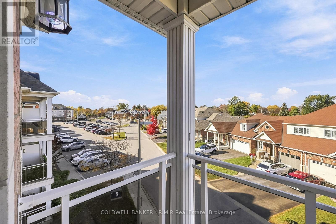
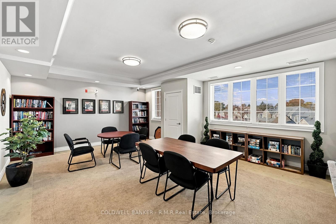
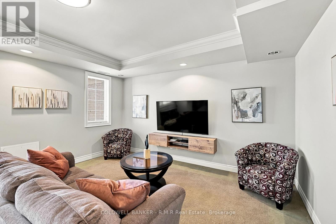
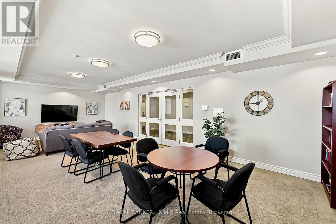
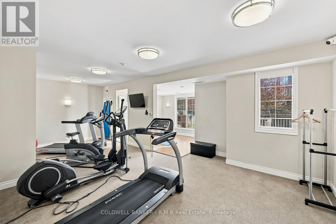
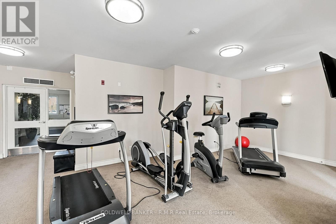
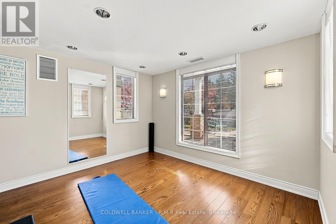
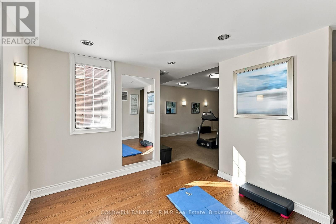
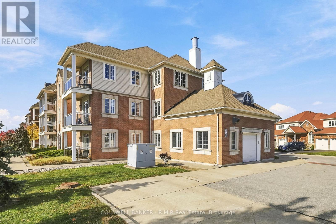
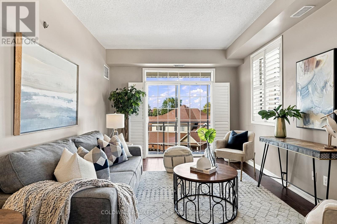
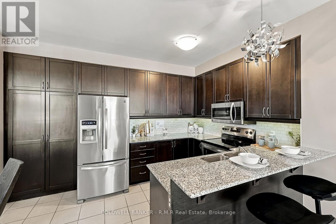
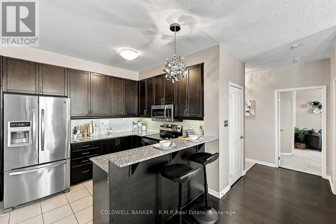
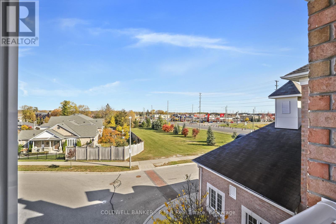
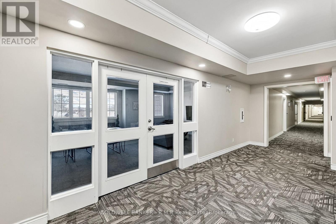
Top floor, corner unit, in Prime Brooklin! This immaculate 2 bedroom, 2 bathroom residence at 54 Harvey Johnston Way offers an exceptional blend of privacy, natural light, and executive condo living. Positioned in the coveted corner location on the top floor, this home enjoys peace and quiet with no overhead neighbours and sun-filled living spaces throughout the day. The smart, open concept floor plan maximizes every square foot, creating an inviting flow between the living area, dining space, and functional kitchen. Ideal for daily relaxation or hosting guests. 54 Harvey Johnston Way stands out as one of the area's premier buildings, offering top tier resident amenities right inside your building. Enjoy full access to the fully equipped onsite gym for daily workouts and the spacious party room for hosting larger gatherings and celebrations with family and friends. Practicality matches comfort, complete with a dedicated surface parking spot and private owned storage locker for seasonal gear, tools, and extra storage needs. Low maintenance condo living allows you to spend more time enjoying everything this vibrant neighbourhood has to offer. Unbeatable location in the heart of Brooklin! Step outside and walk to local boutiques, cozy cafes, craft eateries, grocery stores, pharmacies, and medical offices. Commuters will appreciate quick access to Highway 407, 412, and 401. As well as convenient local public transit routes and nearby parks and walking trails. Whether you are a first time homebuyer, downsized professional seeking low maintenance luxury, or looking for a turnkey investment in a high-demand Durham Region community, this property delivers on every level. (id:63604)
Key Facts

Type
Condo Apartment
Beds
2
Baths
2
Size
1,000 sqft
Parking
1 total
Condo fee
$449

Highlights

  • Washer
  • Refrigerator
  • Intercom
  • Dishwasher
  • Stove
  • Dryer
  • Window Coverings
  • Water Heater
Property Details 11 details
Bedrooms
2 bedrooms
2 above grade
Bathrooms
2 bathrooms
Parking
1 parking space
No Garage
Living area
1,000 - 1,199 sq. ft.
Property
Single Family · Condo/Strata · Attached
Property subtype
Single Family
Structure type
Apartment
Ownership
Condo/Strata
Attached status
Attached
Heating
Forced air, Natural gas
Cooling
Central air conditioning
Fireplace
No
Taxes
$4,662.57 (2,025)

Interior features

WasherRefrigeratorIntercomDishwasherStoveDryerWindow CoveringsWater HeaterLaminateCarpetedCeramicStorage - Locker

Exterior features

Brick

Systems and association

Common Area MaintenanceInsurance
Rooms 5 rooms
Level
Room
Dimensions
Flat
Primary Bedroom
3.05 m x 4.57 m
Flat
Bedroom
2.47 m x 3.57 m
Flat
Living room
3.08 m x 5.94 m
Flat
Dining room
2.29 m x 2.62 m
Flat
Kitchen
2.9 m x 2.62 m

Virtual Tour & Media

Mortgage & Affordability Estimate monthly costs
Purchase price$664,900
Down paymentNot available
Mortgage amountNot available
Principal & interestNot available
Property taxesNot available
Condo/HOA feeNot available
Insurance/OtherNot available
UtilitiesNot available
Est. monthly totalNot available
Income needed (GDS 32%)Not available
Estimates only. Not financial advice. Rates, taxes and fees vary by lender and municipality.

Saved Properties

Keep This One Handy

Save this listing, compare it later, or open your saved properties dashboard.

Manage Saved Searches
Map is approximate.

Neighbourhood

Area
Brooklin
City
Whitby
Postal code
L1M 0J7
Nearby
Hwy 12 & Hwy 7