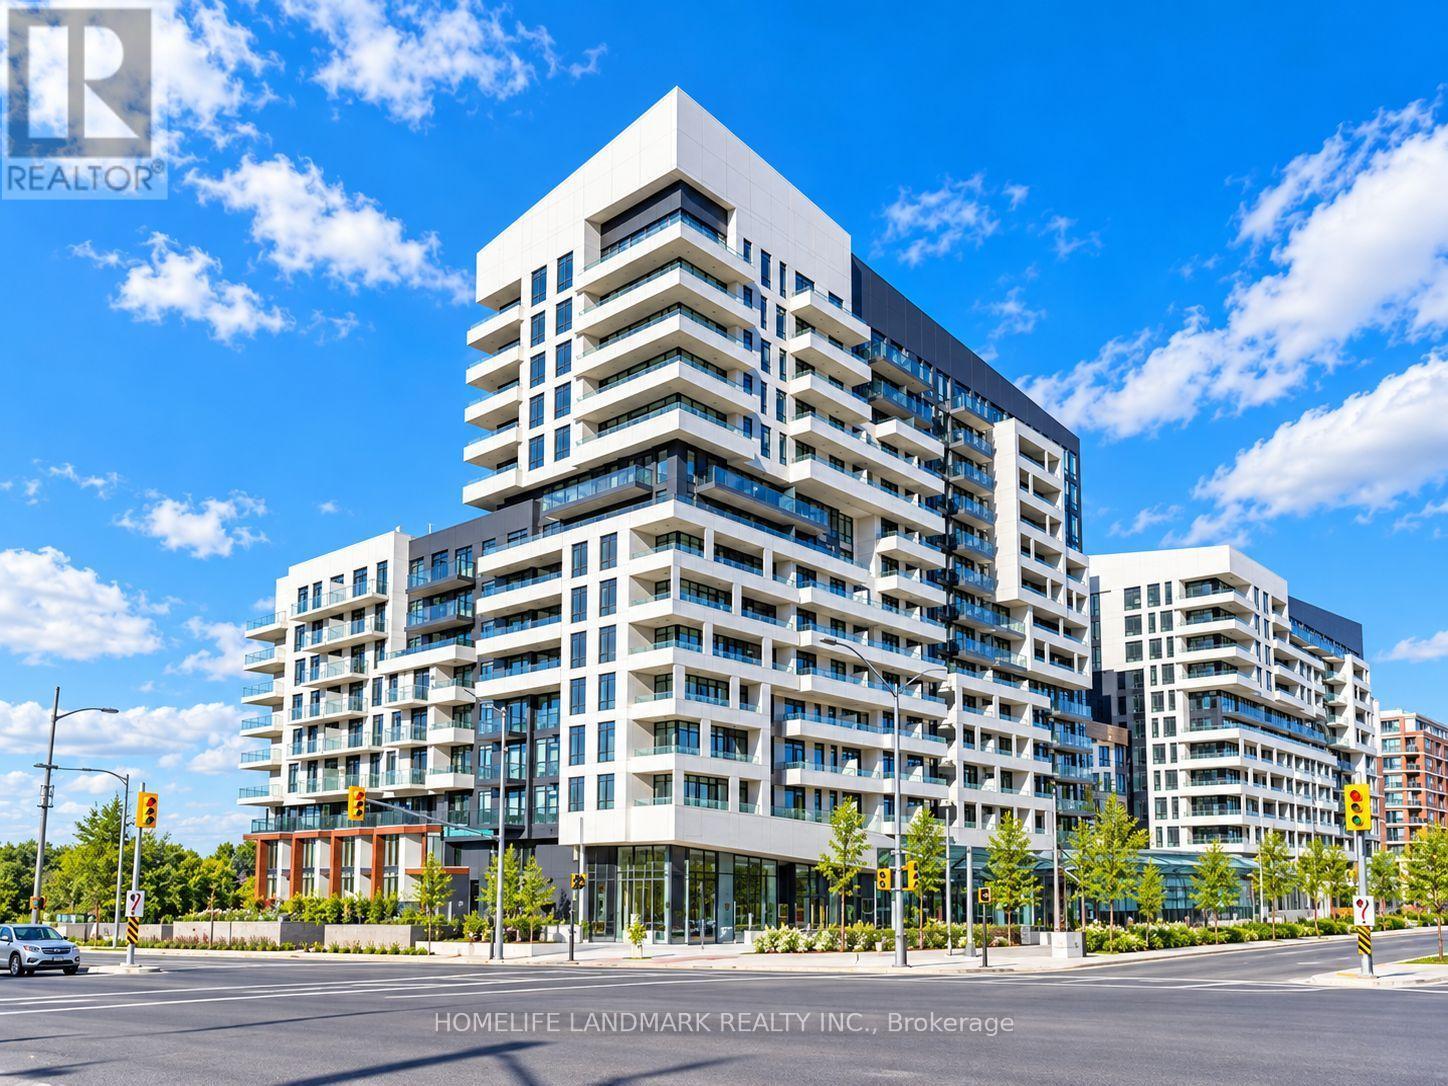
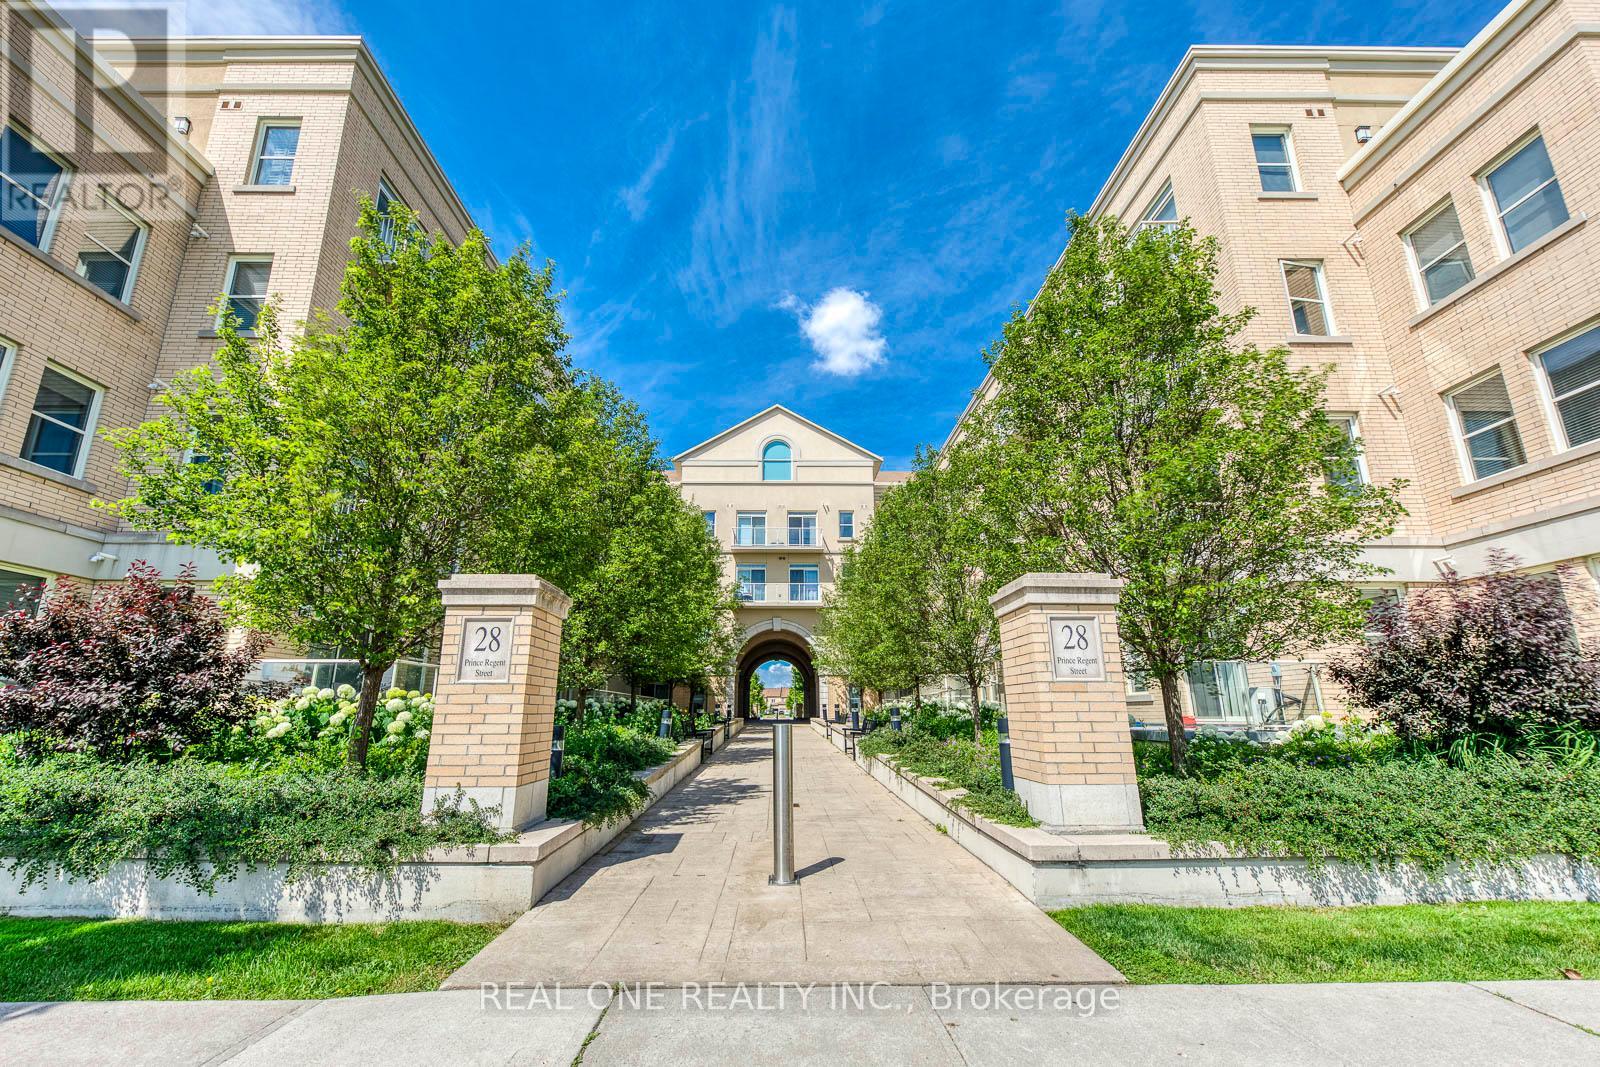
318- 62 Suncrest Boulevard
BUYER ADVANTAGE
Buy with confidence
Get a full-service approach built on strategy, strong negotiation, and clear guidance from offer to close.
- Local Market Expertise
- Broker-level Negotiation
- Transparent Process
- No-pressure Guidance

The right strategy depends on your goals, timing, budget, and the type of home you are buying. Get Your Buyer Snapshot.
About This Property
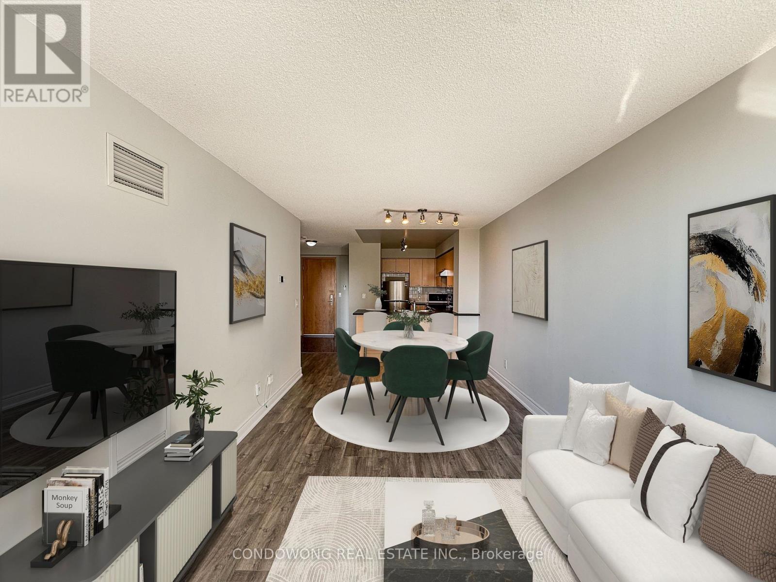
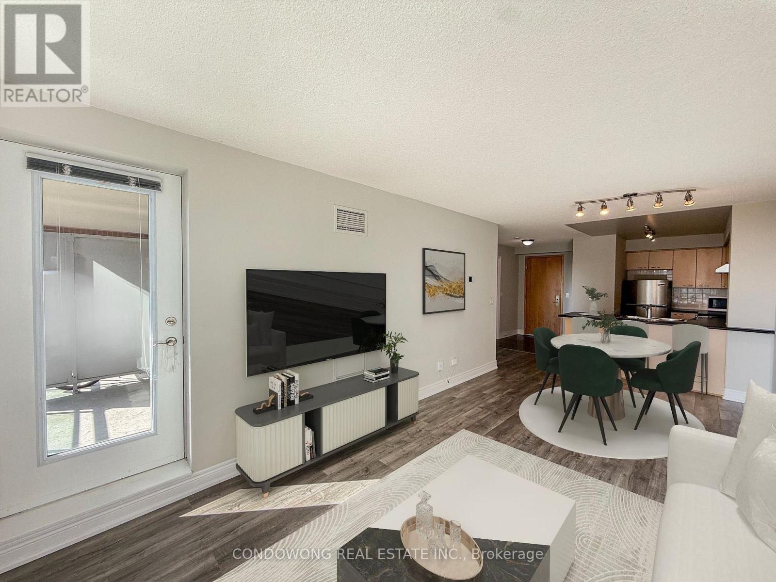
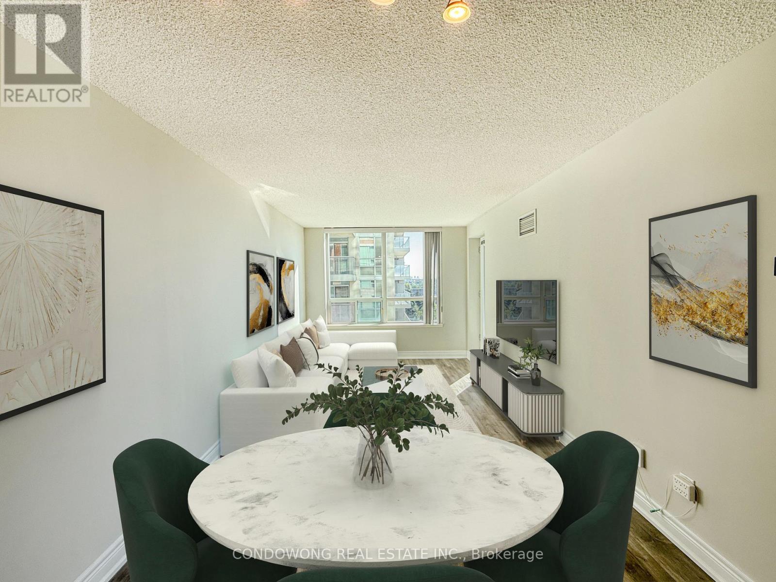
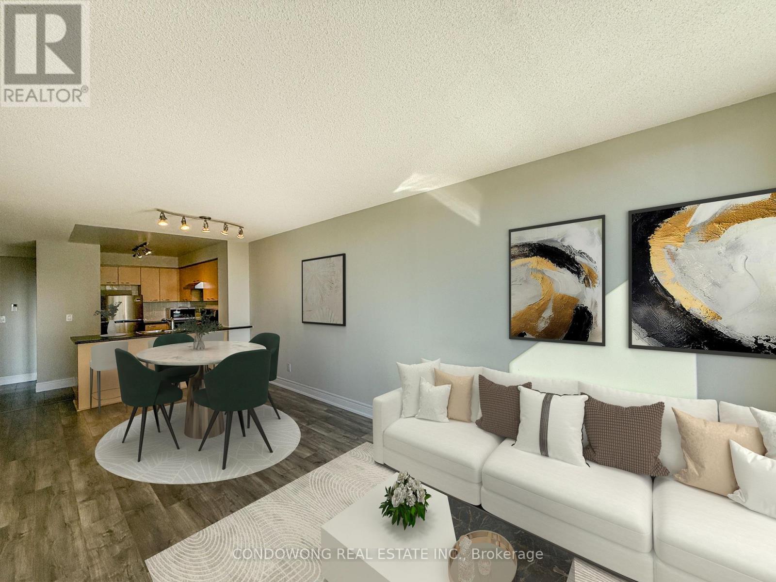
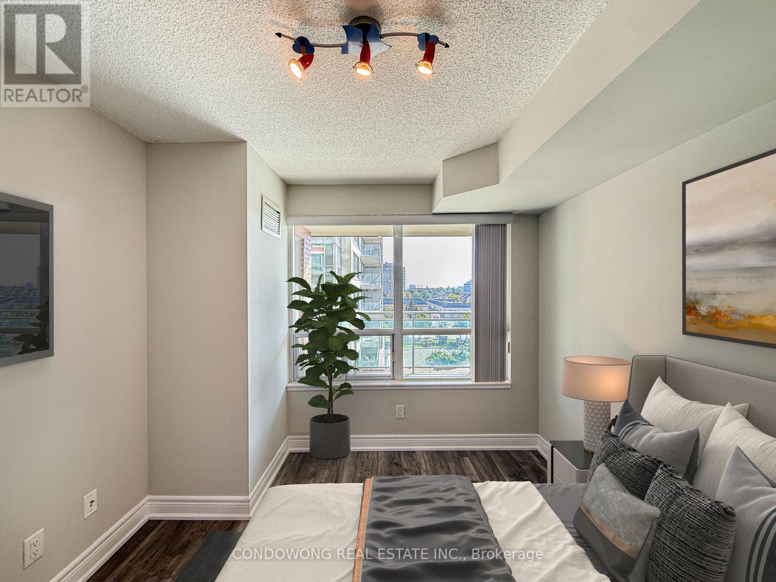
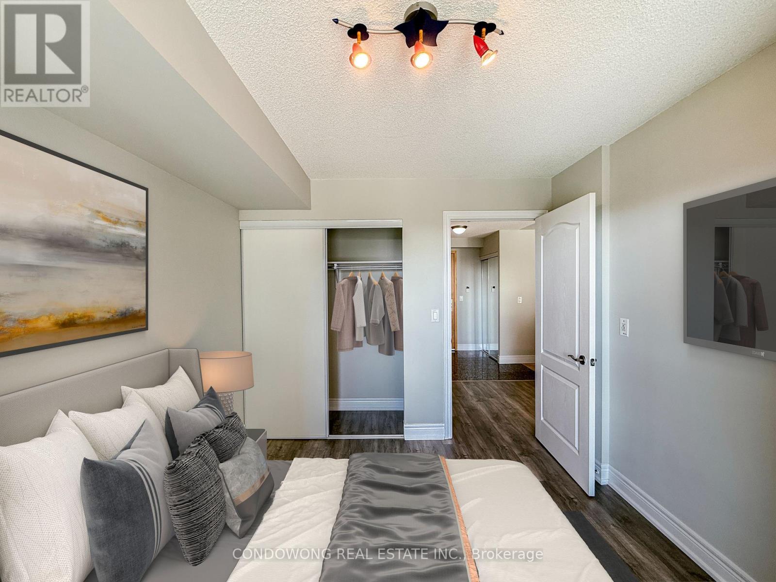
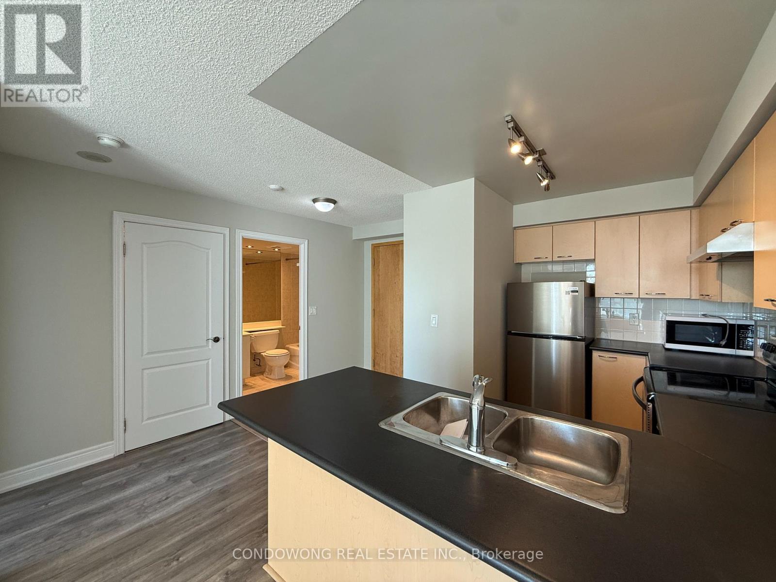
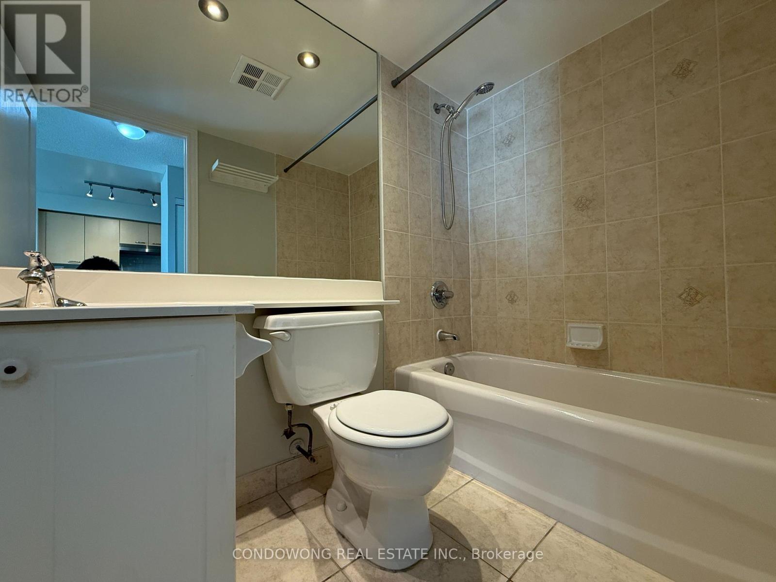
Prime Markham location at 62 Suncrest Blvd! This bright, beautifully maintained 1-bedroom suite offers a smart, functional open-concept layout with zero wasted space. Features 9ft ceilings, modern laminate flooring, and floor-to-ceiling windows flooding the unit with natural light. The open kitchen comes equipped with stone countertops, stainless steel appliances, and sleek cabinetry. Enjoy stepping out onto your private balcony with serene neighborhood views. Unbeatable Commerce Valley location-walk to Viva/YRT transit, local parks, plazas, top-rated restaurants, and retail along Highway 7. Minutes to Langstaff GO Station, Highway 404, 407, and VIVA bus rapid transit for effortless commuting. Resort-style building amenities feature a 24-hour concierge, indoor swimming pool, fitness center, party room, guest suites, and visitor parking. Perfect turn-key opportunity for first-time buyers, down-sizers, or savvy investors. Move-in ready! (id:63604)
Key Facts
Highlights
- Washer
- Refrigerator
- Dishwasher
- Stove
- Dryer
- Microwave
- Hood Fan
- Window Coverings
Property Details
Interior features
Exterior features
Systems and association
Lot and water
Rooms
Mortgage & Affordability
Saved Properties
Keep This One Handy
Save this listing, compare it later, or open your saved properties dashboard.
Neighbourhood
- Area
- Commerce Valley
- City
- Markham
- Postal code
- L3T 7Y6
- Nearby
- Hwy 7 East & Times Ave
Save This Property
Keep this home handy, return to it anytime, and let us know how to reach you about this listing.
We use this email only to connect your saved properties and saved searches.
Other Available Options
Similar Listings
Listings from our database that match closely.