3184 Anderson Crescent
BUYER ADVANTAGE
Buy with confidence
Get a full-service approach built on strategy, strong negotiation, and clear guidance from offer to close.
- Local Market Expertise
- Broker-level Negotiation
- Transparent Process
- No-pressure Guidance

The right strategy depends on your goals, timing, budget, and the type of home you are buying. Get Your Buyer Snapshot.
About This Property
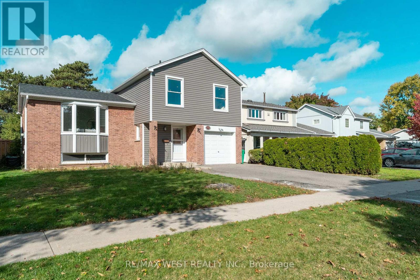
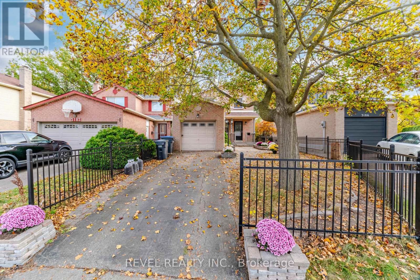
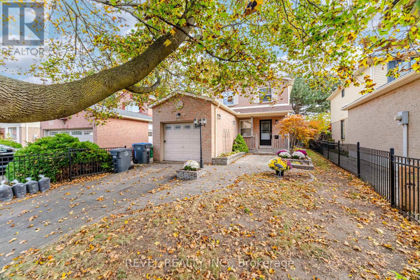
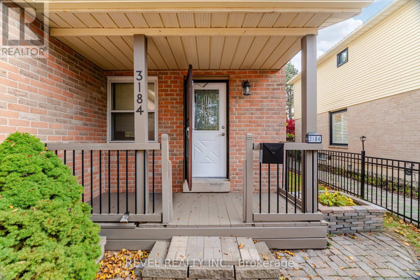
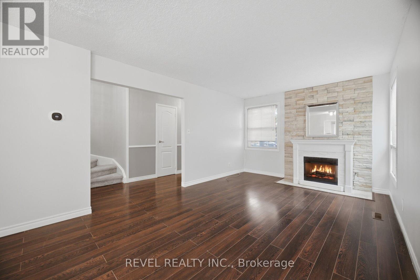
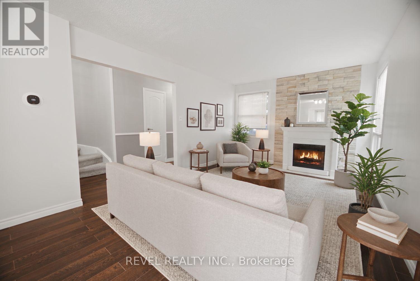
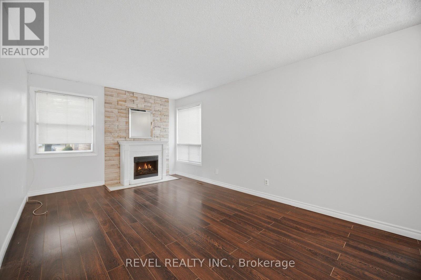
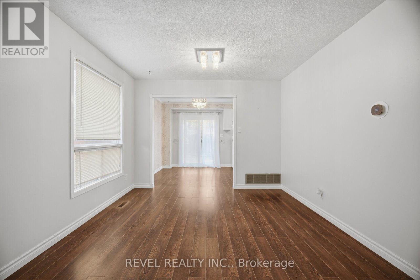
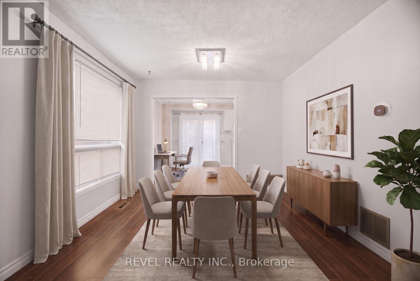
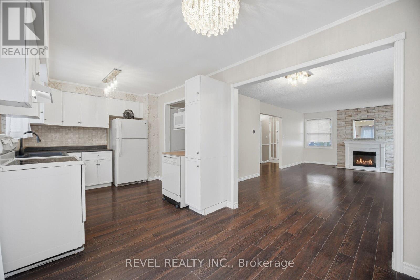
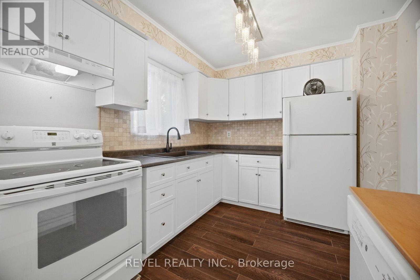
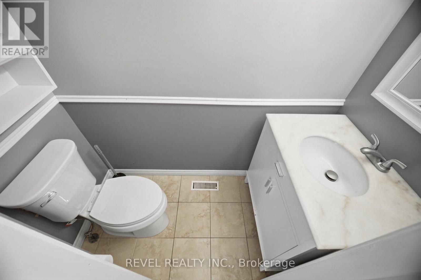
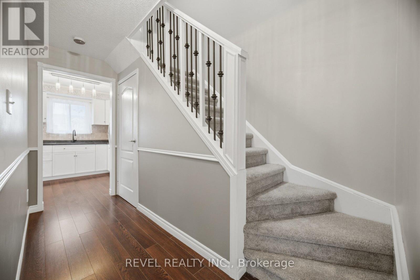
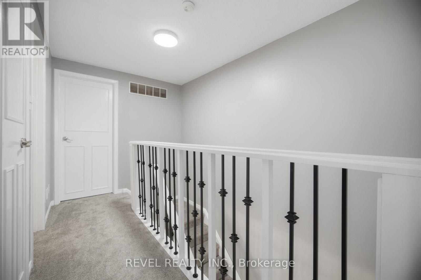
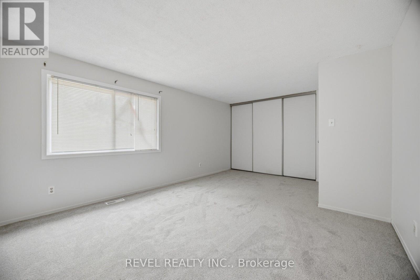
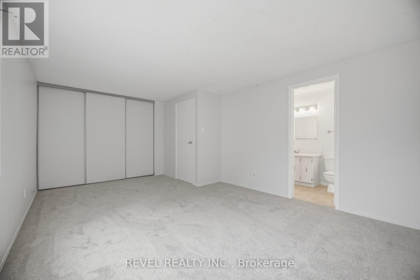
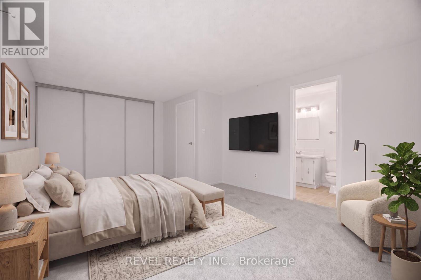
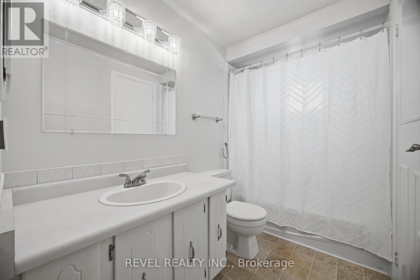
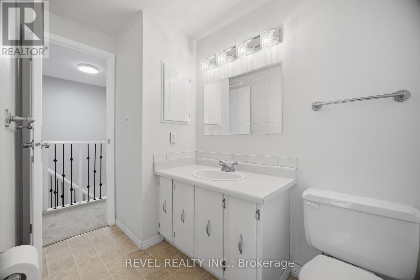
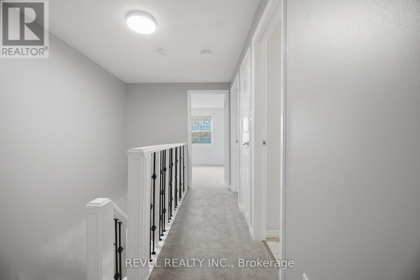
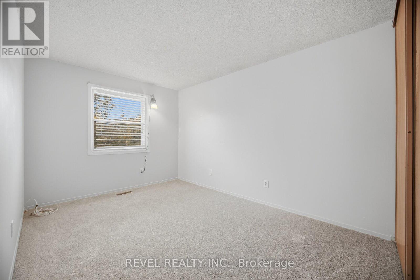
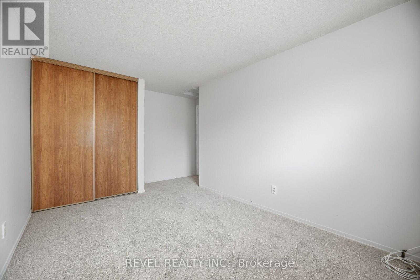
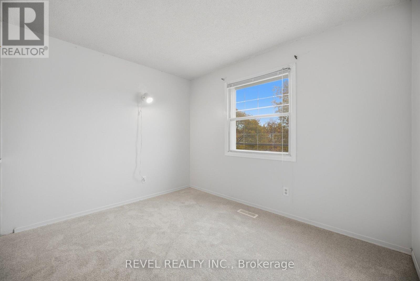
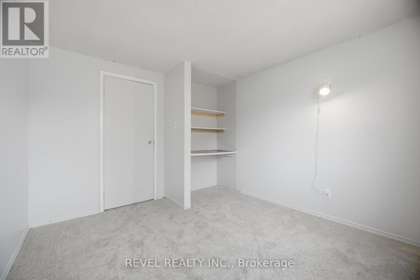
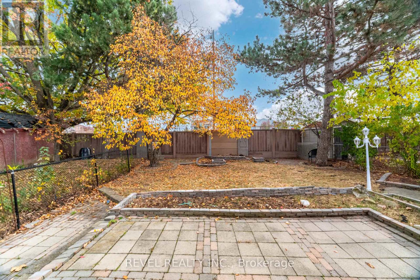
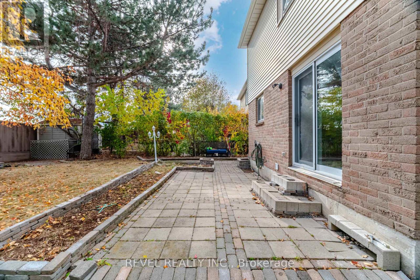
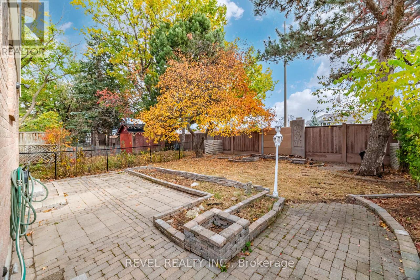
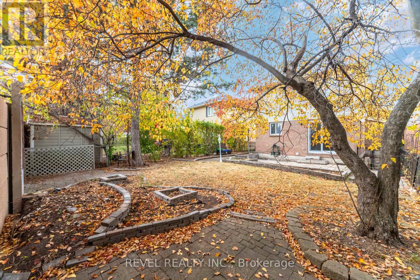
Welcome to 3184 Anderson Crescent! Proudly offered by its original owner, this lovingly cared-for 3 bedroom detached home offers excellent bones and has been exceptionally maintained over the years. NEWER major components (roof, AC, furnace, tankless hot water heater - saving you $$$ off the top), freshly painted throughout and brand new carpet upstairs! A fantastic opportunity to move in and make it your own! What truly sets this property apart is the location. This super deep 123ft lot is ideally situated just minutes from both the 407 and 401, commuting east to west is effortless. Meadowvale offers an incredible network of walking trails, parks, green spaces and interconnected pathways, making it easy to enjoy everything this established community has to offer. This is the kind of neighbourhood where children still ride their bikes, play outside and make friends on the street. A rarity in today's world! Several schools are within walking distance, including a highly ranked school scoring 9.5 by the Fraser Institute and ranked among Ontario's Top 50. The beauty of real estate is that you can renovate a home, update the kitchen, bathrooms and finishes to suit your personal taste, but you simply cannot change the neighbourhood - and this is a neighbourhood worth investing in! A wonderful opportunity to own a lovingly maintained original-owner home in one of Meadowvale's fantastic family communities - get into a DETACHED for the price of some semis and townhomes! (id:63604)
Key Facts
Highlights
- All
- Window Coverings
Property Details
Interior features
Exterior features
Rooms
Virtual Tour & Media
Mortgage & Affordability
Saved Properties
Keep This One Handy
Save this listing, compare it later, or open your saved properties dashboard.
Neighbourhood
- Area
- Meadowvale
- City
- Mississauga
- Postal code
- L5N 2Y5
- Nearby
- Cross Streets: Winston Churchill Blvd. & Britannia Rd. W. ** Directions: Britannia>Farmstead>Anderson.
Save This Property
Keep this home handy, return to it anytime, and let us know how to reach you about this listing.
We use this email only to connect your saved properties and saved searches.
Other Available Options
Similar Listings
Listings from our database that match closely.