3186 County Road 41

Greater Napanee, ONDetached
$390,000
MLS® X13746598
Detached3 beds2 baths1 total
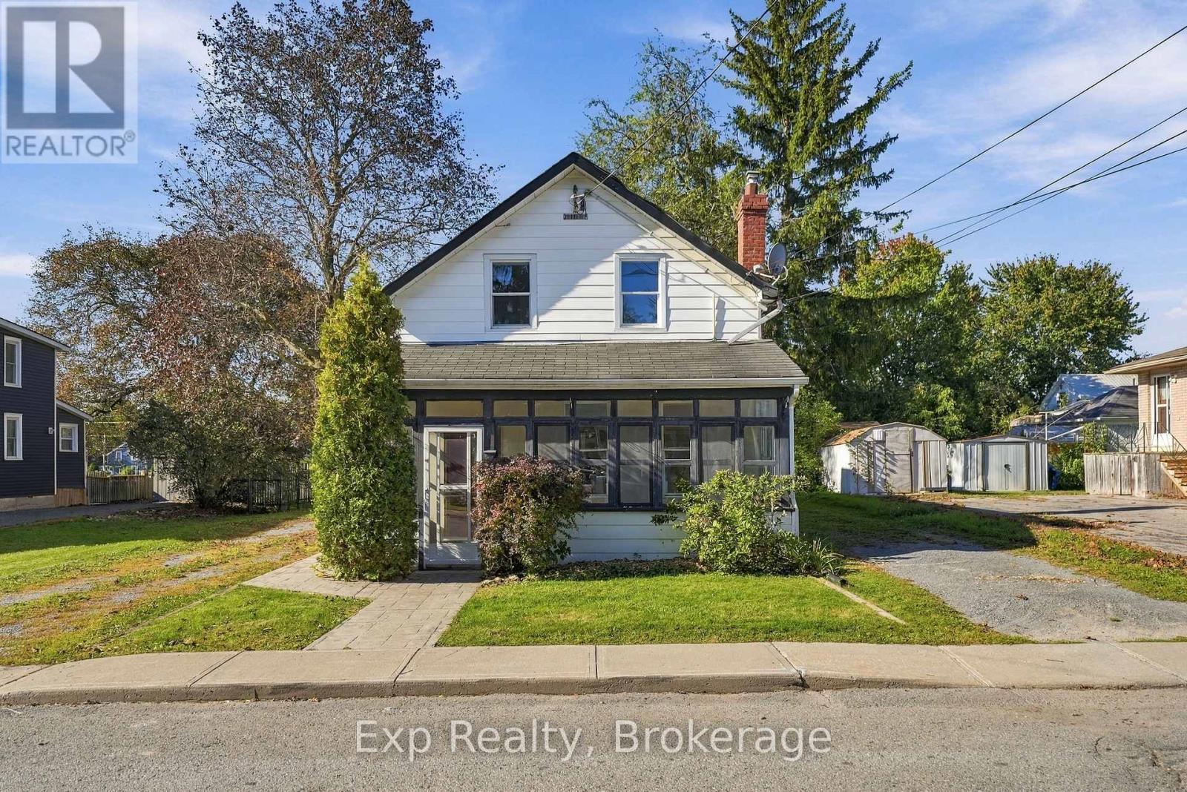
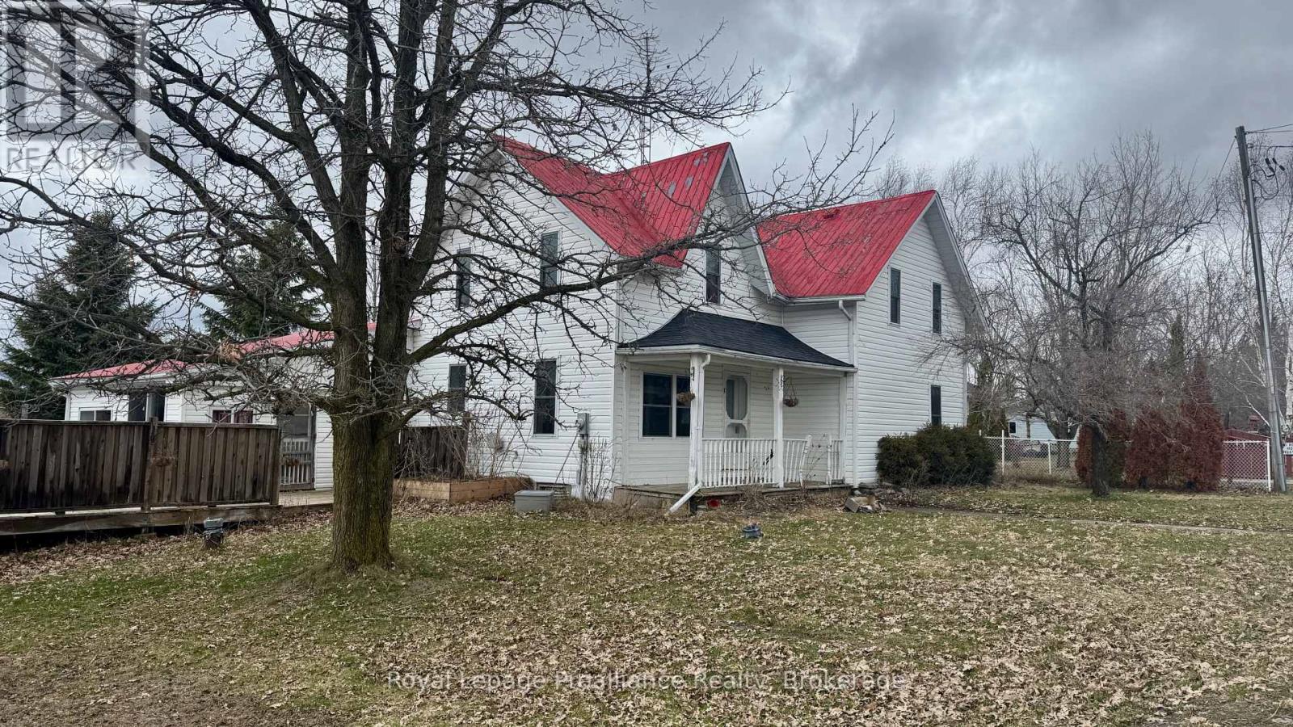
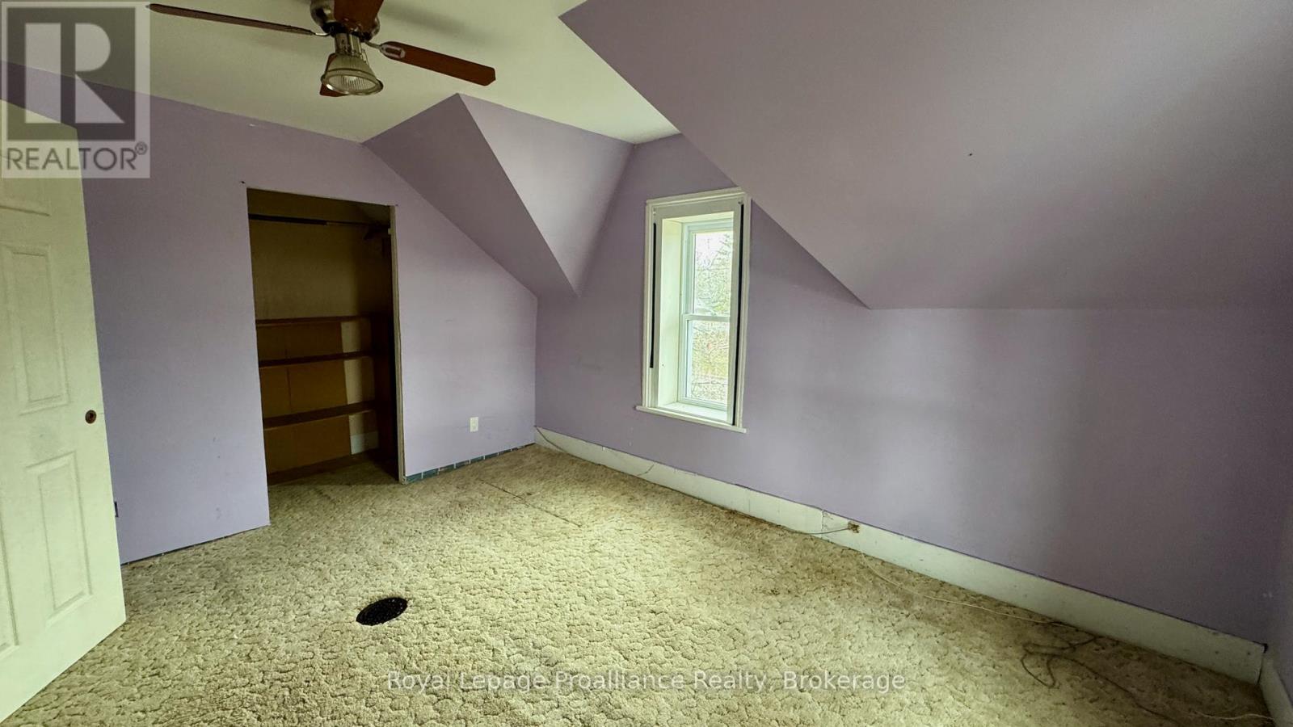
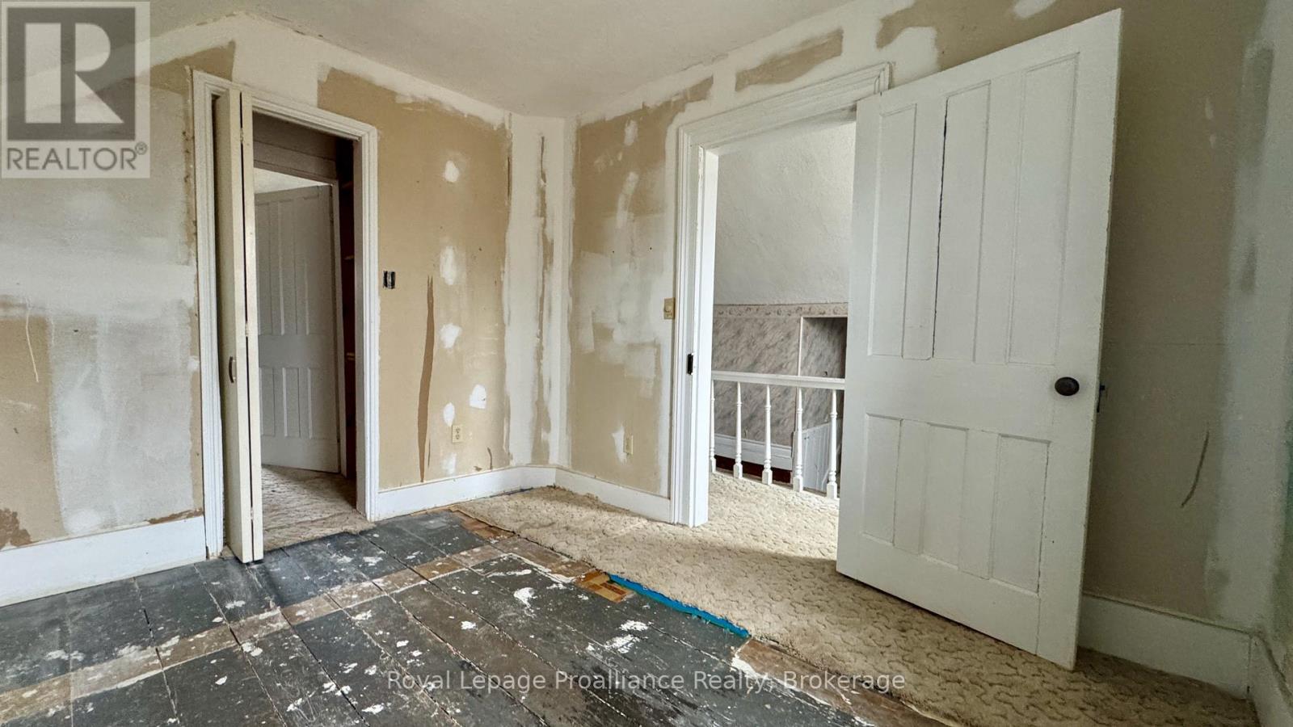
3186 County Road 41, Greater Napanee, ON photo 1
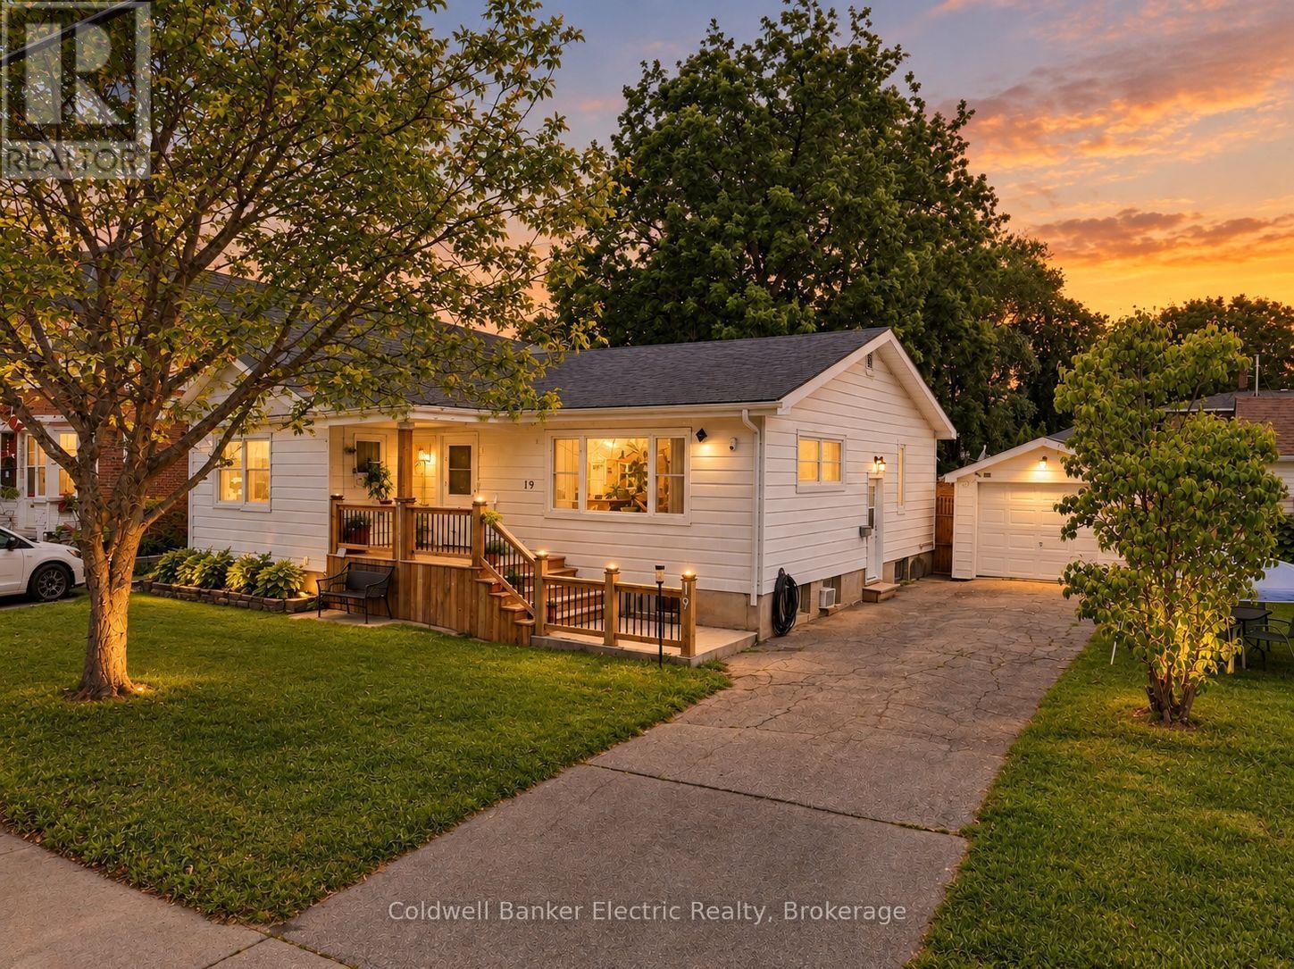
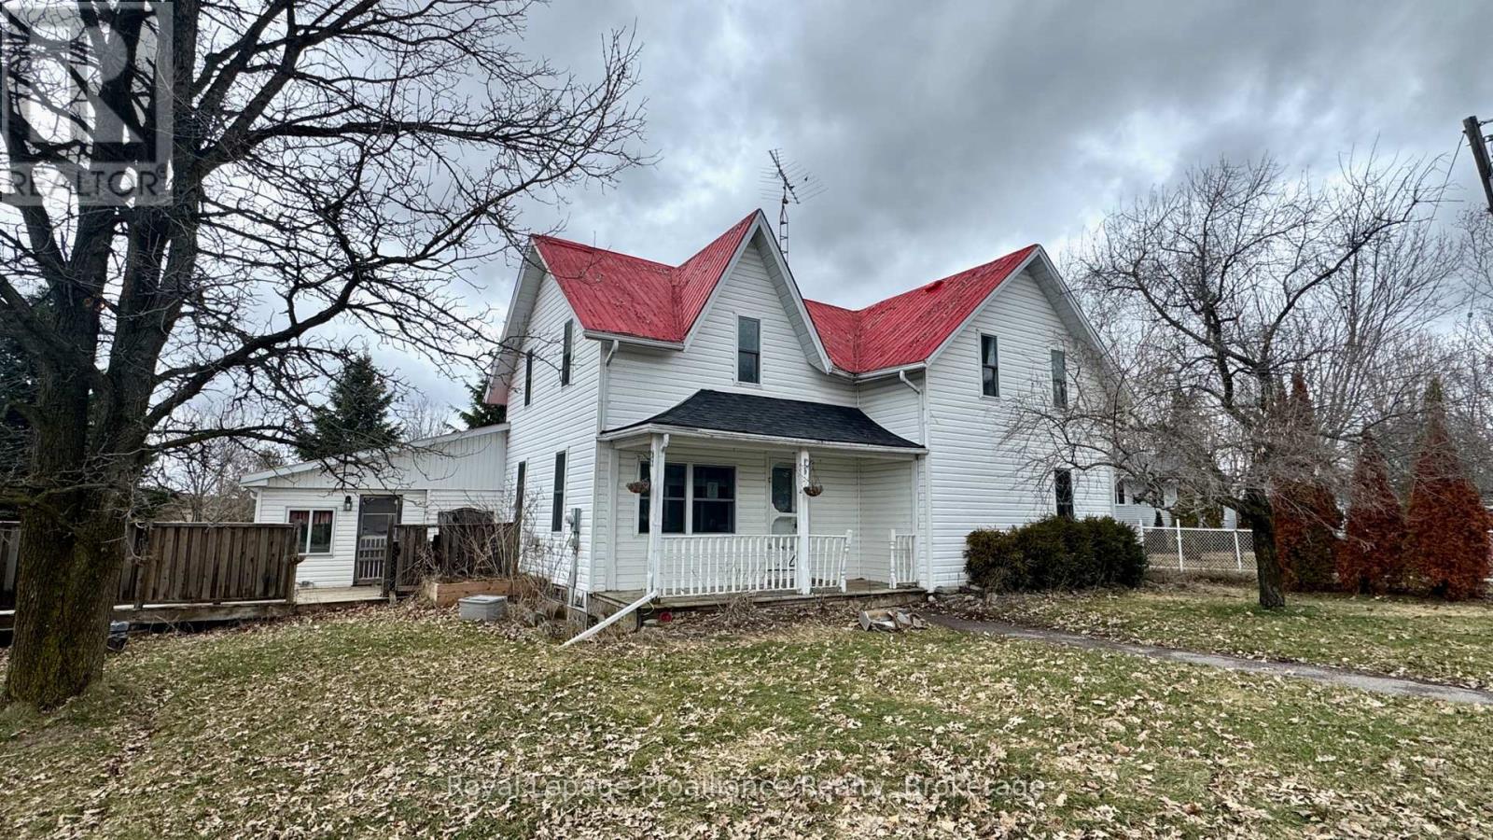
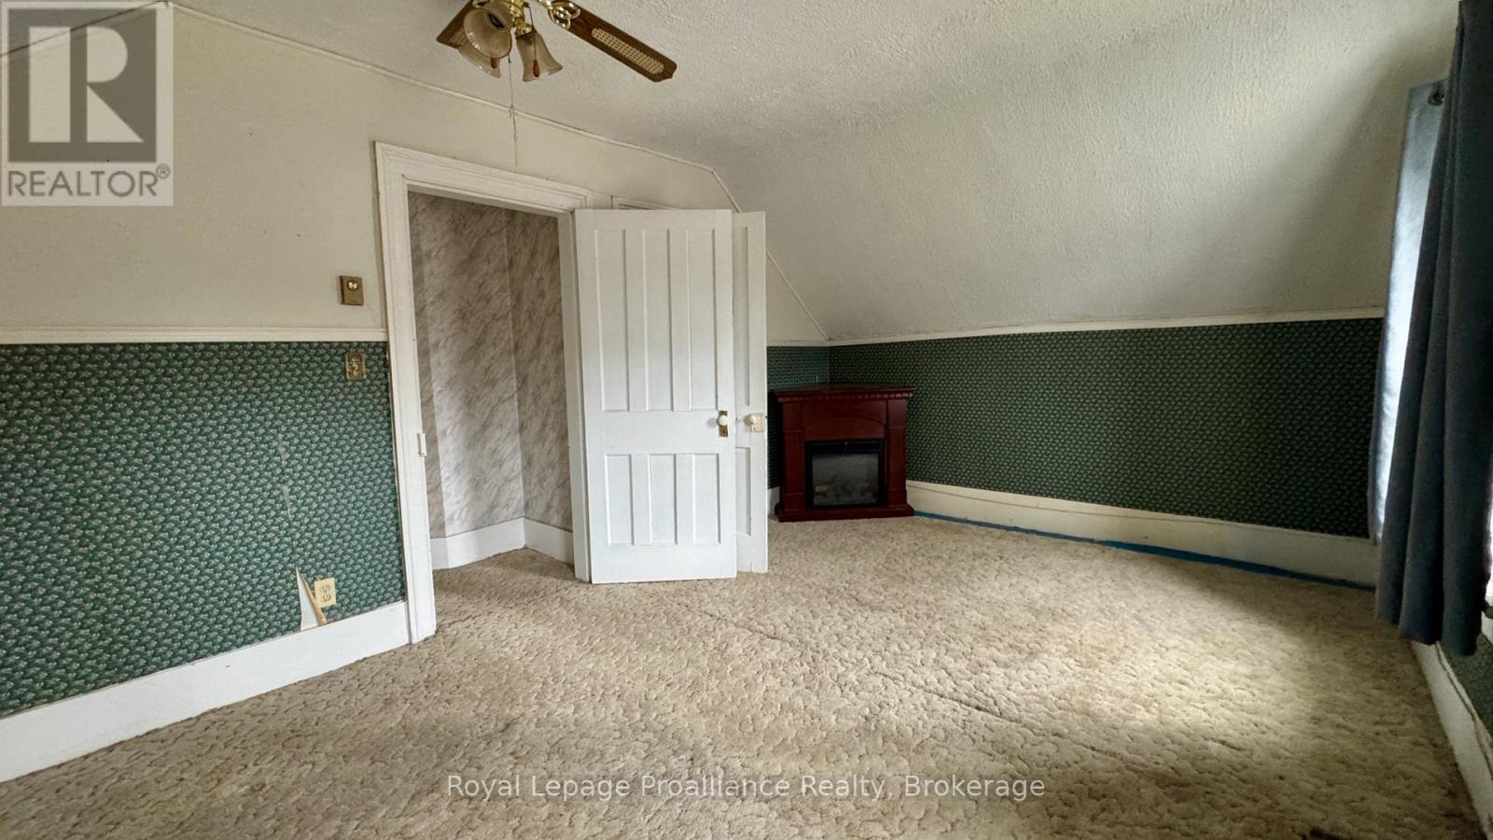
3186 County Road 41, Greater Napanee, ON photo 2
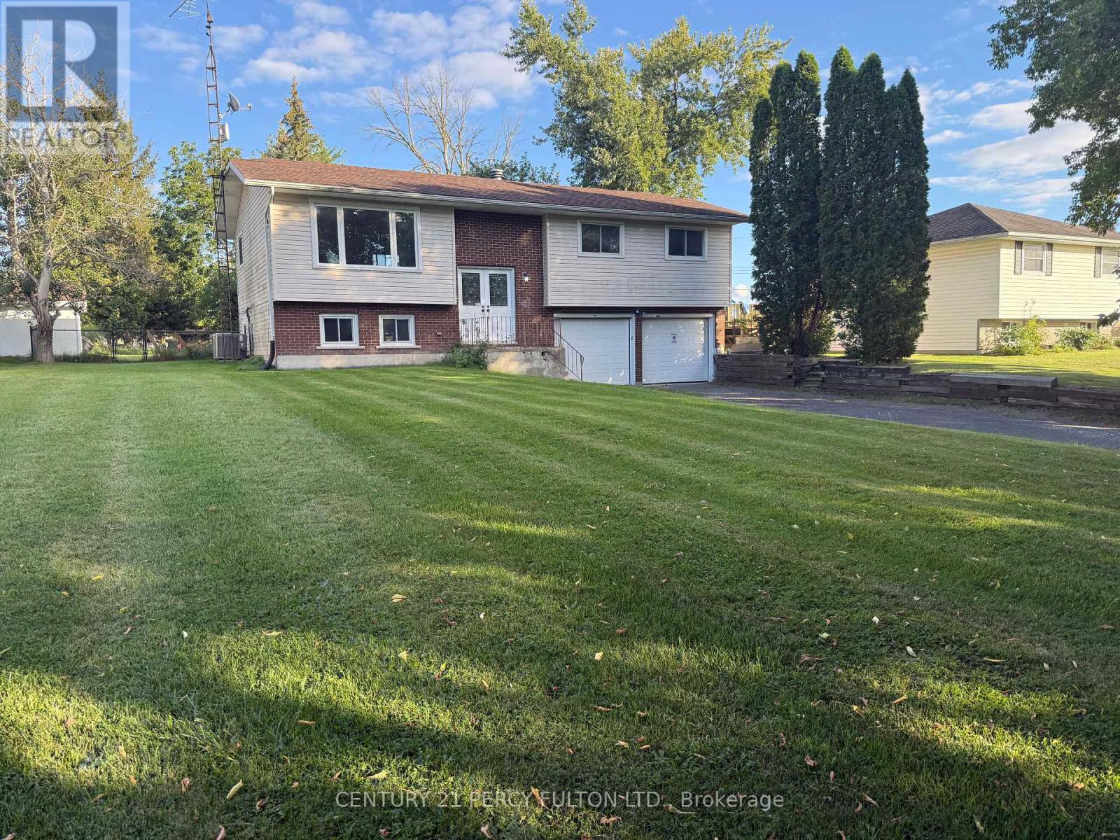
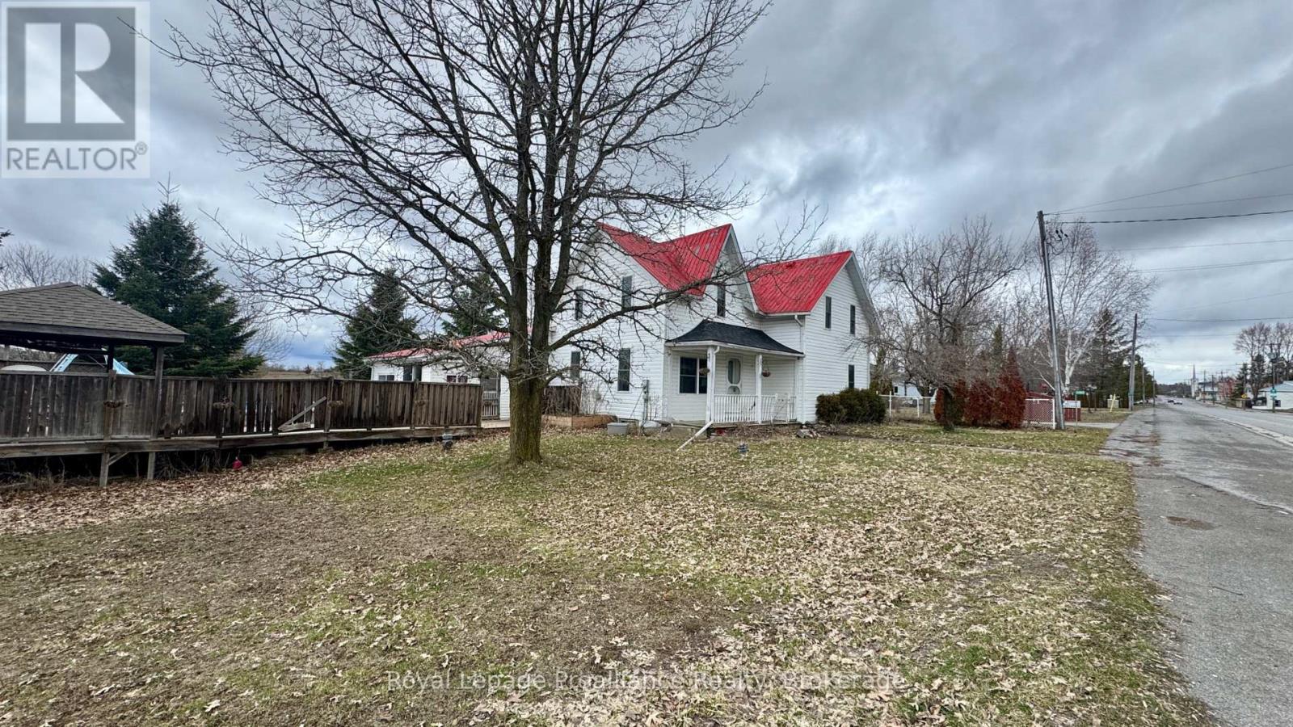
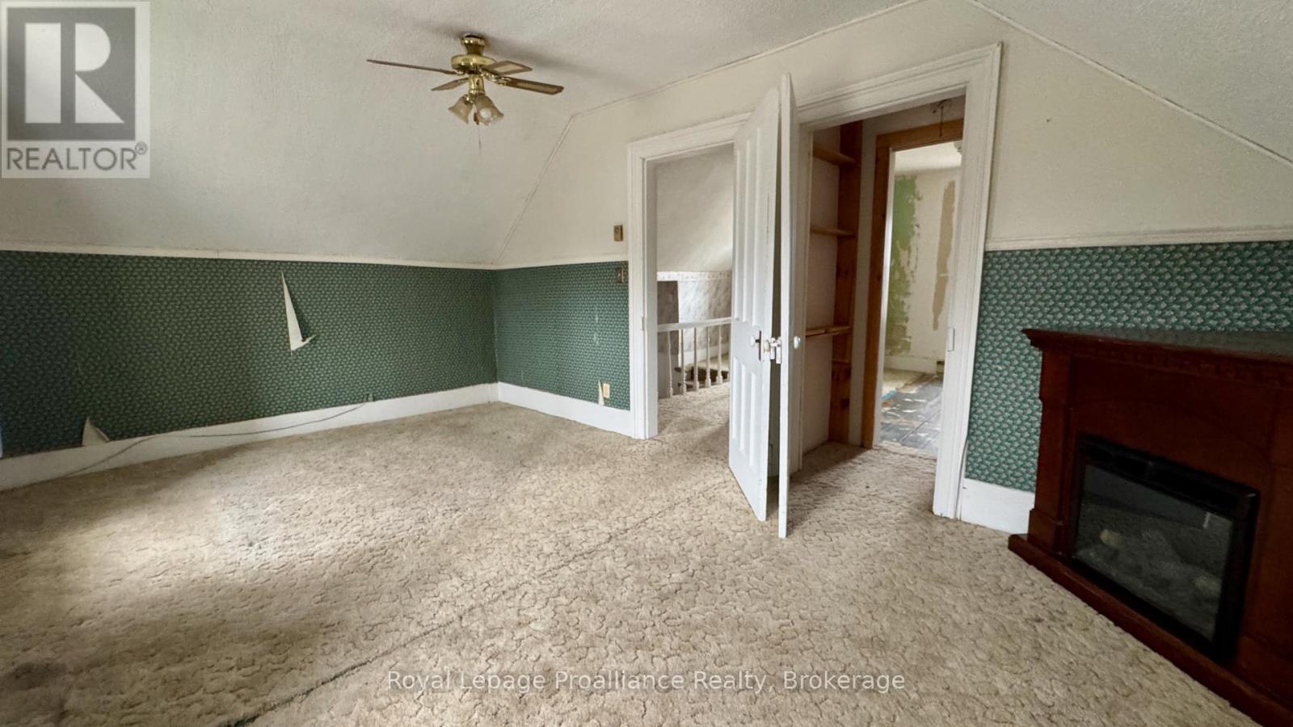
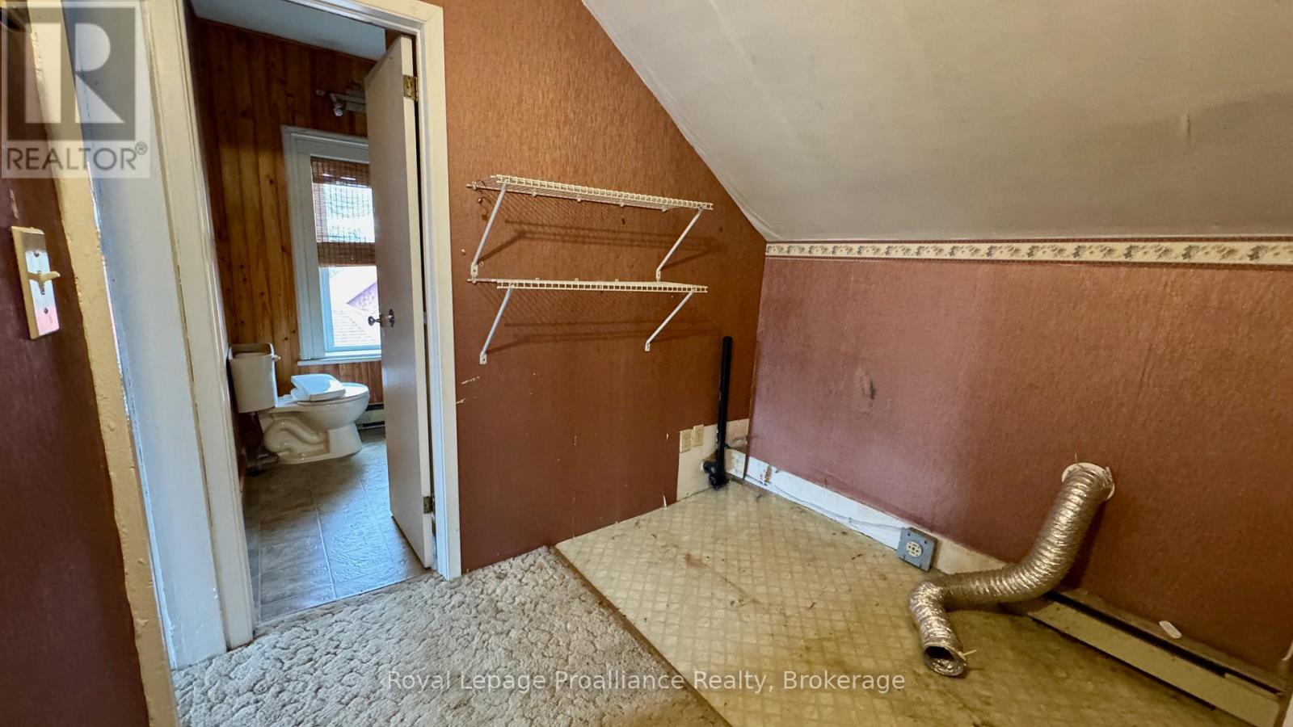
3186 County Road 41, Greater Napanee, ON photo 3
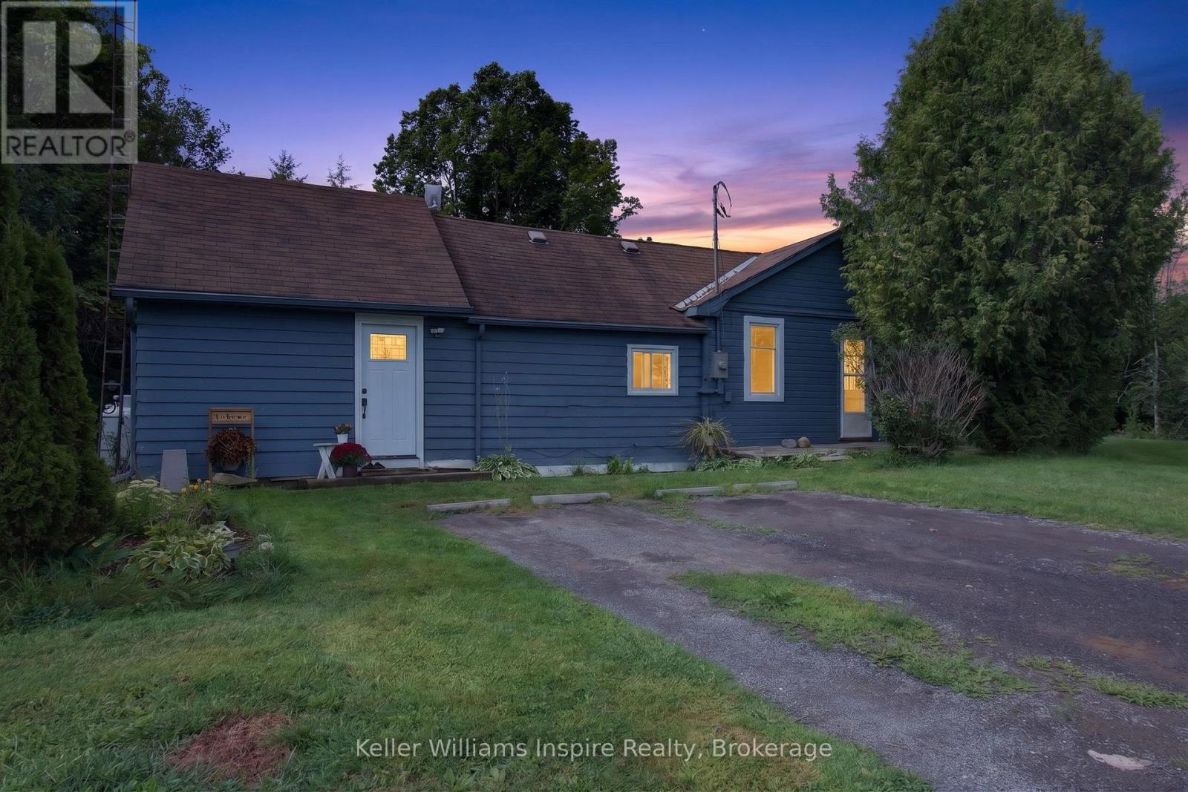
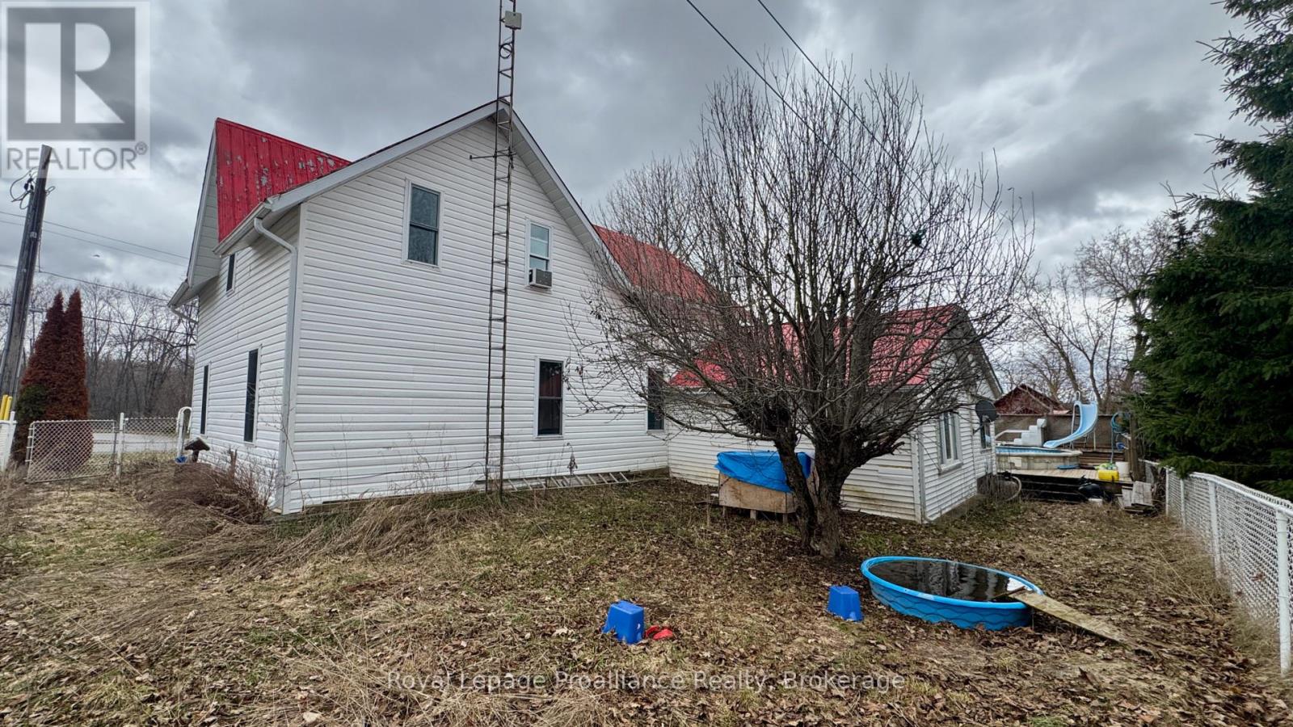
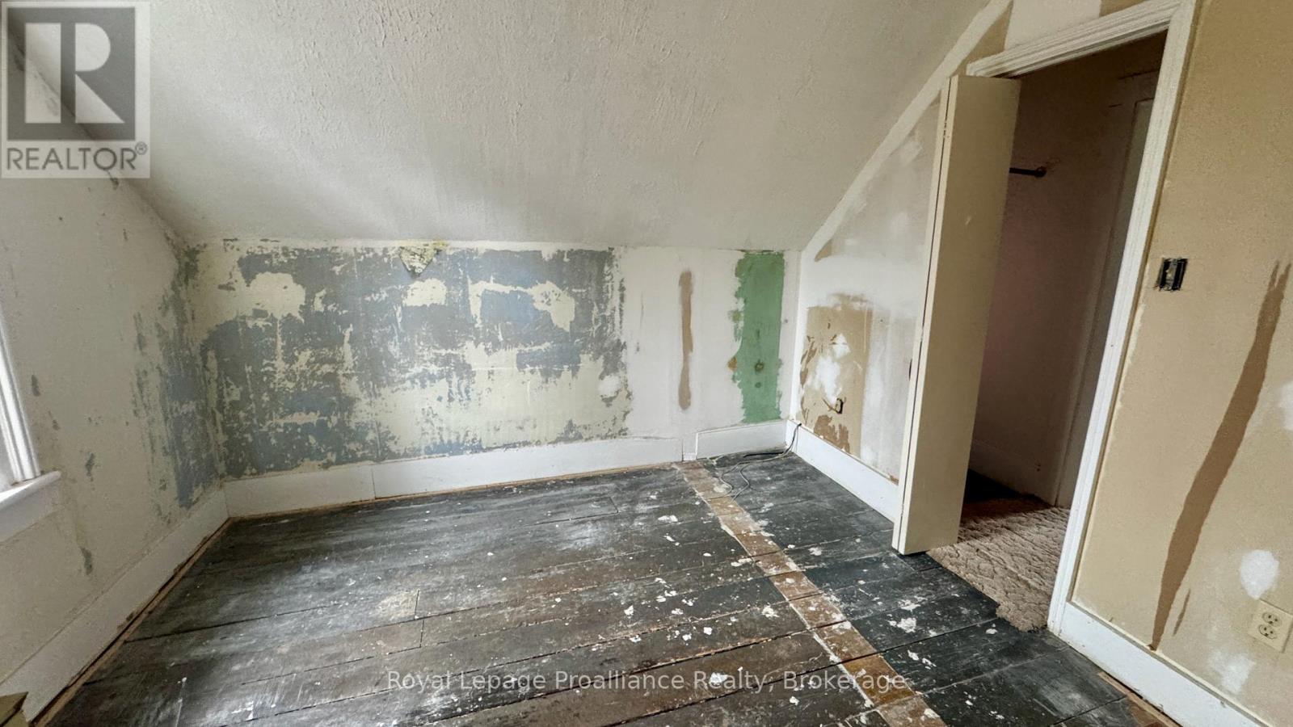
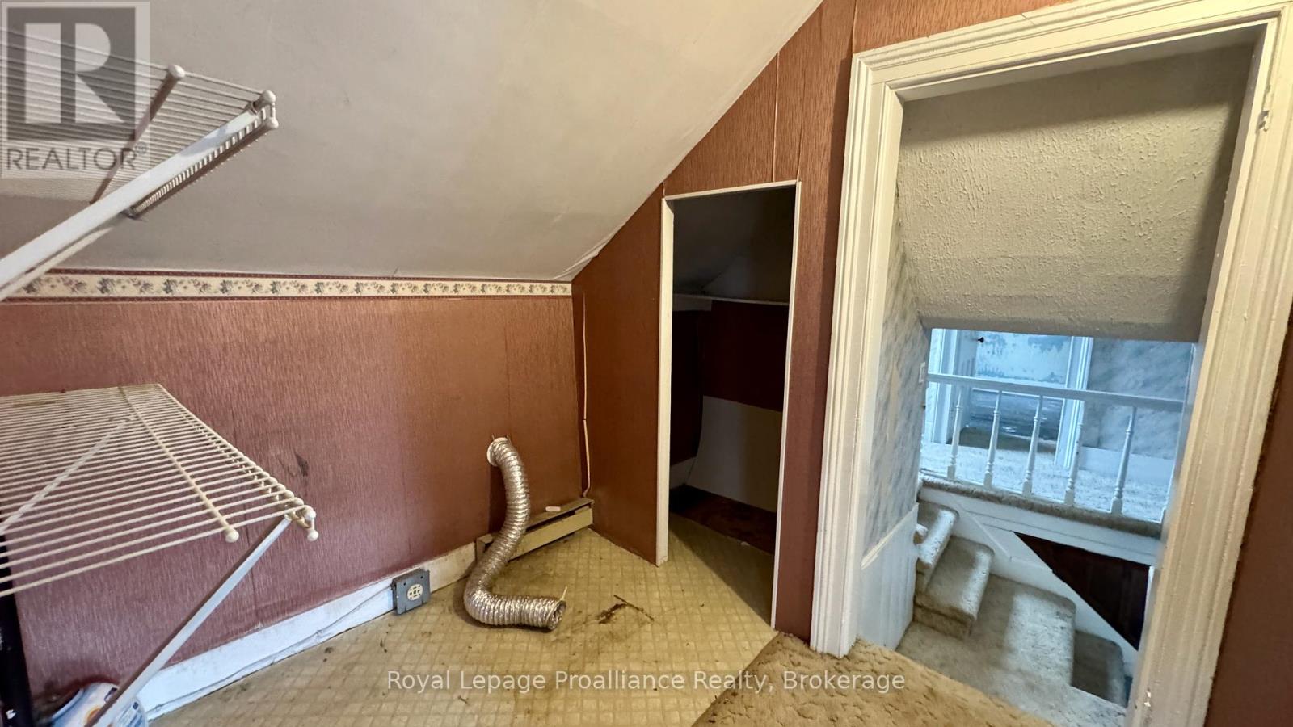
3186 County Road 41, Greater Napanee, ON photo 4
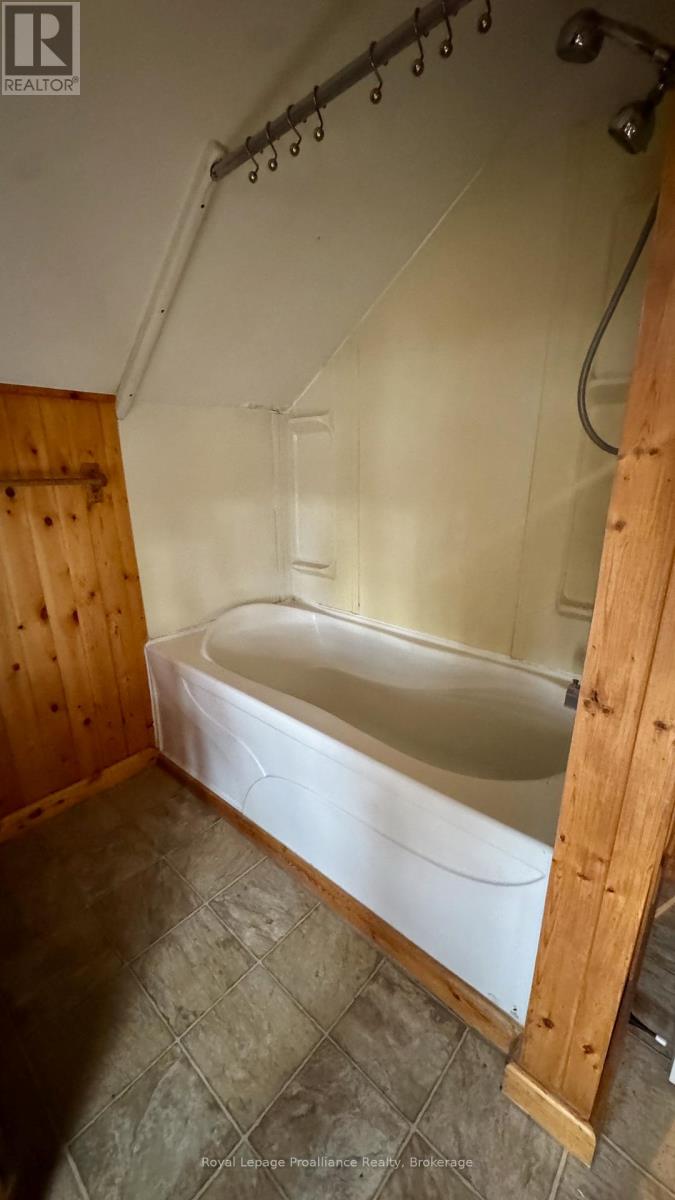
3186 County Road 41, Greater Napanee, ON photo 5
3186 County Road 41, Greater Napanee, ON photo 6
3186 County Road 41, Greater Napanee, ON photo 7
3186 County Road 41, Greater Napanee, ON photo 8
3186 County Road 41, Greater Napanee, ON photo 9
3186 County Road 41, Greater Napanee, ON photo 10
3186 County Road 41, Greater Napanee, ON photo 11
3186 County Road 41, Greater Napanee, ON photo 12
3186 County Road 41, Greater Napanee, ON photo 13
3186 County Road 41, Greater Napanee, ON photo 14
3186 County Road 41, Greater Napanee, ON photo 15
3186 County Road 41, Greater Napanee, ON photo 16
3186 County Road 41, Greater Napanee, ON photo 17
3186 County Road 41, Greater Napanee, ON photo 18
3186 County Road 41, Greater Napanee, ON photo 19
3186 County Road 41, Greater Napanee, ON photo 20
3186 County Road 41, Greater Napanee, ON photo 21
3186 County Road 41, Greater Napanee, ON photo 22
3186 County Road 41, Greater Napanee, ON photo 23
3186 County Road 41, Greater Napanee, ON photo 24
3186 County Road 41, Greater Napanee, ON photo 25
3186 County Road 41, Greater Napanee, ON photo 26
3186 County Road 41, Greater Napanee, ON photo 27
3186 County Road 41, Greater Napanee, ON photo 28
1 / 28

BUYER ADVANTAGE

Buy with confidence

Get a full-service approach built on strategy, strong negotiation, and clear guidance from offer to close.

  • Local Market Expertise
  • Broker-level Negotiation
  • Transparent Process
  • No-pressure Guidance

The right strategy depends on your goals, timing, budget, and the type of home you are buying. Get Your Buyer Snapshot.

About This Property

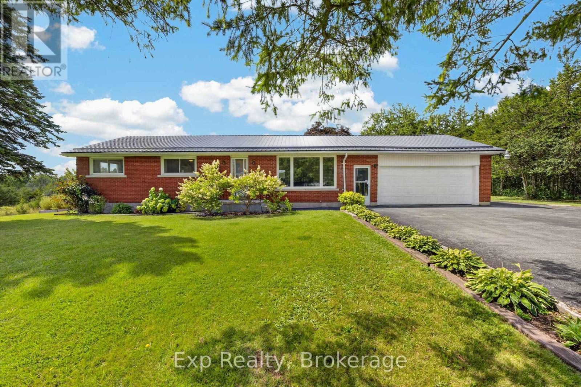
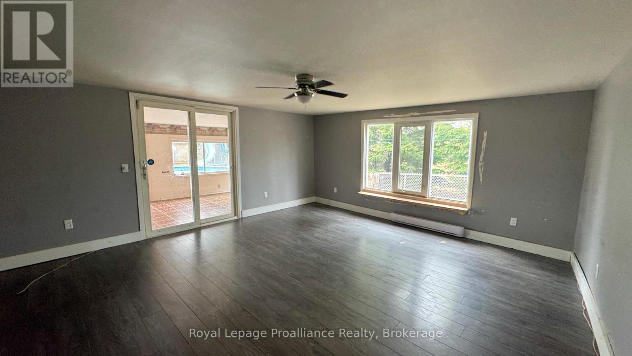
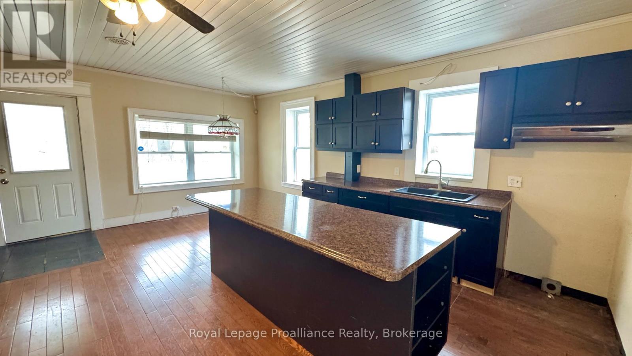
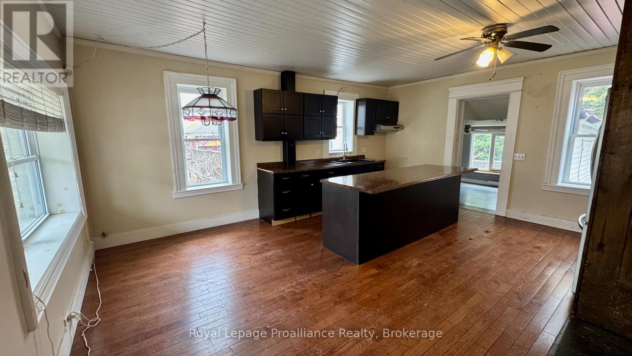
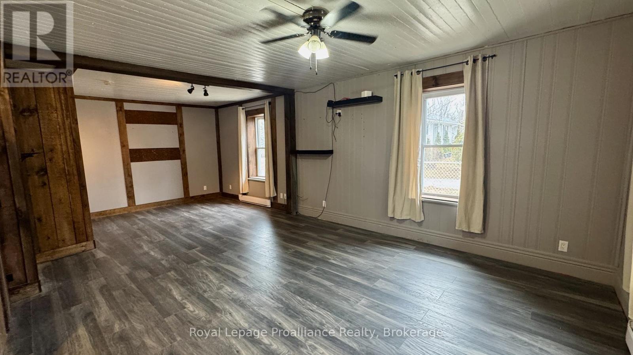
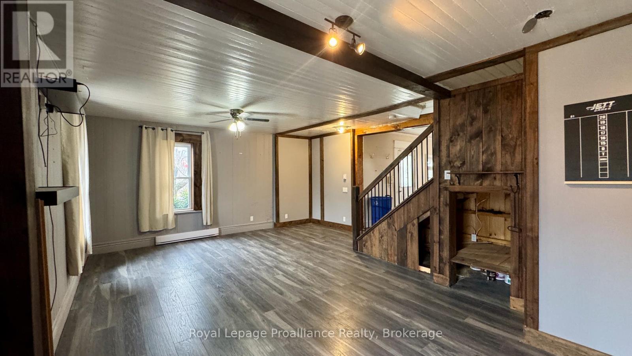
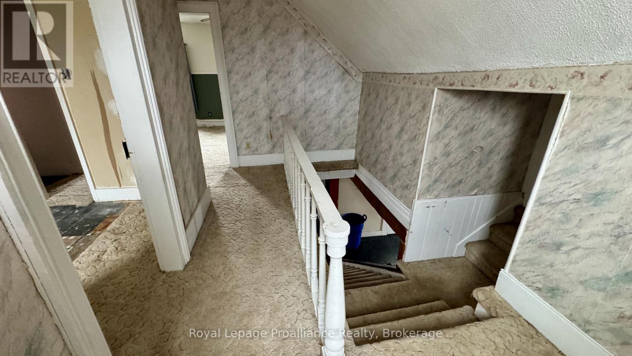
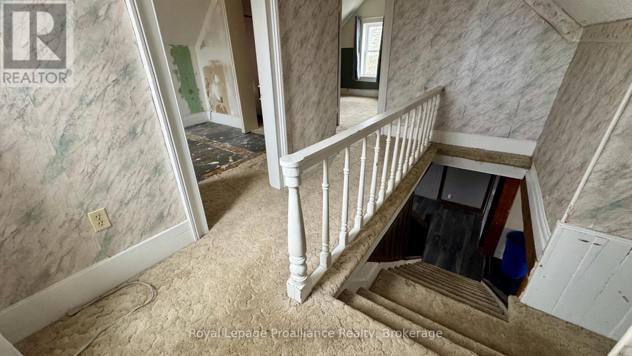
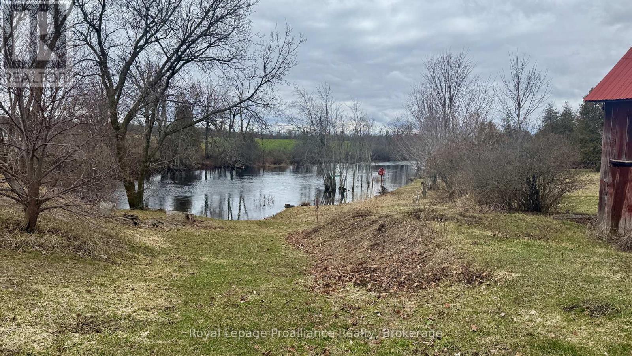
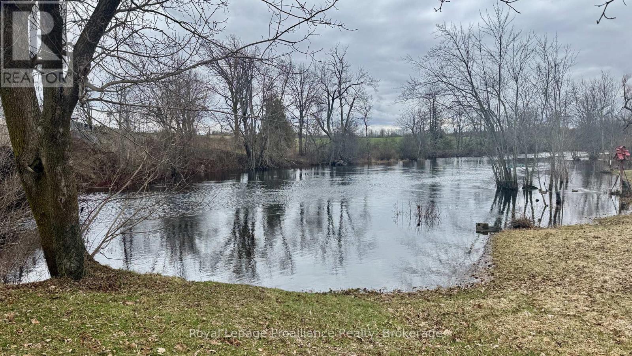
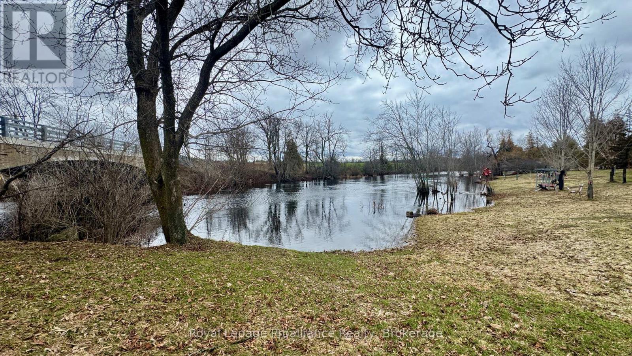
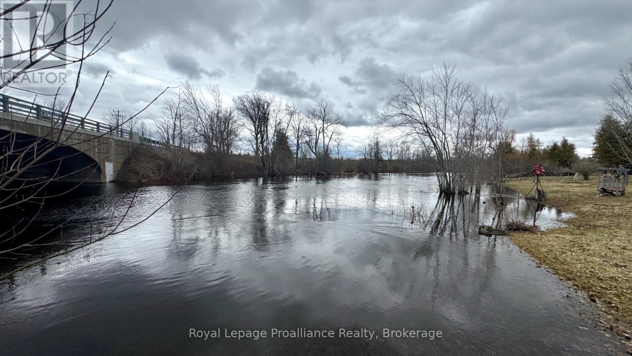
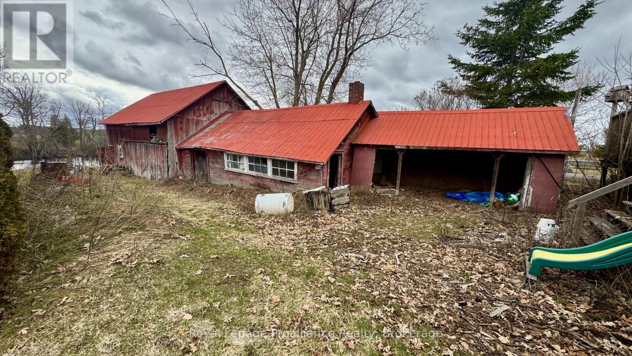
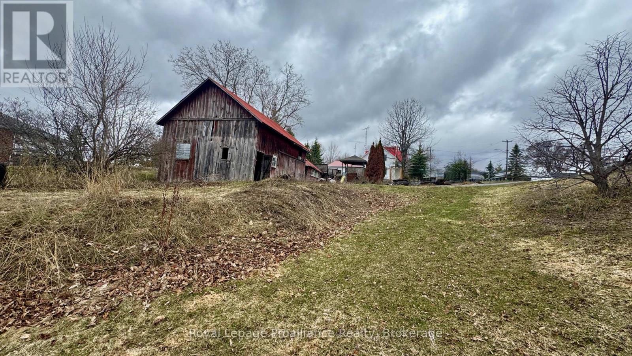
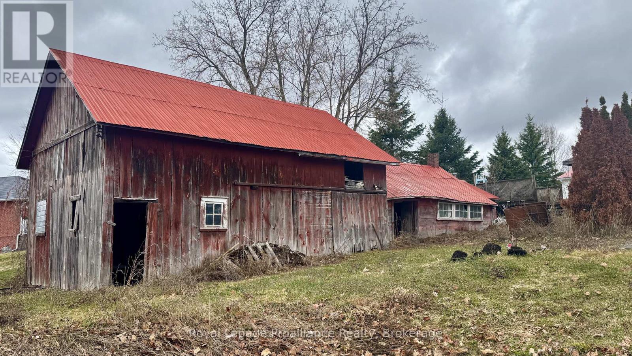
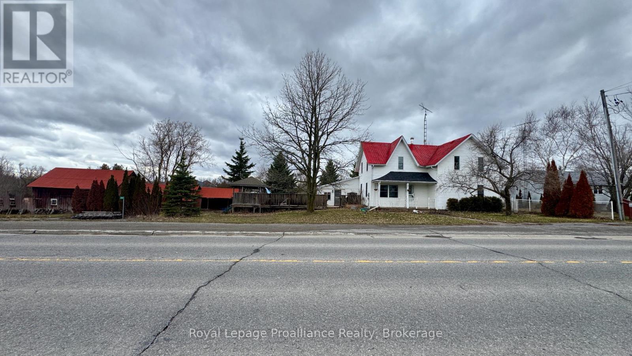
Ready to swap cramped city living and endless rent for fresh air, space, and actual equity? This property is the ultimate launchpad for first-time buyers looking to make their country dreams a reality.Yes, it's a fixer-upper, but it's packed with major structural and lifestyle perks you won't find in the city. The home features a durable, low-maintenance metal roof to give you peace of mind while you customize the interior. Imagine spending your mornings in the bright, inviting sun room planning your updates, and your winter evenings winding down in a living space already prepared for a wood fireplace.For the hobbyist, entrepreneur, or outdoor enthusiast, the property boasts a large outbuilding-perfect for a workshop, studio, or storing all your new country toys. Best of all, you are located right near the Salmon River, offering weekend kayaking, fishing, and peaceful nature walks just minutes from your front door. Bring your vision, roll up your sleeves, and build the life you've been dreaming of! And only ten minutes to the 401 (id:63604)

Key Facts

Type
Detached
Beds
3
Baths
2
Size
2,000 sqft
Lot
171.7 x 75.5 FT; Please View Lot Outline in Geowarehouse.
Parking
1 total

Highlights

  • Water softener
  • Water Heater
Property Details 20 details
Bedrooms
3 bedrooms
3 above grade
Bathrooms
2 bathrooms
1 partial
Parking
1 parking space
Detached Garage · Garage
Living area
2,000 - 2,500 sq. ft.
Property
Single Family · Freehold · Detached
Property subtype
Single Family
Structure type
House
Ownership
Freehold
Attached status
Detached
Storeys
1.50
Basement
Unfinished, Partial, Crawl space
Heating
Baseboard heaters, Electric
Cooling
Window air conditioner
Fireplace
No
Pool
Above ground pool
Lot dimensions
171.7 x 75.5 FT; Please View Lot Outline in Geowarehouse.
Frontage
171.80 feet
Taxes
$2,547.75 (2,026)
Zoning
HR & EP
Sewer
Septic System
Views
River view

Interior features

Water softenerWater Heater

Exterior features

Vinyl sidingPoured ConcretePartially fenced

Systems and association

Electricity

Lot and water

Irregular lot sizeSloping
Rooms 6 rooms
Level
Room
Dimensions
Ground level
Kitchen
5.675 m x 3.894 m
Ground level
Dining room
5.286 m x 4.685 m
Ground level
Living room
7.678 m x 5.008 m
Ground level
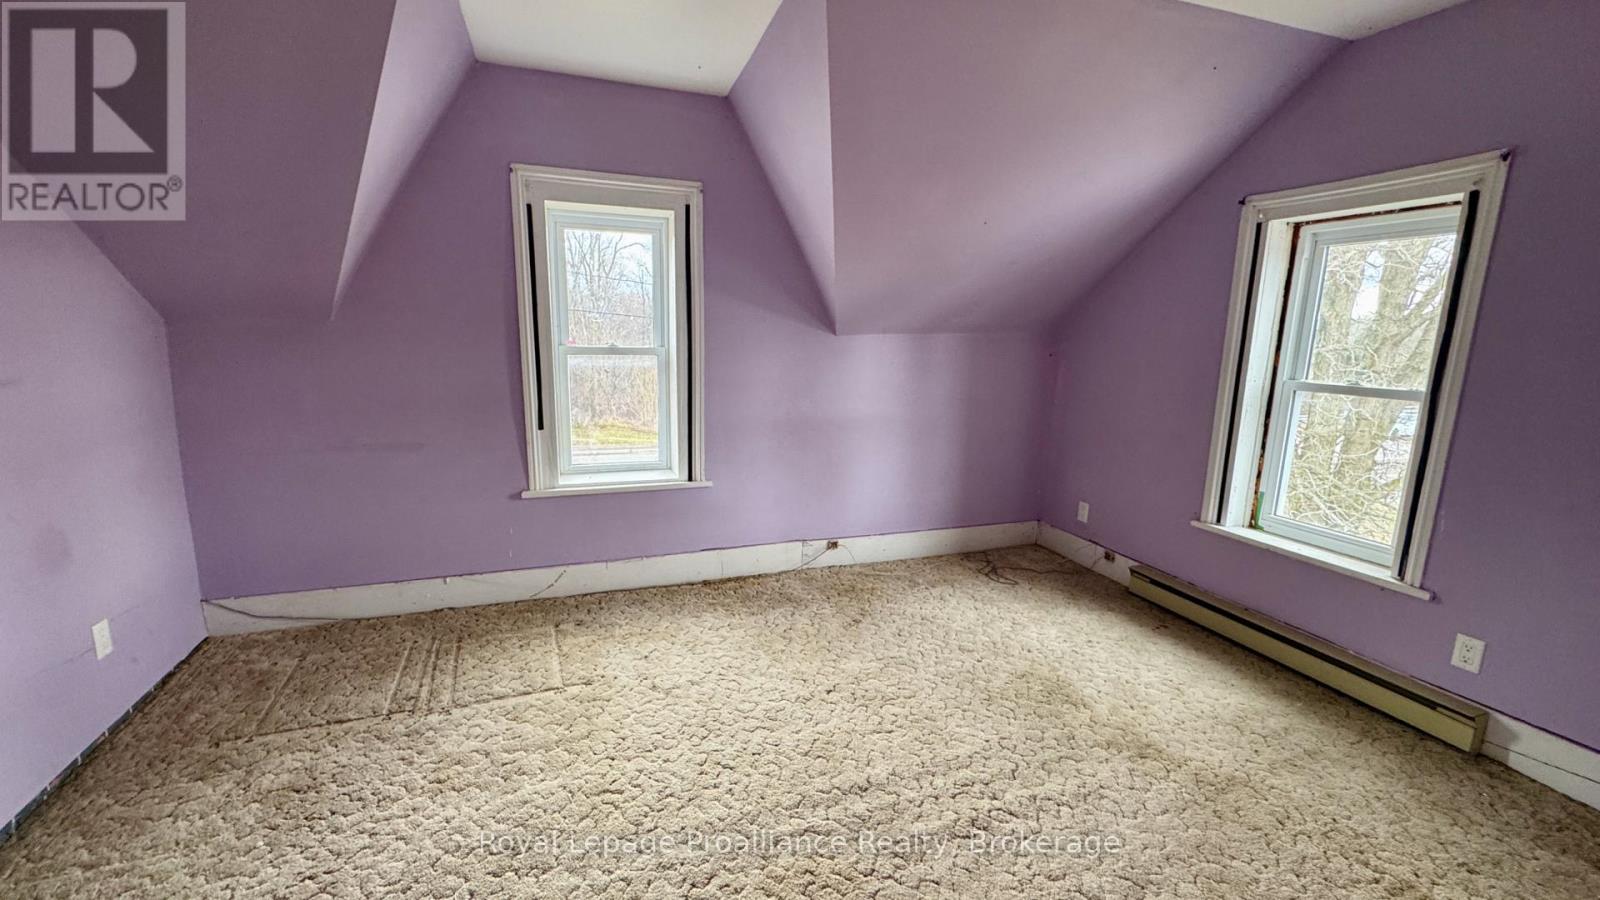
Bedroom
3.191 m x 4.256 m
Ground level
Bedroom 2
5.144 m x 3.292 m
Ground level
Bedroom 3
3.331 m x 2.945 m
Mortgage & Affordability Estimate monthly costs
Purchase price$390,000
Down paymentNot available
Mortgage amountNot available
Principal & interestNot available
Property taxesNot available
Condo/HOA feeNot available
Insurance/OtherNot available
UtilitiesNot available
Est. monthly totalNot available
Income needed (GDS 32%)Not available
Estimates only. Not financial advice. Rates, taxes and fees vary by lender and municipality.

Saved Properties

Keep This One Handy

Save this listing, compare it later, or open your saved properties dashboard.

Manage Saved Searches
Map is approximate.

Neighbourhood

Area
Greater Napanee
City
Greater Napanee
Postal code
K0K 2W0
Nearby
Cross Streets: County Road 41. ** Directions: From the 401, go north on County Road 41.