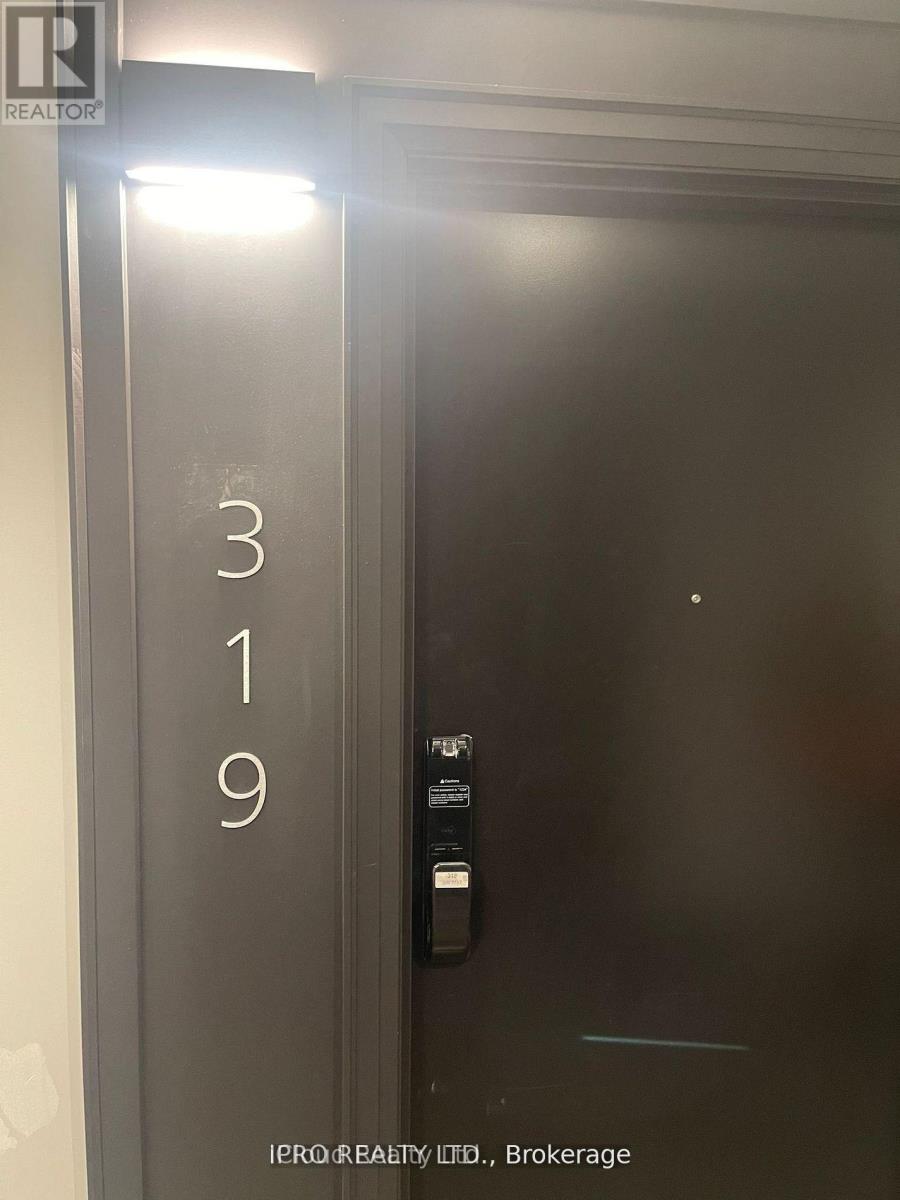
319- 470 Gordon Krantz Avenue
BUYER ADVANTAGE
Buy with confidence
Get a full-service approach built on strategy, strong negotiation, and clear guidance from offer to close.
- Local Market Expertise
- Broker-level Negotiation
- Transparent Process
- No-pressure Guidance

The right strategy depends on your goals, timing, budget, and the type of home you are buying. Get Your Buyer Snapshot.
About This Property
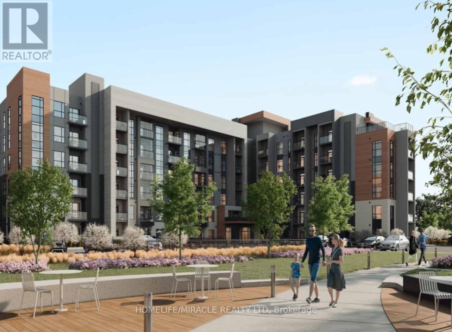
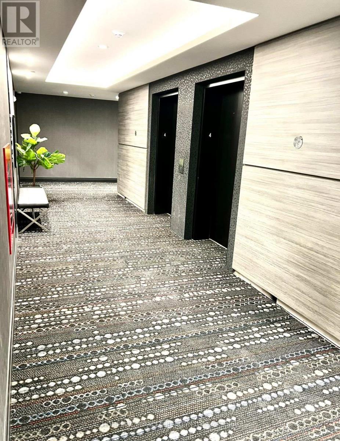
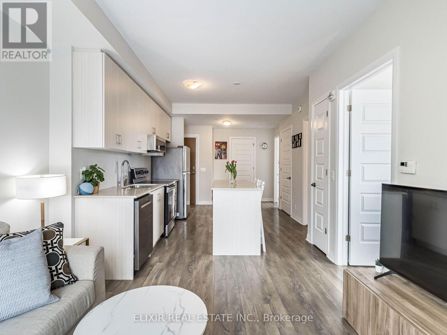
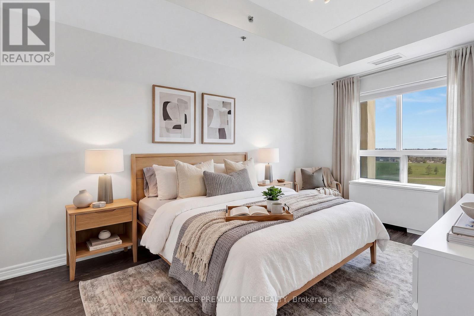
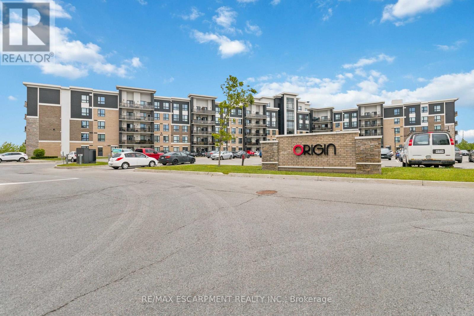
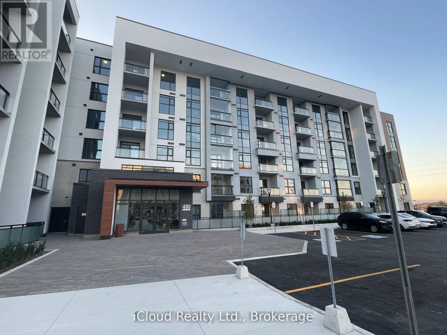
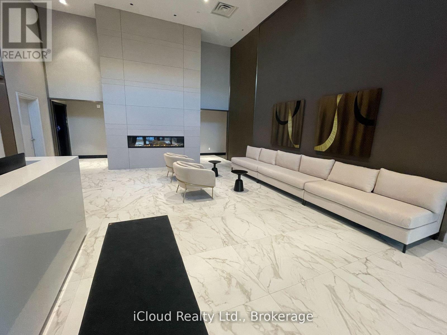
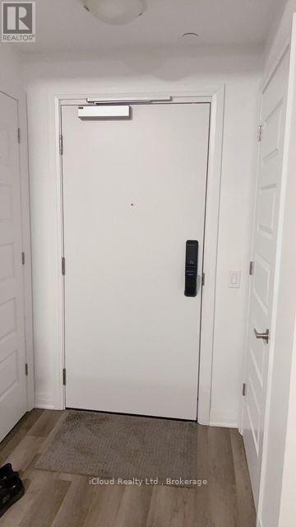
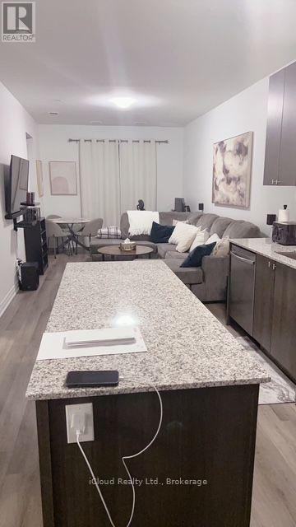
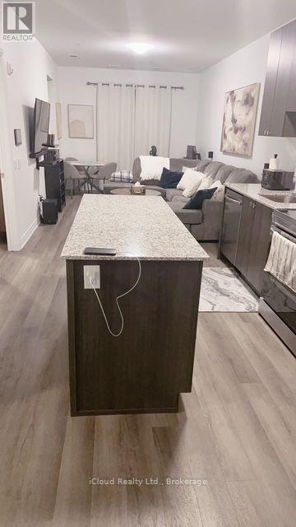
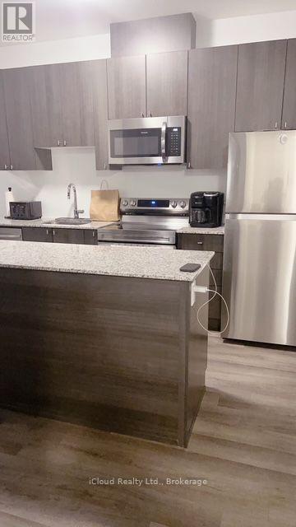
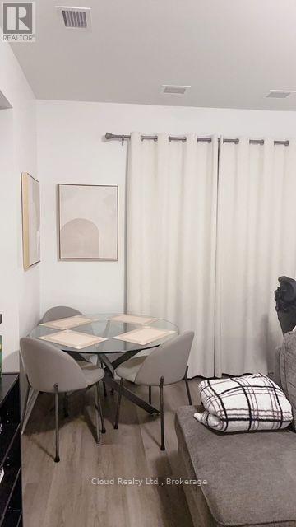
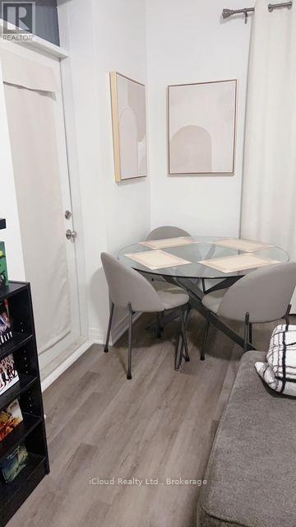
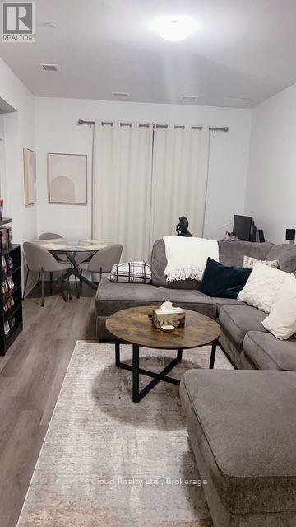
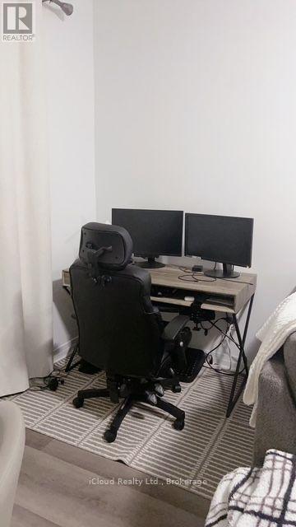
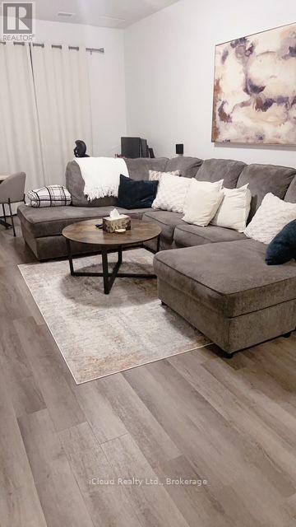
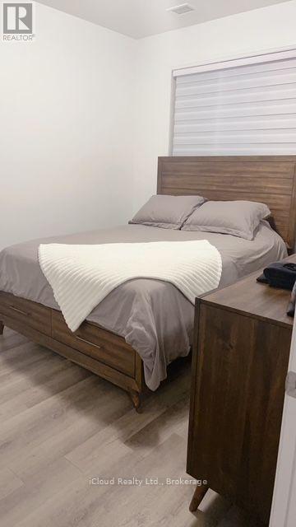
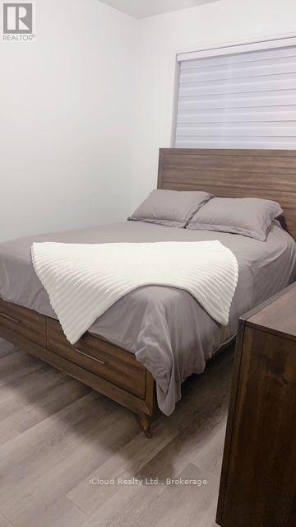
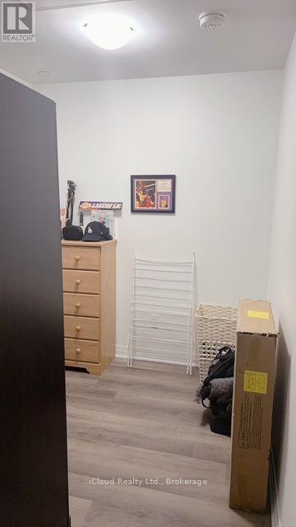
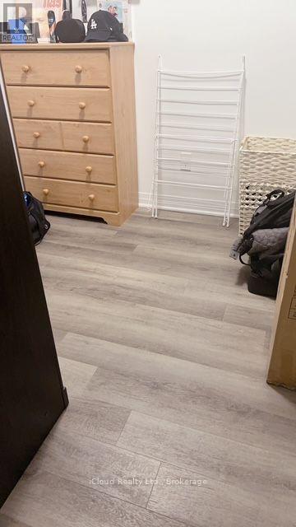
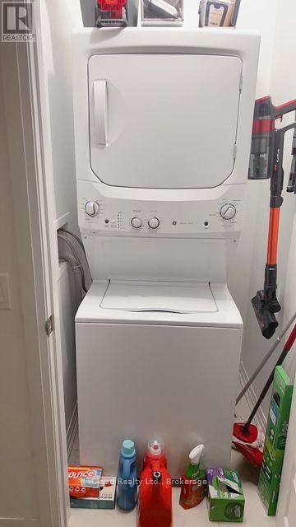
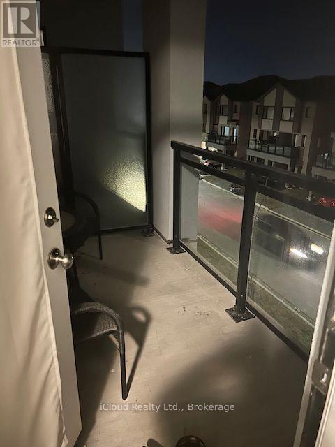
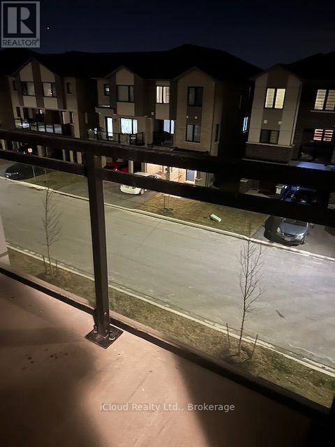
Welcome to Unit 319 at 470 Gordon Krantz Ave, a beautifully designed 1-Bedroom + Den condo in Milton's vibrant Soleil community. Offering approximately 695 sq. ft. of interior living space plus a 60 sq. ft. covered terrace, this bright and modern home features an open-concept layout, 9-ft ceilings, upgraded finishes and smart-home technology. The upgraded gourmet kitchen features quartz countertops, contemporary cabinetry, stainless steel appliances and an oversized island with breakfast-bar seating-perfect for everyday living and entertaining. The spacious living/dining area opens onto an extra-deep covered terrace, ideal for summer entertaining, morning coffee and convenient move-in or grocery access. The primary bedroom offers upgraded mirrored closets, while the separate den is perfect for a home office, study or flex space. The upgraded 4-piece bathroom features modern fixtures and a stand-up glass shower. Additional features include luxury vinyl/engineered hardwood flooring, upgraded pot lights, ensuite laundry with stackable washer/dryer, 1 underground parking space and 1 storage locker. Enjoy exceptional Soleil amenities including a fitness center/gym, party and meeting rooms, rooftop terrace/gardens, visitor parking, 24-hour concierge/security and smart technology for convenient suite and concierge communication. Prime Milton location close to Milton District Hospital, Sherwood Community Centre, schools, parks, shops, restaurants, recreation facilities, walking/cycling trails and the Niagara Escarpment. Easy access to Highways 401/407 and Milton GO Station, with Wilfrid Laurier University and Conestoga College campuses nearby. The Listing Sales Representative is the Seller/Owner of the Property. Modern design, thoughtful upgrades, excellent amenities and an outstanding location-turnkey condo living at its finest! (id:63604)
Key Facts
Property Details
Interior features
Exterior features
Systems and association
Lot and water
Rooms
Mortgage & Affordability
Saved Properties
Keep This One Handy
Save this listing, compare it later, or open your saved properties dashboard.
Neighbourhood
- Area
- Walker
- City
- Milton
- Postal code
- L9E 1Z3
- Nearby
- Cross Streets: Tremaine Road & Britannia Road. ** Directions: East of Tremaine Road.
Save This Property
Keep this home handy, return to it anytime, and let us know how to reach you about this listing.
We use this email only to connect your saved properties and saved searches.
Other Available Options
Similar Listings
Listings from our database that match closely.