319 Danny Wheeler Boulevard
Georgina, ONDetached
$1,478,800
MLS® N13628608
Detached5 beds5 baths6 total
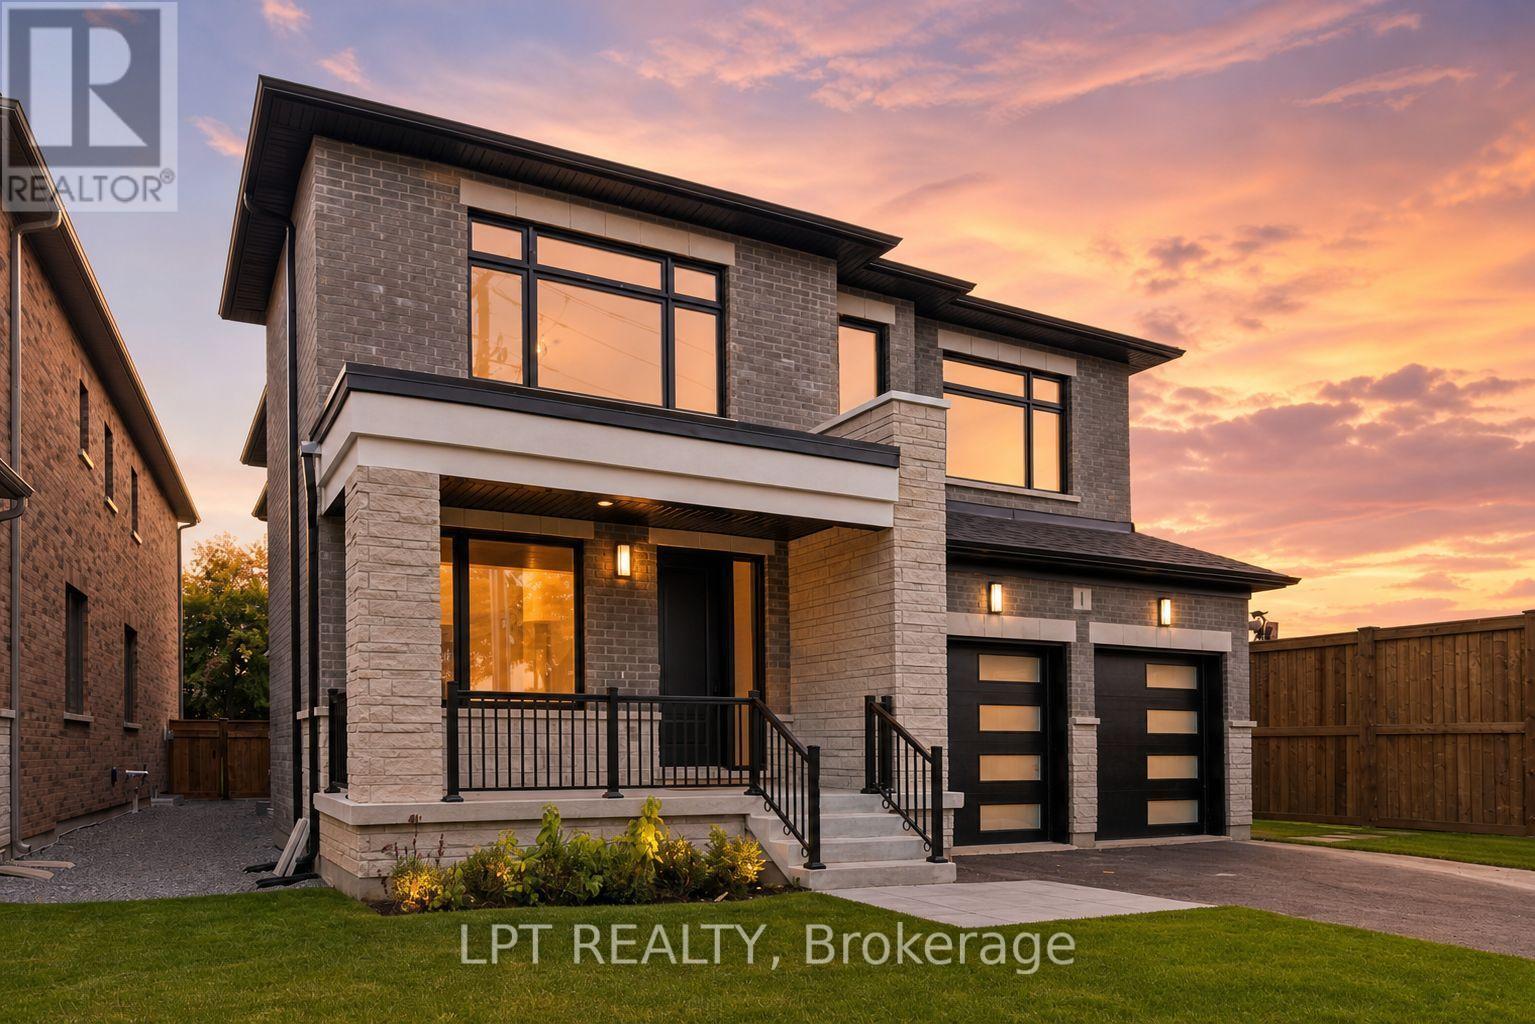
319 Danny Wheeler Boulevard, Georgina, ON photo 1
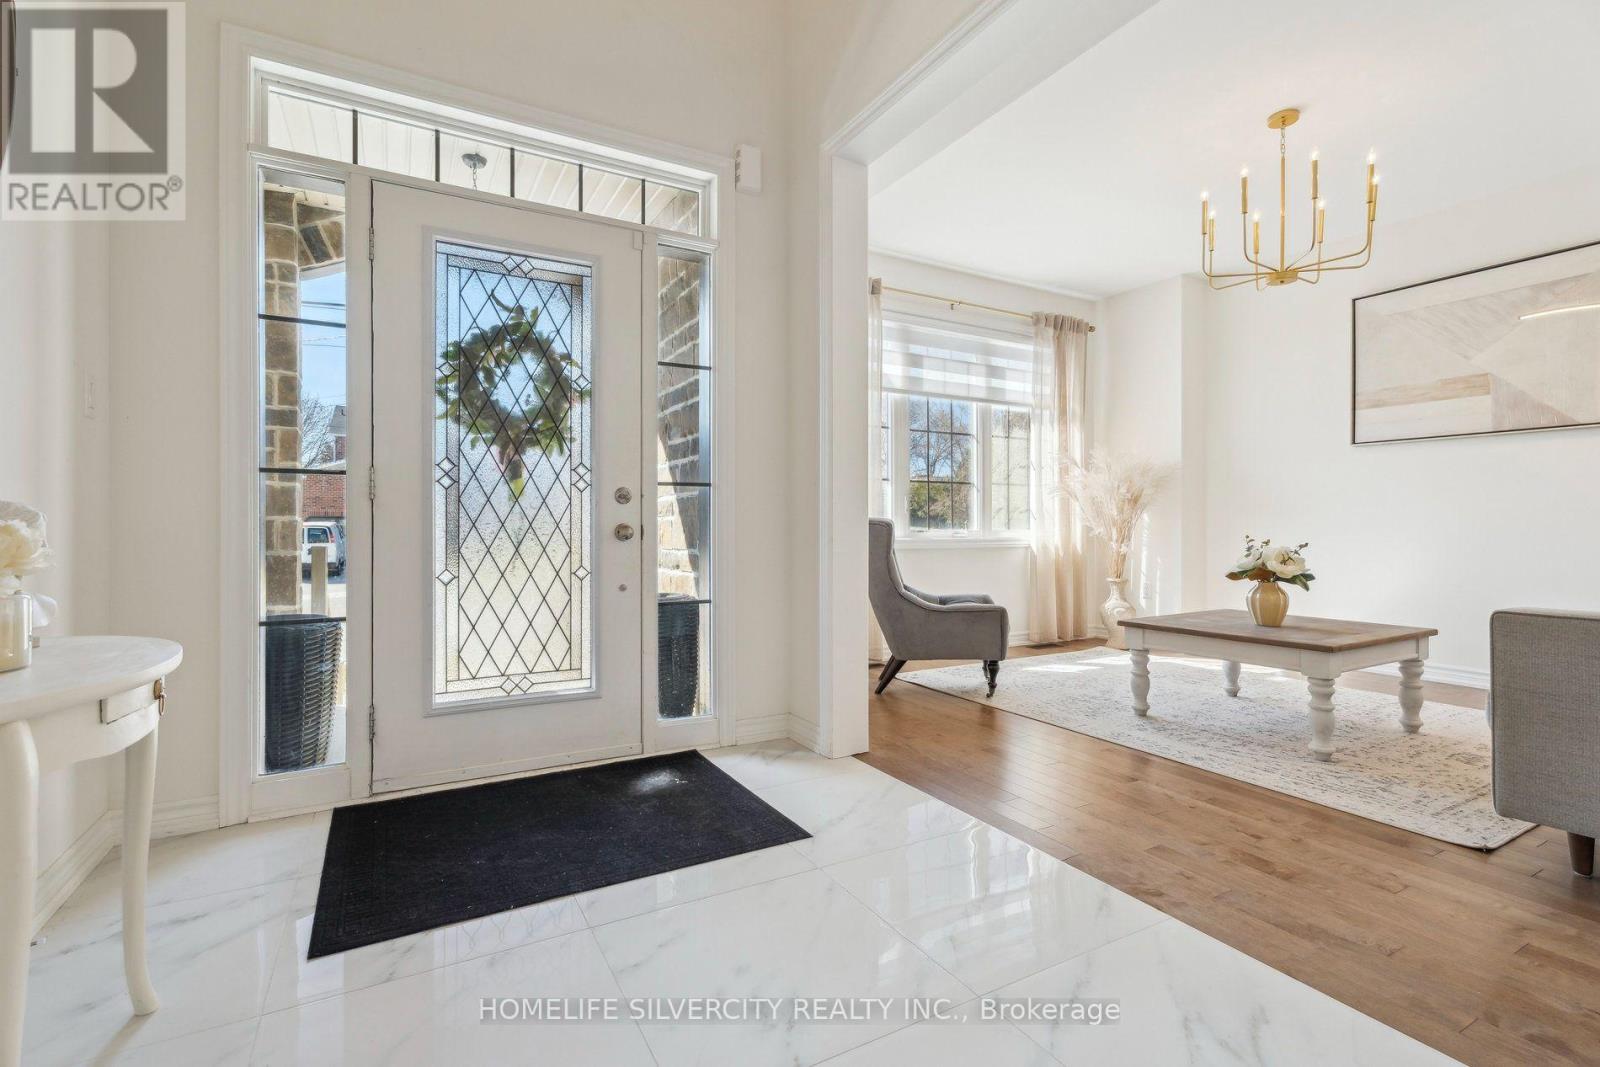
319 Danny Wheeler Boulevard, Georgina, ON photo 2
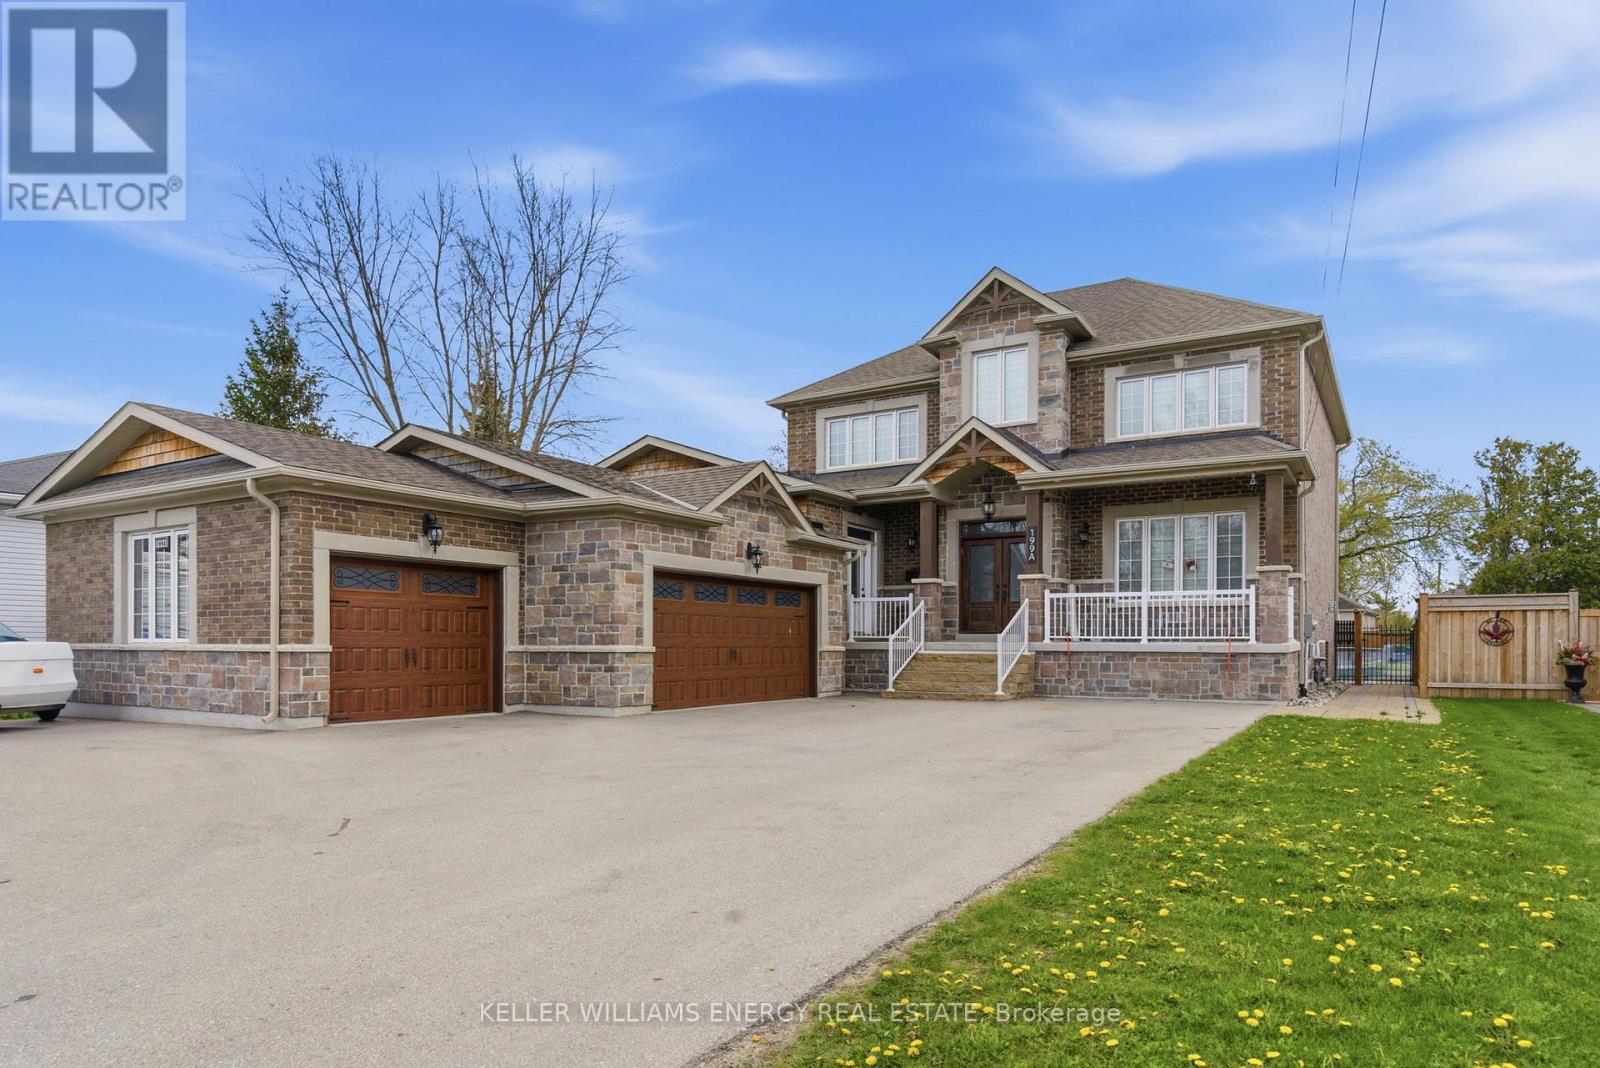
319 Danny Wheeler Boulevard, Georgina, ON photo 3
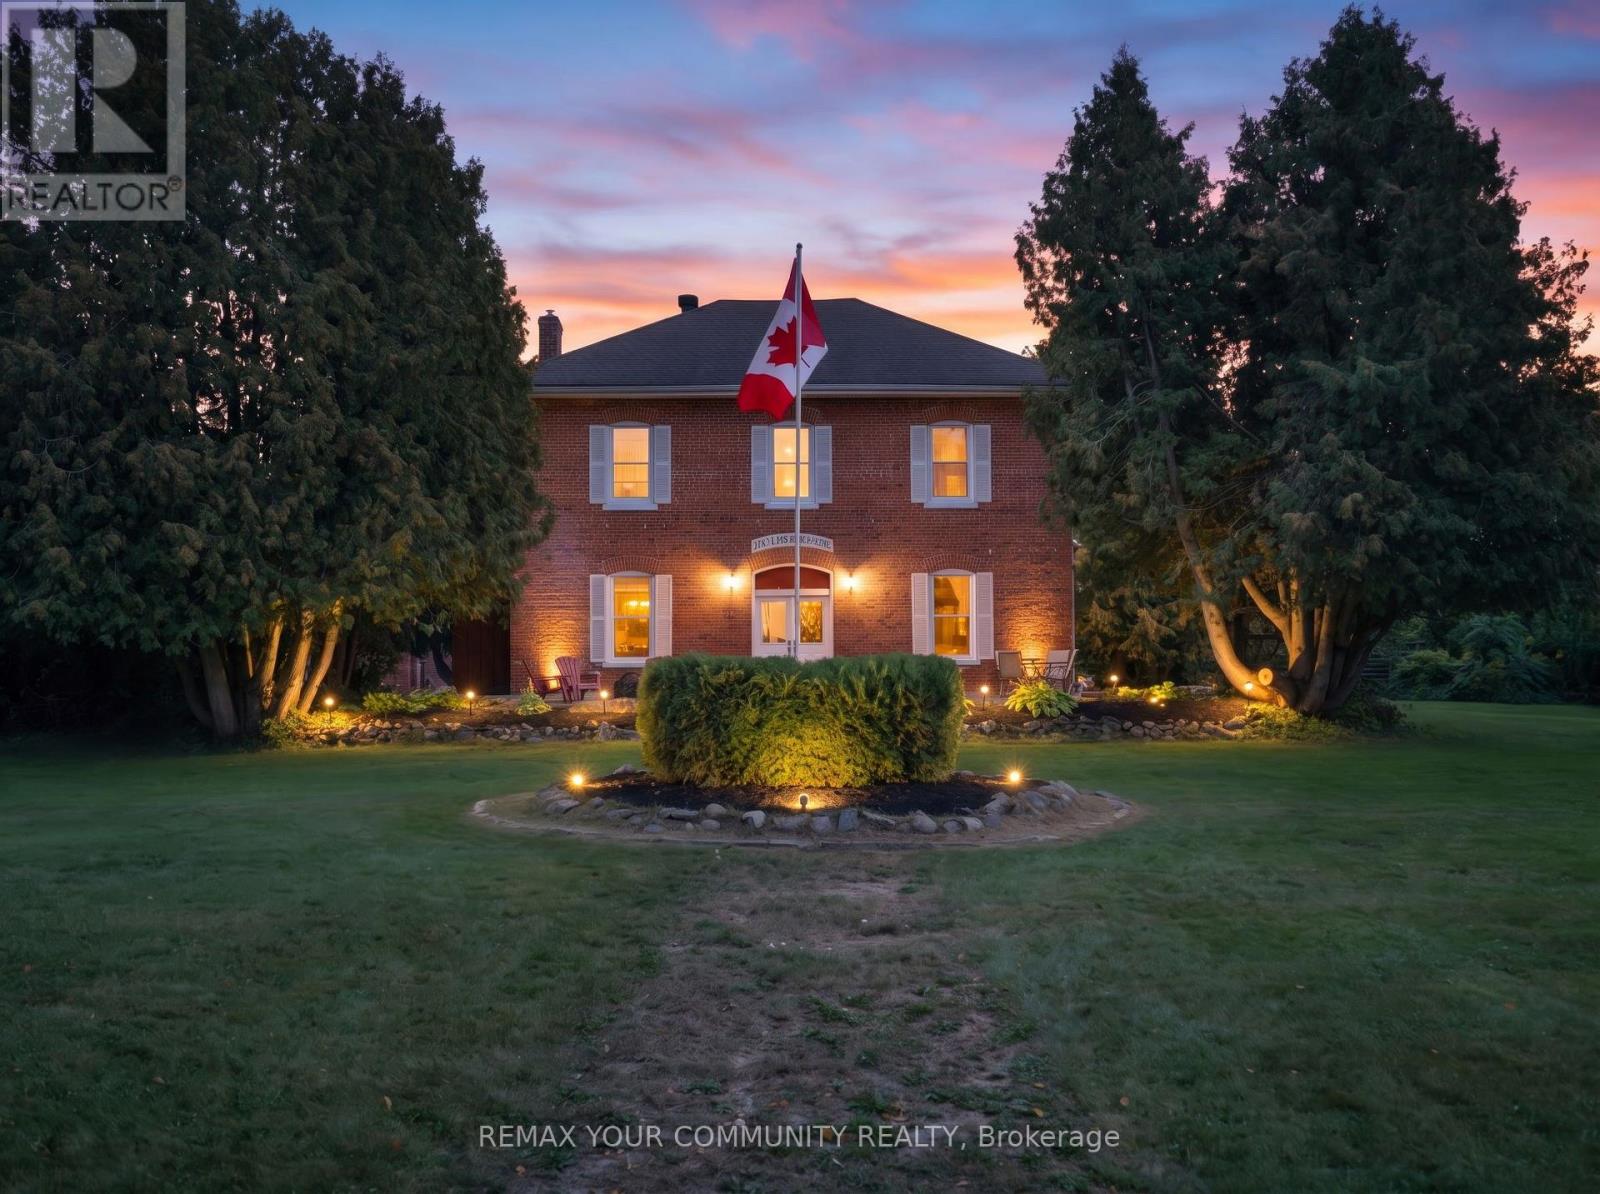
319 Danny Wheeler Boulevard, Georgina, ON photo 4
319 Danny Wheeler Boulevard, Georgina, ON photo 5
319 Danny Wheeler Boulevard, Georgina, ON photo 6
319 Danny Wheeler Boulevard, Georgina, ON photo 7
319 Danny Wheeler Boulevard, Georgina, ON photo 8
319 Danny Wheeler Boulevard, Georgina, ON photo 9
319 Danny Wheeler Boulevard, Georgina, ON photo 10
319 Danny Wheeler Boulevard, Georgina, ON photo 11
319 Danny Wheeler Boulevard, Georgina, ON photo 12
319 Danny Wheeler Boulevard, Georgina, ON photo 13
319 Danny Wheeler Boulevard, Georgina, ON photo 14
319 Danny Wheeler Boulevard, Georgina, ON photo 15
319 Danny Wheeler Boulevard, Georgina, ON photo 16
319 Danny Wheeler Boulevard, Georgina, ON photo 17
319 Danny Wheeler Boulevard, Georgina, ON photo 18
319 Danny Wheeler Boulevard, Georgina, ON photo 19
319 Danny Wheeler Boulevard, Georgina, ON photo 20
319 Danny Wheeler Boulevard, Georgina, ON photo 21
319 Danny Wheeler Boulevard, Georgina, ON photo 22
319 Danny Wheeler Boulevard, Georgina, ON photo 23
319 Danny Wheeler Boulevard, Georgina, ON photo 24
319 Danny Wheeler Boulevard, Georgina, ON photo 25
319 Danny Wheeler Boulevard, Georgina, ON photo 26
319 Danny Wheeler Boulevard, Georgina, ON photo 27
319 Danny Wheeler Boulevard, Georgina, ON photo 28
319 Danny Wheeler Boulevard, Georgina, ON photo 29
319 Danny Wheeler Boulevard, Georgina, ON photo 30
319 Danny Wheeler Boulevard, Georgina, ON photo 31
319 Danny Wheeler Boulevard, Georgina, ON photo 32
319 Danny Wheeler Boulevard, Georgina, ON photo 33
319 Danny Wheeler Boulevard, Georgina, ON photo 34
319 Danny Wheeler Boulevard, Georgina, ON photo 35
319 Danny Wheeler Boulevard, Georgina, ON photo 36
319 Danny Wheeler Boulevard, Georgina, ON photo 37
319 Danny Wheeler Boulevard, Georgina, ON photo 38
319 Danny Wheeler Boulevard, Georgina, ON photo 39
1 / 39

BUYER ADVANTAGE

Buy with confidence

Get a full-service approach built on strategy, strong negotiation, and clear guidance from offer to close.

  • Local Market Expertise
  • Broker-level Negotiation
  • Transparent Process
  • No-pressure Guidance

The right strategy depends on your goals, timing, budget, and the type of home you are buying. Get Your Buyer Snapshot.

About This Property

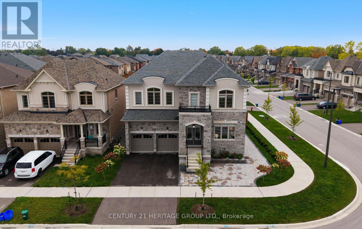
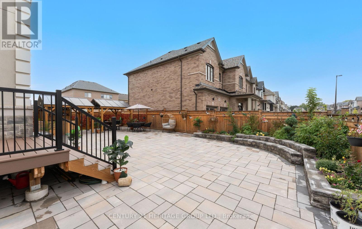
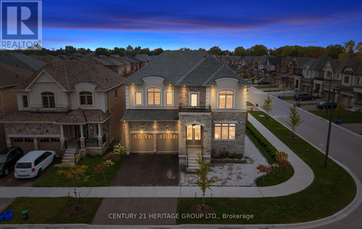
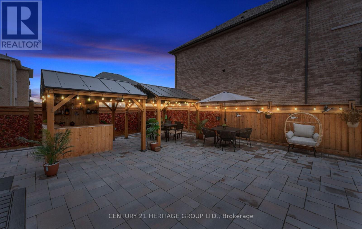
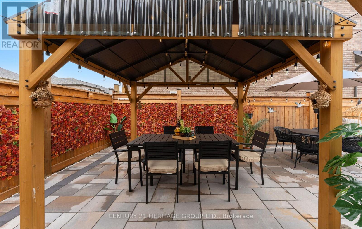
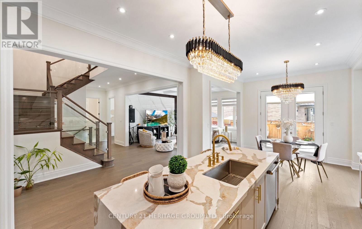
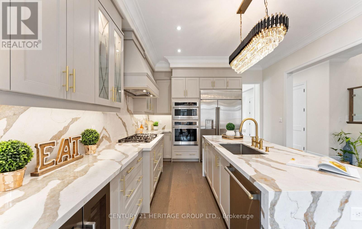
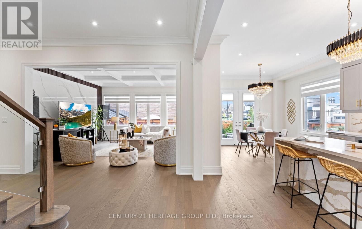
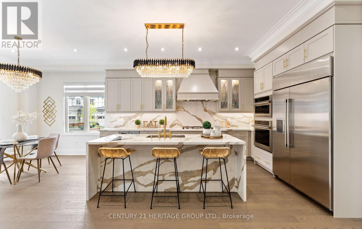
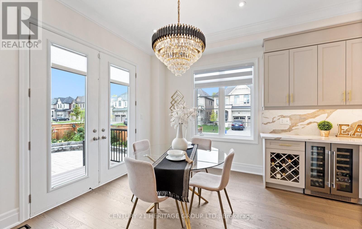
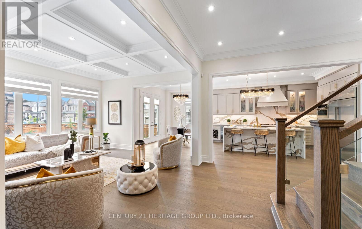
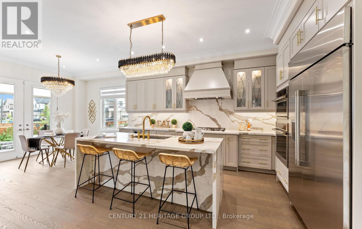
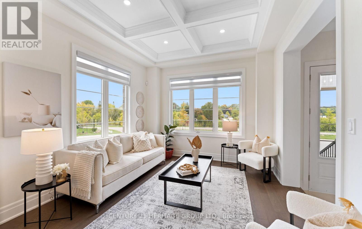
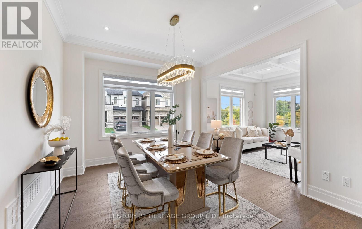
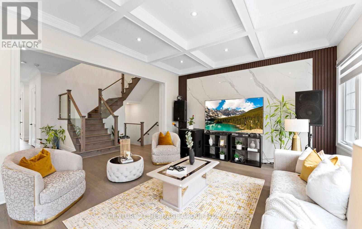
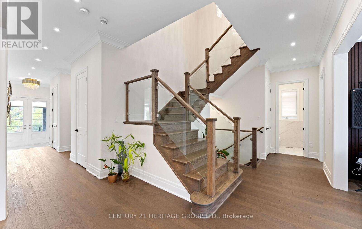
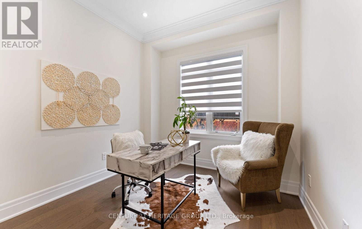
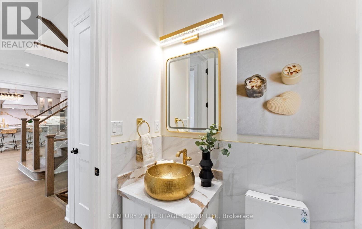
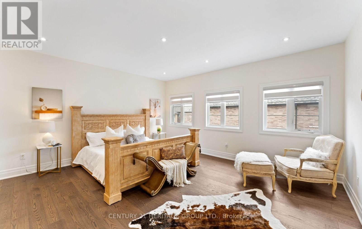
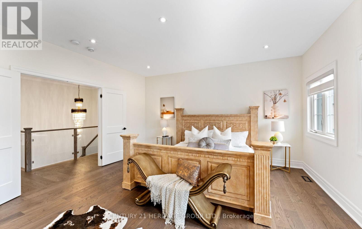
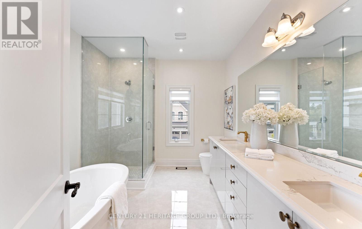
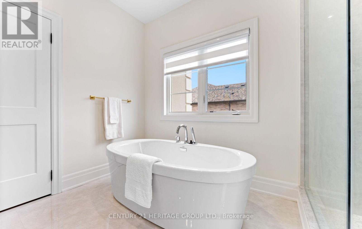
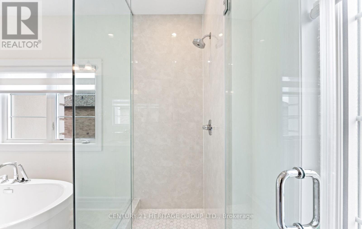
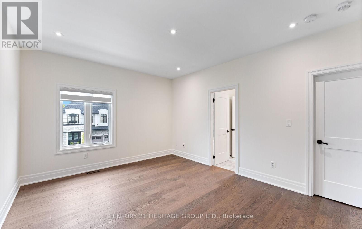
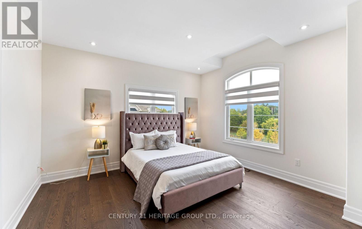
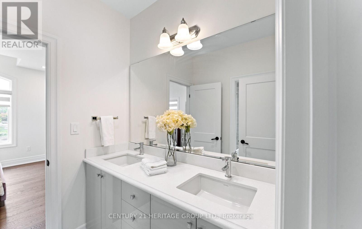
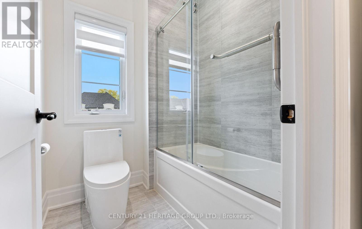
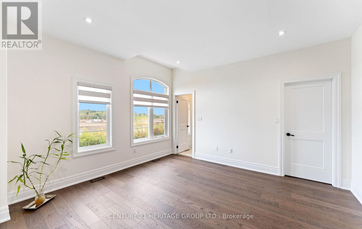
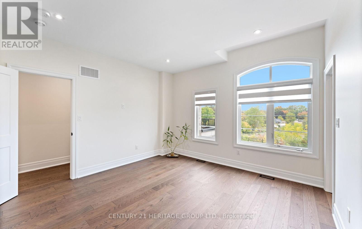
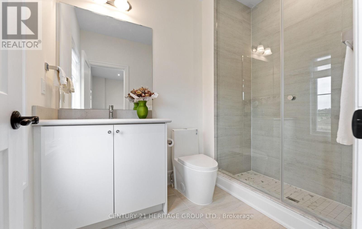
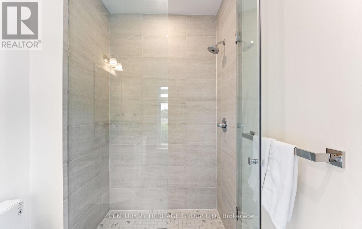
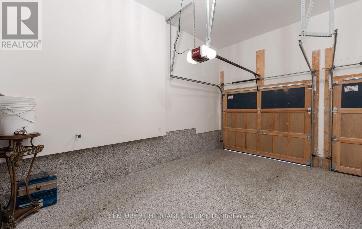
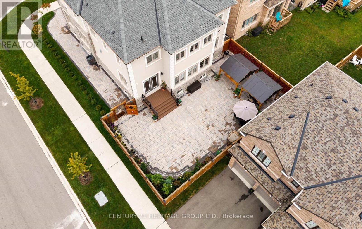
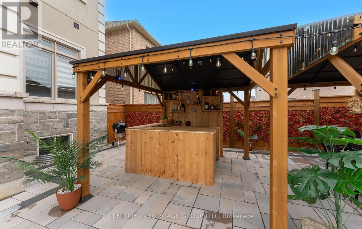
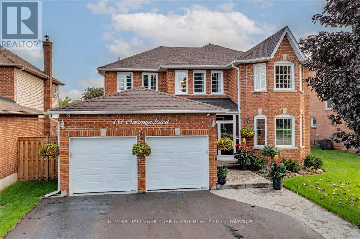
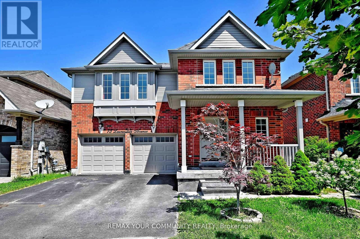
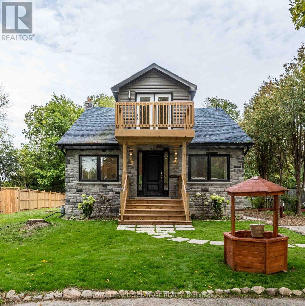
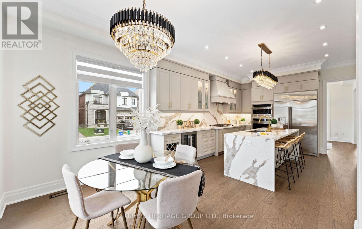
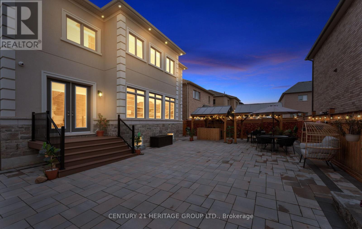
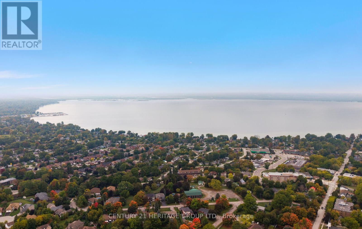
Just minutes from Lake Simcoe, this exceptional residence is situated on a premium lot and showcases timeless craftsmanship with modern upgrades across 3,720 square feet. 319 Danny Wheeler Blvd. welcomes you with10-foot main floor ceilings, 9-foot second floor ceilings, and elegant tall doors. A thoughtfully designed layout offers five spacious bedrooms, each with its own ensuite bathroom, including one semi-ensuite, ideal for multi-generational living or effortless hosting. Hardwood floors flow throughout the home, beautifully illuminated by crystal chandeliers in the dining room, kitchen, breakfast area, and along the staircase. The chef-inspired kitchen features built-in stainless steel appliances, including a gas cooktop and bar fridge, complemented by quartz countertops and a bright breakfast area that seamlessly connects to the family room. The main-floor ceiling is insulated for added warmth and noise reduction, while pot lights enhance the living space. The home is equipped with gas heating and central air conditioning. Additional highlights include a double garage, parking for six vehicles, an epoxy-finished garage floor, and two garage door openers with remotes. The backyard is designed for both entertaining and low maintenance, featuring stone-finished landscaping, two gazebos, and a mini bar. Zebra blinds add a minimalistic look with Remote-control in the kitchen and family room. Located on a quiet street close to schools, parks, and shopping, and only minutes from Lake Simcoe's waterfront and marinas, this home perfectly balances luxury, comfort, and lifestyle. (id:63604)
Key Facts

Type
Detached
Beds
5
Baths
5
Size
3,500 sqft
Lot
59.1 x 101.8 FT
Parking
6 total

Highlights

  • Refrigerator
  • Water meter
  • Central Vacuum
  • Gas stove(s)
  • Dishwasher
  • Oven
  • Microwave
  • Freezer
  • Blinds
  • Garage door opener
Property Details 18 details
Bedrooms
5 bedrooms
5 above grade
Bathrooms
5 bathrooms
1 partial
Parking
6 parking spaces
Attached Garage · Garage
Living area
3,500 - 5,000 sq. ft.
Property
Single Family · Freehold · Detached
Property subtype
Single Family
Structure type
House
Ownership
Freehold
Attached status
Detached
Storeys
2
Basement
Unfinished
Heating
Forced air, Natural gas
Cooling
Central air conditioning, Air exchanger
Fireplace
No
Lot dimensions
59.1 x 101.8 FT
Frontage
59.10 feet
Taxes
$9,044.78
Water source
Municipal water
Sewer
Sanitary sewer

Interior features

RefrigeratorWater meterCentral VacuumGas stove(s)DishwasherOvenMicrowaveFreezerBlindsGarage door openerHardwood

Exterior features

StoneStuccoPoured ConcreteFenced yardFully Fenced

Systems and association

Security systemSmoke DetectorsMonitored AlarmSewerElectricityCable

Lot and water

Flat siteConservation/green beltLightingDryGazebo
Rooms 11 rooms
Level
Room
Dimensions
Main level
Living room
3.51 m x 3.51 m
Second level
Primary Bedroom
5.13 m x 4.72 m
Main level
Dining room
3.96 m x 3.69 m
Main level
Kitchen
3.96 m x 4.09 m
Main level
Eating area
3.51 m x 3.69 m
Main level
Family room
5.13 m x 4.42 m
Second level
Den
2.99 m x 3.04 m
Second level
Bedroom 2
3.04 m x 4.37 m
Second level
Bedroom 3
3.96 m x 4.27 m
Second level
Bedroom 4
3.96 m x 3.81 m
Second level
Bedroom 5
4.72 m x 3.81 m

Virtual Tour & Media

Mortgage & Affordability Estimate monthly costs
Purchase price$1,478,800
Down paymentNot available
Mortgage amountNot available
Principal & interestNot available
Property taxesNot available
Condo/HOA feeNot available
Insurance/OtherNot available
UtilitiesNot available
Est. monthly totalNot available
Income needed (GDS 32%)Not available
Estimates only. Not financial advice. Rates, taxes and fees vary by lender and municipality.

Saved Properties

Keep This One Handy

Save this listing, compare it later, or open your saved properties dashboard.

Manage Saved Searches
Map is approximate.

Neighbourhood

Area
Keswick North
City
Georgina
Postal code
L4P 0K1
Nearby
Woodbine Avenue and Church Street