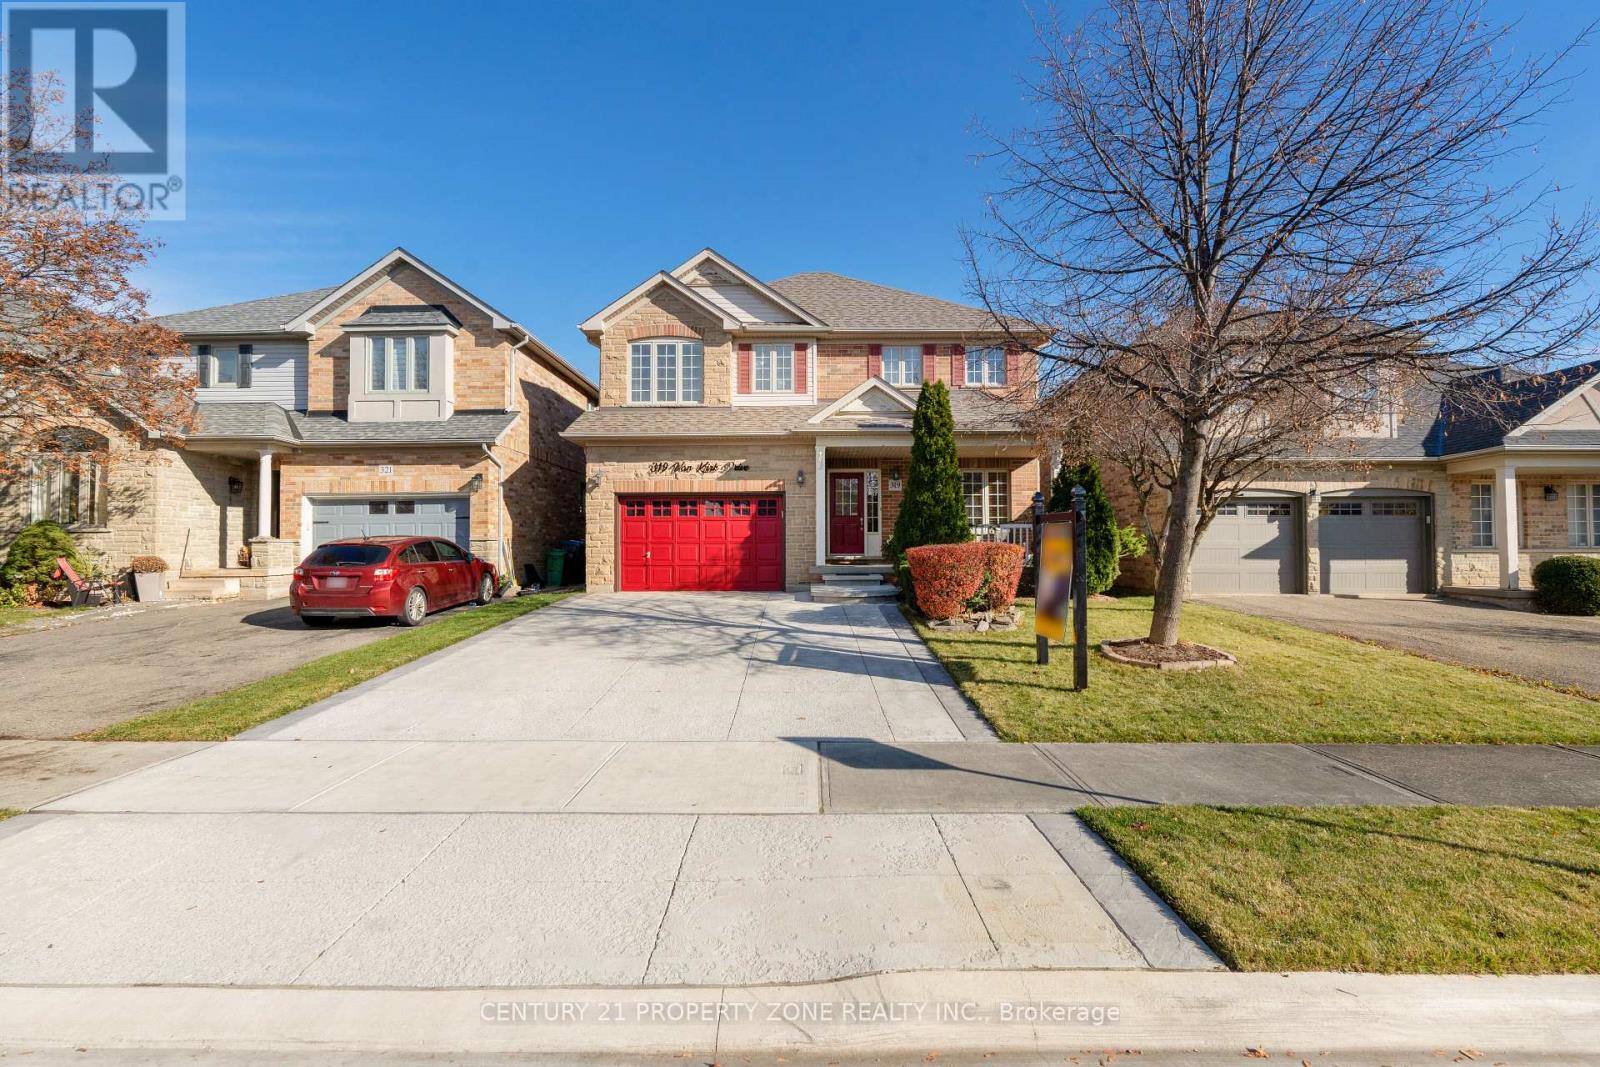
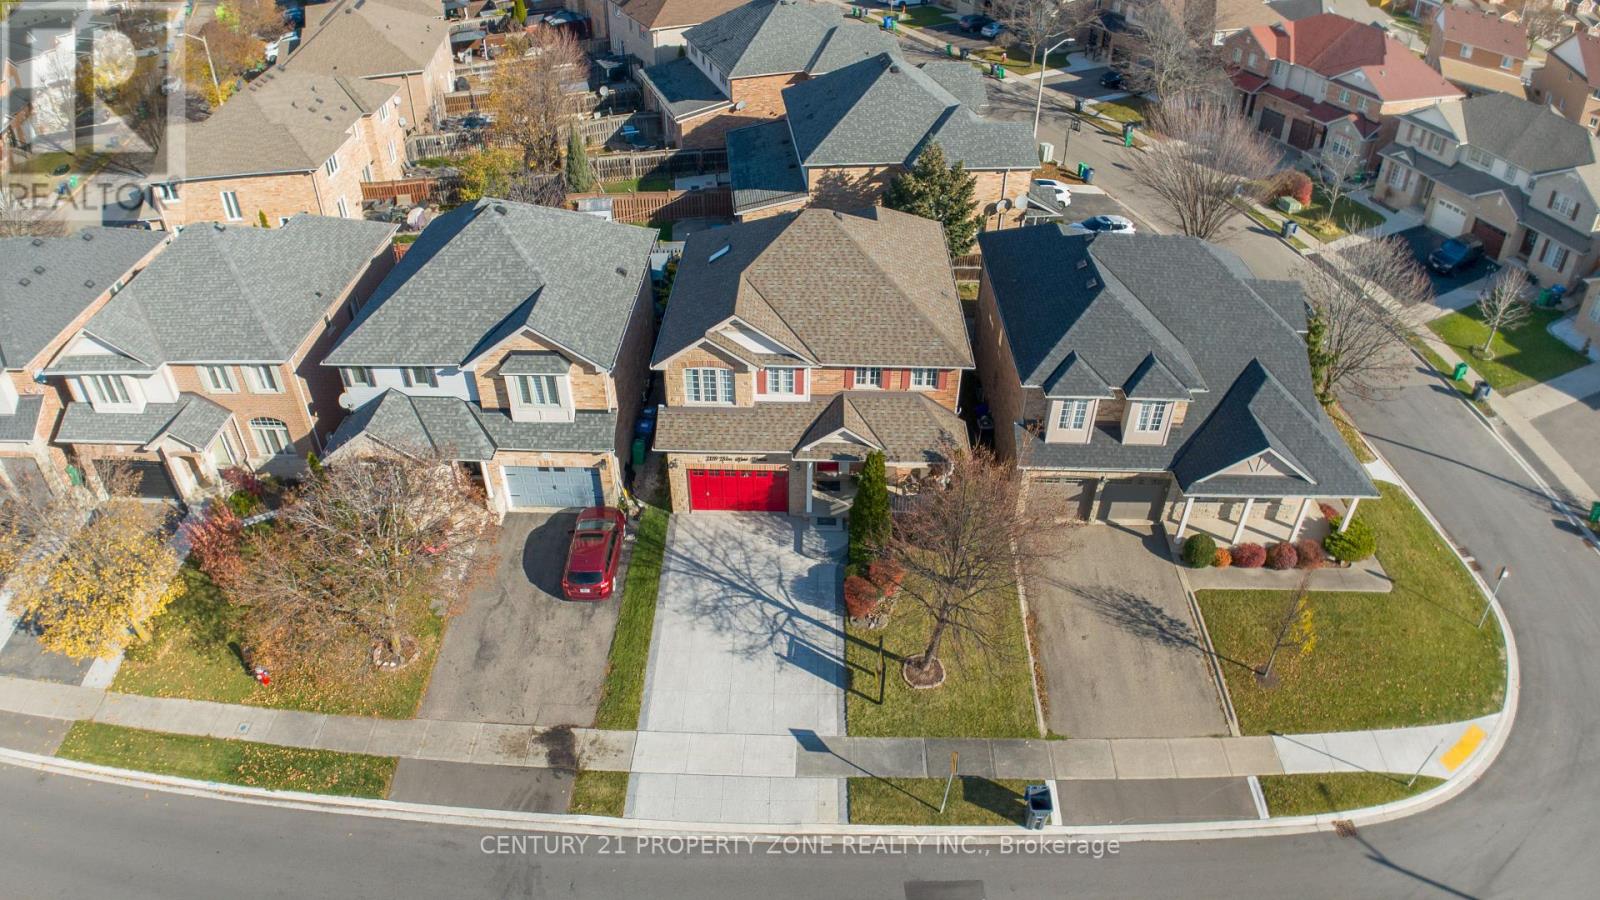
319 Van Kirk Drive

BUYER ADVANTAGE
Buy with confidence
Get a full-service approach built on strategy, strong negotiation, and clear guidance from offer to close.
- Local Market Expertise
- Broker-level Negotiation
- Transparent Process
- No-pressure Guidance

The right strategy depends on your goals, timing, budget, and the type of home you are buying. Get Your Buyer Snapshot.
About This Property
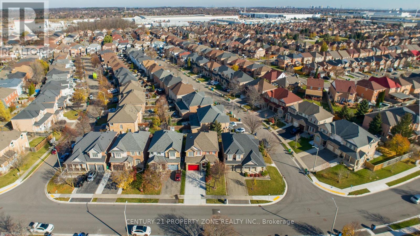
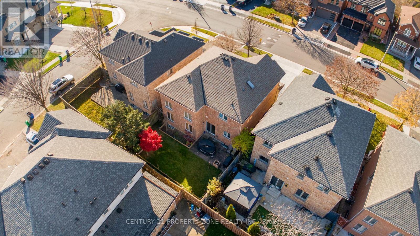
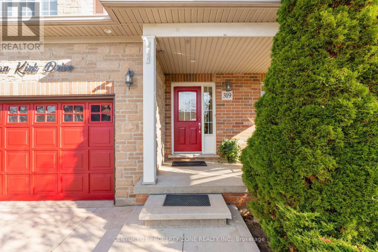
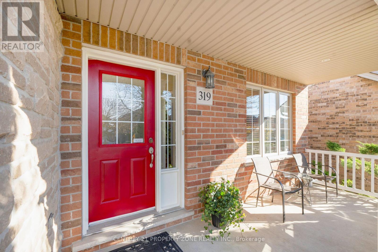
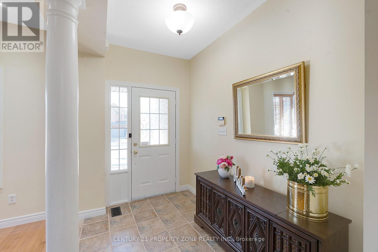
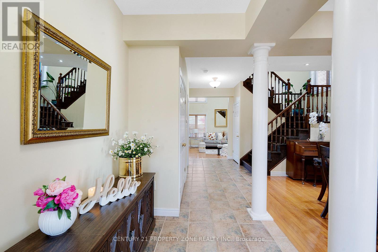
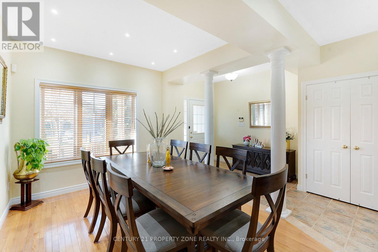
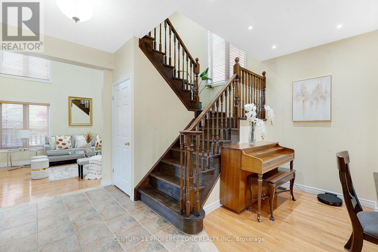
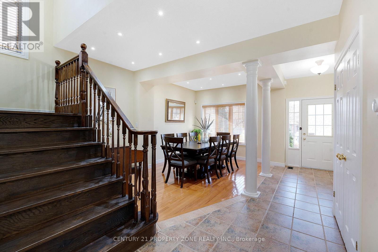
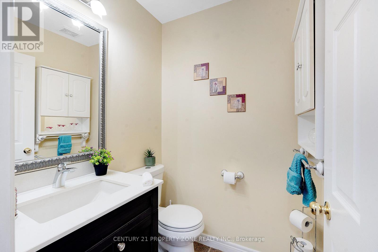
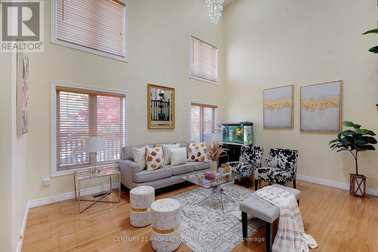
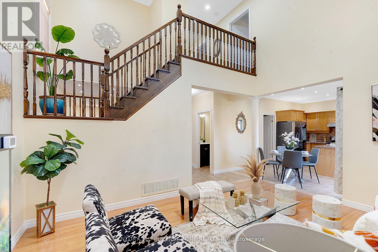
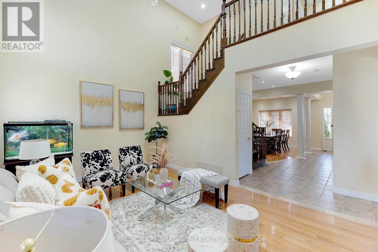
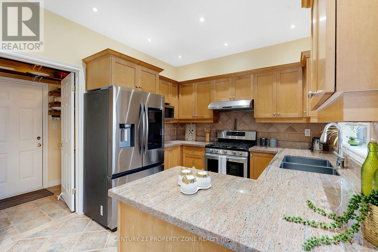
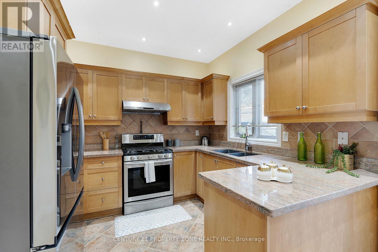
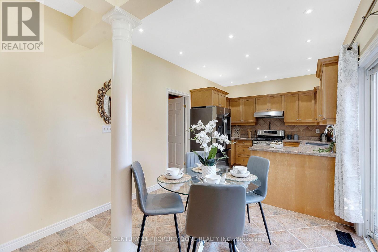
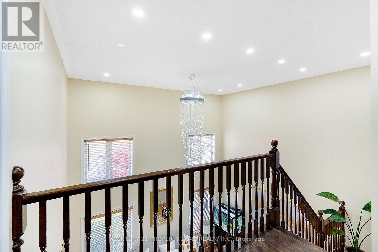
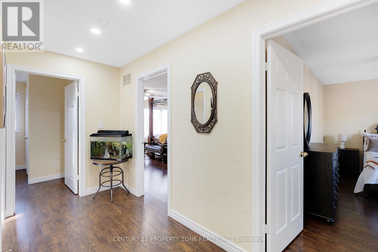
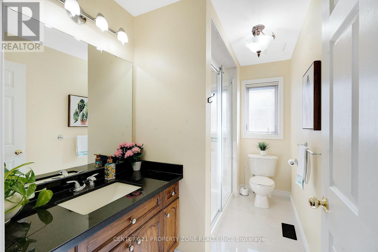
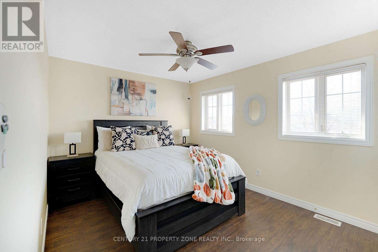
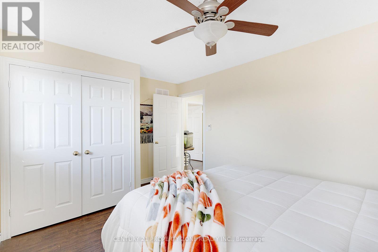
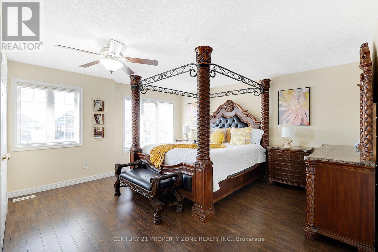
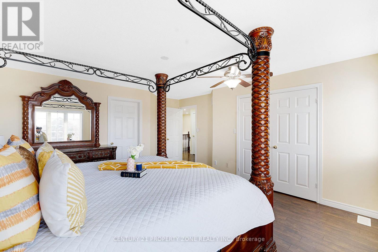
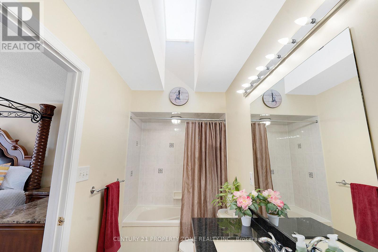
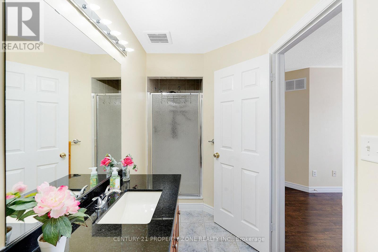
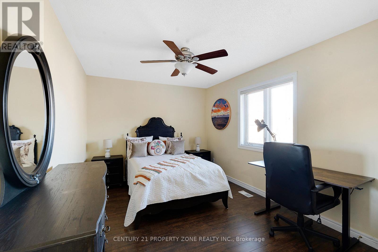
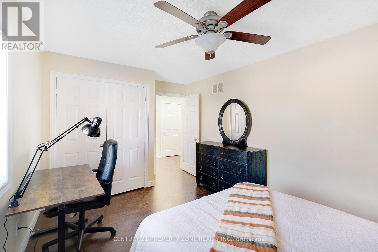
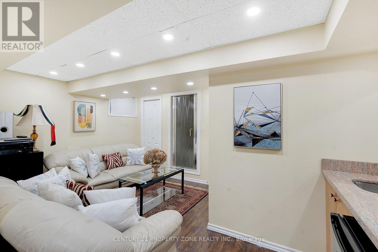
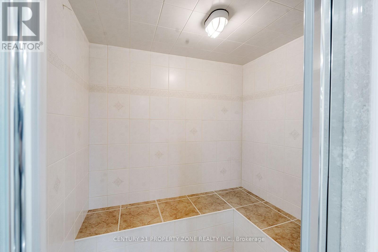
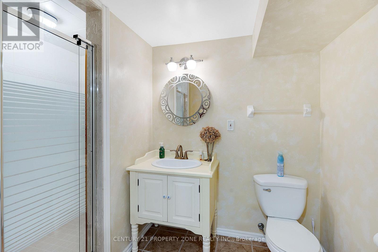
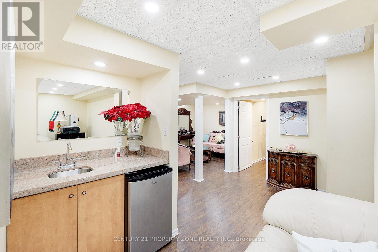
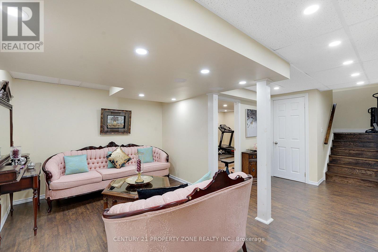
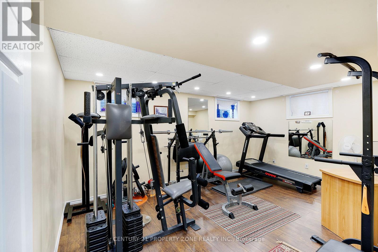
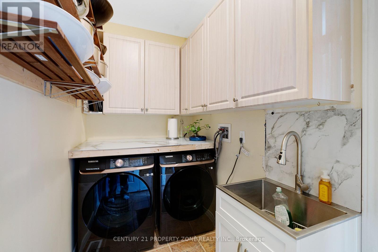
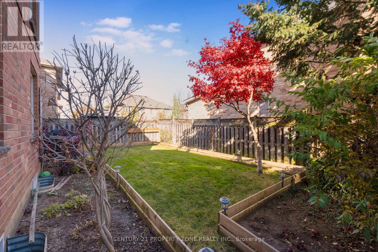
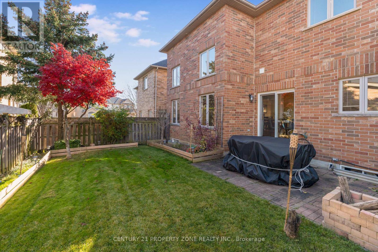
Wait Till You Look Up! Welcome to 319 Van Kirk Drive, a beautifully maintained brick and stone detached home offering 2,204 sq. ft. above grade plus a fully finished basement, situated on a 41 x 83.75 ft lot in Brampton's desirable Northwest Sandalwood Parkway community.The highlight of this home is the impressive open-to-above family room featuring soaring ceilings, expansive windows and an elegant upper-level overlook. The principal living and dining areas create a warm and inviting atmosphere. The spacious kitchen features maple cabinetry, stainless steel appliances, a breakfast area and a walkout to the backyard. Main-floor laundry and a convenient powder room add everyday functionality.Upstairs, you'll find 3 generously sized bedrooms, including a spacious primary retreat with a private ensuite featuring a skylight, soaker tub and separate shower. An additional full bathroom completes the upper level.The fully finished basement offers a unique luxury feature: your very own private steam room, creating a spa-like experience at home. This level also includes a spacious recreation area, wet bar, additional bedroom, gym space and a 3-piece bathroom, making it ideal for entertaining and extended family living.Step outside to a fully fenced backyard featuring a patio, lawn and landscaped garden areas. The property also offers an attached garage and a spacious driveway, with 5 parking spaces in total.Conveniently located near Burnt Elm Public School, St. Lucy Catholic Elementary School, Rowntree Public School, Cassie Campbell Community Centre, parks, shopping, public transit and major commuter routes, including Highway 410.With 3+1 bedrooms, 4 bathrooms, generous living space and a distinctive private steam room, this home offers an exceptional combination of comfort, functionality and lifestyle. Flexible possession available. Book your private showing today! (id:63604)
Key Facts
Property Details
Exterior features
Systems and association
Virtual Tour & Media
Mortgage & Affordability
Saved Properties
Keep This One Handy
Save this listing, compare it later, or open your saved properties dashboard.
Neighbourhood
- Area
- Northwest Sandalwood Parkway
- City
- Brampton
- Postal code
- L7A 1V6
- Nearby
- Mclaughlin/Sandalwood
Save This Property
Keep this home handy, return to it anytime, and let us know how to reach you about this listing.
We use this email only to connect your saved properties and saved searches.
Other Available Options
Similar Listings
Listings from our database that match closely.