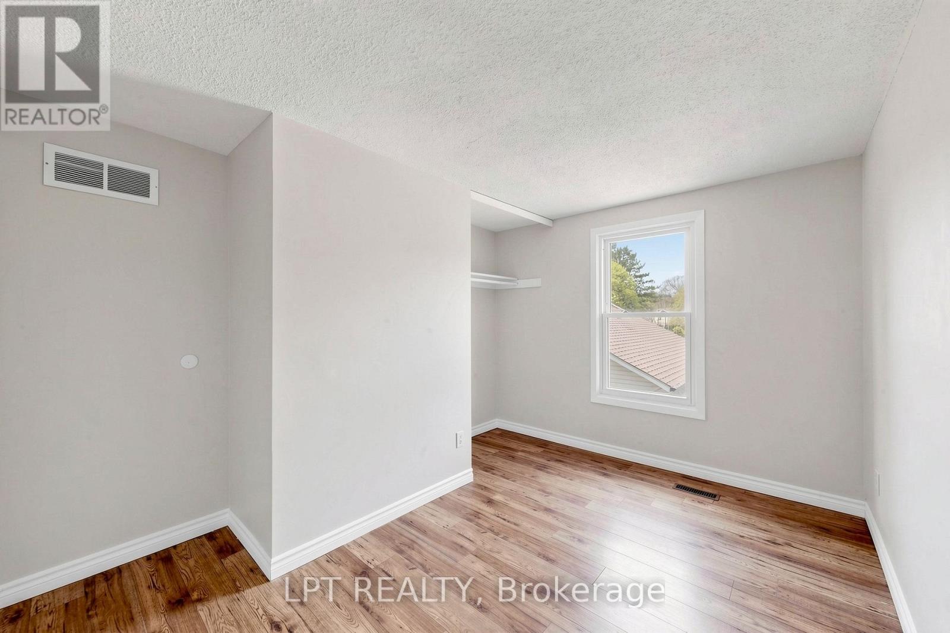
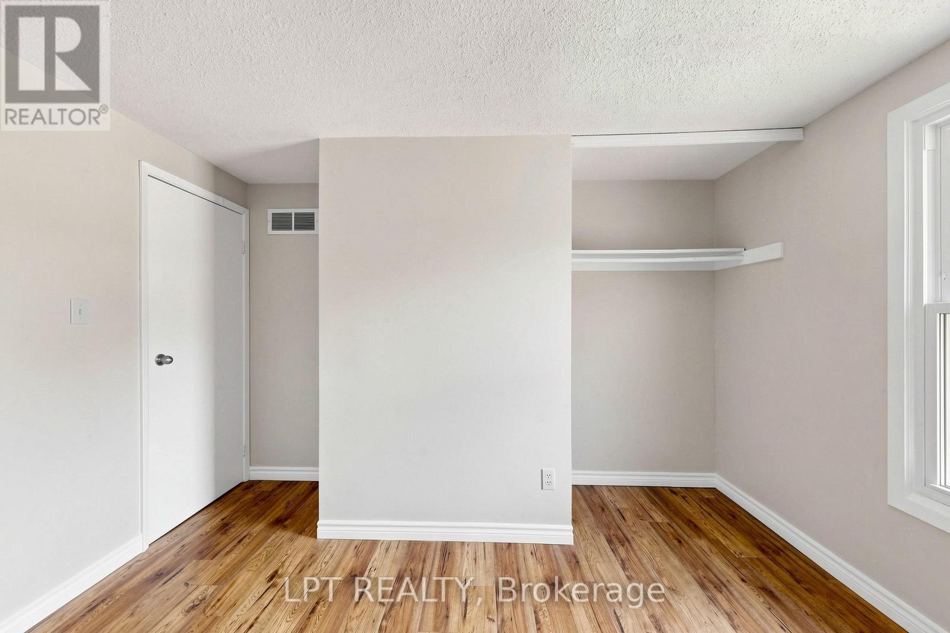
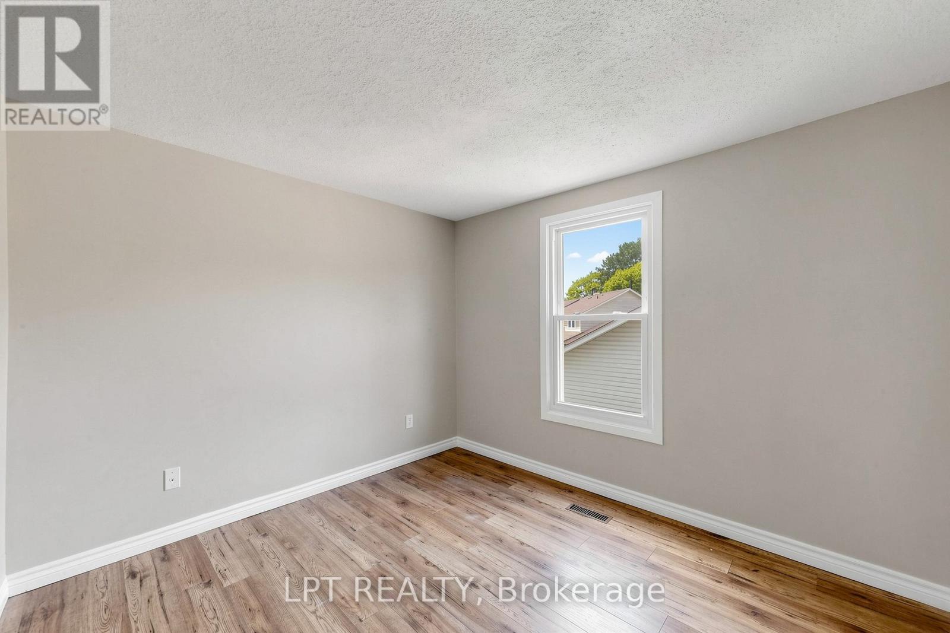
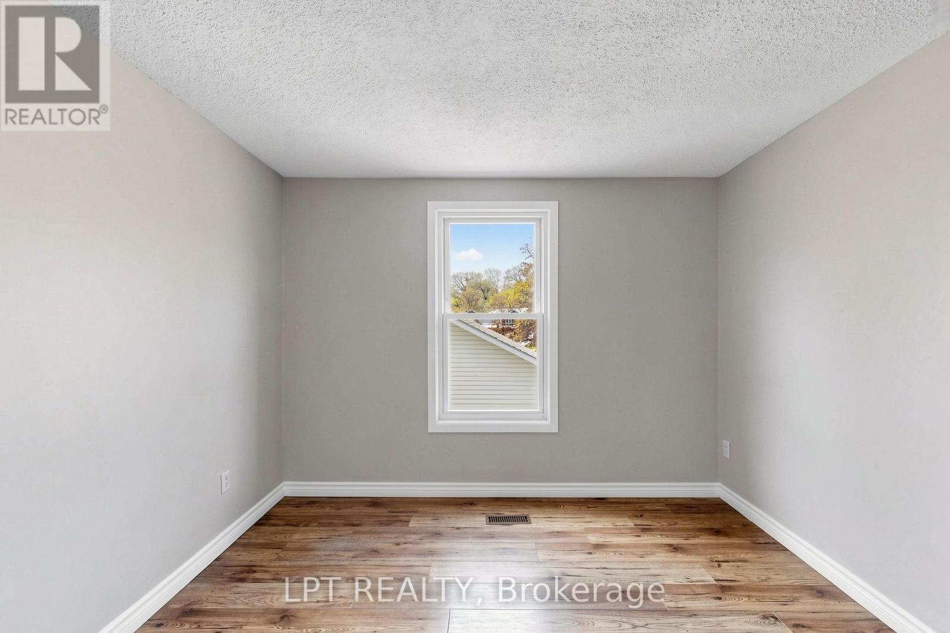
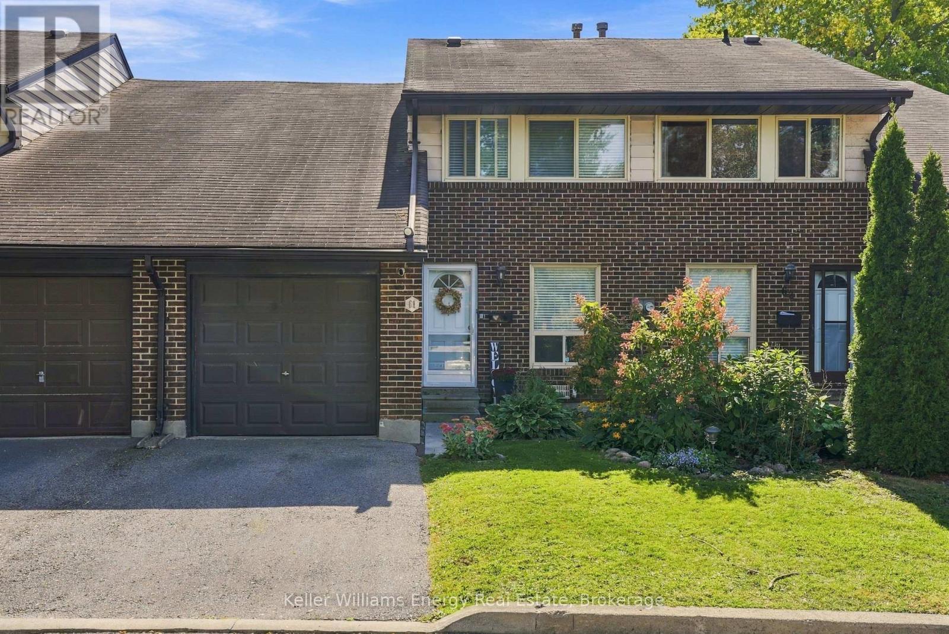
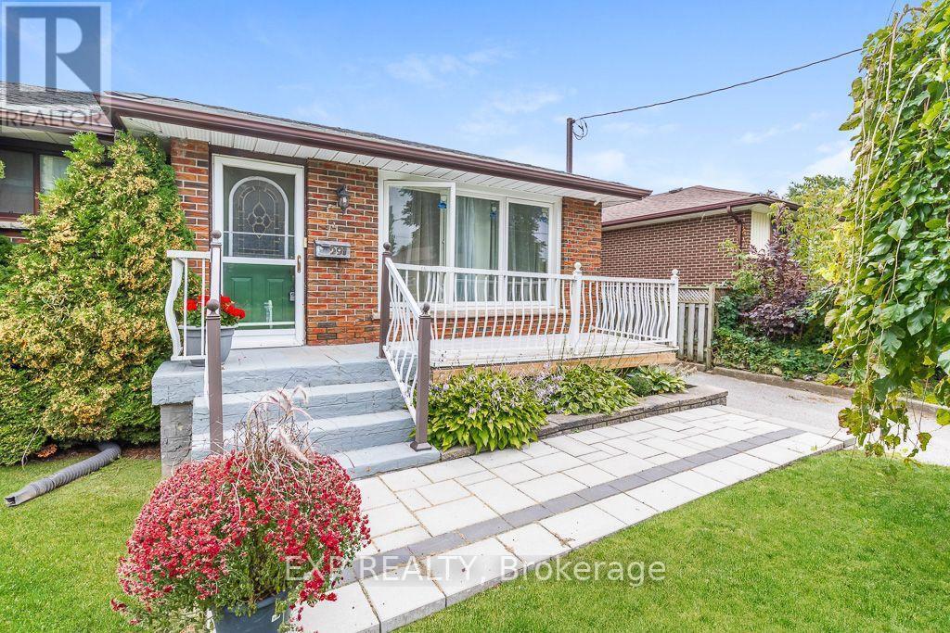
32- 1055 Central Pk Boulevard North
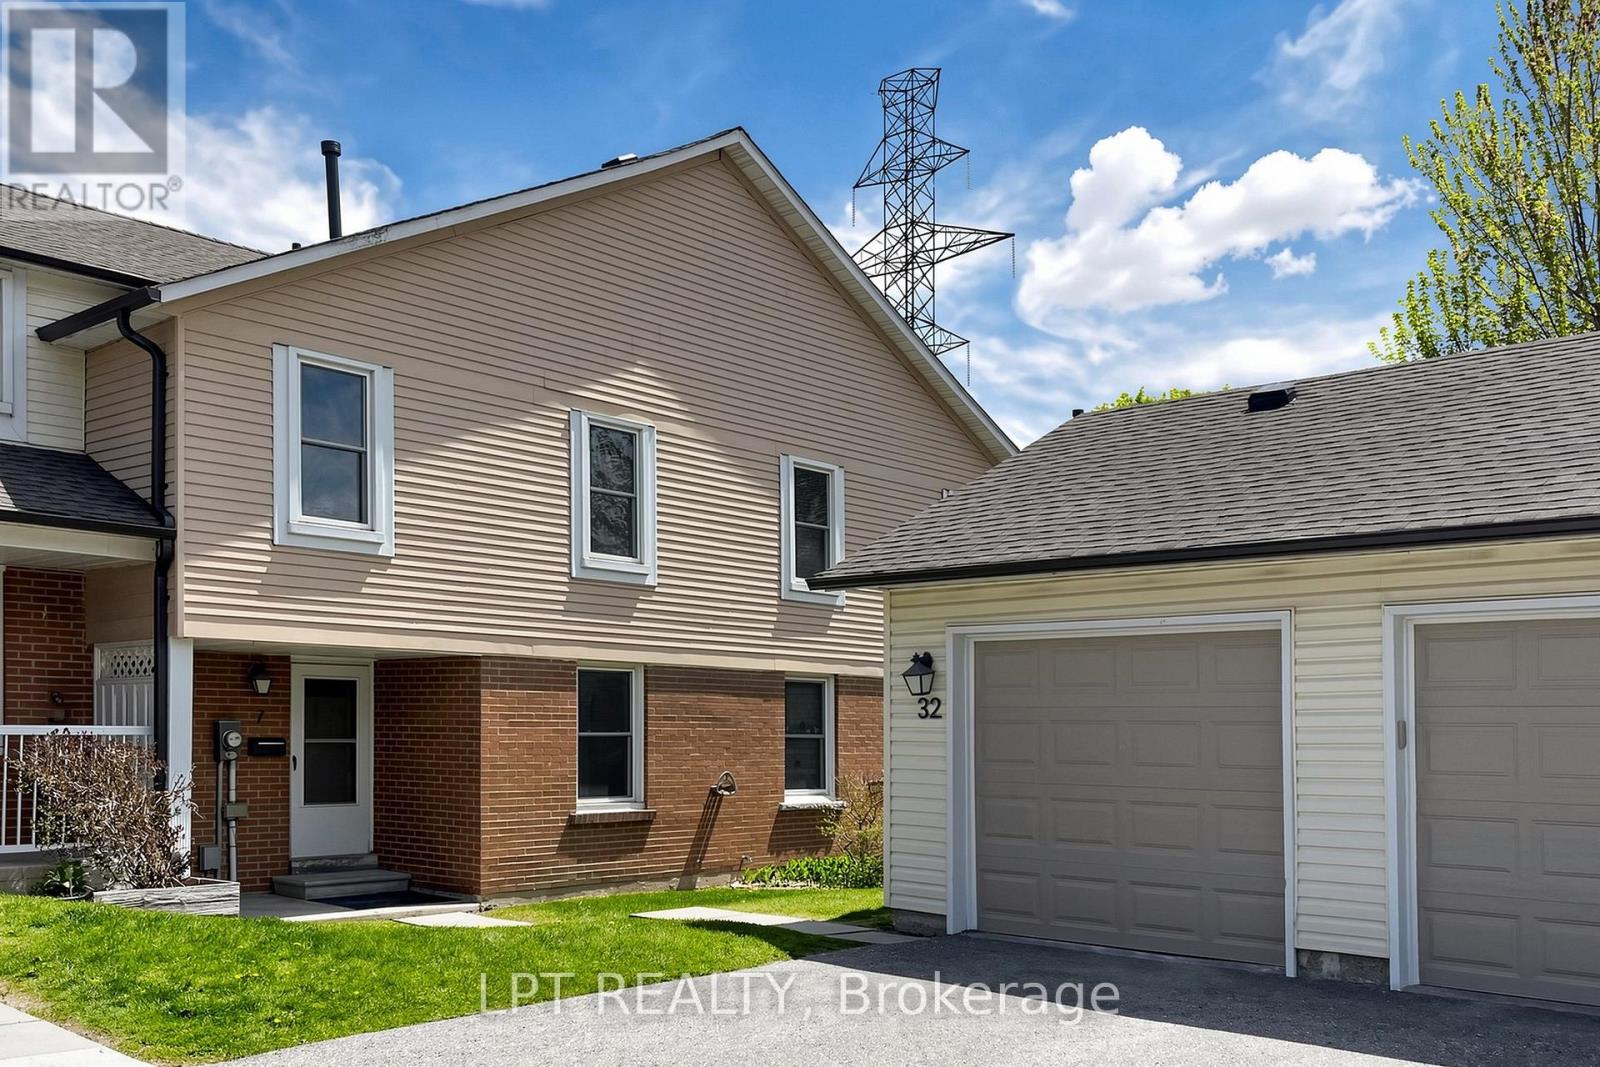
Oshawa, ONCondo Townhouse
$639,000
MLS® E13139842
Condo Townhouse3 beds2 baths2 total
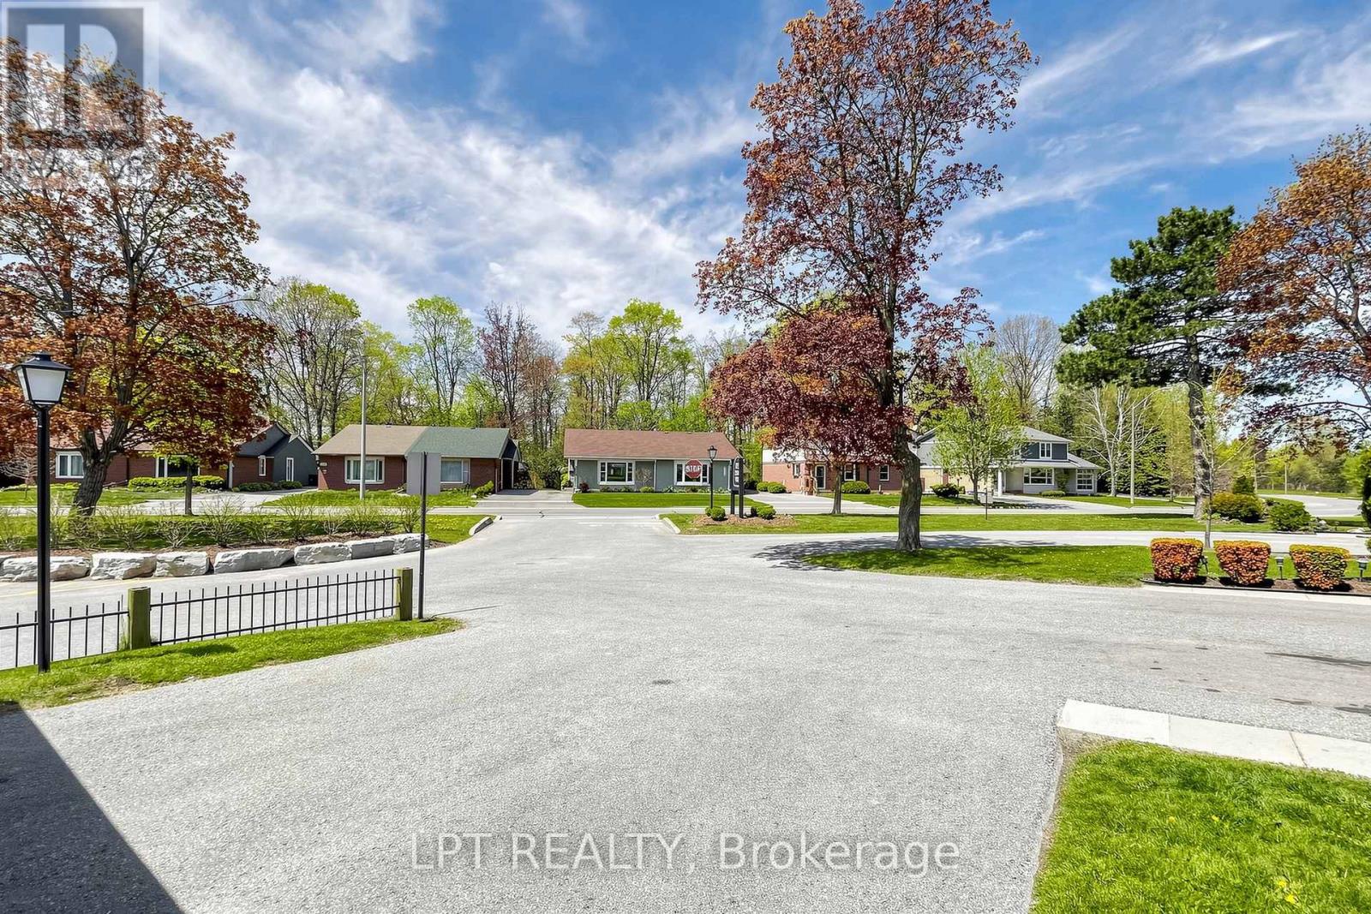
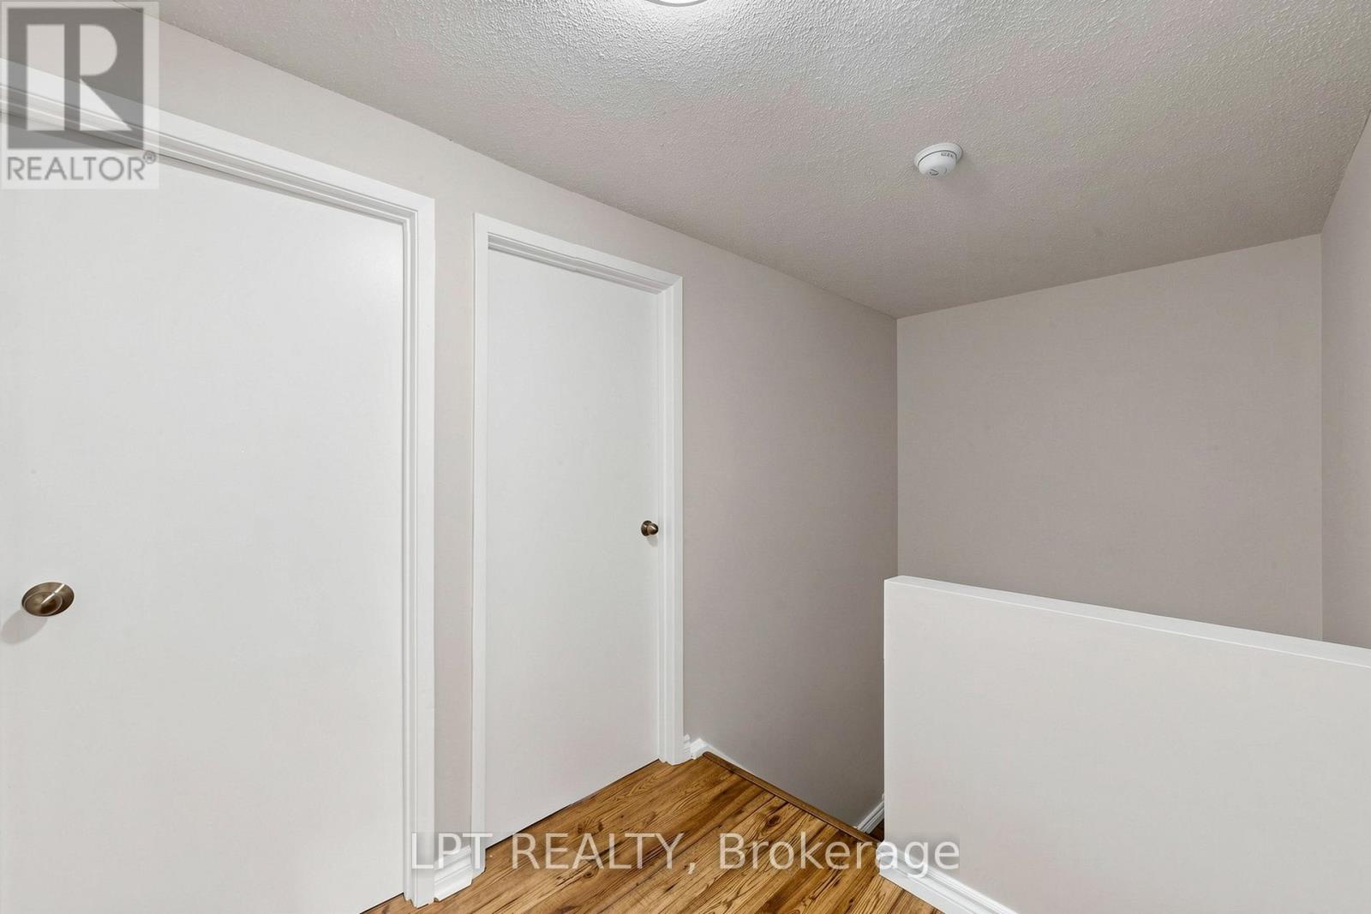
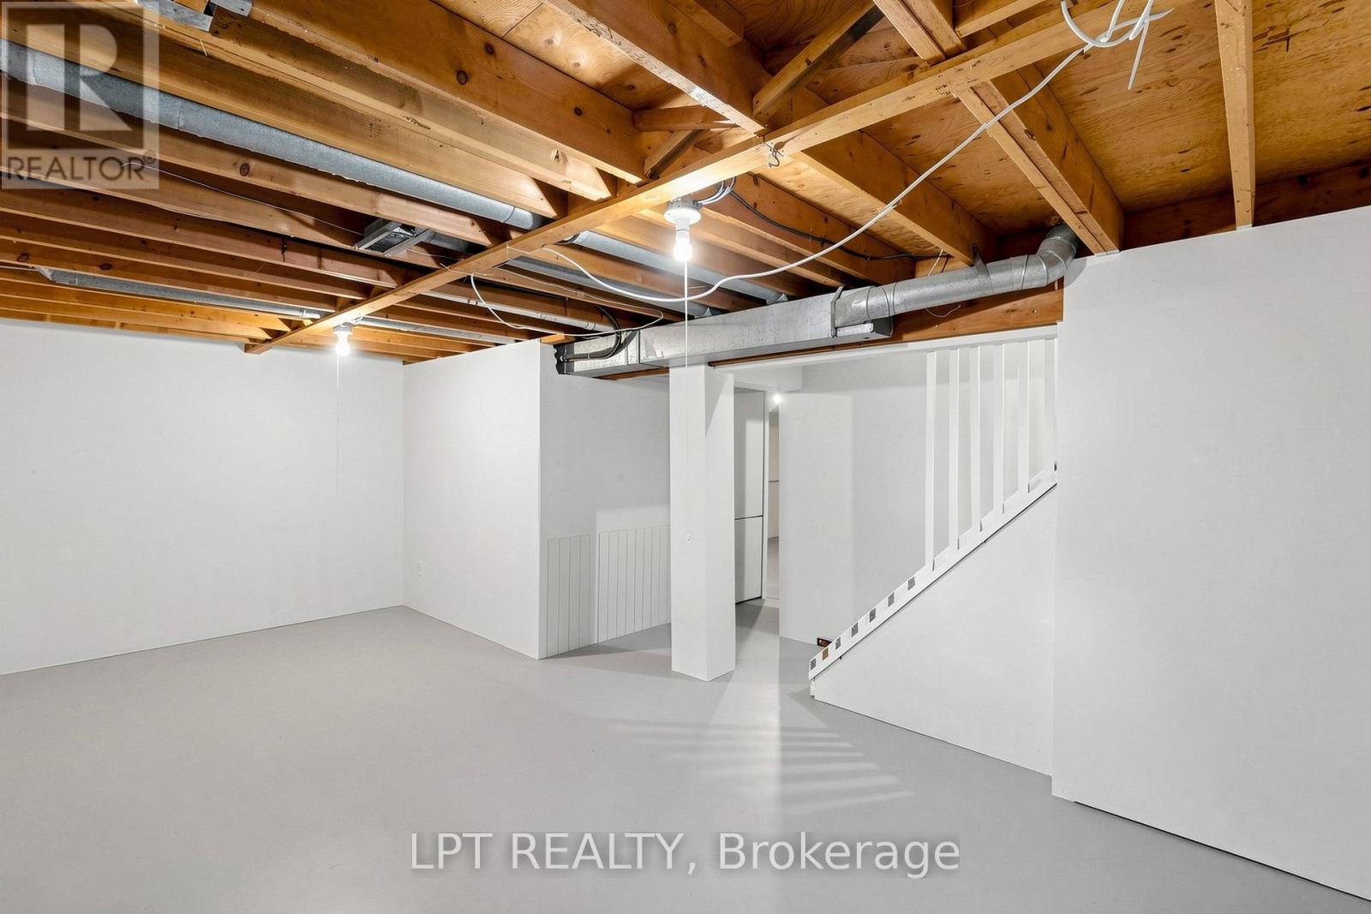
32- 1055 Central Pk Boulevard North, Oshawa, ON photo 1
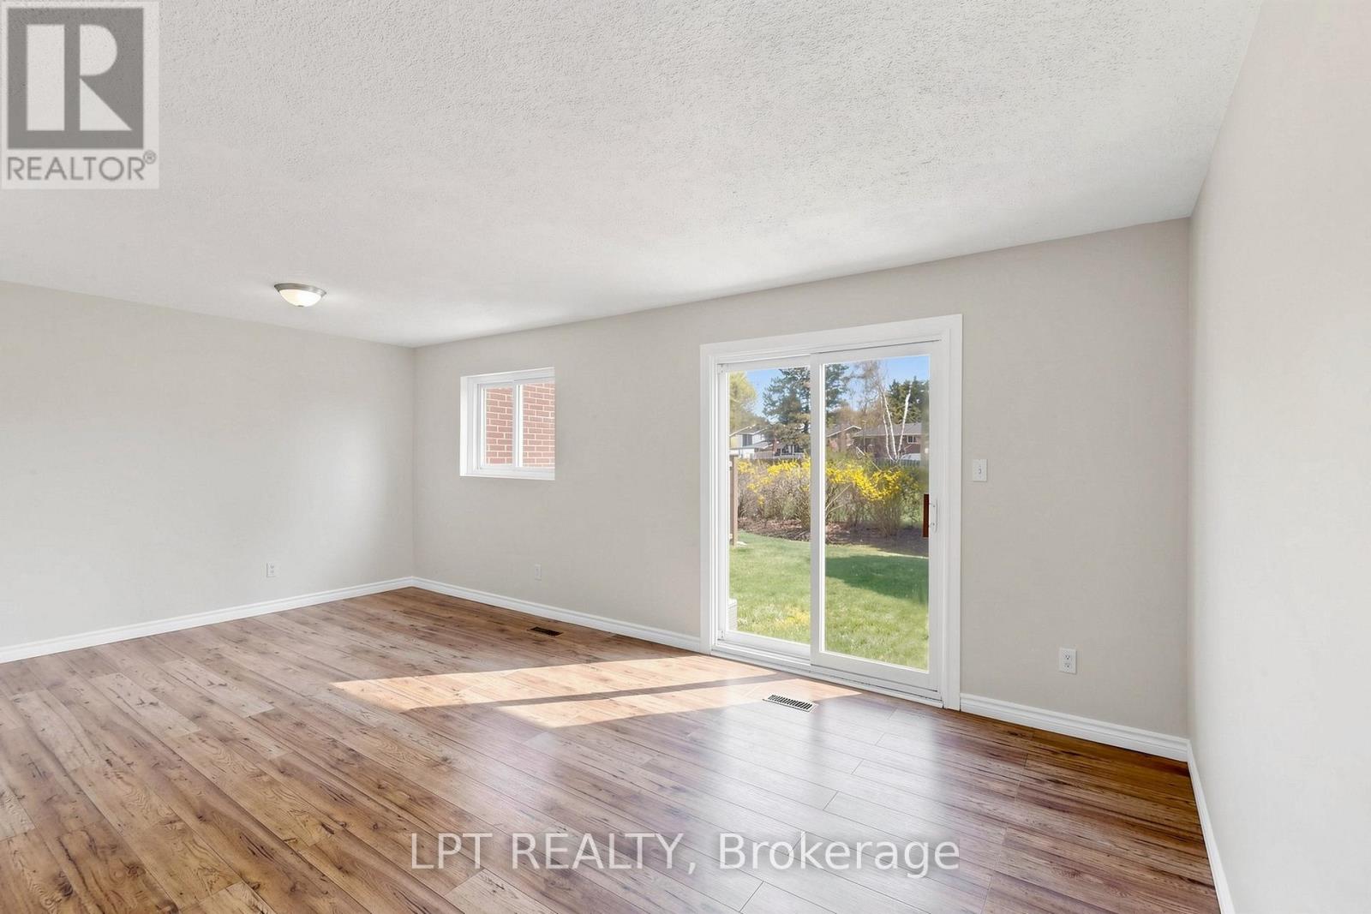
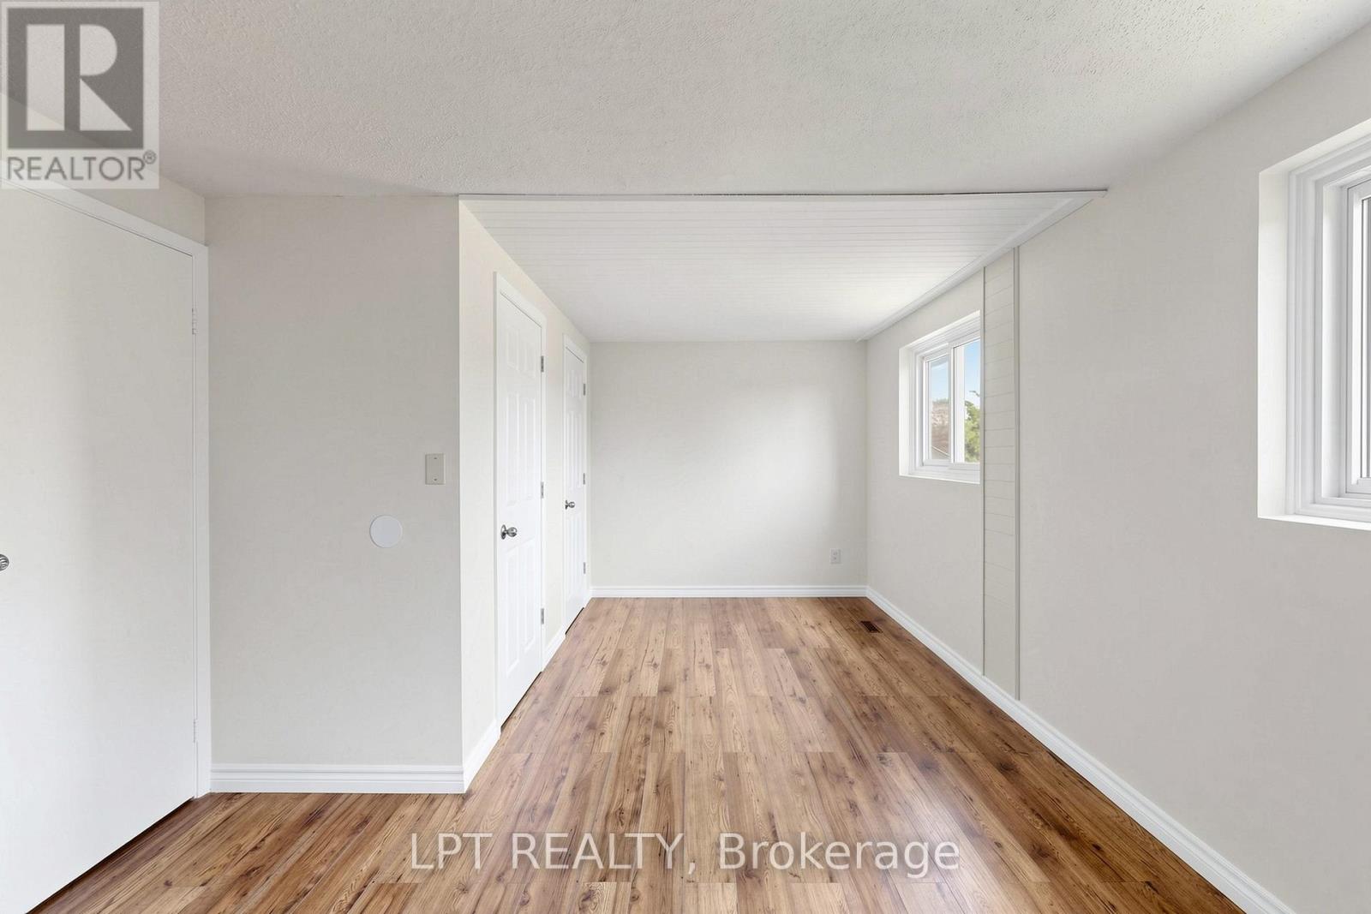
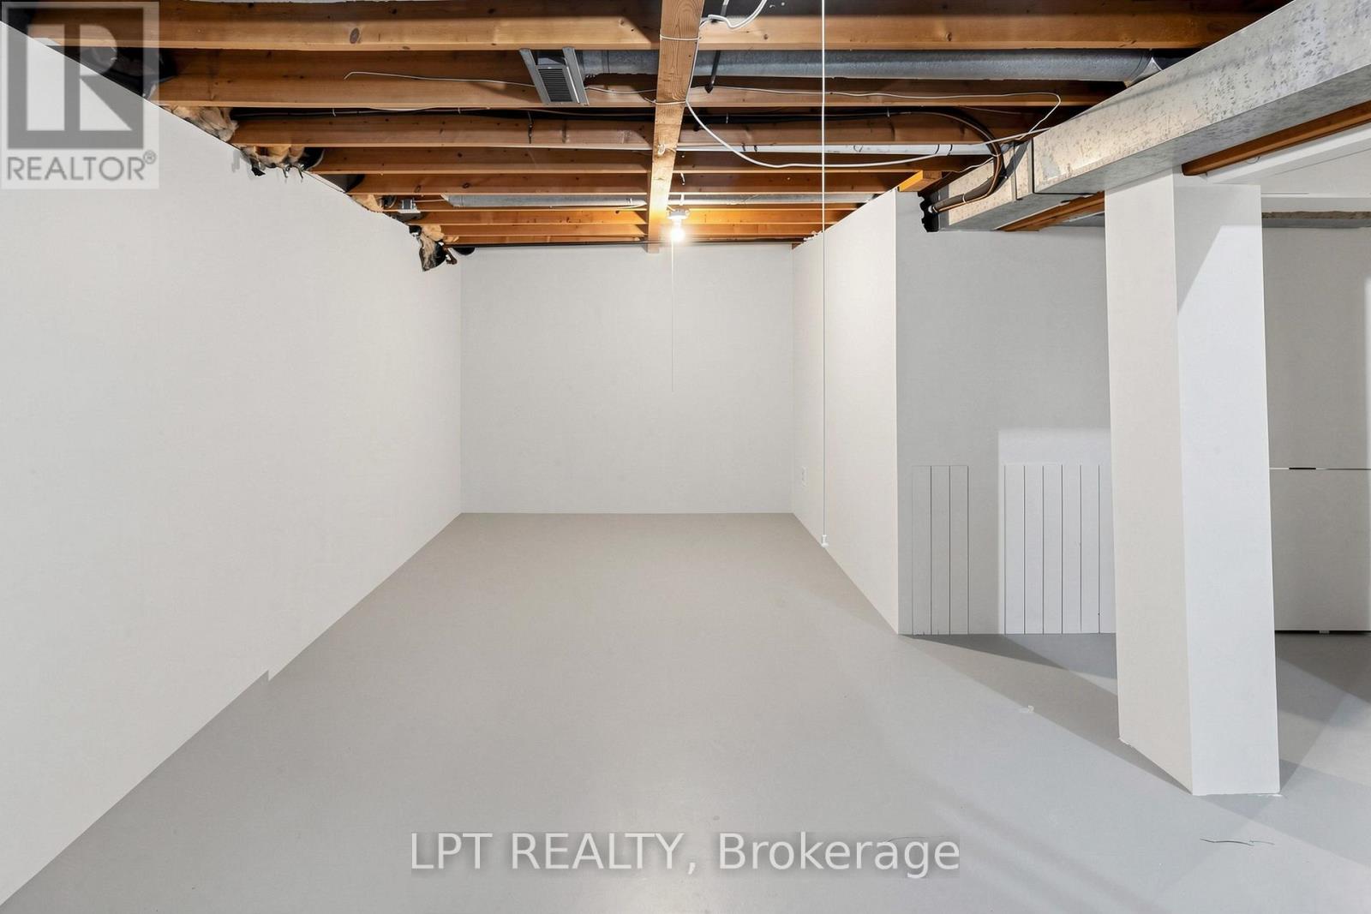
32- 1055 Central Pk Boulevard North, Oshawa, ON photo 2
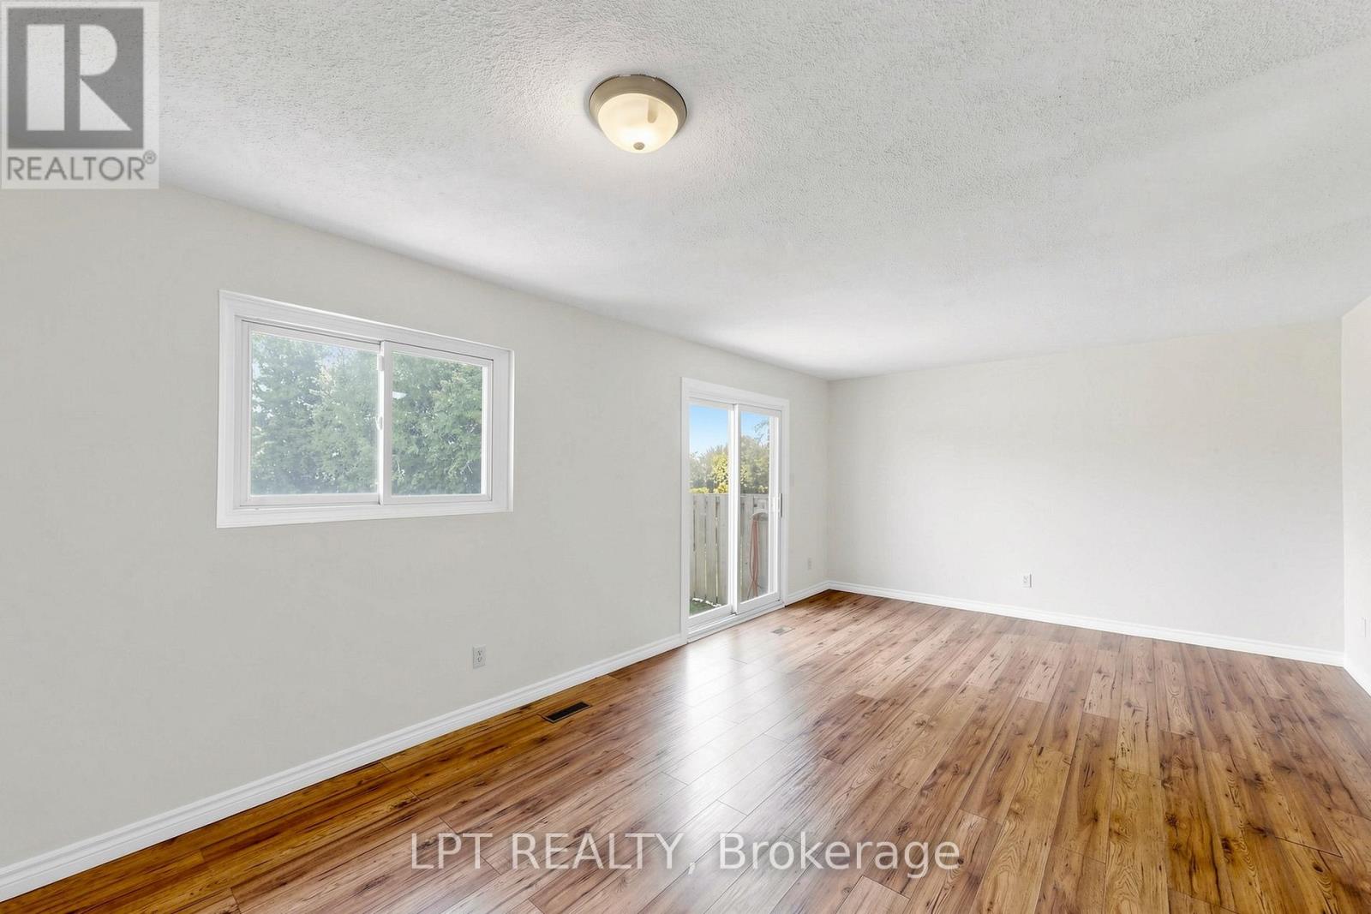
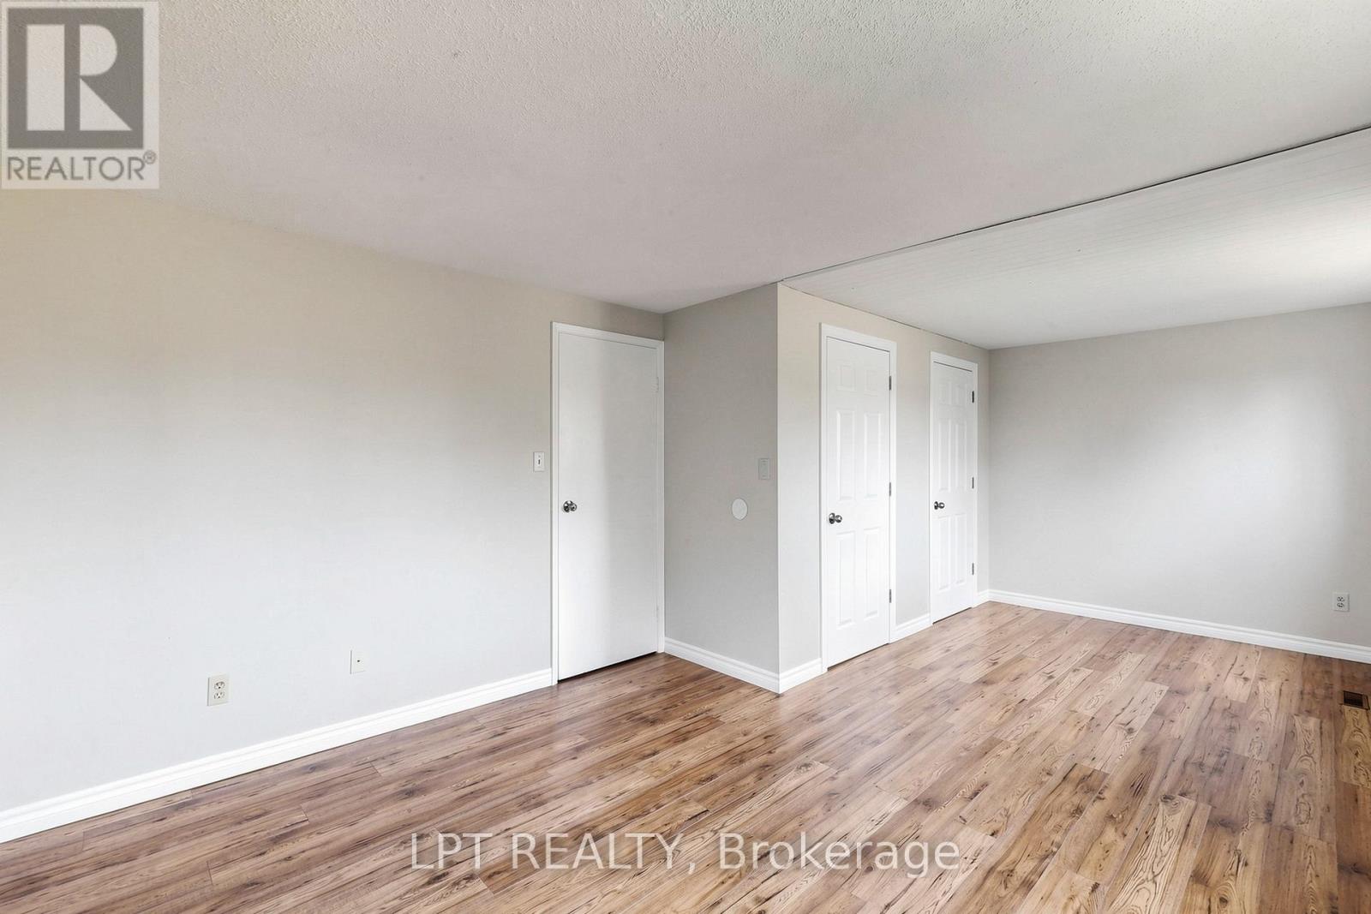
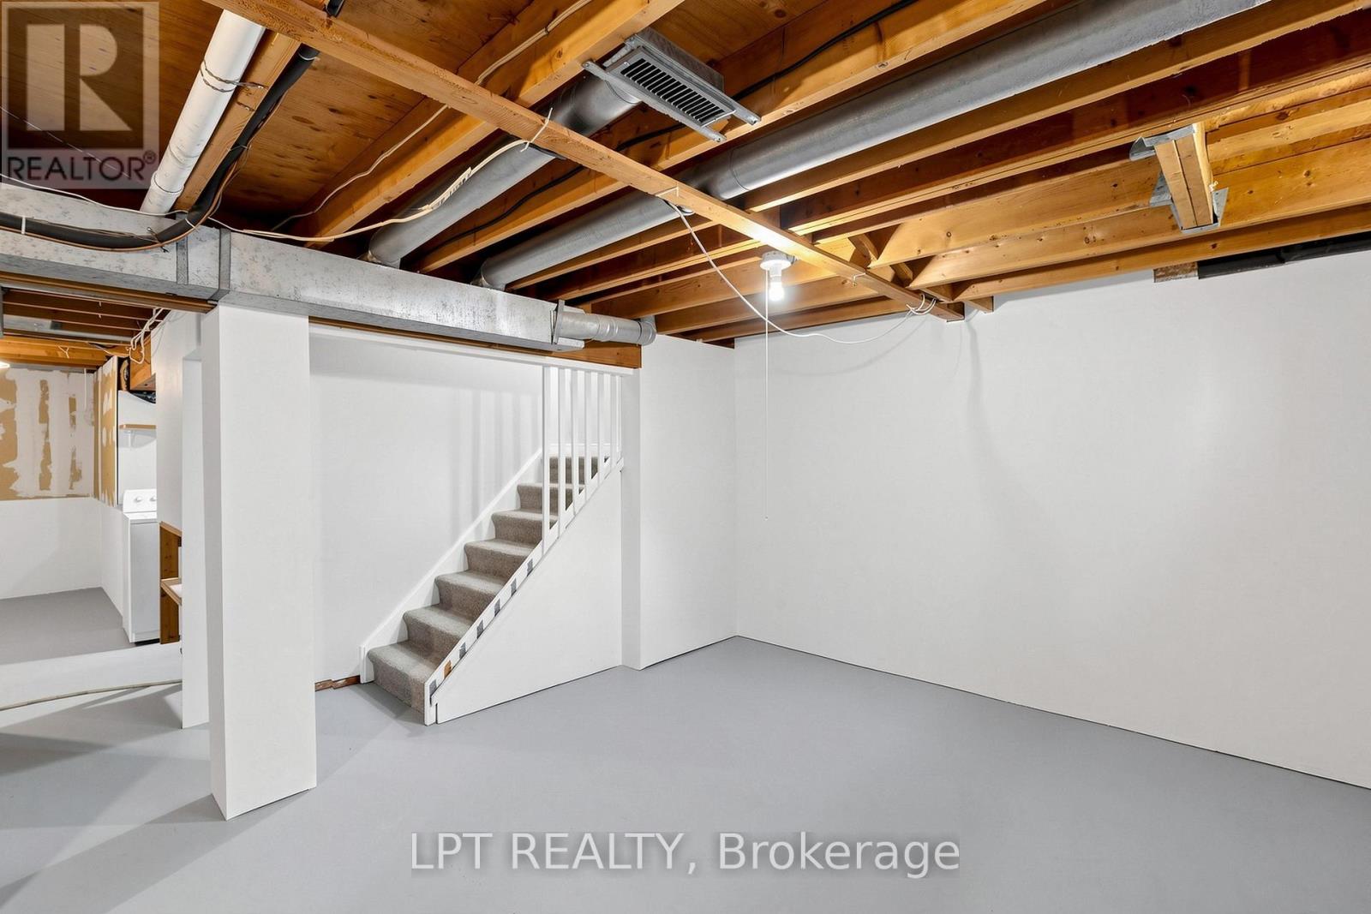
32- 1055 Central Pk Boulevard North, Oshawa, ON photo 3
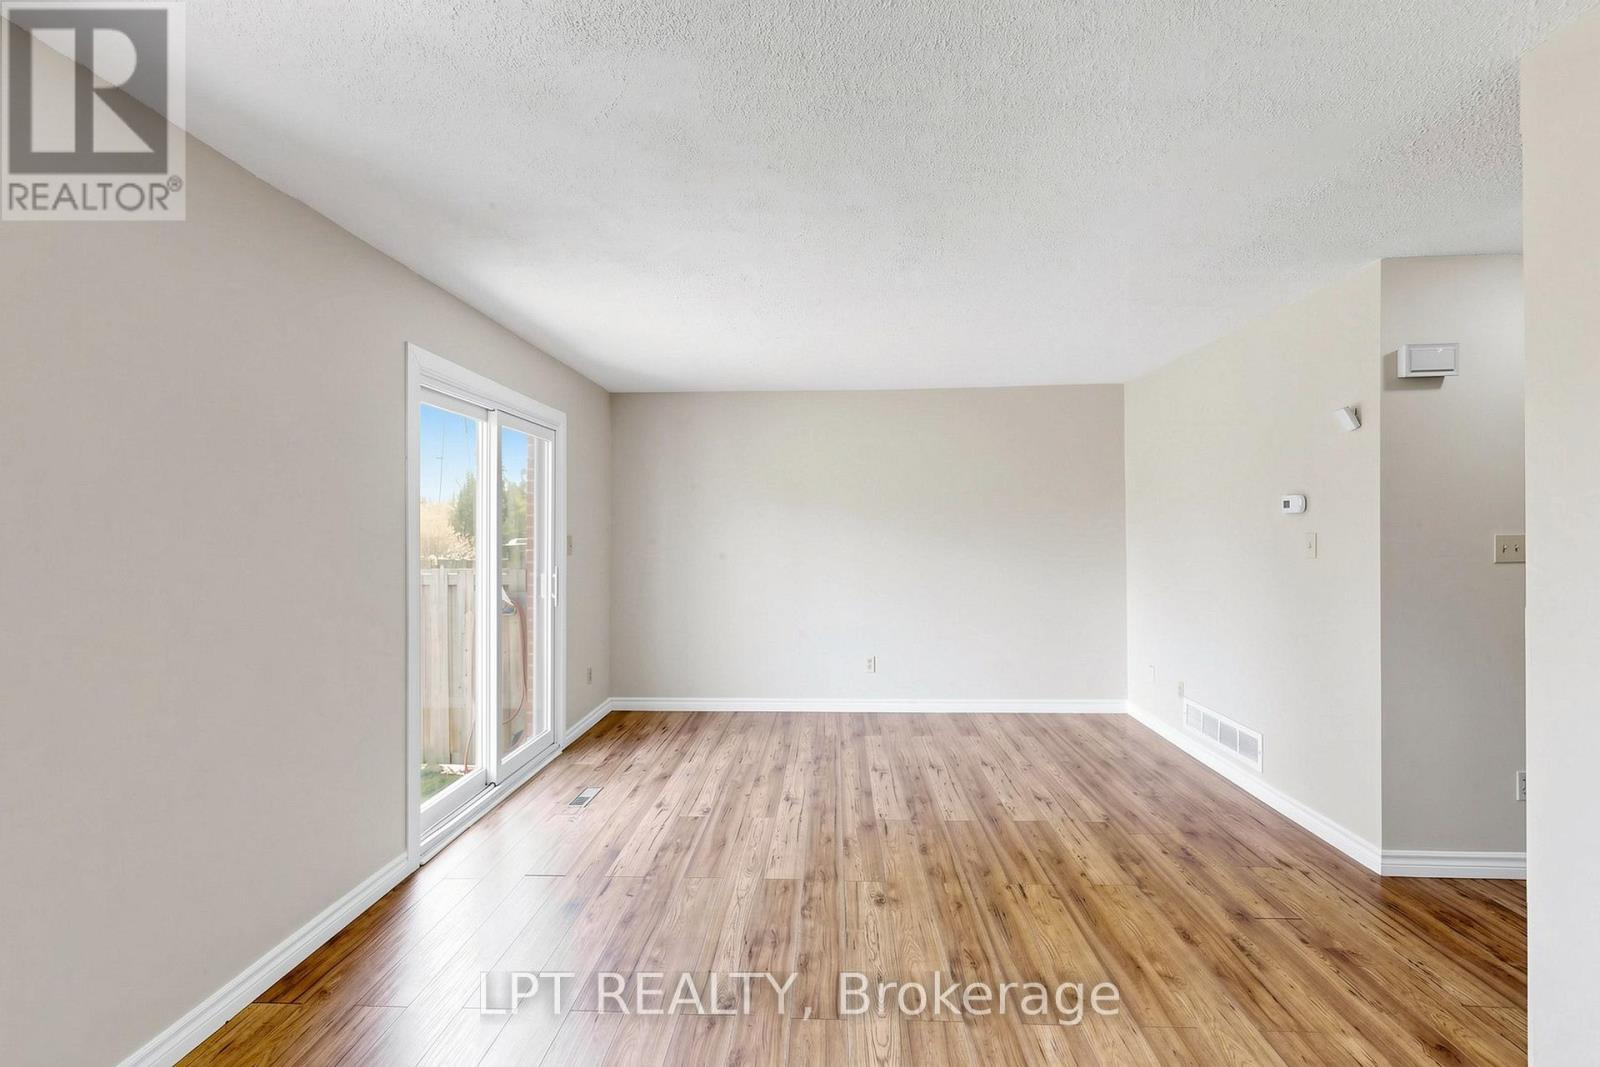
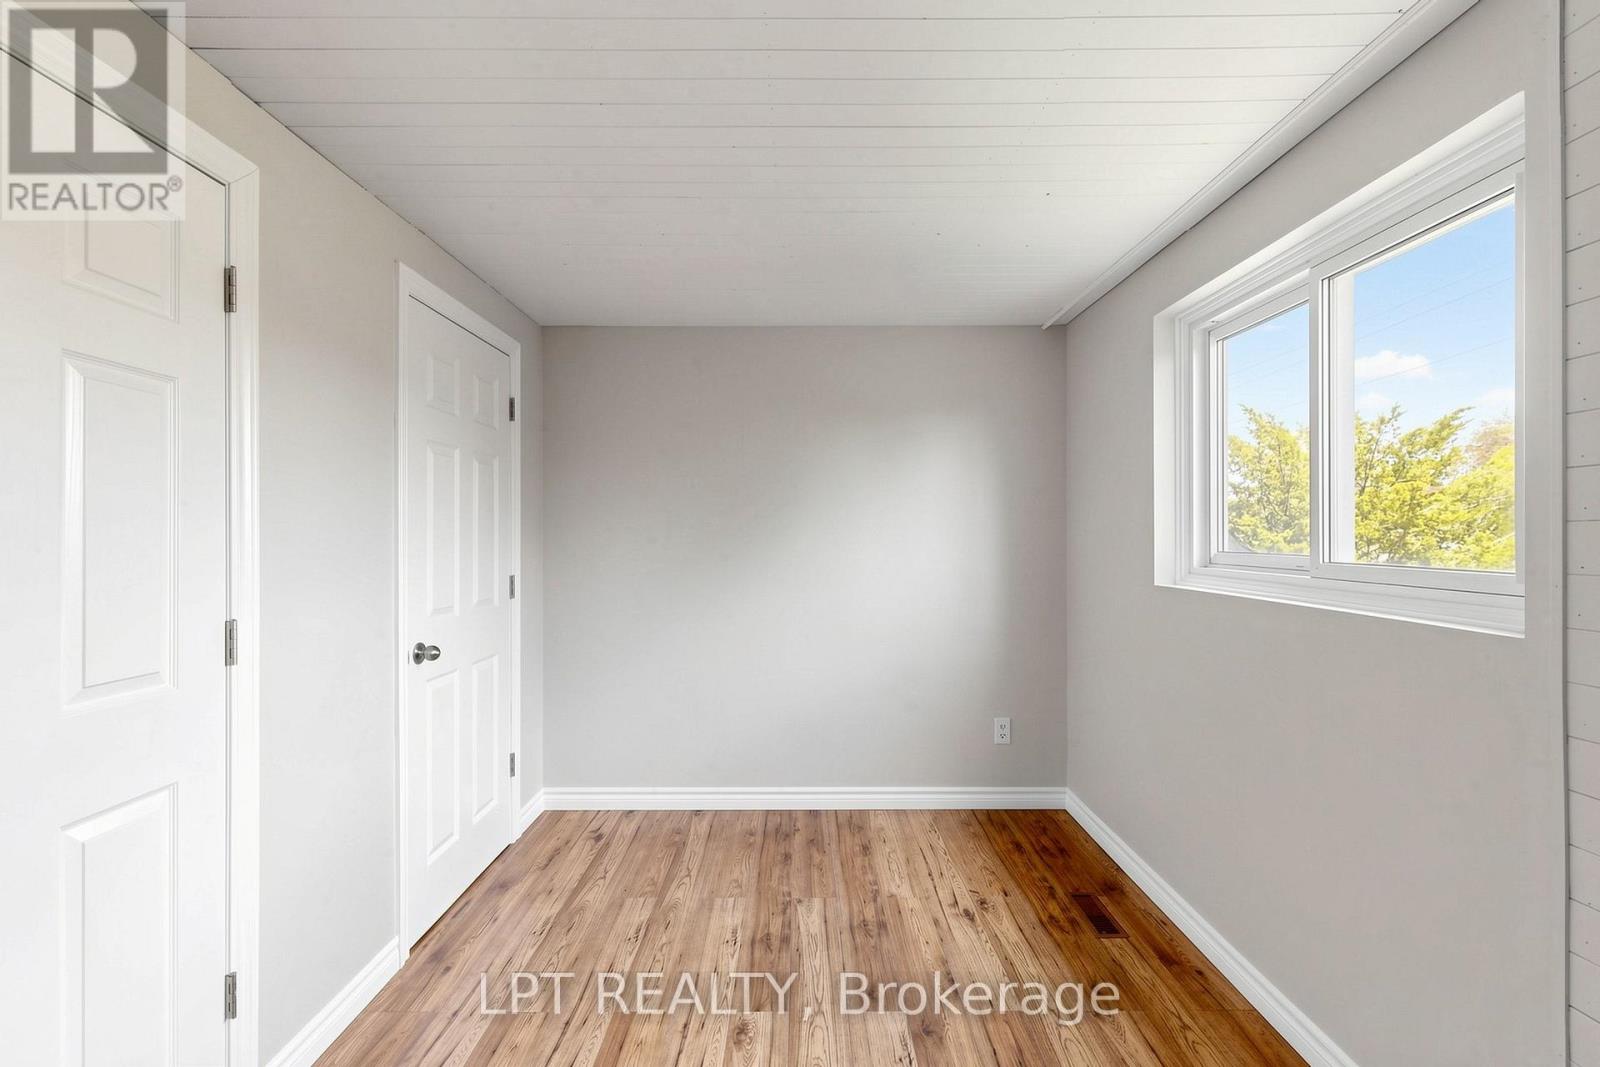
32- 1055 Central Pk Boulevard North, Oshawa, ON photo 4
32- 1055 Central Pk Boulevard North, Oshawa, ON photo 5
32- 1055 Central Pk Boulevard North, Oshawa, ON photo 6
32- 1055 Central Pk Boulevard North, Oshawa, ON photo 7
32- 1055 Central Pk Boulevard North, Oshawa, ON photo 8
32- 1055 Central Pk Boulevard North, Oshawa, ON photo 9
32- 1055 Central Pk Boulevard North, Oshawa, ON photo 10
32- 1055 Central Pk Boulevard North, Oshawa, ON photo 11
32- 1055 Central Pk Boulevard North, Oshawa, ON photo 12
32- 1055 Central Pk Boulevard North, Oshawa, ON photo 13
32- 1055 Central Pk Boulevard North, Oshawa, ON photo 14
32- 1055 Central Pk Boulevard North, Oshawa, ON photo 15
32- 1055 Central Pk Boulevard North, Oshawa, ON photo 16
32- 1055 Central Pk Boulevard North, Oshawa, ON photo 17
32- 1055 Central Pk Boulevard North, Oshawa, ON photo 18
32- 1055 Central Pk Boulevard North, Oshawa, ON photo 19
32- 1055 Central Pk Boulevard North, Oshawa, ON photo 20
32- 1055 Central Pk Boulevard North, Oshawa, ON photo 21
32- 1055 Central Pk Boulevard North, Oshawa, ON photo 22
32- 1055 Central Pk Boulevard North, Oshawa, ON photo 23
32- 1055 Central Pk Boulevard North, Oshawa, ON photo 24
32- 1055 Central Pk Boulevard North, Oshawa, ON photo 25
32- 1055 Central Pk Boulevard North, Oshawa, ON photo 26
32- 1055 Central Pk Boulevard North, Oshawa, ON photo 27
32- 1055 Central Pk Boulevard North, Oshawa, ON photo 28
32- 1055 Central Pk Boulevard North, Oshawa, ON photo 29
32- 1055 Central Pk Boulevard North, Oshawa, ON photo 30
32- 1055 Central Pk Boulevard North, Oshawa, ON photo 31
32- 1055 Central Pk Boulevard North, Oshawa, ON photo 32
32- 1055 Central Pk Boulevard North, Oshawa, ON photo 33
32- 1055 Central Pk Boulevard North, Oshawa, ON photo 34
32- 1055 Central Pk Boulevard North, Oshawa, ON photo 35
32- 1055 Central Pk Boulevard North, Oshawa, ON photo 36
32- 1055 Central Pk Boulevard North, Oshawa, ON photo 37
32- 1055 Central Pk Boulevard North, Oshawa, ON photo 38
32- 1055 Central Pk Boulevard North, Oshawa, ON photo 39
32- 1055 Central Pk Boulevard North, Oshawa, ON photo 40
32- 1055 Central Pk Boulevard North, Oshawa, ON photo 41
32- 1055 Central Pk Boulevard North, Oshawa, ON photo 42
32- 1055 Central Pk Boulevard North, Oshawa, ON photo 43
1 / 43

BUYER ADVANTAGE

Buy with confidence

Get a full-service approach built on strategy, strong negotiation, and clear guidance from offer to close.

  • Local Market Expertise
  • Broker-level Negotiation
  • Transparent Process
  • No-pressure Guidance

The right strategy depends on your goals, timing, budget, and the type of home you are buying. Get Your Buyer Snapshot.

About This Property

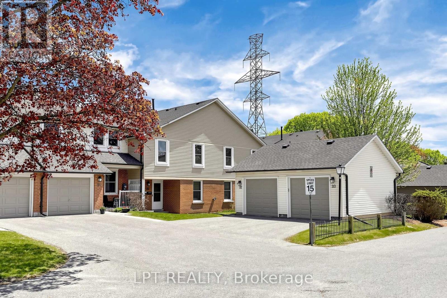
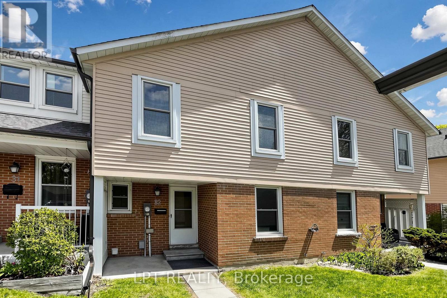
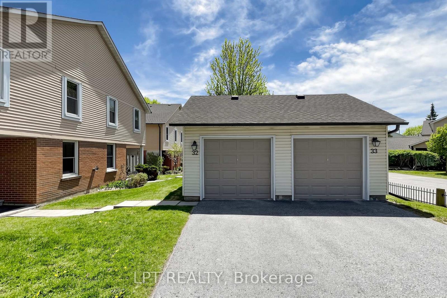
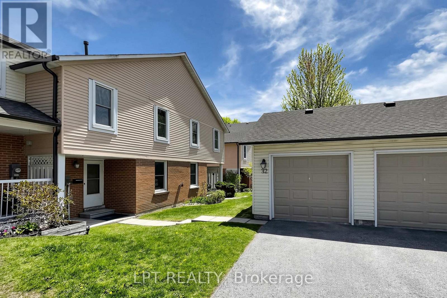
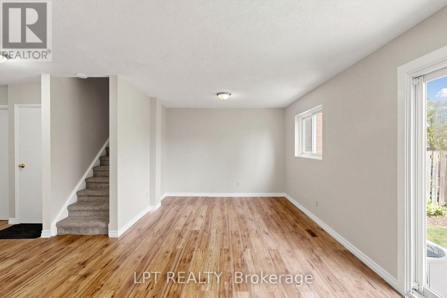
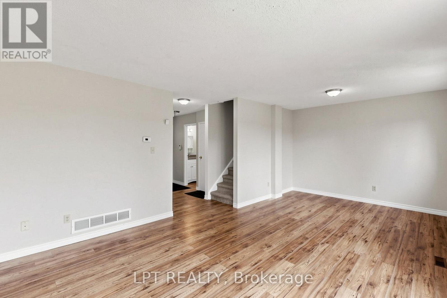
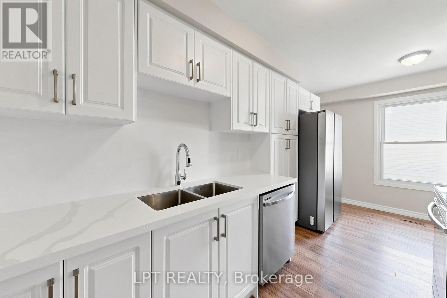
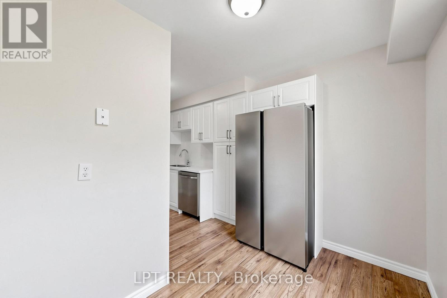
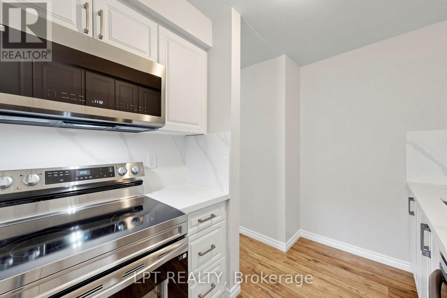
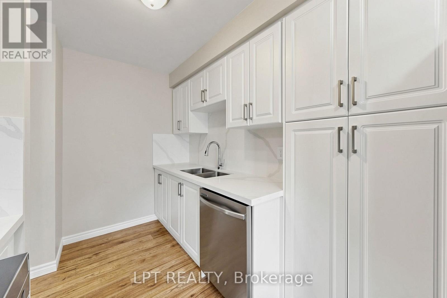
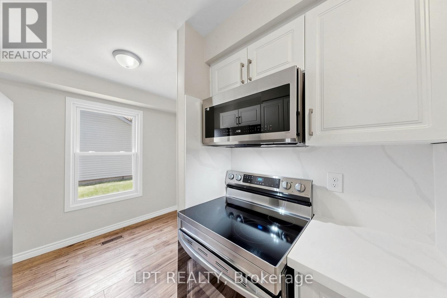
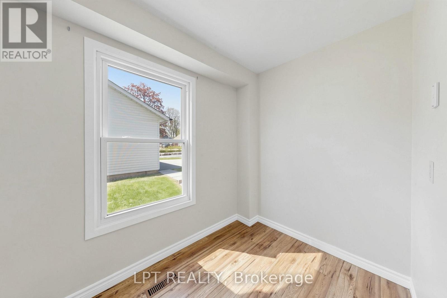
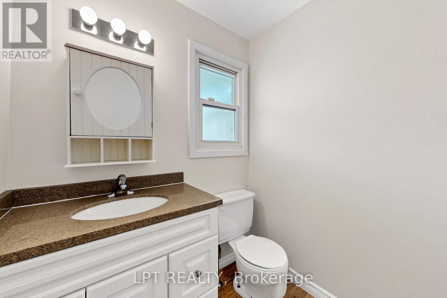
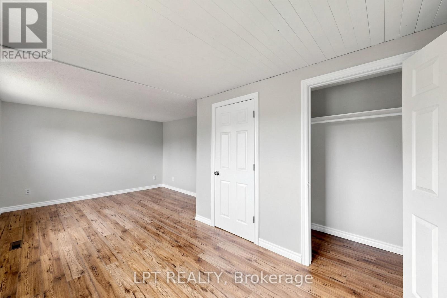
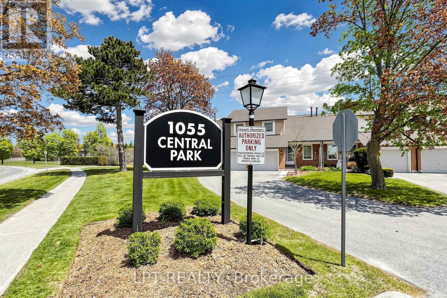
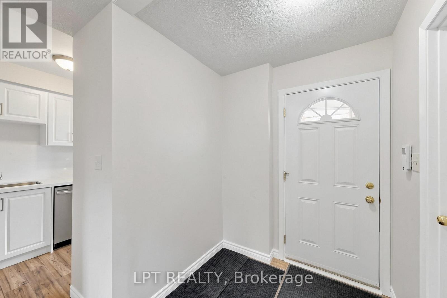
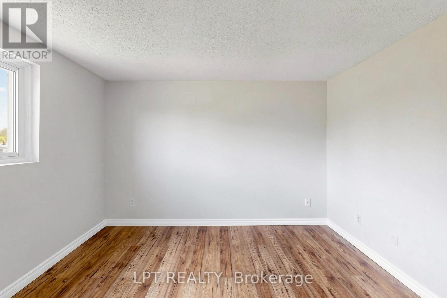
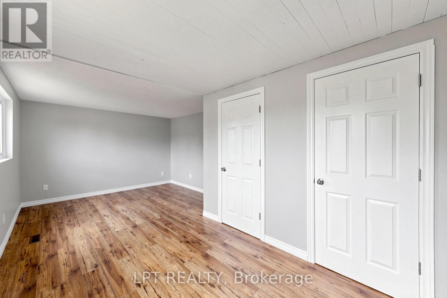
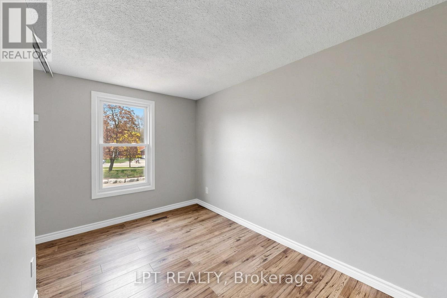
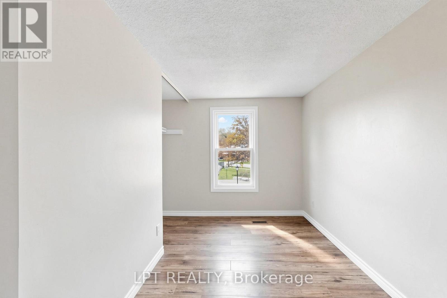
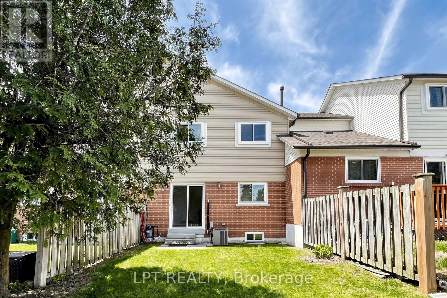
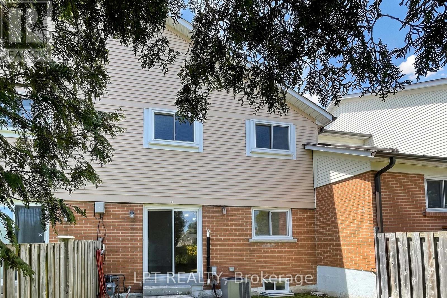
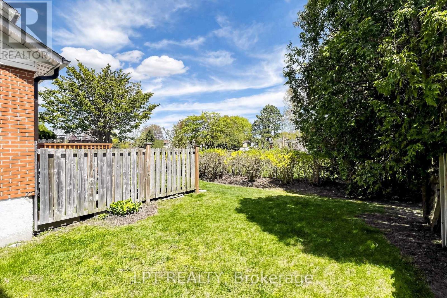
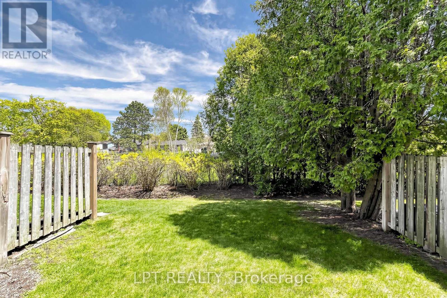
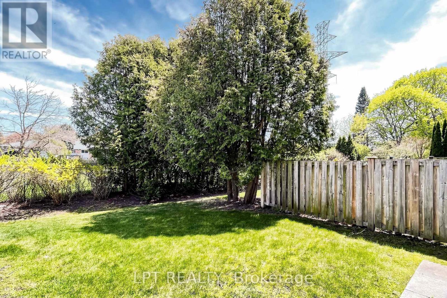
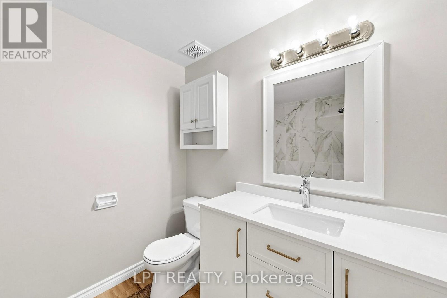
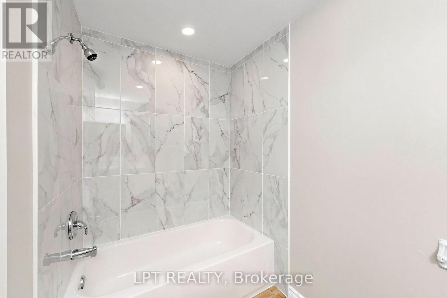
A Rare Gem in North Oshawa - Modern Luxury Meets Nature!A stunning condo townhouse nestled in a secluded, well-maintained complex in the heart of the sought-after Centennial community. This home offers a unique blend of privacy and urban convenience, backing directly onto lush, tranquil green space with no neighbors behind. Interior Excellence: Thoughtfully converted from a traditional 4-bedroom layout into a massive 3-bedroom masterpiece, this home features an oversized Primary Retreat designed for ultimate comfort. Freshly upgraded in May 2026, the entire home has been professionally repainted and boasts a fully renovated Chef's Kitchen. You'll love the brand-new stainless steel appliances, sleek modern cabinetry, and a bright breakfast area. The open-concept living and dining rooms feature beautiful laminate flooring and a walk-out to your private, fenced backyard-your own personal oasis for summer BBQs.Standout Features: Detached Garage: A rare find in this complex, providing secure parking in your garage and significant extra storage. Worry-Free Living: Recently upgraded high-efficiency furnace (October 2022), topped-up attic insulation to R60 for the whole home (October 2022), full renovation of the 2nd-floor bathroom (May 2026), and a condo fee that covers water, snow removal, and exterior maintenance. Investment Potential: Move-in ready for families or a high-demand rental for investors. The Location: Live where nature meets convenience! You are steps away from Highgate Park and the scenic Harmony Creek Trail system. Families will appreciate being within walking distance to top-rated schools like Gordon B. Attersley PS and local libraries. For your daily needs, Metro, Taunton Square, and popular eateries are just minutes away. Commuter's Dream: Enjoy rapid access to both Hwy 407 and 401, plus seamless connections to public transit and the Oshawa GO Station. Don't miss this turn-key opportunity in one of North Oshawa's prime pockets. (id:63604)
Key Facts

Type
Condo Townhouse
Beds
3
Baths
2
Size
1,200 sqft
Parking
2 total
Condo fee
$497

Highlights

  • Washer
  • Refrigerator
  • Stove
  • Dryer
  • Water Heater
Property Details 15 details
Bedrooms
3 bedrooms
3 above grade
Bathrooms
2 bathrooms
1 partial
Parking
2 parking spaces
Detached Garage · Garage
Living area
1,200 - 1,399 sq. ft.
Property
Single Family · Condo/Strata · Attached
Property subtype
Single Family
Structure type
Row / Townhouse
Ownership
Condo/Strata
Attached status
Attached
Storeys
2
Basement
Full
Heating
Forced air, Natural gas
Cooling
Central air conditioning
Fireplace
No
Taxes
$3,339.73 (2,025)
Zoning
Res

Interior features

WasherRefrigeratorStoveDryerWater HeaterLaminateSeparate Electricity Meters

Exterior features

BrickAluminum siding

Systems and association

Smoke DetectorsCommon Area MaintenanceWaterInsuranceParking

Lot and water

Level lot
Rooms 5 rooms
Level
Room
Dimensions
Main level
Living room
6.11 m x 3.893 m
Main level
Kitchen
4.8 m x 2.97 m
Second level
Primary Bedroom
3.48 m x 3.06 m
Second level
Bedroom 2
3.68 m x 2.23 m
Second level
Bedroom 3
3.07 m x 2.82 m

Virtual Tour & Media

Mortgage & Affordability Estimate monthly costs
Purchase price$639,000
Down paymentNot available
Mortgage amountNot available
Principal & interestNot available
Property taxesNot available
Condo/HOA feeNot available
Insurance/OtherNot available
UtilitiesNot available
Est. monthly totalNot available
Income needed (GDS 32%)Not available
Estimates only. Not financial advice. Rates, taxes and fees vary by lender and municipality.

Saved Properties

Keep This One Handy

Save this listing, compare it later, or open your saved properties dashboard.

Manage Saved Searches
Map is approximate.

Neighbourhood

Area
Centennial
City
Oshawa
Postal code
L1G 7M4
Nearby
Cross Streets: Central Park / Beatrice. ** Directions: Follow google maps to address.