
32- 1440 Garth Street
BUYER ADVANTAGE
Buy with confidence
Get a full-service approach built on strategy, strong negotiation, and clear guidance from offer to close.
- Local Market Expertise
- Broker-level Negotiation
- Transparent Process
- No-pressure Guidance

The right strategy depends on your goals, timing, budget, and the type of home you are buying. Get Your Buyer Snapshot.
About This Property
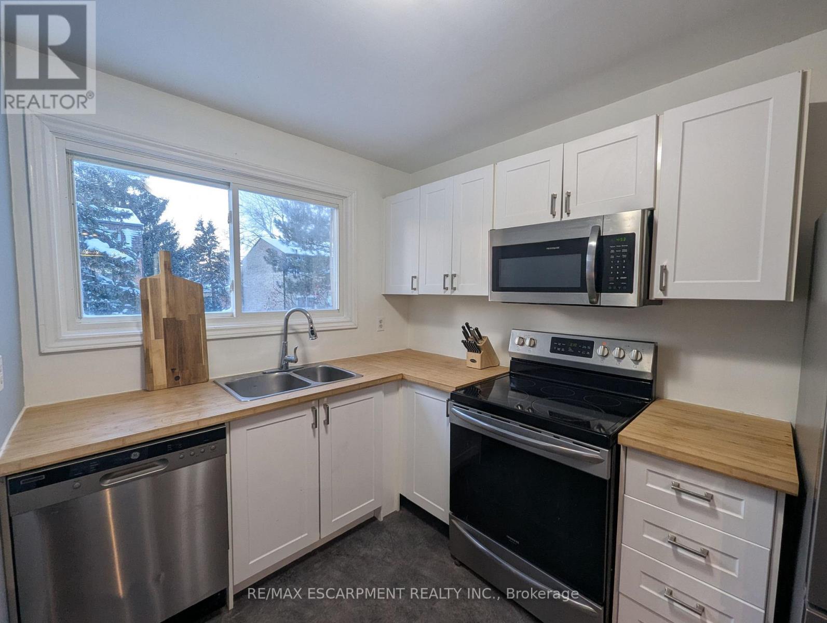
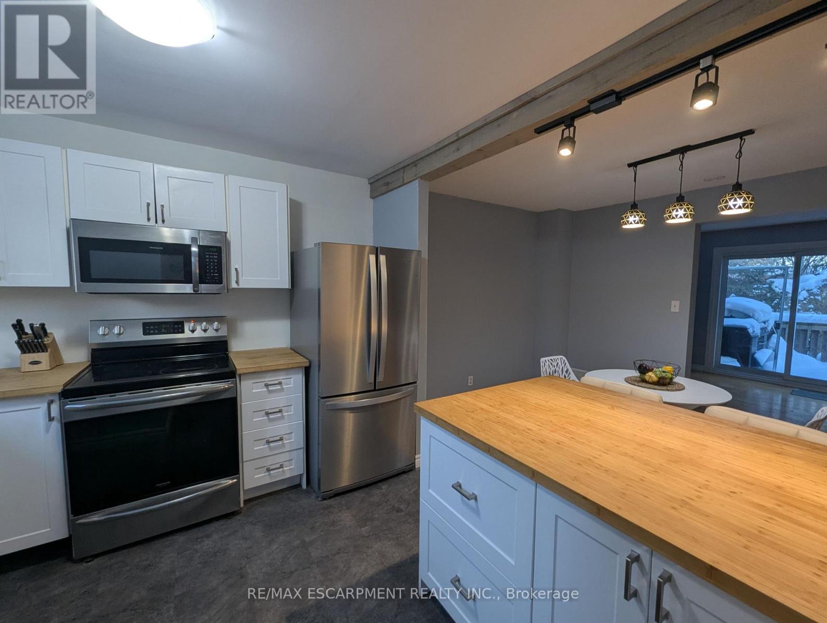
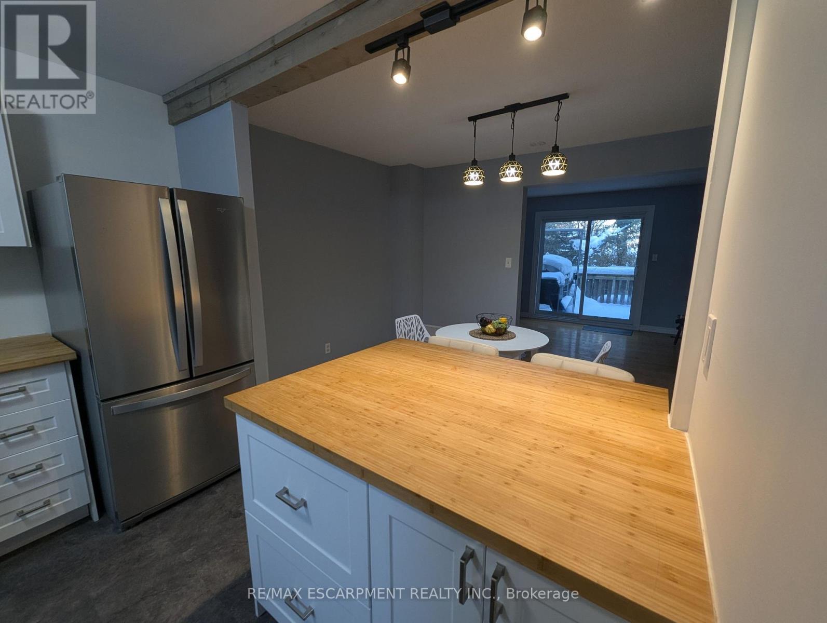
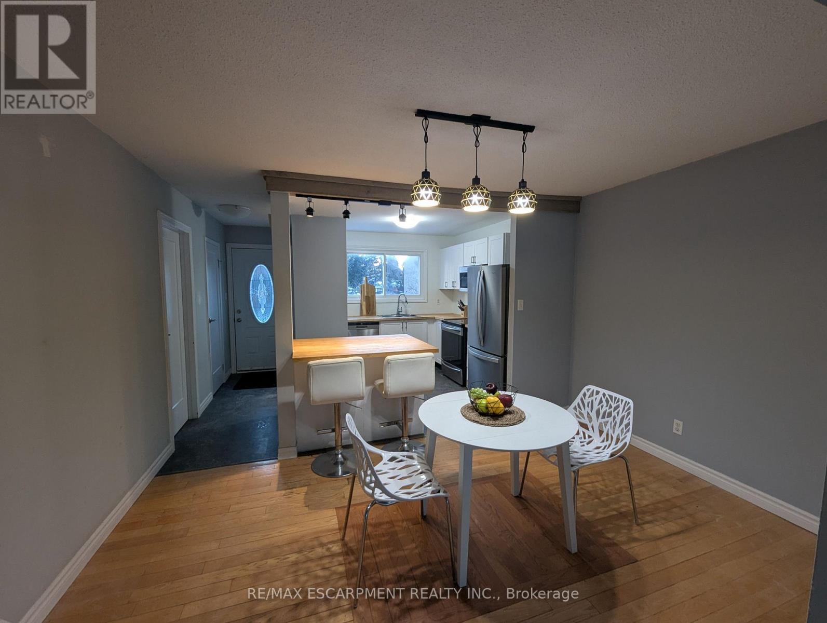
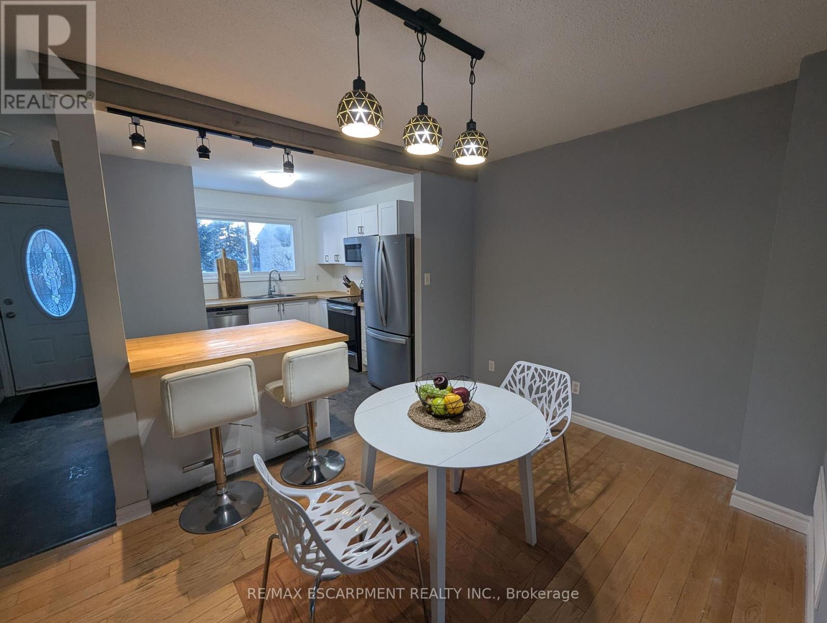
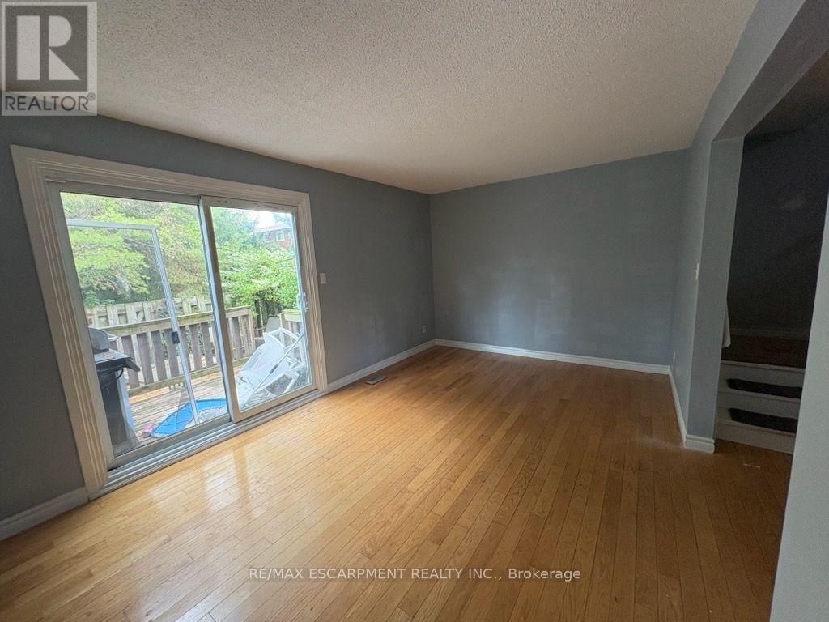
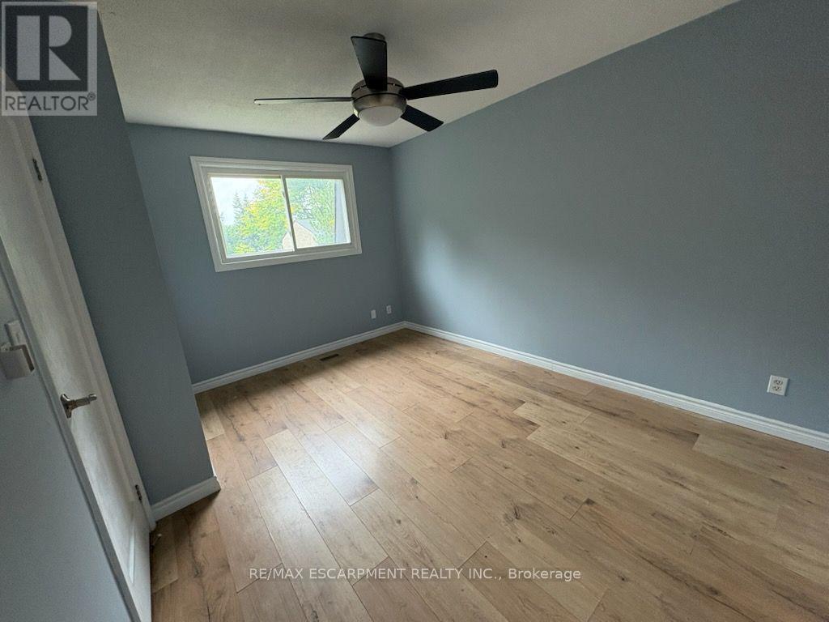
This incredible End-unit Condo Townhome is ripe for the plucking! This home has been fullyupdated with beautiful Hardwood and Vinyl Flooring throughout! The Kitchen is Stunninglyrenovated, with new Cupboards and Counters. Incredible Hardwood with Custom in-lays run throughthe Dining room and Living room which also features a walkthrough to your private, fenced yard.As you head up to the second Storey we have 3 Generously-Sized Bedrooms and a Fully-RenovatedBathroom; lots of natural light makes the Bedrooms warm and inviting! The basement was recentlyfinished with Pot-Lighting and Vinyl flooring, as well as a large utility room/Laundry Room!Affordable Condo fees cover Water, internet, Cable, parking, maintenance AND buildinginsurance! Making this home not only dreamy, but also affordable! All RSA. Taxes Estimatedusing City Calculator (id:63604)
Key Facts
Highlights
- Washer
- Refrigerator
- Stove
- Dryer
- Water Heater
Property Details
Interior features
Exterior features
Systems and association
Lot and water
Rooms
Mortgage & Affordability
Saved Properties
Keep This One Handy
Save this listing, compare it later, or open your saved properties dashboard.
Neighbourhood
- Area
- Falkirk
- City
- Hamilton
- Postal code
- L9B 1R6
- Nearby
- Cross Streets: Garth and Linc. ** Directions: From Linc, head slightly south... Complex on Garth.
Save This Property
Keep this home handy, return to it anytime, and let us know how to reach you about this listing.
We use this email only to connect your saved properties and saved searches.
Other Available Options
Similar Listings
Listings from our database that match closely.







