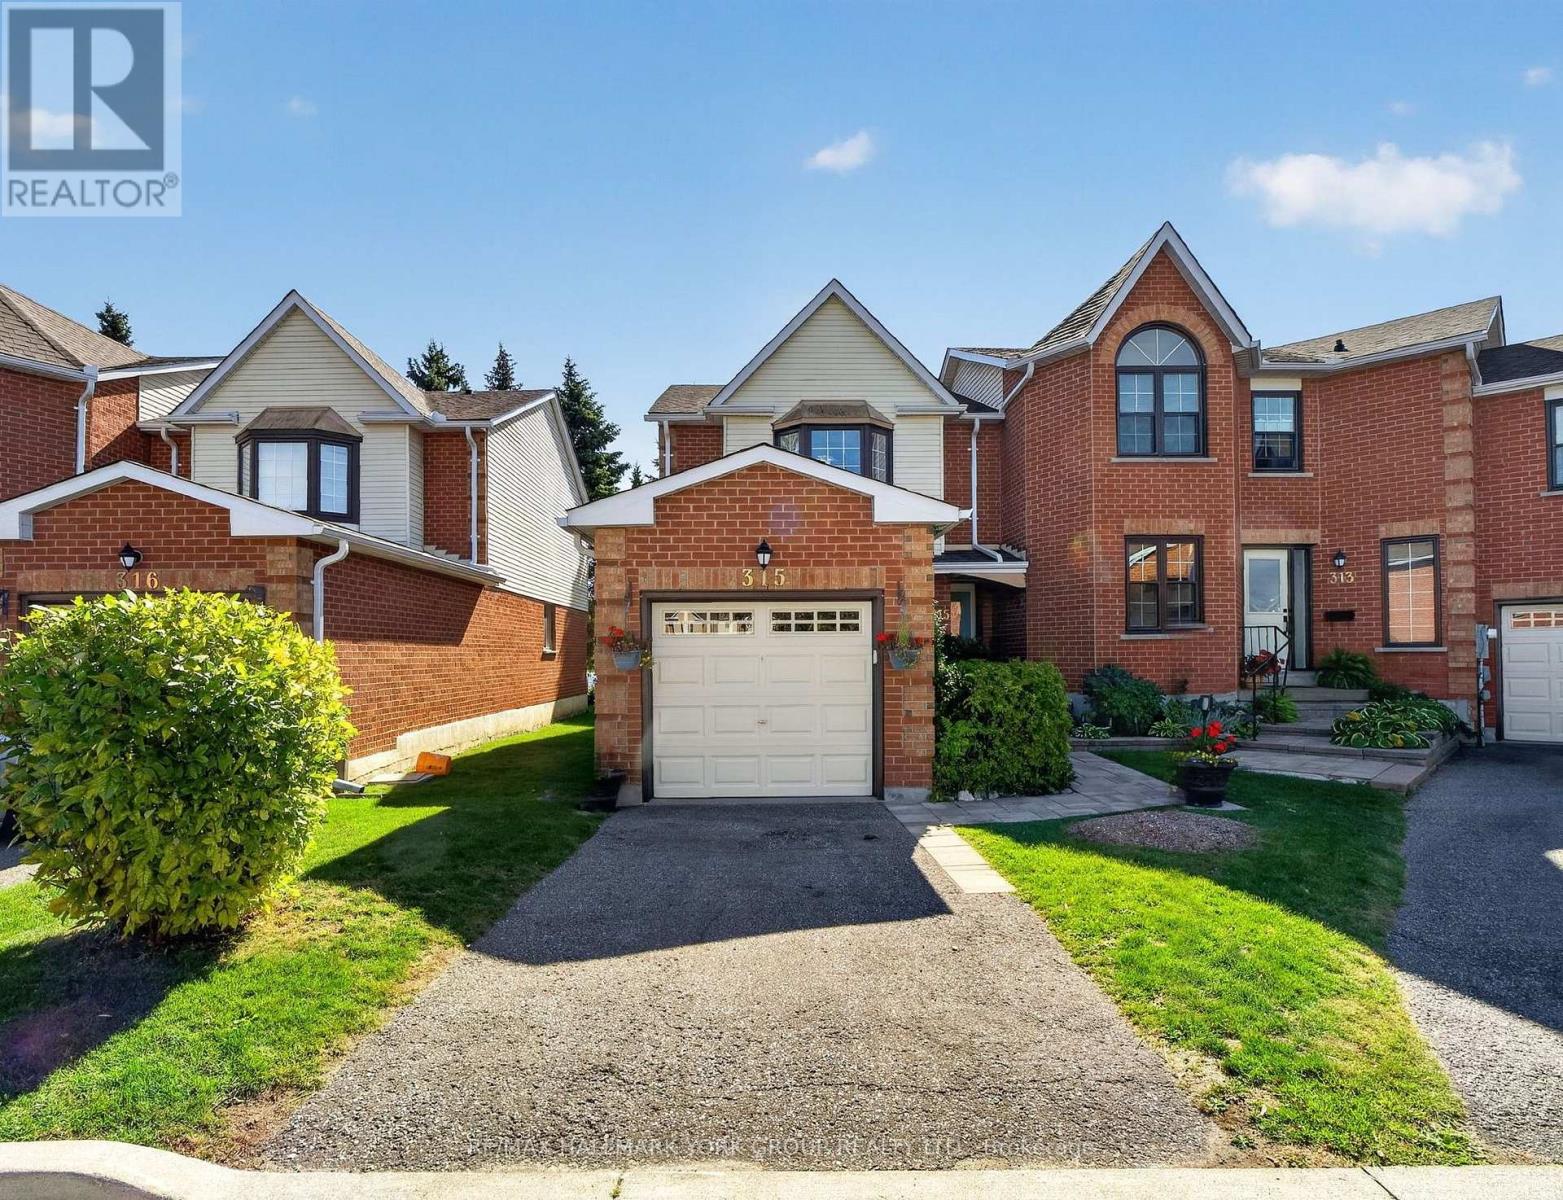
32- 315 Wilkes Court
BUYER ADVANTAGE
Buy with confidence
Get a full-service approach built on strategy, strong negotiation, and clear guidance from offer to close.
- Local Market Expertise
- Broker-level Negotiation
- Transparent Process
- No-pressure Guidance

The right strategy depends on your goals, timing, budget, and the type of home you are buying. Get Your Buyer Snapshot.
About This Property
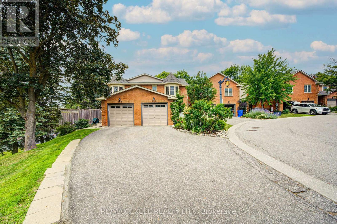
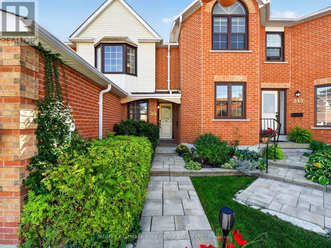
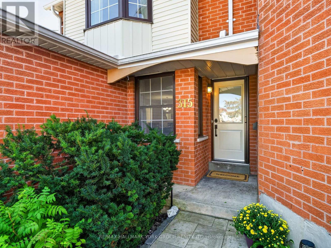
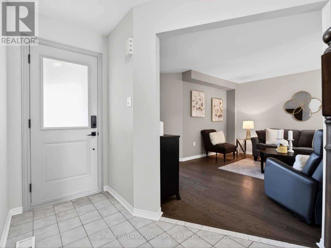
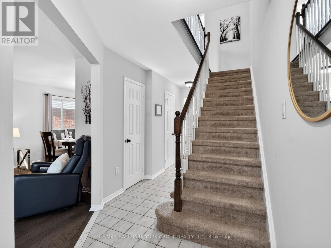
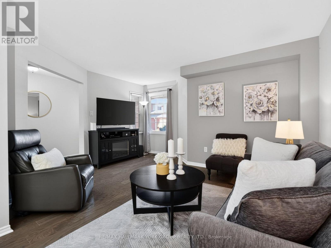
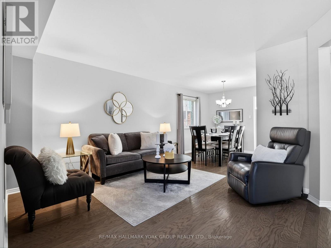
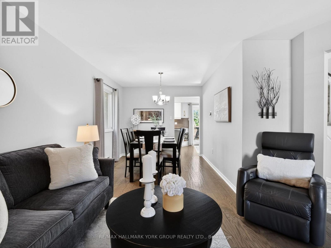
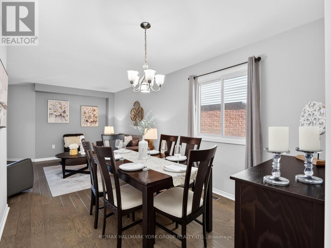
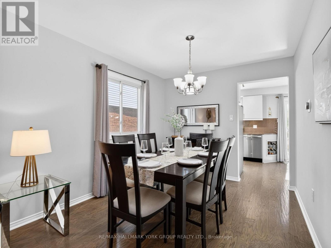
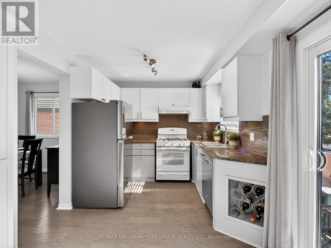
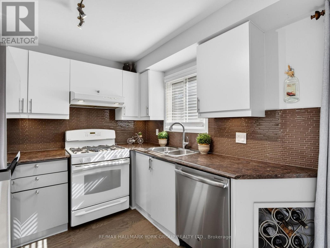
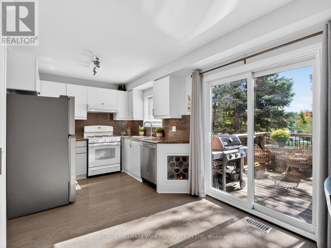
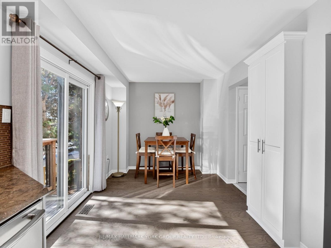
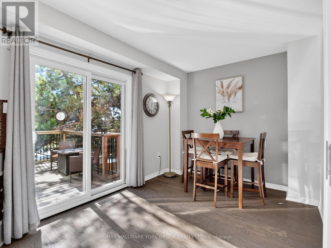
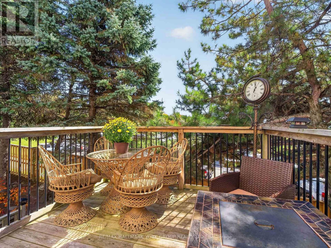
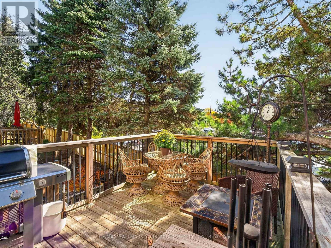
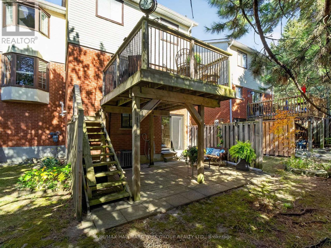
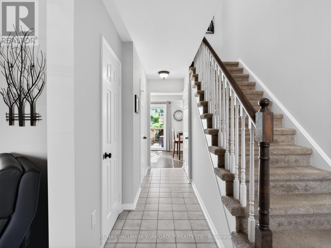
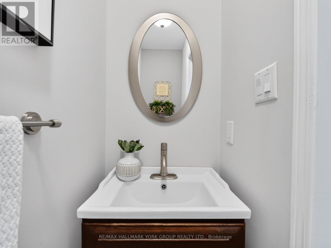
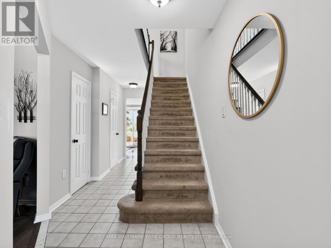
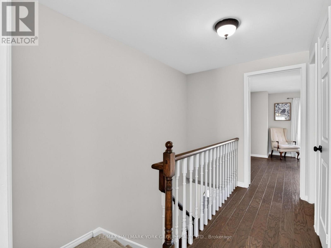
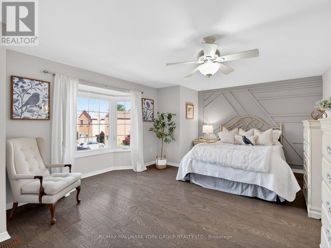
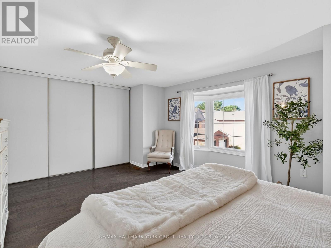
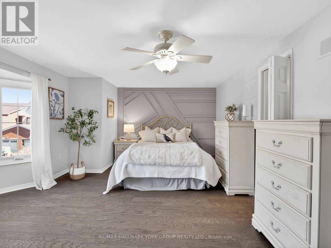
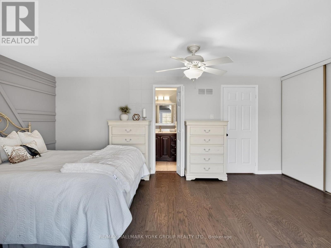
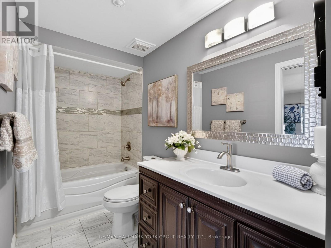
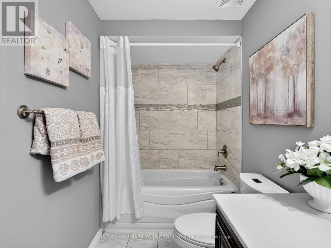
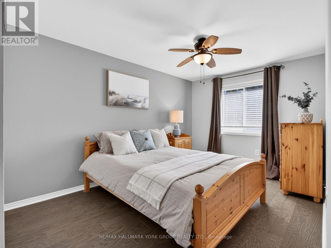
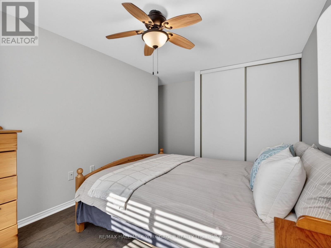
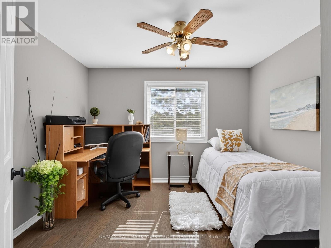
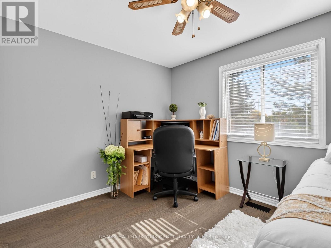
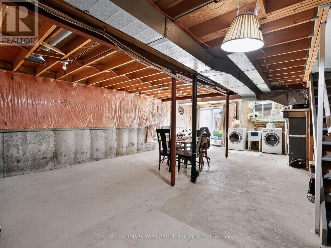
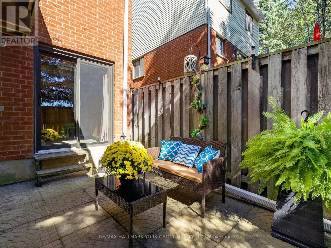
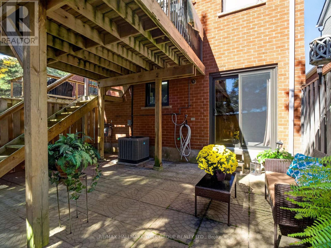
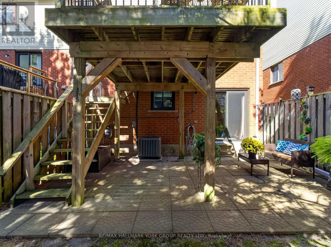
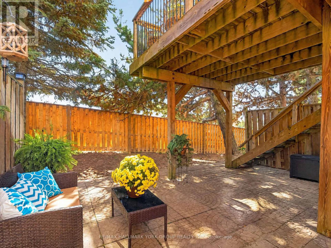
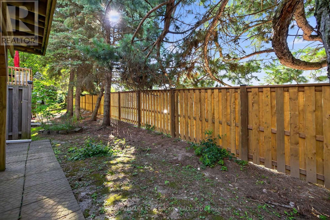
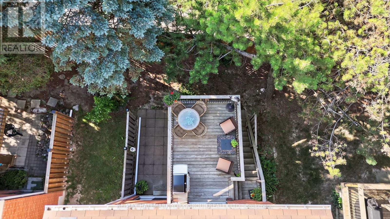
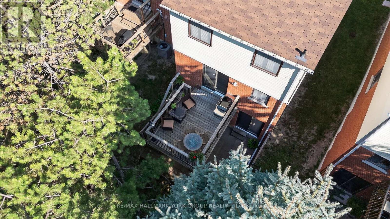
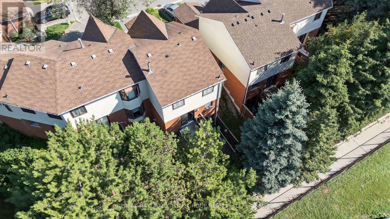
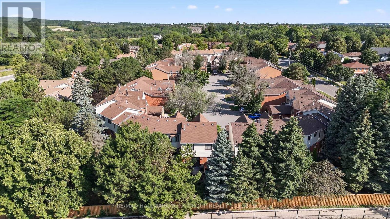
Welcome to this bright, inviting & updated 2-storey end-unit condo townhome, ideally situated on a quiet court in the desirable Tara Hill Community & featuring over 1,300 sq. ft. of well-designed living space. 3 bedrooms, 2 bathrooms, private driveway & single-car garage. A landscaped front entrance with interlock & gardens adds welcoming curb appeal. Inside, open-concept living & dining areas feature hardwood floors, smooth ceilings & plenty of natural light. The eat-in kitchen features ample counter space & cabinetry, pantry, under-cabinet lighting, glass tile backsplash, wine rack, gas stove & double stainless steel sink beneath a bright window. The breakfast area walks out to a large deck overlooking the sunny south-facing backyard framed by mature trees. With a gas BBQ hookup & plenty of room for outdoor dining, the deck is made for summer BBQs & entertaining, while stairs lead to a lower patio offering a more shaded spot to relax. A convenient 2-pc powder room completes the main floor. Upstairs, hardwood continues throughout all 3 bedrooms. The spacious primary is filled with natural light from a large bay window & features a generous closet plus semi-ensuite access to the main 4-pc bath with ceramic tile, shower & deep soaker tub combo & spacious vanity. Bedrooms 2 & 3 offer ample closet space & ceiling fans. Stairs to the upper landing are accented by oak railings & pickets. The unfinished walkout basement offers great potential for additional living space, with laundry & a separate entrance providing direct access to the lower patio. Close to shopping, restaurants, schools, parks, St. Andrew's Golf Club, public transit, GO Station & Hwy 404. A welcoming home with space to grow, entertain & make your own! (id:63604)
Key Facts
Highlights
- Washer
- Refrigerator
- Gas stove(s)
- Dishwasher
- Dryer
- Microwave
- Hood Fan
- Window Coverings
- Garage door opener remote(s)
- Water Heater - Tankless
- Water Heater
Property Details
Interior features
Exterior features
Systems and association
Lot and water
Rooms
Virtual Tour & Media
Mortgage & Affordability
Saved Properties
Keep This One Handy
Save this listing, compare it later, or open your saved properties dashboard.
Neighbourhood
- Area
- Aurora Village
- City
- Aurora
- Postal code
- L4G 6G7
- Nearby
- Cross Streets: Yonge Street & St. John's Sideroad. ** Directions: South on Yonge St. East on St. John's Sideroad. South on Old Yonge St. Turn right on O'Hara Drive then Left on Wilkes Crt.
Save This Property
Keep this home handy, return to it anytime, and let us know how to reach you about this listing.
We use this email only to connect your saved properties and saved searches.
Other Available Options
Similar Listings
Listings from our database that match closely.