32 Fire Route 172

Trent Lakes, ONDetached
$3,999,000
MLS® X13424414
Detached12 beds8 baths5 total
32 Fire Route 172, Trent Lakes, ON photo 1
32 Fire Route 172, Trent Lakes, ON photo 2
32 Fire Route 172, Trent Lakes, ON photo 3
32 Fire Route 172, Trent Lakes, ON photo 4
32 Fire Route 172, Trent Lakes, ON photo 5
32 Fire Route 172, Trent Lakes, ON photo 6
32 Fire Route 172, Trent Lakes, ON photo 7
32 Fire Route 172, Trent Lakes, ON photo 8
32 Fire Route 172, Trent Lakes, ON photo 9
32 Fire Route 172, Trent Lakes, ON photo 10
32 Fire Route 172, Trent Lakes, ON photo 11
32 Fire Route 172, Trent Lakes, ON photo 12
32 Fire Route 172, Trent Lakes, ON photo 13
32 Fire Route 172, Trent Lakes, ON photo 14
32 Fire Route 172, Trent Lakes, ON photo 15
32 Fire Route 172, Trent Lakes, ON photo 16
32 Fire Route 172, Trent Lakes, ON photo 17
32 Fire Route 172, Trent Lakes, ON photo 18
32 Fire Route 172, Trent Lakes, ON photo 19
32 Fire Route 172, Trent Lakes, ON photo 20
32 Fire Route 172, Trent Lakes, ON photo 21
32 Fire Route 172, Trent Lakes, ON photo 22
32 Fire Route 172, Trent Lakes, ON photo 23
32 Fire Route 172, Trent Lakes, ON photo 24
32 Fire Route 172, Trent Lakes, ON photo 25
32 Fire Route 172, Trent Lakes, ON photo 26
32 Fire Route 172, Trent Lakes, ON photo 27
32 Fire Route 172, Trent Lakes, ON photo 28
32 Fire Route 172, Trent Lakes, ON photo 29
32 Fire Route 172, Trent Lakes, ON photo 30
32 Fire Route 172, Trent Lakes, ON photo 31
32 Fire Route 172, Trent Lakes, ON photo 32
32 Fire Route 172, Trent Lakes, ON photo 33
32 Fire Route 172, Trent Lakes, ON photo 34
32 Fire Route 172, Trent Lakes, ON photo 35
32 Fire Route 172, Trent Lakes, ON photo 36
32 Fire Route 172, Trent Lakes, ON photo 37
32 Fire Route 172, Trent Lakes, ON photo 38
32 Fire Route 172, Trent Lakes, ON photo 39
32 Fire Route 172, Trent Lakes, ON photo 40
32 Fire Route 172, Trent Lakes, ON photo 41
32 Fire Route 172, Trent Lakes, ON photo 42
32 Fire Route 172, Trent Lakes, ON photo 43
32 Fire Route 172, Trent Lakes, ON photo 44
32 Fire Route 172, Trent Lakes, ON photo 45
32 Fire Route 172, Trent Lakes, ON photo 46
32 Fire Route 172, Trent Lakes, ON photo 47
32 Fire Route 172, Trent Lakes, ON photo 48
32 Fire Route 172, Trent Lakes, ON photo 49
32 Fire Route 172, Trent Lakes, ON photo 50
1 / 50

BUYER ADVANTAGE

Buy with confidence

Get a full-service approach built on strategy, strong negotiation, and clear guidance from offer to close.

  • Local Market Expertise
  • Broker-level Negotiation
  • Transparent Process
  • No-pressure Guidance

The right strategy depends on your goals, timing, budget, and the type of home you are buying. Get Your Buyer Snapshot.

About This Property

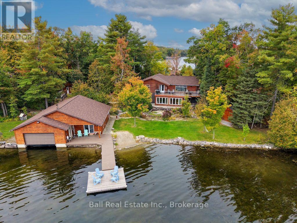
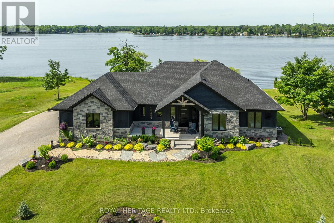
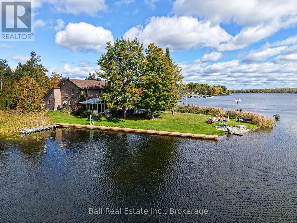
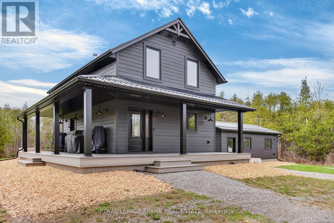
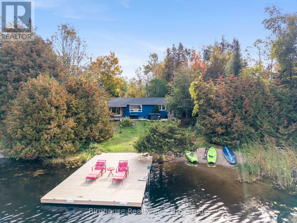
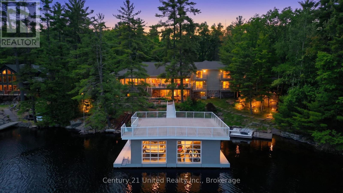
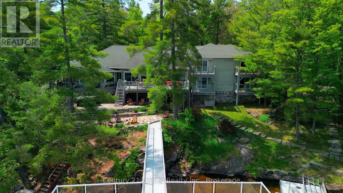
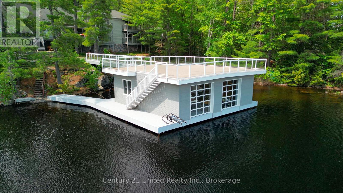
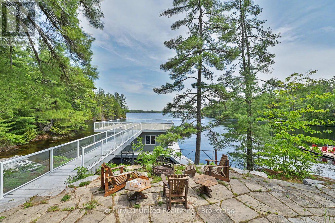
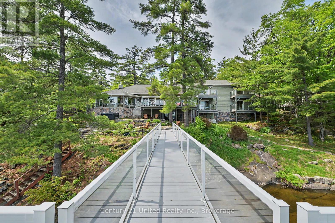
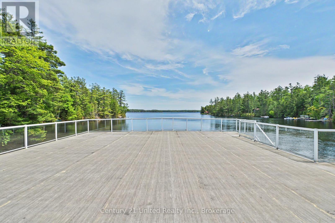
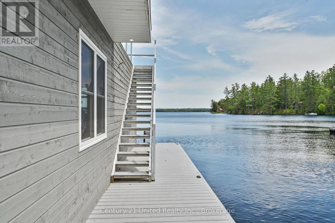
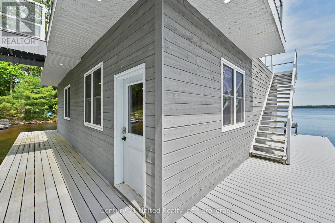
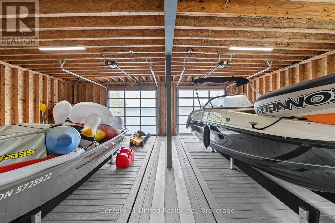
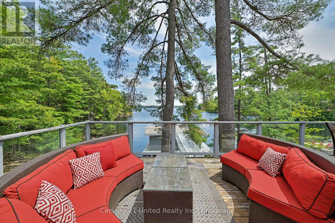
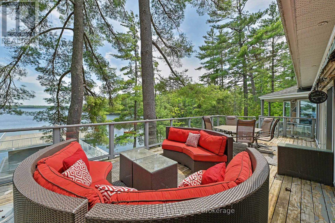
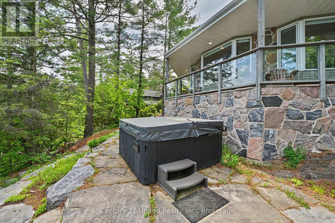
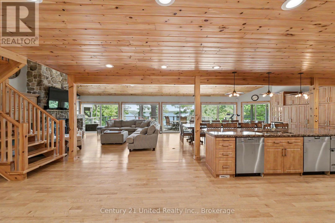
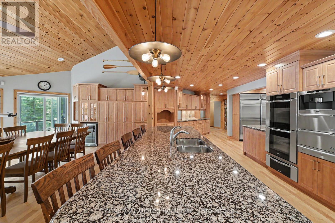
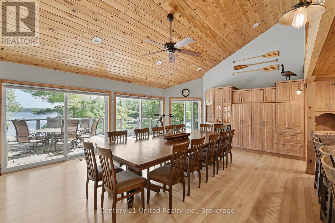
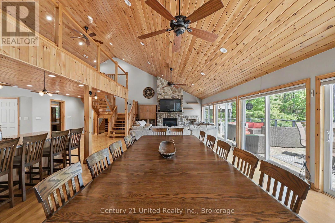
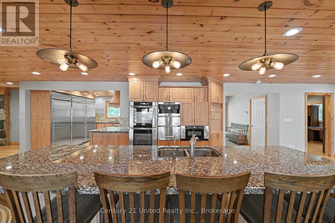
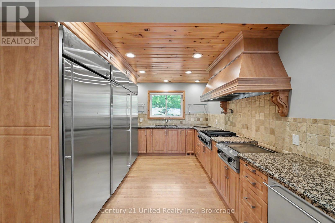
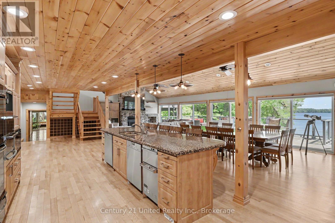
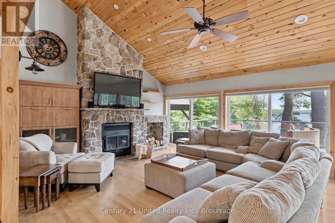
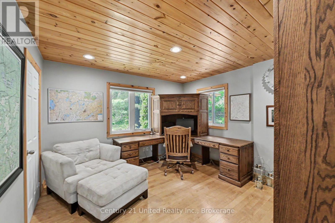
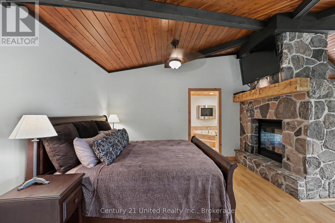
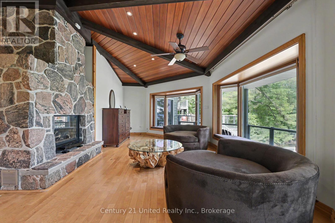
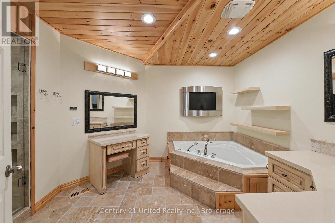
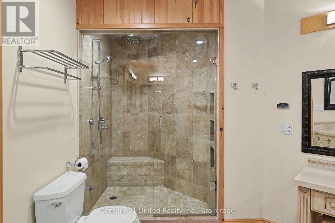
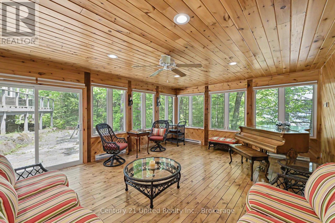
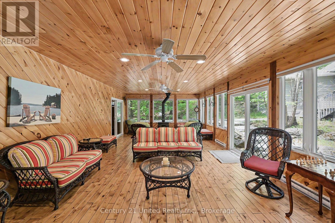
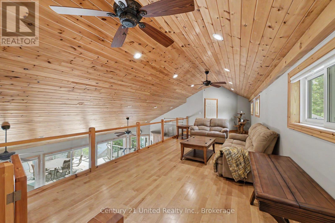
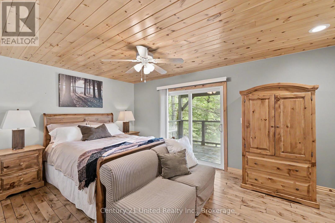
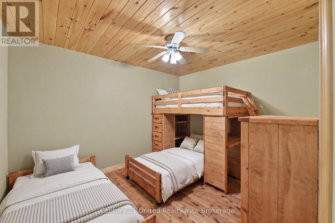
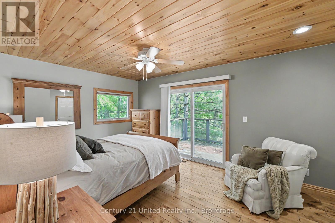
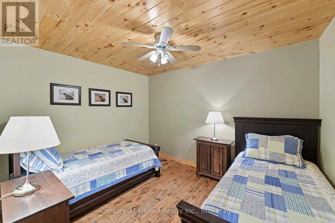
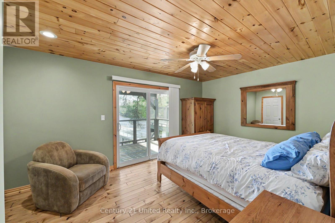
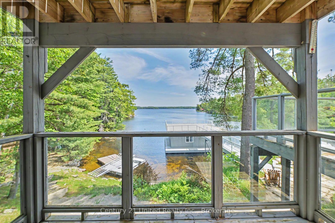
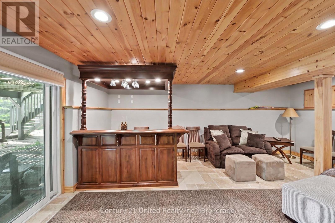
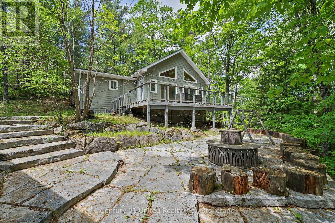
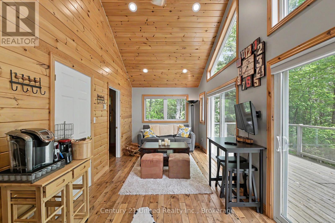
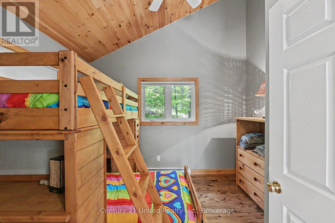
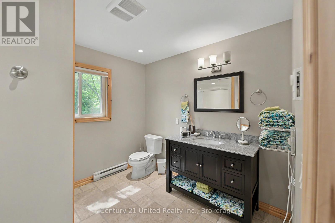
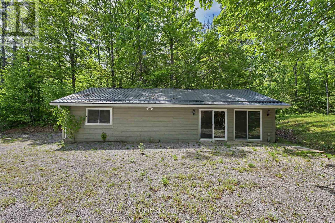
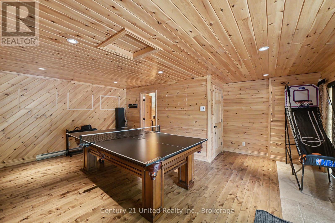
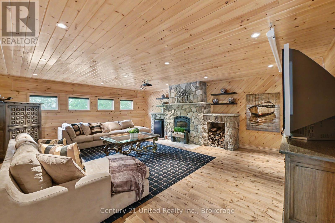
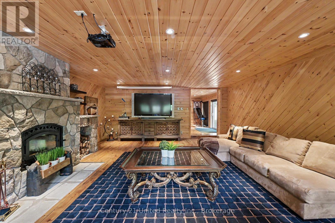
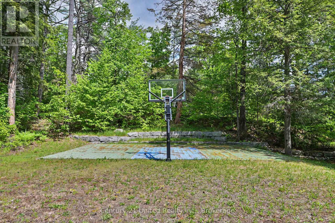
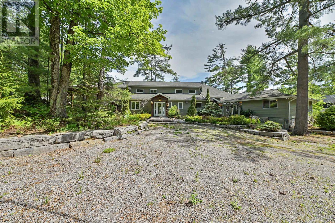
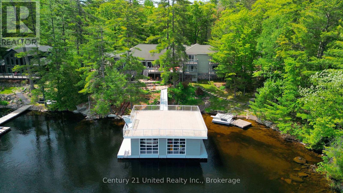
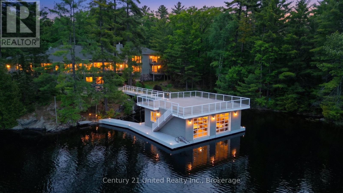
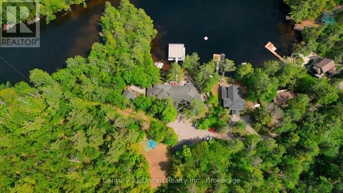
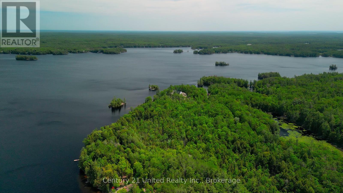
Welcome to an extraordinary waterfront estate on prestigious Mississagua Lake, part of the renowned Catchacoma-Mississagua seven-lake system. Nestled in a sheltered bay and boasting 543 feet of waterfront, this remarkable family retreat was thoughtfully designed to accommodate generations of family and friends. The sprawling main cottage features 12 bedrooms and 7.5 bathrooms, with multiple private wings providing comfort and privacy. At its heart is a spectacular open-concept living, dining, and kitchen area highlighted by soaring pine ceilings, walls of windows, and a floor-to-ceiling stone fireplace. Additional gathering spaces include a sunroom with fireplace, upper loft overlooking the great room, dedicated office, and walkout entertainment room with bar and lounge area. The private primary wing features a spacious lakeside bedroom with a double-sided fireplace shared with an elegant sitting room overlooking the water. The suite is complemented by an ensuite, private balcony, and a sauna within the wing. Additional guest wings offer private hallways, bathrooms, and balconies. Beyond the main residence, guests will enjoy a separate 2-bedroom guest retreat featuring cathedral pine ceilings, living room, full bathroom, private deck, and its own firepit area. The dedicated recreation lodge offers a stone fireplace, projector lounge, and recreation room. Outdoor living is equally impressive with expansive decks, outdoor kitchen, hot tub, lakeside firepit, basketball court, and extensive parking. At the shoreline, a floating two-bay boathouse with mechanical lifts is topped by an expansive rooftop deck. Located minutes from a marina and offering access to the renowned Catchacoma-Mississagua seven-lake system, this exceptional property presents a rare opportunity to own a true Mississagua Lake legacy estate designed for unforgettable gatherings and generations of enjoyment. (id:63604)

Key Facts

Type
Detached
Beds
12
Baths
8
Size
5,000 sqft
Lot
543 x 423 FT
Parking
5 total

Highlights

  • Washer
  • Refrigerator
  • Water purifier
  • Hot Tub
  • Central Vacuum
  • Dishwasher
  • Wine Fridge
  • Range
  • Oven
  • Dryer
  • Microwave
  • Compactor
Property Details 21 details
Bedrooms
12 bedrooms
12 above grade
Bathrooms
8 bathrooms
1 partial
Parking
5 parking spaces
No Garage
Living area
5,000 - 100,000 sq. ft.
Property
Single Family · Freehold · Detached
Property subtype
Single Family
Structure type
House
Ownership
Freehold
Attached status
Detached
Storeys
2
Basement
Partially finished, Partial, Crawl space, Separate entrance
Heating
Forced air, Propane
Cooling
Central air conditioning, Air exchanger
Fireplace
4 fireplaces
Lot dimensions
543 x 423 FT
Frontage
543 feet
Taxes
$16,792.00 (2,025)
Zoning
SR- Private Access
Water source
Lake/River Water Intake
Sewer
Septic System
Waterfront
Waterfront on lake · Mississagua Lake
Views
Lake view, Direct Water View

Interior features

WasherRefrigeratorWater purifierHot TubCentral VacuumDishwasherWine FridgeRangeOvenDryerMicrowaveCompactor

Exterior features

WoodStoneBlockConcrete

Systems and association

Alarm systemSecurity systemSmoke DetectorsElectricityTelephoneWirelessElectricity Connected

Lot and water

Irregular lot sizeSlopingTrash compactorLevelGuest SuiteSump PumpSaunaWaterfront on lake
Rooms 30 rooms
Level
Room
Dimensions
Main level
Foyer
1.87 m x 3.83 m
Main level
Bedroom
3.78 m x 4.92 m
Main level
Bedroom
4.04 m x 3.96 m
Main level
Bedroom
2.96 m x 3.96 m
Main level
Bedroom
4.81 m x 2.9 m
Main level
Bedroom
3.13 m x 3.57 m
Main level
Bedroom
5.01 m x 3.29 m
Main level
Bathroom
3.45 m x 4.84 m
Main level
Bathroom
2.88 m x 1.95 m
Main level
Kitchen
8.1 m x 7.58 m
Main level
Bathroom
2.89 m x 1.81 m
Main level
Bathroom
0.9 m x 2.6 m
Main level
Bathroom
2.15 m x 2.47 m
Main level
Bathroom
2.15 m x 2.69 m
Second level
Bedroom
4.69 m x 3.24 m
Second level
Bedroom
2.81 m x 3.85 m
Second level
Bedroom
4.95 m x 3.14 m
Second level
Bedroom
3.13 m x 3.96 m
Second level
Bathroom
2.23 m x 2.55 m
Second level
Bathroom
2.23 m x 2.79 m
Second level
Family room
12.9 m x 3.33 m
Basement
Recreational, Games room
5.52 m x 5.57 m
Main level
Dining room
5.56 m x 4.64 m
Main level
Living room
6.48 m x 8.39 m
Main level
Office
3.83 m x 3.74 m
Main level
Other
2.08 m x 1.41 m
Main level
Sunroom
4.93 m x 9.78 m
Main level
Laundry room
3.14 m x 3.73 m
Main level
Primary Bedroom
8.44 m x 6.8 m
Main level
Bedroom
3.77 m x 4.44 m

Virtual Tour & Media

Mortgage & Affordability Estimate monthly costs
Purchase price$3,999,000
Down paymentNot available
Mortgage amountNot available
Principal & interestNot available
Property taxesNot available
Condo/HOA feeNot available
Insurance/OtherNot available
UtilitiesNot available
Est. monthly totalNot available
Income needed (GDS 32%)Not available
Estimates only. Not financial advice. Rates, taxes and fees vary by lender and municipality.

Saved Properties

Keep This One Handy

Save this listing, compare it later, or open your saved properties dashboard.

Manage Saved Searches
Map is approximate.

Neighbourhood

Area
Trent Lakes
City
Trent Lakes
Postal code
K0L 1J0
Nearby
Cross Streets: CR 507 and West Bay Rd. ** Directions: CR 507 North from CR 36. Turn right on West Bay Rd, turn left on FR 172, follow to #32.