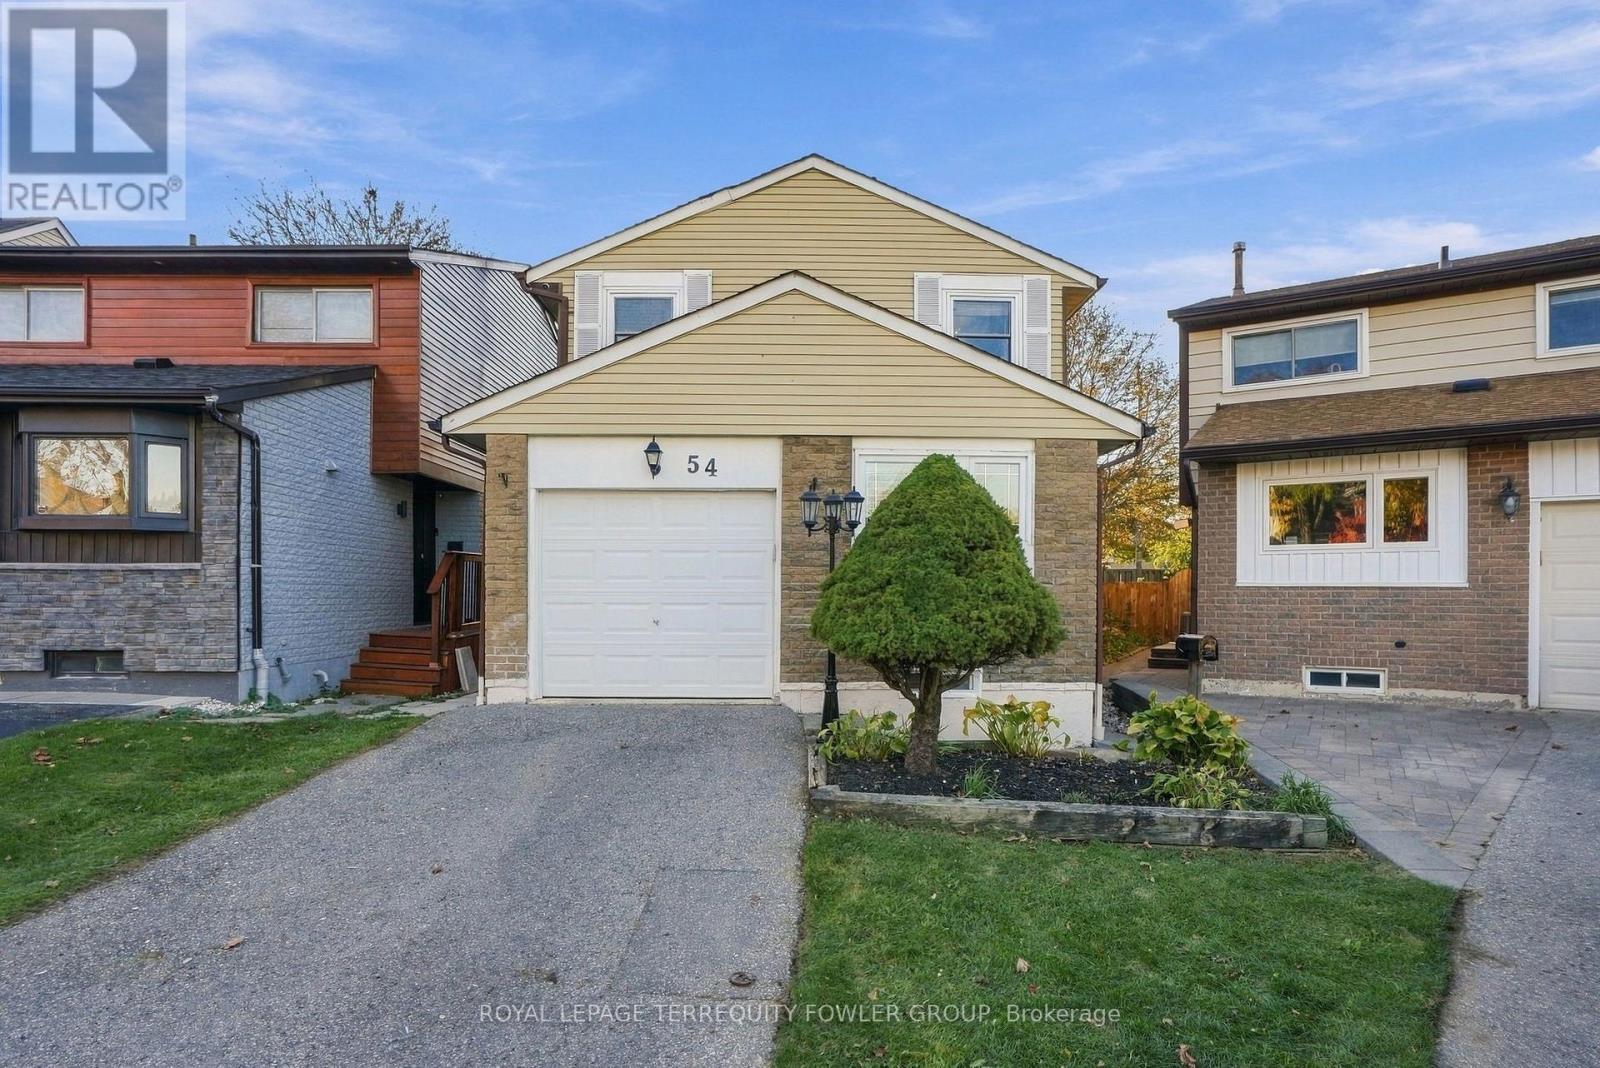
32 Great Heron Court
King, ONAttached
$1,299,000
MLS® N14106998
Attached4 beds4 baths2 total
32 Great Heron Court, King, ON photo 1
32 Great Heron Court, King, ON photo 2
32 Great Heron Court, King, ON photo 3
32 Great Heron Court, King, ON photo 4
32 Great Heron Court, King, ON photo 5
32 Great Heron Court, King, ON photo 6
32 Great Heron Court, King, ON photo 7
32 Great Heron Court, King, ON photo 8
32 Great Heron Court, King, ON photo 9
32 Great Heron Court, King, ON photo 10
32 Great Heron Court, King, ON photo 11
32 Great Heron Court, King, ON photo 12
32 Great Heron Court, King, ON photo 13
32 Great Heron Court, King, ON photo 14
32 Great Heron Court, King, ON photo 15
32 Great Heron Court, King, ON photo 16
32 Great Heron Court, King, ON photo 17
32 Great Heron Court, King, ON photo 18
32 Great Heron Court, King, ON photo 19
32 Great Heron Court, King, ON photo 20
32 Great Heron Court, King, ON photo 21
32 Great Heron Court, King, ON photo 22
32 Great Heron Court, King, ON photo 23
32 Great Heron Court, King, ON photo 24
32 Great Heron Court, King, ON photo 25
32 Great Heron Court, King, ON photo 26
32 Great Heron Court, King, ON photo 27
32 Great Heron Court, King, ON photo 28
32 Great Heron Court, King, ON photo 29
32 Great Heron Court, King, ON photo 30
32 Great Heron Court, King, ON photo 31
32 Great Heron Court, King, ON photo 32
32 Great Heron Court, King, ON photo 33
32 Great Heron Court, King, ON photo 34
32 Great Heron Court, King, ON photo 35
32 Great Heron Court, King, ON photo 36
32 Great Heron Court, King, ON photo 37
32 Great Heron Court, King, ON photo 38
32 Great Heron Court, King, ON photo 39
32 Great Heron Court, King, ON photo 40
32 Great Heron Court, King, ON photo 41
32 Great Heron Court, King, ON photo 42
32 Great Heron Court, King, ON photo 43
32 Great Heron Court, King, ON photo 44
32 Great Heron Court, King, ON photo 45
32 Great Heron Court, King, ON photo 46
32 Great Heron Court, King, ON photo 47
32 Great Heron Court, King, ON photo 48
1 / 48

BUYER ADVANTAGE

Buy with confidence

Get a full-service approach built on strategy, strong negotiation, and clear guidance from offer to close.

  • Local Market Expertise
  • Broker-level Negotiation
  • Transparent Process
  • No-pressure Guidance

The right strategy depends on your goals, timing, budget, and the type of home you are buying. Get Your Buyer Snapshot.

About This Property

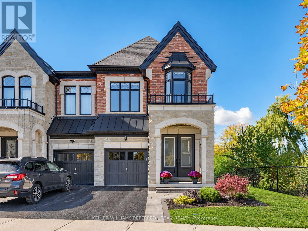
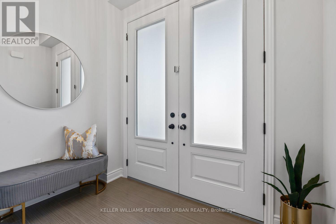
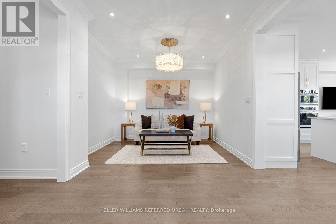
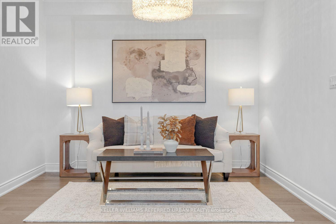
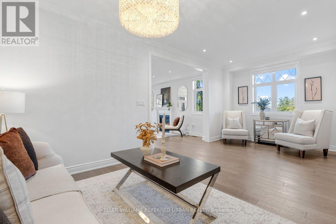
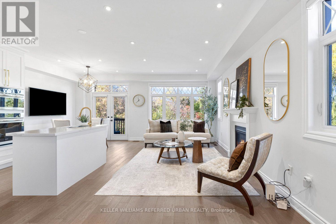
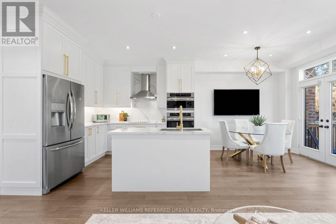
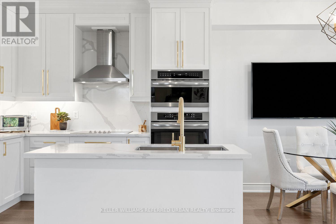
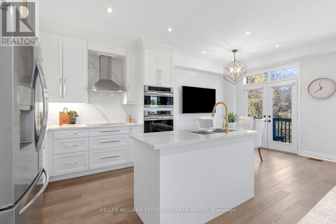
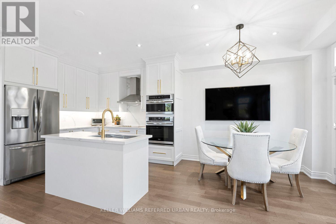
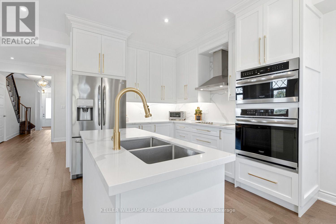
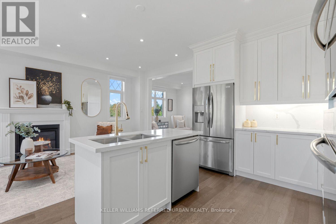
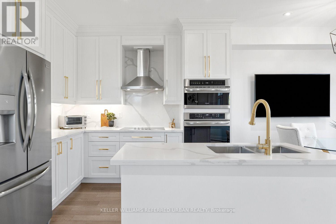
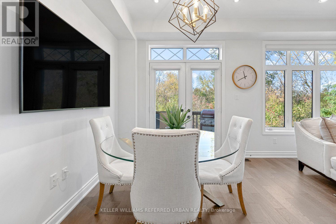
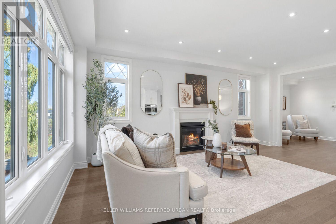
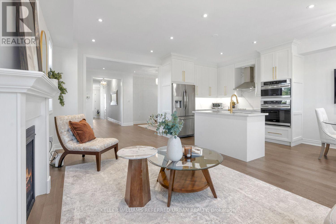
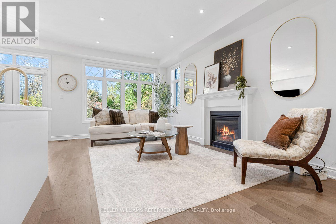
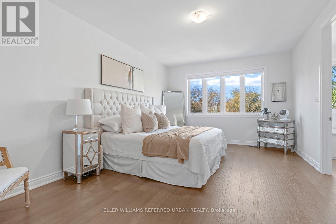
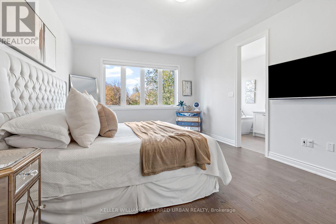
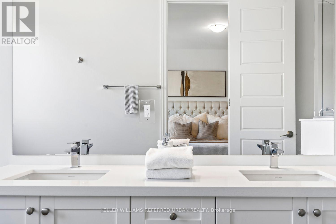
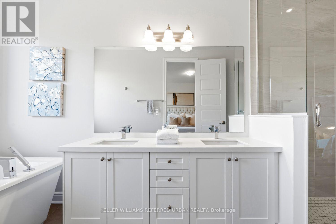
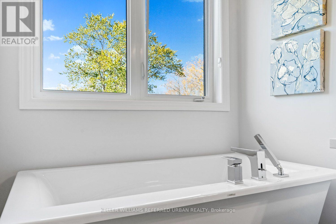
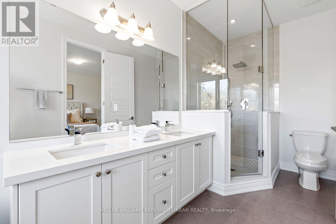
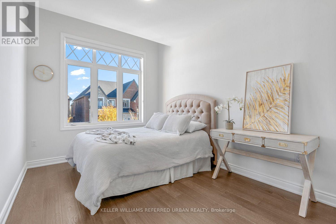
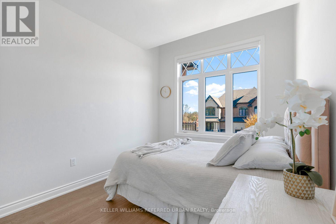
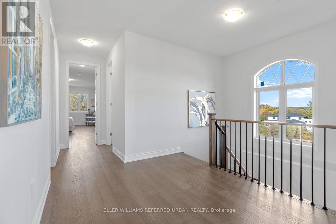
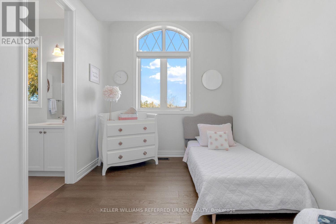
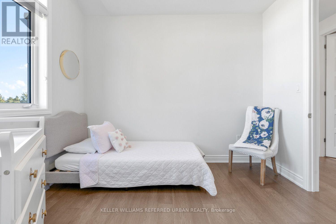
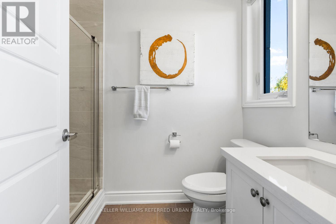
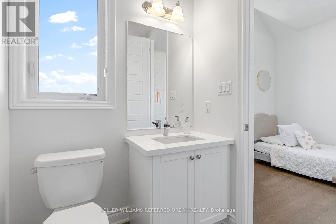
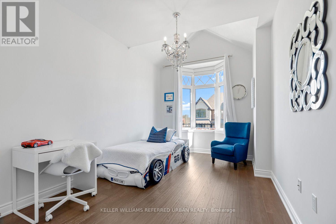
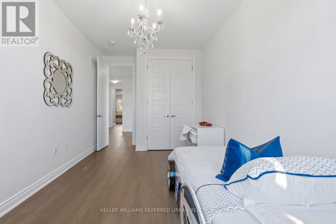
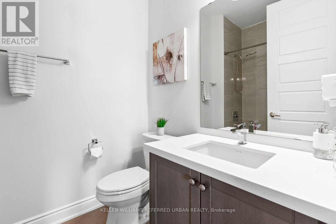
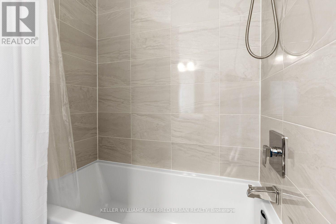
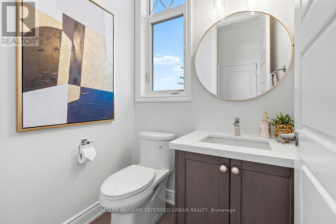
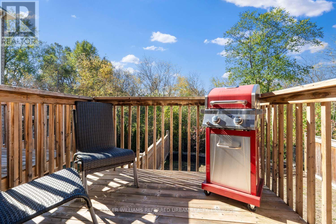
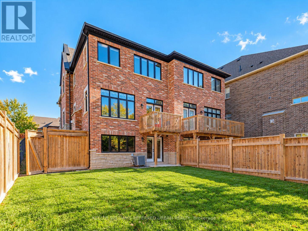
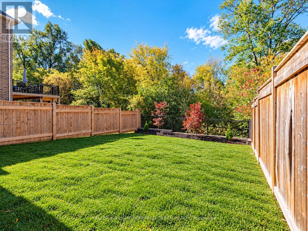
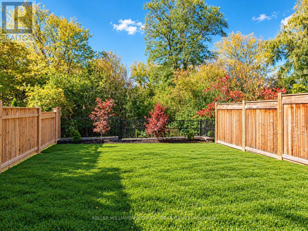
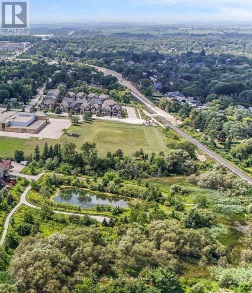
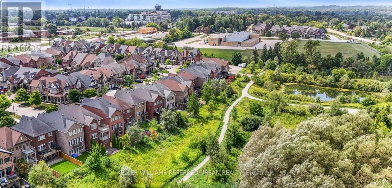
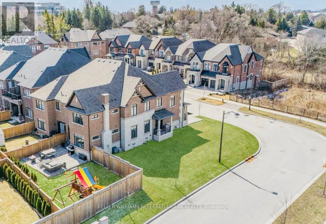
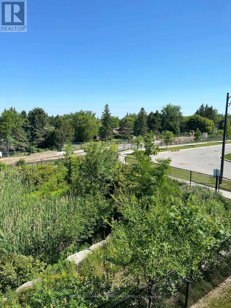
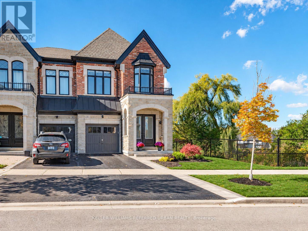
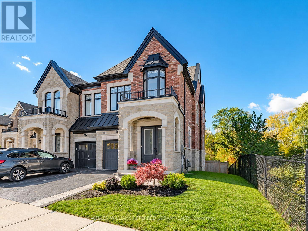
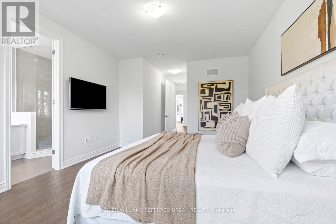
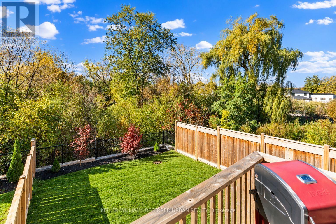
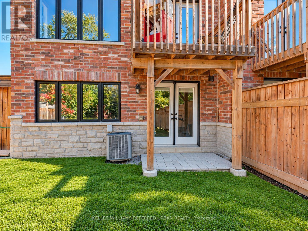
Nestled on a quiet, family-friendly cul-de-sac in one of King City's desirable communities, this exceptional residence offers a rare combination of privacy, natural beauty and everyday convenience. Surrounded by breathtaking ravine views on two sides, the property enjoys a remarkable setting where mature trees and lush greenery create a peaceful backdrop throughout the seasons. Expansive windows invite an abundance of natural light into the home, framing picturesque views and creating a seamless connection to the outdoors. Inside, thoughtfully designed living spaces offer an inviting atmosphere for both everyday family life and entertaining. With 9 ft ceilings and impressive 8 ft interior doors, the open-concept layout features generous principal rooms, hardwood flooring, large-format tiles in the foyer and bathrooms, and a welcoming family room with fireplace. The kitchen serves as the heart of the home, showcasing elegant quartz countertops and backsplash, built-in stainless steel appliances and an effortless connection to the adjoining living and dining areas. Upstairs, 9 ft and vaulted ceilings enhance the sense of space, while 4 spacious bedrooms and 3 full bathrooms provide comfortable accommodations, including a primary retreat and secondary ensuite, complemented by beautiful views of the surrounding landscape. A walk-out lower level offers exceptional potential for additional living space. Beyond the interiors, the property's extraordinary ravine setting provides a sense of seclusion rarely found within an established neighbourhood. Just approximately 100 metres from a local elementary school, families can enjoy the convenience of having their children close to home. Minutes from King City's charming shops, restaurants, parks, GO Transit and Highway 400, this remarkable residence offers the perfect balance of tranquil living and urban accessibility. A rare opportunity to experience the beauty of nature without compromising convenience. (id:63604)
Key Facts

Type
Attached
Beds
4
Baths
4
Size
2,000 sqft
Lot
33 x 123 FT
Parking
2 total

Highlights

  • Refrigerator
  • Central Vacuum
  • Dishwasher
  • Stove
  • Oven
  • Microwave
  • Cooktop
  • Oven - Built-In
  • Hood Fan
  • Window Coverings
  • Garage door opener remote(s)
Property Details 18 details
Bedrooms
4 bedrooms
4 above grade
Bathrooms
4 bathrooms
1 partial
Parking
2 parking spaces
Attached Garage · Garage
Living area
2,000 - 2,500 sq. ft.
Property
Single Family · Freehold · Attached
Property subtype
Single Family
Structure type
House
Ownership
Freehold
Attached status
Attached
Storeys
2
Basement
Unfinished, Separate entrance, Walk out
Heating
Forced air, Natural gas
Cooling
Central air conditioning
Fireplace
Yes
Lot dimensions
33 x 123 FT
Frontage
33 feet
Taxes
$7,729.84
Water source
Municipal water
Sewer
Sanitary sewer

Interior features

RefrigeratorCentral VacuumDishwasherStoveOvenMicrowaveCooktopOven - Built-InHood FanWindow CoveringsGarage door opener remote(s)Hardwood

Exterior features

BrickStoneConcreteFully Fenced

Systems and association

Smoke Detectors

Lot and water

Cul-de-sacRavineCarpet Free
Rooms 9 rooms
Level
Room
Dimensions
Main level
Living room
6.23 m x 3.2 m
Main level
Dining room
6.23 m x 3.2 m
Main level
Family room
2.97 m x 6.35 m
Main level
Kitchen
2.8 m x 3.55 m
Main level
Eating area
2.8 m x 2.78 m
Second level
Primary Bedroom
3.91 m x 7.28 m
Second level
Bedroom 2
3.06 m x 2.89 m
Second level
Bedroom 3
2.49 m x 5.33 m
Second level
Bedroom 4
3.18 m x 3.77 m

Virtual Tour & Media

Mortgage & Affordability Estimate monthly costs
Purchase price$1,299,000
Down paymentNot available
Mortgage amountNot available
Principal & interestNot available
Property taxesNot available
Condo/HOA feeNot available
Insurance/OtherNot available
UtilitiesNot available
Est. monthly totalNot available
Income needed (GDS 32%)Not available
Estimates only. Not financial advice. Rates, taxes and fees vary by lender and municipality.

Saved Properties

Keep This One Handy

Save this listing, compare it later, or open your saved properties dashboard.

Manage Saved Searches
Map is approximate.

Neighbourhood

Area
King City
City
King
Postal code
L7B 0P4
Nearby
Cross Streets: Keele St and King Rd. ** Directions: HWY 400 to King Rd to King Blvd to Great Heron Crt.