32 Hillcrest Drive

New Tecumseth, ONCondo
$749,000
MLS® N13721298
Condo2 beds3 baths3 total
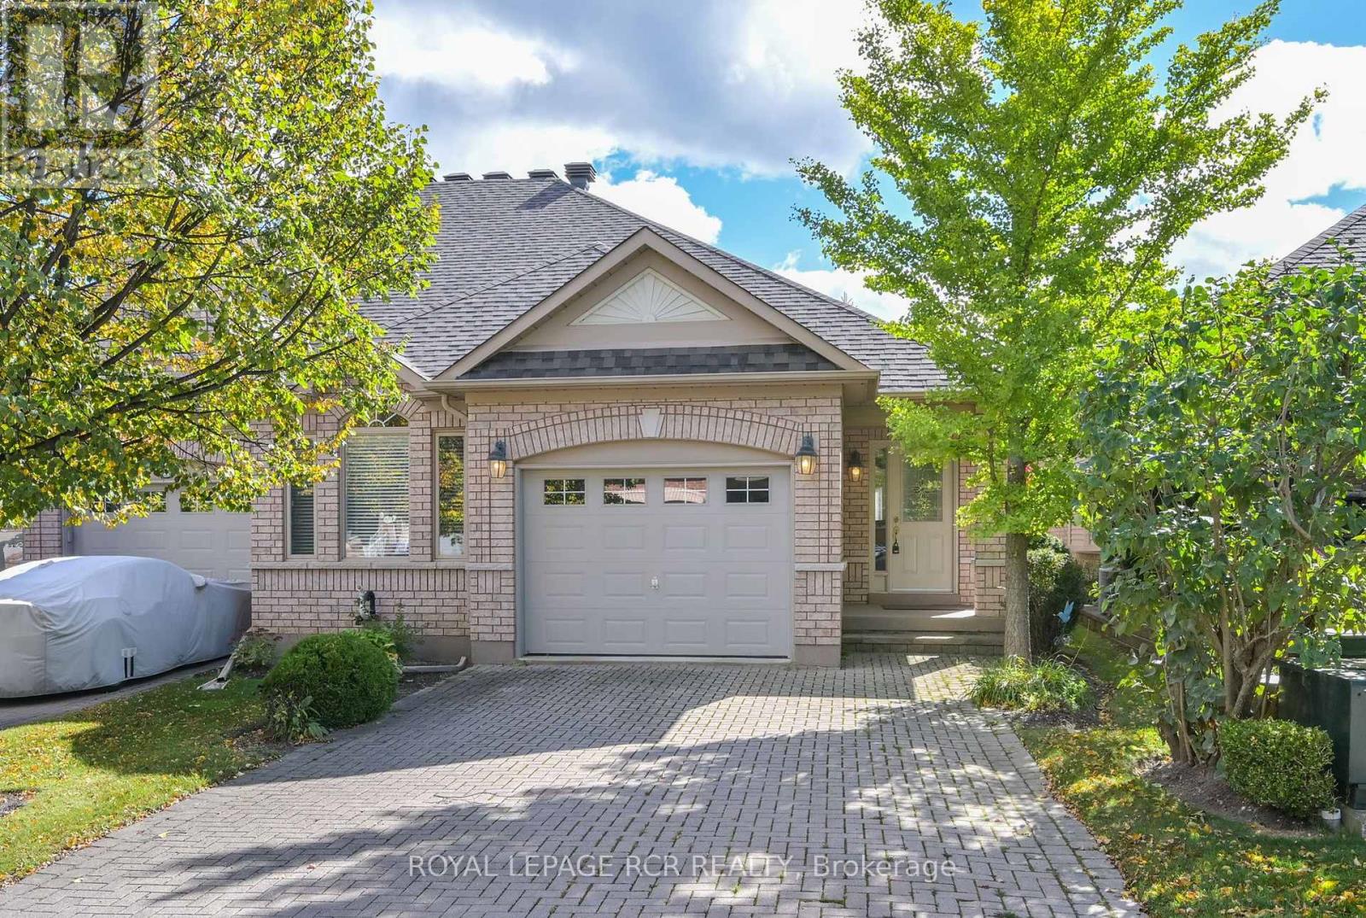
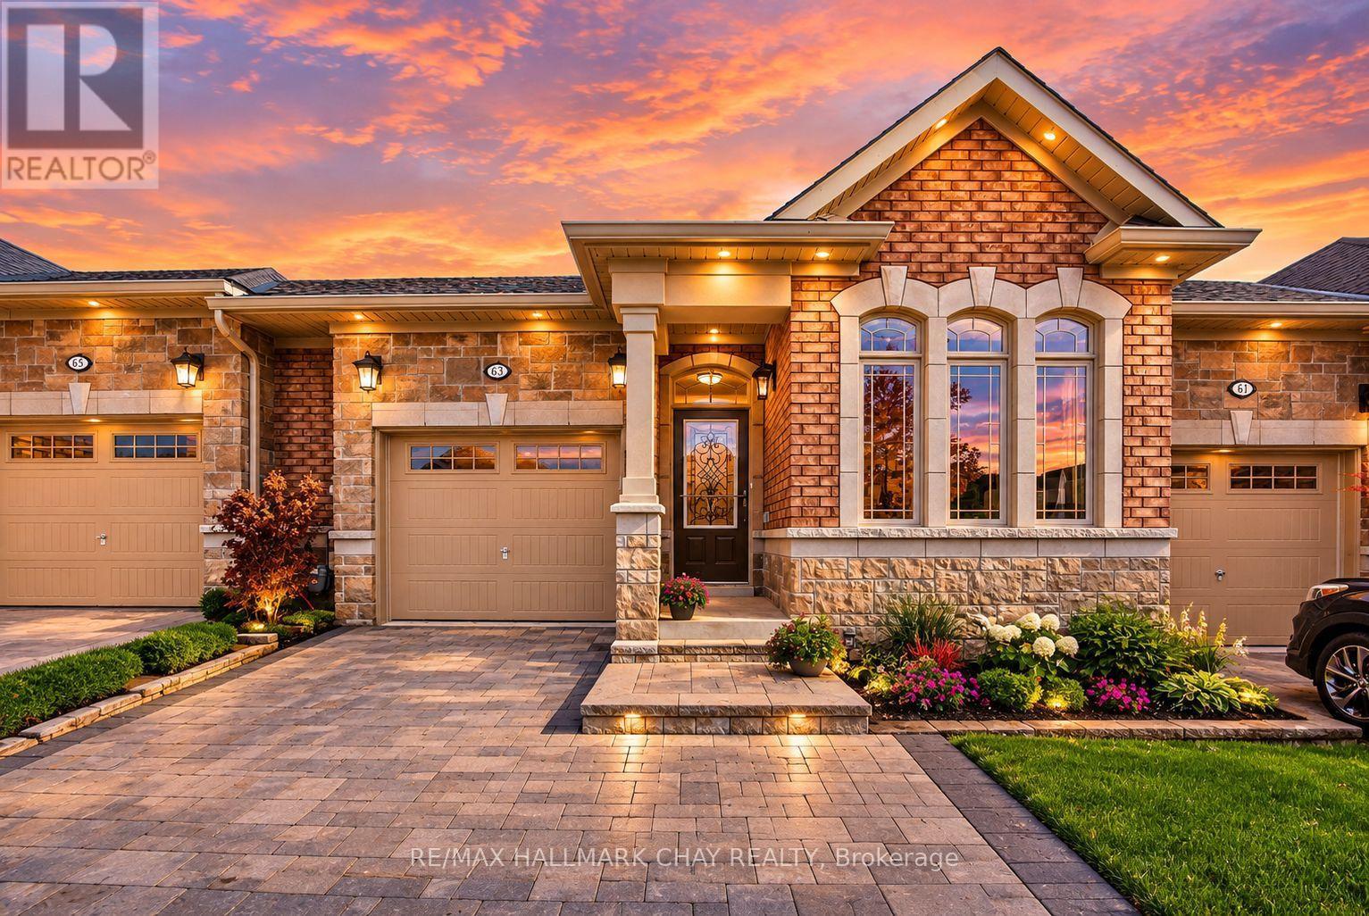
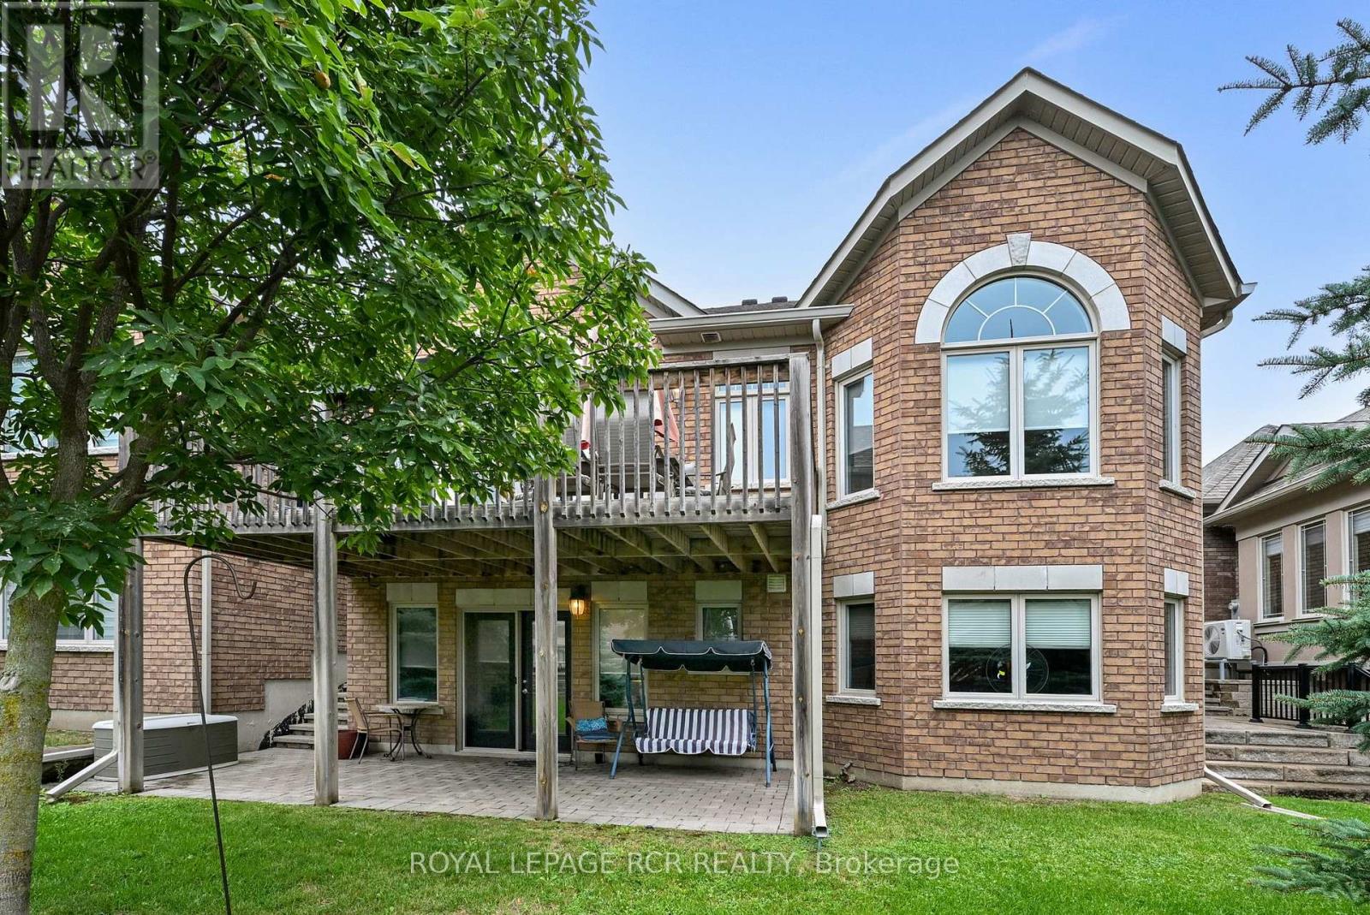
32 Hillcrest Drive, New Tecumseth, ON photo 1
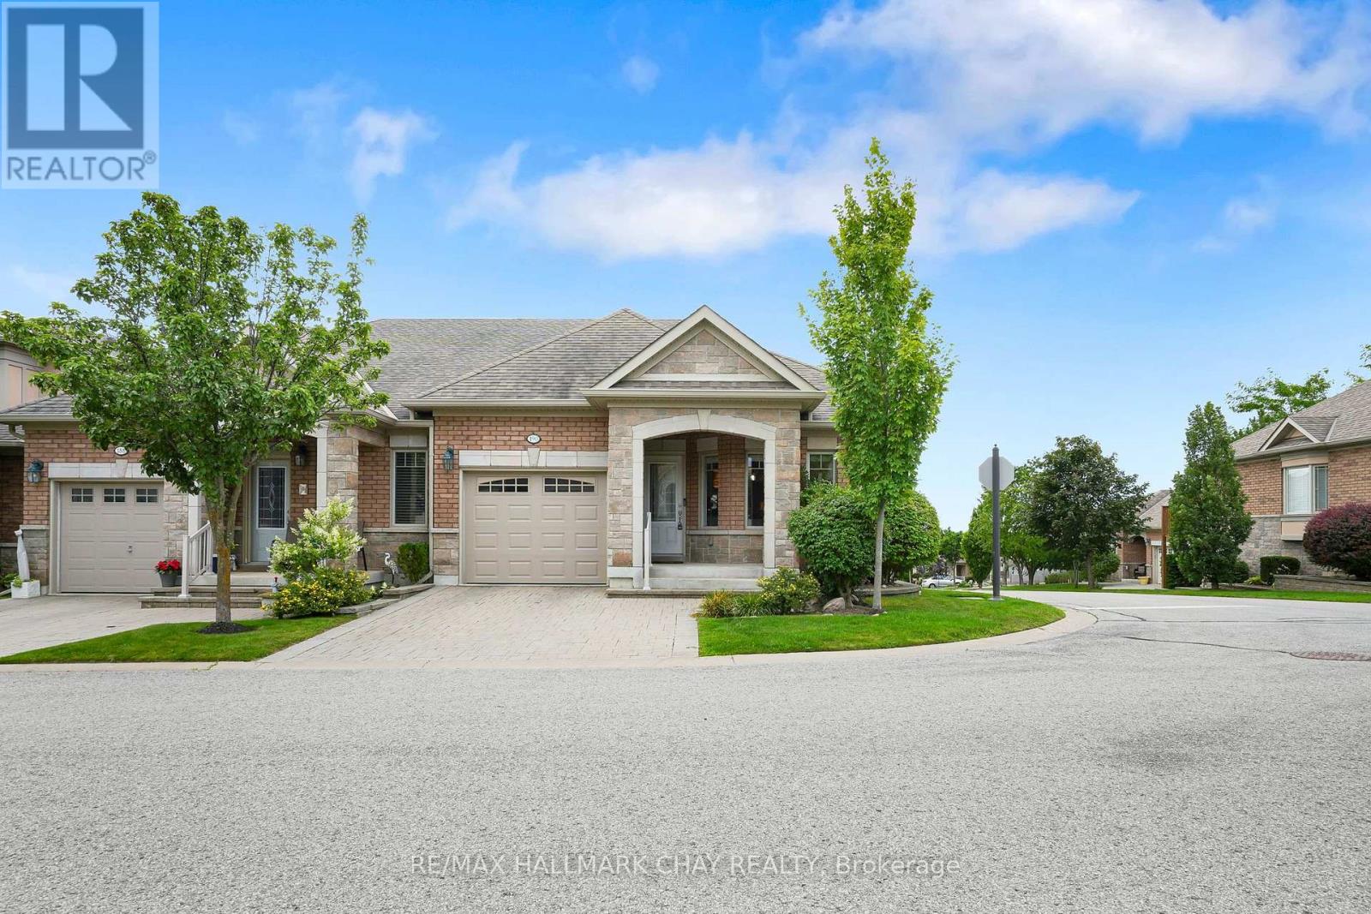
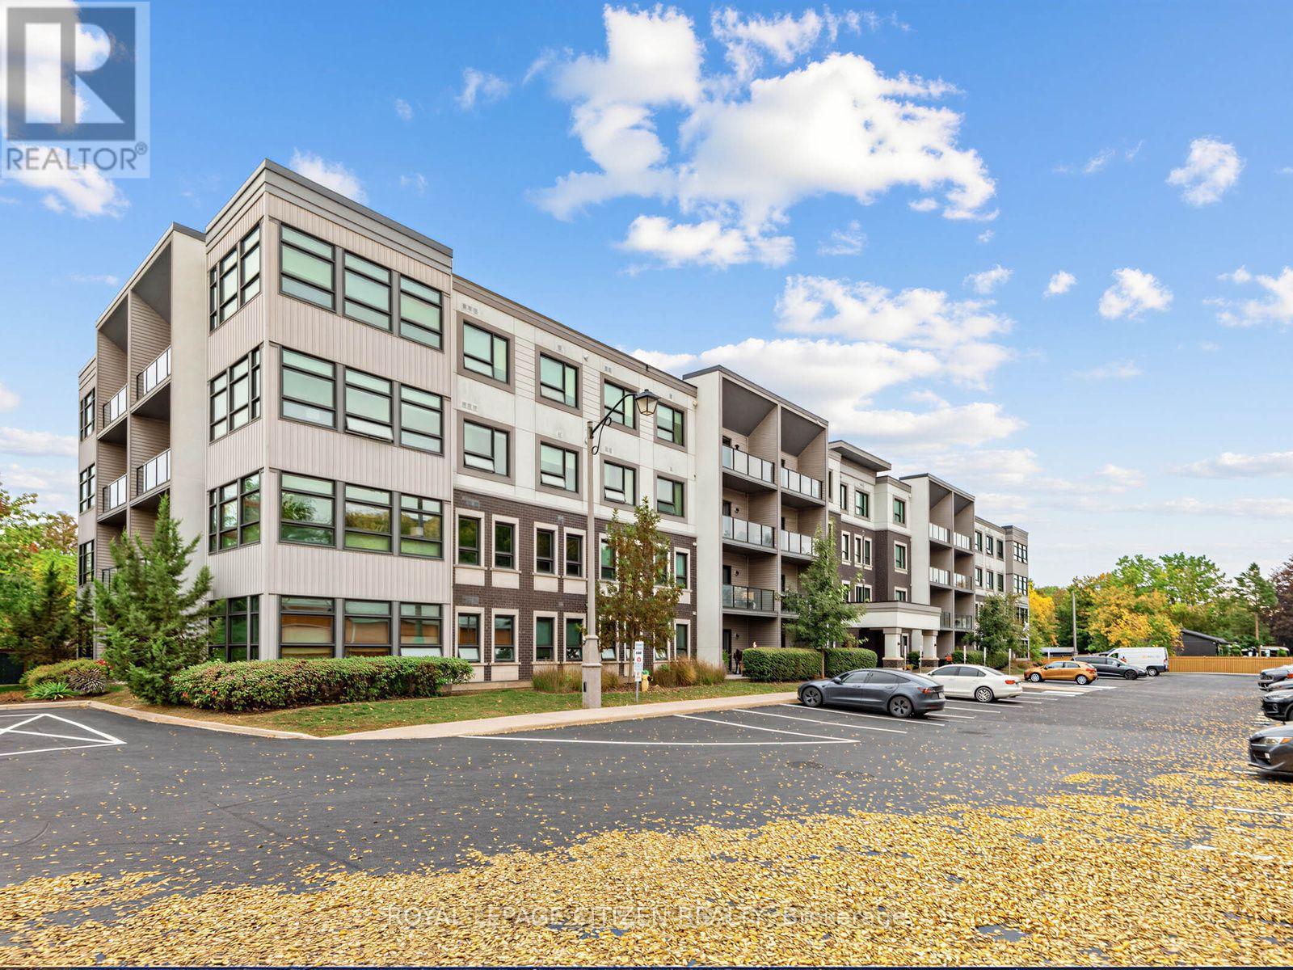
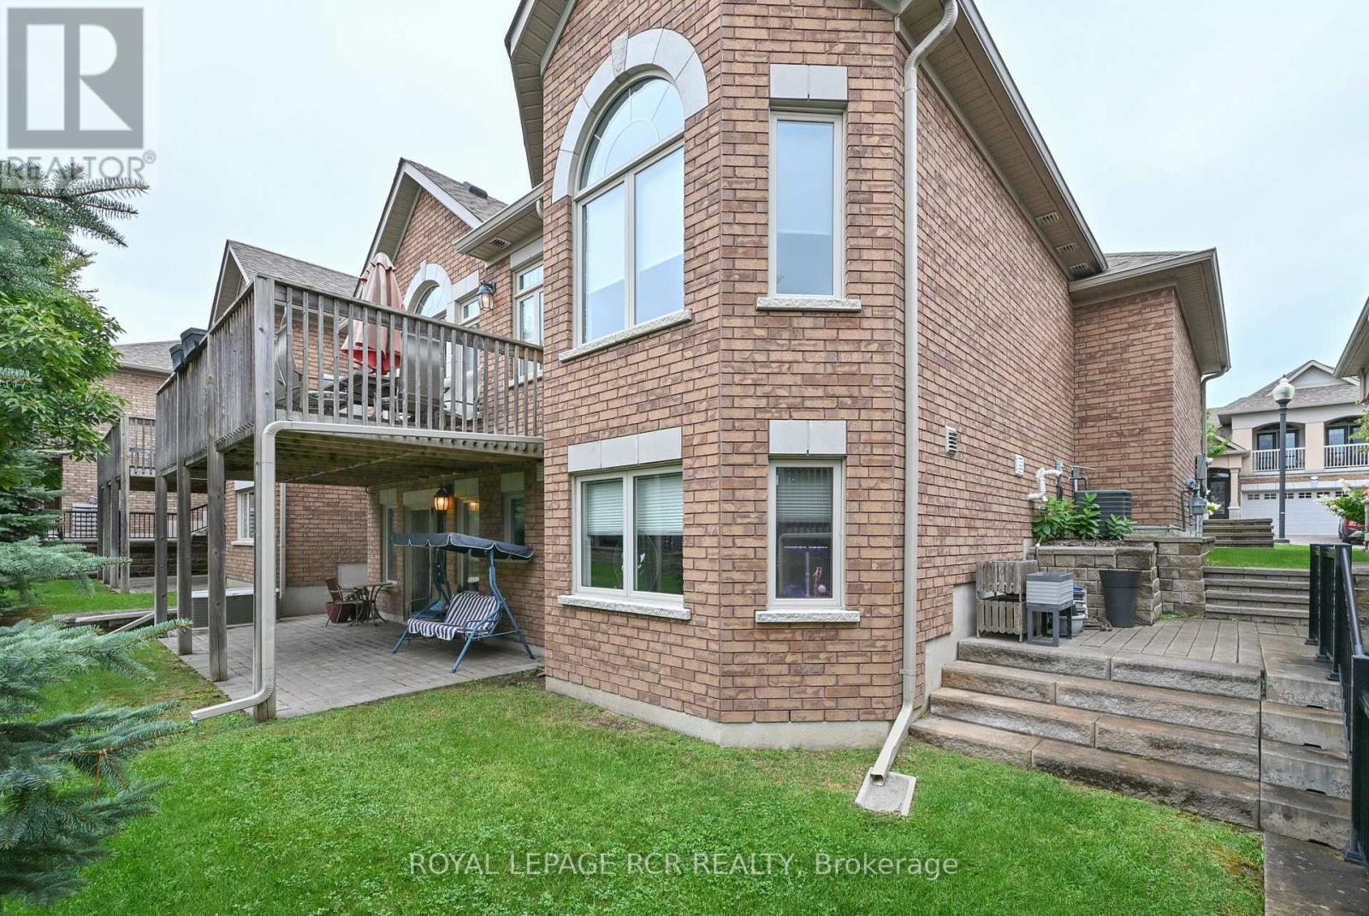
32 Hillcrest Drive, New Tecumseth, ON photo 2
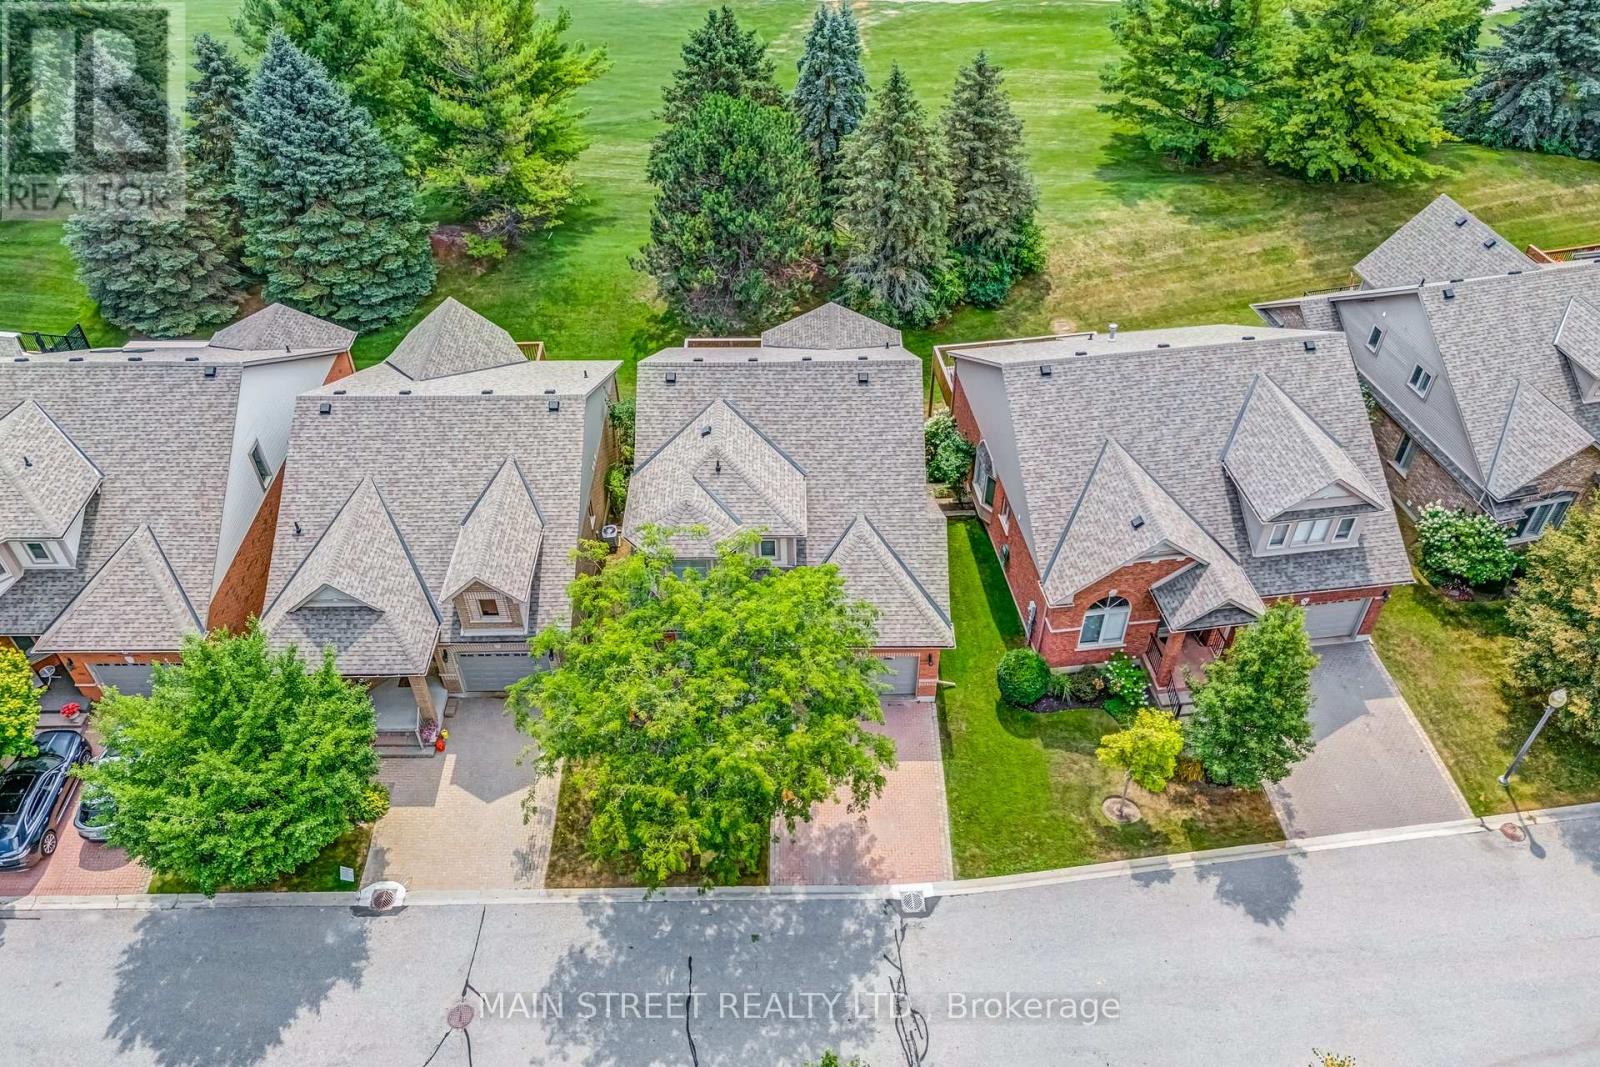
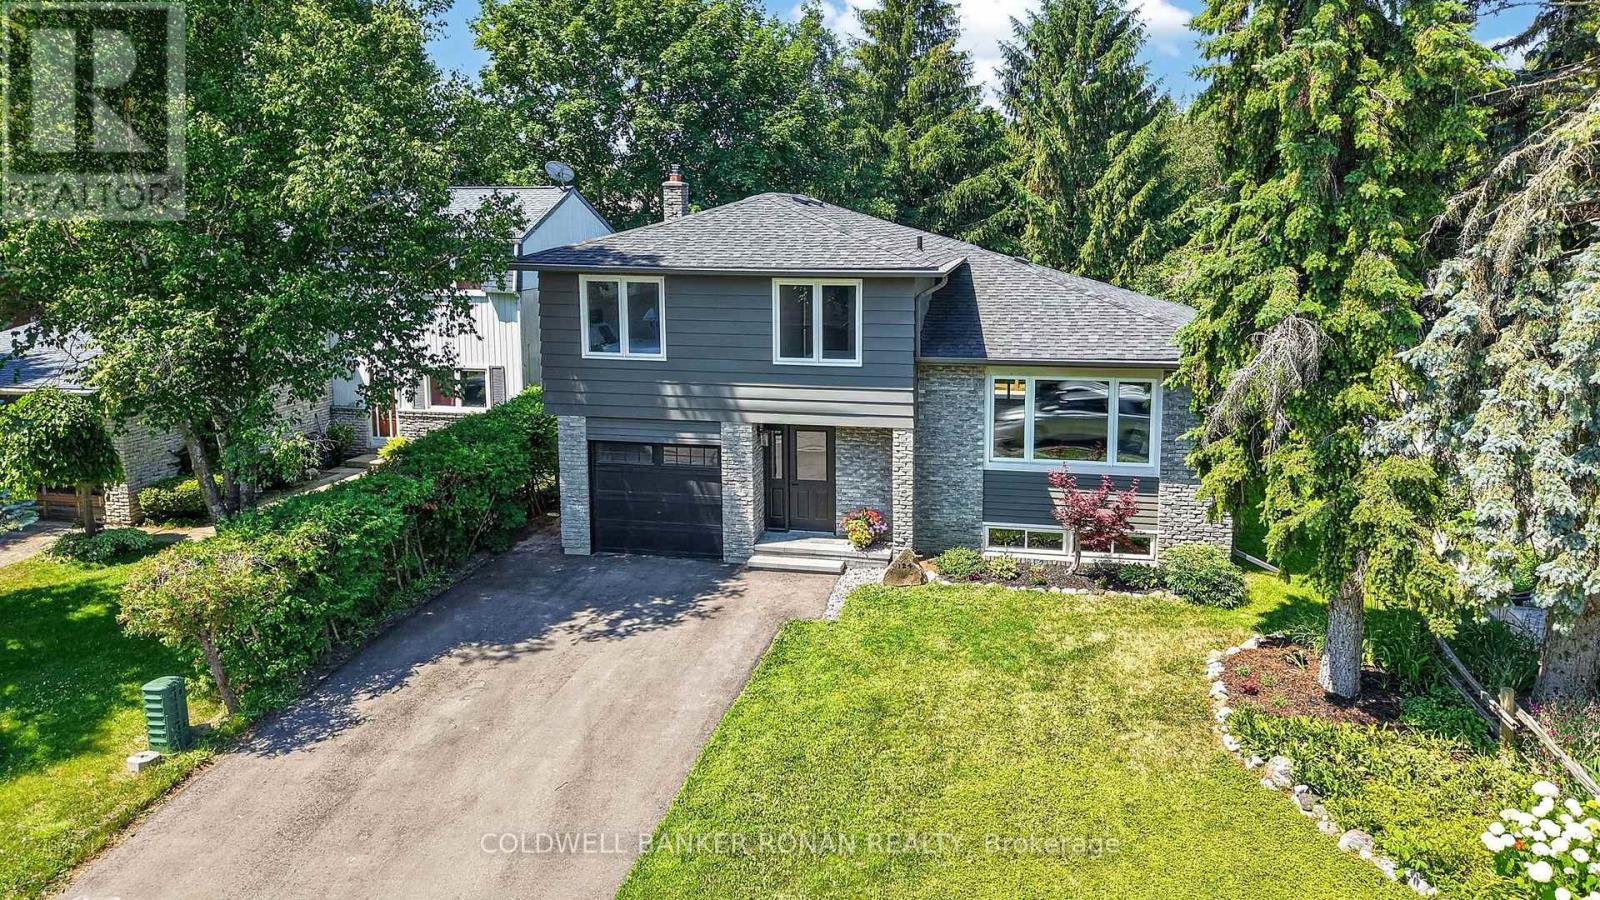
32 Hillcrest Drive, New Tecumseth, ON photo 3
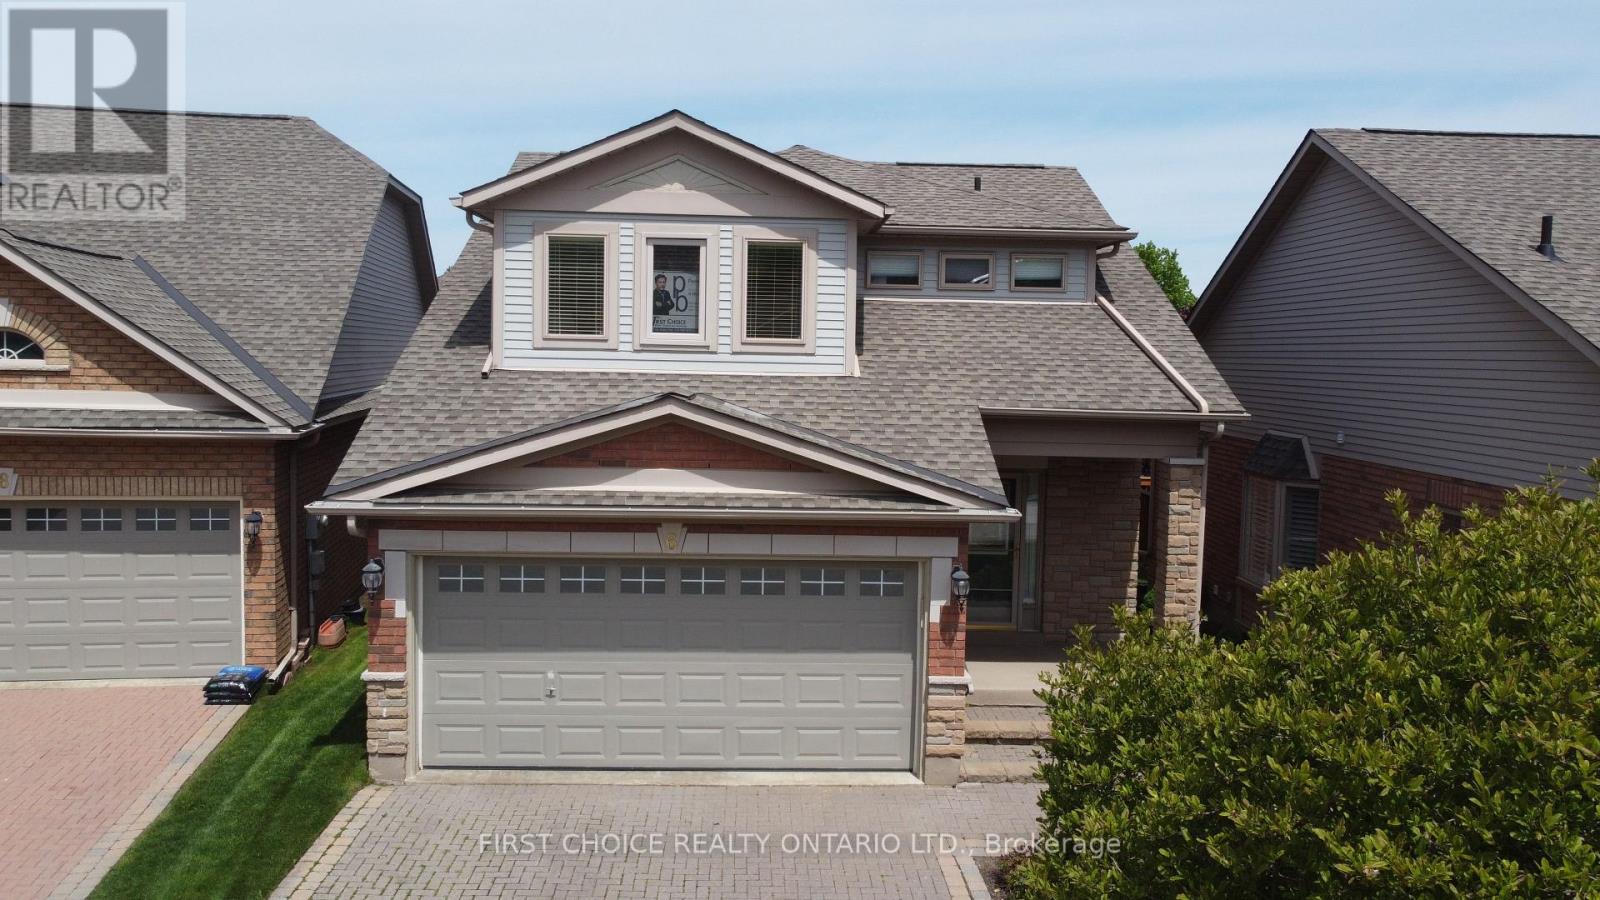
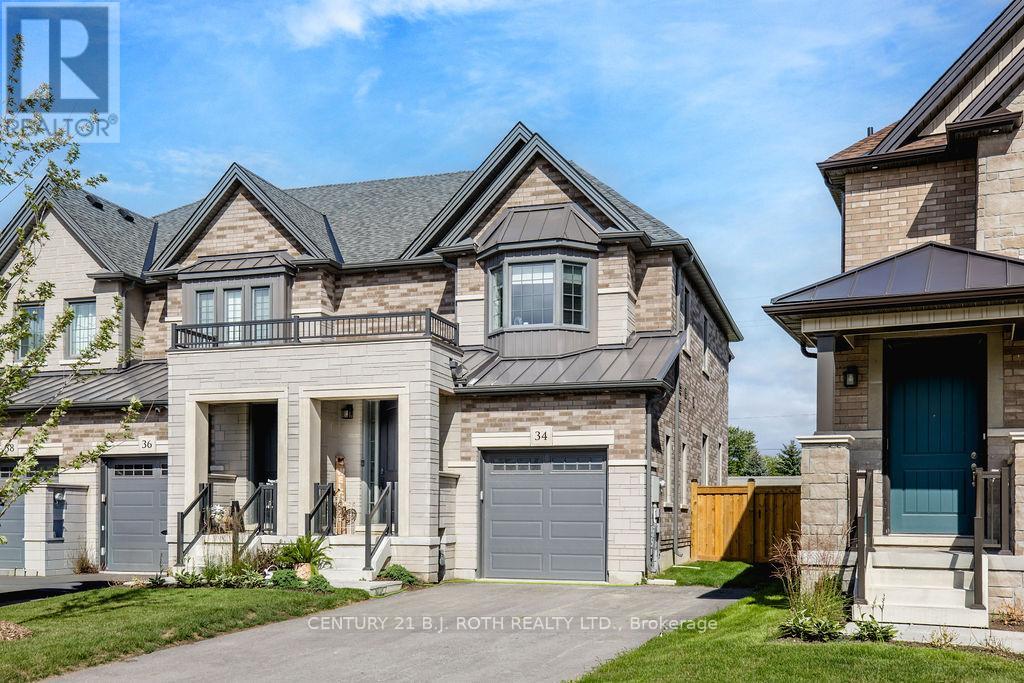
32 Hillcrest Drive, New Tecumseth, ON photo 4
32 Hillcrest Drive, New Tecumseth, ON photo 5
32 Hillcrest Drive, New Tecumseth, ON photo 6
32 Hillcrest Drive, New Tecumseth, ON photo 7
32 Hillcrest Drive, New Tecumseth, ON photo 8
32 Hillcrest Drive, New Tecumseth, ON photo 9
32 Hillcrest Drive, New Tecumseth, ON photo 10
32 Hillcrest Drive, New Tecumseth, ON photo 11
32 Hillcrest Drive, New Tecumseth, ON photo 12
32 Hillcrest Drive, New Tecumseth, ON photo 13
32 Hillcrest Drive, New Tecumseth, ON photo 14
32 Hillcrest Drive, New Tecumseth, ON photo 15
32 Hillcrest Drive, New Tecumseth, ON photo 16
32 Hillcrest Drive, New Tecumseth, ON photo 17
32 Hillcrest Drive, New Tecumseth, ON photo 18
32 Hillcrest Drive, New Tecumseth, ON photo 19
32 Hillcrest Drive, New Tecumseth, ON photo 20
32 Hillcrest Drive, New Tecumseth, ON photo 21
32 Hillcrest Drive, New Tecumseth, ON photo 22
32 Hillcrest Drive, New Tecumseth, ON photo 23
32 Hillcrest Drive, New Tecumseth, ON photo 24
32 Hillcrest Drive, New Tecumseth, ON photo 25
32 Hillcrest Drive, New Tecumseth, ON photo 26
32 Hillcrest Drive, New Tecumseth, ON photo 27
32 Hillcrest Drive, New Tecumseth, ON photo 28
32 Hillcrest Drive, New Tecumseth, ON photo 29
32 Hillcrest Drive, New Tecumseth, ON photo 30
32 Hillcrest Drive, New Tecumseth, ON photo 31
32 Hillcrest Drive, New Tecumseth, ON photo 32
32 Hillcrest Drive, New Tecumseth, ON photo 33
32 Hillcrest Drive, New Tecumseth, ON photo 34
1 / 34

BUYER ADVANTAGE

Buy with confidence

Get a full-service approach built on strategy, strong negotiation, and clear guidance from offer to close.

  • Local Market Expertise
  • Broker-level Negotiation
  • Transparent Process
  • No-pressure Guidance

The right strategy depends on your goals, timing, budget, and the type of home you are buying. Get Your Buyer Snapshot.

About This Property

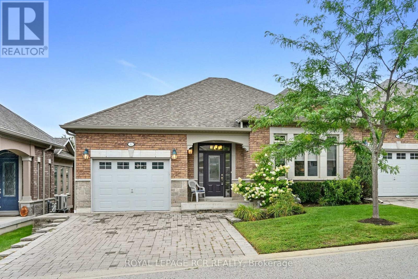
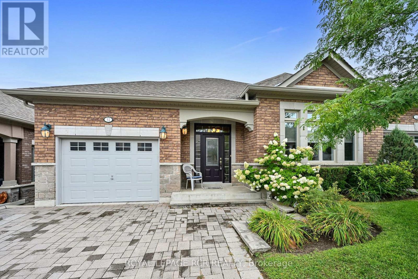
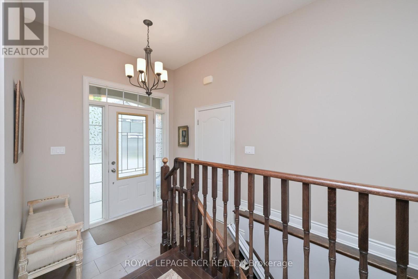
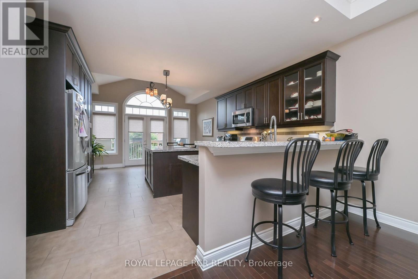
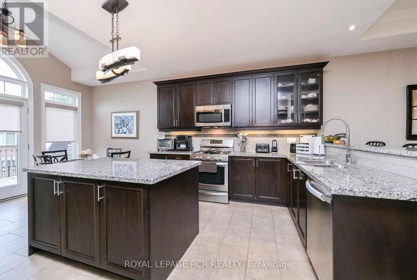
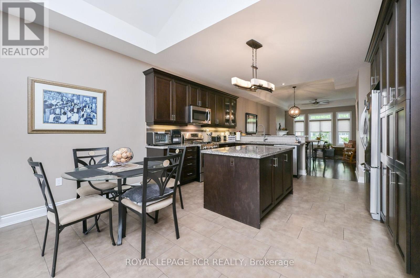
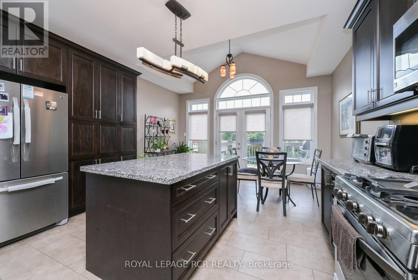
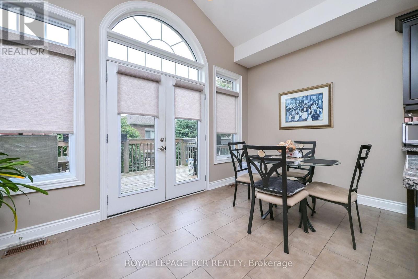
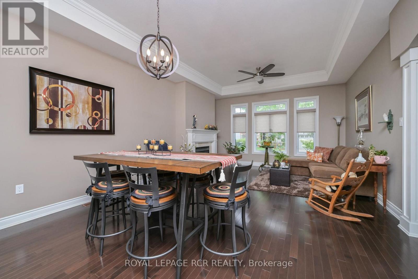
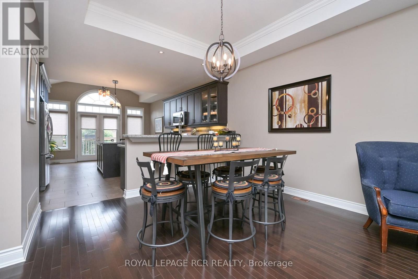
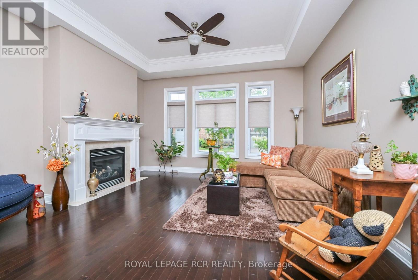
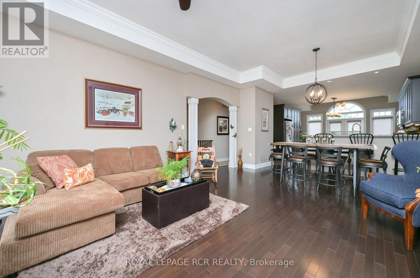
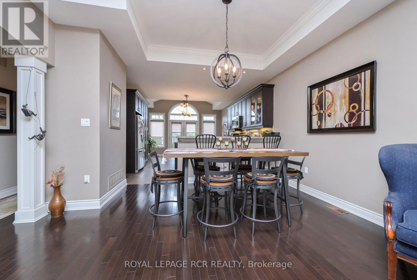
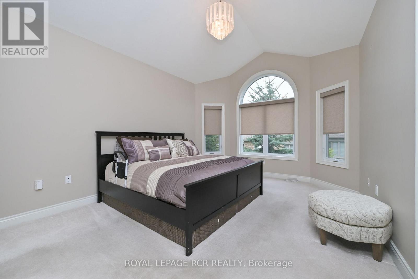
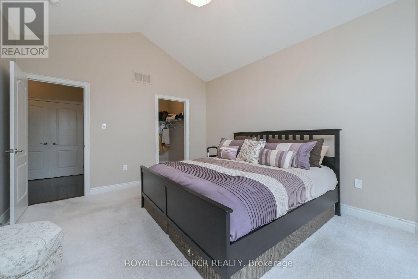
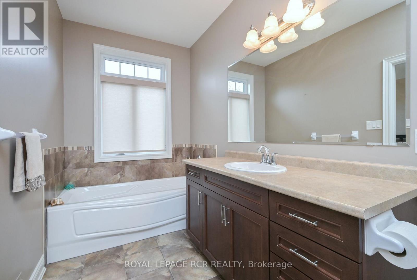
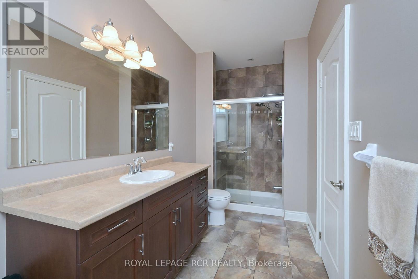
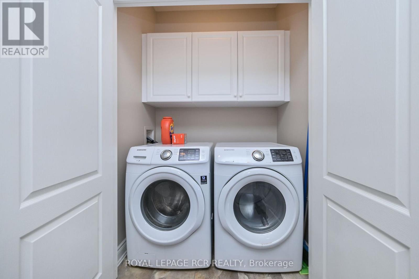
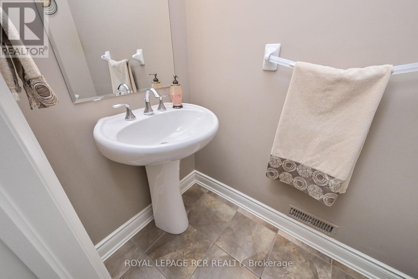
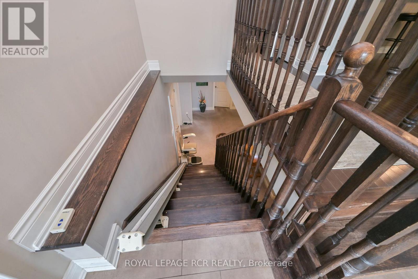
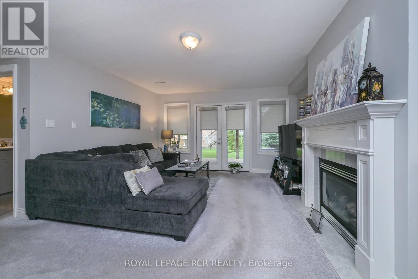
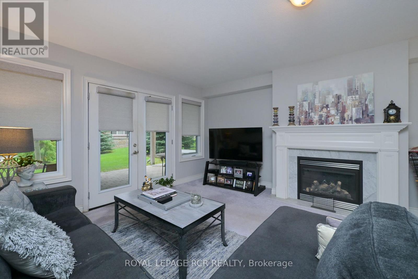
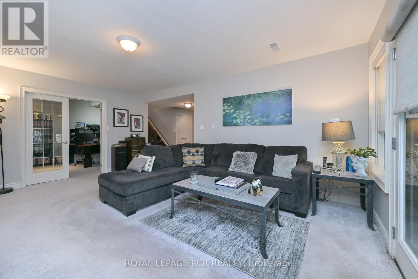
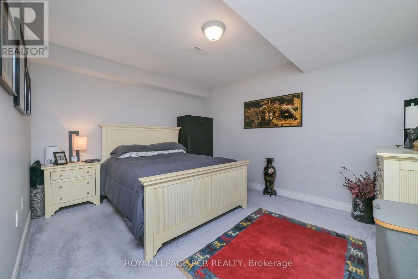
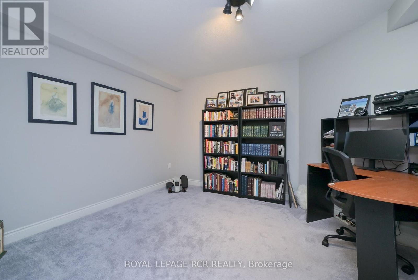
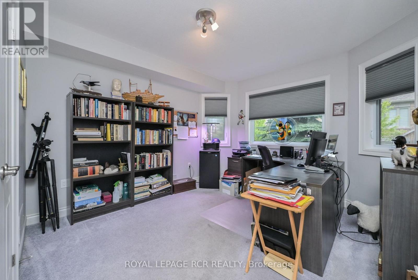
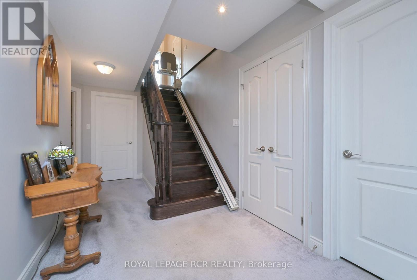
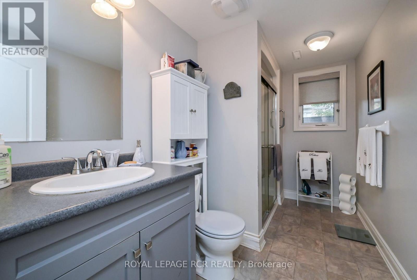
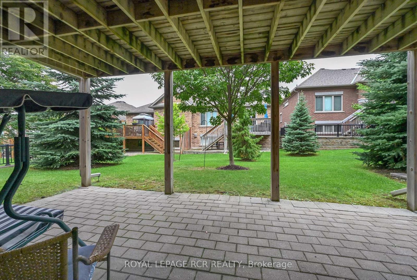
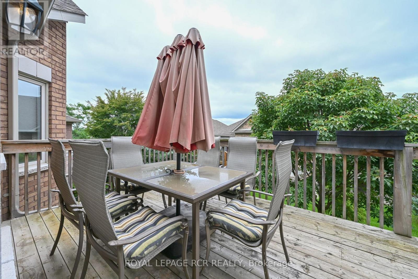
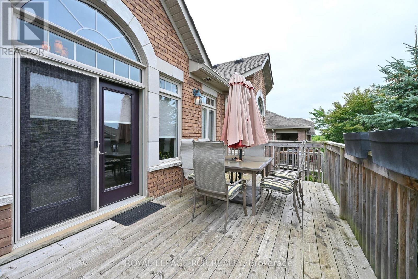
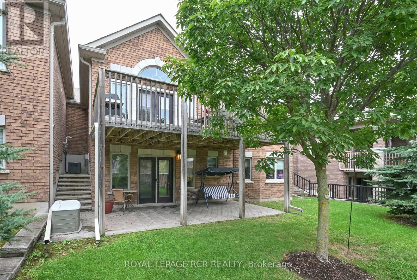
They say timing is everything! Finally, one of the most popular models in Briar Hill - The Degas -is available and it could be your new home. This open concept floor plan offers bright, spacious rooms and 'main floor living'. Nicely finished, the main floor includes a living room overlooking the front garden, a dining area and a large eat in kitchen. The kitchen is a wonderful layout- lots of cupboard/pantry space, lots of counter space and a walk out to the western facing deck - perfect to catch the sunset on! The generous main floor primary bedroom features a 4 pc ensuite and walkin closet - a wonderful space to unwind in. The 1299 sq ft main floor also includes a laundry space, 2 pc powder room and garage entry directly into the home. The professionally finished lower level offers another 750 sq ft of beautiful living space including a family room with another fireplace to gather around and a walk out to the patio area. Guests will be very comfortable in the spacious guest bedroom! This level offers a space for a home office - the French doors let you look out at the patio area while you work! Need space for that hobby/craft area - or perhaps another bedroom? This home gives you that as well! And lots of storage space as well. And then there is the community - enjoy access to 36 holes of golf, 2 scenic nature trails, and a 16,000 sq. ft. Community Center filled with tons of activities and events. Welcome to Briar Hill - where it's not just a home it's a lifestyle. (id:63604)

Key Facts

Type
Condo
Beds
2
Baths
3
Size
1,200 sqft
Parking
3 total
Condo fee
$655

Highlights

  • Washer
  • Refrigerator
  • Dishwasher
  • Stove
  • Dryer
  • Microwave
  • Window Coverings
  • Garage door opener
  • Garage door opener remote(s)
  • Water Heater
Property Details 13 details
Bedrooms
2 bedrooms
1 above grade + 1 below grade
Bathrooms
3 bathrooms
1 partial
Parking
3 parking spaces
Garage
Living area
1,200 - 1,399 sq. ft.
Property
Single Family · Bungalow · Condo/Strata
Property subtype
Single Family
Architectural style
Bungalow
Ownership
Condo/Strata
Storeys
1
Basement
Finished, Full, Walk out
Heating
Forced air, Natural gas
Cooling
Central air conditioning, Air exchanger
Fireplace
2 fireplaces
Taxes
$4,363.30

Interior features

WasherRefrigeratorDishwasherStoveDryerMicrowaveWindow CoveringsGarage door openerGarage door opener remote(s)Water HeaterHardwoodCarpeted

Exterior features

BrickStonePoured Concrete

Systems and association

Smoke DetectorsCommon Area MaintenanceWaterInsuranceParking

Lot and water

Wooded areaRavineRollingBalconyIn suite Laundry
Rooms 10 rooms
Level
Room
Dimensions
Main level
Living room
6.83 m x 4.39 m
Main level
Dining room
6.83 m x 4.39 m
Main level
Kitchen
3.35 m x 4.39 m
Main level
Eating area
2.59 m x 4.39 m
Main level
Primary Bedroom
4.57 m x 3.66 m
Main level
Laundry room
0.91 m x 1.68 m
Lower level
Family room
5.89 m x 4.37 m
Lower level
Bedroom
3.86 m x 3.63 m
Lower level
Office
3.35 m x 4.37 m
Lower level
Other
3.33 m x 4.37 m

Virtual Tour & Media

Mortgage & Affordability Estimate monthly costs
Purchase price$749,000
Down paymentNot available
Mortgage amountNot available
Principal & interestNot available
Property taxesNot available
Condo/HOA feeNot available
Insurance/OtherNot available
UtilitiesNot available
Est. monthly totalNot available
Income needed (GDS 32%)Not available
Estimates only. Not financial advice. Rates, taxes and fees vary by lender and municipality.

Saved Properties

Keep This One Handy

Save this listing, compare it later, or open your saved properties dashboard.

Manage Saved Searches
Map is approximate.

Neighbourhood

Area
Alliston
City
New Tecumseth
Postal code
L9R 0N4
Nearby
HWY 89 & CW Leach