32 Magill Street

Hamilton, ONDetached
$699,900
MLS® X13761754
Detached3 beds2 baths0 total
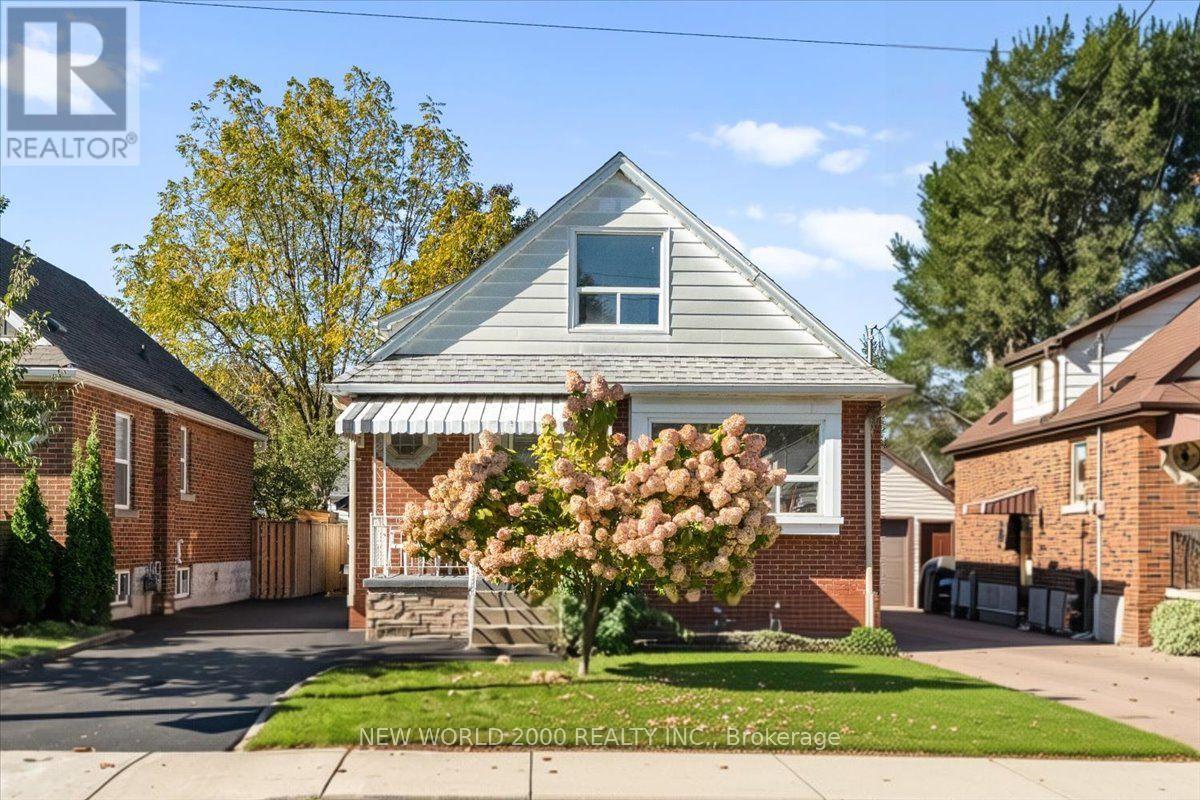
32 Magill Street, Hamilton, ON photo 1
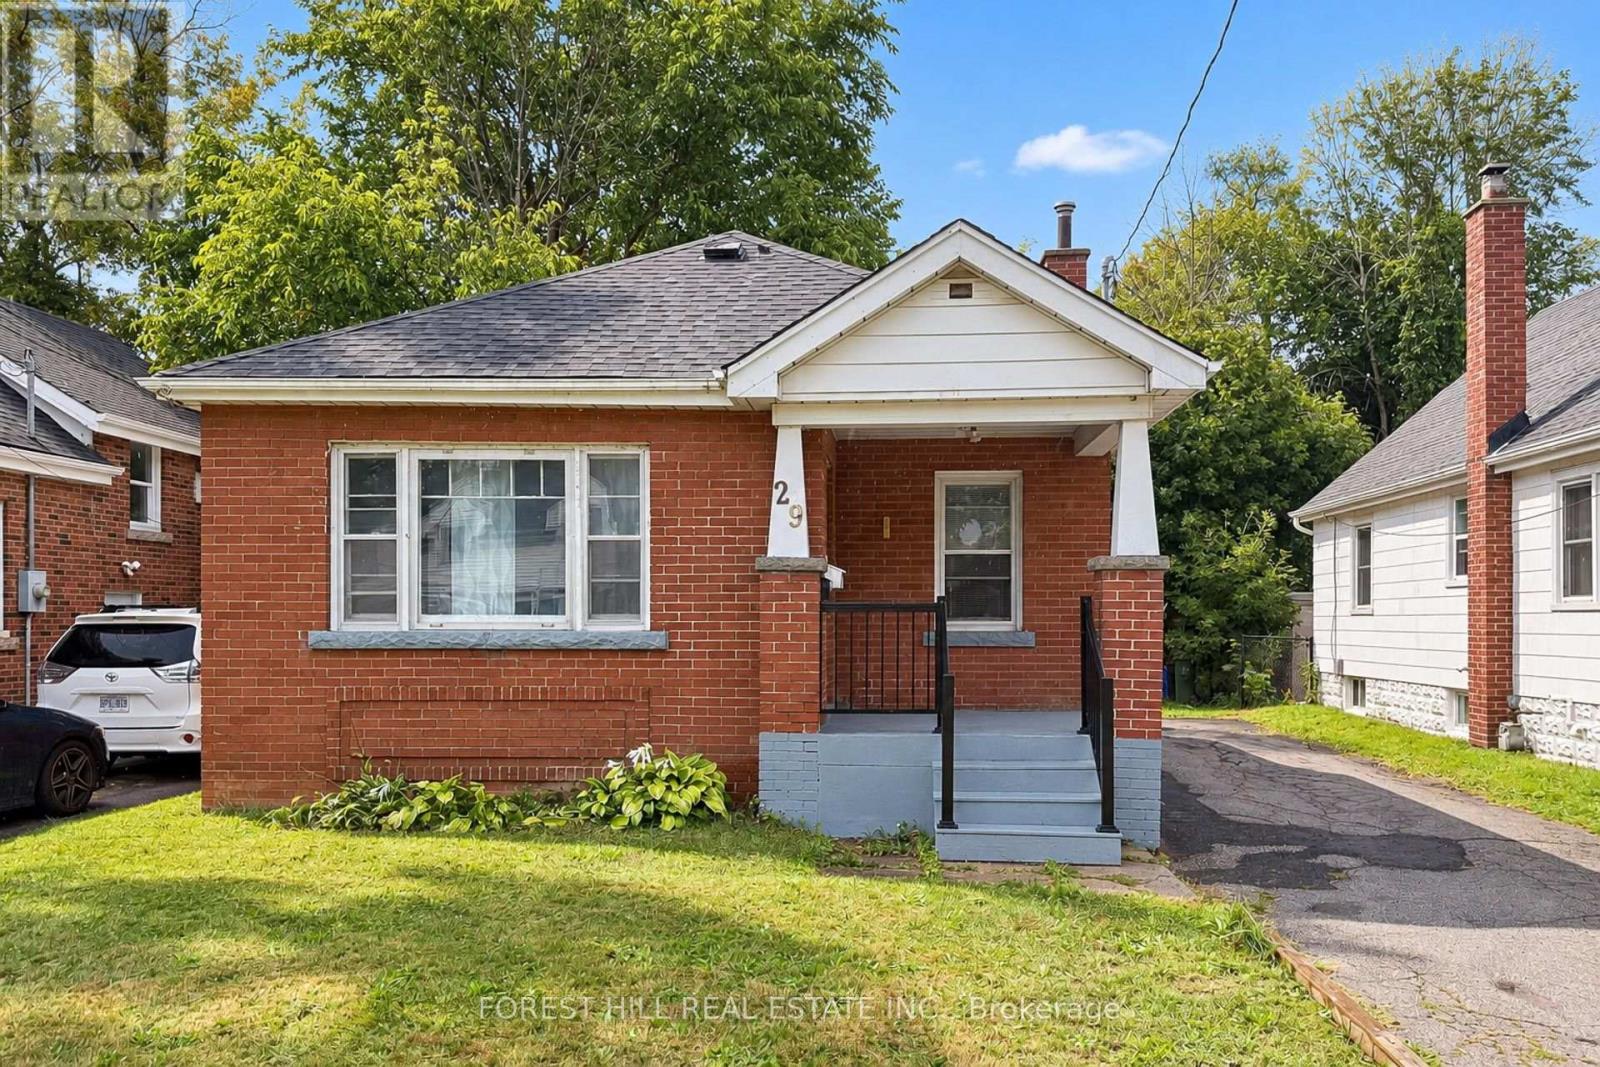
32 Magill Street, Hamilton, ON photo 2
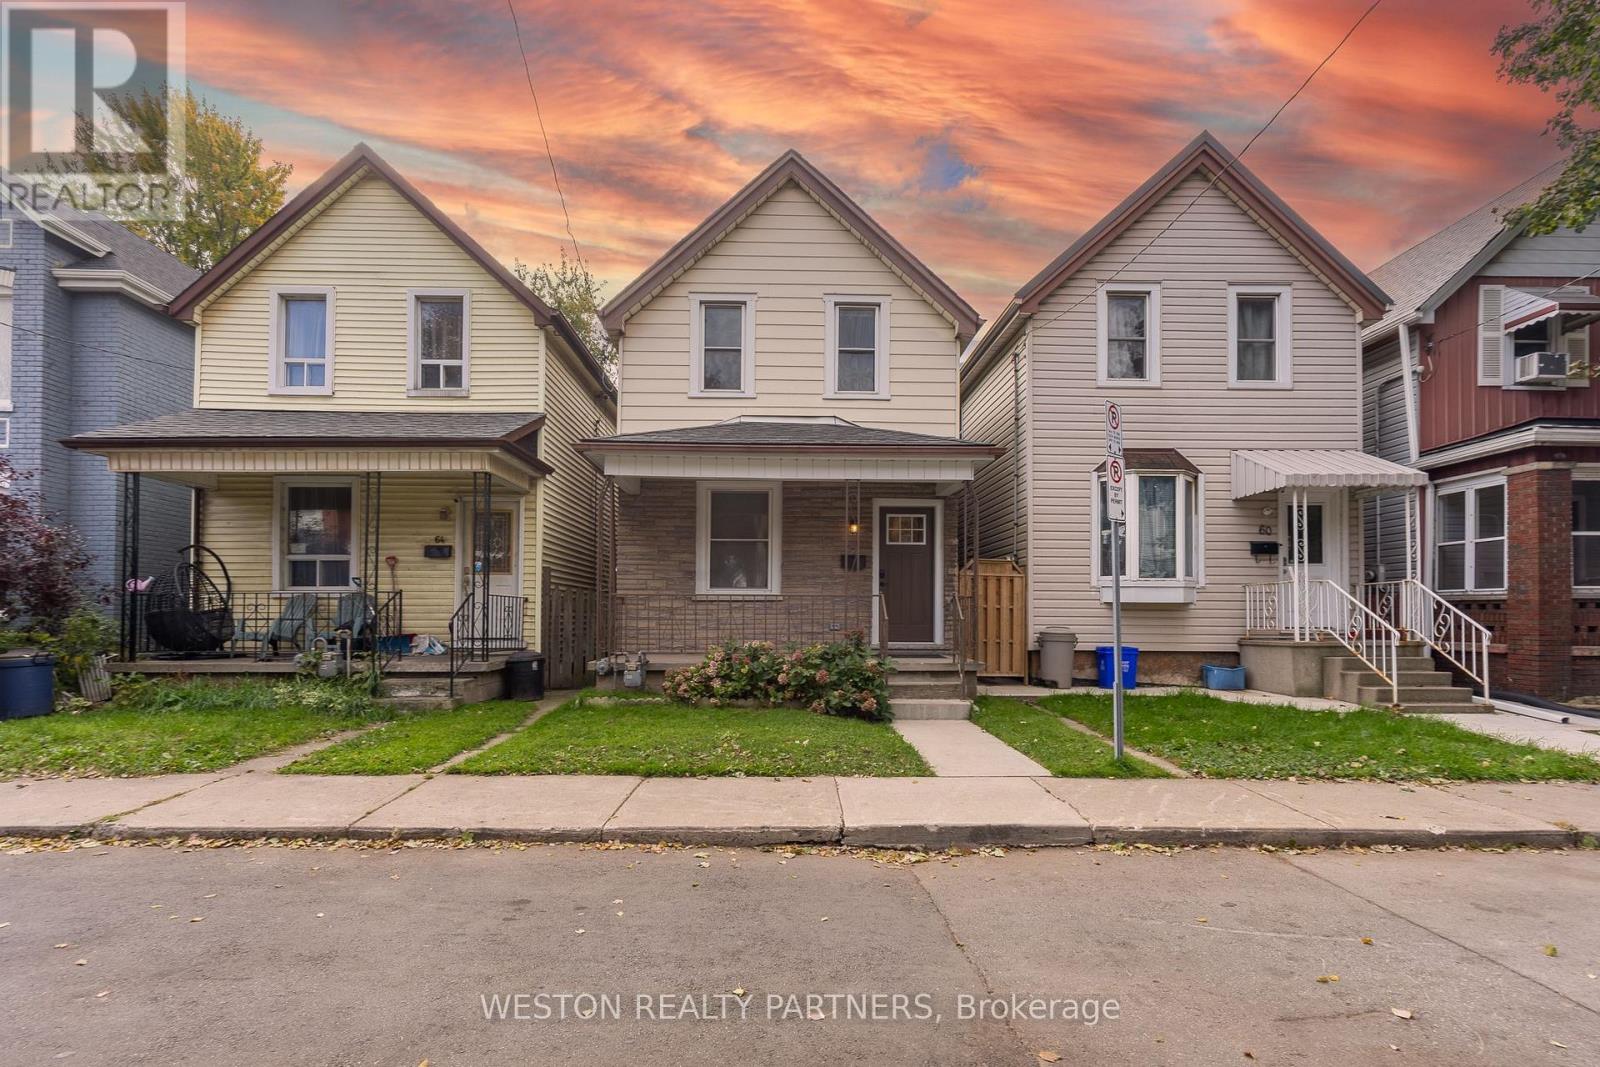
32 Magill Street, Hamilton, ON photo 3
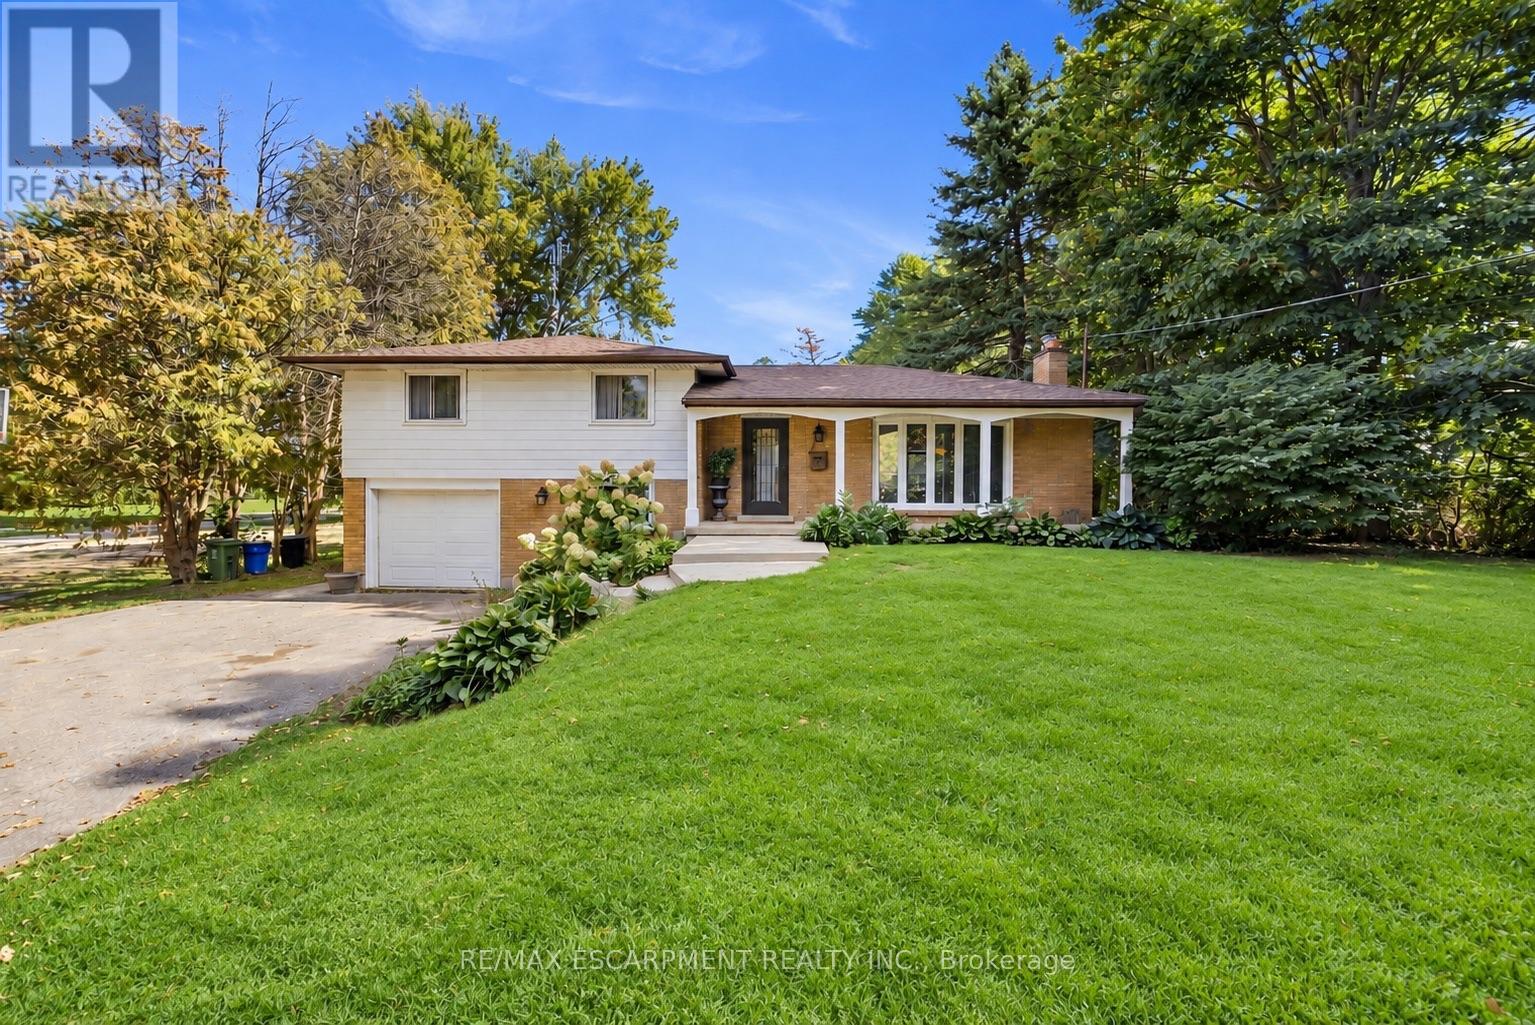
32 Magill Street, Hamilton, ON photo 4
32 Magill Street, Hamilton, ON photo 5
32 Magill Street, Hamilton, ON photo 6
32 Magill Street, Hamilton, ON photo 7
32 Magill Street, Hamilton, ON photo 8
32 Magill Street, Hamilton, ON photo 9
32 Magill Street, Hamilton, ON photo 10
32 Magill Street, Hamilton, ON photo 11
32 Magill Street, Hamilton, ON photo 12
32 Magill Street, Hamilton, ON photo 13
32 Magill Street, Hamilton, ON photo 14
32 Magill Street, Hamilton, ON photo 15
32 Magill Street, Hamilton, ON photo 16
32 Magill Street, Hamilton, ON photo 17
32 Magill Street, Hamilton, ON photo 18
32 Magill Street, Hamilton, ON photo 19
32 Magill Street, Hamilton, ON photo 20
32 Magill Street, Hamilton, ON photo 21
32 Magill Street, Hamilton, ON photo 22
32 Magill Street, Hamilton, ON photo 23
32 Magill Street, Hamilton, ON photo 24
32 Magill Street, Hamilton, ON photo 25
32 Magill Street, Hamilton, ON photo 26
32 Magill Street, Hamilton, ON photo 27
32 Magill Street, Hamilton, ON photo 28
32 Magill Street, Hamilton, ON photo 29
32 Magill Street, Hamilton, ON photo 30
32 Magill Street, Hamilton, ON photo 31
32 Magill Street, Hamilton, ON photo 32
32 Magill Street, Hamilton, ON photo 33
32 Magill Street, Hamilton, ON photo 34
32 Magill Street, Hamilton, ON photo 35
32 Magill Street, Hamilton, ON photo 36
32 Magill Street, Hamilton, ON photo 37
32 Magill Street, Hamilton, ON photo 38
32 Magill Street, Hamilton, ON photo 39
32 Magill Street, Hamilton, ON photo 40
32 Magill Street, Hamilton, ON photo 41
32 Magill Street, Hamilton, ON photo 42
32 Magill Street, Hamilton, ON photo 43
32 Magill Street, Hamilton, ON photo 44
32 Magill Street, Hamilton, ON photo 45
1 / 45

BUYER ADVANTAGE

Buy with confidence

Get a full-service approach built on strategy, strong negotiation, and clear guidance from offer to close.

  • Local Market Expertise
  • Broker-level Negotiation
  • Transparent Process
  • No-pressure Guidance

The right strategy depends on your goals, timing, budget, and the type of home you are buying. Get Your Buyer Snapshot.

About This Property

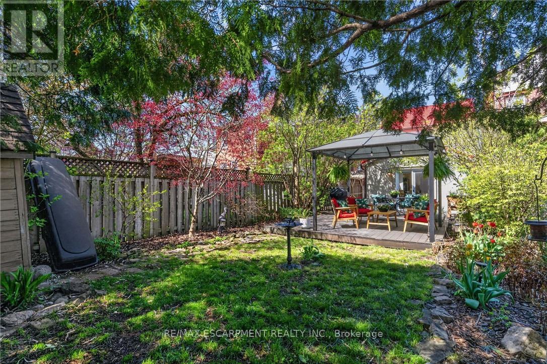
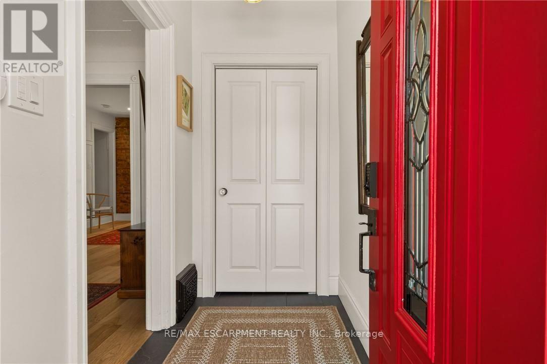
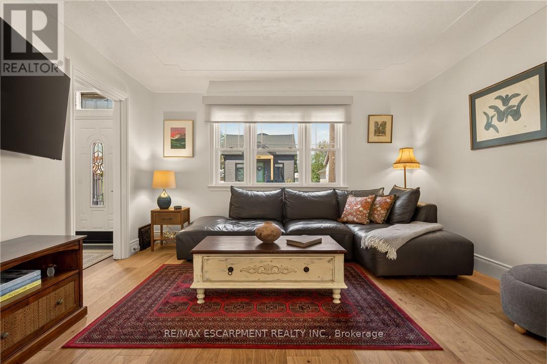
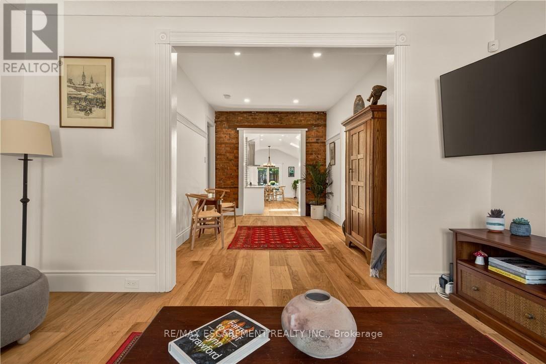
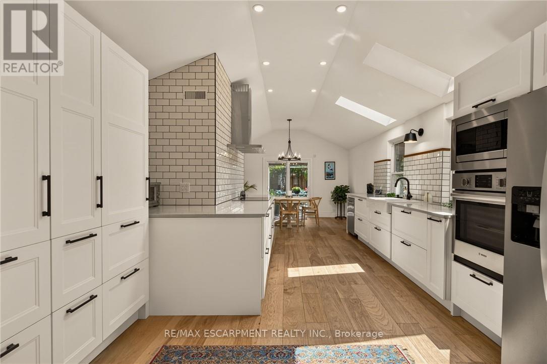
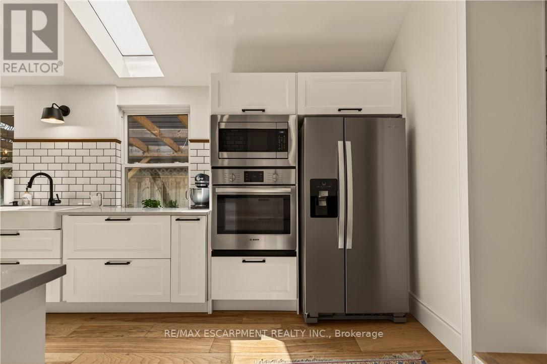
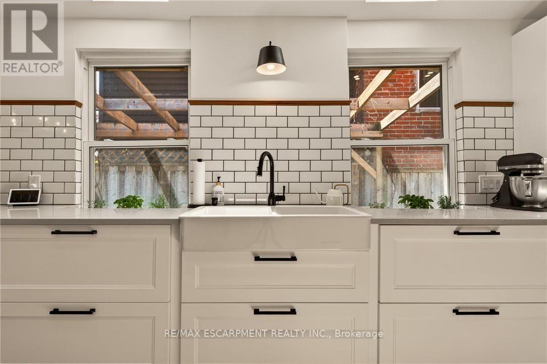
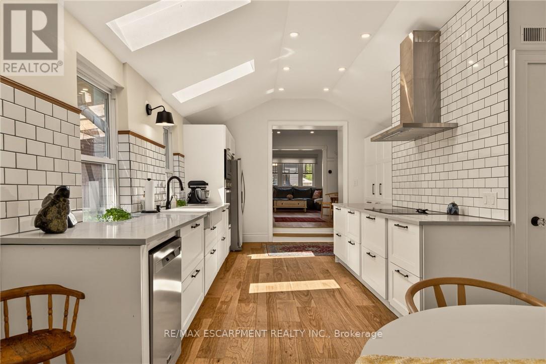
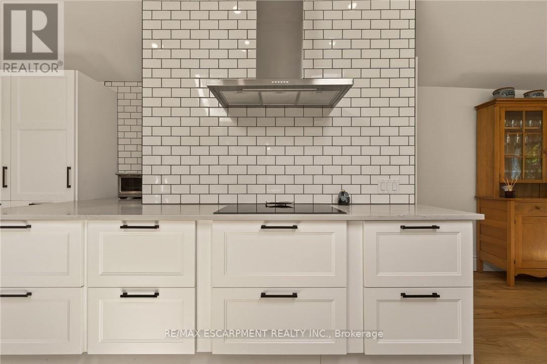
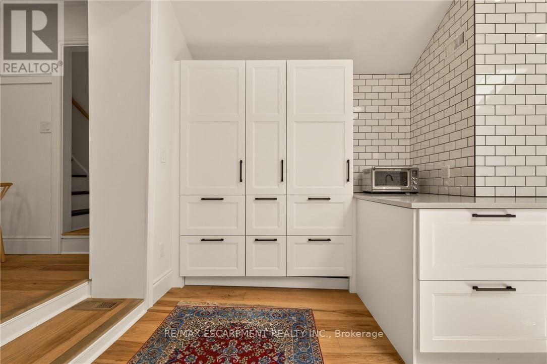
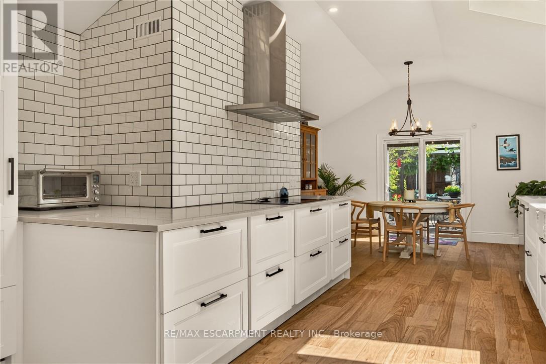
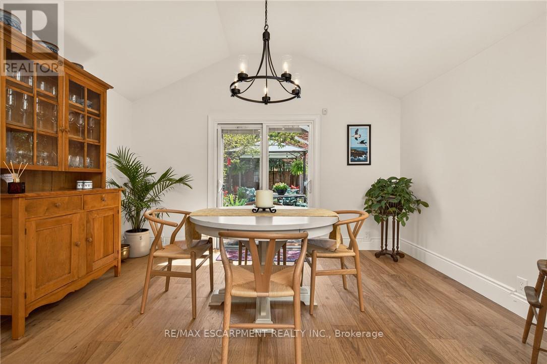
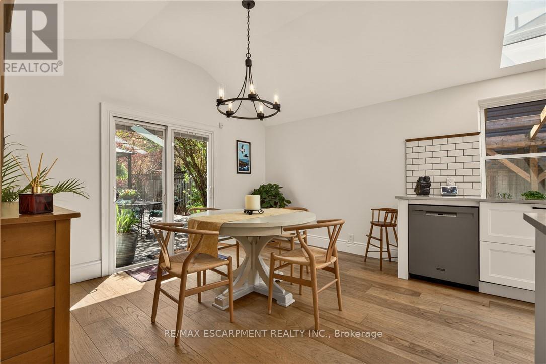
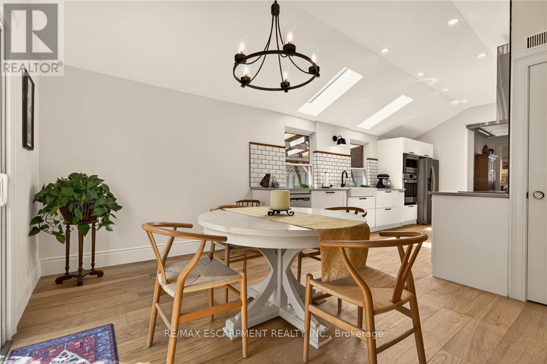
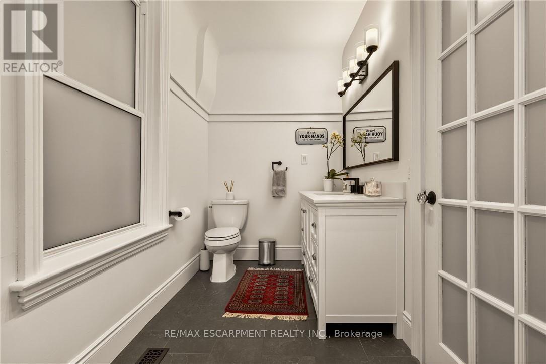
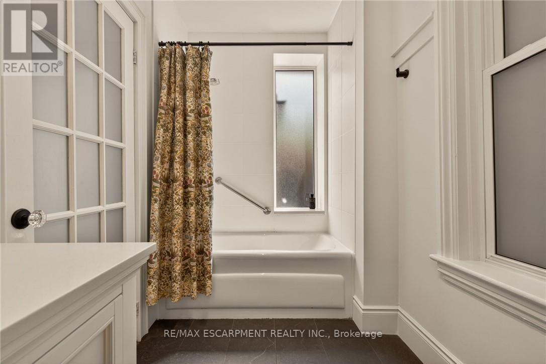
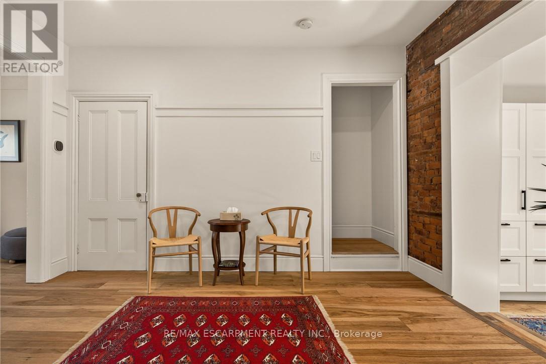
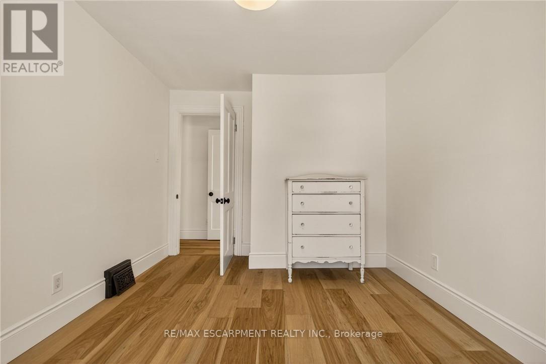
Stylishly Updated Home in the Heart of Strathcona! Welcome to 32 Magill Street - a thoughtfully renovated home, where modern comfort and timeless character come together. The entire home has been carefully refreshed, creating inviting, functional spaces designed for everyday living and entertaining. At the heart of the home is a spacious, renovated kitchen-a true highlight for anyone who loves to cook. With ample room to prepare meals, entertain, and gather with family and friends, it's a space that is as practical as it is inviting. Upstairs, the spa-inspired bathroom offers a luxurious retreat, complete with heated floors for an added touch of warmth and comfort. Outside, a private backyard and lush garden provide a peaceful extension of the living space-perfect for morning coffee, al fresco dining, entertaining, or unwinding at the end of the day. Located in the highly desirable neighbourhood of Strathcona, this home offers an enviable urban lifestyle. You're just steps from Locke Street and James North Village, surrounded by an exceptional selection of cafes, restaurants, shops, galleries, and local amenities. For those who enjoy the outdoors, Dundurn Castle Park, Pier 4, Victoria Park, and numerous other parks and green spaces are all close at hand. And with West Harbour GO Station just steps away, commuting and exploring beyond the neighbourhood couldn't be easier. A special home in an exceptional location, offering the ideal combination of style, comfort, outdoor living, and city convenience. (id:63604)

Key Facts

Type
Detached
Beds
3
Baths
2
Size
1,100 sqft
Lot
25 x 111 FT
Parking
0 total

Highlights

  • Washer
  • Refrigerator
  • Water meter
  • Stove
  • Dryer
  • Hood Fan
  • Window Coverings
Property Details 19 details
Bedrooms
3 bedrooms
3 above grade
Bathrooms
2 bathrooms
Parking
0 parking spaces
No Garage · Street
Living area
1,100 - 1,500 sq. ft.
Property
Single Family · Freehold · Detached
Property subtype
Single Family
Structure type
House
Ownership
Freehold
Attached status
Detached
Storeys
2
Basement
Unfinished, Full
Heating
Forced air, Natural gas
Cooling
Central air conditioning
Fireplace
No
Lot dimensions
25 x 111 FT
Frontage
25 feet
Taxes
$4,765.00
Zoning
D
Water source
Municipal water
Sewer
Sanitary sewer

Interior features

WasherRefrigeratorWater meterStoveDryerHood FanWindow CoveringsSeparate Electricity Meters

Exterior features

StuccoStoneFenced yardFully Fenced

Systems and association

Smoke DetectorsSewerElectricityCable

Lot and water

Flat siteConservation/green beltDry
Rooms 12 rooms
Level
Room
Dimensions
Main level
Foyer
2.34 m x 1.27 m
Basement
Laundry room
5.05 m x 3.91 m
Basement
Utility room
6.88 m x 4.8 m
Main level
Living room
4.22 m x 3.33 m
Main level
Dining room
4.04 m x 2.82 m
Main level
Kitchen
4.78 m x 4.04 m
Main level
Family room
4.04 m x 1.73 m
Main level
Bathroom
4.04 m x 3.48 m
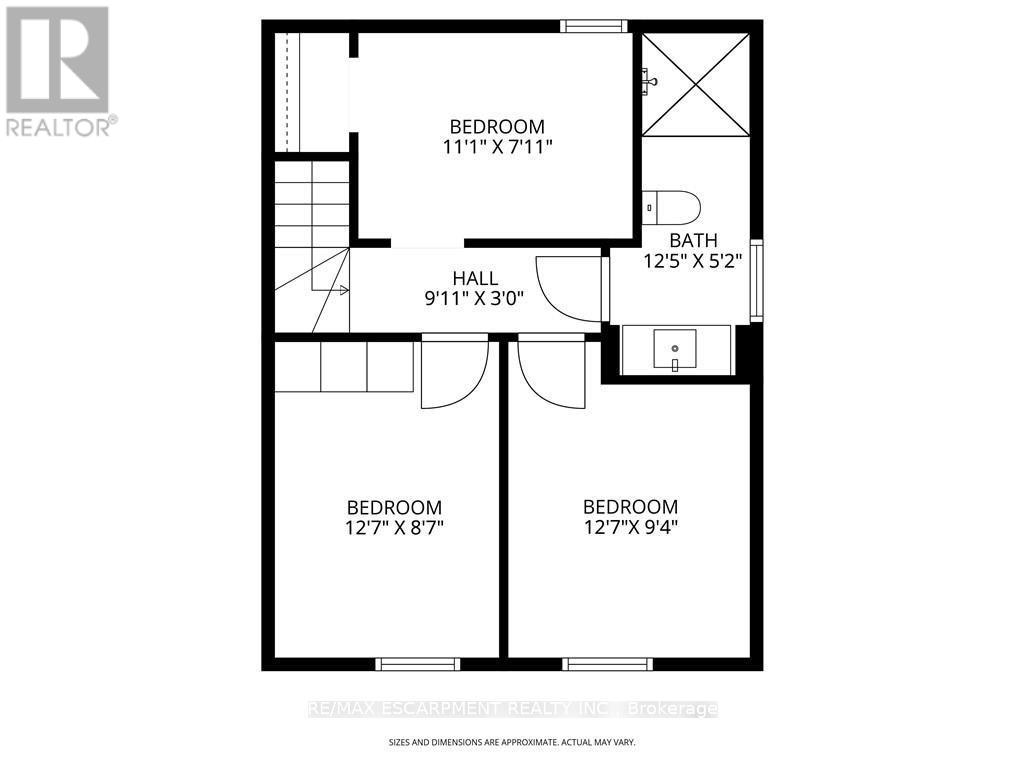
Second level
Primary Bedroom
3.38 m x 2.41 m
Second level
Bedroom 2
3.84 m x 2.62 m
Second level
Bedroom 3
3.84 m x 2.84 m
Second level
Bathroom
3.78 m x 1.57 m
Mortgage & Affordability Estimate monthly costs
Purchase price$699,900
Down paymentNot available
Mortgage amountNot available
Principal & interestNot available
Property taxesNot available
Condo/HOA feeNot available
Insurance/OtherNot available
UtilitiesNot available
Est. monthly totalNot available
Income needed (GDS 32%)Not available
Estimates only. Not financial advice. Rates, taxes and fees vary by lender and municipality.

Saved Properties

Keep This One Handy

Save this listing, compare it later, or open your saved properties dashboard.

Manage Saved Searches
Map is approximate.

Neighbourhood

Area
Strathcona
City
Hamilton
Postal code
L8R 2Y5
Nearby
Cross Streets: York Blvd. ** Directions: York Blvd to Magill St.