32 Merrill Drive

Prince Edward County, ONDetached
$687,500
MLS® X14149200
Detached4 beds3 baths4 total
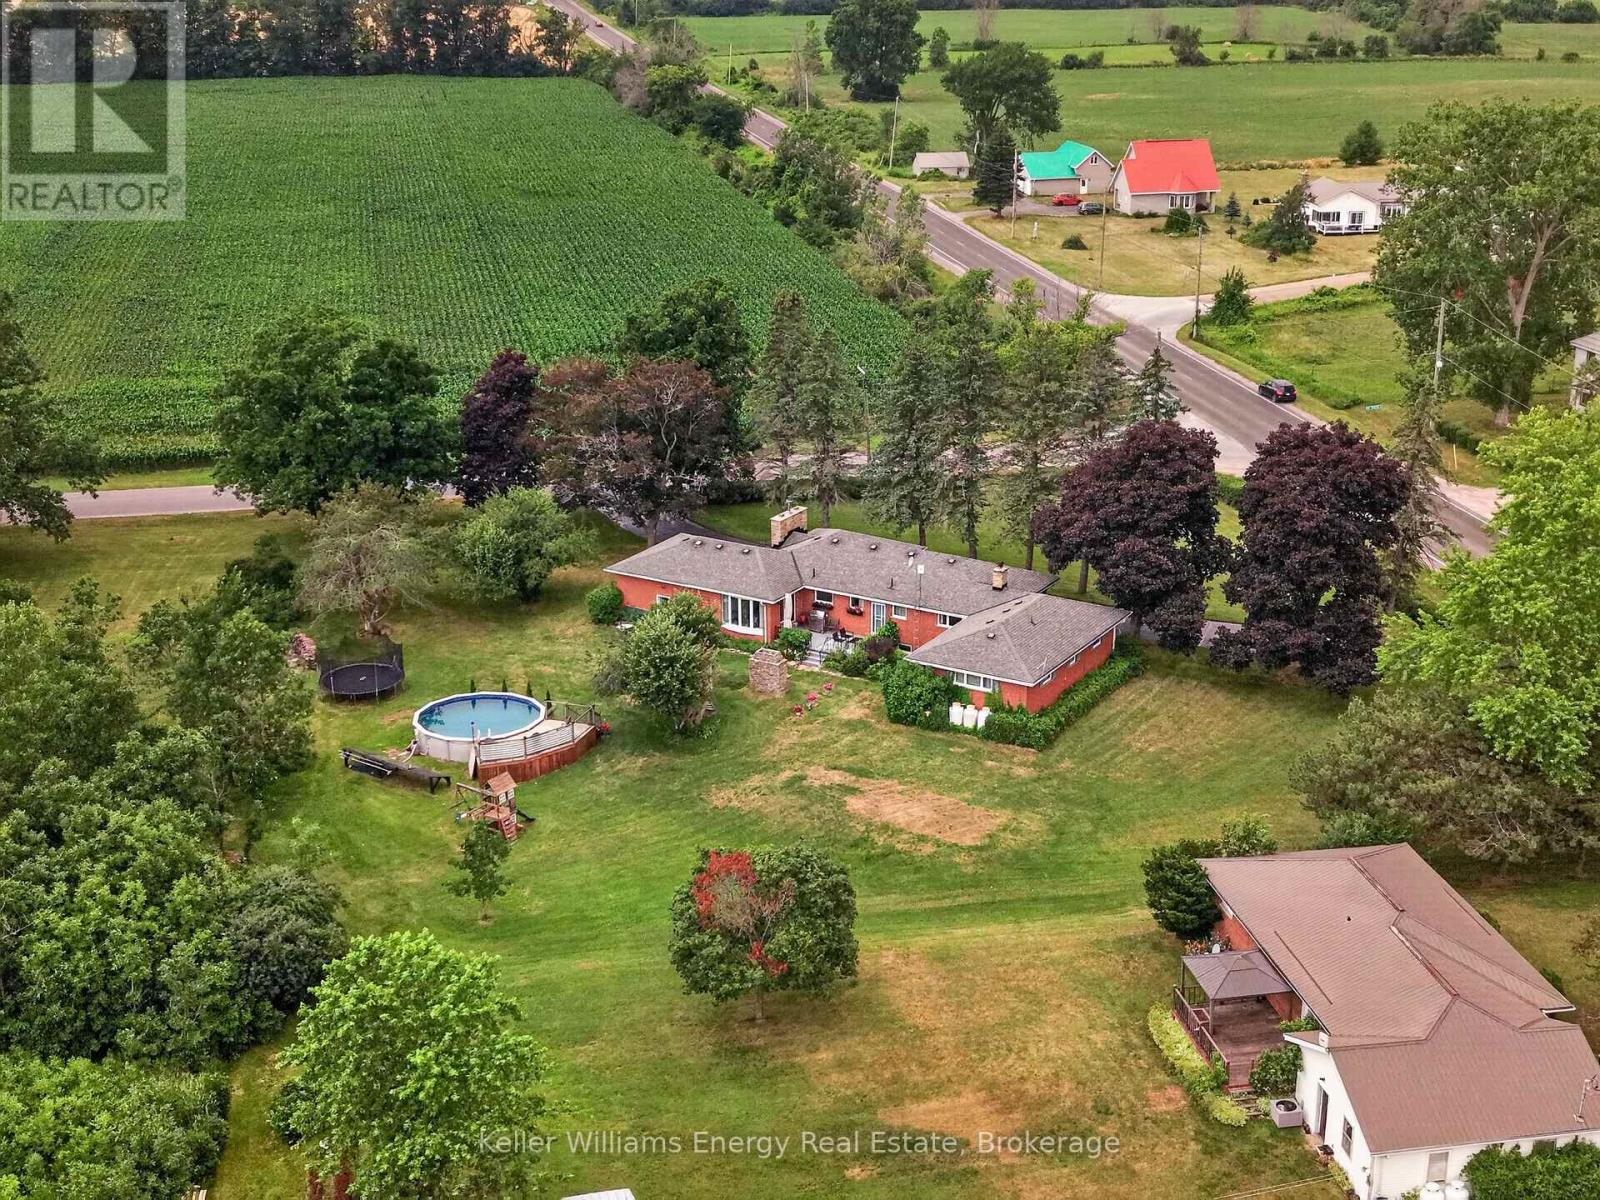
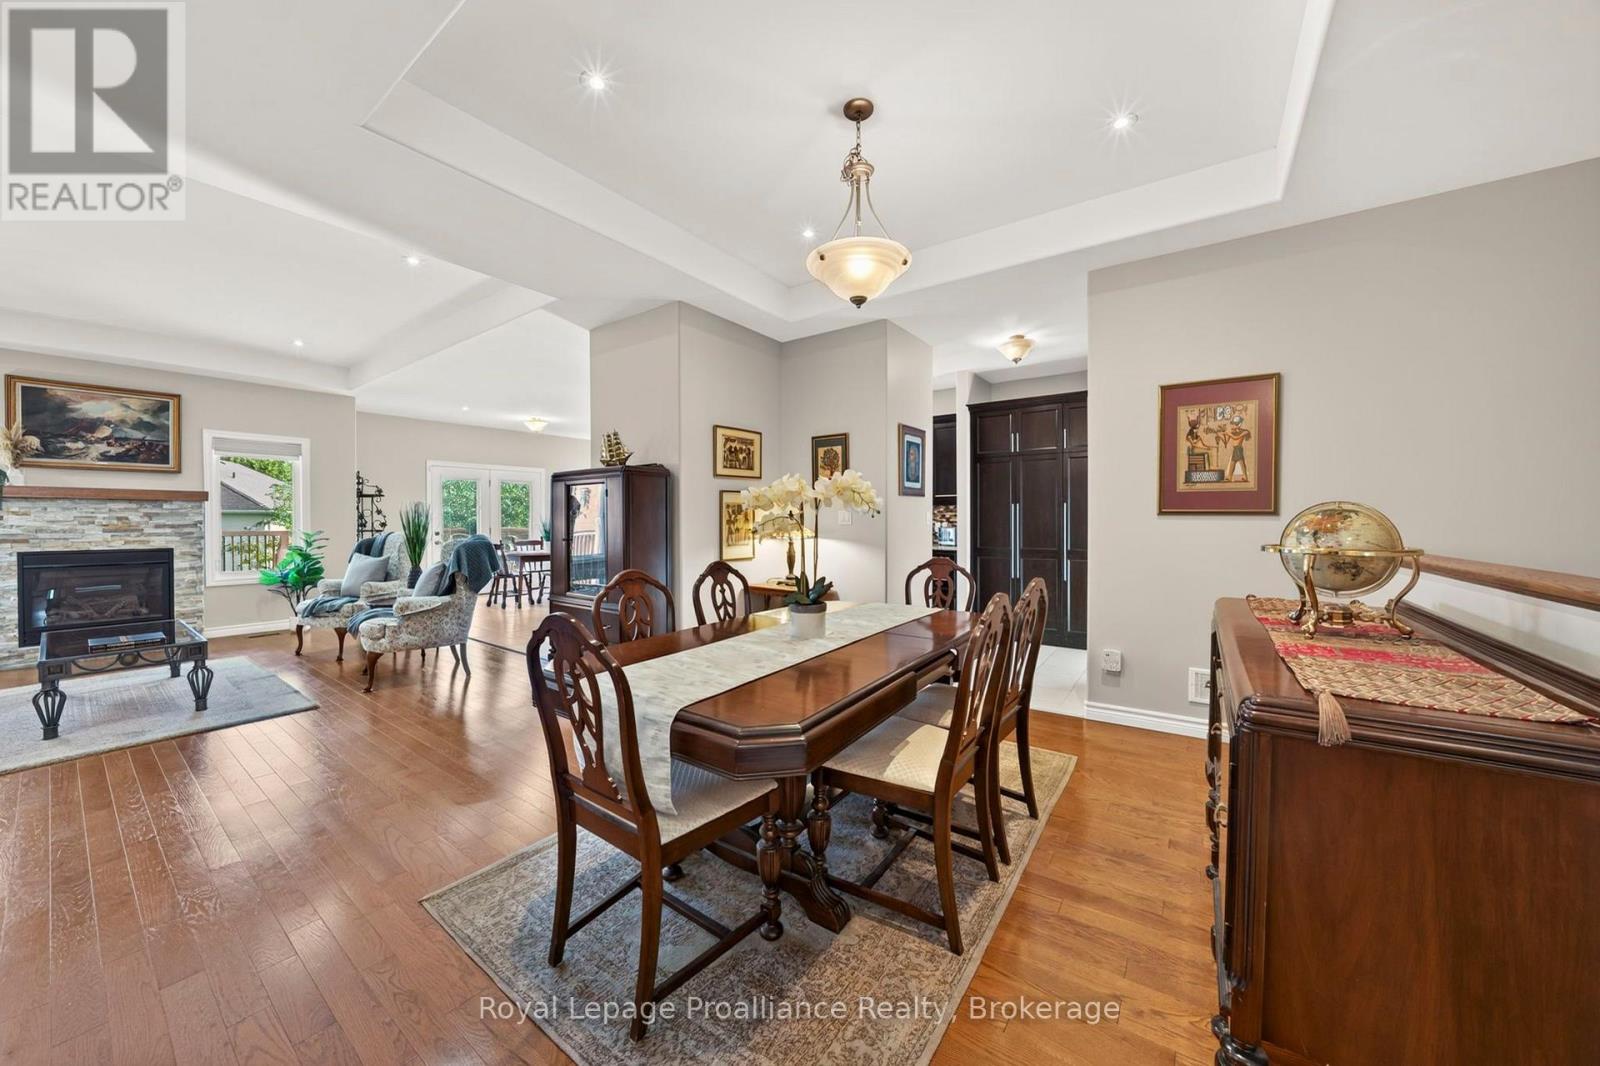
32 Merrill Drive, Prince Edward County, ON photo 1
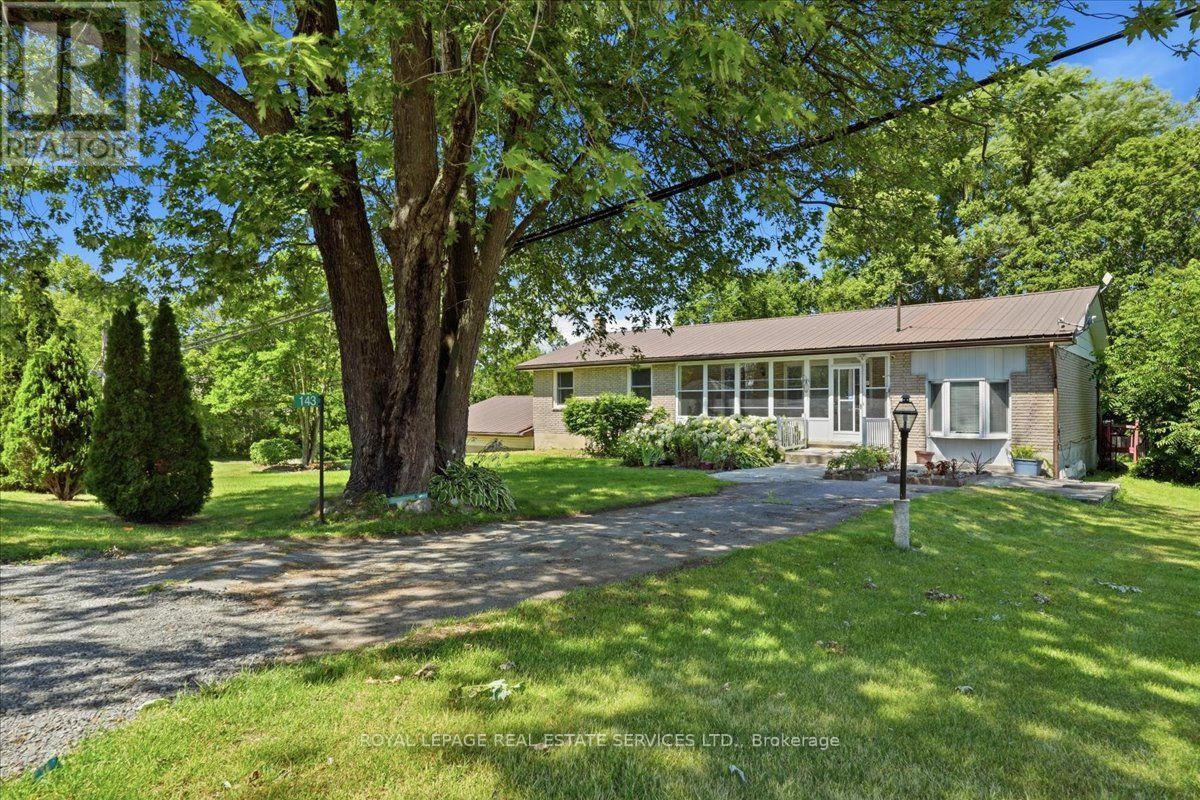
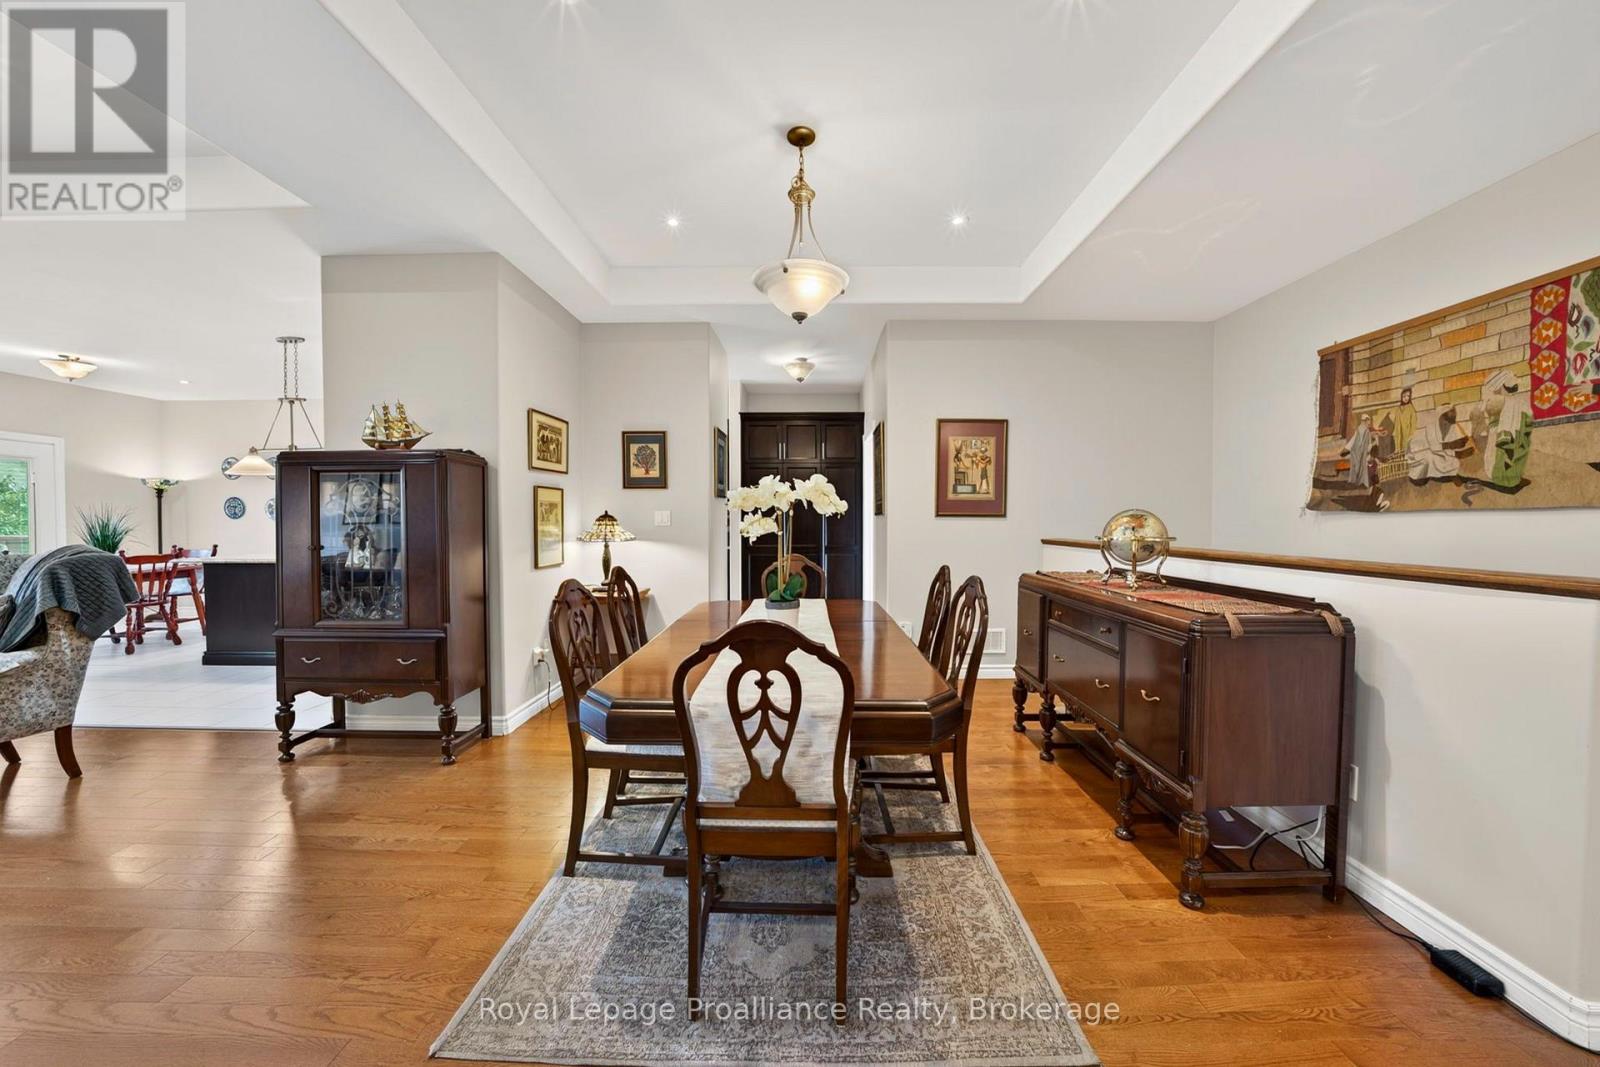
32 Merrill Drive, Prince Edward County, ON photo 2
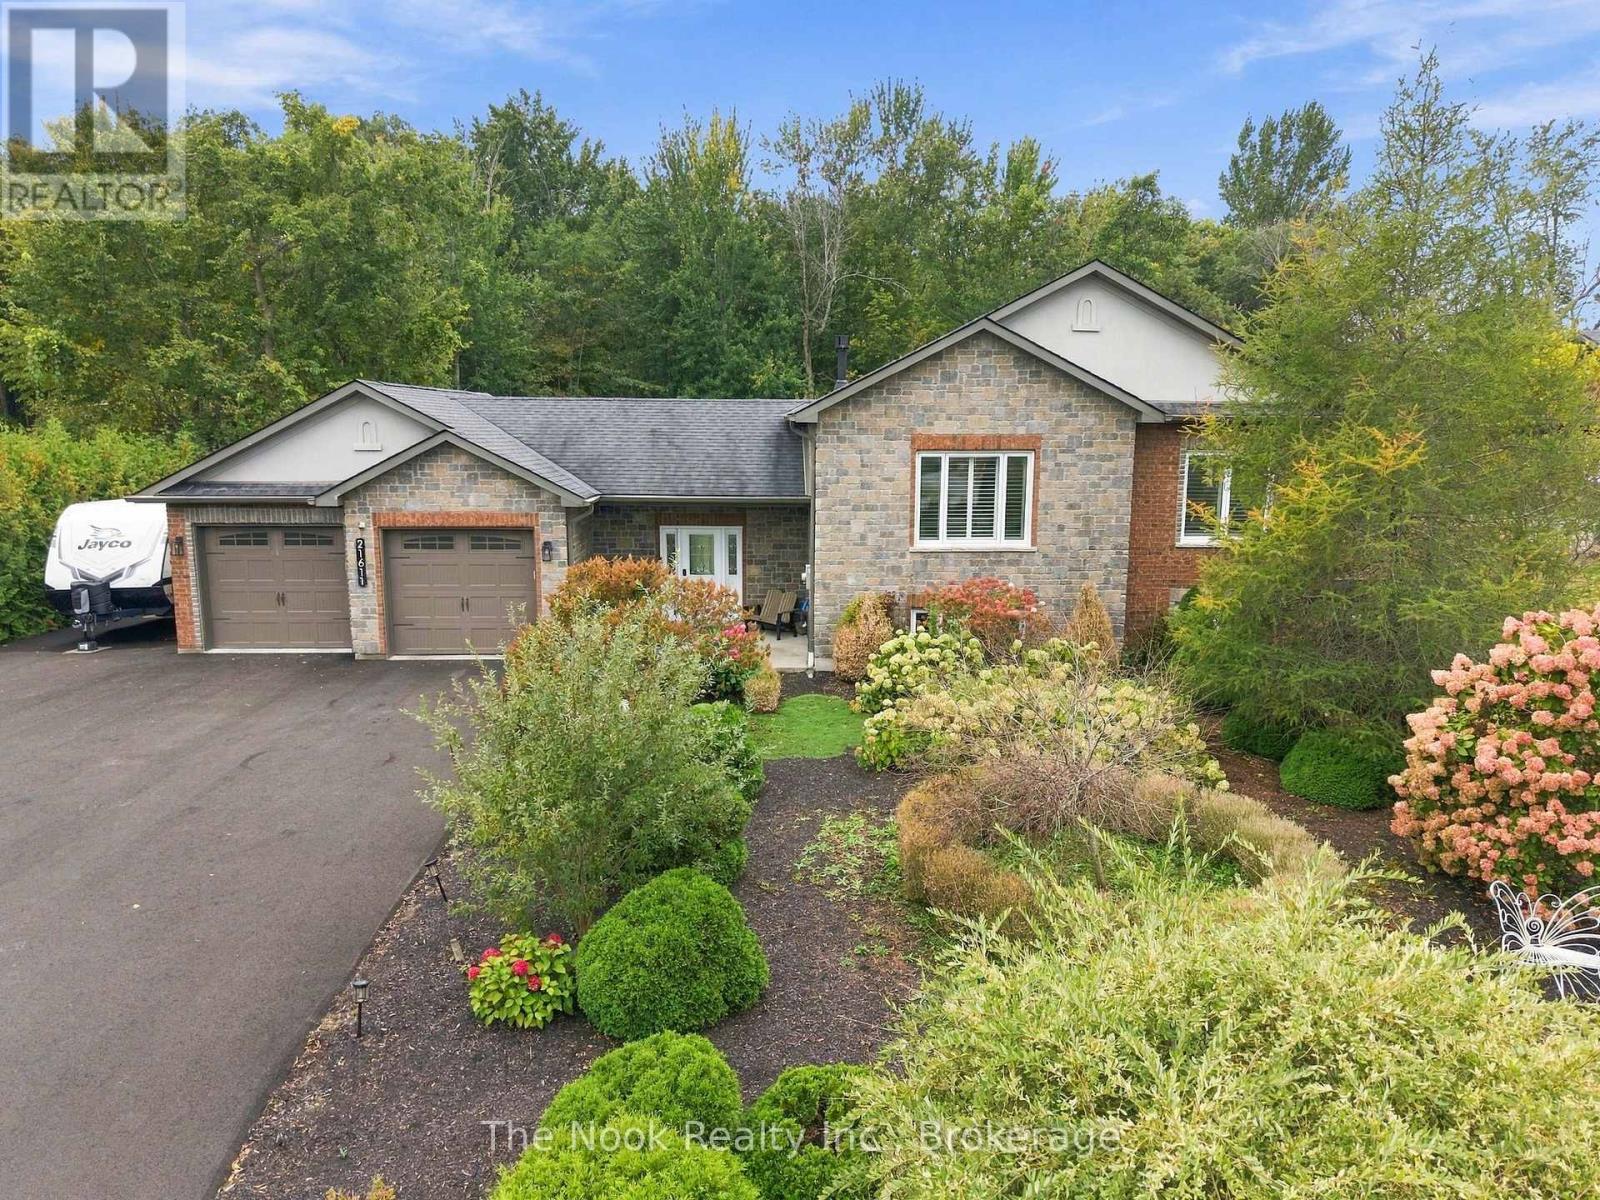
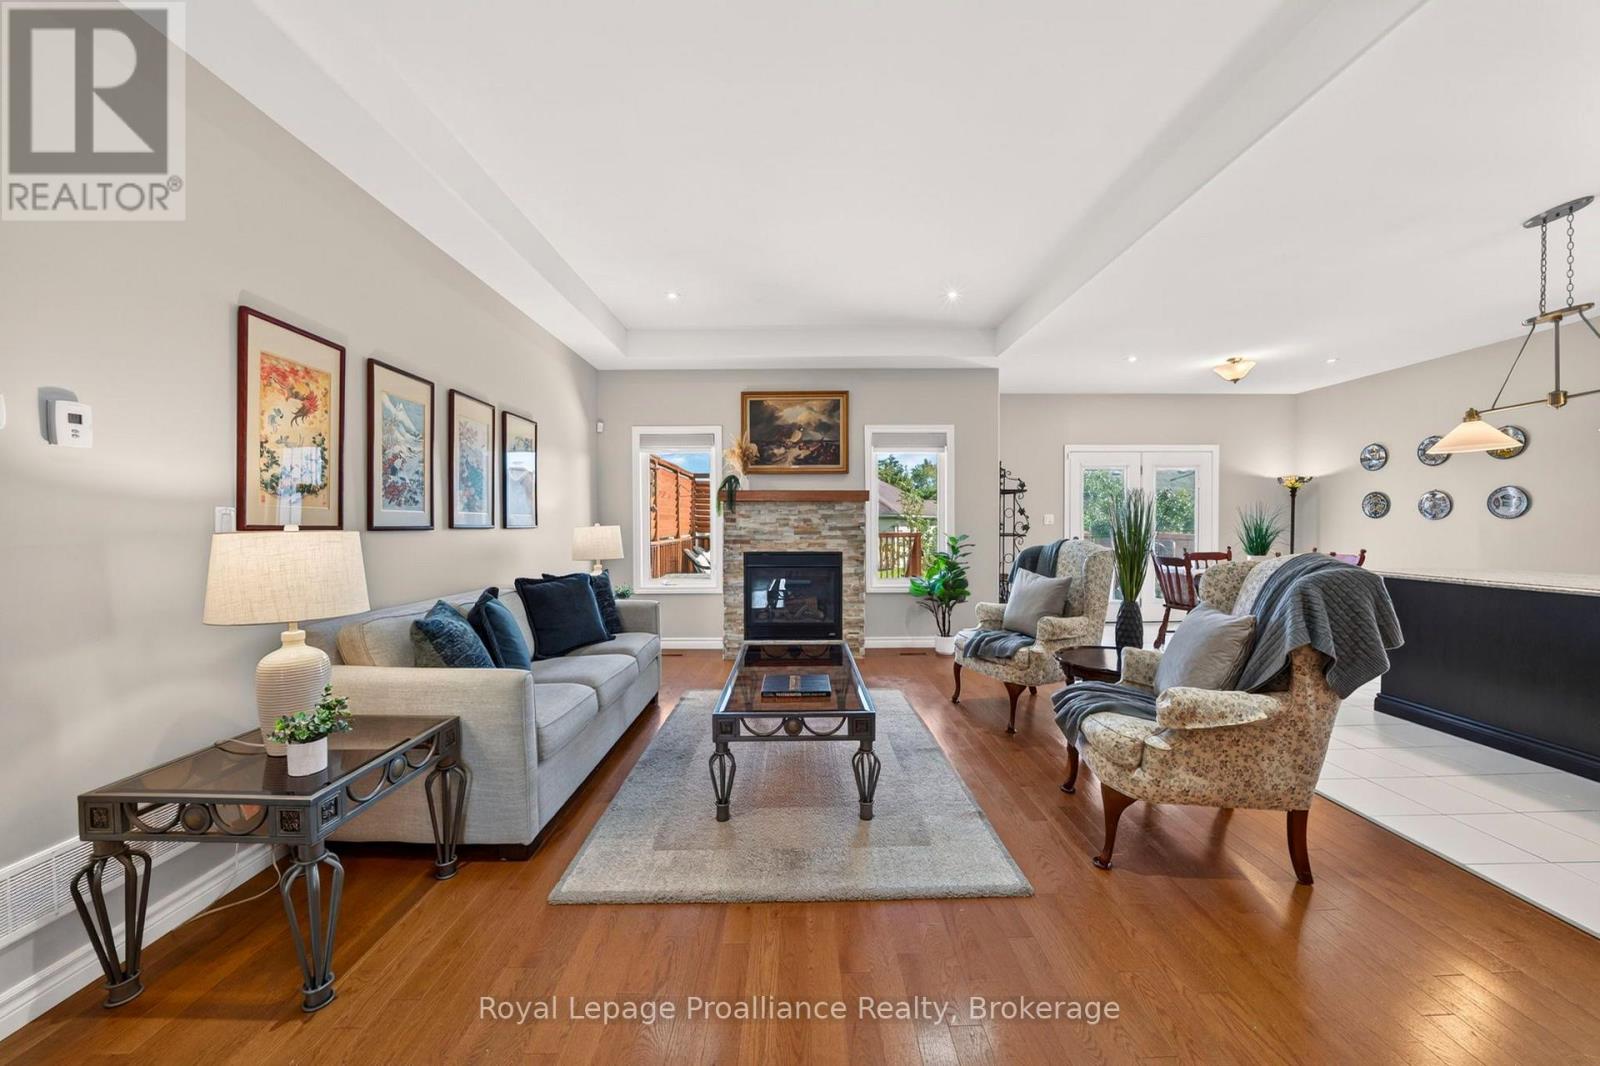
32 Merrill Drive, Prince Edward County, ON photo 3
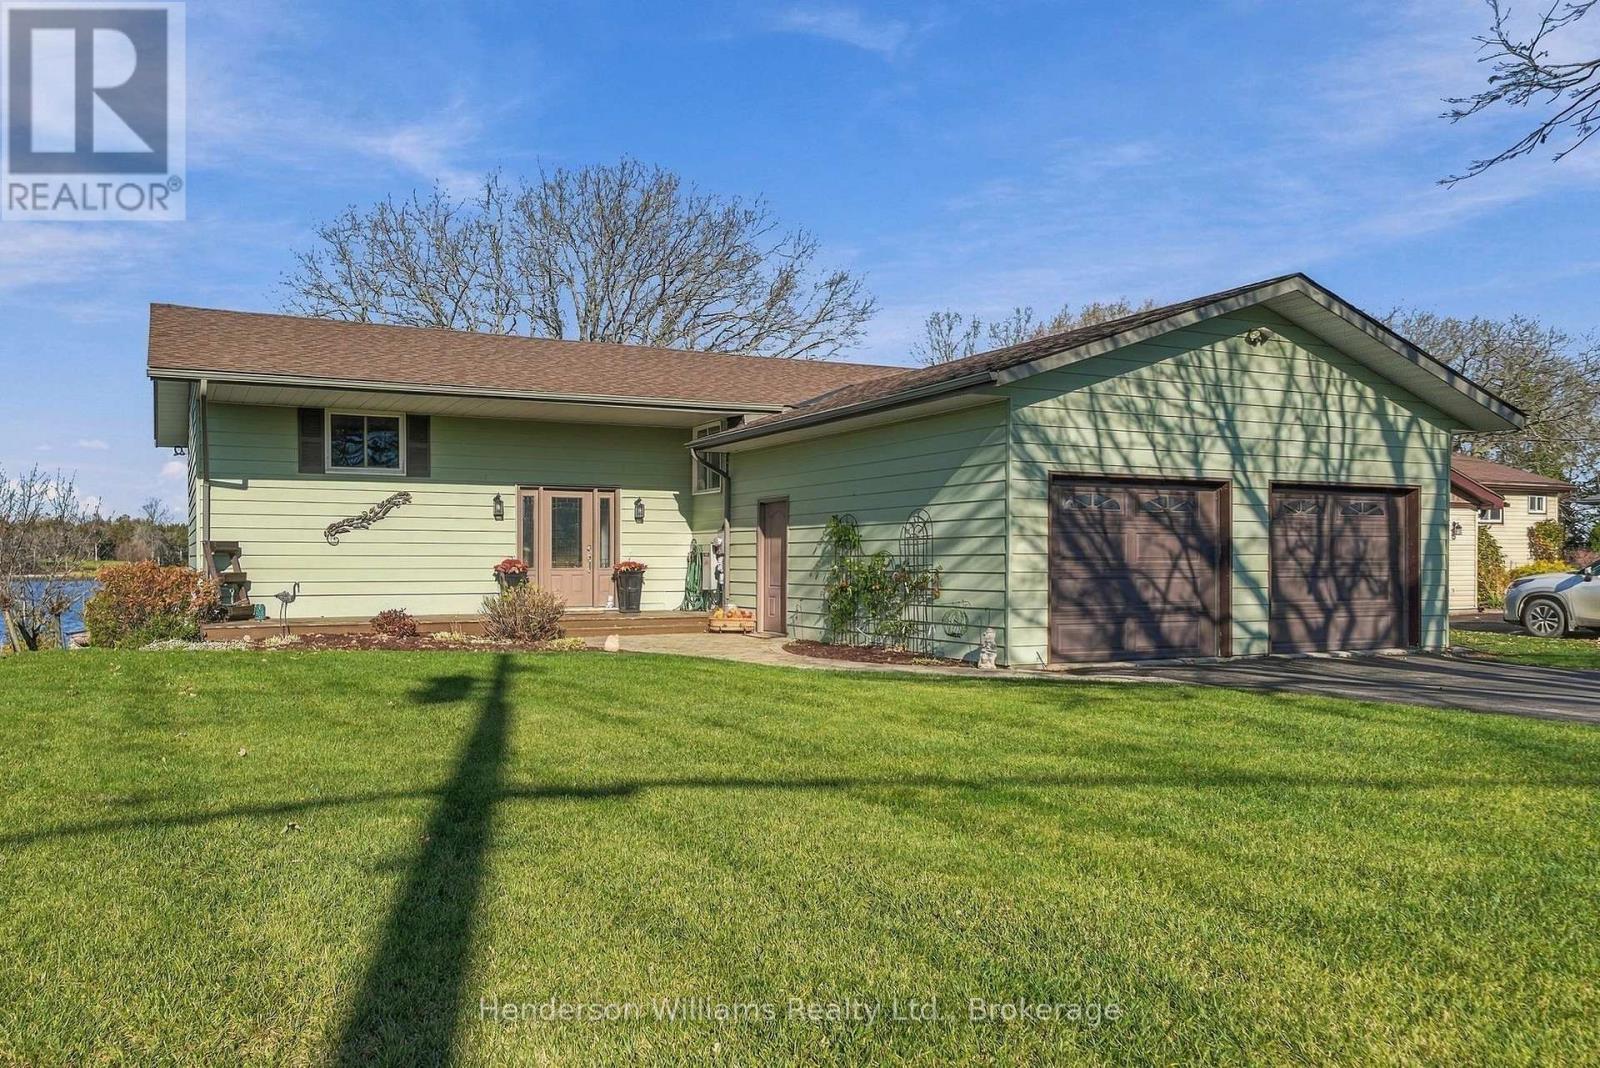
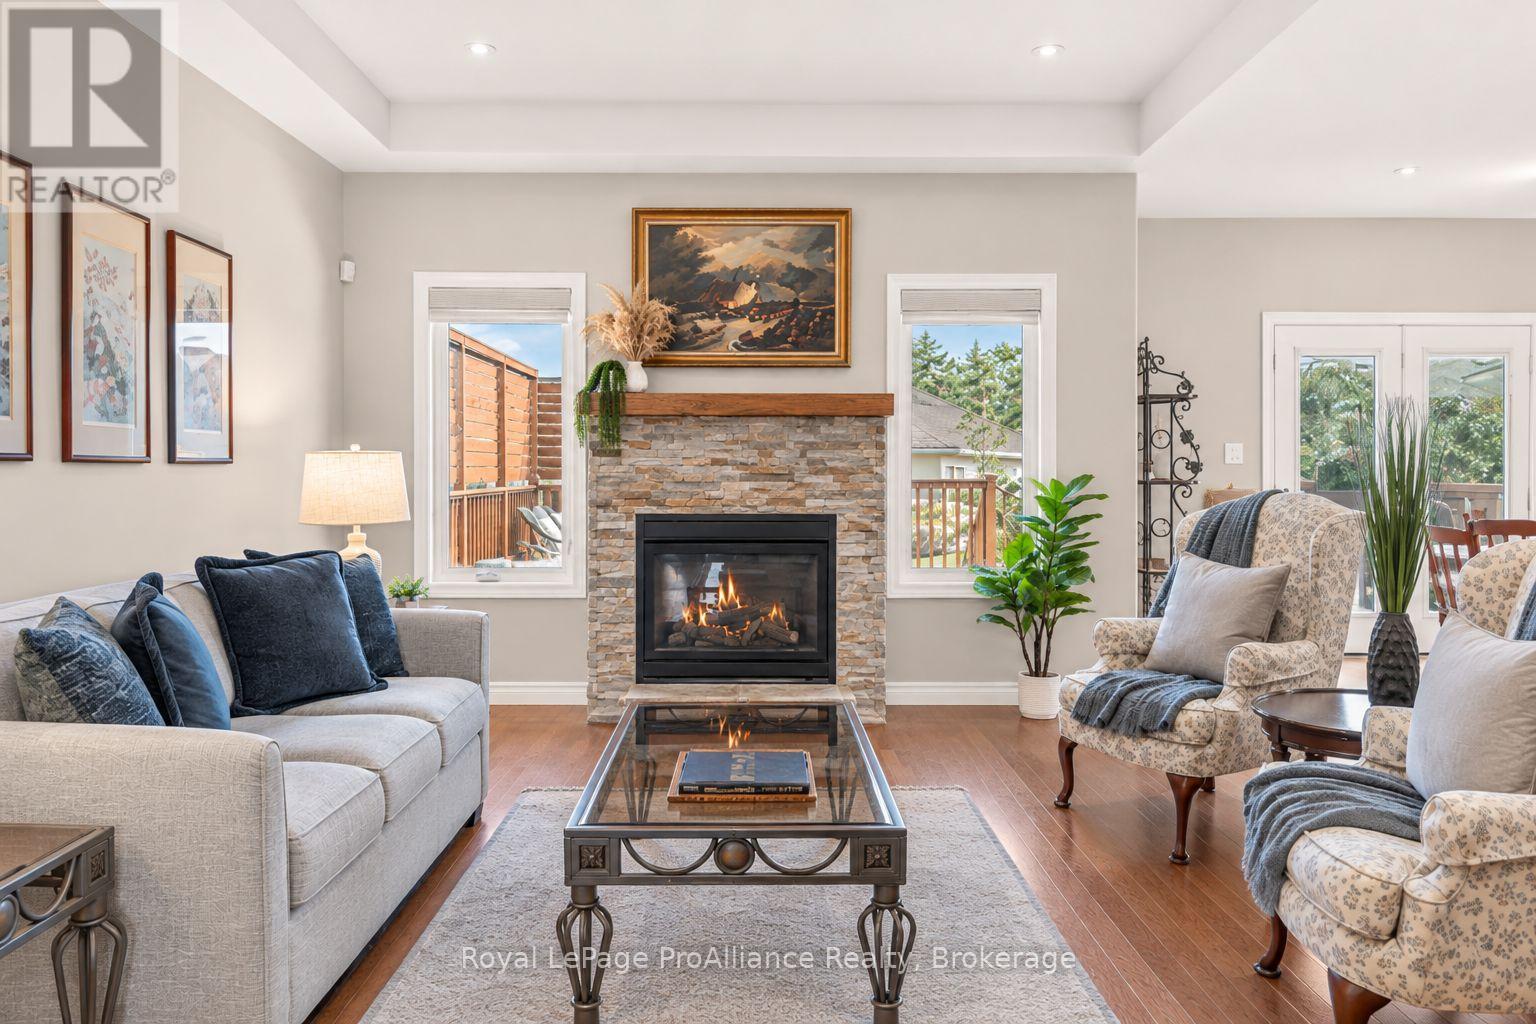
32 Merrill Drive, Prince Edward County, ON photo 4
32 Merrill Drive, Prince Edward County, ON photo 5
32 Merrill Drive, Prince Edward County, ON photo 6
32 Merrill Drive, Prince Edward County, ON photo 7
32 Merrill Drive, Prince Edward County, ON photo 8
32 Merrill Drive, Prince Edward County, ON photo 9
32 Merrill Drive, Prince Edward County, ON photo 10
32 Merrill Drive, Prince Edward County, ON photo 11
32 Merrill Drive, Prince Edward County, ON photo 12
32 Merrill Drive, Prince Edward County, ON photo 13
32 Merrill Drive, Prince Edward County, ON photo 14
32 Merrill Drive, Prince Edward County, ON photo 15
32 Merrill Drive, Prince Edward County, ON photo 16
32 Merrill Drive, Prince Edward County, ON photo 17
32 Merrill Drive, Prince Edward County, ON photo 18
32 Merrill Drive, Prince Edward County, ON photo 19
32 Merrill Drive, Prince Edward County, ON photo 20
32 Merrill Drive, Prince Edward County, ON photo 21
32 Merrill Drive, Prince Edward County, ON photo 22
32 Merrill Drive, Prince Edward County, ON photo 23
32 Merrill Drive, Prince Edward County, ON photo 24
32 Merrill Drive, Prince Edward County, ON photo 25
32 Merrill Drive, Prince Edward County, ON photo 26
32 Merrill Drive, Prince Edward County, ON photo 27
32 Merrill Drive, Prince Edward County, ON photo 28
32 Merrill Drive, Prince Edward County, ON photo 29
32 Merrill Drive, Prince Edward County, ON photo 30
32 Merrill Drive, Prince Edward County, ON photo 31
32 Merrill Drive, Prince Edward County, ON photo 32
32 Merrill Drive, Prince Edward County, ON photo 33
32 Merrill Drive, Prince Edward County, ON photo 34
1 / 34

BUYER ADVANTAGE

Buy with confidence

Get a full-service approach built on strategy, strong negotiation, and clear guidance from offer to close.

  • Local Market Expertise
  • Broker-level Negotiation
  • Transparent Process
  • No-pressure Guidance

The right strategy depends on your goals, timing, budget, and the type of home you are buying. Get Your Buyer Snapshot.

About This Property

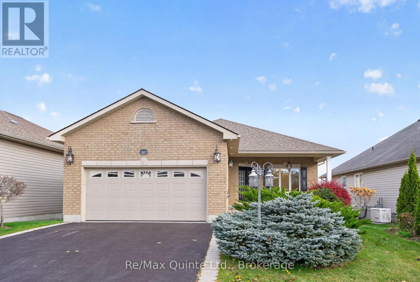
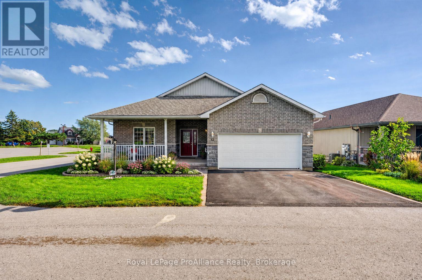
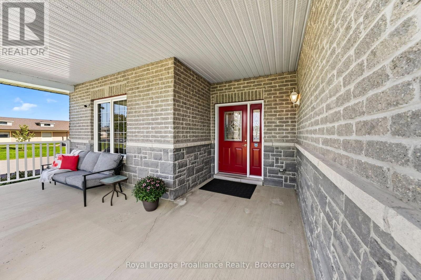
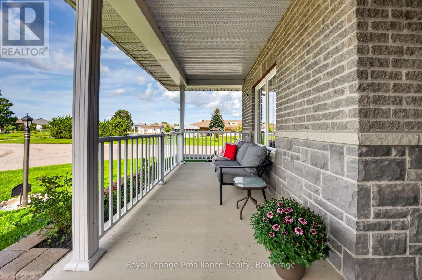
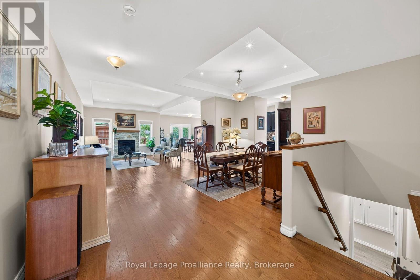
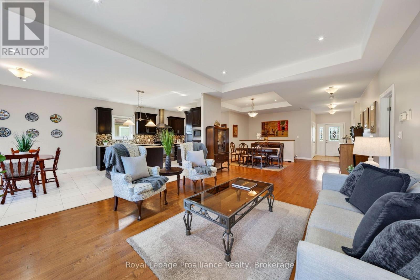
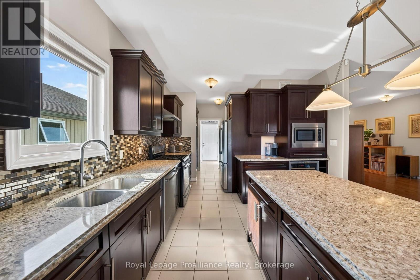
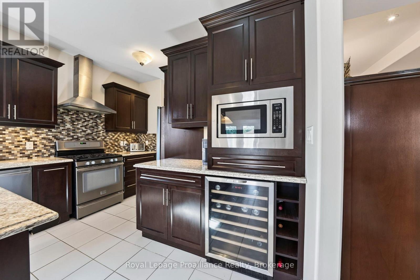
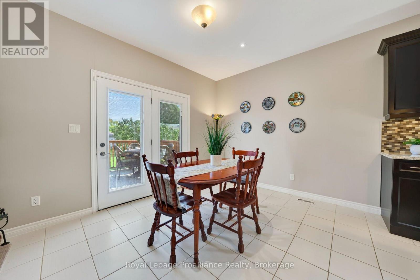
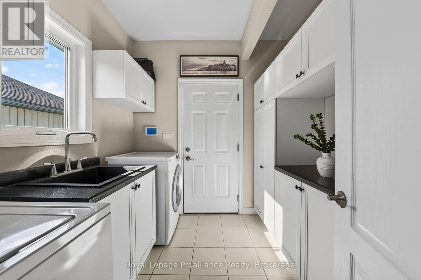
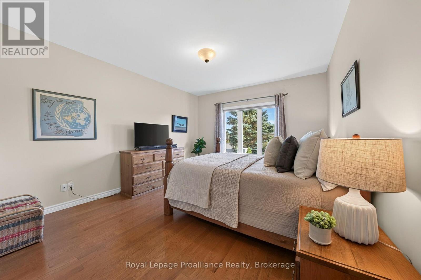
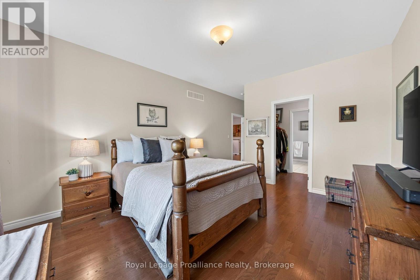
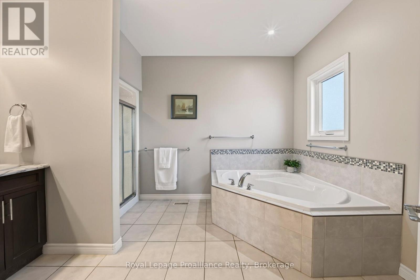
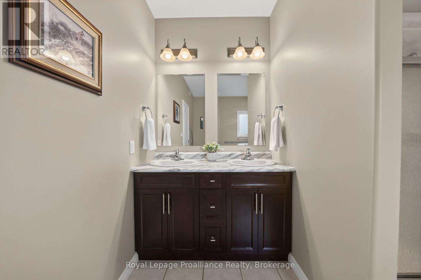
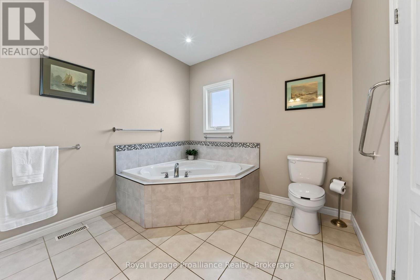
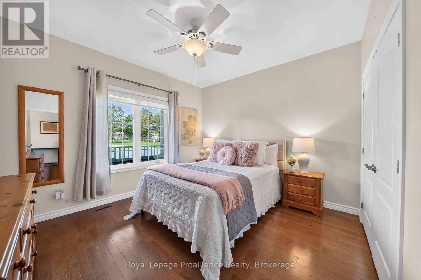
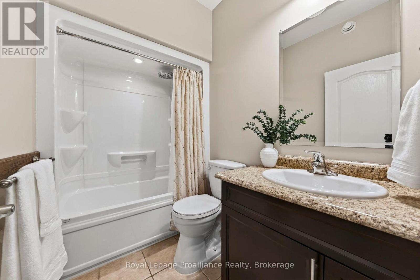
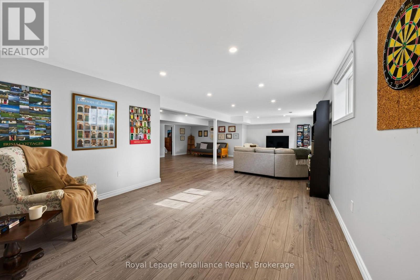
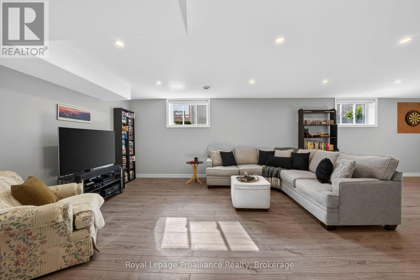
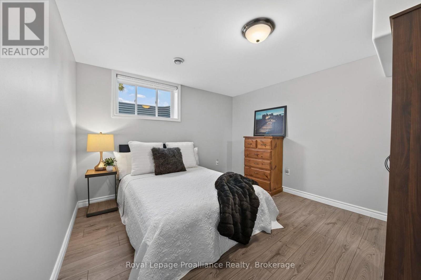
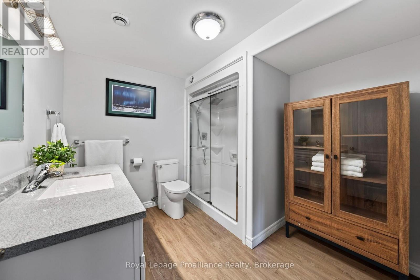
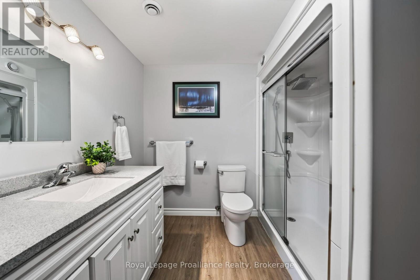
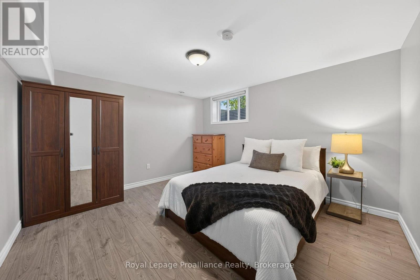
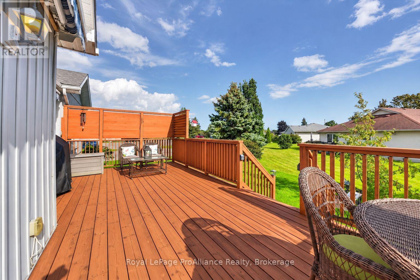
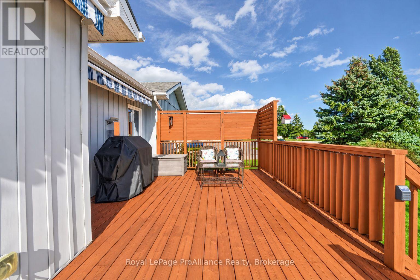
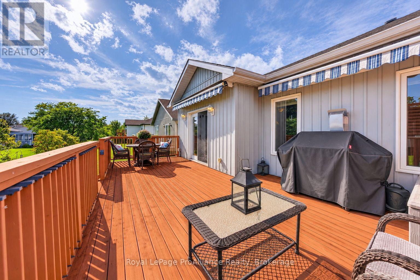
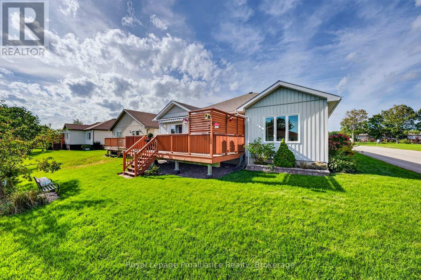
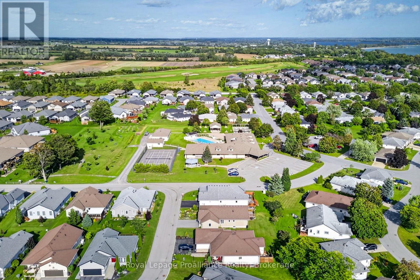
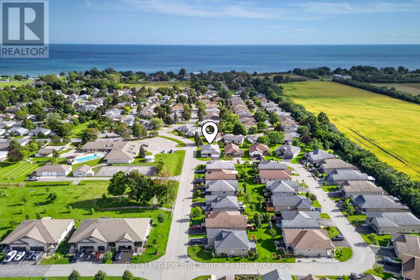
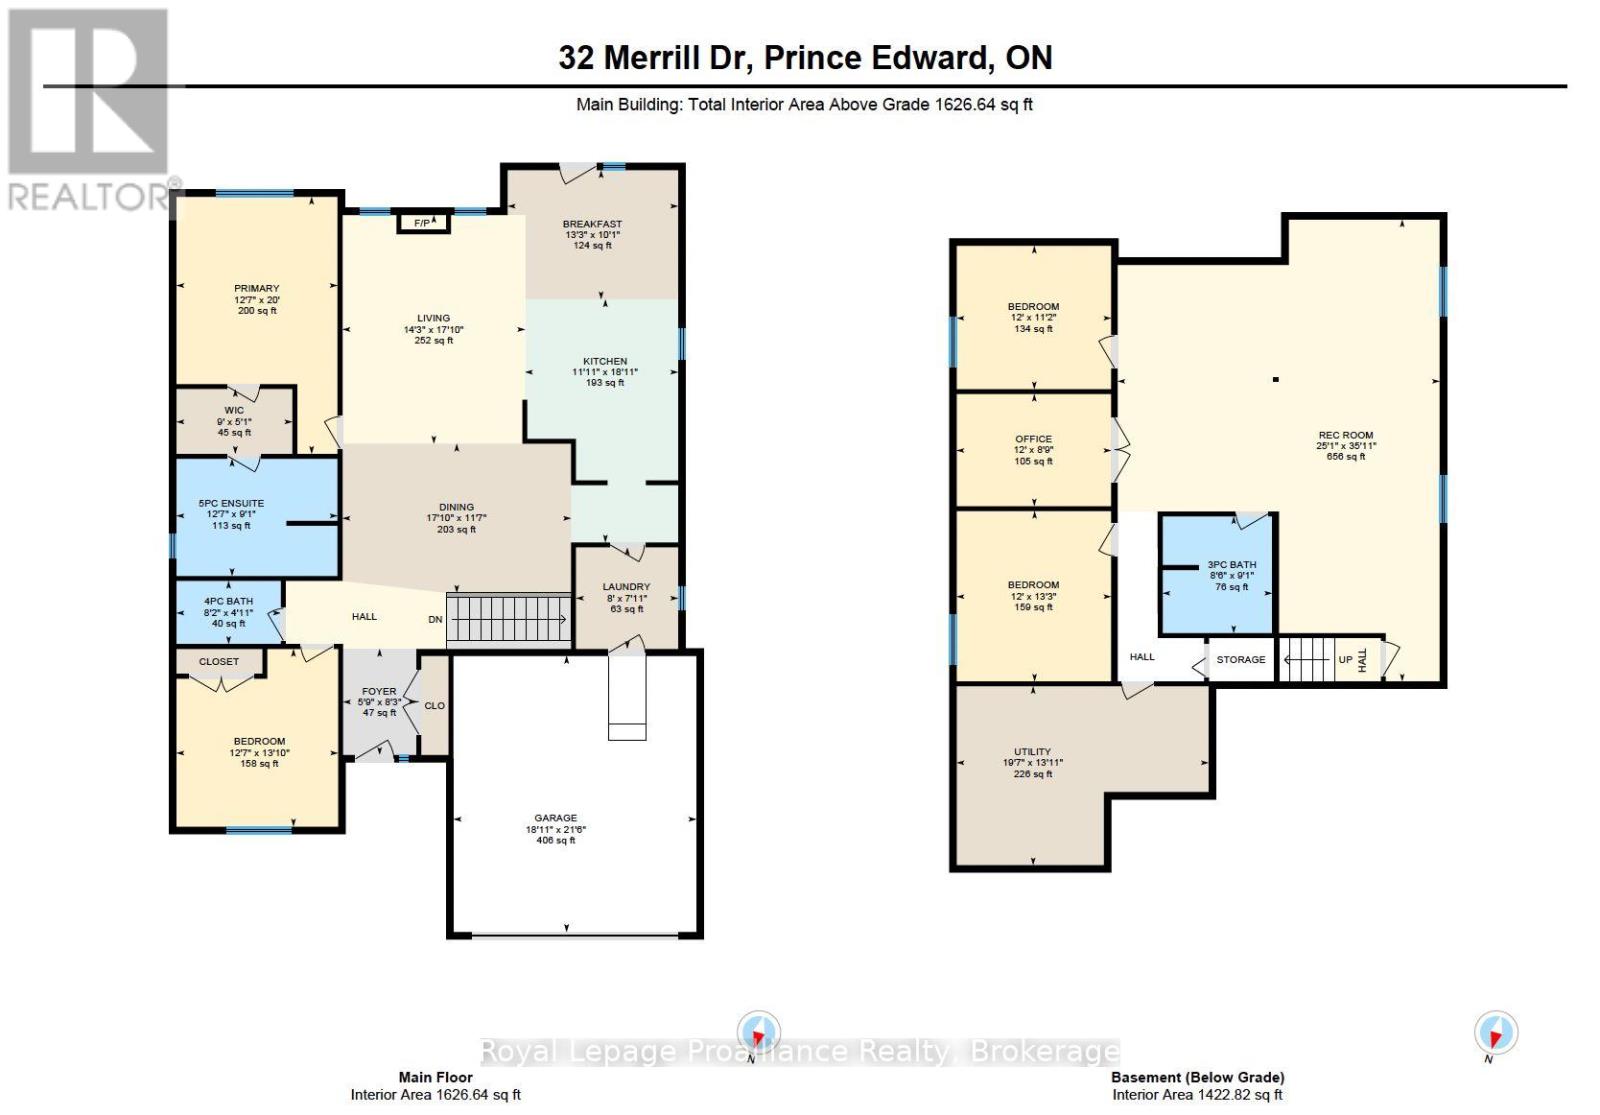
WELCOME HOME TO WELLINGTON ON THE LAKE. Meticulously maintained and move-in ready, this 1630 sq ft, 2014 built bungalow offers comfort, style and carefree living in Prince Edward County's premier 55+ community. Upgrades include: stunning extended kitchen cabinetry, hardwood flooring throughout the main floor (no carpets), convenient oversized laundry room with built-ins, 9-ft tray ceilings and a beautifully finished lower level. The sun-filled, open-concept living and dining areas feature rich hardwood floors, a cozy stone gas fireplace and a beautiful Paul Holden custom extra large kitchen with quartz countertops, extended wood cabinetry with a coffee bar, a gas stove, a wine fridge and an extra-large pantry. The spacious primary suite has a walk-through closet and a generous, 5-piece ensuite that includes a walk-in shower and large soaker tub. The second bedroom and additional full bathroom completes the main level. The finished lower level adds a large bright family room, two bedrooms, a 3-piece bathroom and an office with French doors. Another BONUS is the heated, insulated double garage has an EV charger and its own 60-amp panel, plus a whole-home Kohler generator gives you peace of mind all year round. Relax on the oversized freshly stained back deck with double awnings or the covered front porch. Sitting right across from the community-centre you'll be sure to enjoy all the incredible amenities and activities this community has to offer. A low fee of $268.40/month includes snow removal, road maintenance and access to the clubhouse, pool, fitness centre and pickleball courts. You're steps from Wellington Beach, wineries, shops and the Millennium Trail. *Be sure to check out our virtual walkthrough on Realtor.ca or on our website!* (id:63604)

Key Facts

Type
Detached
Beds
4
Baths
3
Size
1,500 sqft
Lot
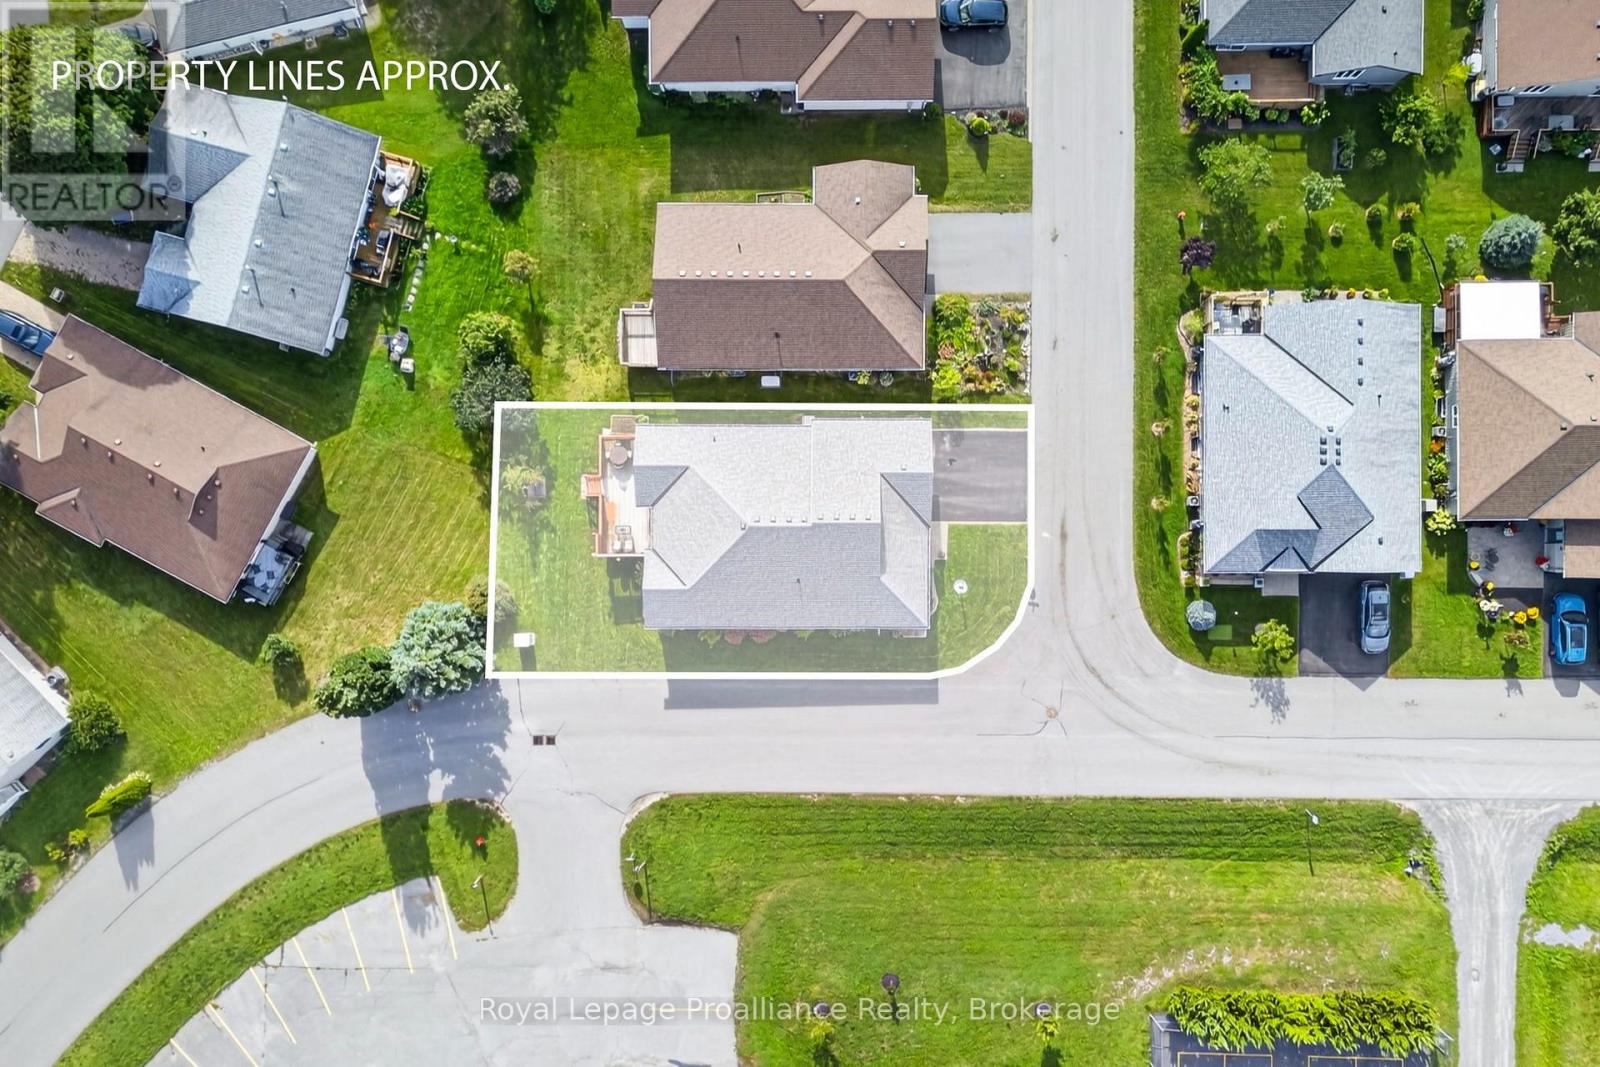
32.8 x 95.4 FT
Parking
4 total

Highlights

  • Washer
  • Refrigerator
  • Gas stove(s)
  • Dishwasher
  • Wine Fridge
  • Dryer
  • Microwave
  • Blinds
  • Window Coverings
  • Garage door opener remote(s)
Property Details 21 details
Bedrooms
4 bedrooms
2 above grade + 2 below grade
Bathrooms
3 bathrooms
Parking
4 parking spaces
Attached Garage · Garage
Living area
1,500 - 2,000 sq. ft.
Property
Single Family · Bungalow · Freehold · Detached
Property subtype
Single Family
Structure type
House
Architectural style
Bungalow
Ownership
Freehold
Attached status
Detached
Storeys
1
Basement
Finished, Full
Heating
Forced air, Natural gas
Cooling
Central air conditioning
Fireplace
1 fireplace
Pool
Outdoor pool
Lot dimensions
32.8 x 95.4 FT
Frontage
32.90 feet
Taxes
$4,965.14
Zoning
R1-1
Water source
Municipal water
Sewer
Sanitary sewer

Interior features

WasherRefrigeratorGas stove(s)DishwasherWine FridgeDryerMicrowaveBlindsWindow CoveringsGarage door opener remote(s)TileHardwood

Exterior features

BrickStonePoured Concrete

Systems and association

Smoke Detectors

Lot and water

Flat siteWheelchair accessCarpet FreeSump Pump
Rooms 16 rooms
Level
Room
Dimensions
Main level
Foyer
2.52 m x 1.74 m
Lower level
Family room
10.95 m x 7.64 m
Lower level
Bedroom 3
3.4 m x 3.66 m
Lower level
Bedroom 4
4.04 m x 3.66 m
Lower level
Office
2.66 m x 3.66 m
Lower level
Utility room
4.24 m x 5.98 m
Lower level
Bathroom
3.77 m x 2.6 m
Main level
Living room
5.42 m x 4.33 m
Main level
Dining room
3.54 m x 5.42 m
Main level
Kitchen
5.77 m x 3.64 m
Main level
Eating area
3.06 m x 4.05 m
Main level
Laundry room
2.41 m x 2.43 m
Main level
Primary Bedroom
6.1 m x 3.82 m
Main level
Bathroom
2.78 m x 3.82 m
Main level
Bedroom 2
4.21 m x 3.84 m
Main level
Bathroom
1.5 m x 2.48 m

Virtual Tour & Media

Mortgage & Affordability Estimate monthly costs
Purchase price$687,500
Down paymentNot available
Mortgage amountNot available
Principal & interestNot available
Property taxesNot available
Condo/HOA feeNot available
Insurance/OtherNot available
UtilitiesNot available
Est. monthly totalNot available
Income needed (GDS 32%)Not available
Estimates only. Not financial advice. Rates, taxes and fees vary by lender and municipality.

Saved Properties

Keep This One Handy

Save this listing, compare it later, or open your saved properties dashboard.

Manage Saved Searches
Map is approximate.

Neighbourhood

Area
Wellington Ward
City
Prince Edward County
Postal code
K0K 3L0
Nearby
Cross Streets: Loyalist Parkway/Prince Edward Drive. ** Directions: From Wellington head west on Loyalist Parkway, north onto Prince Edward Drive, west onto Empire Blvd, north on Dorchester Dr, west onto Merrill Drive to #32.