32 Parkshore Place

Hamilton, ONDetached
$2,495,000
MLS® X13793260
Detached4 beds4 baths12 total
32 Parkshore Place, Hamilton, ON photo 1
32 Parkshore Place, Hamilton, ON photo 2
32 Parkshore Place, Hamilton, ON photo 3
32 Parkshore Place, Hamilton, ON photo 4
32 Parkshore Place, Hamilton, ON photo 5
32 Parkshore Place, Hamilton, ON photo 6
32 Parkshore Place, Hamilton, ON photo 7
32 Parkshore Place, Hamilton, ON photo 8
32 Parkshore Place, Hamilton, ON photo 9
32 Parkshore Place, Hamilton, ON photo 10
32 Parkshore Place, Hamilton, ON photo 11
32 Parkshore Place, Hamilton, ON photo 12
32 Parkshore Place, Hamilton, ON photo 13
32 Parkshore Place, Hamilton, ON photo 14
32 Parkshore Place, Hamilton, ON photo 15
32 Parkshore Place, Hamilton, ON photo 16
32 Parkshore Place, Hamilton, ON photo 17
32 Parkshore Place, Hamilton, ON photo 18
32 Parkshore Place, Hamilton, ON photo 19
32 Parkshore Place, Hamilton, ON photo 20
32 Parkshore Place, Hamilton, ON photo 21
32 Parkshore Place, Hamilton, ON photo 22
32 Parkshore Place, Hamilton, ON photo 23
32 Parkshore Place, Hamilton, ON photo 24
32 Parkshore Place, Hamilton, ON photo 25
32 Parkshore Place, Hamilton, ON photo 26
32 Parkshore Place, Hamilton, ON photo 27
32 Parkshore Place, Hamilton, ON photo 28
32 Parkshore Place, Hamilton, ON photo 29
32 Parkshore Place, Hamilton, ON photo 30
32 Parkshore Place, Hamilton, ON photo 31
32 Parkshore Place, Hamilton, ON photo 32
32 Parkshore Place, Hamilton, ON photo 33
32 Parkshore Place, Hamilton, ON photo 34
32 Parkshore Place, Hamilton, ON photo 35
32 Parkshore Place, Hamilton, ON photo 36
32 Parkshore Place, Hamilton, ON photo 37
32 Parkshore Place, Hamilton, ON photo 38
32 Parkshore Place, Hamilton, ON photo 39
32 Parkshore Place, Hamilton, ON photo 40
32 Parkshore Place, Hamilton, ON photo 41
32 Parkshore Place, Hamilton, ON photo 42
32 Parkshore Place, Hamilton, ON photo 43
32 Parkshore Place, Hamilton, ON photo 44
32 Parkshore Place, Hamilton, ON photo 45
32 Parkshore Place, Hamilton, ON photo 46
1 / 46

BUYER ADVANTAGE

Buy with confidence

Get a full-service approach built on strategy, strong negotiation, and clear guidance from offer to close.

  • Local Market Expertise
  • Broker-level Negotiation
  • Transparent Process
  • No-pressure Guidance

The right strategy depends on your goals, timing, budget, and the type of home you are buying. Get Your Buyer Snapshot.

About This Property

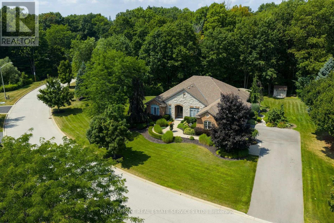
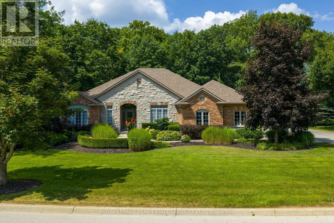
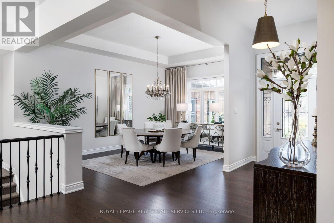
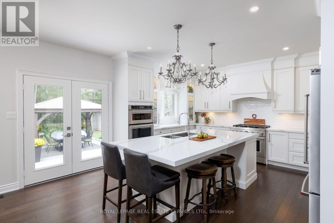
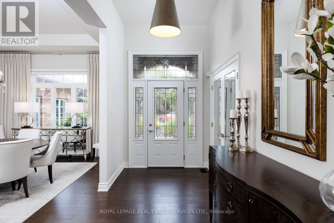
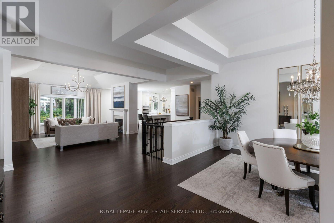
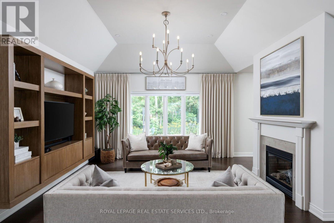
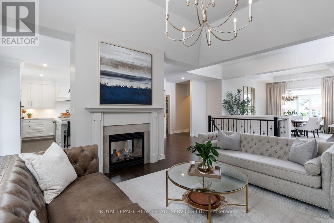
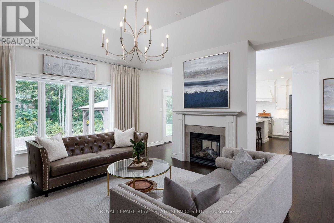
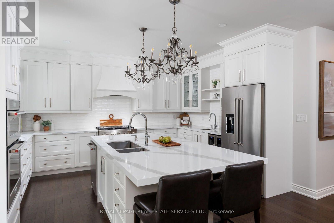
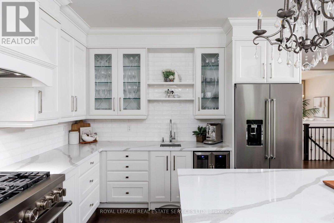
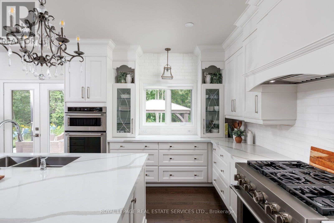
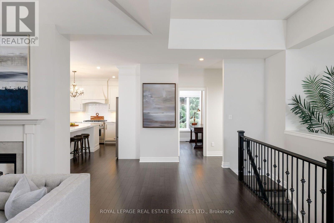
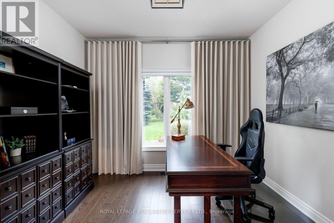
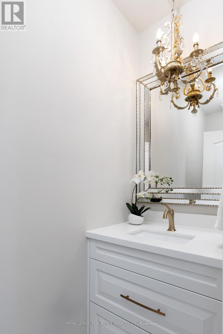
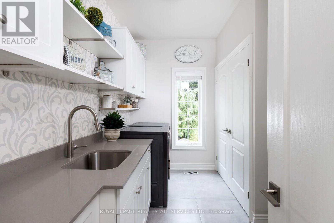
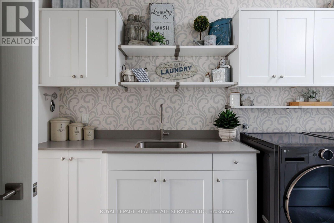
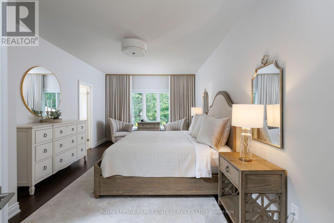
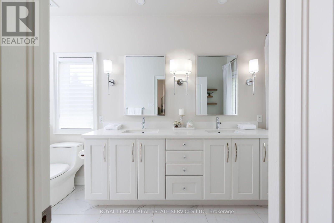
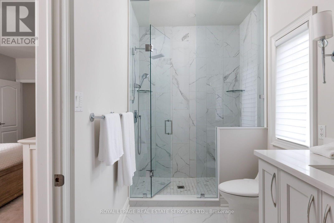
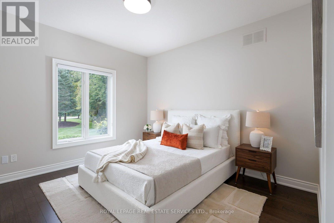
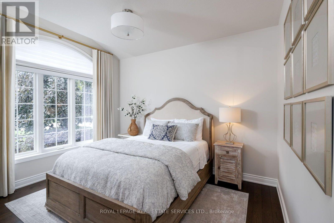
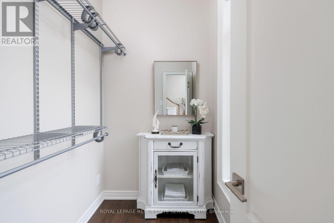
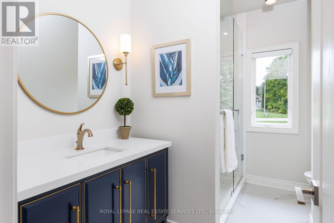
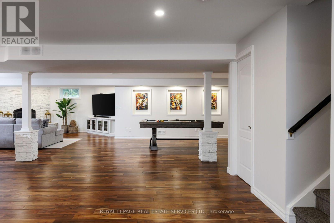
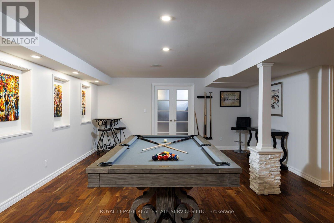
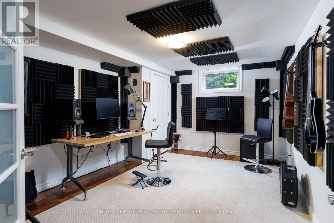
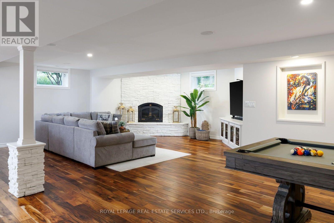
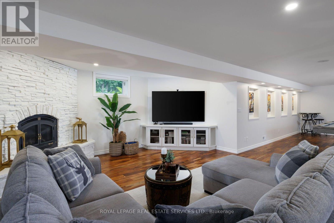
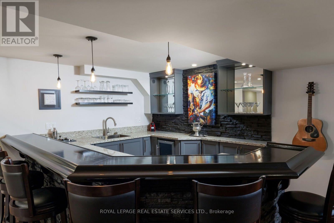
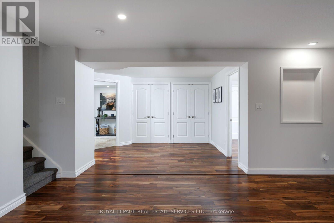
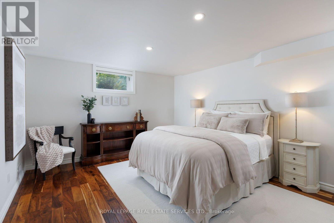
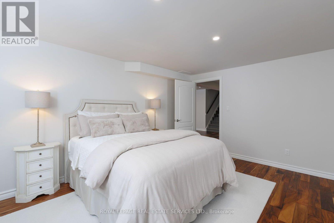
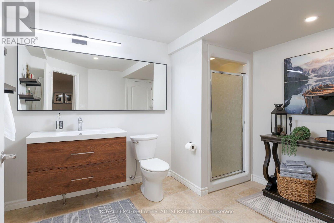
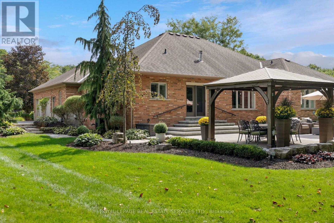
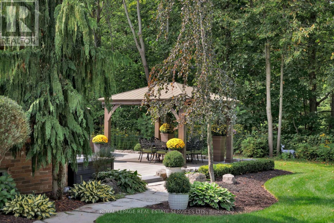
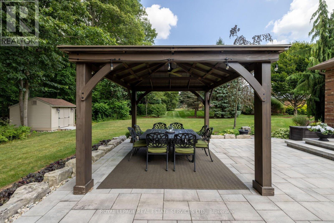
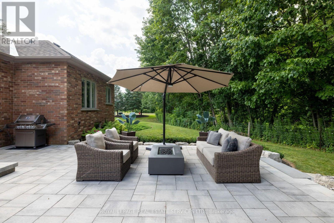
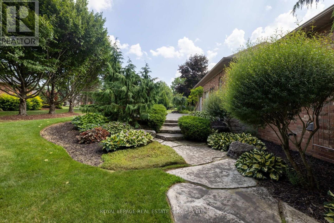
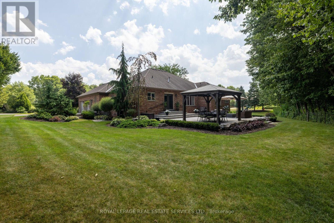
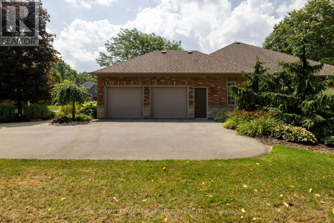
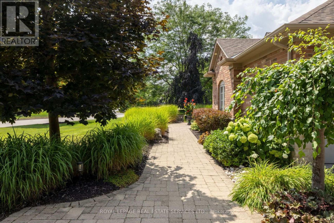
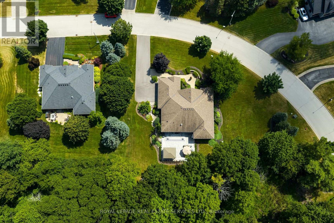
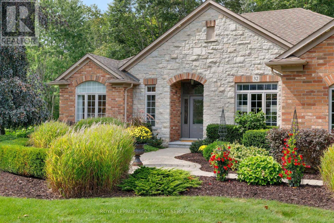
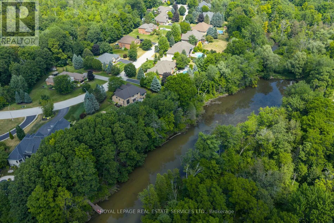
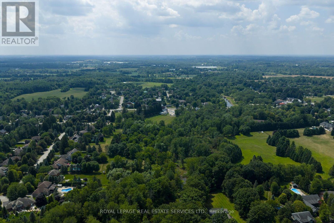
Impressive renovated 3+1-bedroom, 4-bathroom Branthaven-built bungalow on an expansive, beautifully landscaped, lot in prestigious Tuckaweye Estates, Carlisle. Peacefully positioned on a quiet court surrounded by mature trees, manicured gardens & backing onto woodlands. Approximately a 10-minute drive to Waterdown shopping, restaurants & services, 17 minutes to Burlington, & 15 minutes to Hwy 401 with convenient access to the 407 ETR, Hamilton & the GTA. The reclaimed brick & stone exterior, interlocking stone walkways, garden-side seating area, covered entrance, extra-long double driveway & attached double garage create impressive curb appeal. The private backyard features a substantial stone patio, gazebo, tranquil ravine/woodland views & ample space for a future pool. Beautifully appointed interiors offer 10' ceilings & upgraded hardwood flooring on the main floor, upgraded floor tiles & counters & basement flooring, custom cabinetry, abundant pot lights & stylish light fixtures. The renovated chef's kitchen features floor-to-ceiling custom cabinetry, under-cabinet lighting, quartz counters, oversized island with breakfast bar, quality stainless steel appliances, a 2-sided gas fireplace & walkout to the patio & serene backyard. The spacious living room with a soaring tray ceiling & gas fireplace, & the separate dining room are perfect for formal entertaining. The main level also includes a dedicated office, renovated powder & laundry rooms, 2 full luxurious bathrooms & 3 bright bedrooms, including a private primary retreat with a 4-piece ensuite with an oversized glass shower. The professionally finished lower level is designed for entertaining & family enjoyment, featuring a huge rec room with a gas fireplace, impressive wet bar, games area, music studio/gym, fourth bedroom, & 3-piece bath. A rare opportunity to enjoy elegant country-inspired living close to urban amenities, golf courses, conservation areas & major GTA transportation routes. (id:63604)

Key Facts

Type
Detached
Beds
4
Baths
4
Size
2,500 sqft
Lot
234.6 x 176 FT; 169.21 x 29.07 Irreg
Parking
12 total

Highlights

  • Washer
  • Refrigerator
  • Water softener
  • Gas stove(s)
  • Dishwasher
  • Wine Fridge
  • Oven
  • Dryer
  • Microwave
  • Window Coverings
  • Garage door opener remote(s)
Property Details 19 details
Bedrooms
4 bedrooms
3 above grade + 1 below grade
Bathrooms
4 bathrooms
1 partial
Parking
12 parking spaces
Attached Garage · Garage · Inside Entry
Living area
2,500 - 3,000 sq. ft.
Property
Single Family · Bungalow · Freehold · Detached
Property subtype
Single Family
Structure type
House
Architectural style
Bungalow
Ownership
Freehold
Attached status
Detached
Storeys
1
Basement
Finished, Full
Heating
Forced air, Natural gas
Cooling
Central air conditioning
Fireplace
2 fireplaces
Lot dimensions
234.6 x 176 FT; 169.21 x 29.07 Irreg
Frontage
234.70 feet
Taxes
$13,157.52 (2,026)
Zoning
P7, S1
Water source
Municipal water
Sewer
Septic System

Interior features

WasherRefrigeratorWater softenerGas stove(s)DishwasherWine FridgeOvenDryerMicrowaveWindow CoveringsGarage door opener remote(s)Hardwood

Exterior features

BrickStone

Lot and water

Level lotWooded areaIrregular lot sizeLevelSump Pump
Rooms 12 rooms
Level
Room
Dimensions
Main level
Living room
8.23 m x 4.83 m
Basement
Other
4.65 m x 3.38 m
Basement
Other
3.53 m x 2.72 m
Main level
Dining room
5.16 m x 4.09 m
Main level
Kitchen
6.96 m x 6.15 m
Main level
Office
3.33 m x 3.02 m
Main level
Primary Bedroom
6.53 m x 3.68 m
Main level
Bedroom 2
4.29 m x 3.76 m
Main level
Bedroom 3
3.76 m x 3.4 m
Main level
Mud room
2.92 m x 2.11 m
Basement
Recreational, Games room
13.41 m x 11.58 m
Basement
Bedroom
4.85 m x 3.86 m

Virtual Tour & Media

Mortgage & Affordability Estimate monthly costs
Purchase price$2,495,000
Down paymentNot available
Mortgage amountNot available
Principal & interestNot available
Property taxesNot available
Condo/HOA feeNot available
Insurance/OtherNot available
UtilitiesNot available
Est. monthly totalNot available
Income needed (GDS 32%)Not available
Estimates only. Not financial advice. Rates, taxes and fees vary by lender and municipality.

Saved Properties

Keep This One Handy

Save this listing, compare it later, or open your saved properties dashboard.

Manage Saved Searches
Map is approximate.

Neighbourhood

Area
Carlisle
City
Hamilton
Postal code
L0R 1H1
Nearby
Cross Streets: Carlisle Rd & Parkshore Pl. ** Directions: Carlisle Rd - Parkshore Pl.