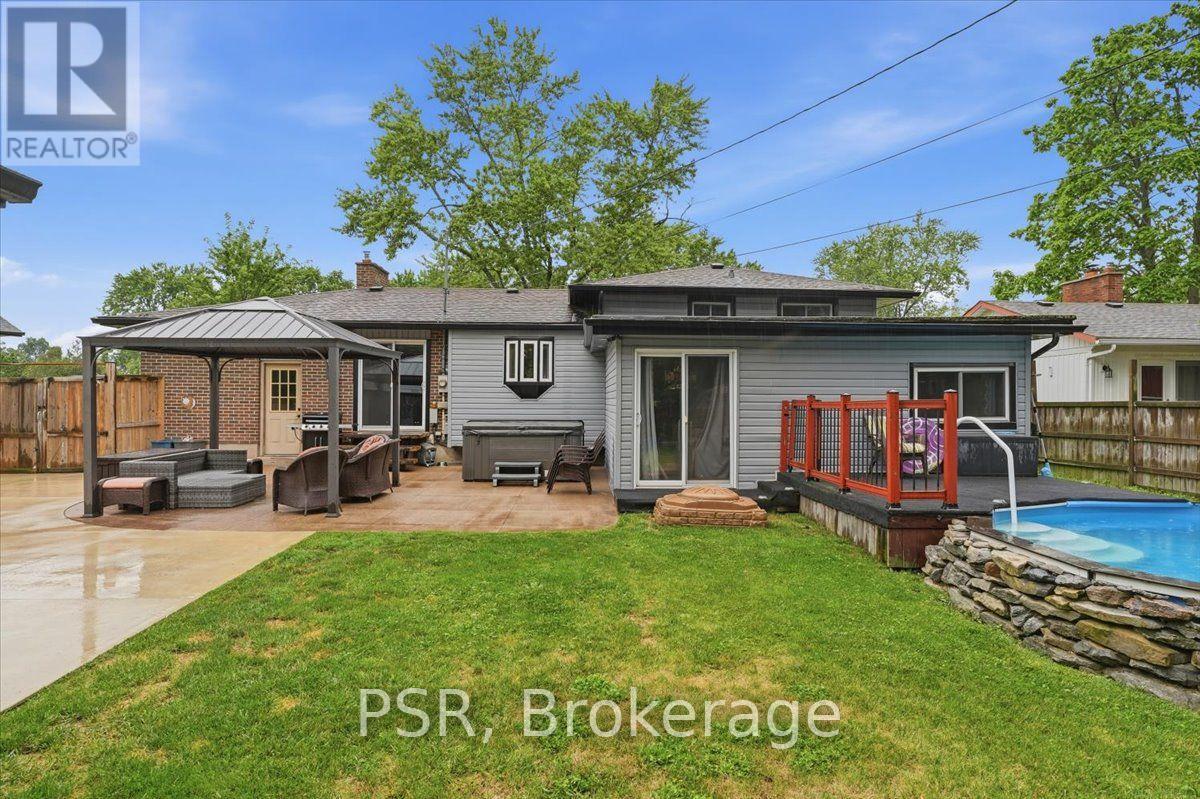
32 Richmond Street

Welland, ONDetached
$634,900
MLS® X13681428
Detached4 beds2 baths10 total
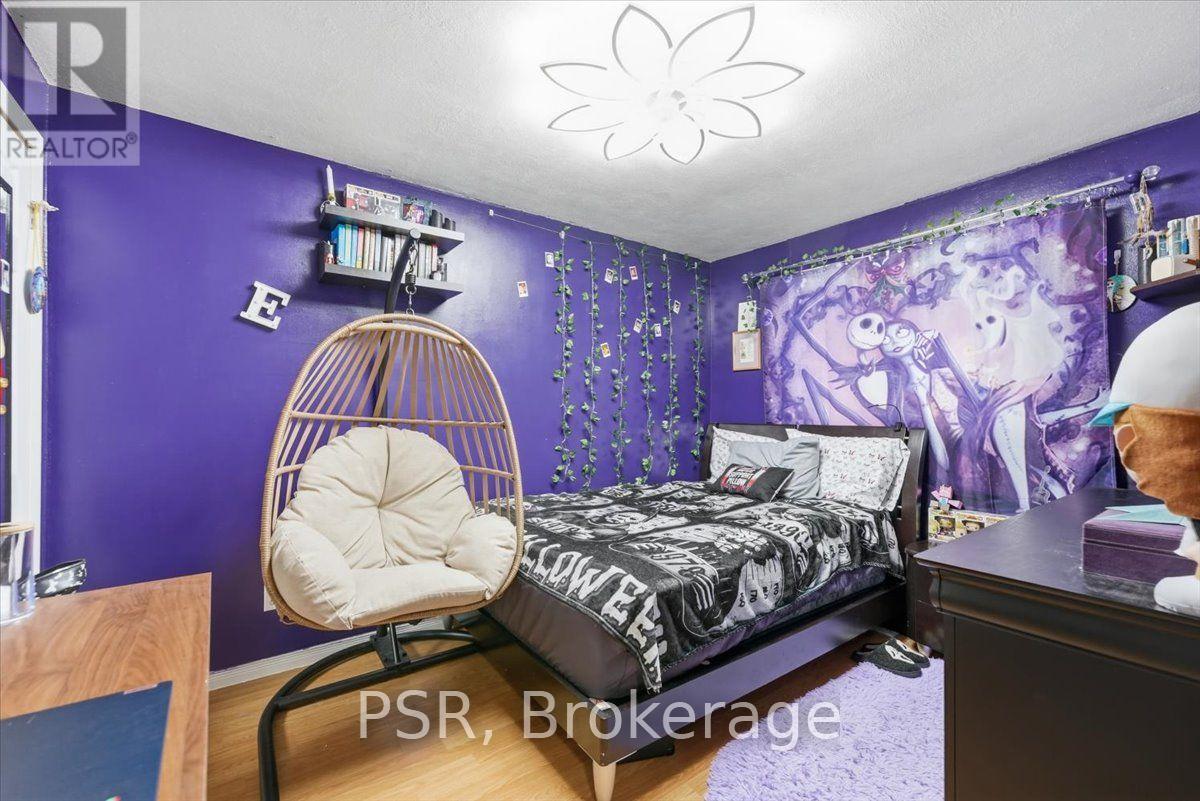
32 Richmond Street, Welland, ON photo 1
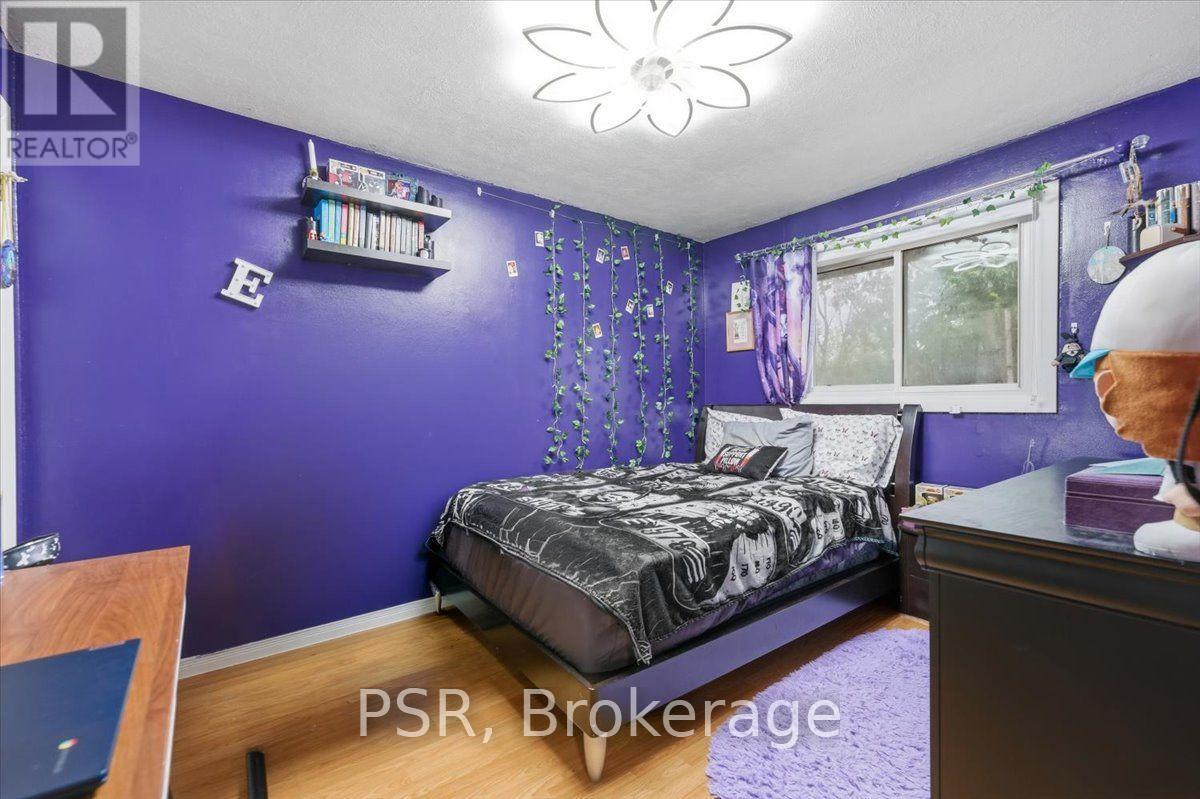
32 Richmond Street, Welland, ON photo 2
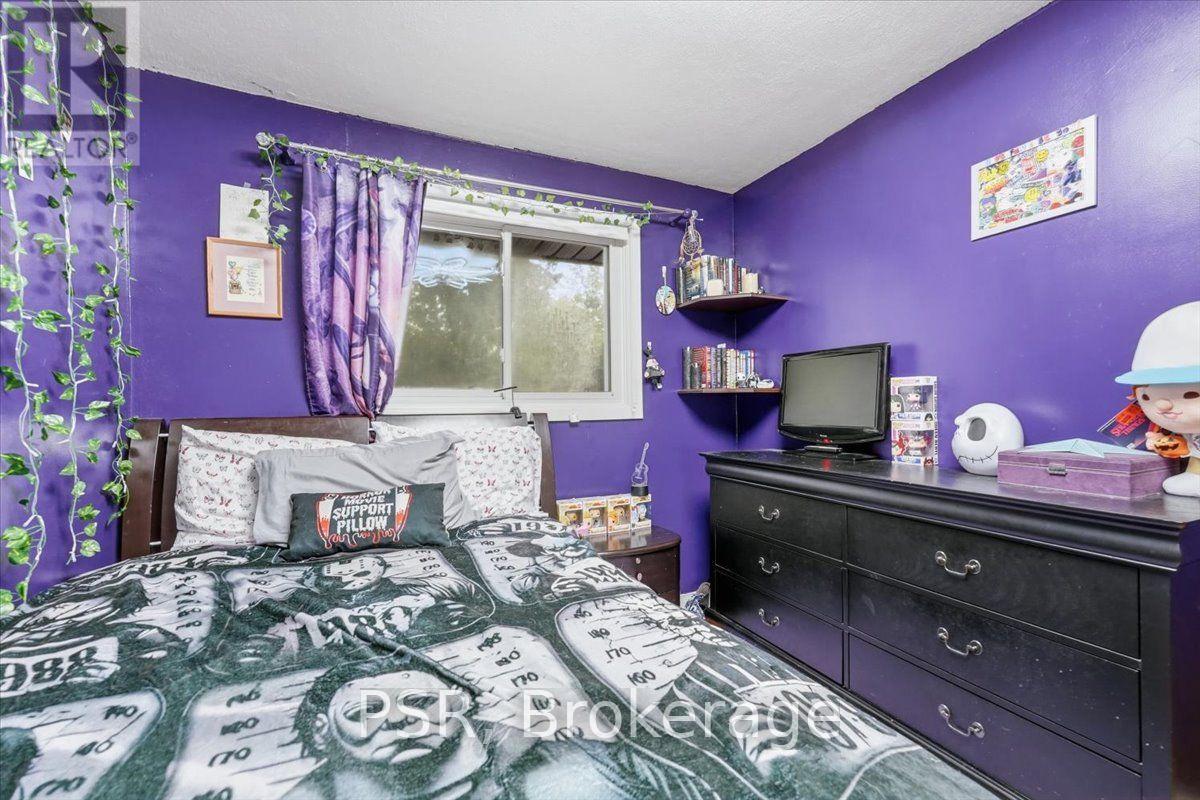
32 Richmond Street, Welland, ON photo 3
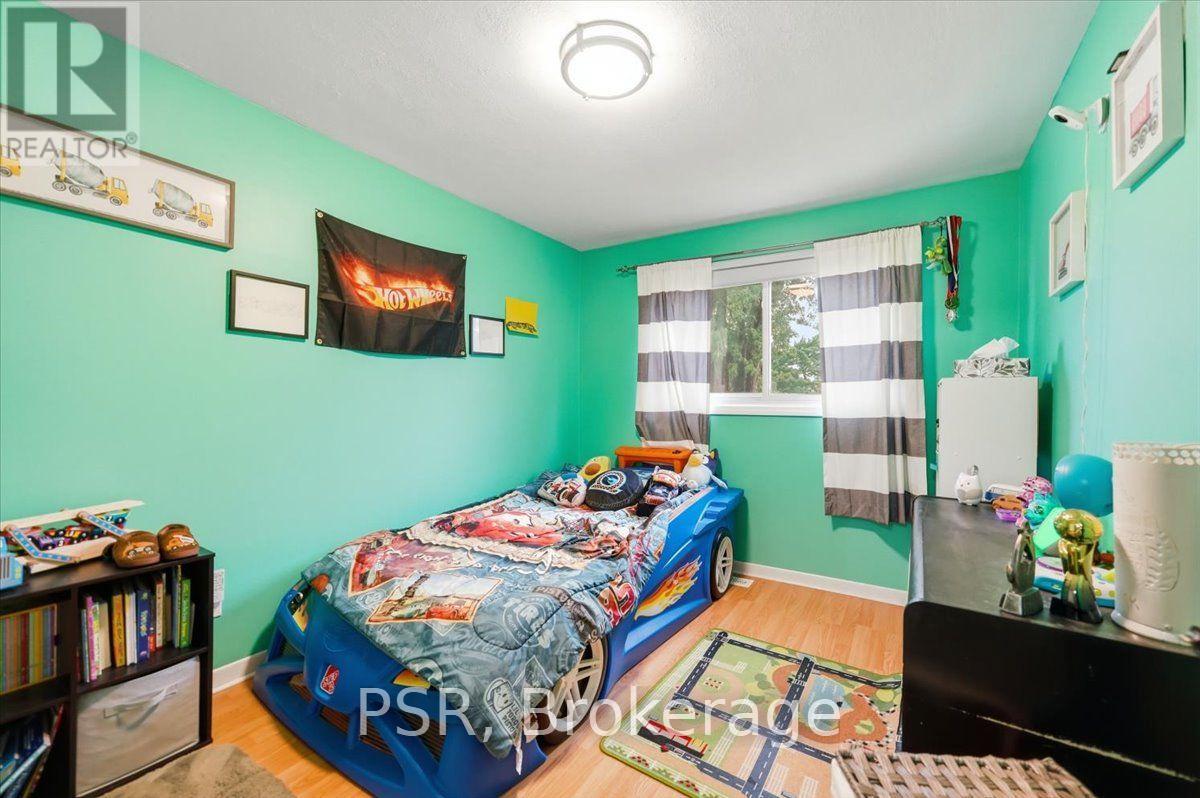
32 Richmond Street, Welland, ON photo 4
32 Richmond Street, Welland, ON photo 5
32 Richmond Street, Welland, ON photo 6
32 Richmond Street, Welland, ON photo 7
32 Richmond Street, Welland, ON photo 8
32 Richmond Street, Welland, ON photo 9
32 Richmond Street, Welland, ON photo 10
32 Richmond Street, Welland, ON photo 11
32 Richmond Street, Welland, ON photo 12
32 Richmond Street, Welland, ON photo 13
32 Richmond Street, Welland, ON photo 14
32 Richmond Street, Welland, ON photo 15
32 Richmond Street, Welland, ON photo 16
32 Richmond Street, Welland, ON photo 17
32 Richmond Street, Welland, ON photo 18
32 Richmond Street, Welland, ON photo 19
32 Richmond Street, Welland, ON photo 20
32 Richmond Street, Welland, ON photo 21
32 Richmond Street, Welland, ON photo 22
32 Richmond Street, Welland, ON photo 23
32 Richmond Street, Welland, ON photo 24
32 Richmond Street, Welland, ON photo 25
32 Richmond Street, Welland, ON photo 26
32 Richmond Street, Welland, ON photo 27
32 Richmond Street, Welland, ON photo 28
32 Richmond Street, Welland, ON photo 29
32 Richmond Street, Welland, ON photo 30
32 Richmond Street, Welland, ON photo 31
32 Richmond Street, Welland, ON photo 32
32 Richmond Street, Welland, ON photo 33
32 Richmond Street, Welland, ON photo 34
32 Richmond Street, Welland, ON photo 35
32 Richmond Street, Welland, ON photo 36
32 Richmond Street, Welland, ON photo 37
1 / 37

BUYER ADVANTAGE

Buy with confidence

Get a full-service approach built on strategy, strong negotiation, and clear guidance from offer to close.

  • Local Market Expertise
  • Broker-level Negotiation
  • Transparent Process
  • No-pressure Guidance

The right strategy depends on your goals, timing, budget, and the type of home you are buying. Get Your Buyer Snapshot.

About This Property

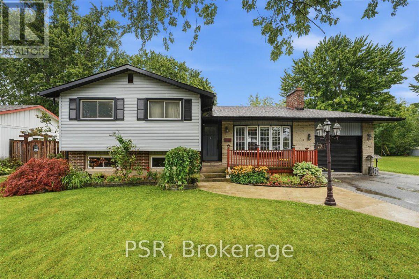
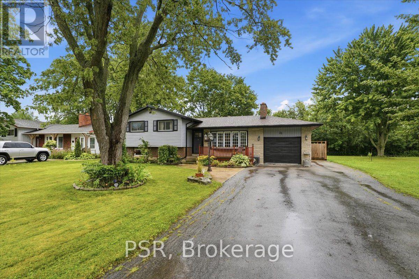
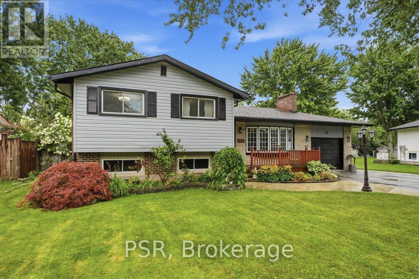
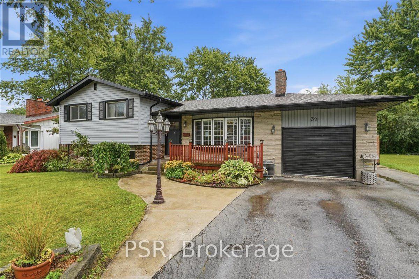
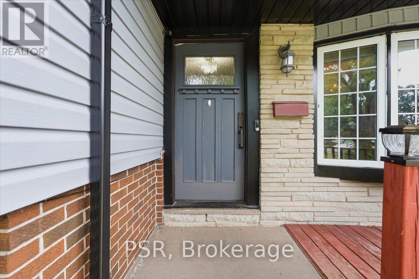
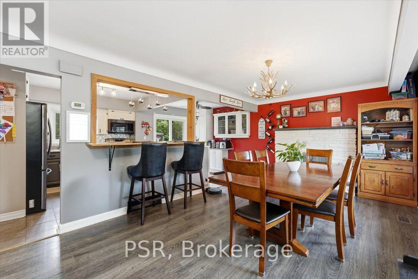
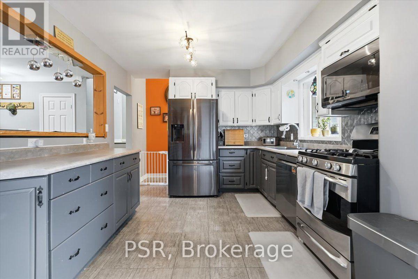
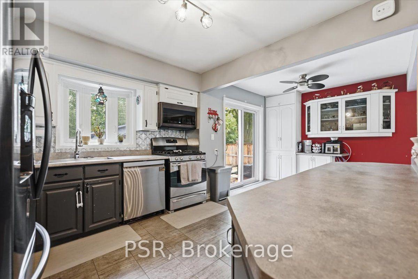
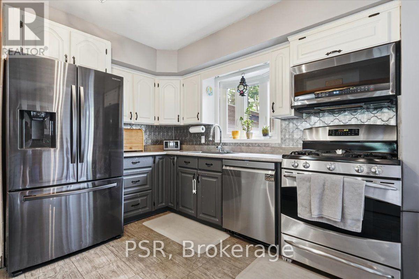
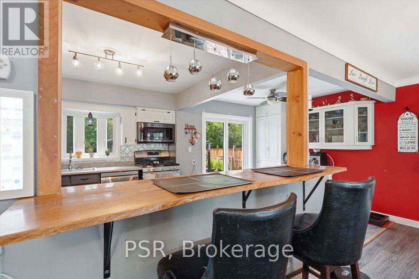
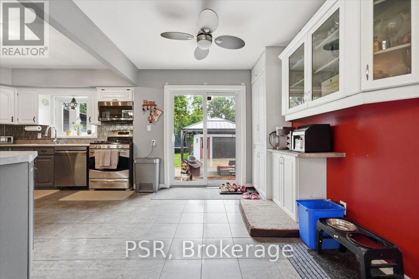
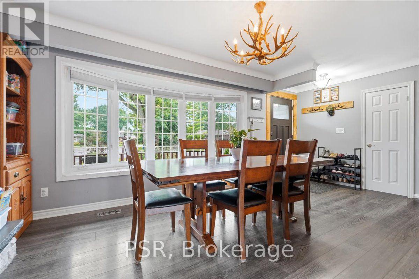
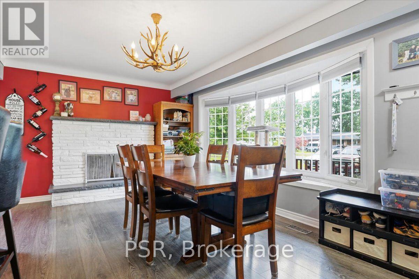
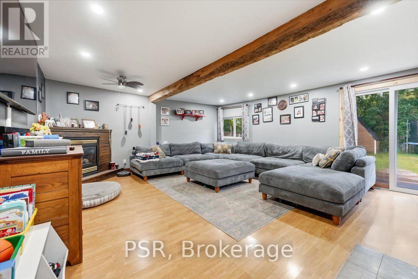
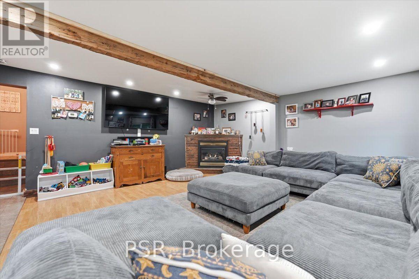
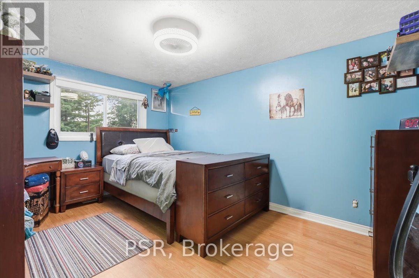
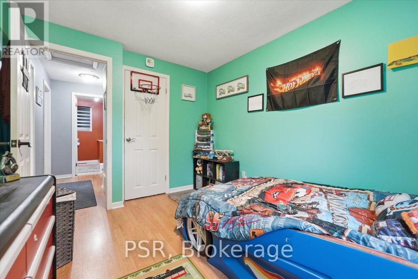
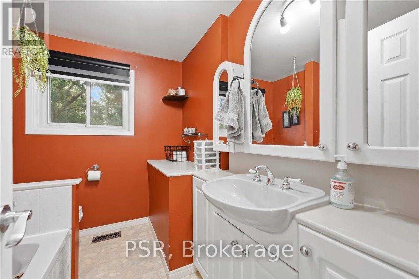
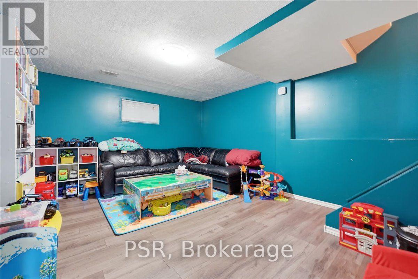
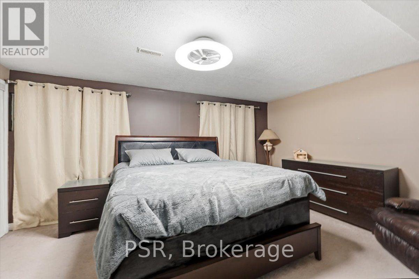
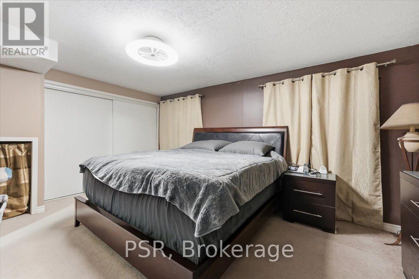
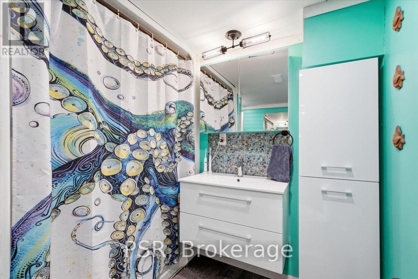
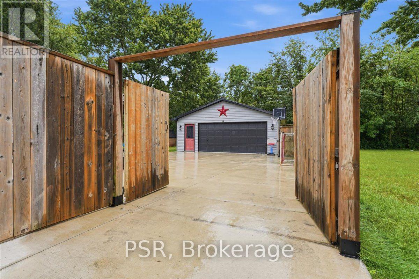
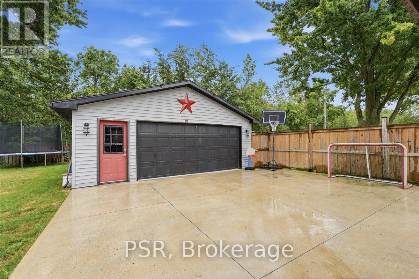
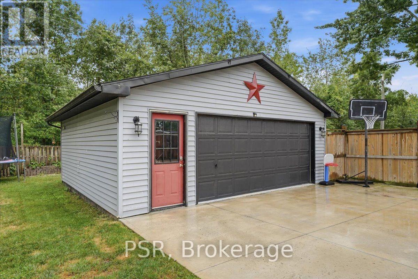
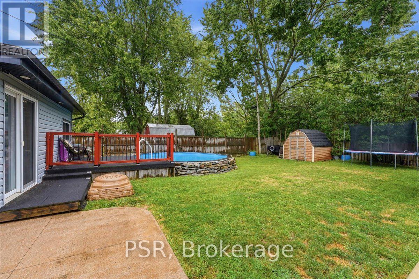
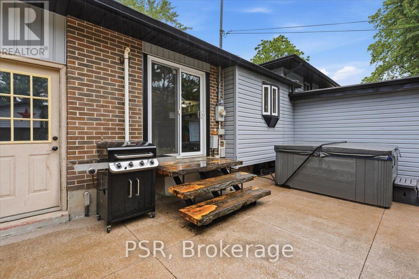
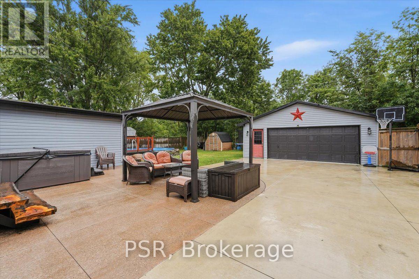
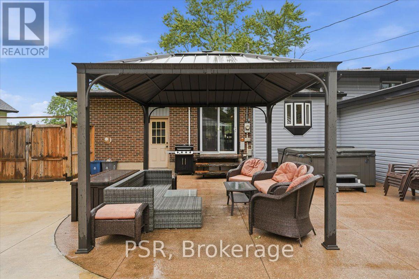
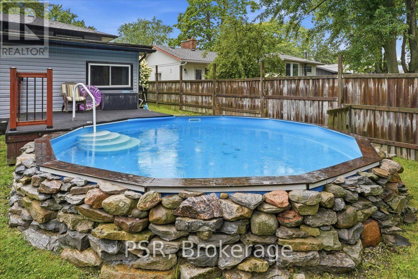
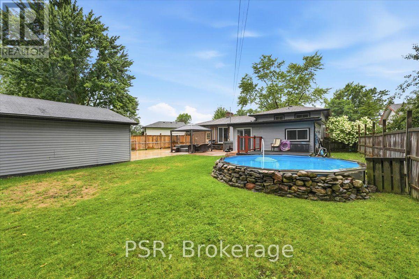
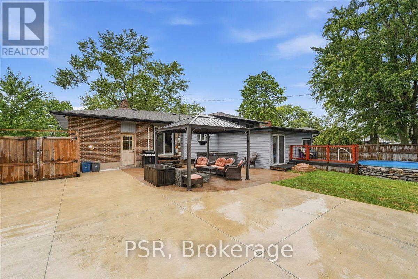
Wonderful 3 + 1-Bedroom, 2-Bathroom Side-Split Situated Within Desirable Dain City On a 70x140 Lot. Offering Exceptional Space, Privacy, Refined Comfort, Generous Living Spaces And Exceptional Outdoor Enjoyment. A Welcoming Living/Dining Area Features A Striking Wood-Burning Fireplace, While The Gorgeous Kitchen Boasts Sliding Doors Opening Directly To The Backyard. An Expansive Great Room Delivers An Incredible Additional Gathering Space, Complete With Gas Fireplace And Patio Doors Providing Effortless Access To The Pool And Outdoor Entertaining Area. The Private Lower-Level Primary Retreat Offers A Cool, Quiet Escape During Hot Summer Days, Along With Exceptional Privacy. Throughout The Home, An Abundance Of Windows Floods Every Level With Natural Light, Creating A Bright, Airy Atmosphere. The Peaceful Rear Setting Offers No Rear Neighbours, Semi-Inground Pool, An In-Ground Sprinkler System, And A Detached Double-Car Garage/Shop Featuring A Wood Stove, Generous Storage, And Outstanding Versatility For The Hobbyist, Car Enthusiast, Or Home-Based Workspace. Numerous Recent Improvements Include Eavestroughs, Soffits, Fascia And Gutter Guards (2026), Fence (2025), Windows (2024) With Transferable Lifetime Warranty, Concrete Driveway And Parking Pad (2024), Furnace (2012), And Roof (2010). Ideally Located Minutes From Excellent Schools, The Welland Canal, Downtown, Shopping, Leisure Walking & Biking Paths, The Welland Hospital, Major Highways, The U.S. Border Crossing, And More. What An Opportunity To Enjoy A Family Home With Space, Privacy, Amenities, And Convenience In One Remarkable Package. (id:63604)

Key Facts

Type
Detached
Beds
4
Baths
2
Size
1,500 sqft
Lot
70.3 x 139.6 FT
Parking
10 total

Highlights

  • Water meter
  • Water Heater
Property Details 19 details
Bedrooms
4 bedrooms
3 above grade + 1 below grade
Bathrooms
2 bathrooms
Parking
10 parking spaces
Detached Garage · Garage
Living area
1,500 - 2,000 sq. ft.
Property
Single Family · Freehold · Detached
Property subtype
Single Family
Structure type
House
Ownership
Freehold
Attached status
Detached
Basement
Finished, Full
Heating
Forced air, Natural gas
Cooling
Central air conditioning
Fireplace
2 fireplaces
Pool
Above ground pool
Lot dimensions
70.3 x 139.6 FT
Frontage
70.30 feet
Taxes
$4,458.00
Zoning
R1
Water source
Municipal water
Sewer
Sanitary sewer

Interior features

Water meterWater HeaterFireplace(s)

Exterior features

Aluminum sidingBrick FacingPoured ConcreteFenced yard

Systems and association

Smoke DetectorsControlled entrySewerElectricityCable

Lot and water

Wooded areaLightingPaved yard
Rooms 10 rooms
Level
Room
Dimensions
Main level
Foyer
1.22 m x 0.91 m
Main level
Kitchen
5.21 m x 2.8 m
Main level
Dining room
5.85 m x 3.35 m
Main level
Family room
5.82 m x 5.18 m
Lower level
Primary Bedroom
5.21 m x 3.69 m
Upper Level
Bedroom
4.94 m x 2.92 m
Upper Level
Bedroom 3
4.3 m x 2.92 m
Upper Level
Bedroom 2
3.43 m x 2.82 m
Lower level
Playroom
4.94 m x 3.66 m
Basement
Laundry room
4.57 m x 4.3 m
Mortgage & Affordability Estimate monthly costs
Purchase price$634,900
Down paymentNot available
Mortgage amountNot available
Principal & interestNot available
Property taxesNot available
Condo/HOA feeNot available
Insurance/OtherNot available
UtilitiesNot available
Est. monthly totalNot available
Income needed (GDS 32%)Not available
Estimates only. Not financial advice. Rates, taxes and fees vary by lender and municipality.

Saved Properties

Keep This One Handy

Save this listing, compare it later, or open your saved properties dashboard.

Manage Saved Searches
Map is approximate.

Neighbourhood

Area
Dain City
City
Welland
Postal code
L3B 5L6
Nearby
Cross Streets: Forks and Kingsway. ** Directions: East On Forks to Crescent to Richmond.