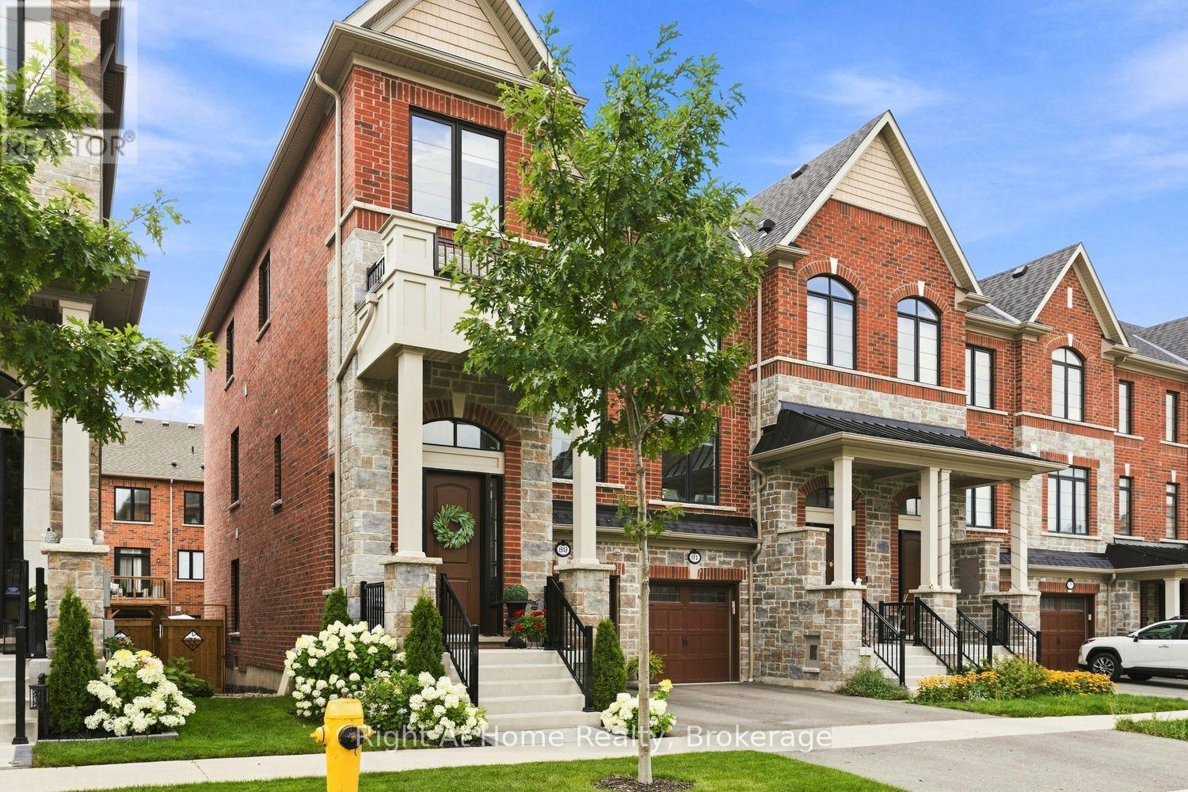
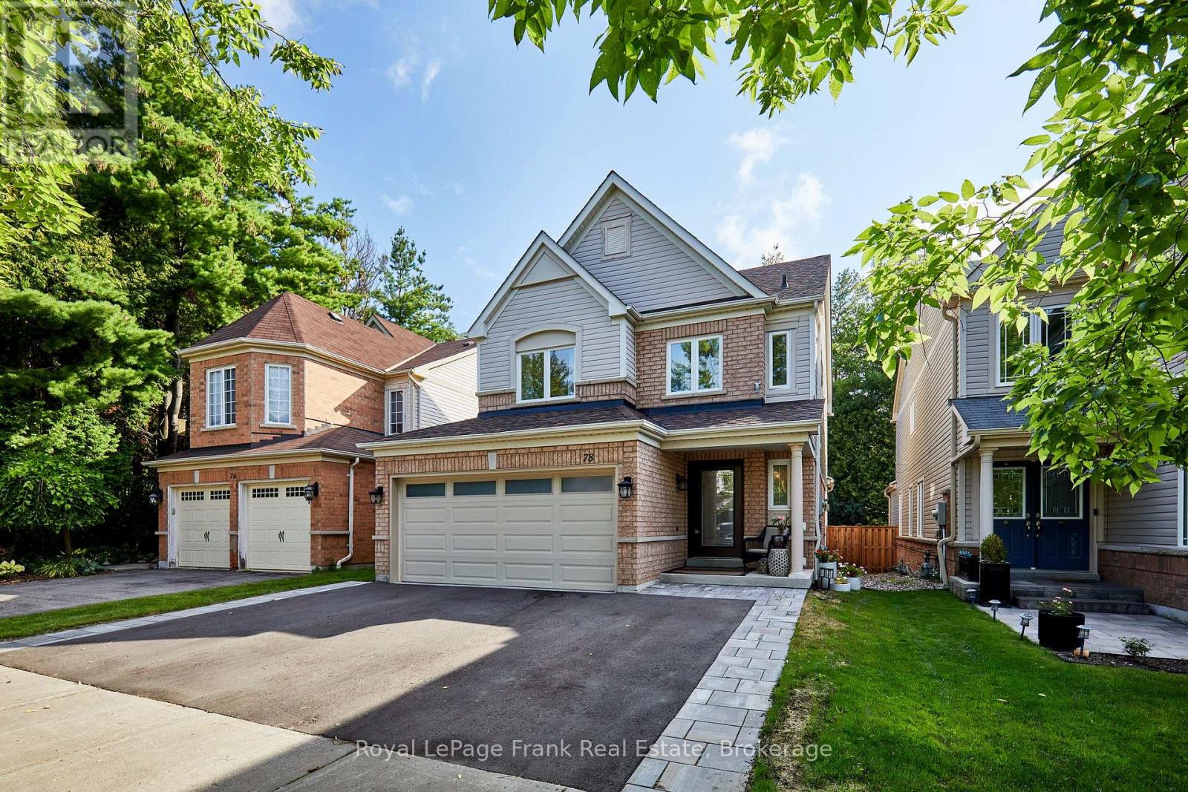
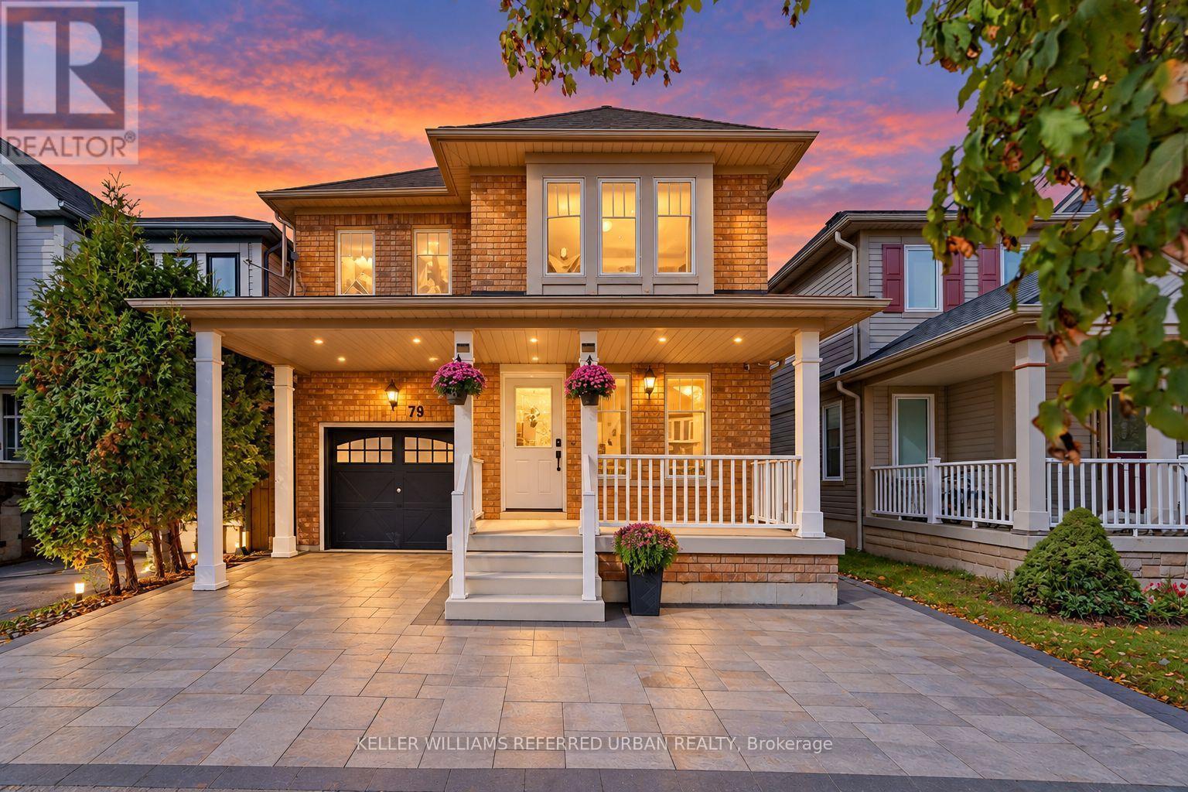
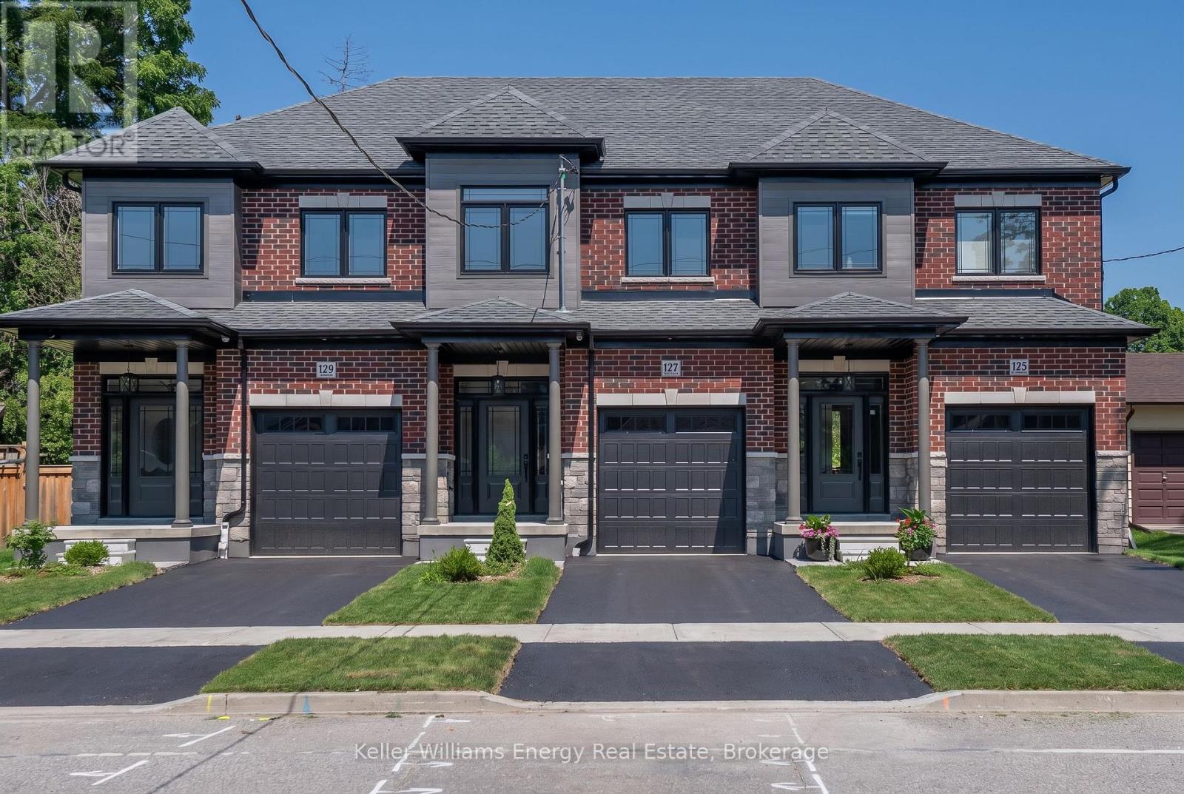
32 Samandria Avenue
BUYER ADVANTAGE
Buy with confidence
Get a full-service approach built on strategy, strong negotiation, and clear guidance from offer to close.
- Local Market Expertise
- Broker-level Negotiation
- Transparent Process
- No-pressure Guidance

The right strategy depends on your goals, timing, budget, and the type of home you are buying. Get Your Buyer Snapshot.
About This Property
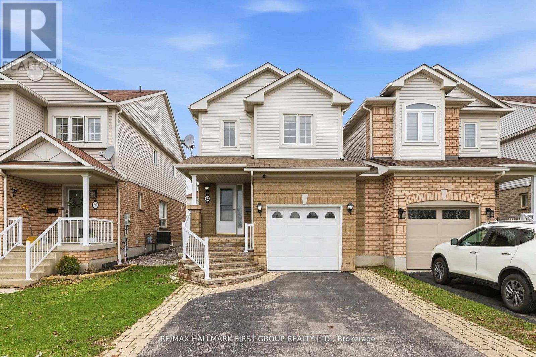
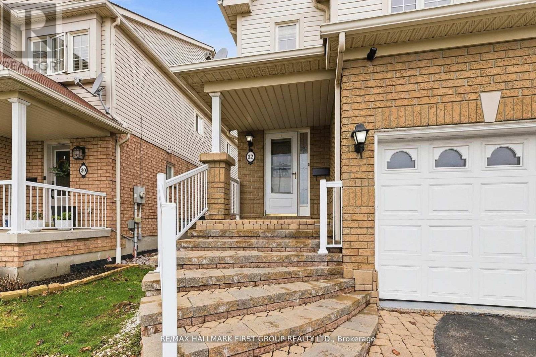
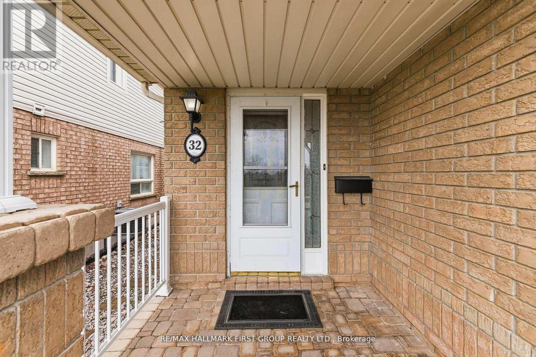
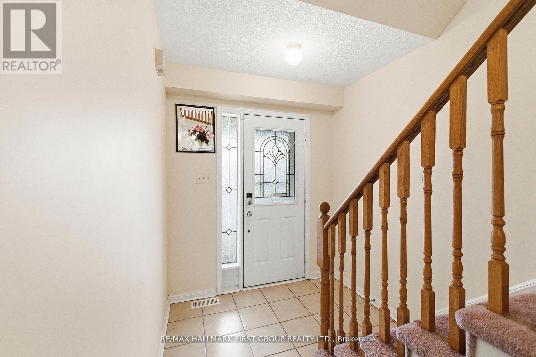
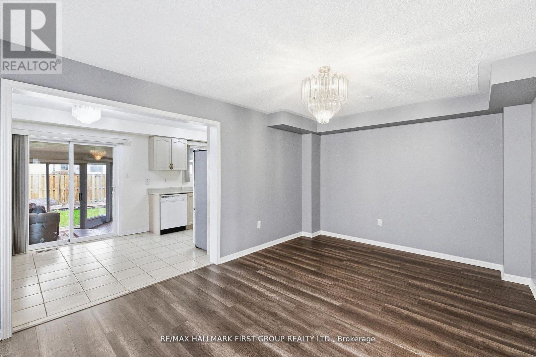
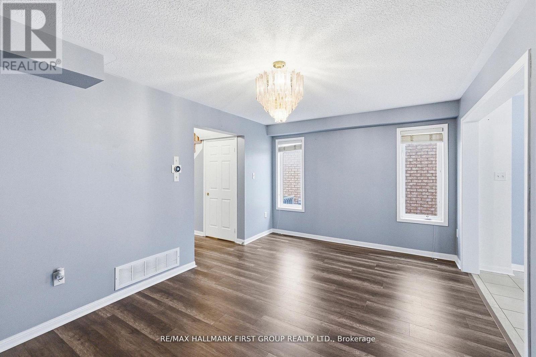
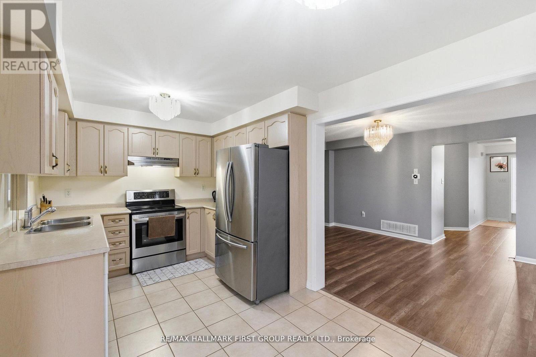
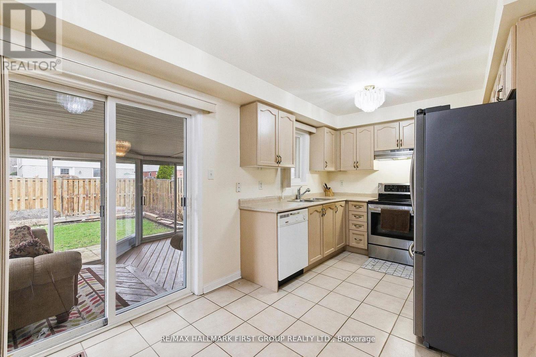
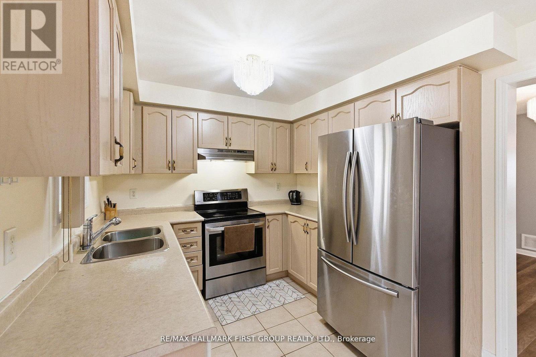
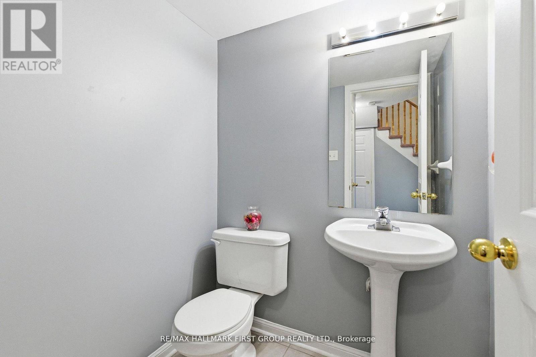
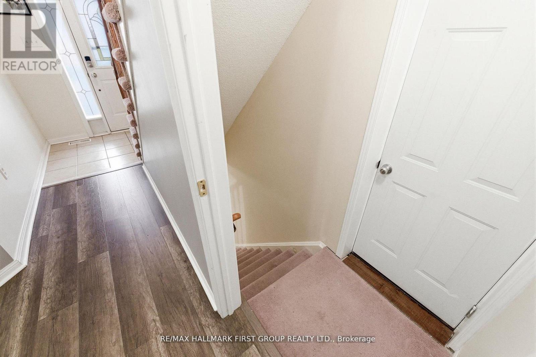
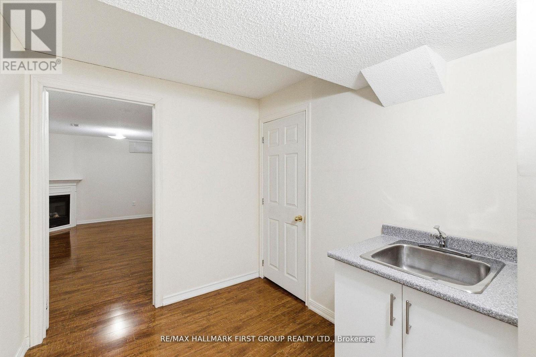
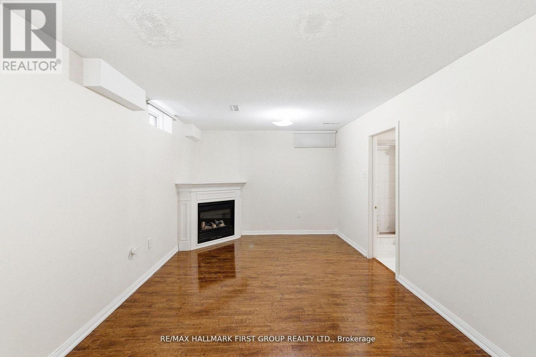
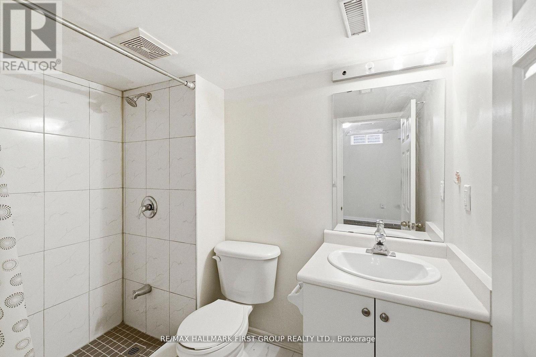
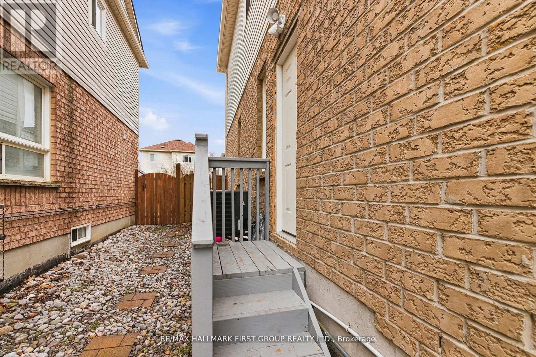
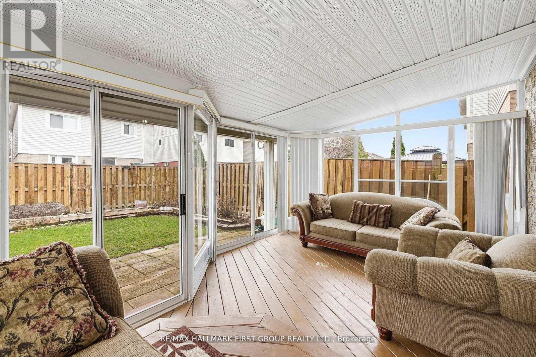
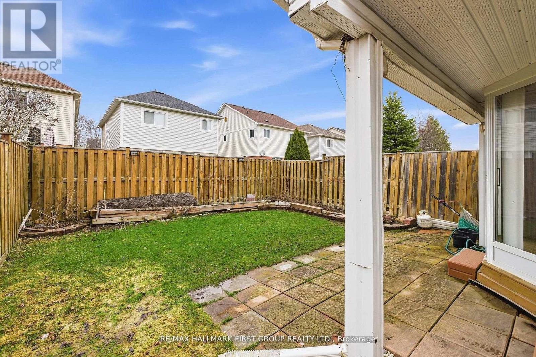
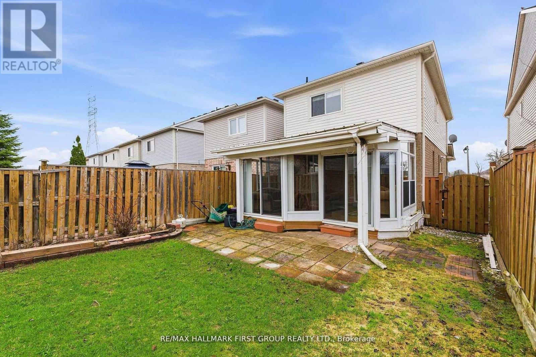
Step Into This Beautifully Maintained 3+1 Bedroom, 4 Bathroom Home Nestled In One Of North Whitby's Most Desirable, Family-Friendly Communities. This Well-Laid-Out Home Features A Functional Layout With Three Generously Sized Bedrooms, Including A Primary Retreat With A 4-Piece Ensuite And Walk-In Closet. Enjoy A Bright And Inviting Living Room With Walkout To A Sunroom, Offering Additional Space For Relaxing And Entertaining, And Leading To A Fully Fenced, Private Backyard - Perfect For Hosting Or Unwinding. The Kitchen Features Stainless Steel Appliances And Plenty Of Space For Everyday Living.The Home Is Linked At The Garage, Offering The Feel Of A Detached Property. The Separate Entrance Basement Provides Excellent Potential For An In-Law Suite Or Future Income Opportunity.Conveniently Located Directly Across From Willow Walk Public School And Just Minutes To Shopping, Parks, Public Transit, And Everyday Amenities. Easy Access To Highways 401 & 407 Makes Commuting A Breeze. Situated In One Of Whitby's Most Desirable And Family-Oriented Communities. (id:63604)
Key Facts
Highlights
- Refrigerator
- Dishwasher
- Stove
- Water Heater
Property Details
Interior features
Exterior features
Systems and association
Rooms
Mortgage & Affordability
Saved Properties
Keep This One Handy
Save this listing, compare it later, or open your saved properties dashboard.
Neighbourhood
- Area
- Taunton North
- City
- Whitby
- Postal code
- L1R 2Z7
- Nearby
- Cross Streets: Taunton/Anderson. ** Directions: -.
Save This Property
Keep this home handy, return to it anytime, and let us know how to reach you about this listing.
We use this email only to connect your saved properties and saved searches.
Other Available Options
Similar Listings
Listings from our database that match closely.