32 Sherbourne Street North
Toronto, ONDetached
$7,995,000
MLS® C14138762
Detached6 beds5 baths6 total
32 Sherbourne Street North, Toronto, ON photo 1
32 Sherbourne Street North, Toronto, ON photo 2
32 Sherbourne Street North, Toronto, ON photo 3
32 Sherbourne Street North, Toronto, ON photo 4
32 Sherbourne Street North, Toronto, ON photo 5
32 Sherbourne Street North, Toronto, ON photo 6
32 Sherbourne Street North, Toronto, ON photo 7
32 Sherbourne Street North, Toronto, ON photo 8
32 Sherbourne Street North, Toronto, ON photo 9
32 Sherbourne Street North, Toronto, ON photo 10
32 Sherbourne Street North, Toronto, ON photo 11
32 Sherbourne Street North, Toronto, ON photo 12
32 Sherbourne Street North, Toronto, ON photo 13
32 Sherbourne Street North, Toronto, ON photo 14
32 Sherbourne Street North, Toronto, ON photo 15
32 Sherbourne Street North, Toronto, ON photo 16
32 Sherbourne Street North, Toronto, ON photo 17
32 Sherbourne Street North, Toronto, ON photo 18
32 Sherbourne Street North, Toronto, ON photo 19
32 Sherbourne Street North, Toronto, ON photo 20
32 Sherbourne Street North, Toronto, ON photo 21
32 Sherbourne Street North, Toronto, ON photo 22
32 Sherbourne Street North, Toronto, ON photo 23
32 Sherbourne Street North, Toronto, ON photo 24
32 Sherbourne Street North, Toronto, ON photo 25
32 Sherbourne Street North, Toronto, ON photo 26
32 Sherbourne Street North, Toronto, ON photo 27
32 Sherbourne Street North, Toronto, ON photo 28
32 Sherbourne Street North, Toronto, ON photo 29
32 Sherbourne Street North, Toronto, ON photo 30
32 Sherbourne Street North, Toronto, ON photo 31
32 Sherbourne Street North, Toronto, ON photo 32
32 Sherbourne Street North, Toronto, ON photo 33
32 Sherbourne Street North, Toronto, ON photo 34
32 Sherbourne Street North, Toronto, ON photo 35
32 Sherbourne Street North, Toronto, ON photo 36
32 Sherbourne Street North, Toronto, ON photo 37
32 Sherbourne Street North, Toronto, ON photo 38
32 Sherbourne Street North, Toronto, ON photo 39
1 / 39

BUYER ADVANTAGE

Buy with confidence
Get a full-service approach built on strategy, strong negotiation, and clear guidance from offer to close.
  • Local Market Expertise
  • Broker-level Negotiation
  • Transparent Process
  • No-pressure Guidance

The right strategy depends on your goals, timing, budget, and the type of home you are buying. Get Your Buyer Snapshot.

About This Property

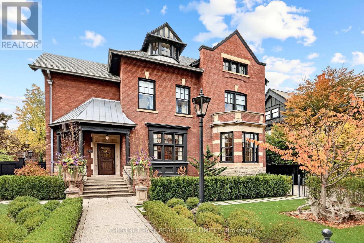
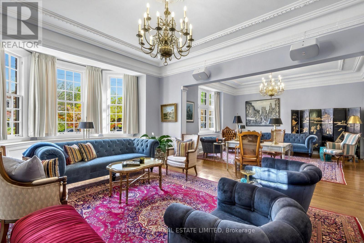
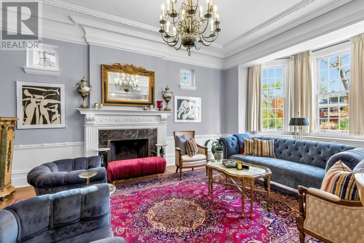
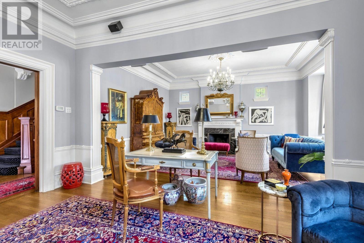
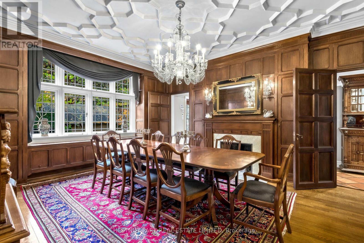
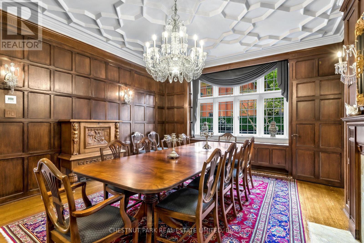
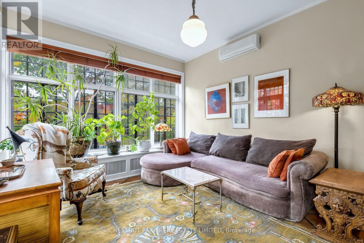
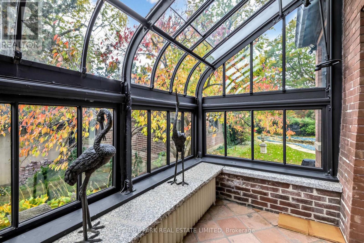
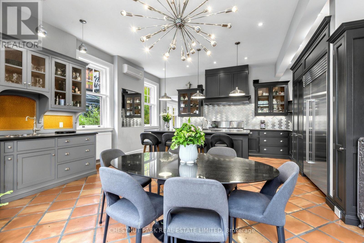
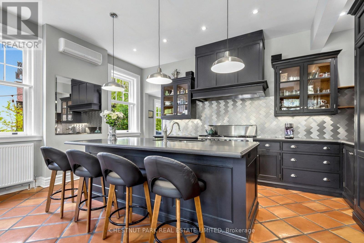
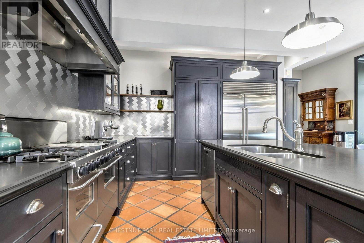
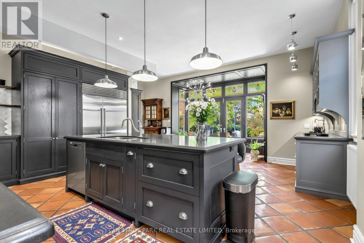
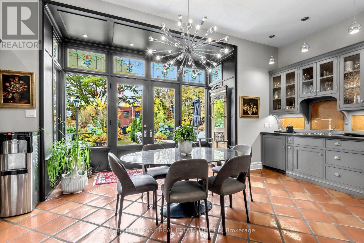
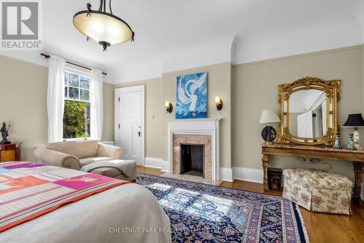
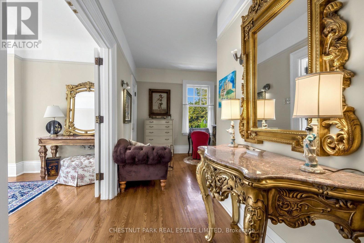
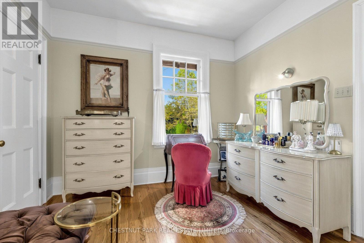
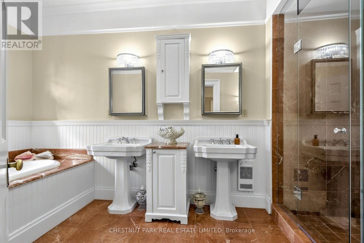
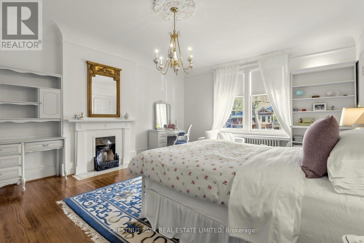
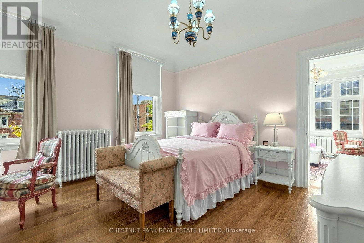
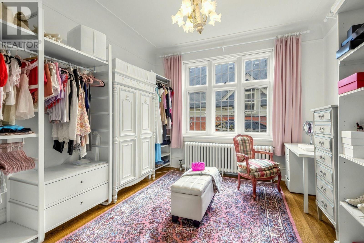
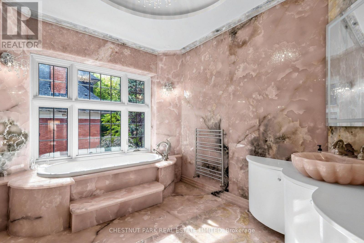
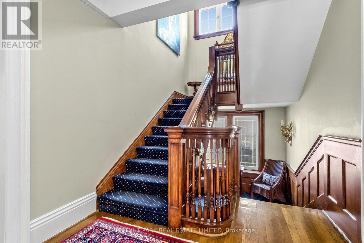
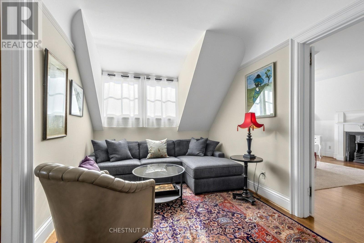
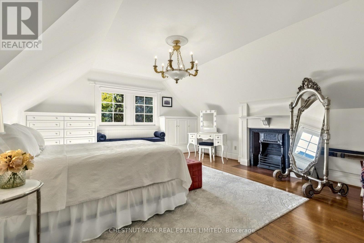
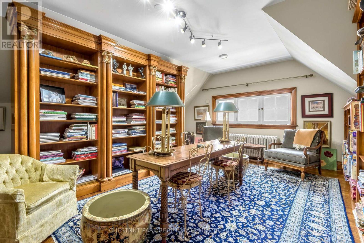
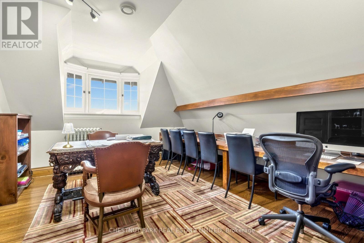
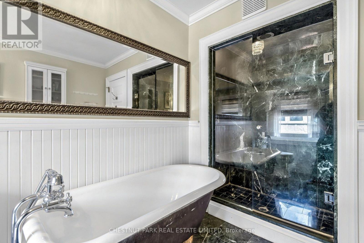
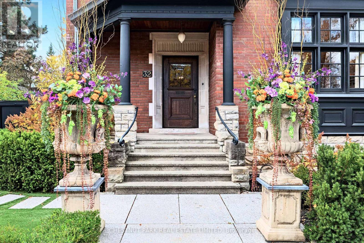
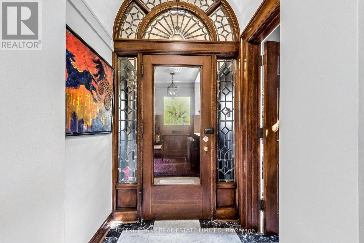
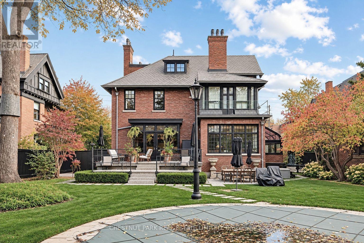
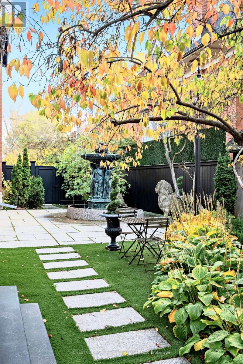
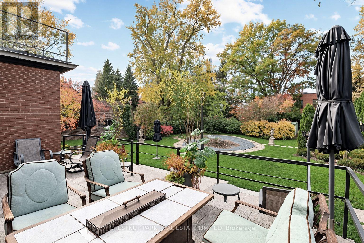
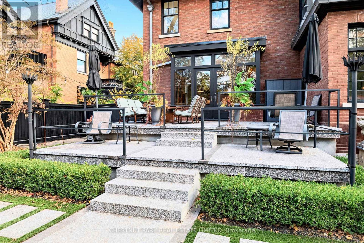
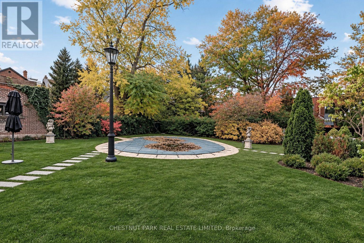
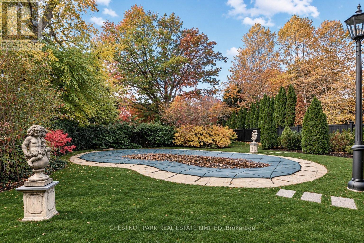
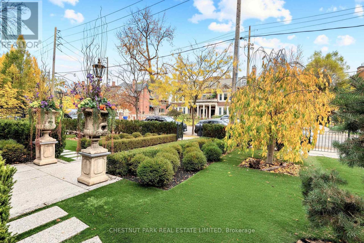
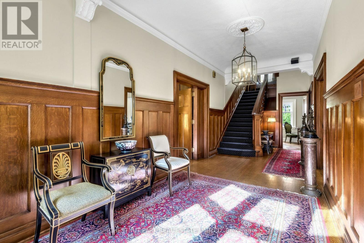
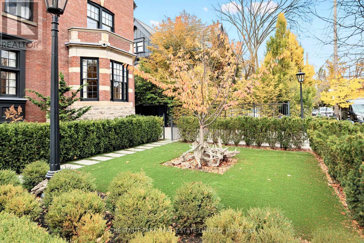
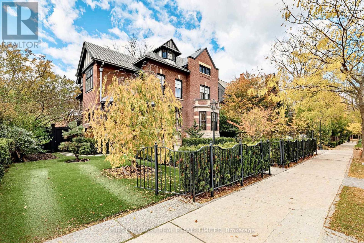
In the very heart of prestigious South Rosedale, on virtually 1/3rd of an acre of deep tableland, stands a 1910 residence of enduring grandeur. A remarkable offering in one of Toronto's most coveted neighbourhoods, this 6 BR estate combines the elegance & craftsmanship of a bygone era with the comfort & sophistication of contemporary living-all within 10 minutes of the Fin'l Hub. Set on a massive 80' x 223' lot, completely enveloped by lush foliage, this enjoys a degree of privacy & serenity rarely encountered in the heart of a major city. The fully landscaped, gated grounds, picturesque courtyard gdn with fountain & secluded pool create an urban sanctuary, offering the space & tranquillity of a country estate in a most distinguished residential enclave. Built when Toronto's leading families commissioned residences of imposing scale & architectural ambition, this jewel preserves a wealth of original craftsmanship. Soaring 10' 6" clgs, elaborate plaster clgs & crown mouldings, hand-carved panelling & millwork, exquisite leaded & stained-glass windows, five fp's & a dramatic, light-filled staircase speak to an era of uncompromising quality & refinement. The graceful proportions are highlighted in the spectacular 30' Great Rm/LR, stately panelled DR, sunny Fam Rm & Sol'm while the bright, modern Kit, with deluxe appliances & french doors to the patio, together with updated baths, especially the onyx hall bath, introduce contemporary luxury without compromising the historic character. Expansive windows invite abundant natural light & frame sparkling views of the surrounding gdns, creating an effortless connection between the period interiors & the natural setting. Here, the finest elements of the traditional & the contemporary coexist in uncommon harmony. The 6 rm, 2nd flr offers 3 BR & features a generous PR BR with Sit Rm & wicc's. 3 add'l BR & lau occupy the 3rd flr, providing excellent flexibility for family, guests & private retreats. (id:63604)

Key Facts

Type
Detached
Beds
6
Baths
5
Size
5,000 sqft
Lot
79.8 x 224.3 FT; Irregular
Parking
6 total
Property Details 17 details
Bedrooms
6 bedrooms
6 above grade
Bathrooms
5 bathrooms
2 partials
Parking
6 parking spaces
No Garage
Living area
5,000 - 100,000 sq. ft.
Property
Single Family · Freehold · Detached
Property subtype
Single Family
Structure type
House
Ownership
Freehold
Attached status
Detached
Storeys
3
Basement
Unfinished
Heating
Natural gas
Cooling
Central air conditioning, Wall unit
Fireplace
Yes
Pool
Inground pool
Lot dimensions
79.8 x 224.3 FT; Irregular
Frontage
79.90 feet
Taxes
$32,188.70
Water source
Municipal water
Sewer
Sanitary sewer

Interior features

Hardwood

Exterior features

BrickBlock
Rooms 17 rooms
Level
Room
Dimensions
Main level
Foyer
1.83 m x 1.6 m
Second level
Bedroom 2
5.64 m x 4.65 m
Second level
Bedroom 3
5.05 m x 4.14 m
Third level
Bedroom 4
6.05 m x 4.8 m
Third level
Bedroom 5
4.9 m x 3.8 m
Third level
Bathroom
5.64 m x 4.65 m
Third level
Laundry room
4.09 m x 2.29 m
Lower level
Sitting room
6.4 m x 4.57 m
Main level
Great room
9.25 m x 6.71 m
Main level
Dining room
5.49 m x 4.57 m
Main level
Kitchen
5.64 m x 3.86 m
Main level
Eating area
5.64 m x 3.51 m
Main level
Family room
4.83 m x 3.73 m
Main level
Sunroom
2.79 m x 1.73 m
Second level
Primary Bedroom
5.66 m x 4.83 m
Second level
Sunroom
3.96 m x 2.74 m
Second level
Sitting room
3.3 m x 3.28 m
Mortgage & Affordability Estimate monthly costs
Purchase price$7,995,000
Down paymentNot available
Mortgage amountNot available
Principal & interestNot available
Property taxesNot available
Condo/HOA feeNot available
Insurance/OtherNot available
UtilitiesNot available
Est. monthly totalNot available
Income needed (GDS 32%)Not available
Estimates only. Not financial advice. Rates, taxes and fees vary by lender and municipality.

Saved Properties

Keep This One Handy

Save this listing, compare it later, or open your saved properties dashboard.

Manage Saved Searches
Map is approximate.

Neighbourhood

Area
Rosedale-Moore Park
City
Toronto
Postal code
M4W 2T4
Nearby
Cross Streets: South Dr. / Bloor St. ** Directions: West side of Sherbourne, between Elm Avenue and Crescent Road.