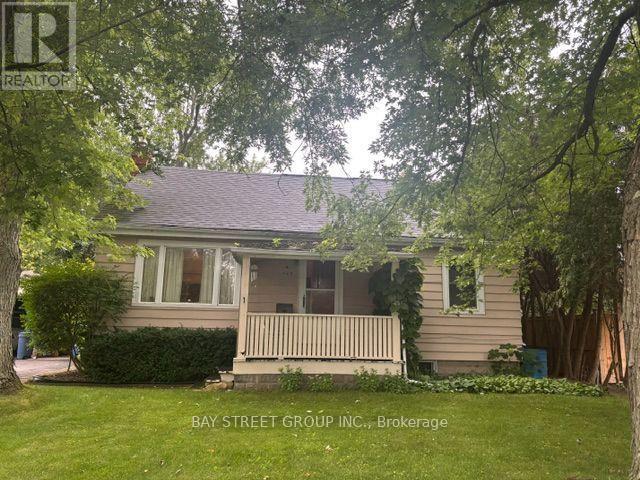
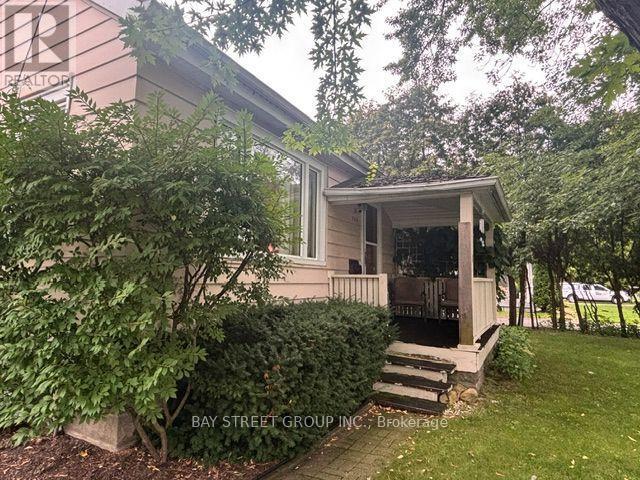
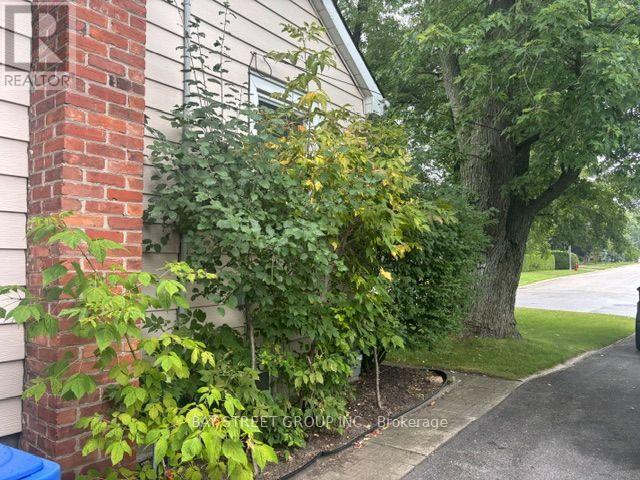
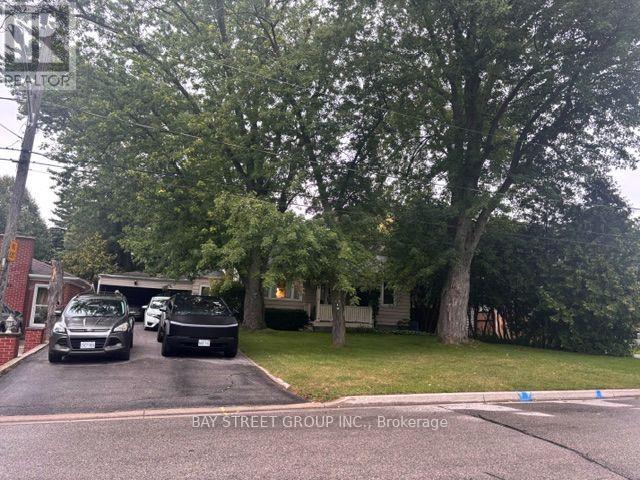
320 Stewart Street
BUYER ADVANTAGE
Buy with confidence
Get a full-service approach built on strategy, strong negotiation, and clear guidance from offer to close.
- Local Market Expertise
- Broker-level Negotiation
- Transparent Process
- No-pressure Guidance

The right strategy depends on your goals, timing, budget, and the type of home you are buying. Get Your Buyer Snapshot.
About This Property
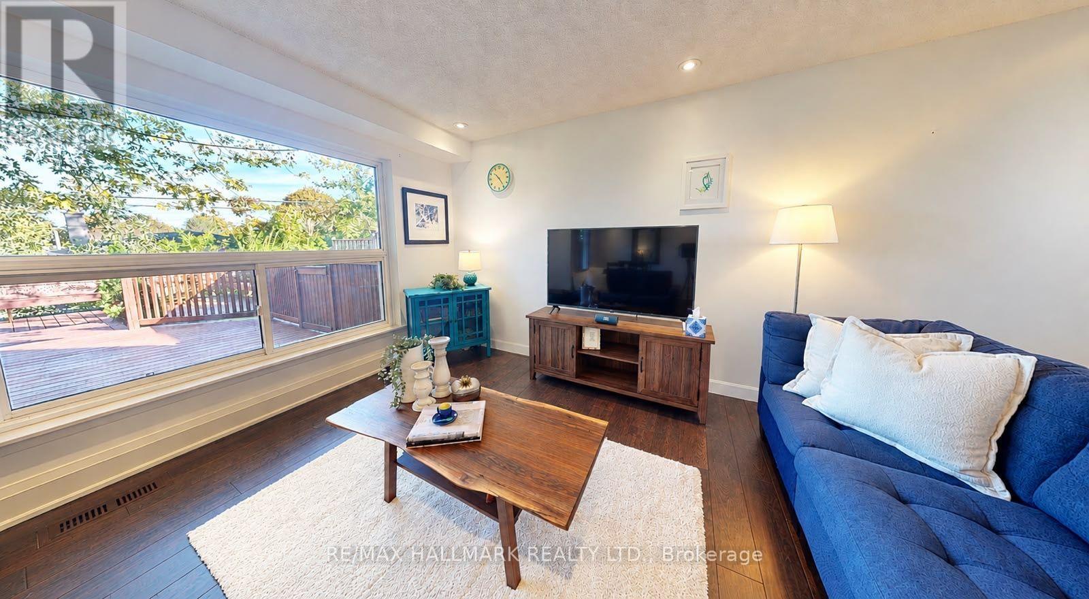
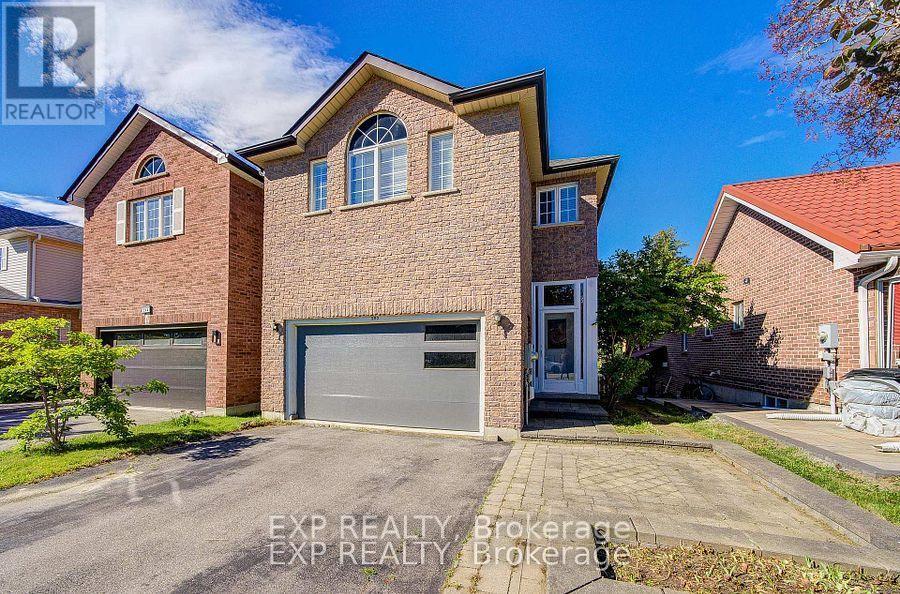
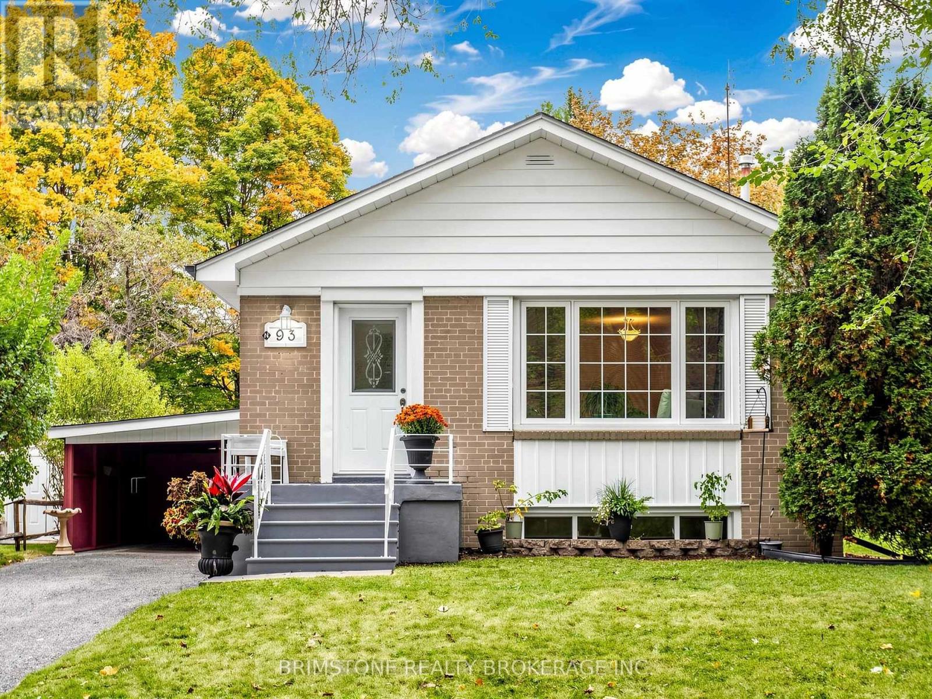
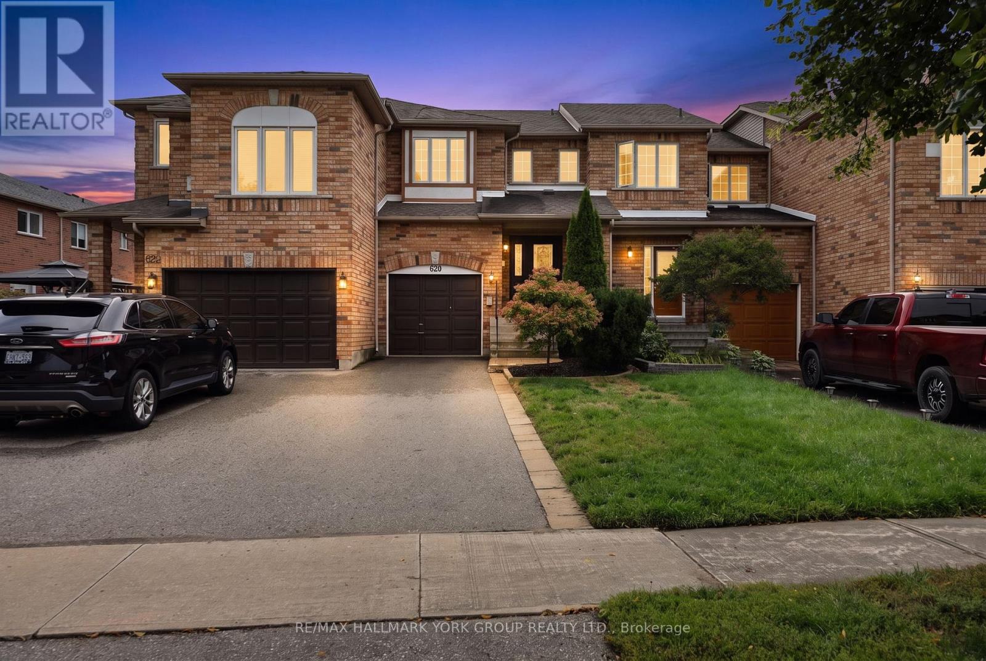
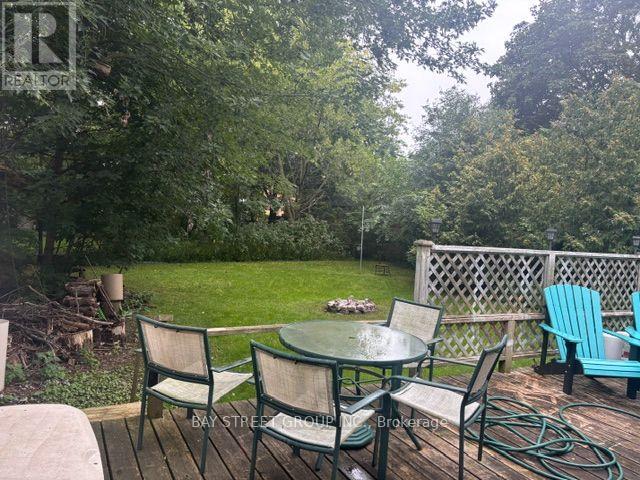
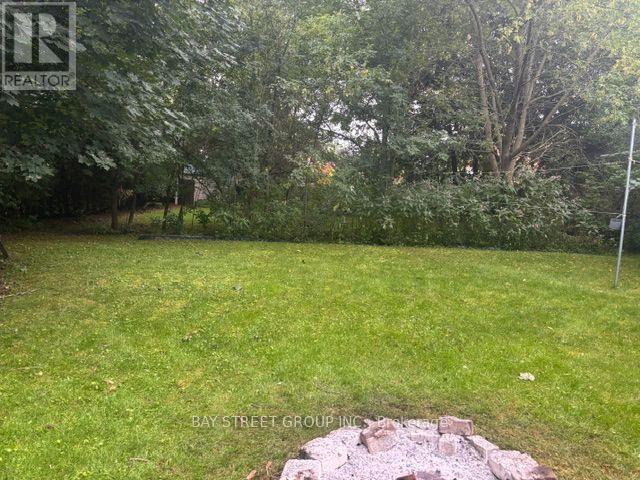
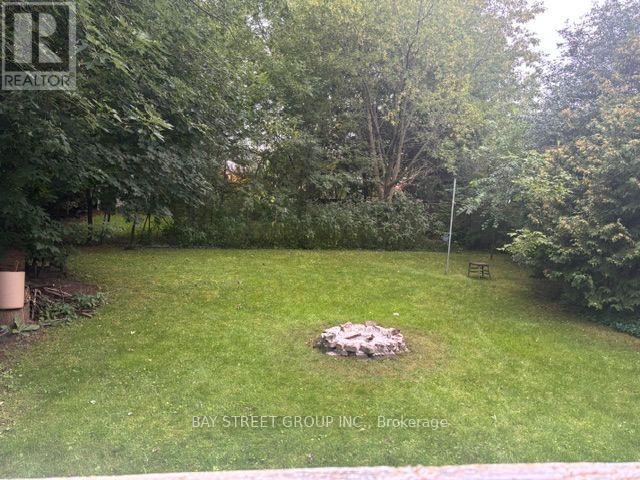
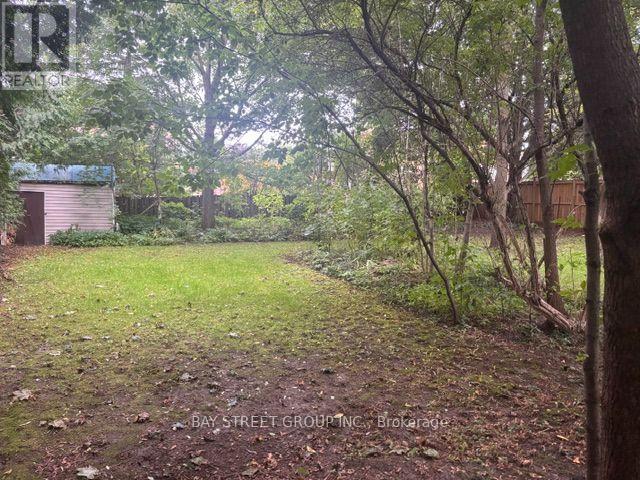
Generous Lot Dimensions: 66-foot frontage by 198-foot depth, offering significant space for substantial expansion or custom development. Conveniently positioned near healthcare facilities, major shopping centres, public transit, and GO Transit infrastructure. Direct proximity to Highway 404 for efficient travel across the region. Outstanding blueprint for builders, investors, or end-users seeking to design a custom luxury home. The current tenancy agreement terminates by October 31, 2026. Property Condition: The property is being sold in "As Is, Where Is"Extras: (id:63604)
Key Facts
Property Details
Interior features
Exterior features
Lot and water
Rooms
Mortgage & Affordability
Saved Properties
Keep This One Handy
Save this listing, compare it later, or open your saved properties dashboard.
Neighbourhood
- Area
- Gorham-College Manor
- City
- Newmarket
- Postal code
- L3Y 3M6
- Nearby
- Cross Streets: GORHAM. ** Directions: E.
Save This Property
Keep this home handy, return to it anytime, and let us know how to reach you about this listing.
We use this email only to connect your saved properties and saved searches.
Other Available Options
Similar Listings
Listings from our database that match closely.