321- 170 Rockhaven Lane
Hamilton, ONCondo Apartment
$549,900
MLS® X13792242
Condo Apartment1 beds2 baths2 total
321- 170 Rockhaven Lane, Hamilton, ON photo 1
321- 170 Rockhaven Lane, Hamilton, ON photo 2
321- 170 Rockhaven Lane, Hamilton, ON photo 3
321- 170 Rockhaven Lane, Hamilton, ON photo 4
321- 170 Rockhaven Lane, Hamilton, ON photo 5
321- 170 Rockhaven Lane, Hamilton, ON photo 6
321- 170 Rockhaven Lane, Hamilton, ON photo 7
321- 170 Rockhaven Lane, Hamilton, ON photo 8
321- 170 Rockhaven Lane, Hamilton, ON photo 9
321- 170 Rockhaven Lane, Hamilton, ON photo 10
321- 170 Rockhaven Lane, Hamilton, ON photo 11
321- 170 Rockhaven Lane, Hamilton, ON photo 12
321- 170 Rockhaven Lane, Hamilton, ON photo 13
321- 170 Rockhaven Lane, Hamilton, ON photo 14
321- 170 Rockhaven Lane, Hamilton, ON photo 15
321- 170 Rockhaven Lane, Hamilton, ON photo 16
321- 170 Rockhaven Lane, Hamilton, ON photo 17
321- 170 Rockhaven Lane, Hamilton, ON photo 18
321- 170 Rockhaven Lane, Hamilton, ON photo 19
321- 170 Rockhaven Lane, Hamilton, ON photo 20
321- 170 Rockhaven Lane, Hamilton, ON photo 21
321- 170 Rockhaven Lane, Hamilton, ON photo 22
321- 170 Rockhaven Lane, Hamilton, ON photo 23
321- 170 Rockhaven Lane, Hamilton, ON photo 24
321- 170 Rockhaven Lane, Hamilton, ON photo 25
321- 170 Rockhaven Lane, Hamilton, ON photo 26
321- 170 Rockhaven Lane, Hamilton, ON photo 27
321- 170 Rockhaven Lane, Hamilton, ON photo 28
321- 170 Rockhaven Lane, Hamilton, ON photo 29
321- 170 Rockhaven Lane, Hamilton, ON photo 30
321- 170 Rockhaven Lane, Hamilton, ON photo 31
321- 170 Rockhaven Lane, Hamilton, ON photo 32
321- 170 Rockhaven Lane, Hamilton, ON photo 33
321- 170 Rockhaven Lane, Hamilton, ON photo 34
321- 170 Rockhaven Lane, Hamilton, ON photo 35
1 / 35

BUYER ADVANTAGE

Buy with confidence

Get a full-service approach built on strategy, strong negotiation, and clear guidance from offer to close.

  • Local Market Expertise
  • Broker-level Negotiation
  • Transparent Process
  • No-pressure Guidance

The right strategy depends on your goals, timing, budget, and the type of home you are buying. Get Your Buyer Snapshot.

About This Property

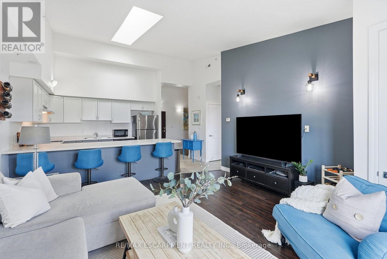
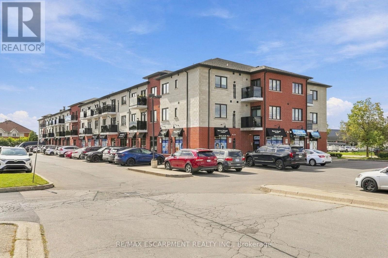
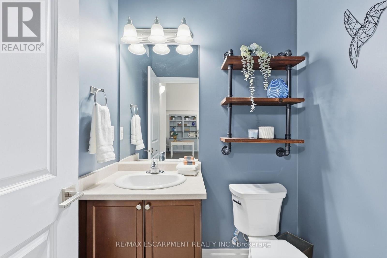
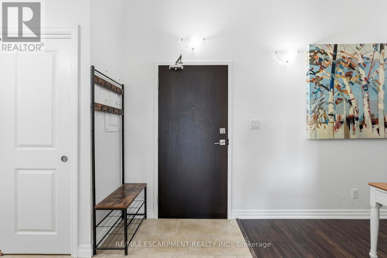
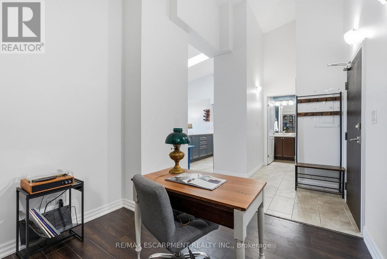
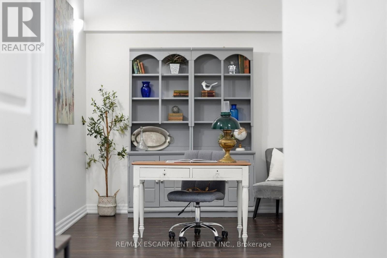
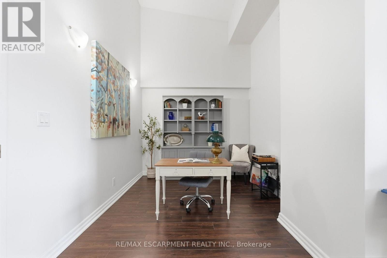
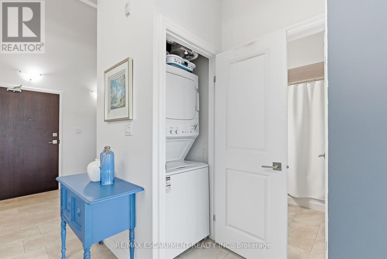
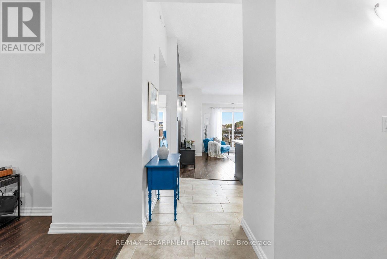
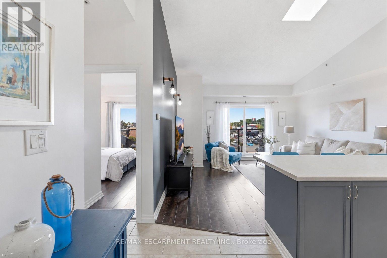
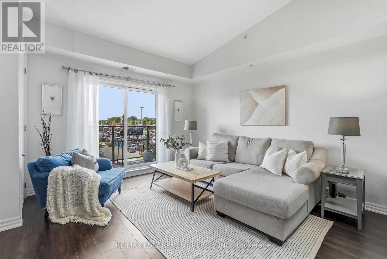
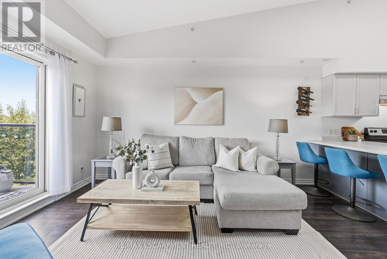
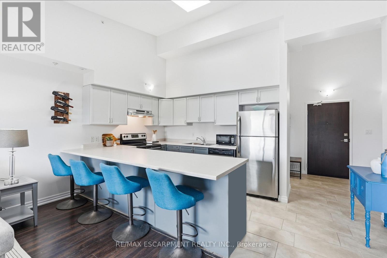
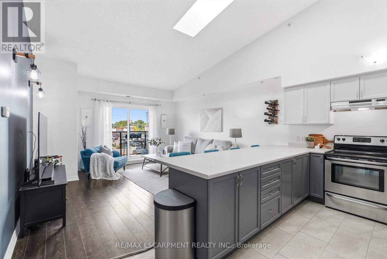
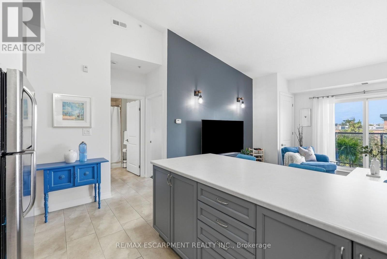
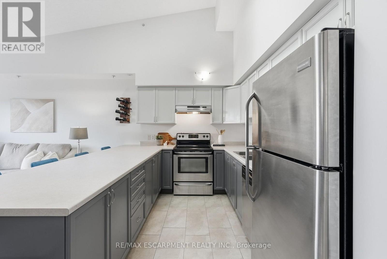
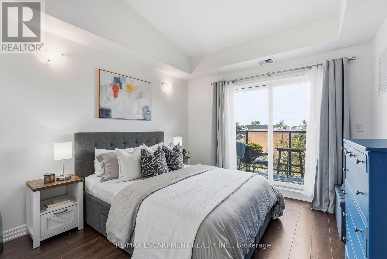
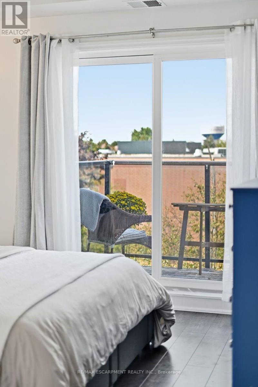
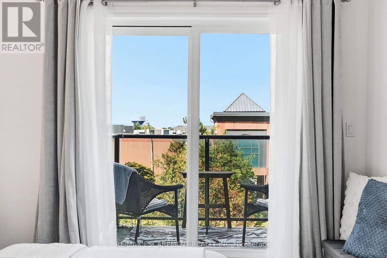
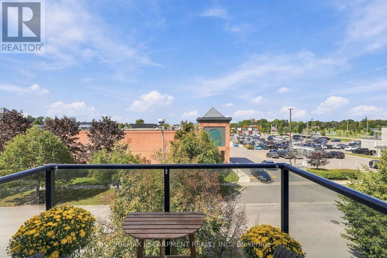
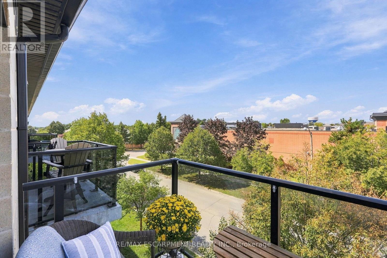
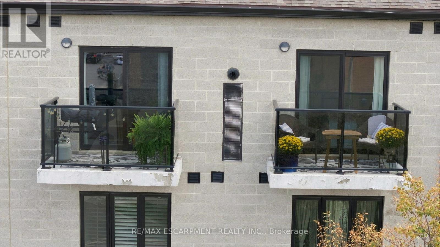
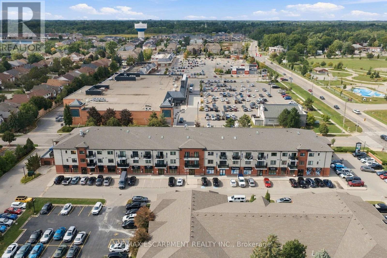
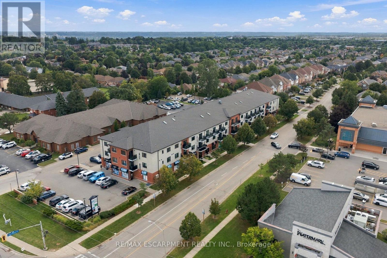
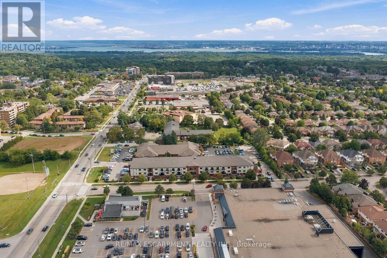
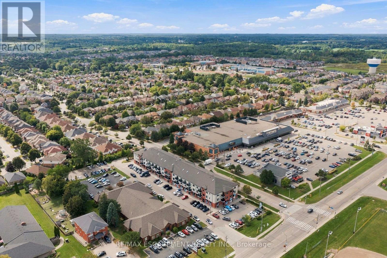
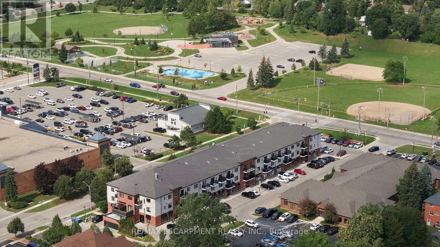
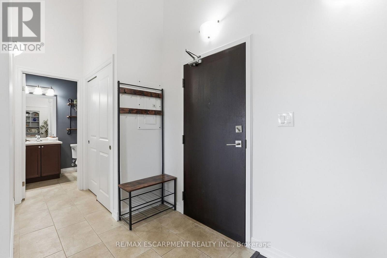
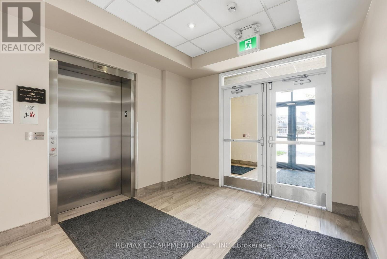
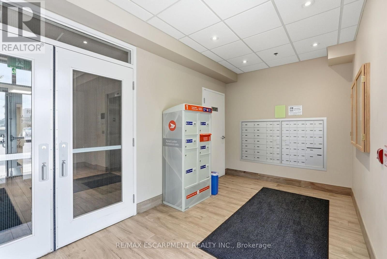
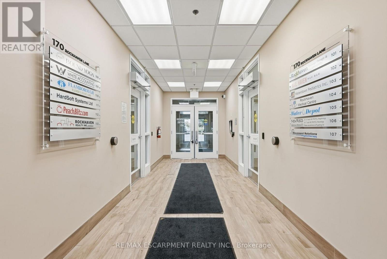
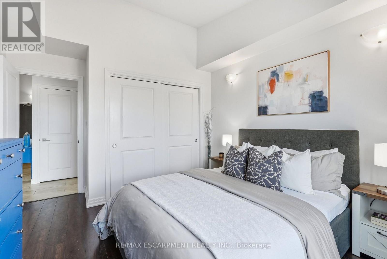
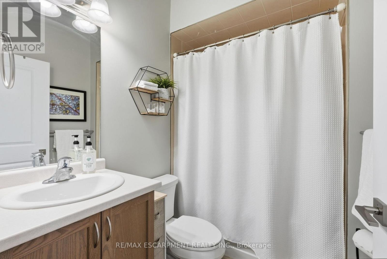
From peaceful mornings with coffee on the balcony to unforgettable sunsets at the end of the day, Unit 321 at 170 Rockhaven Lane offers a lifestyle you'll love coming home to. Freshly painted throughout, this stylish one-bedroom-plus-den condo features soaring ceilings, a skylight, an open-concept layout, and two private balconies with beautiful views. The welcoming entry features convenient closet storage and leads to a versatile den, perfect for a home office, reading area, or creative space. The kitchen is designed for everyday living and entertaining, with generous cabinetry, stainless steel appliances, ample preparation space, and an impressive breakfast bar with seating for four. The sun-filled living room offers a comfortable place to relax and provides access to one of the balconies. The inviting bedroom features a large double closet, access to the second balcony, and a peaceful place to unwind, while a tasteful 4-piece bathroom completes the layout. Step outside to either balcony and enjoy your morning coffee while watching the sunrise, but nothing beats the spectacular sunsets at the end of the day. The well-maintained building also offers a secure entrance, mail area, and convenient parcel lockers. Ideally located close to shopping, dining, parks, and everyday amenities, you can stroll over to Memorial Park to enjoy summer festivals and community events without ever having to worry about parking. This inviting condo combines comfortable living, wonderful outdoor spaces, and a fantastic walkable lifestyle! (id:63604)
Key Facts

Type
Condo Apartment
Beds
1
Baths
2
Size
800 sqft
Parking
2 total
Condo fee
$430
Property Details 13 details
Bedrooms
1 bedroom
1 above grade
Bathrooms
2 bathrooms
1 partial
Parking
2 parking spaces
Garage · Underground
Living area
800 - 899 sq. ft.
Property
Single Family · Condo/Strata · Attached
Property subtype
Single Family
Structure type
Apartment
Ownership
Condo/Strata
Attached status
Attached
Heating
Forced air, Natural gas
Cooling
Central air conditioning
Fireplace
No
Taxes
$3,864.74 (2,026)
Zoning
C5

Interior features

Storage - LockerParty Room

Exterior features

Brick

Systems and association

Common Area MaintenanceInsurance

Lot and water

BalconyCarpet FreeIn suite Laundry
Rooms 7 rooms
Level
Room
Dimensions
Main level
Bathroom
1.52 m x 1.65 m
Main level
Bathroom
2.29 m x 1.7 m
Main level
Primary Bedroom
3.45 m x 4.24 m
Main level
Kitchen
3.53 m x 2.57 m
Main level
Living room
4.52 m x 4.6 m
Main level
Office
3.2 m x 2.77 m
Main level
Utility room
0.86 m x 0.99 m

Virtual Tour & Media

Mortgage & Affordability Estimate monthly costs
Purchase price$549,900
Down paymentNot available
Mortgage amountNot available
Principal & interestNot available
Property taxesNot available
Condo/HOA feeNot available
Insurance/OtherNot available
UtilitiesNot available
Est. monthly totalNot available
Income needed (GDS 32%)Not available
Estimates only. Not financial advice. Rates, taxes and fees vary by lender and municipality.

Saved Properties

Keep This One Handy

Save this listing, compare it later, or open your saved properties dashboard.

Manage Saved Searches
Map is approximate.

Neighbourhood

Area
Waterdown
City
Hamilton
Postal code
L8B 1B5
Nearby
Cross Streets: Hamilton Street North. ** Directions: Hamilton Street South - Rockhaven Lane.