321 Morden Road

Oakville, ONDetached
$3,750,000
MLS® W13829900
Detached5 beds7 baths7 total
321 Morden Road, Oakville, ON photo 1
321 Morden Road, Oakville, ON photo 2
321 Morden Road, Oakville, ON photo 3
321 Morden Road, Oakville, ON photo 4
321 Morden Road, Oakville, ON photo 5
321 Morden Road, Oakville, ON photo 6
321 Morden Road, Oakville, ON photo 7
321 Morden Road, Oakville, ON photo 8
321 Morden Road, Oakville, ON photo 9
321 Morden Road, Oakville, ON photo 10
321 Morden Road, Oakville, ON photo 11
321 Morden Road, Oakville, ON photo 12
321 Morden Road, Oakville, ON photo 13
321 Morden Road, Oakville, ON photo 14
321 Morden Road, Oakville, ON photo 15
321 Morden Road, Oakville, ON photo 16
321 Morden Road, Oakville, ON photo 17
321 Morden Road, Oakville, ON photo 18
321 Morden Road, Oakville, ON photo 19
321 Morden Road, Oakville, ON photo 20
321 Morden Road, Oakville, ON photo 21
321 Morden Road, Oakville, ON photo 22
321 Morden Road, Oakville, ON photo 23
321 Morden Road, Oakville, ON photo 24
321 Morden Road, Oakville, ON photo 25
321 Morden Road, Oakville, ON photo 26
321 Morden Road, Oakville, ON photo 27
321 Morden Road, Oakville, ON photo 28
321 Morden Road, Oakville, ON photo 29
321 Morden Road, Oakville, ON photo 30
321 Morden Road, Oakville, ON photo 31
321 Morden Road, Oakville, ON photo 32
321 Morden Road, Oakville, ON photo 33
321 Morden Road, Oakville, ON photo 34
321 Morden Road, Oakville, ON photo 35
321 Morden Road, Oakville, ON photo 36
321 Morden Road, Oakville, ON photo 37
321 Morden Road, Oakville, ON photo 38
321 Morden Road, Oakville, ON photo 39
321 Morden Road, Oakville, ON photo 40
321 Morden Road, Oakville, ON photo 41
1 / 41

BUYER ADVANTAGE

Buy with confidence

Get a full-service approach built on strategy, strong negotiation, and clear guidance from offer to close.

  • Local Market Expertise
  • Broker-level Negotiation
  • Transparent Process
  • No-pressure Guidance

The right strategy depends on your goals, timing, budget, and the type of home you are buying. Get Your Buyer Snapshot.

About This Property

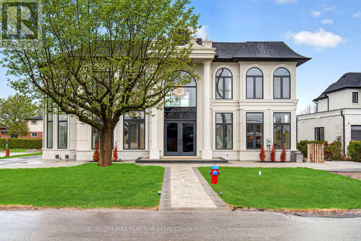
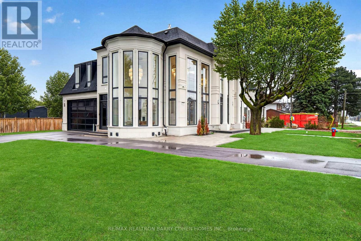
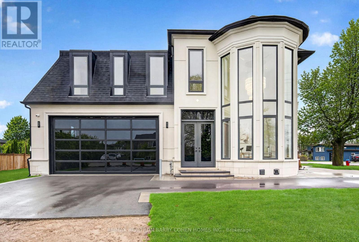
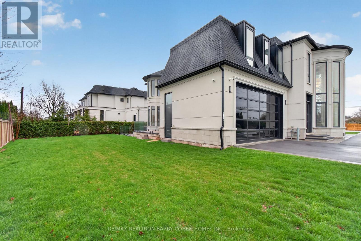
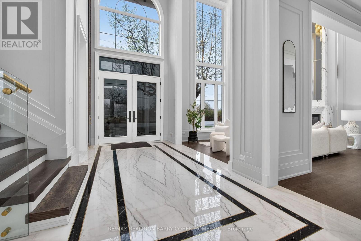
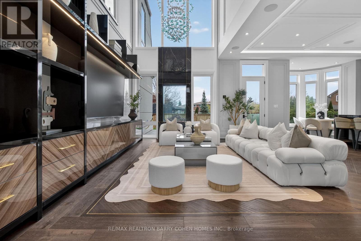
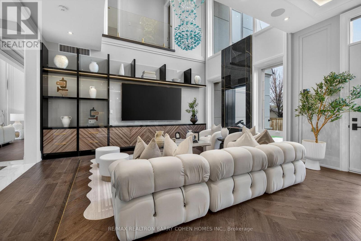
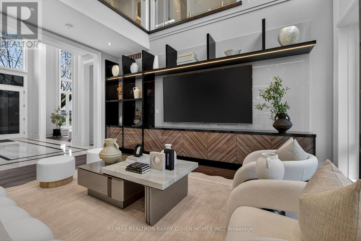
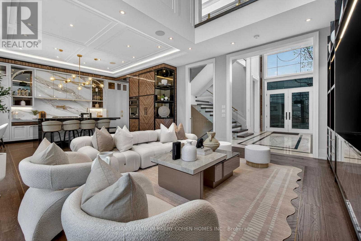
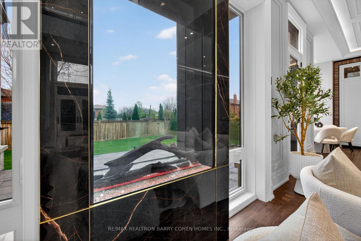
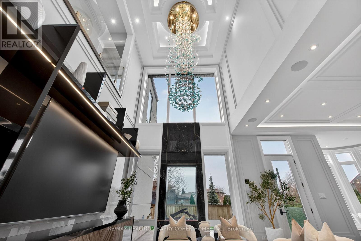
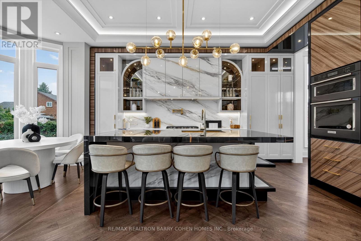
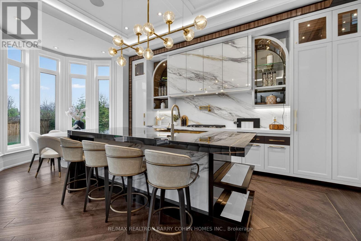
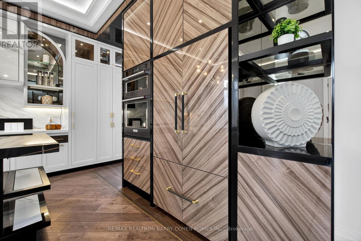
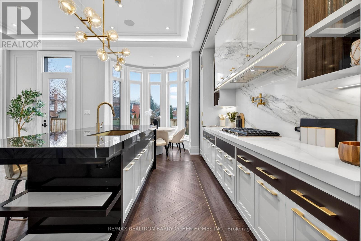
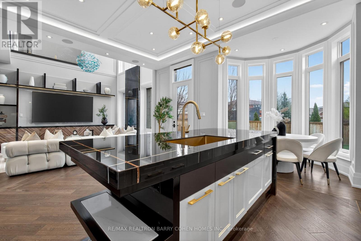
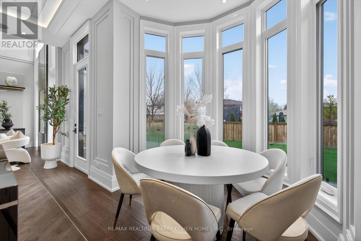
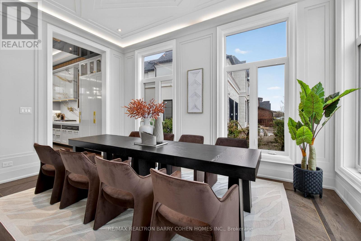
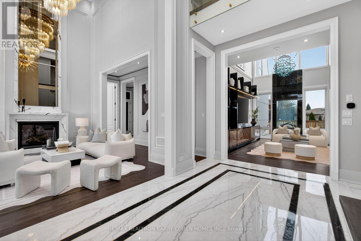
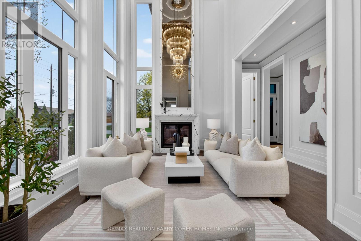
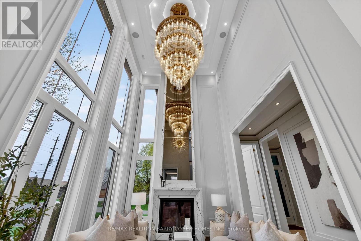
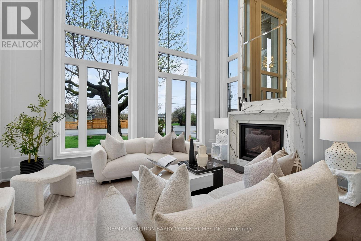
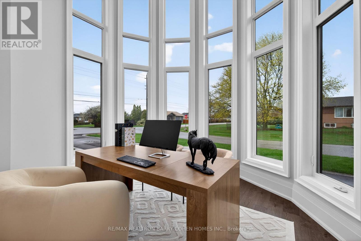
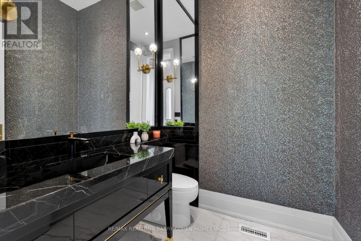
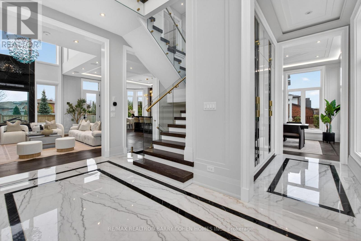
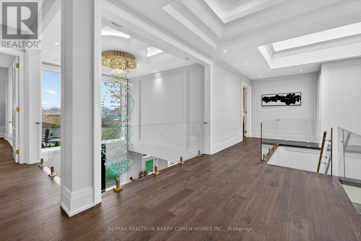
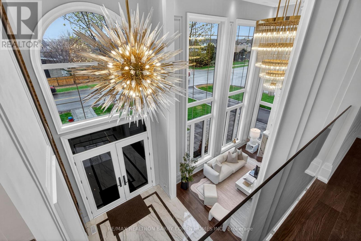
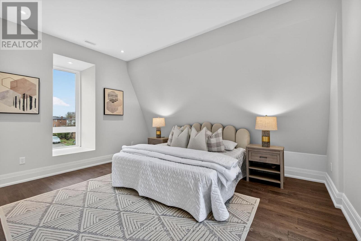
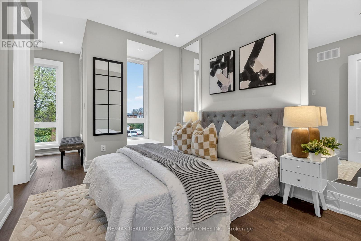
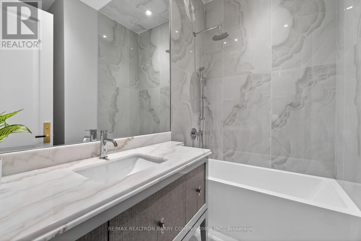
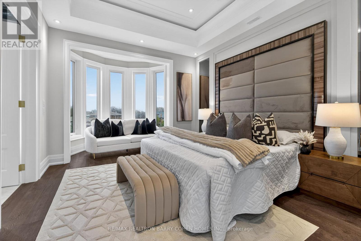
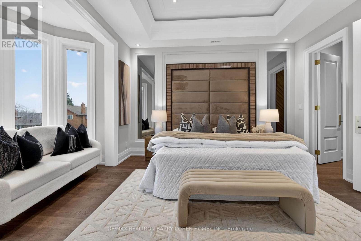
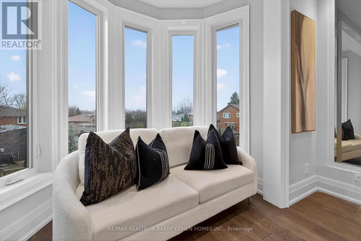
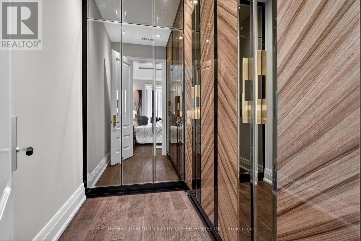
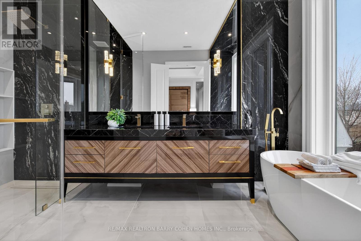
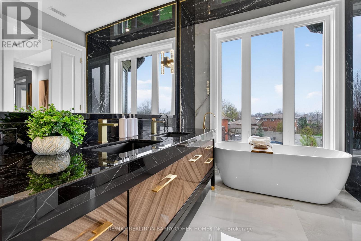
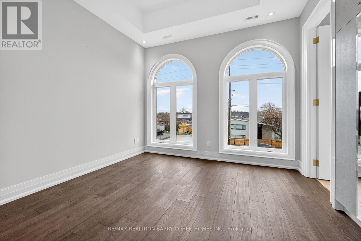
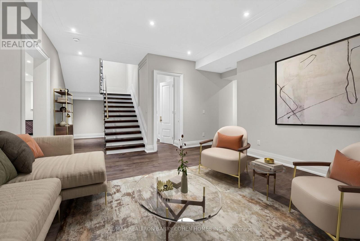
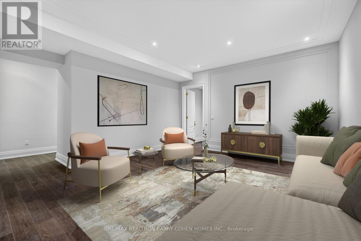
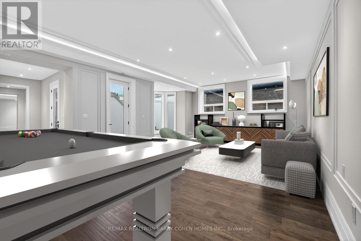
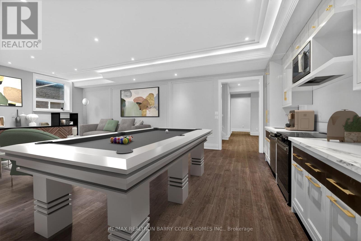
There Are Homes That Impress, & Others That Linger Long After You've Left. This Newly Built Oakville Estate, Inspired By Classic European Manor Design, Is Unmistakably The Latter. From Arrival, The Facade Sets A Tone Of Quiet Grandeur, Where Symmetry Is Defined By Stately Columns, Arched Windows, & Intricate Stonework, Blending Timeless Craftsmanship W/ Modern Refinement. A Striking Dbl Glass-Door Entry Welcomes You Inside, Where Nearly 6,000 Sqft Unfold W/Intention & Ease. The Marble Foyer Introduces A Refined Palette That Carries Through Rich Hrdwd & Granite Finishes. Beyond, The Living & Great Rms Feature Soaring 23' Ceilings & Expansive Walls Of Glass, Filling The Home W/Natural Light & Creating A Seamless Sense Of Openness. Coffered Ceilings W/LED Cove Lighting, Built-In Speakers, & Recessed Illumination Add A Sophisticated Contemporary Layer Throughout. At The Heart Of The Home, The Kitchen Balances Beauty & Function W/ Built-In Appliances, Quartz Countertops, Custom Cabinetry, & An Oversized Isl& Designed For Gathering & Entertaining. The Upper Lvl Is Anchored By A Skylit Hall & Seamless Glass Railings Leading To The Serene Primary Suite. Here, A Curved Sitting Area Enhances The Sense Of Space, While The Spa-Inspired Ensuite Offers Marble Flrs & Walls, A Freestanding Tub, Rainfall Shower, & Dbl Vanity. A Custom W/I Closet Completes The Retreat. Bdrms Two, Three, & Four Each Feature Their Own Ensuite & Custom Storage. The Finished Lwr Lvl Extends The Living Space With A Bdrm, Full Bath, Living Area, Second Kitchen, & Walk-Up Access, Ideal For Multi-Generational Living Or Extended Stays. Outdoors, A Stone Patio, Lush Green Space, & Fireplace Create An Inviting Setting, W/ Permit Already In Place For A Future Pool. Perfectly Located Mins From The 403, Top Schools, Shopping, & Dining, This Residence Offers Both Convenience & Prestige. A Rare Blend Of Timeless Elegance & Modern Luxury, Crafted For Elevated Everyday Living. (id:63604)

Key Facts

Type
Detached
Beds
5
Baths
7
Size
3,500 sqft
Lot
92.1 x 91 FT
Parking
7 total

Highlights

  • Refrigerator
  • Dishwasher
  • Stove
  • Range
  • Oven
  • Microwave
  • Oven - Built-In
  • Hood Fan
  • Garage door opener remote(s)
Property Details 19 details
Bedrooms
5 bedrooms
4 above grade + 1 below grade
Bathrooms
7 bathrooms
1 partial
Parking
7 parking spaces
Garage
Living area
3,500 - 5,000 sq. ft.
Property
Single Family · Freehold · Detached
Property subtype
Single Family
Structure type
House
Ownership
Freehold
Attached status
Detached
Storeys
2
Basement
Finished, Walk out
Heating
Forced air, Natural gas
Cooling
Central air conditioning
Fireplace
2 fireplaces
Lot dimensions
92.1 x 91 FT
Frontage
92.10 feet
Taxes
$5,408.00
Zoning
RL3-0
Water source
Municipal water
Sewer
Sanitary sewer

Interior features

RefrigeratorDishwasherStoveRangeOvenMicrowaveOven - Built-InHood FanGarage door opener remote(s)Hardwood

Exterior features

StoneStuccoPoured Concrete

Systems and association

Smoke DetectorsSewerElectricityCable

Lot and water

LaneLightingCarpet FreeIn-Law Suite
Rooms 16 rooms
Level
Room
Dimensions
Main level
Family room
6.24 m x 5.73 m
Main level
Dining room
3.52 m x 5.06 m
Second level
Bedroom 3
5.66 m x 3.61 m
Main level
Office
3.44 m x 3.89 m
Basement
Recreational, Games room
8.34 m x 4.85 m
Main level
Eating area
2.72 m x 2.04 m
Main level
Living room
5.27 m x 3.66 m
Basement
Office
3.37 m x 3.72 m
Second level
Bedroom 4
3.58 m x 3.66 m
Basement
Den
5.25 m x 3.69 m
Basement
Bedroom 5
7.14 m x 4.88 m
Basement
Kitchen
3.48 m x 5.36 m
Basement
Great room
5.84 m x 6.92 m
Second level
Primary Bedroom
3.75 m x 5.74 m
Main level
Kitchen
3.57 m x 5.59 m
Second level
Bedroom 2
4.77 m x 5.98 m
Mortgage & Affordability Estimate monthly costs
Purchase price$3,750,000
Down paymentNot available
Mortgage amountNot available
Principal & interestNot available
Property taxesNot available
Condo/HOA feeNot available
Insurance/OtherNot available
UtilitiesNot available
Est. monthly totalNot available
Income needed (GDS 32%)Not available
Estimates only. Not financial advice. Rates, taxes and fees vary by lender and municipality.

Saved Properties

Keep This One Handy

Save this listing, compare it later, or open your saved properties dashboard.

Manage Saved Searches
Map is approximate.

Neighbourhood

Area
WO West
City
Oakville
Postal code
L6K 2S6
Nearby
Cross Streets: Morden Rd & Speers Rd. ** Directions: North of Lakeshore Rd W.